
307 - 5791 Yonge Street Toronto, Ontario M2M 0A8
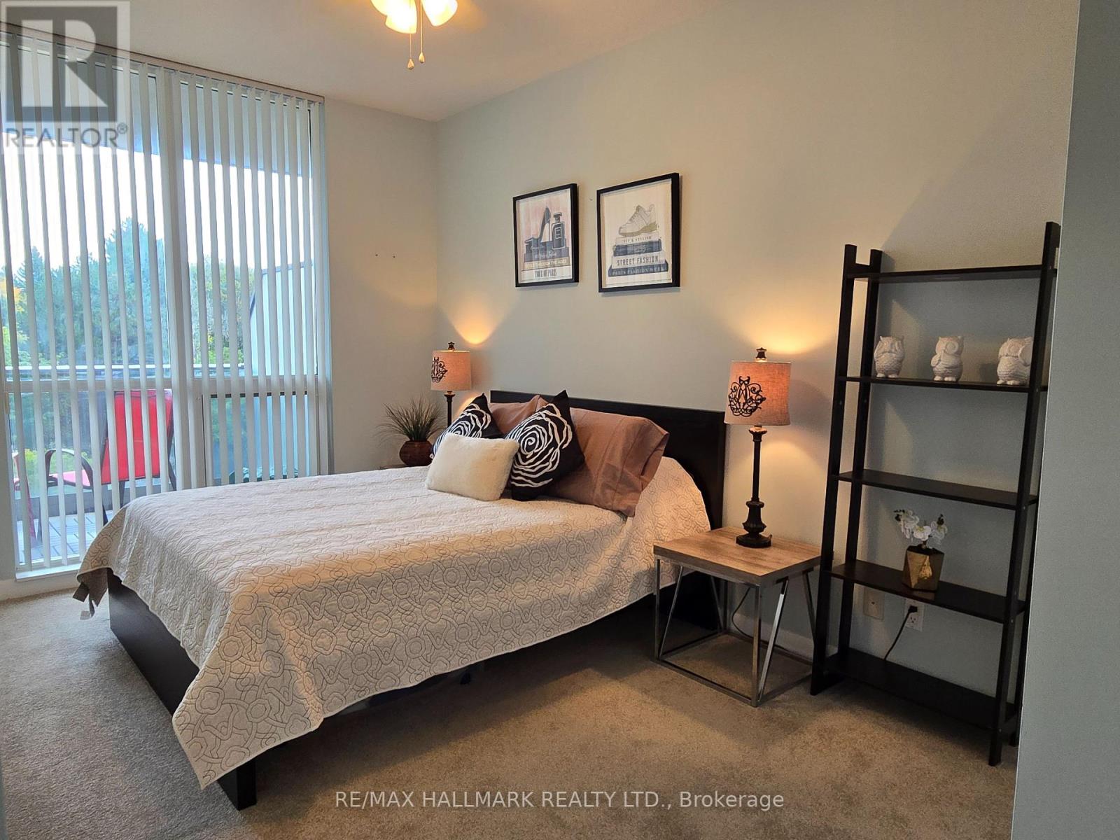
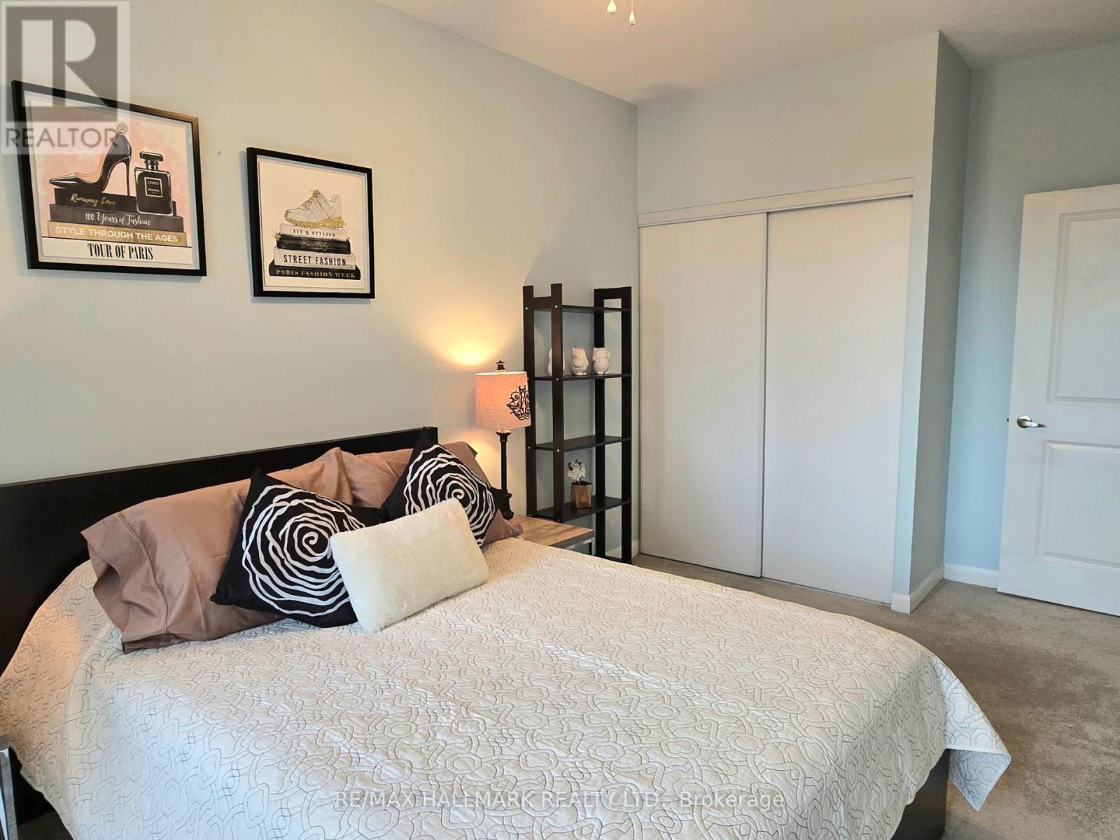
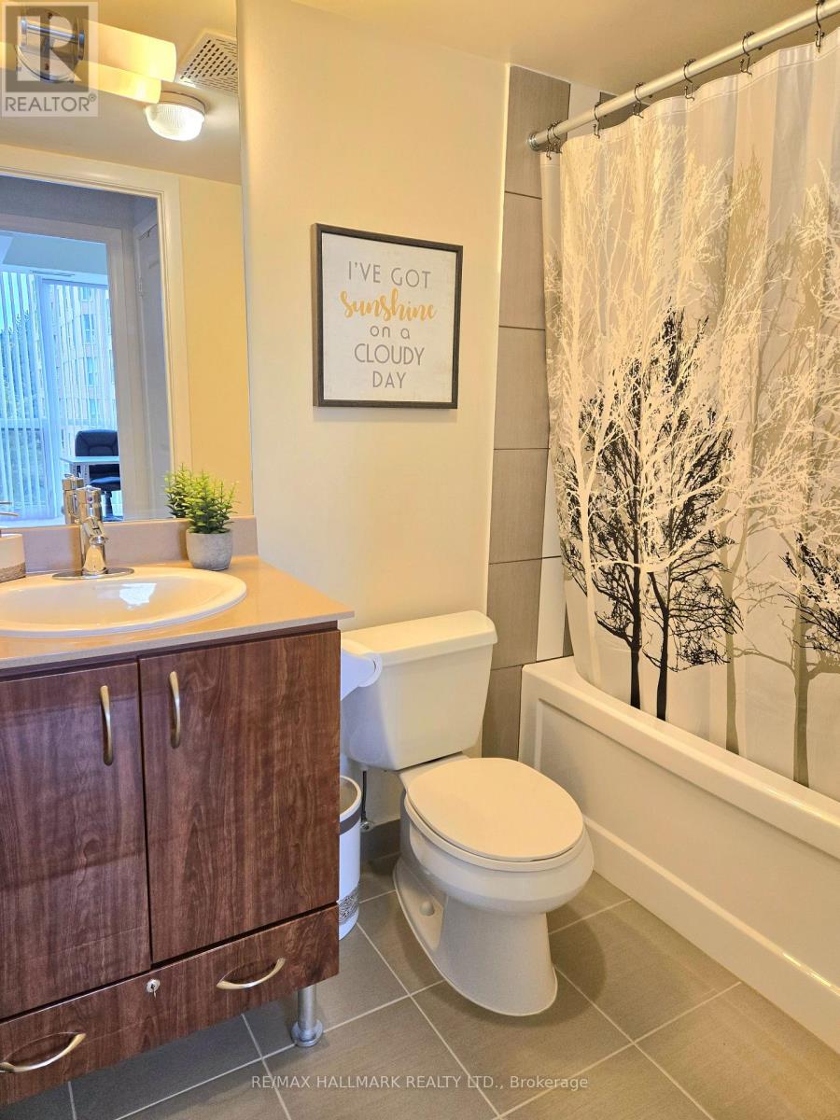
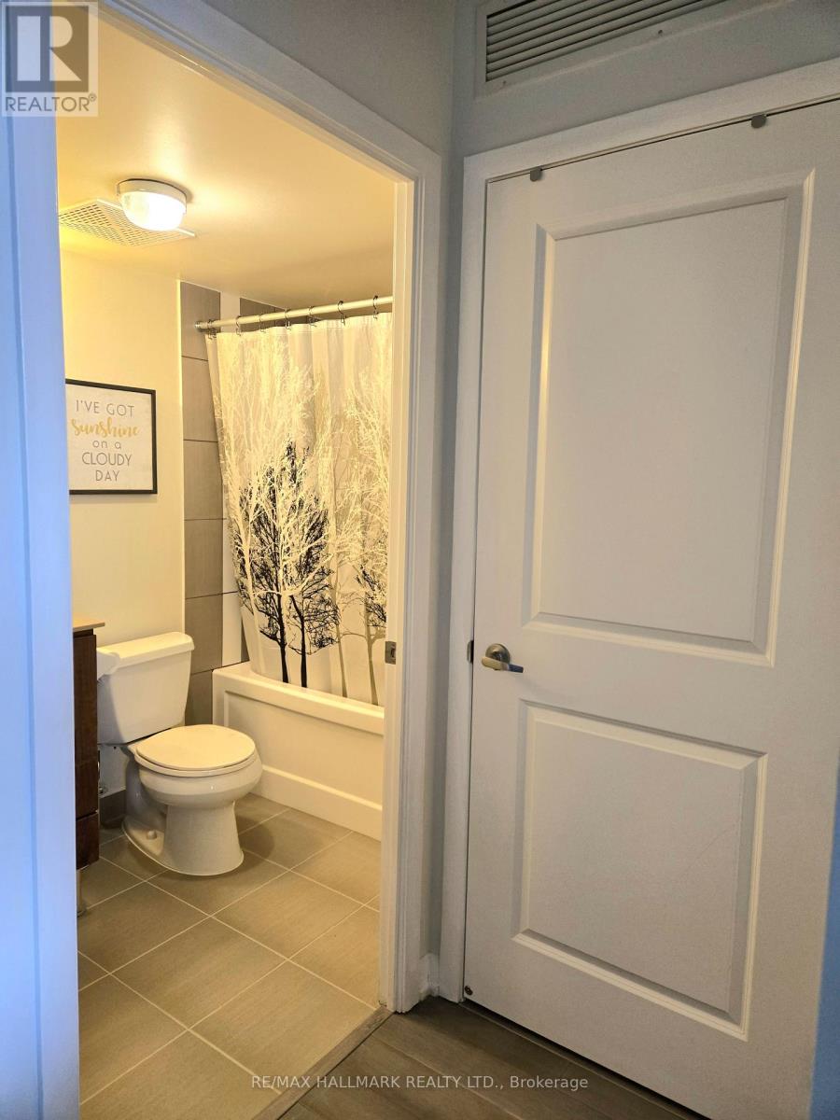

2 Bedroom
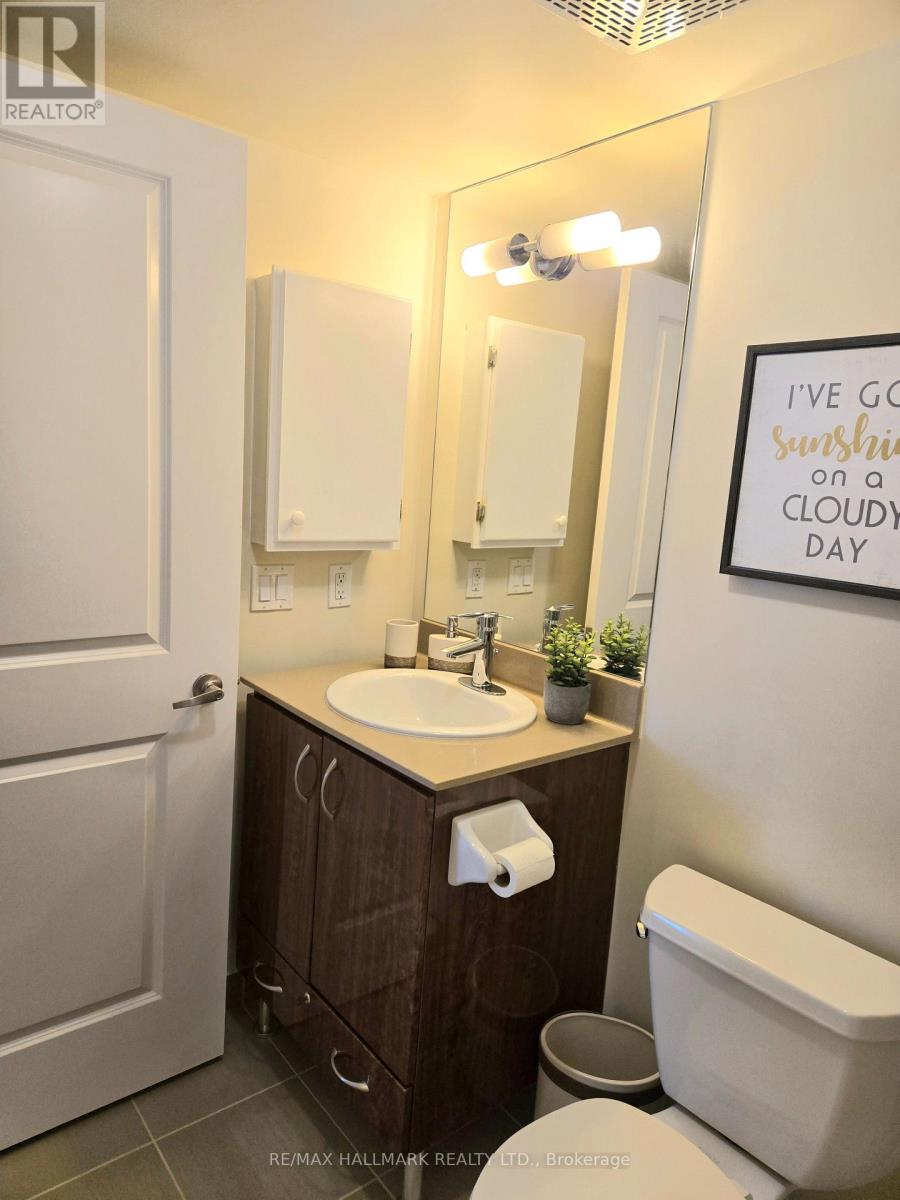
1 Bathroom
700 - 799 sqft
Central Air Conditioning
Forced Air
$529,900Maintenance, Water, Insurance, Common Area Maintenance, Parking
$765.62 Monthly
Maintenance, Water, Insurance, Common Area Maintenance, Parking
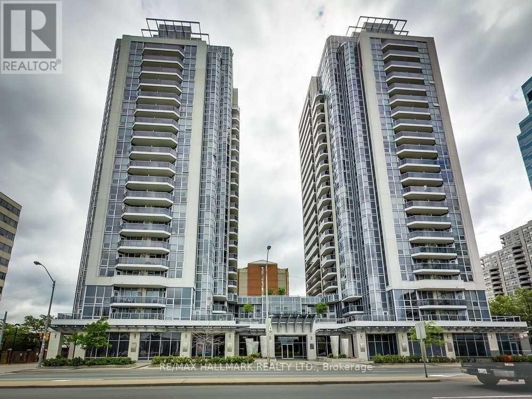
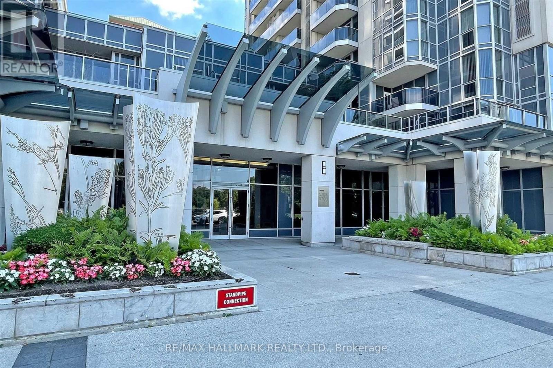
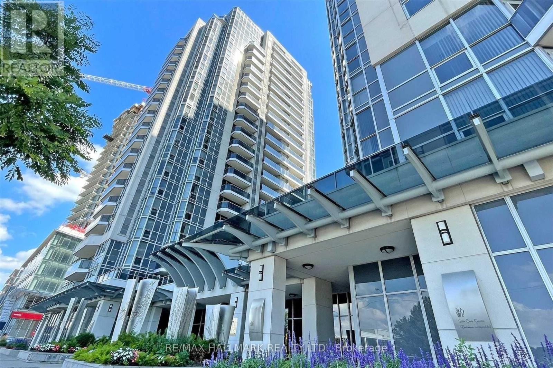
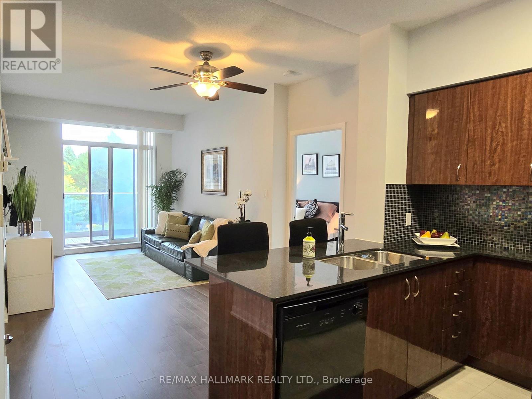
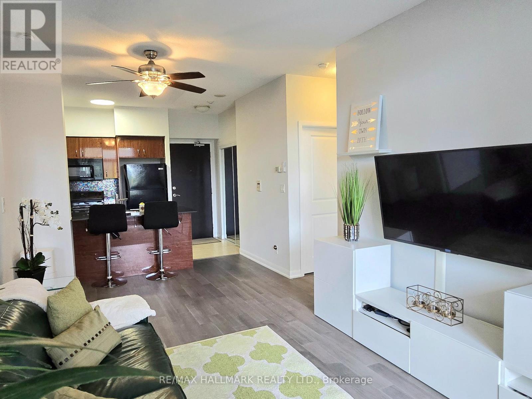
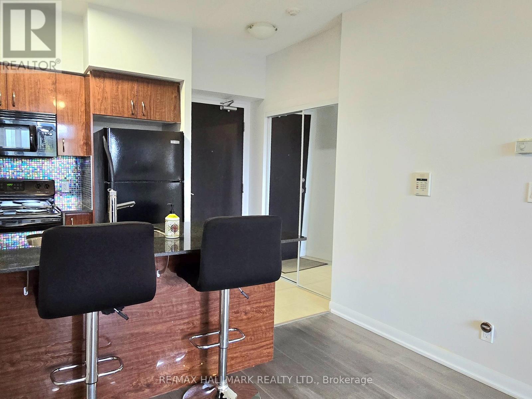
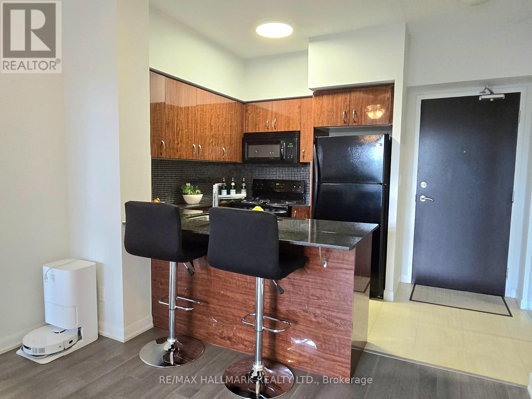
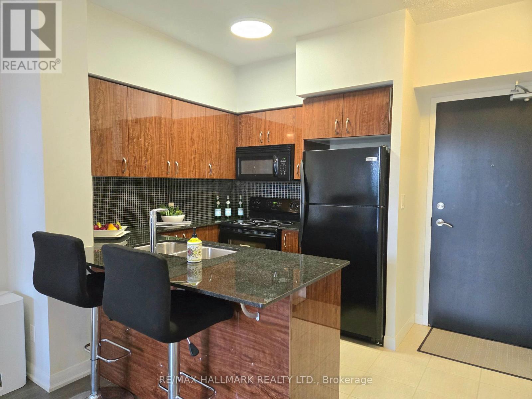
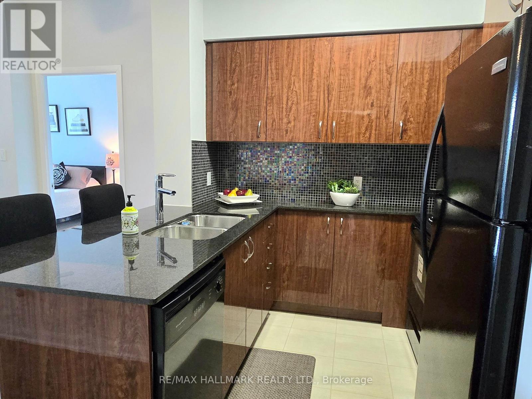
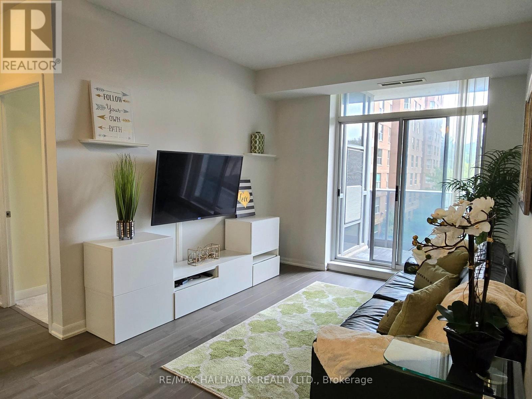
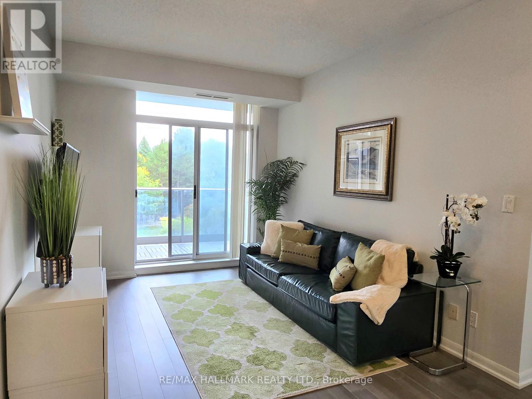
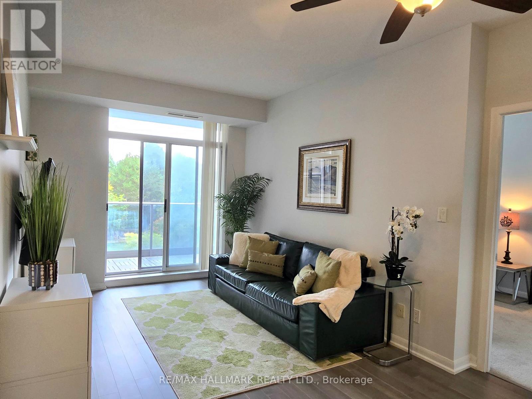
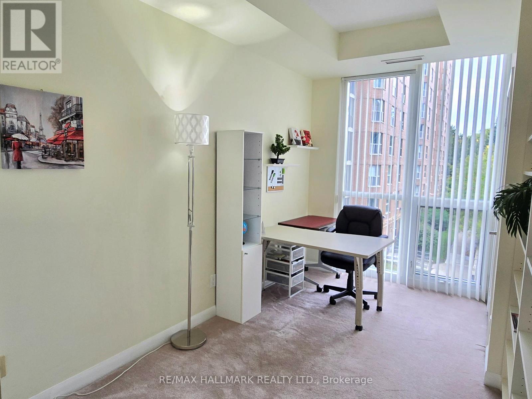
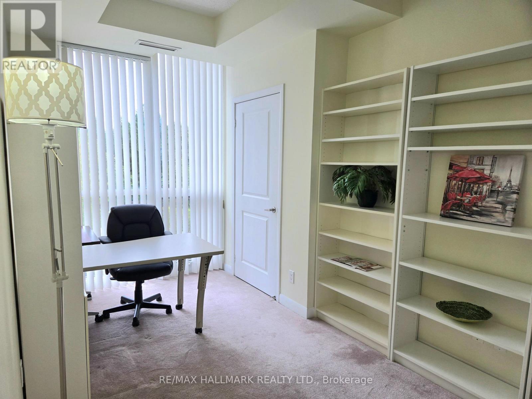
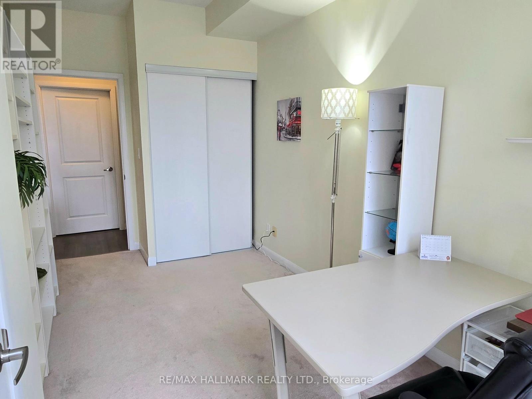
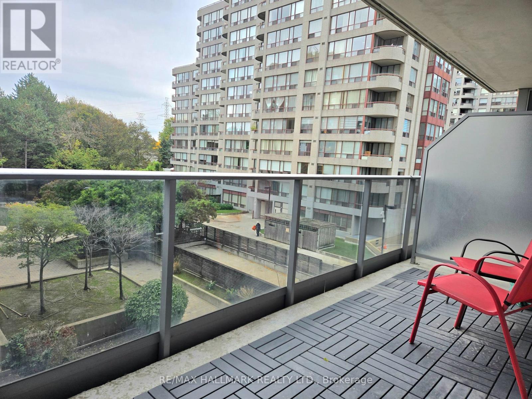
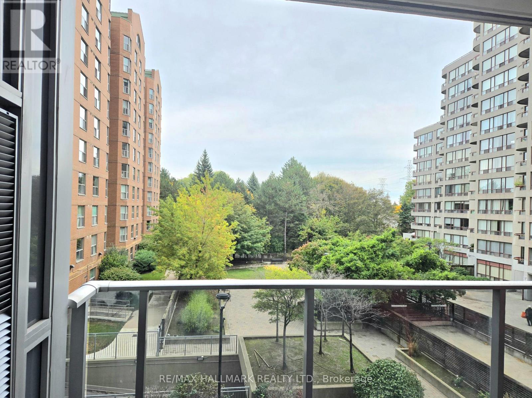
$765.62 MonthlyThe Luxe by Menkes in the heart of North York. Urban living at its best. Lovely unit with a practical layout featuring 2 split bedrooms, a large balcony, a modern kitchen with a breakfast bar and newer laminate flooring. One underground parking is included and just across the elevator. This well maintained building boasts great facilities including 24-hr concierge, indoor pool, sauna, gym, theatre, games room, party room, guest suite and visitor parking conveniently located right next to a TTC direct access, Finch subway station, YRT, Viva and Go Bus terminals, surrounded by shops, restaurants, trendy cafes, supermarkets and just newly opened huge H Mart, endless entertainment options and just minutes to major highways. (id:15069)
Property Details
| MLS® Number | C13857768 |
| Property Type | Single Family |
| Community Name | Newtonbrook East |
| Community Features | Pets Allowed With Restrictions |
| Features | Balcony |
| Parking Space Total | 1 |
Building
| Bathroom Total | 1 |
| Bedrooms Above Ground | 2 |
| Bedrooms Total | 2 |
| Appliances | Dishwasher, Dryer, Microwave, Stove, Washer, Window Coverings, Refrigerator |
| Basement Type | None |
| Cooling Type | Central Air Conditioning |
| Exterior Finish | Concrete |
| Flooring Type | Laminate, Porcelain Tile, Carpeted |
| Heating Fuel | Natural Gas |
| Heating Type | Forced Air |
| Size Interior | 700 - 799 Sqft |
| Type | Apartment |
Parking
| Underground | |
| Garage |
Land
| Acreage | No |
Rooms
| Level | Type | Length | Width | Dimensions |
|---|---|---|---|---|
| Flat | Living Room | 3.05 m | 2.83 m | 3.05 m x 2.83 m |
| Flat | Dining Room | 3.05 m | 2.83 m | 3.05 m x 2.83 m |
| Flat | Kitchen | 2.32 m | 2.32 m | 2.32 m x 2.32 m |
| Flat | Primary Bedroom | 3.96 m | 2.74 m | 3.96 m x 2.74 m |
| Flat | Bedroom 2 | 3.96 m | 2.44 m | 3.96 m x 2.44 m |
Contact Us
Contact us for more information

This REALTOR.ca listing content is owned and licensed by REALTOR® members of The Canadian Real Estate Association
The trademarks REALTOR®, REALTORS®, and the REALTOR® logo are controlled by The Canadian Real Estate Association (CREA) and identify real estate professionals who are members of CREA. The trademarks MLS®, Multiple Listing Service® and the associated logos are owned by The Canadian Real Estate Association (CREA) and identify the quality of services provided by real estate professionals who are members of CREA. The trademark DDF® is owned by The Canadian Real Estate Association (CREA) and identifies CREA's Data Distribution Facility (DDF®)
October 03 2026 01:24:42
Toronto Regional Real Estate Board
RE/MAX Hallmark Realty Ltd.