
307 - 184 Eighth Street Collingwood, Ontario L9Y 2C8

2 Bedroom
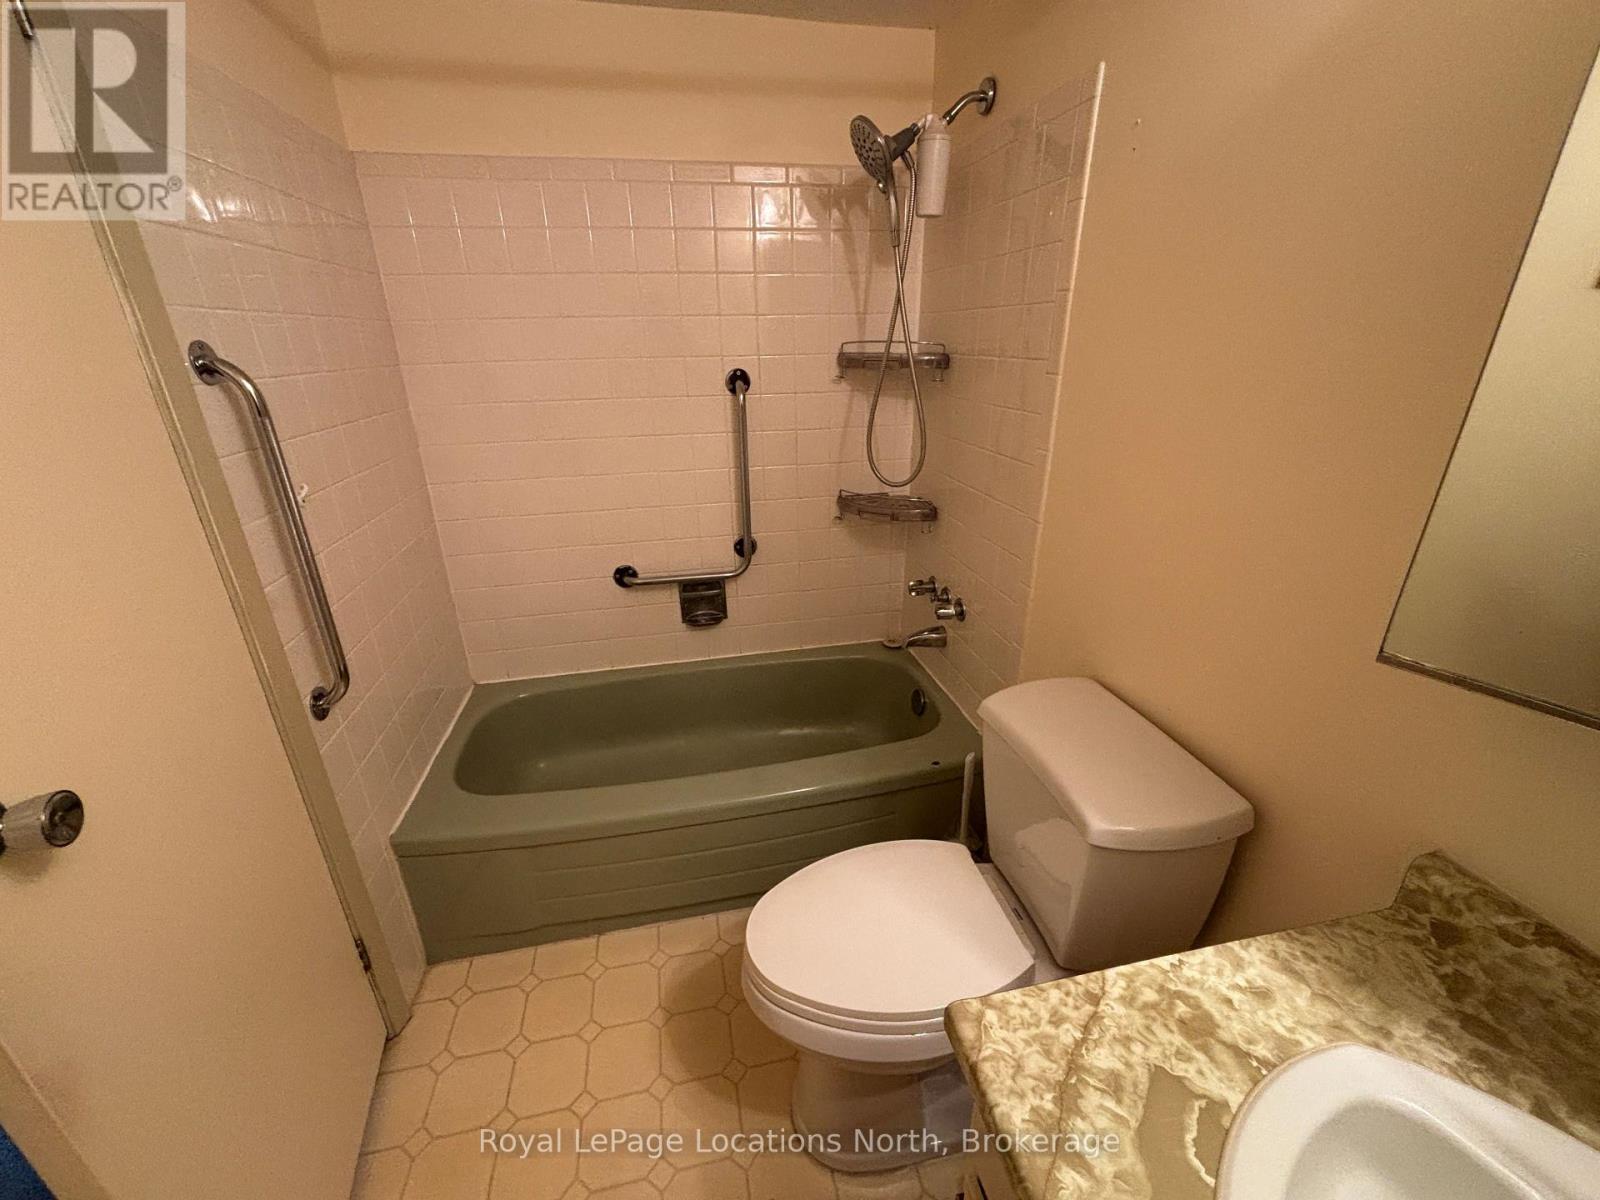
1 Bathroom
800 - 899 sqft
None
Baseboard Heaters
$299,900Maintenance, Water, Common Area Maintenance, Insurance, Parking
$452.69 Monthly
Maintenance, Water, Common Area Maintenance, Insurance, Parking
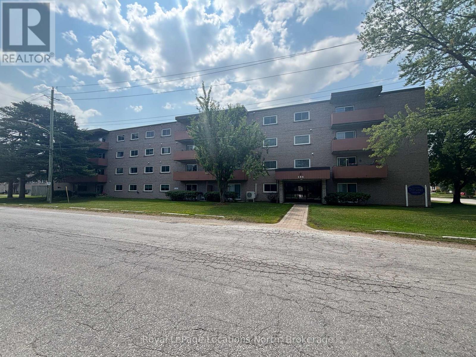
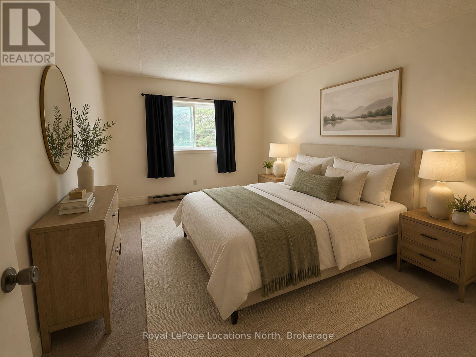
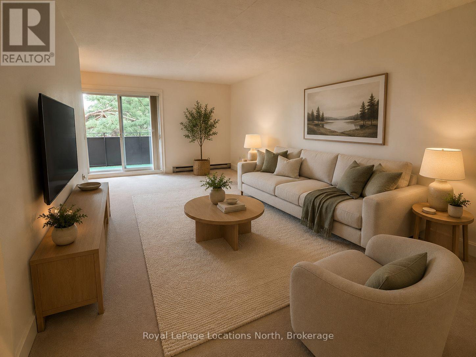
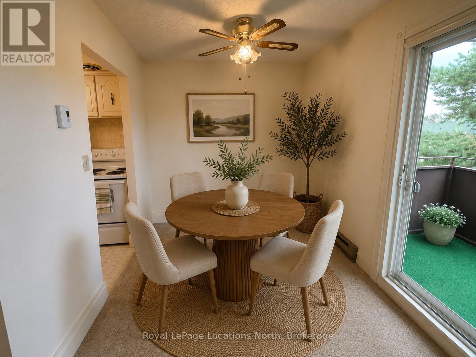
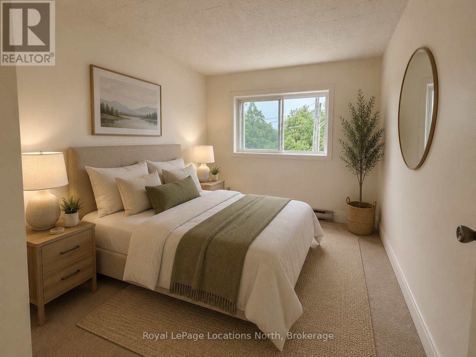
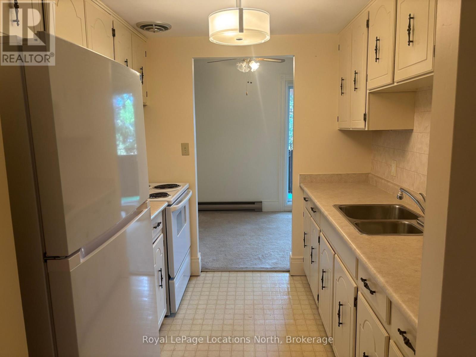
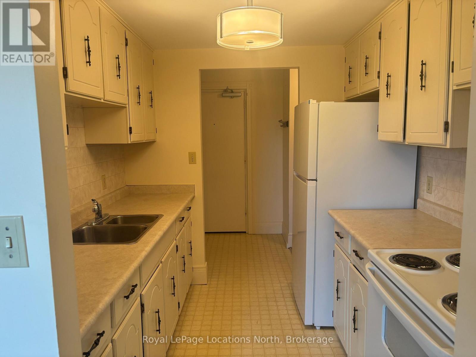
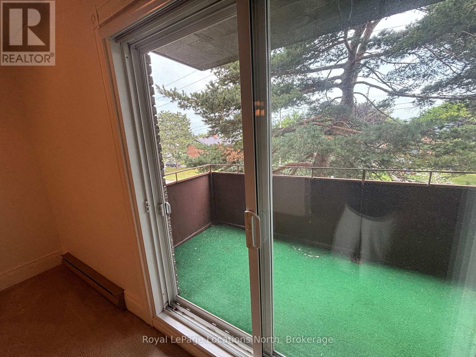
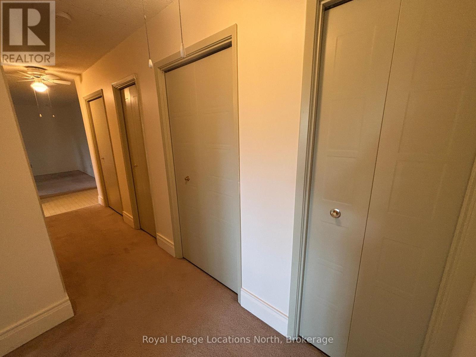
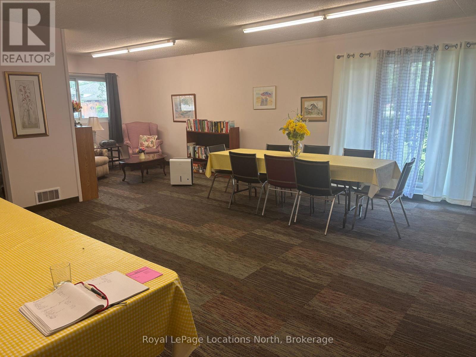
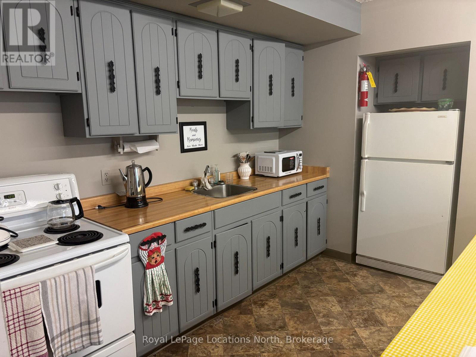
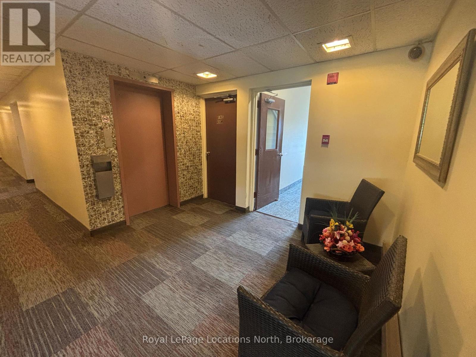
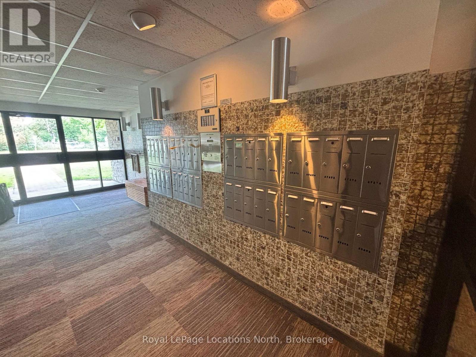
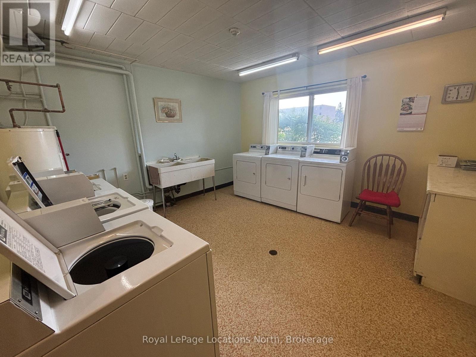
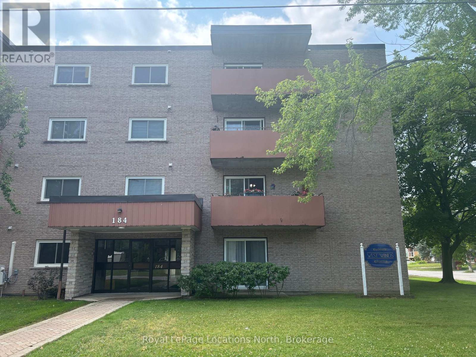
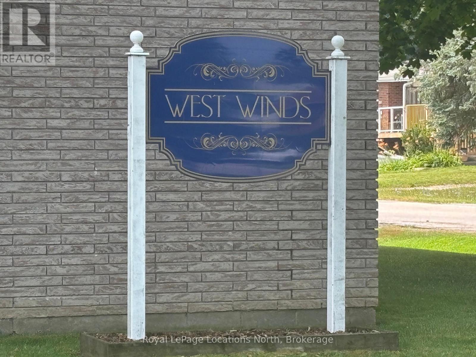
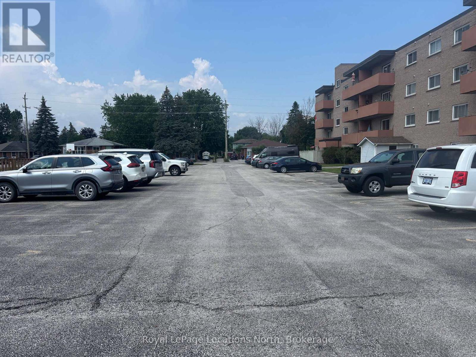
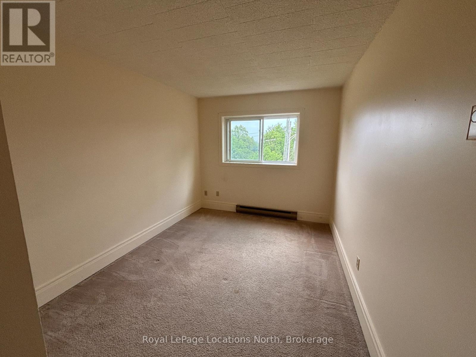
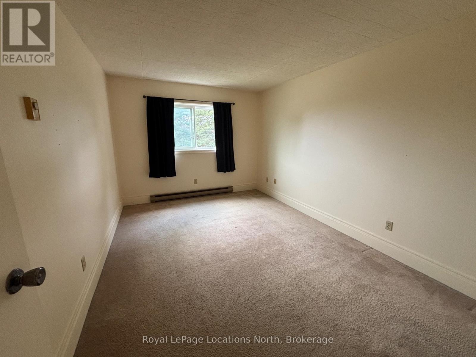
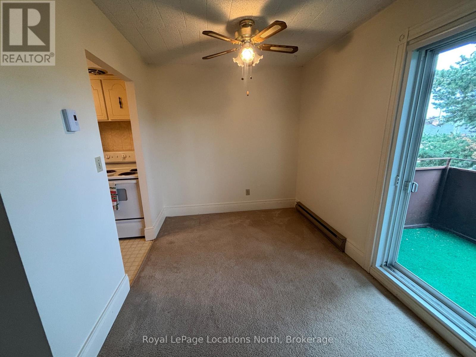
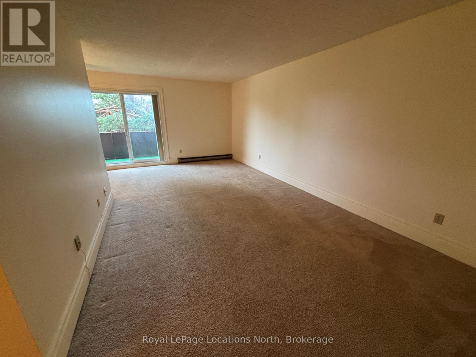
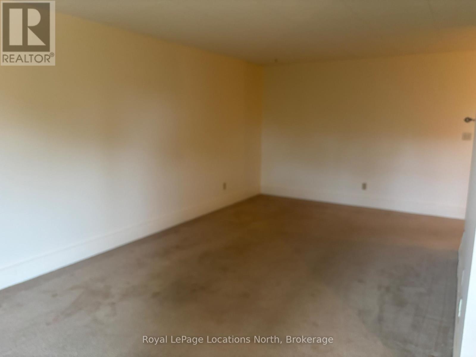
$452.69 MonthlyHere's a unique chance to own a condo in the sought-after "West Winds" building! Properties here rarely become available. This secure, centrally located building features a bus stop right outside your door. The spacious two bedroom unit boasts an L-shaped living/dining area and a convenient galley kitchen. Enjoy generously sized bedrooms and ample storage space throughout. The building offers several amenities including a storage locker room, bicycle room, intercom system, elevator, shared laundry facilities, and a common/games room with a guest suite. You'll also benefit from a designated parking spot, plenty of visitor parking and condo fees that cover water and sewer charges. A children's playground is next to the property. With low utilities, reasonable condo fees, and taxes, this is an excellent option for economical living or investment potential! (id:15069)
Property Details
| MLS® Number | S13609596 |
| Property Type | Single Family |
| Community Name | Collingwood |
| Amenities Near By | Beach, Golf Nearby, Hospital, Park, Public Transit |
| Community Features | Pets Allowed With Restrictions |
| Equipment Type | Water Heater |
| Features | Elevator, Balcony, Guest Suite, Laundry- Coin Operated |
| Parking Space Total | 1 |
| Rental Equipment Type | Water Heater |
Building
| Bathroom Total | 1 |
| Bedrooms Above Ground | 2 |
| Bedrooms Total | 2 |
| Amenities | Party Room, Visitor Parking, Storage - Locker |
| Appliances | Stove, Refrigerator |
| Basement Type | None |
| Cooling Type | None |
| Exterior Finish | Brick |
| Heating Fuel | Electric |
| Heating Type | Baseboard Heaters |
| Size Interior | 800 - 899 Sqft |
| Type | Apartment |
Parking
| No Garage |
Land
| Acreage | No |
| Land Amenities | Beach, Golf Nearby, Hospital, Park, Public Transit |
Rooms
| Level | Type | Length | Width | Dimensions |
|---|---|---|---|---|
| Main Level | Kitchen | 2.6 m | 2.41 m | 2.6 m x 2.41 m |
| Main Level | Dining Room | 2.47 m | 3.65 m | 2.47 m x 3.65 m |
| Main Level | Living Room | 6.83 m | 3.44 m | 6.83 m x 3.44 m |
| Main Level | Primary Bedroom | 4.36 m | 3.17 m | 4.36 m x 3.17 m |
| Main Level | Bedroom 2 | 4.36 m | 2.77 m | 4.36 m x 2.77 m |
https://www.realtor.ca/real-estate/30083614/307-184-eighth-street-collingwood-collingwood
Contact Us
Contact us for more information

This REALTOR.ca listing content is owned and licensed by REALTOR® members of The Canadian Real Estate Association
The trademarks REALTOR®, REALTORS®, and the REALTOR® logo are controlled by The Canadian Real Estate Association (CREA) and identify real estate professionals who are members of CREA. The trademarks MLS®, Multiple Listing Service® and the associated logos are owned by The Canadian Real Estate Association (CREA) and identify the quality of services provided by real estate professionals who are members of CREA. The trademark DDF® is owned by The Canadian Real Estate Association (CREA) and identifies CREA's Data Distribution Facility (DDF®)
July 27 2026 07:27:51
The Lakelands Association of REALTORS®
Royal LePage Locations North