
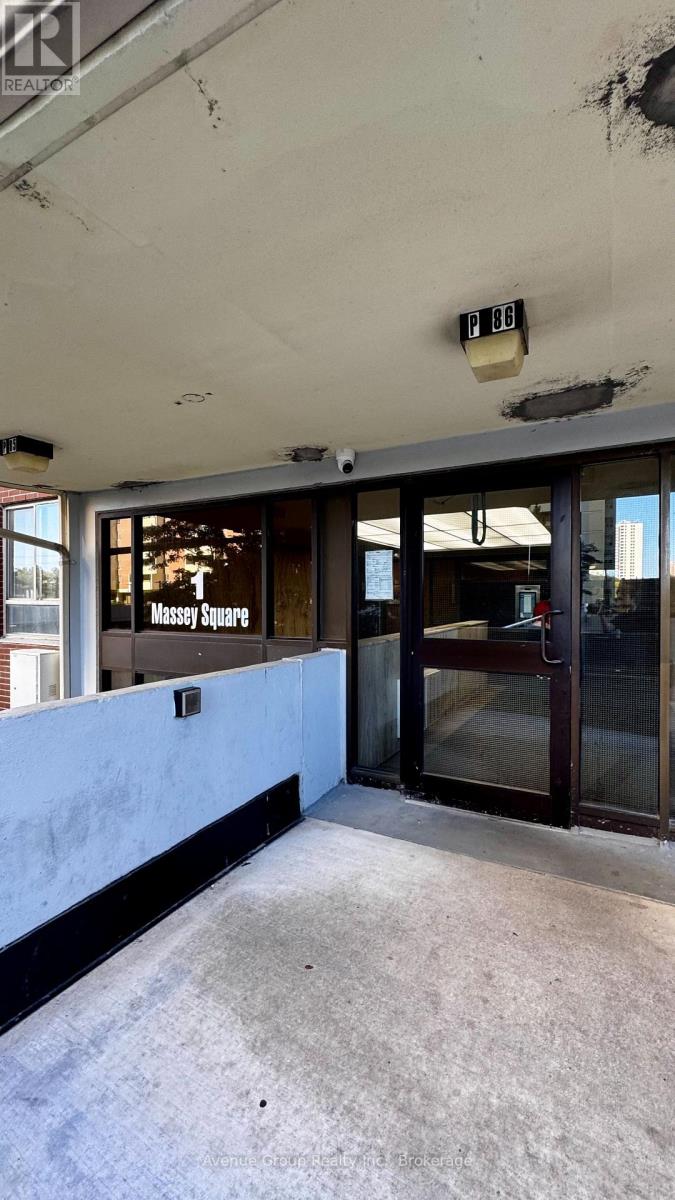
307 - 1 Massey Square Toronto, Ontario M4C 5L4

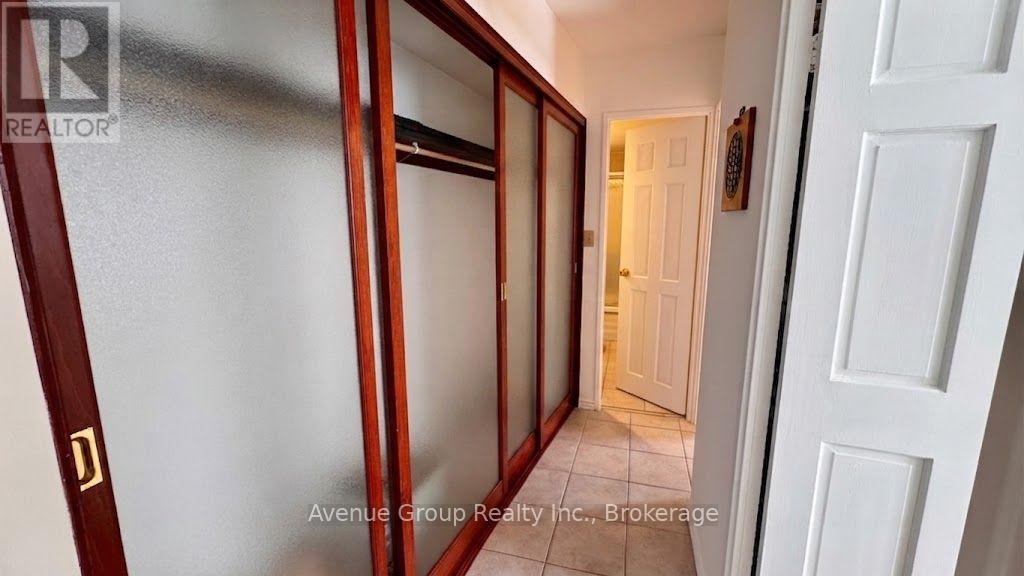
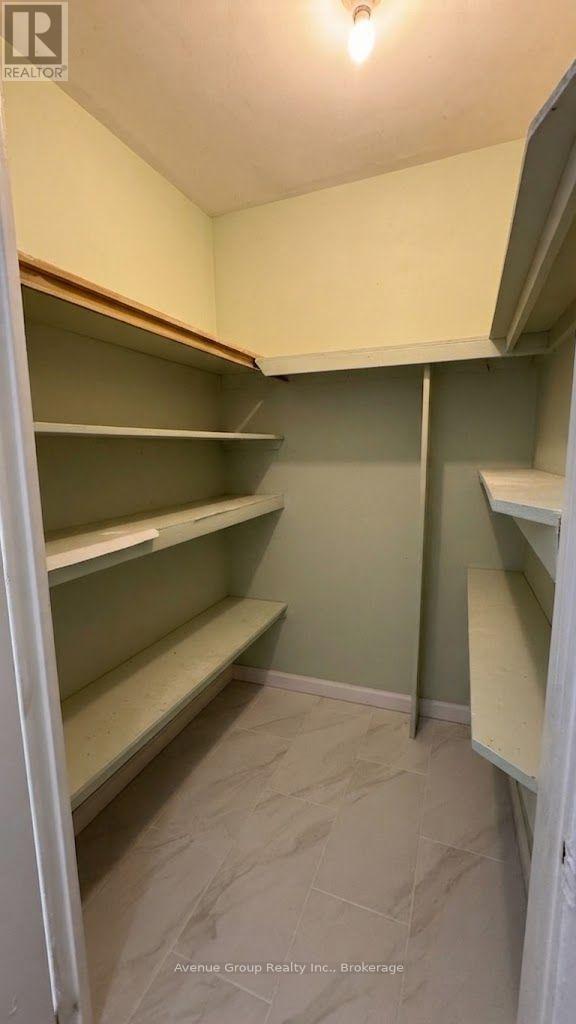
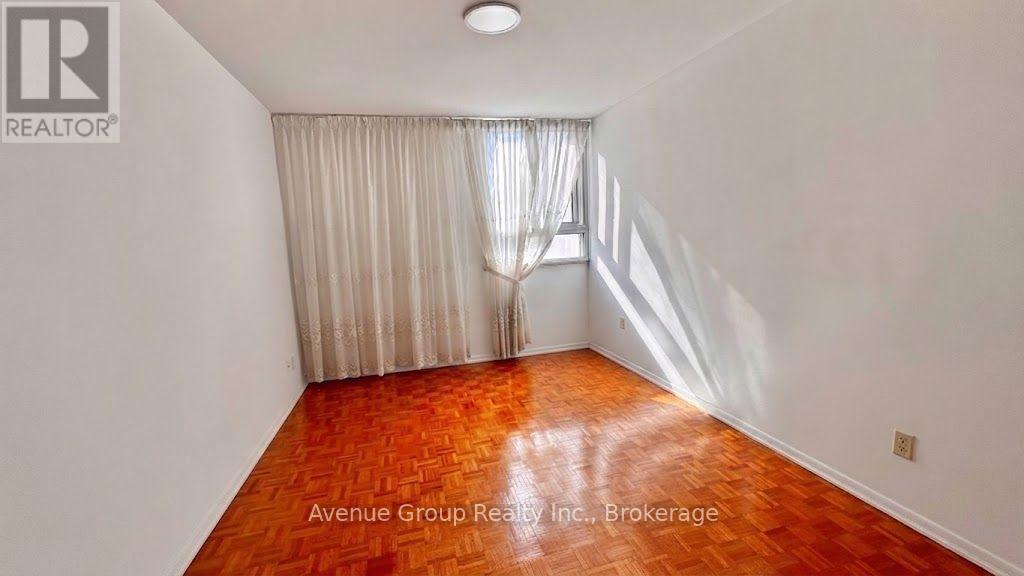
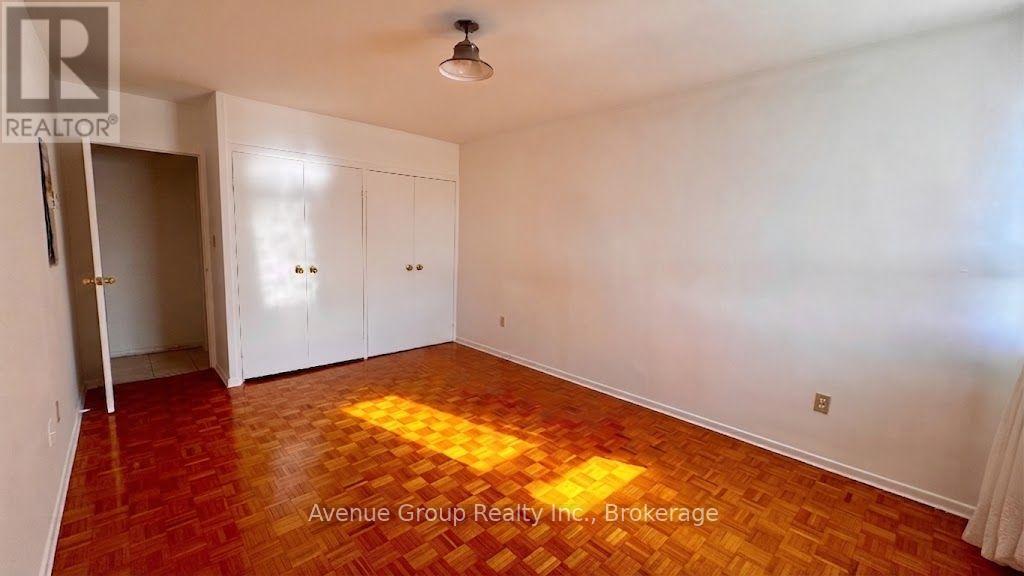
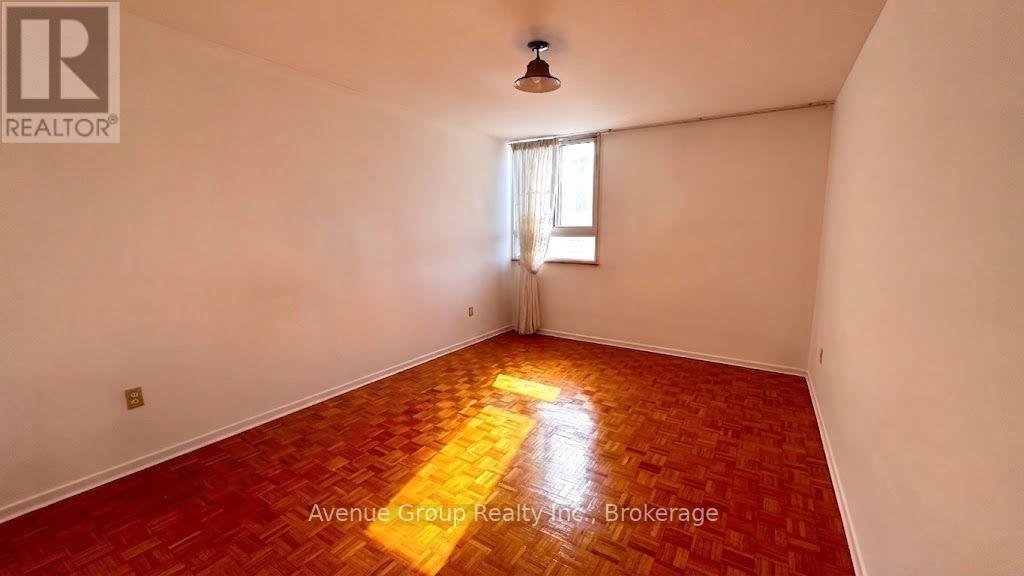

2 Bedroom
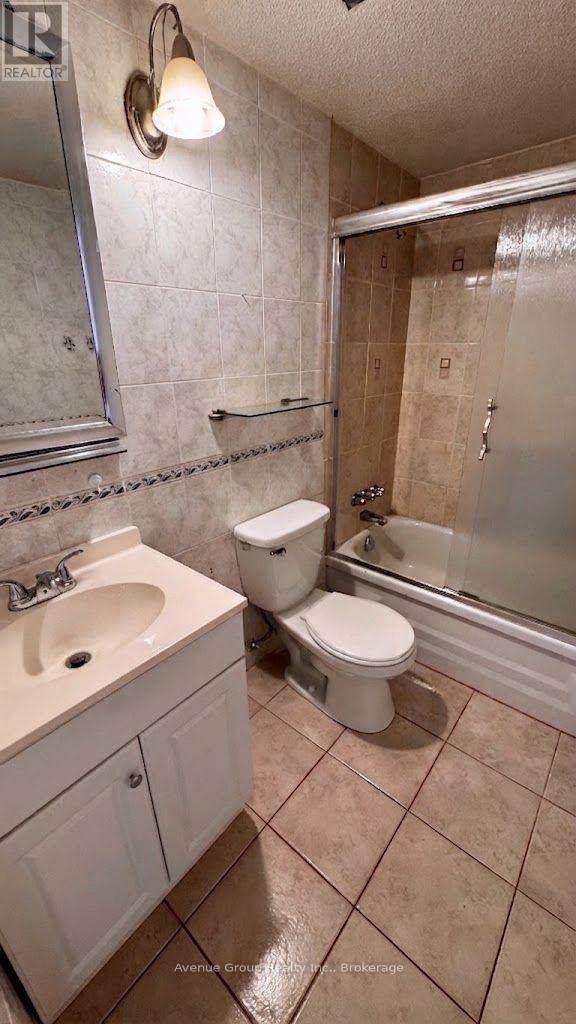
1 Bathroom
900 - 999 sqft
Window Air Conditioner
Radiant Heat
$385,000Maintenance, Heat, Electricity, Cable TV, Water, Insurance, Common Area Maintenance
$839.07 Monthly
Maintenance, Heat, Electricity, Cable TV, Water, Insurance, Common Area Maintenance
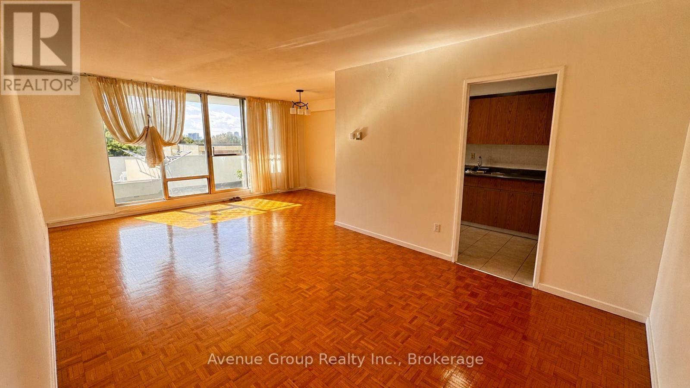
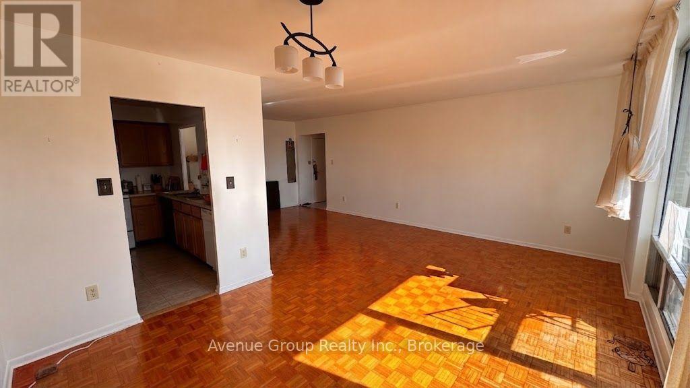
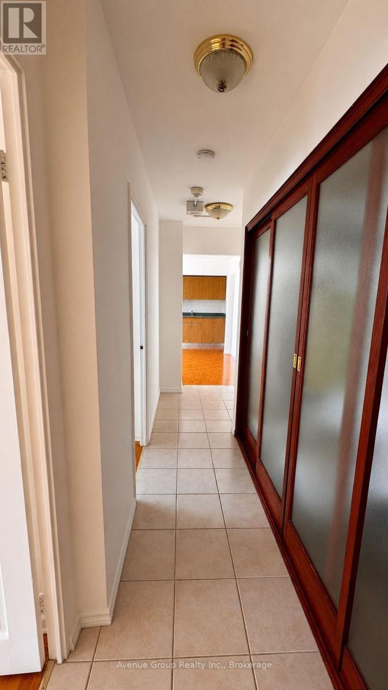
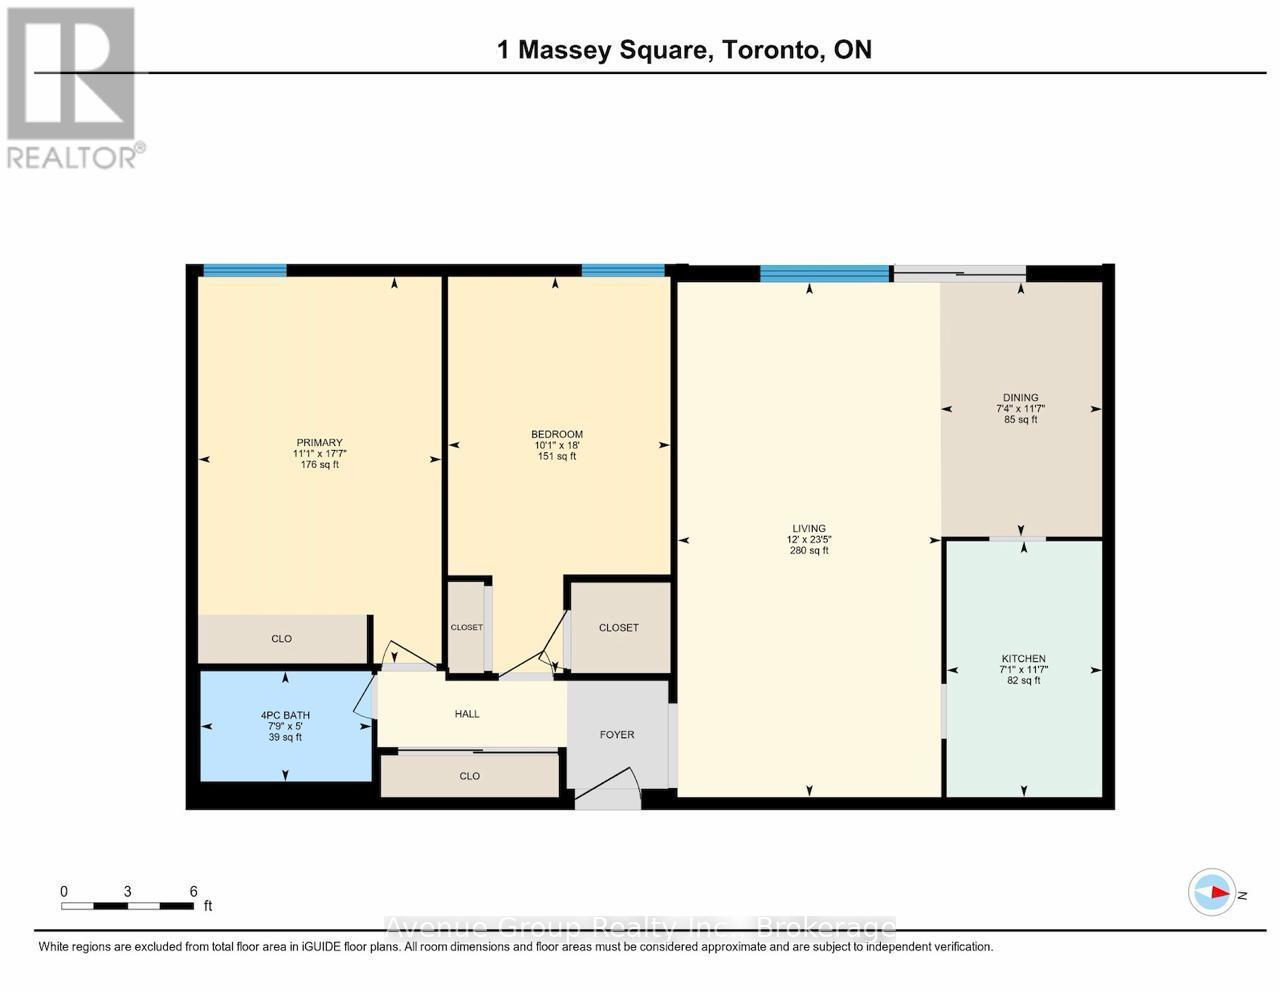
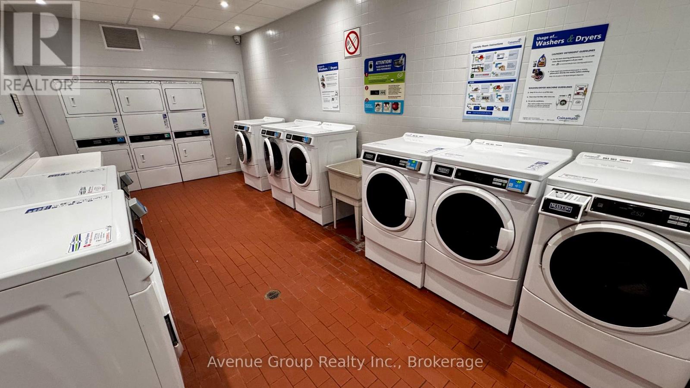
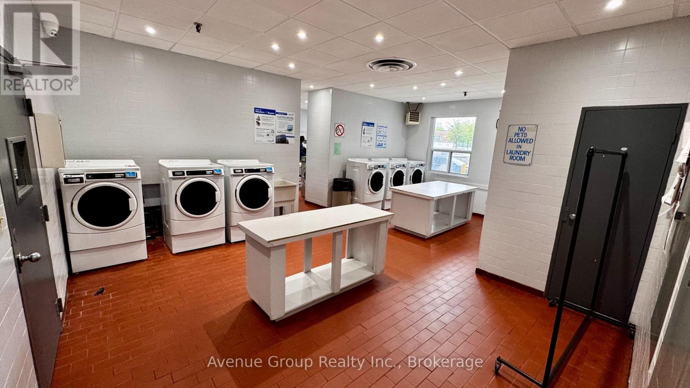
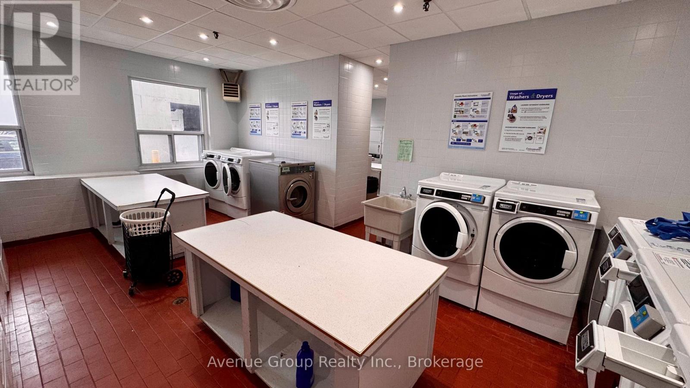
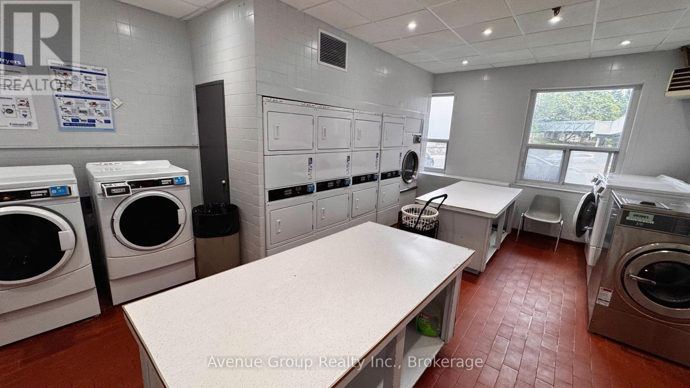
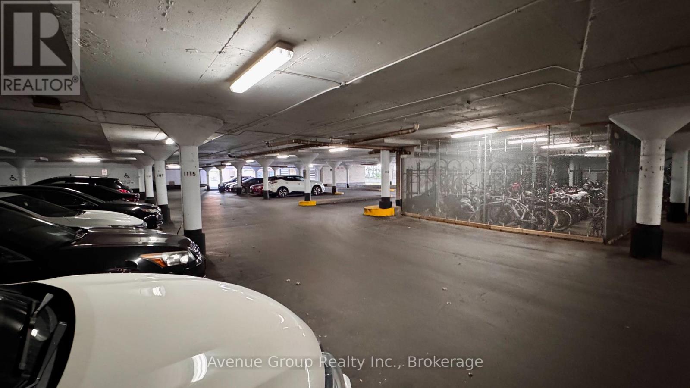
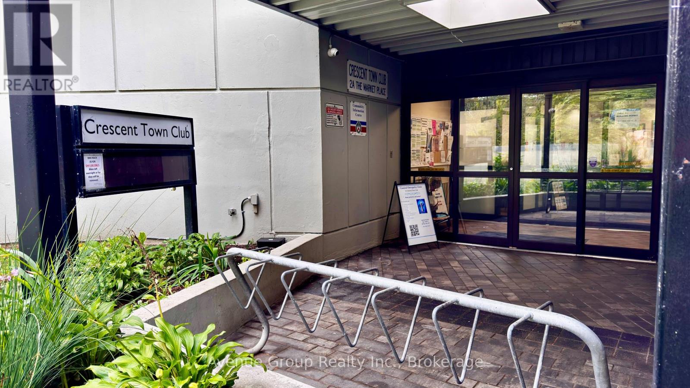
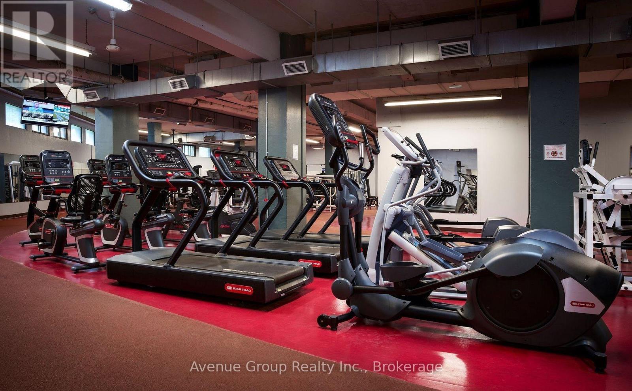
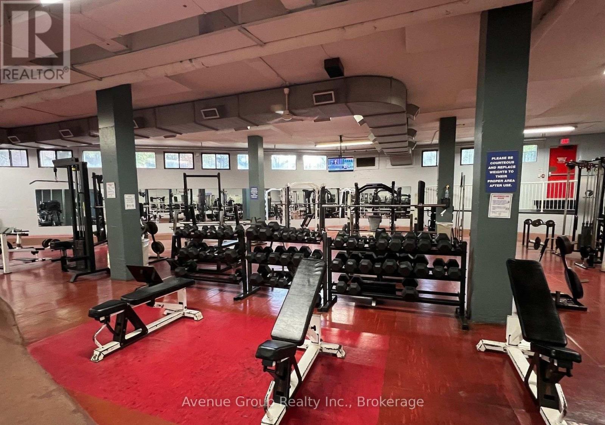
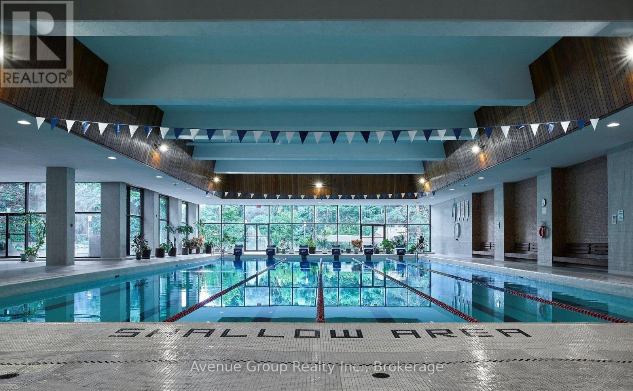
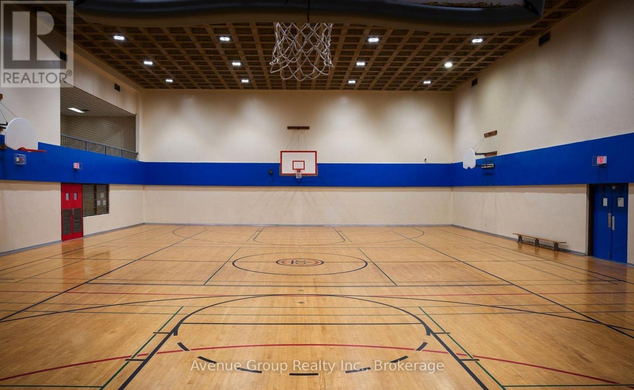
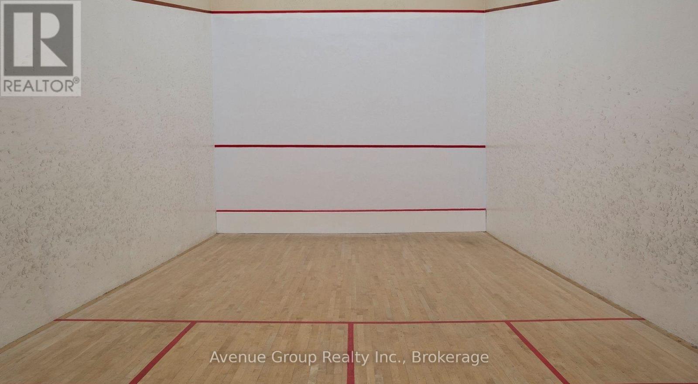
$839.07 Monthly975 sq. ft. 2-bedroom condo with a functional, spacious layout -- 20+ large-capacity commercial washers and dryers in the building's shared laundry room -- Residents have access to the nearby Crescent Town Club at no additional membership cost - including a 25-metre indoor pool, gymnasium, exercise room, squash/racquetball courts and saunas -- Large visitor parking area on site -- underground parking available for rent through building management -- Approx. 5-6 minute walk to Victoria Park Station -- Danforth GO is one subway stop west via Main Street Station - Metrolinx is adding rail capacity along the Lakeshore East corridor to support more frequent, two-way, all-day GO service -- SATEC @ W.A. Porter nearby -- a secondary school specializing in technological, environmental and computer studies -- Crescent Town Elementary School is located within the community (4 Massey Square) -- Metro supermarket approx. 3-5 minutes by car -- Dentonia Park Golf Course and Taylor Creek Park nearby. (id:15069)
Property Details
| MLS® Number | E13775866 |
| Property Type | Single Family |
| Community Name | Crescent Town |
| Amenities Near By | Golf Nearby, Schools, Public Transit |
| Community Features | Pets Allowed With Restrictions, Community Centre |
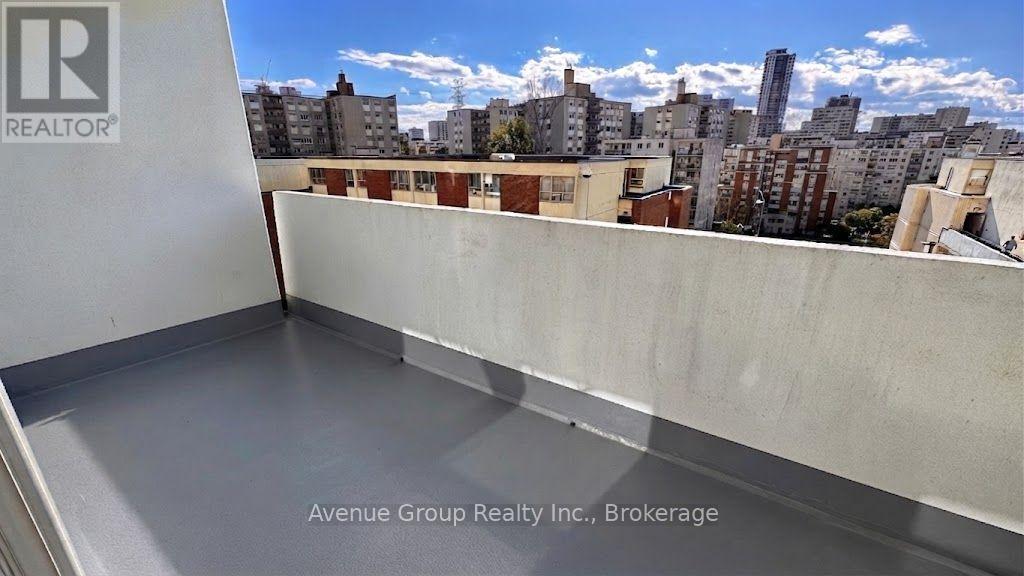
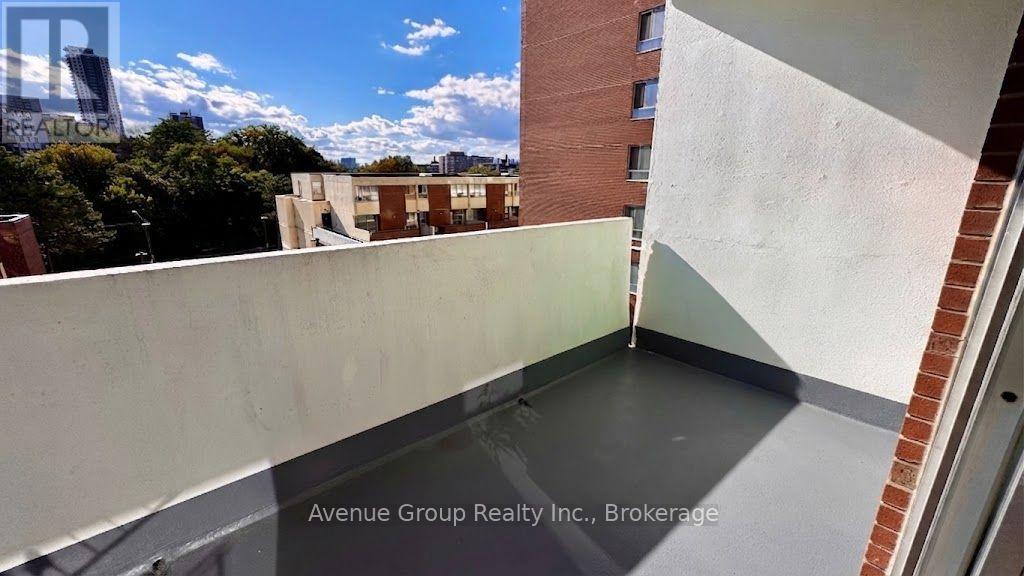
| Features | Balcony, Carpet Free, Laundry- Coin Operated |
Building
| Bathroom Total | 1 |
| Bedrooms Above Ground | 2 |
| Bedrooms Total | 2 |
| Age | 51 To 99 Years |
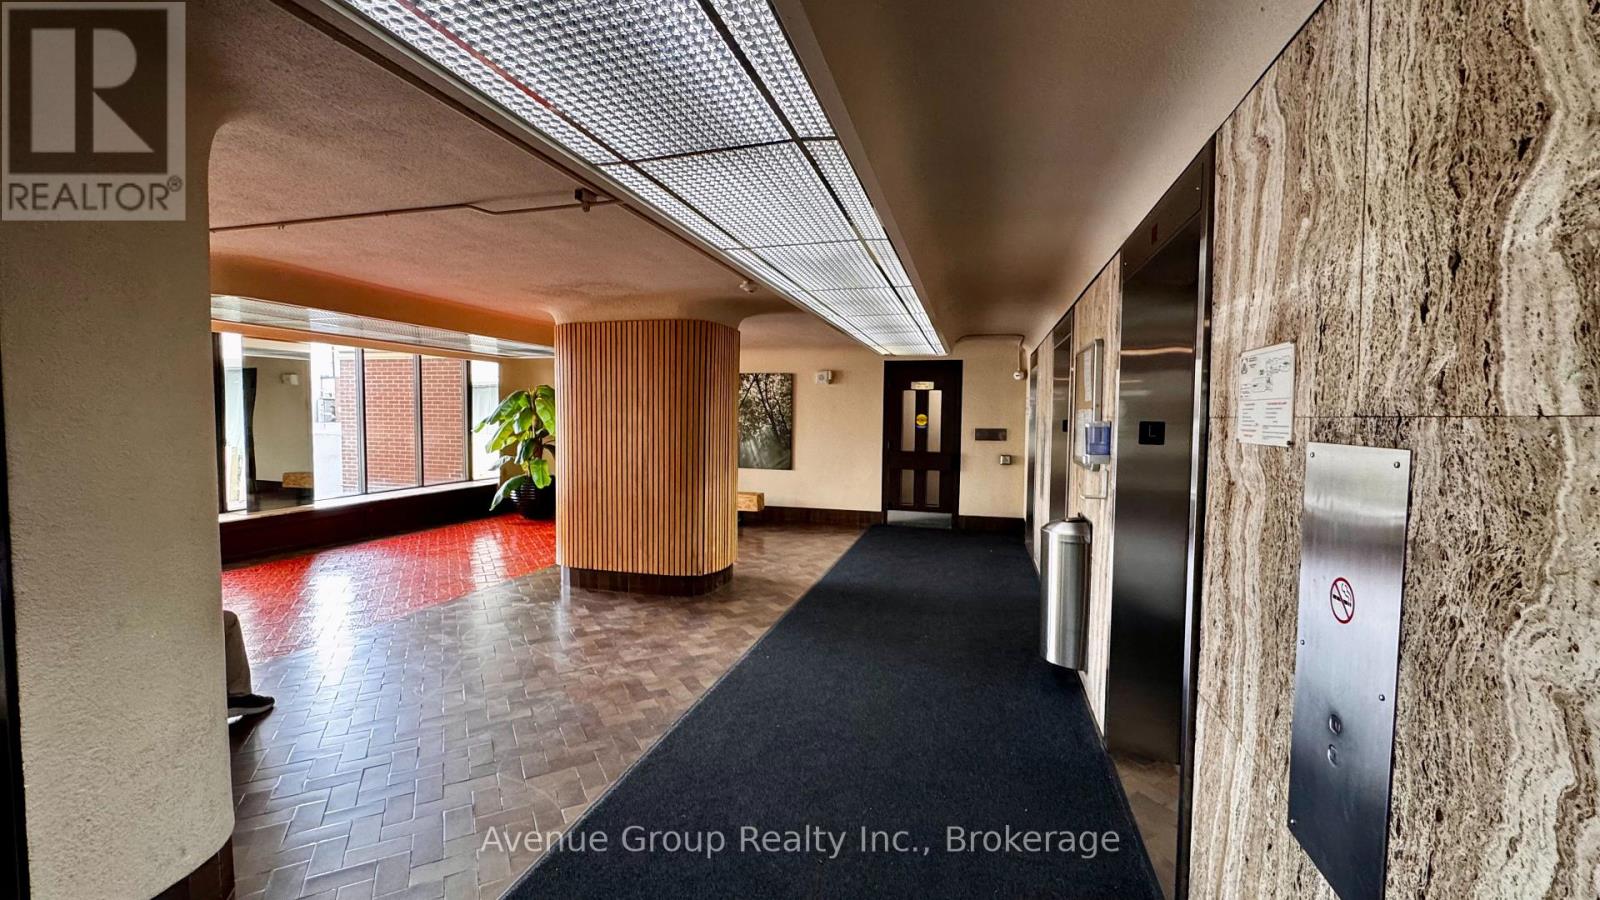
| Amenities | Party Room, Visitor Parking |
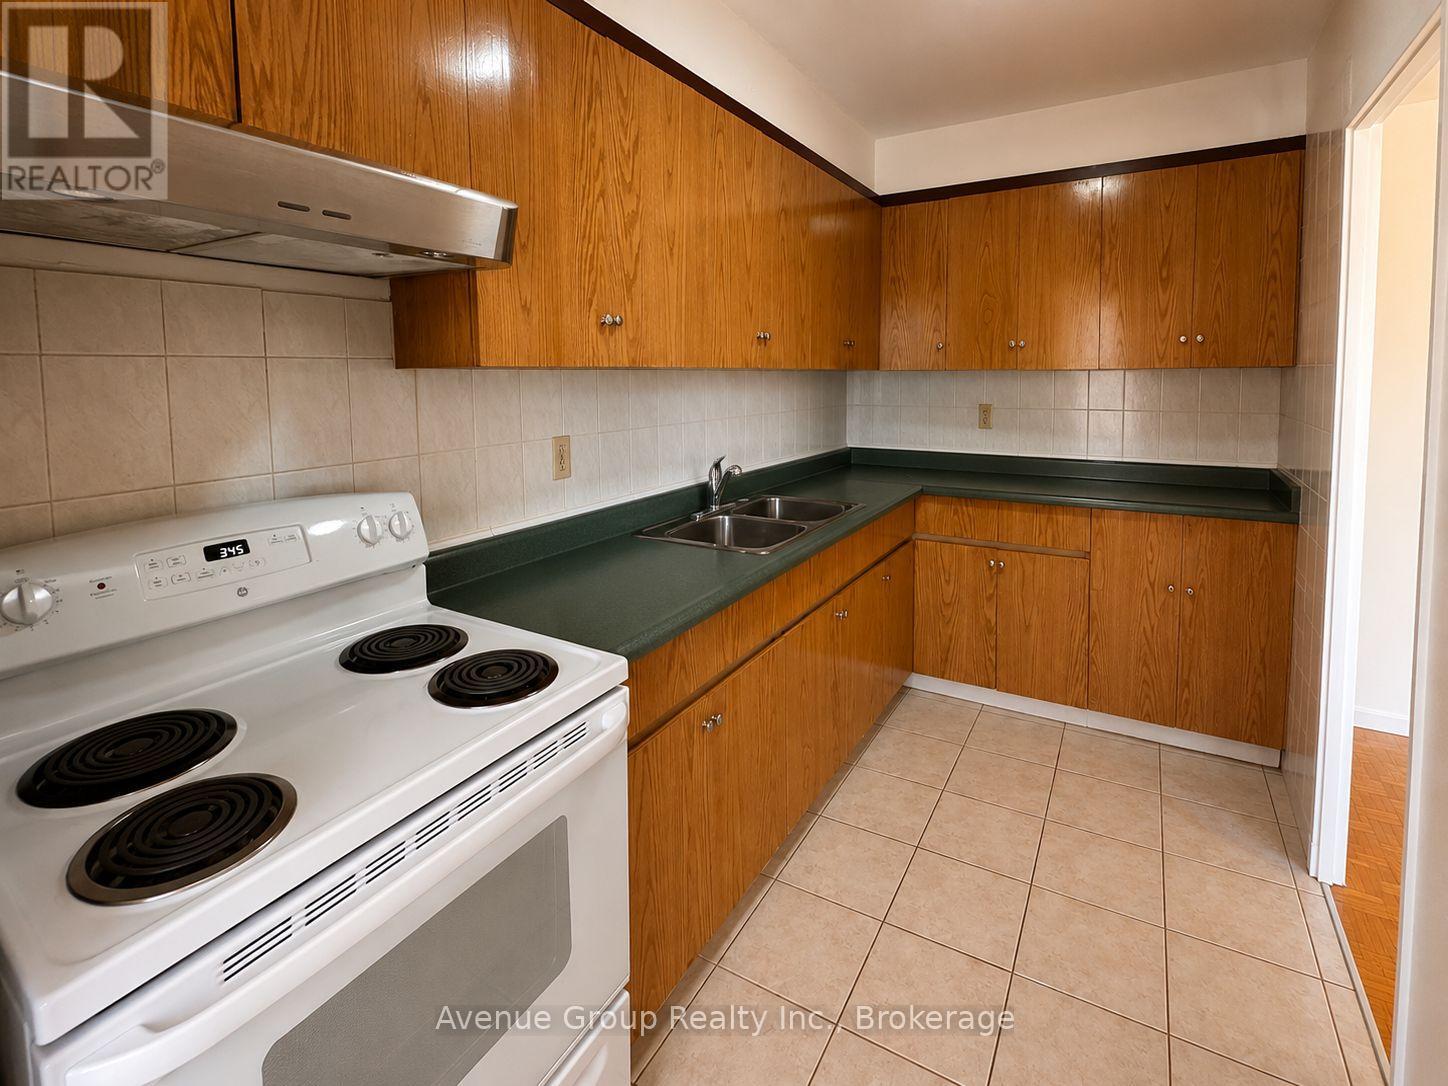
| Appliances | Microwave, Stove, Window Coverings, Refrigerator |
| Basement Type | None |
| Cooling Type | Window Air Conditioner |
| Exterior Finish | Brick |
| Foundation Type | Concrete |
| Heating Fuel | Electric |
| Heating Type | Radiant Heat |
| Size Interior | 900 - 999 Sqft |
| Type | Apartment |
Parking
| Underground | |
| Garage |
Land
| Acreage | No |
| Land Amenities | Golf Nearby, Schools, Public Transit |
Rooms
| Level | Type | Length | Width | Dimensions |
|---|---|---|---|---|
| Flat | Bedroom | 5.36 m | 3.38 m | 5.36 m x 3.38 m |
| Flat | Bedroom 2 | 5.49 m | 3.07 m | 5.49 m x 3.07 m |
| Flat | Living Room | 3.66 m | 7.14 m | 3.66 m x 7.14 m |
| Flat | Kitchen | 3.53 m | 2.16 m | 3.53 m x 2.16 m |
| Flat | Dining Room | 2.24 m | 3.53 m | 2.24 m x 3.53 m |
| Flat | Bathroom | 2.36 m | 1.52 m | 2.36 m x 1.52 m |
https://www.realtor.ca/real-estate/30270161/307-1-massey-square-toronto-crescent-town-crescent-town
Contact Us
Contact us for more information

This REALTOR.ca listing content is owned and licensed by REALTOR® members of The Canadian Real Estate Association
The trademarks REALTOR®, REALTORS®, and the REALTOR® logo are controlled by The Canadian Real Estate Association (CREA) and identify real estate professionals who are members of CREA. The trademarks MLS®, Multiple Listing Service® and the associated logos are owned by The Canadian Real Estate Association (CREA) and identify the quality of services provided by real estate professionals who are members of CREA. The trademark DDF® is owned by The Canadian Real Estate Association (CREA) and identifies CREA's Data Distribution Facility (DDF®)
September 12 2026 01:25:22
Toronto Regional Real Estate Board
Avenue Group Realty Inc.