
3066 River Road Val Caron, Ontario P3N 1E7

4 Bedroom
2 Bathroom
Forced Air
Acreage
$399,900
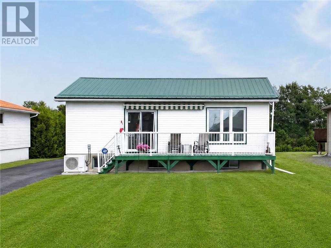
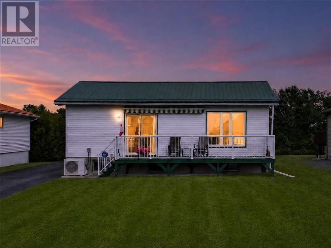
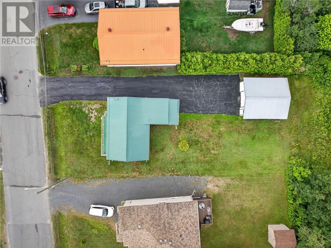
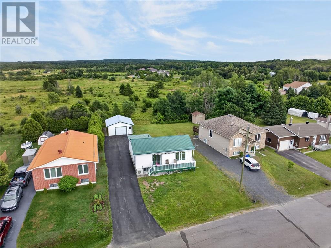
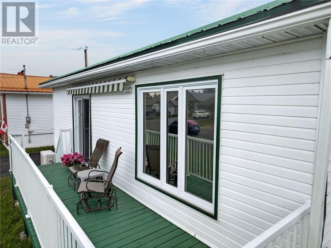
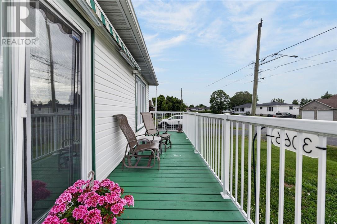
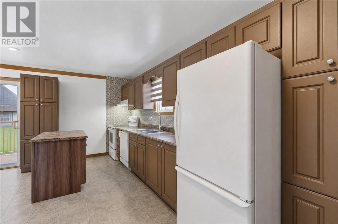
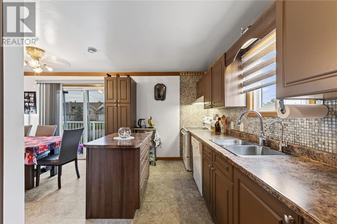
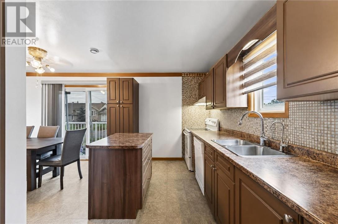
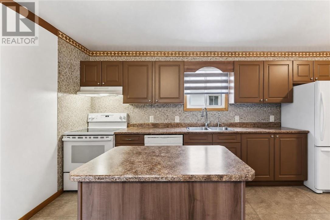
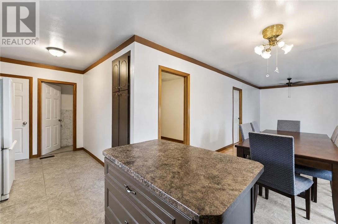
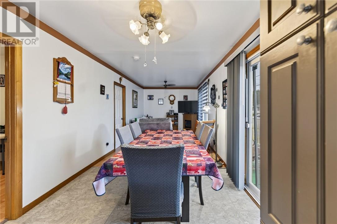
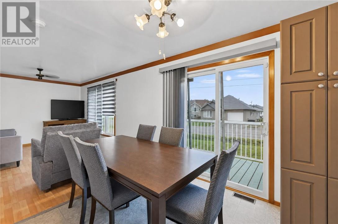
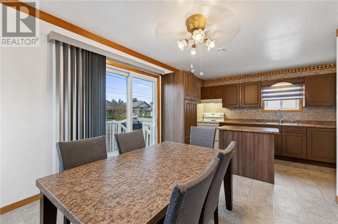
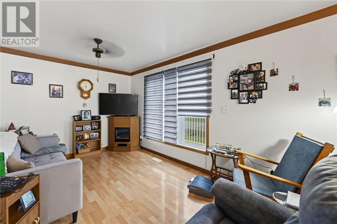
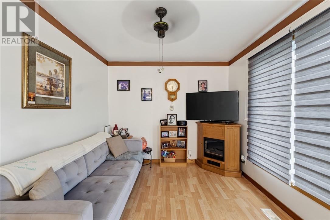
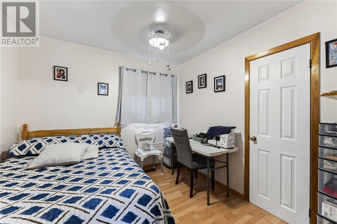
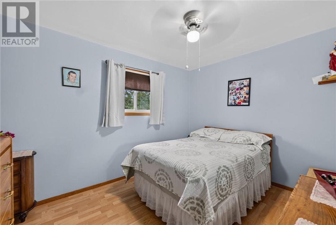
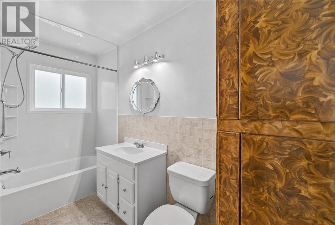
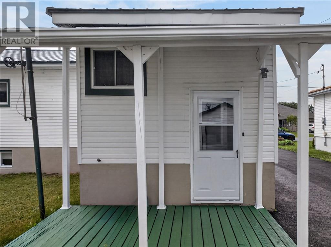
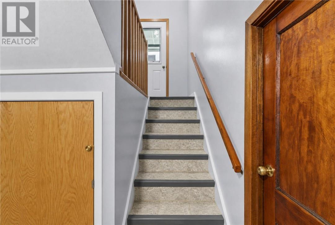
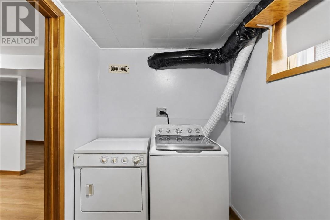
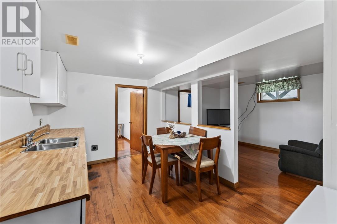
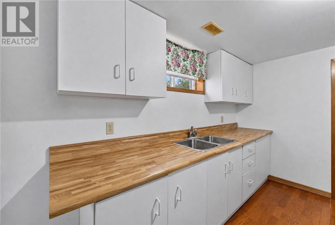
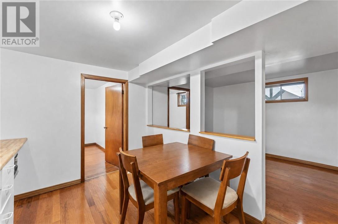
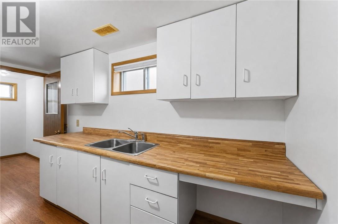
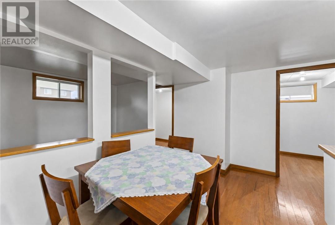
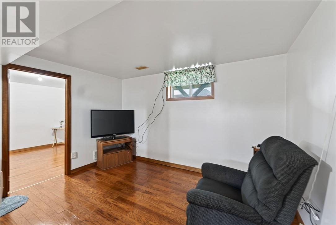
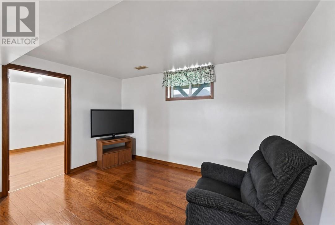
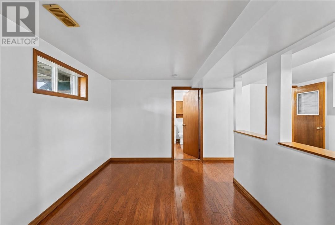
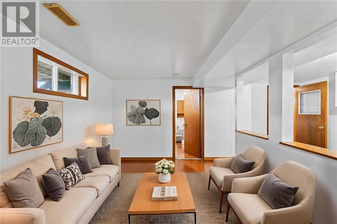
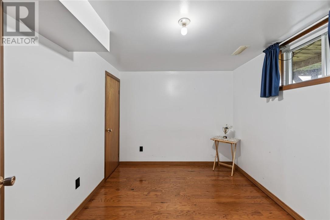
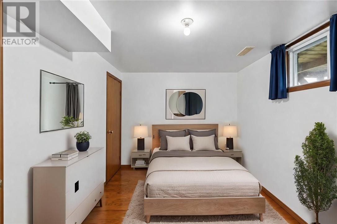
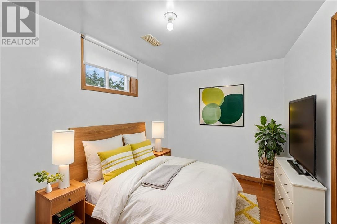
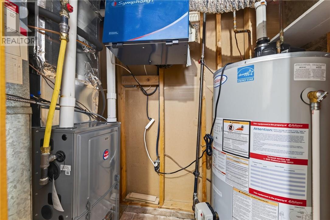
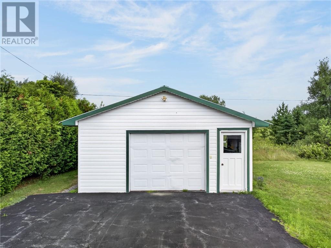
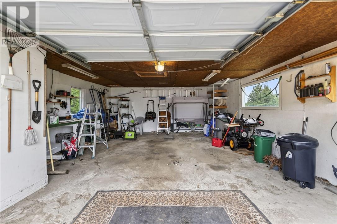
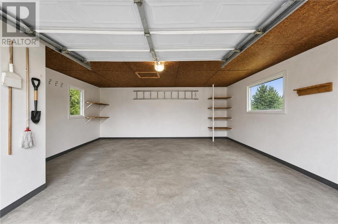
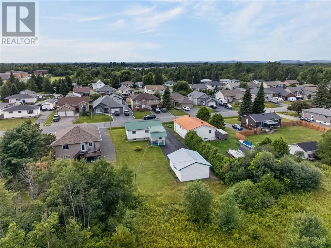
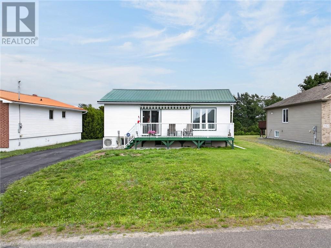
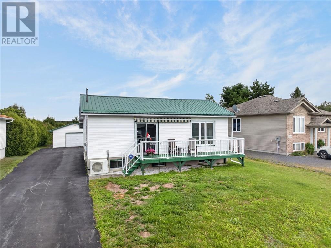
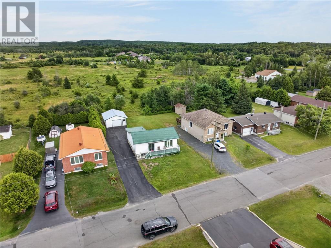
Welcome to this well-maintained 4-bedroom, 2-bathroom bungalow located in a desirable family-friendly neighbourhood. The bright open-concept main floor creates an inviting space for everyday living and entertaining, while the fully finished lower level features a self-contained in-law suite, offering excellent flexibility for extended family, guests, or additional living space. This carpet-free home is equipped with natural gas heating, central air conditioning, and a durable steel roof for lasting peace of mind. Outside, you’ll find a detached garage, paved driveway, and a spacious backyard with no rear neighbours, providing added privacy and room to enjoy the outdoors. Conveniently located close to schools, parks, shopping, and amenities, this move-in-ready home offers exceptional value at $399,900. (id:15069)
Property Details
| MLS® Number | 2129468 |
| Property Type | Single Family |
| Equipment Type | Water Heater - Gas |
| Rental Equipment Type | Water Heater - Gas |
Building
| Bathroom Total | 2 |
| Bedrooms Total | 4 |
| Basement Type | Full |
| Foundation Type | Block |
| Heating Type | Forced Air |
| Roof Material | Metal |
| Roof Style | Unknown |
| Type | House |
| Utility Water | Municipal Water |
Parking
| Detached Garage |
Land
| Acreage | Yes |
| Sewer | Municipal Sewage System |
| Size Frontage | 59 Ft |
| Size Irregular | 132 |
| Size Total | 132.0000|4,051 - 7,250 Sqft |
| Size Total Text | 132.0000|4,051 - 7,250 Sqft |
| Zoning Description | R1 |
Rooms
| Level | Type | Length | Width | Dimensions |
|---|---|---|---|---|
| Basement | 4pc Bathroom | 8.1 x 7.9 | ||
| Basement | Bedroom | 7.5 x 9.11 | ||
| Basement | Bedroom | 10 x 8.8 | ||
| Basement | Living Room | 9.1 x 12.1 | ||
| Basement | Kitchen | 14.1 x 9 | ||
| Main Level | 4pc Bathroom | 10.11 x 4.6 | ||
| Main Level | Bedroom | 9.6 x 9.4 | ||
| Main Level | Primary Bedroom | 9.6 x 12.0 | ||
| Main Level | Living Room/dining Room | 9.6 x 22.10 | ||
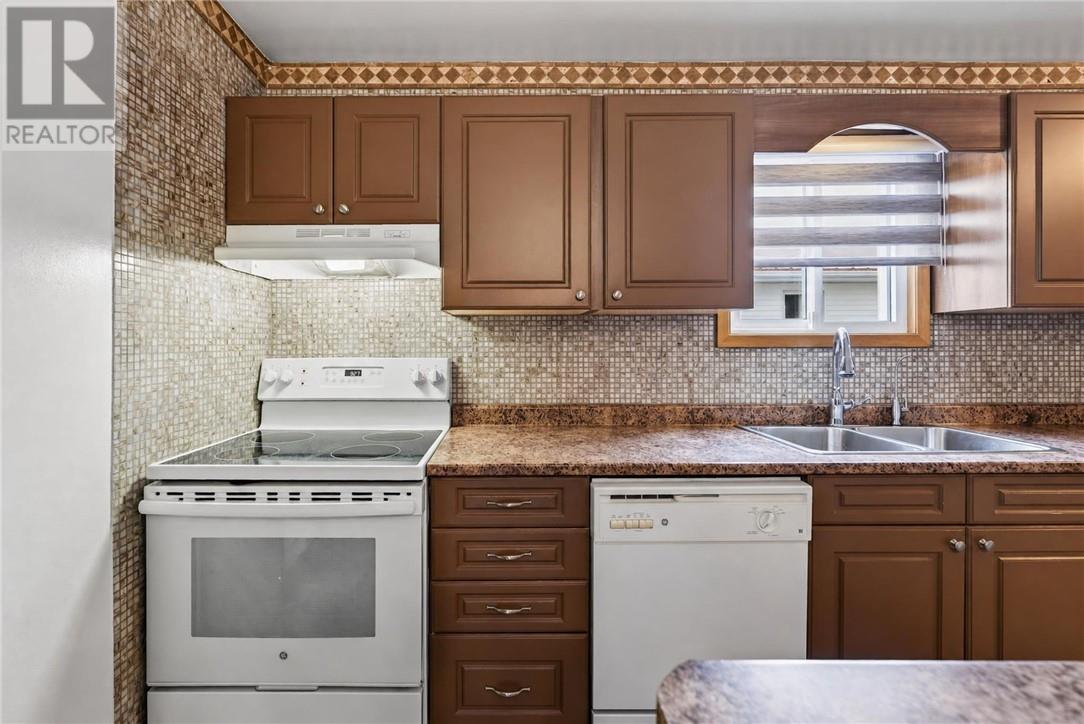
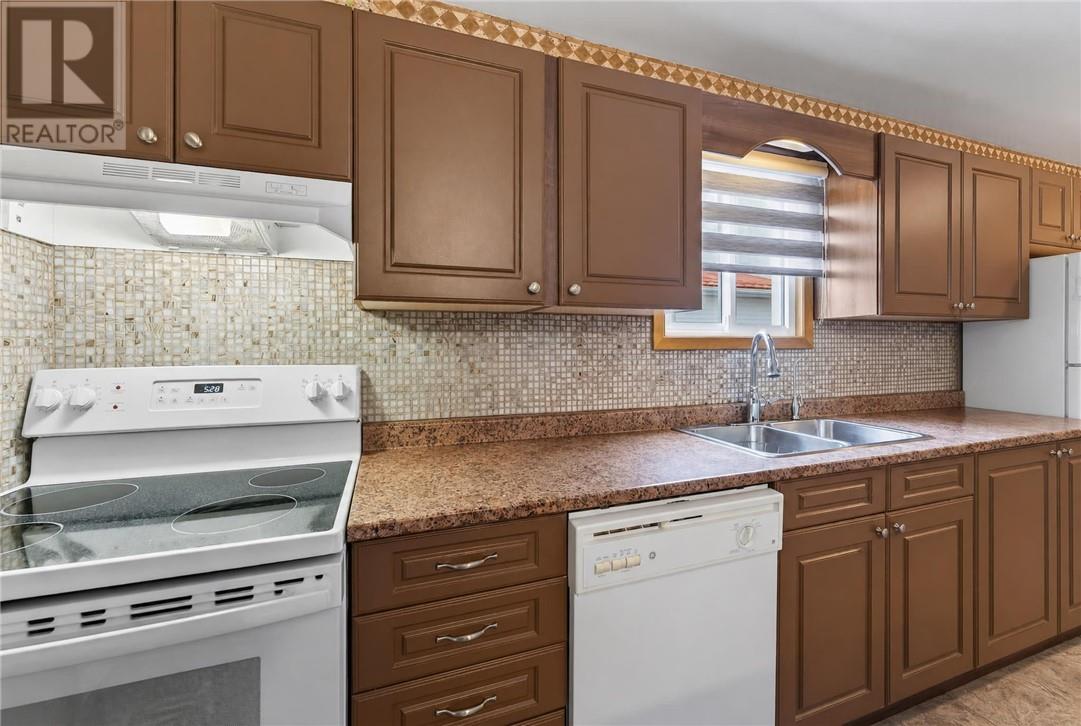
| Main Level | Kitchen | 7 x 17.10 |
https://www.realtor.ca/real-estate/30095628/3066-river-road-val-caron
Contact Us
Contact us for more information

This REALTOR.ca listing content is owned and licensed by REALTOR® members of The Canadian Real Estate Association
The trademarks REALTOR®, REALTORS®, and the REALTOR® logo are controlled by The Canadian Real Estate Association (CREA) and identify real estate professionals who are members of CREA. The trademarks MLS®, Multiple Listing Service® and the associated logos are owned by The Canadian Real Estate Association (CREA) and identify the quality of services provided by real estate professionals who are members of CREA. The trademark DDF® is owned by The Canadian Real Estate Association (CREA) and identifies CREA's Data Distribution Facility (DDF®)
July 30 2026 03:29:12
Sudbury Real Estate Board
Exp Realty, Brokerage (Main)