
306 - 70 Absolute Avenue Mississauga, Ontario L4Z 0A4

2 Bedroom
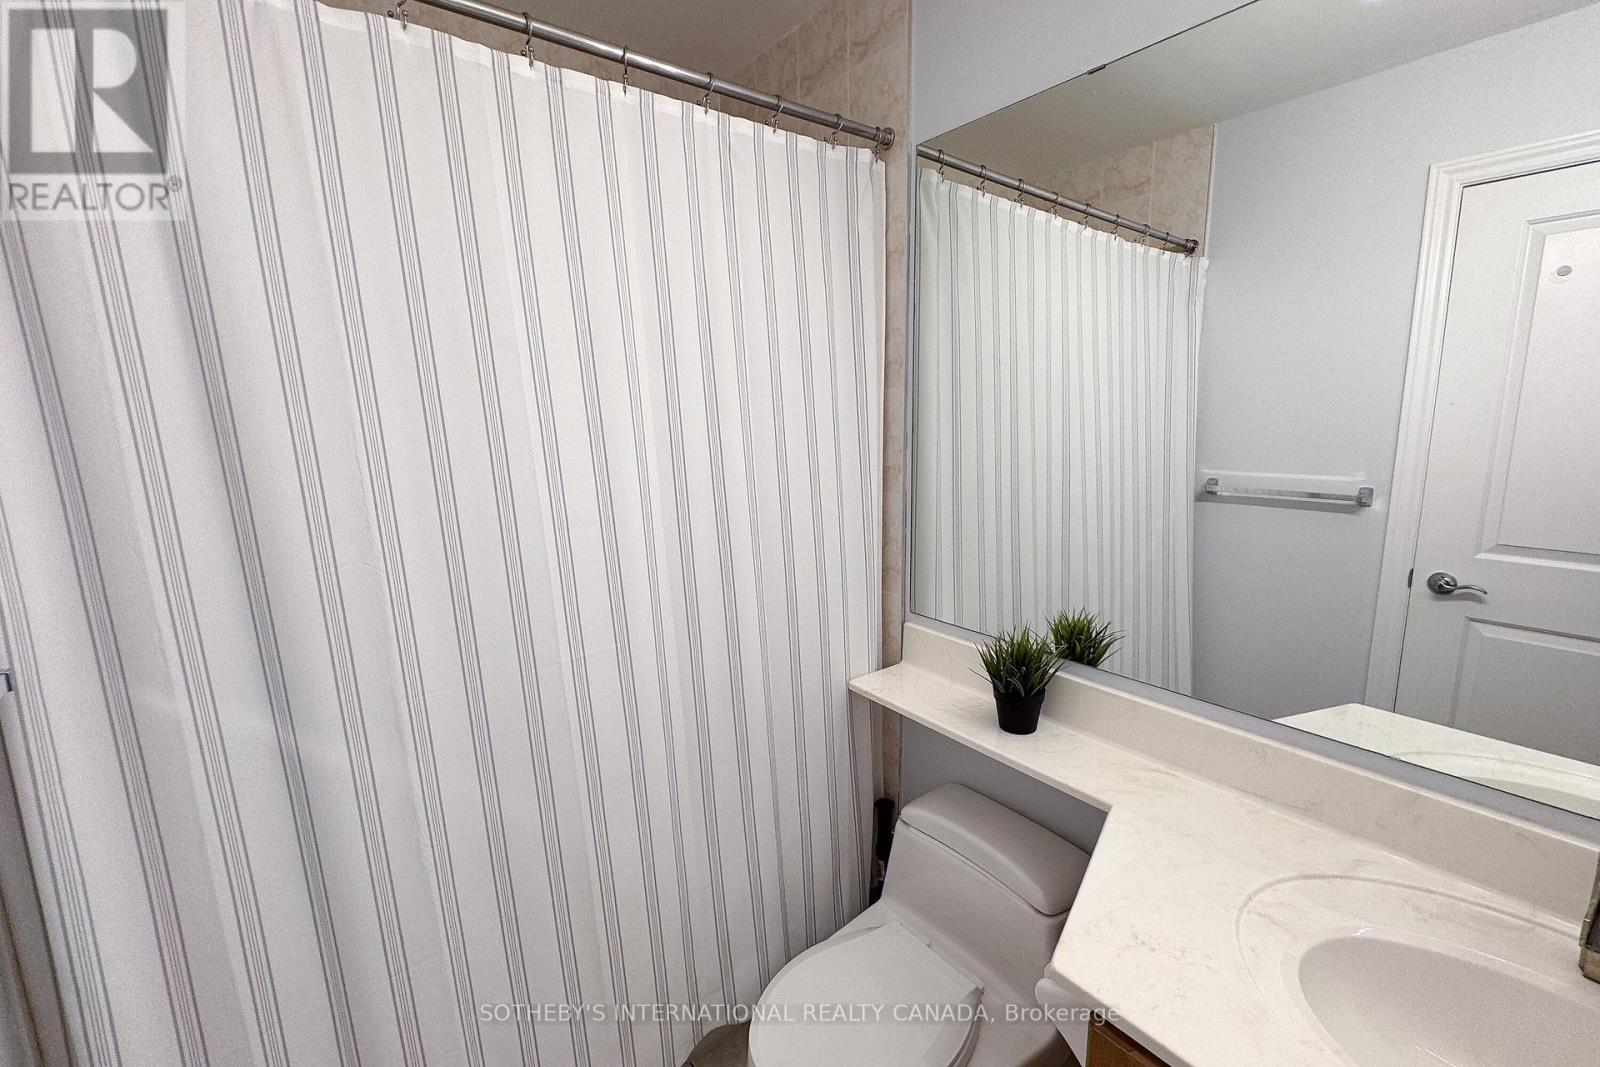
1 Bathroom
600 - 699 sqft
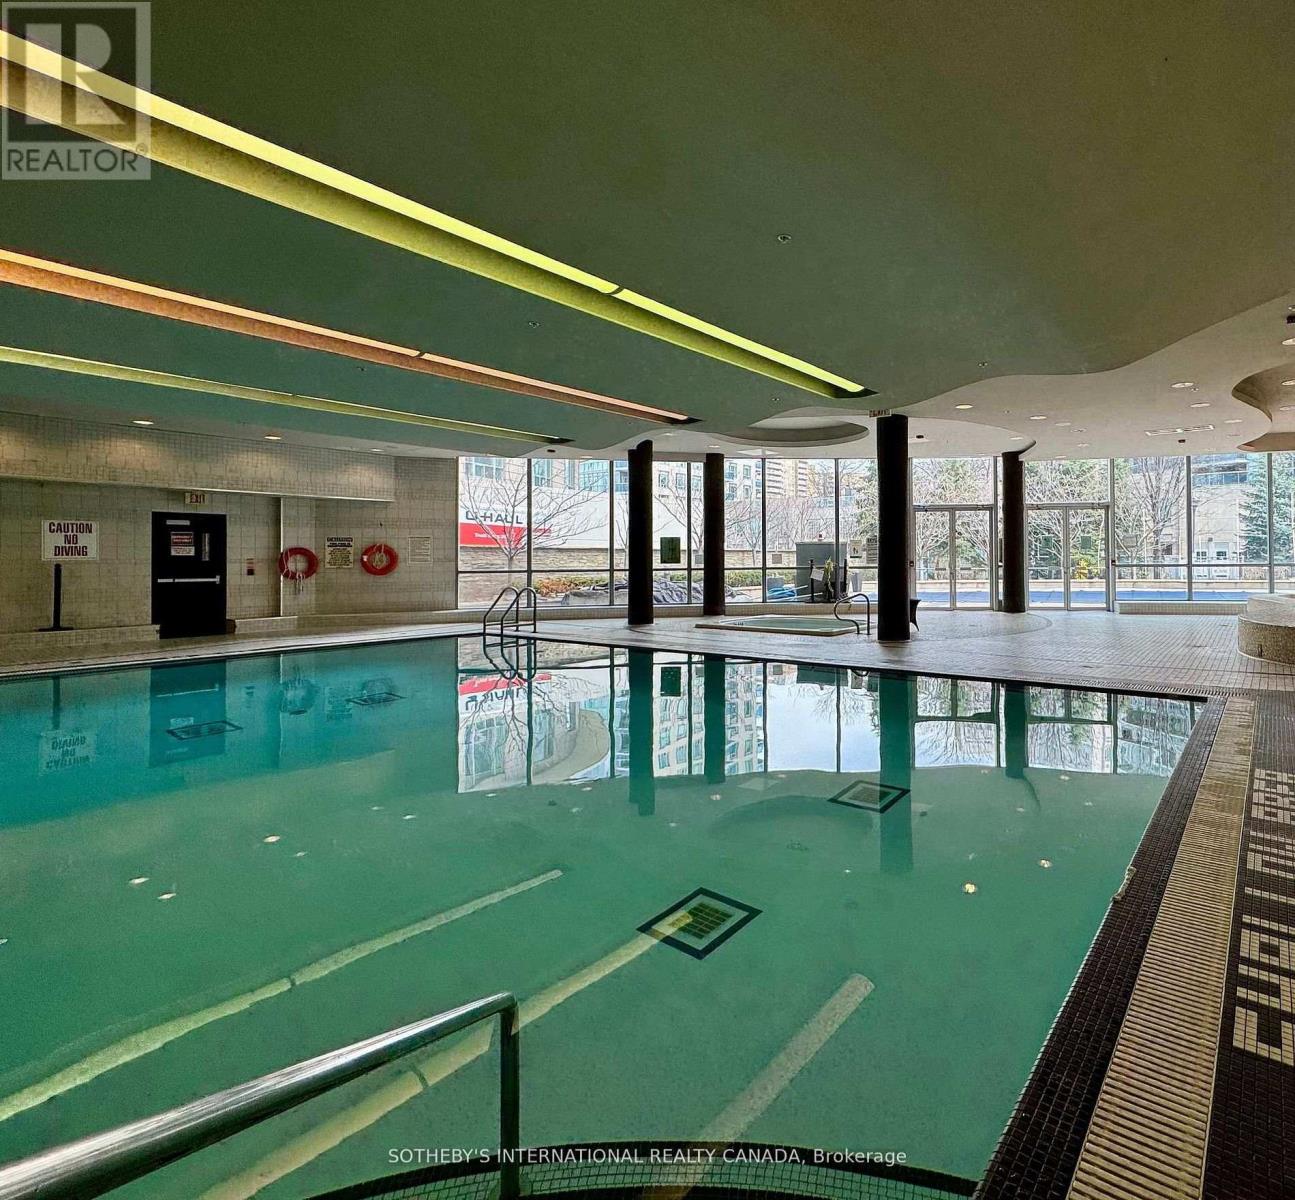
Indoor Pool, Outdoor Pool
Central Air Conditioning
Coil Fan
$394,999Maintenance, Heat, Common Area Maintenance, Electricity, Water, Parking
$741.94 Monthly
Maintenance, Heat, Common Area Maintenance, Electricity, Water, Parking
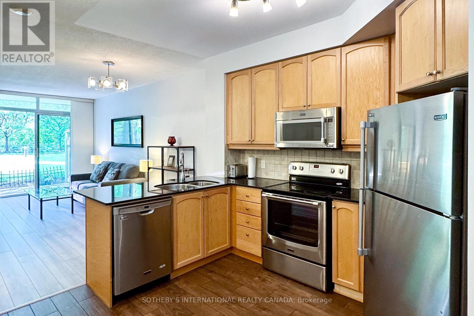
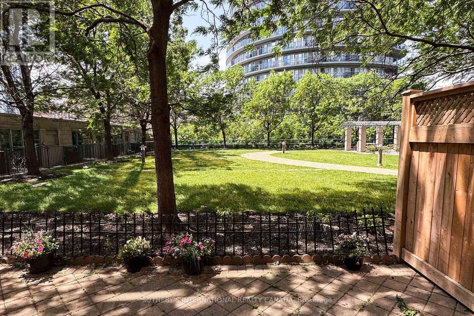
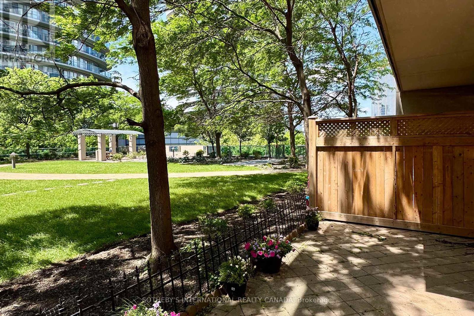
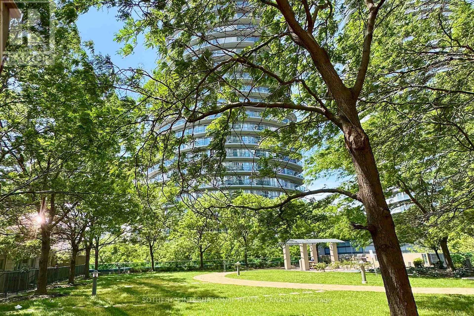
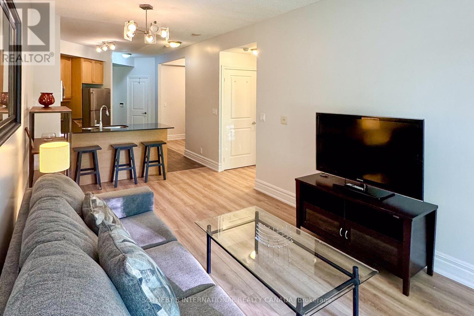
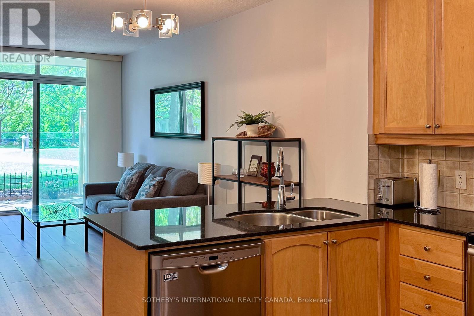
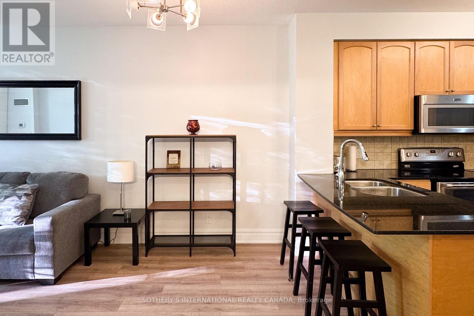
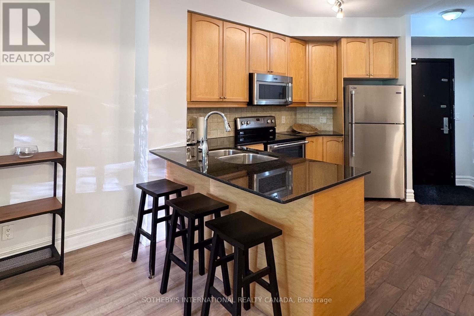
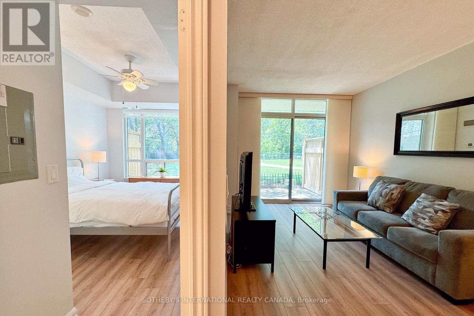
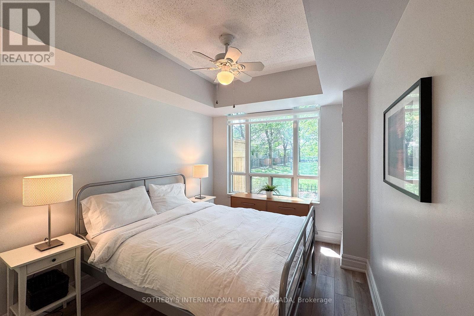
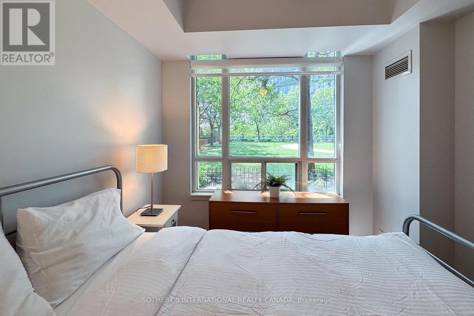
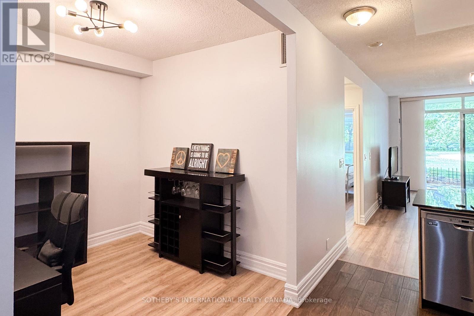
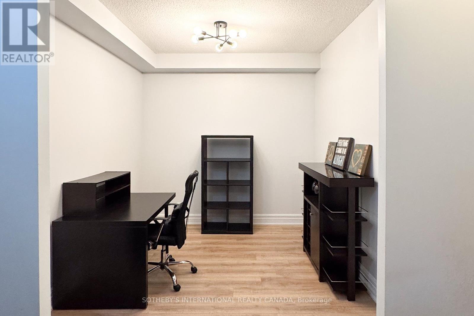
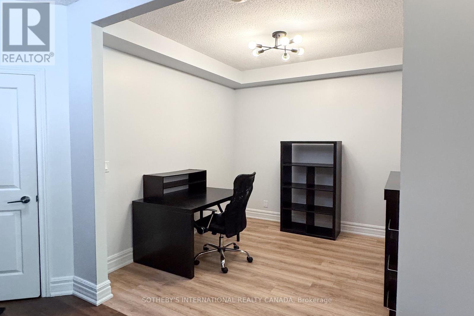
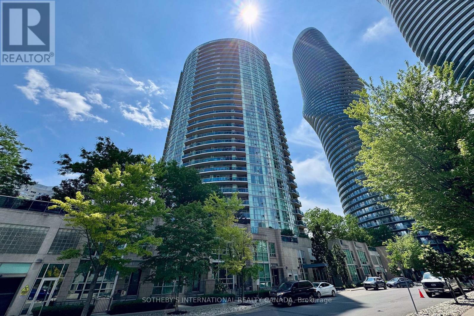
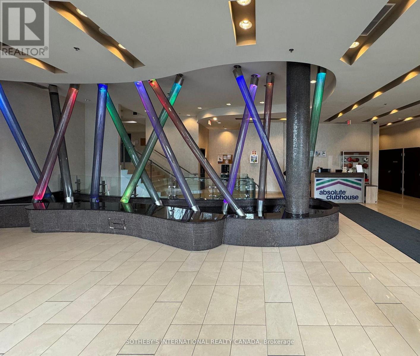
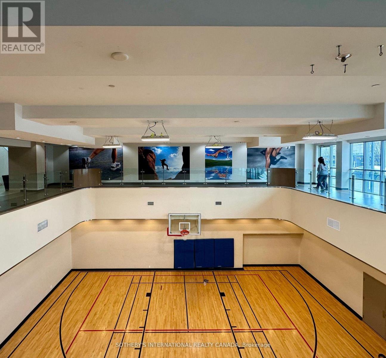
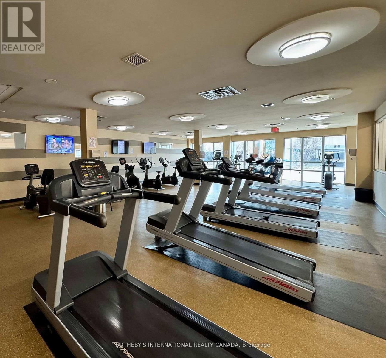
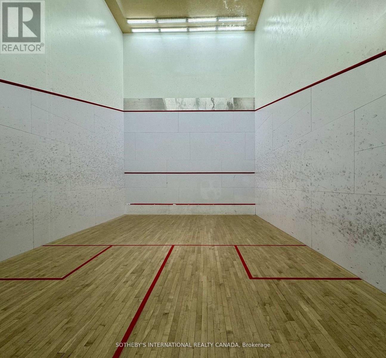
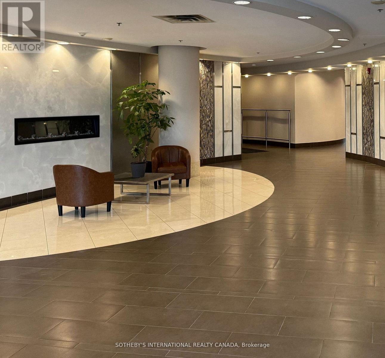
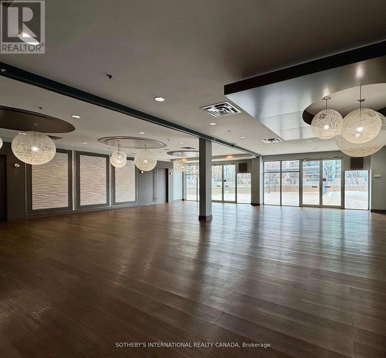
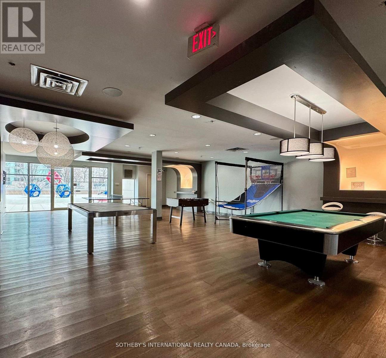
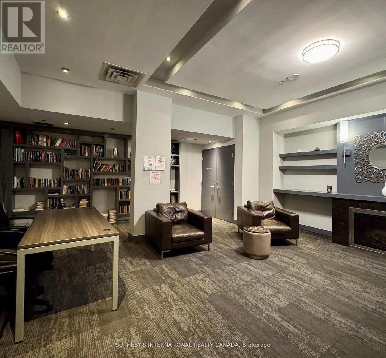
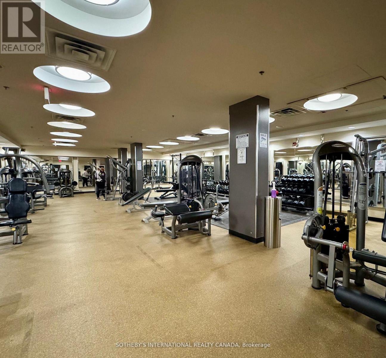
$741.94 MonthlyNature in your backyard with condo convenience. One of the few units backing onto the building's private green space; offering over 700 square feet of combined indoor and outdoor space. Welcome to this rare and thoughtfully designed 1 bedroom + den with terrace - a true standout. The open-condept layout is filled with natural light, while the versatile den easily functions as a dining area, home office, or guest space. A major bonus: water, heat and hycro are all included in the maintenance fees. Prime location: just steps to Square One Mall, top-tier restaurants, Go Transit, major highways, and the upcoming LRT Line - everything you need is right at yoru doorstep. Resort-style amenities include: - 24 hour security; indoor and outdoor pools; fully equipped gym; basketball and squash courts; party room and more! Whether your're a first-time buyer, right sizing, or investory this one-of-a-kind unit blends lifestyle location, and convenience. Enjoy your morning coffee, entertaining friends; or simply unwinding in your urban retreat. Don't miss your cahnce to own this hidden gem! (id:15069)
Property Details
| MLS® Number | W13453696 |
| Property Type | Single Family |
| Community Name | City Centre |
| Community Features | Pets Allowed With Restrictions |
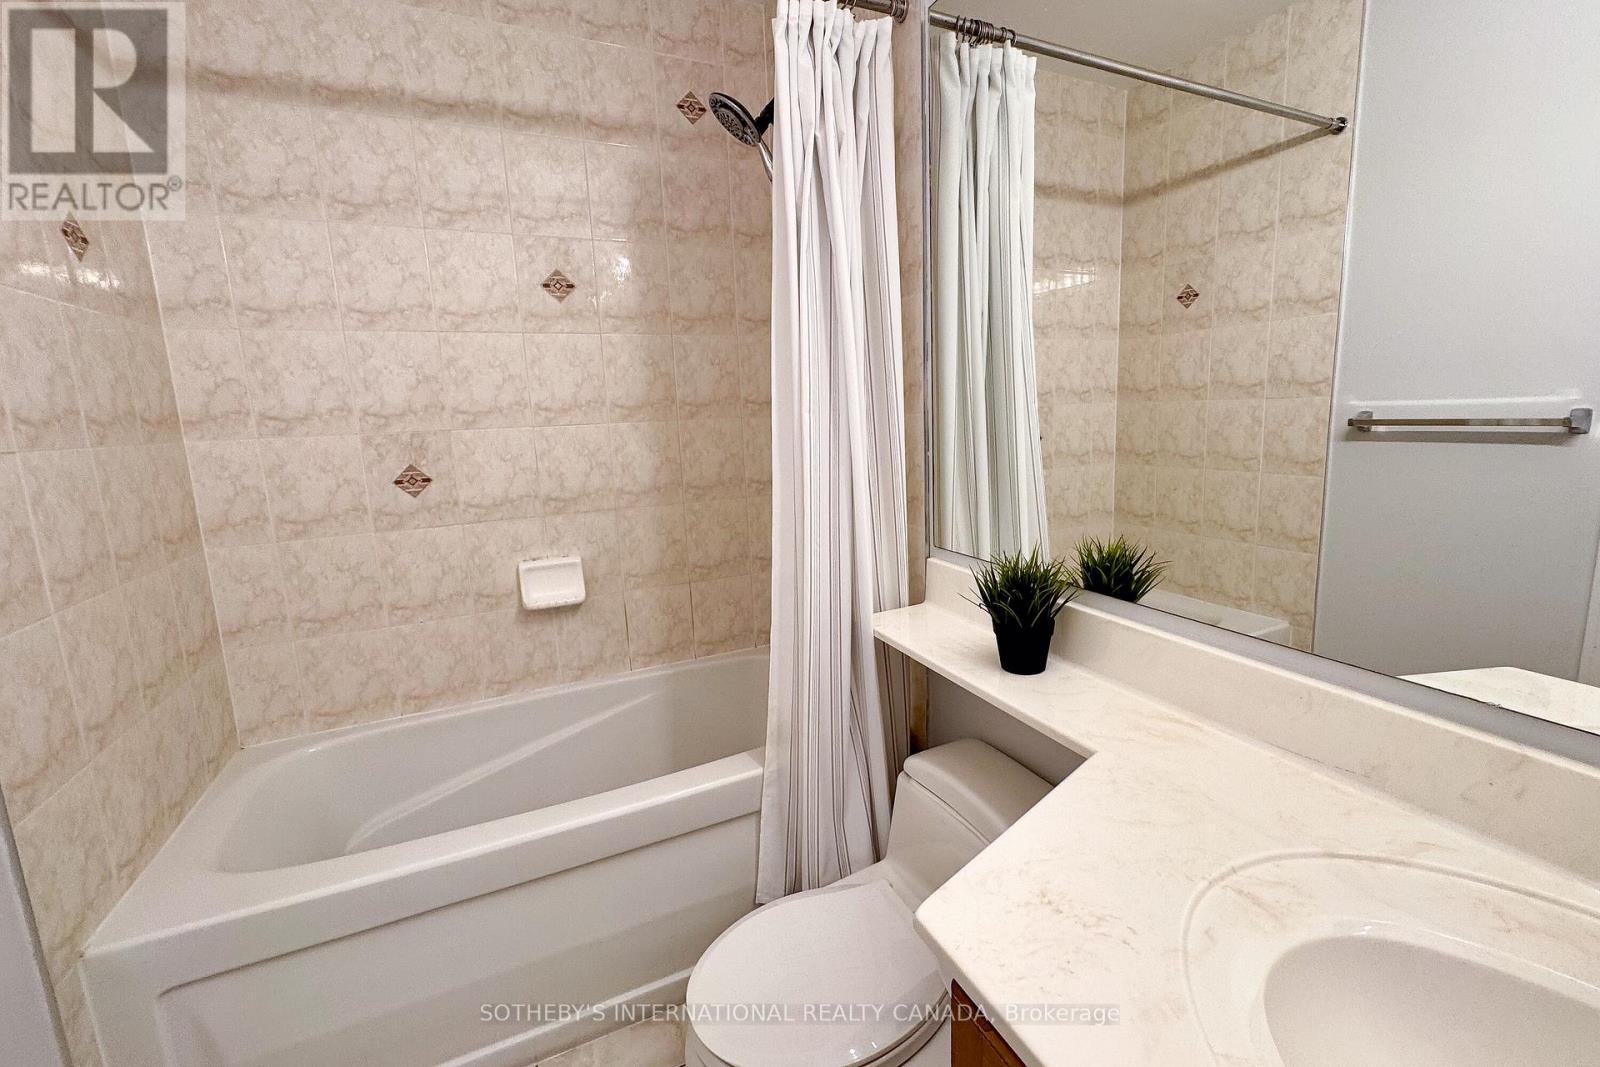
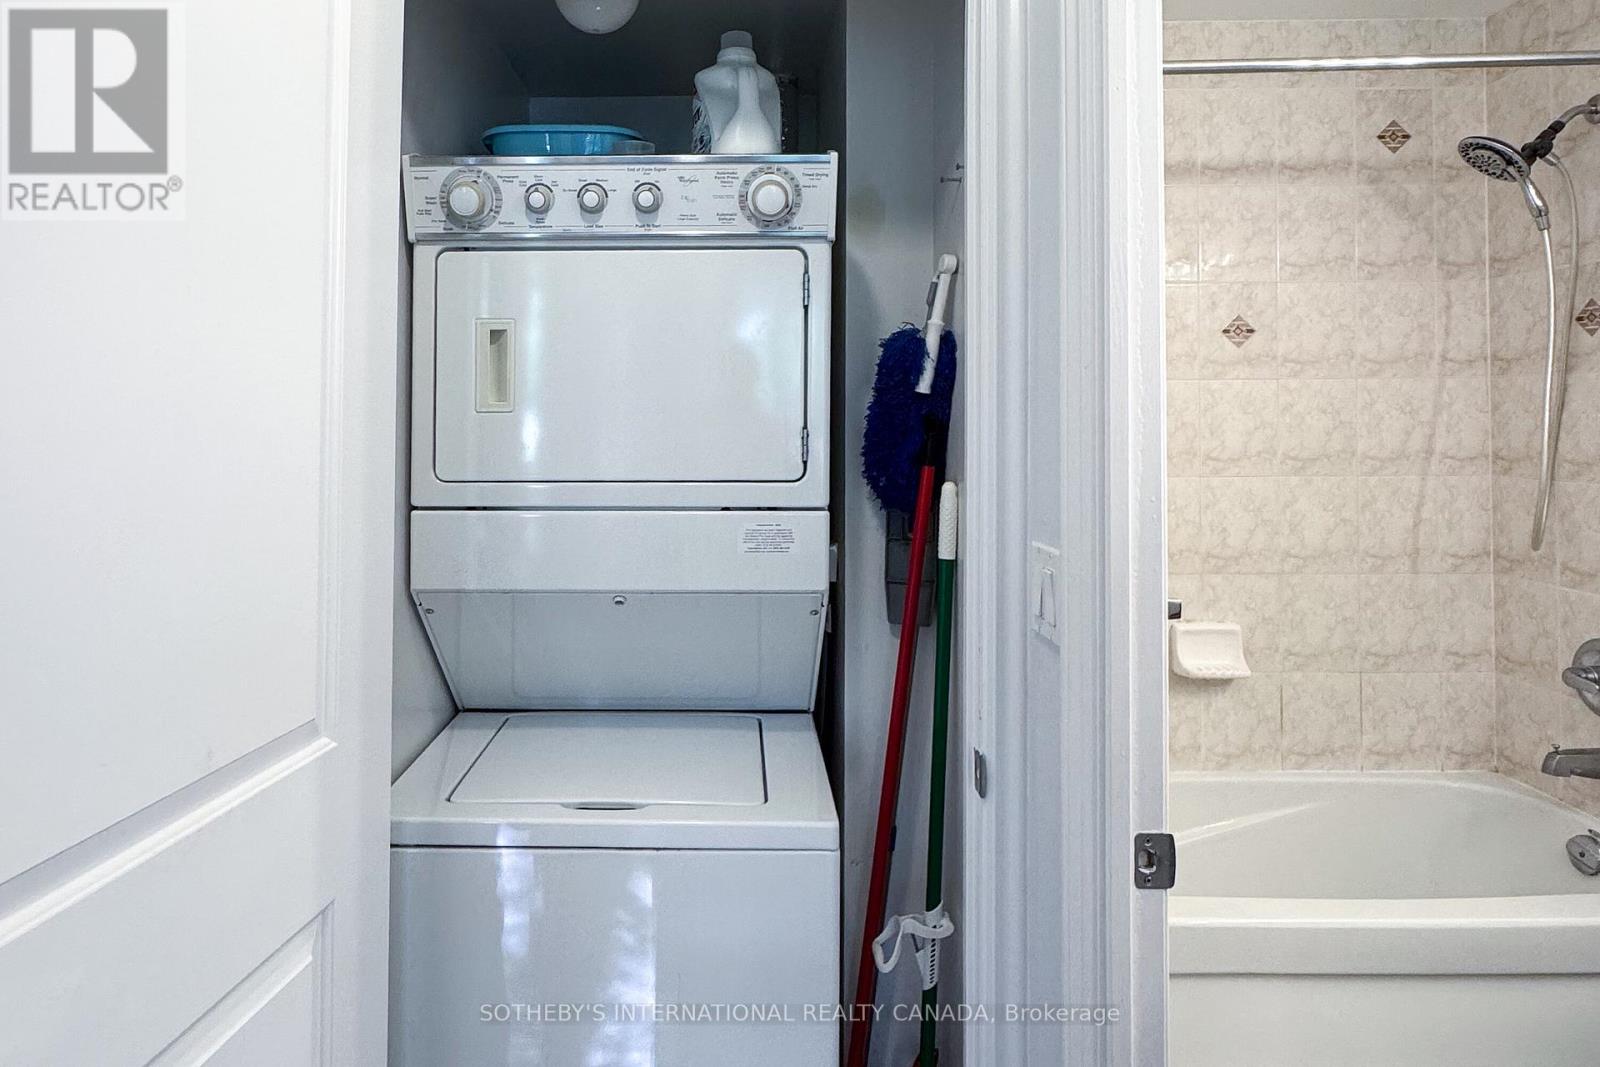
| Features | Lighting, Carpet Free, In Suite Laundry |
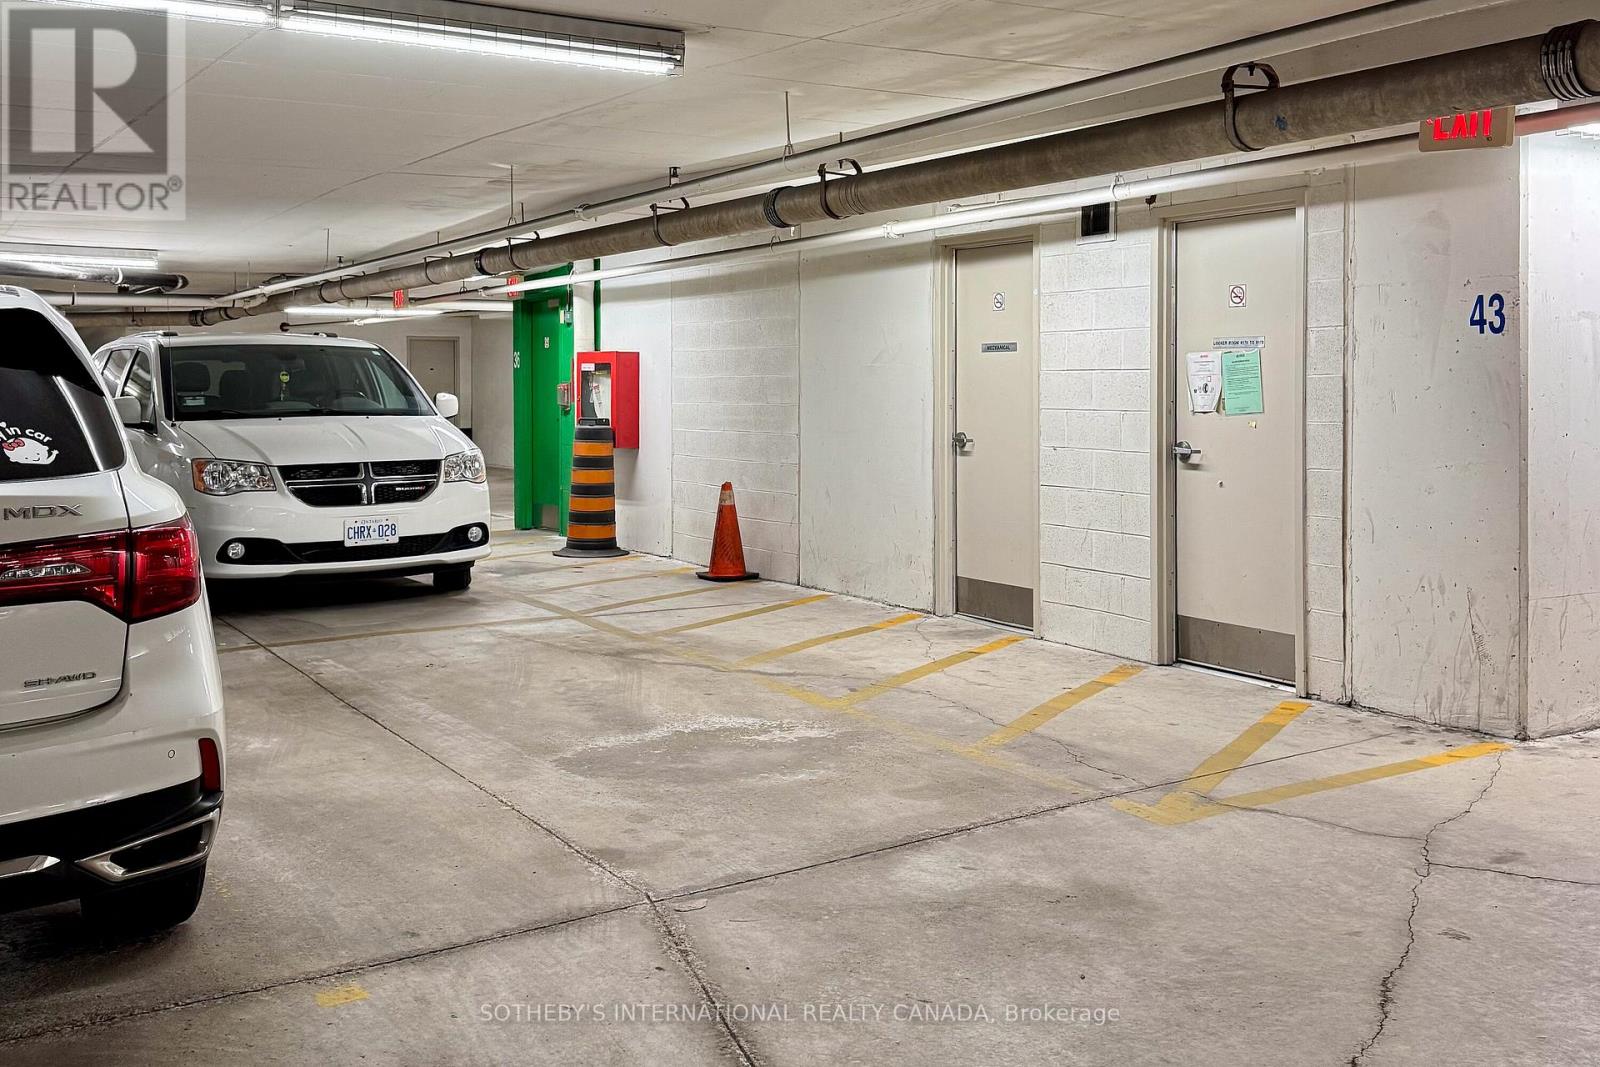
| Parking Space Total | 1 |
| Pool Type | Indoor Pool, Outdoor Pool |
Building
| Bathroom Total | 1 |
| Bedrooms Above Ground | 1 |
| Bedrooms Below Ground | 1 |
| Bedrooms Total | 2 |
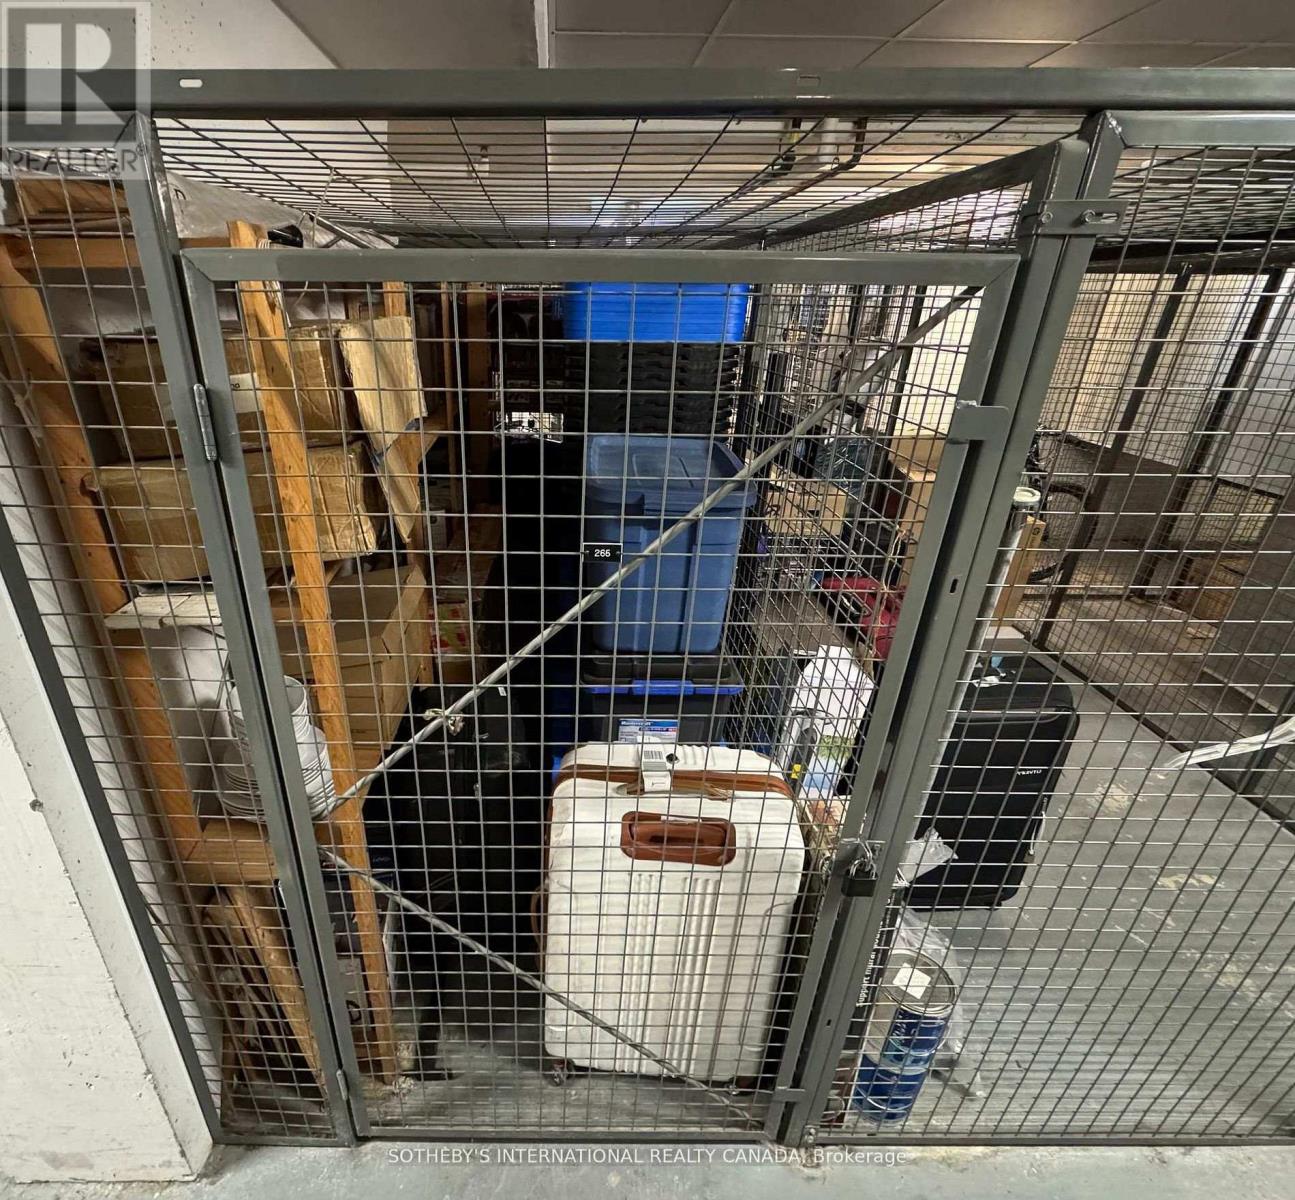
| Amenities | Recreation Centre, Exercise Centre, Party Room, Storage - Locker |
| Appliances | Window Coverings |
| Basement Type | None |
| Cooling Type | Central Air Conditioning |
| Exterior Finish | Brick, Concrete |
| Heating Fuel | Natural Gas |
| Heating Type | Coil Fan |
| Size Interior | 600 - 699 Sqft |
| Type | Apartment |
Parking
| Underground | |
| Garage |
Land
| Acreage | No |
Rooms
| Level | Type | Length | Width | Dimensions |
|---|---|---|---|---|
| Main Level | Living Room | 5.74 m | 3.02 m | 5.74 m x 3.02 m |
| Main Level | Dining Room | 2.82 m | 2.74 m | 2.82 m x 2.74 m |
| Main Level | Kitchen | 3.73 m | 3.02 m | 3.73 m x 3.02 m |
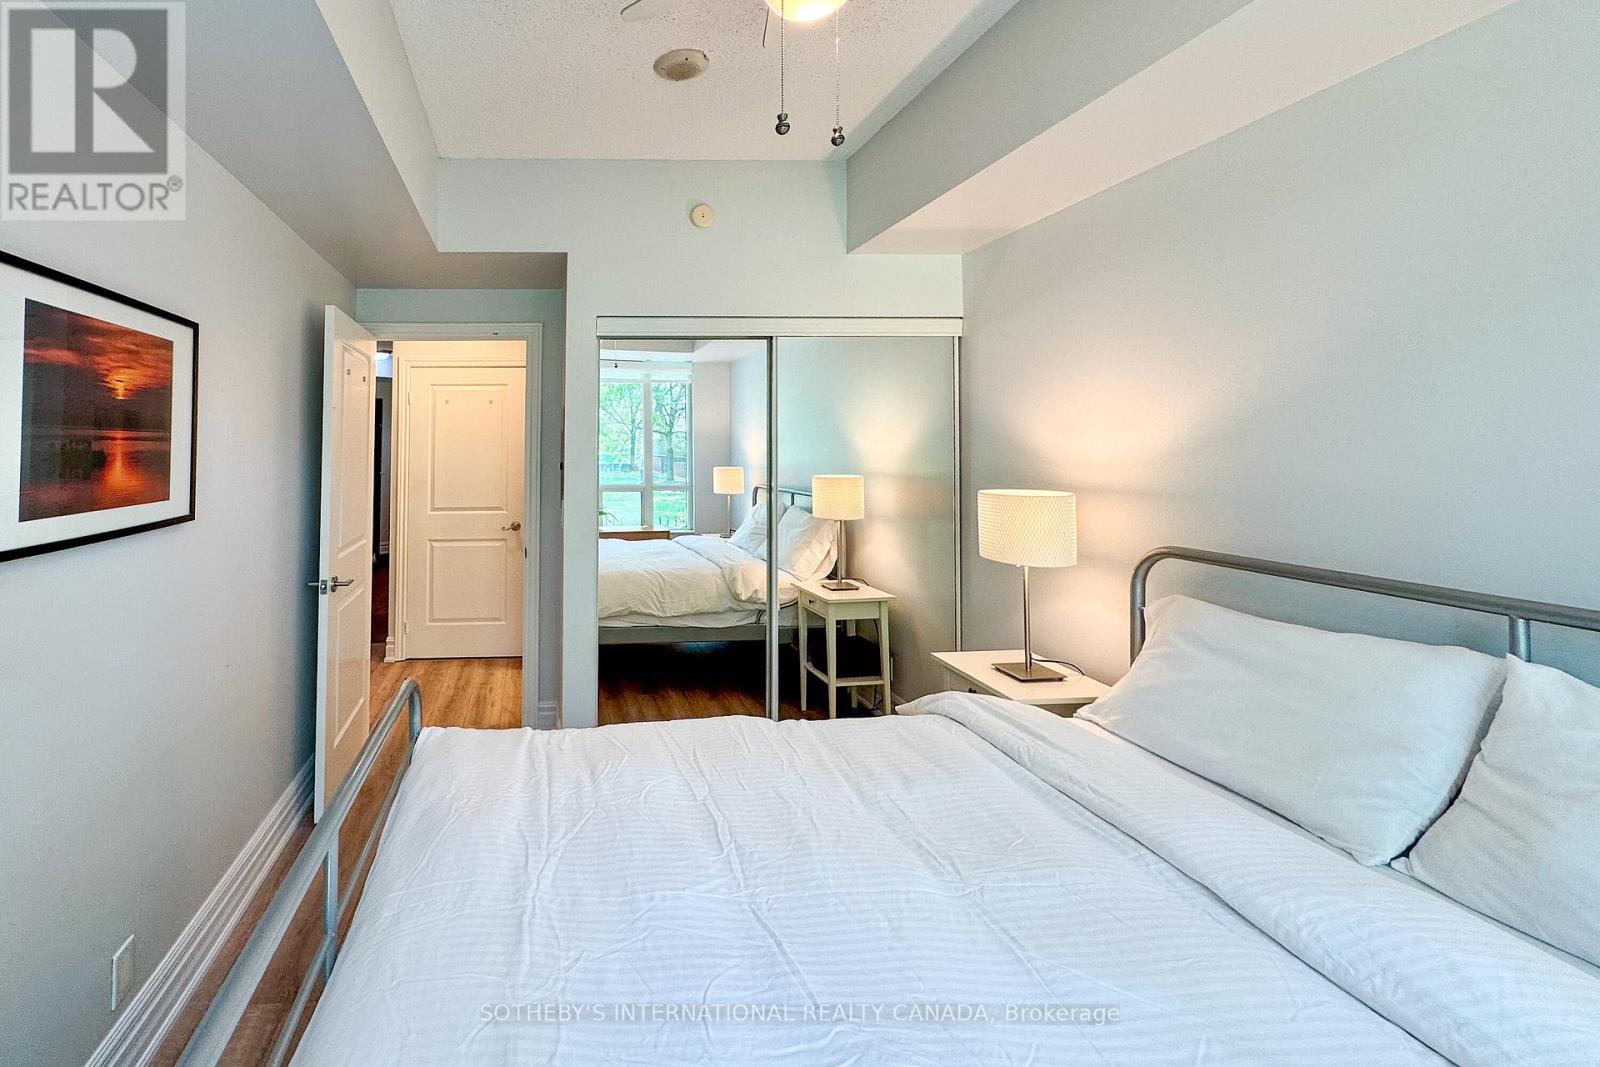
| Main Level | Primary Bedroom | 4.22 m | 2.74 m | 4.22 m x 2.74 m |
Contact Us
Contact us for more information

This REALTOR.ca listing content is owned and licensed by REALTOR® members of The Canadian Real Estate Association
The trademarks REALTOR®, REALTORS®, and the REALTOR® logo are controlled by The Canadian Real Estate Association (CREA) and identify real estate professionals who are members of CREA. The trademarks MLS®, Multiple Listing Service® and the associated logos are owned by The Canadian Real Estate Association (CREA) and identify the quality of services provided by real estate professionals who are members of CREA. The trademark DDF® is owned by The Canadian Real Estate Association (CREA) and identifies CREA's Data Distribution Facility (DDF®)
June 17 2026 12:15:31
Toronto Regional Real Estate Board
Sotheby's International Realty Canada