
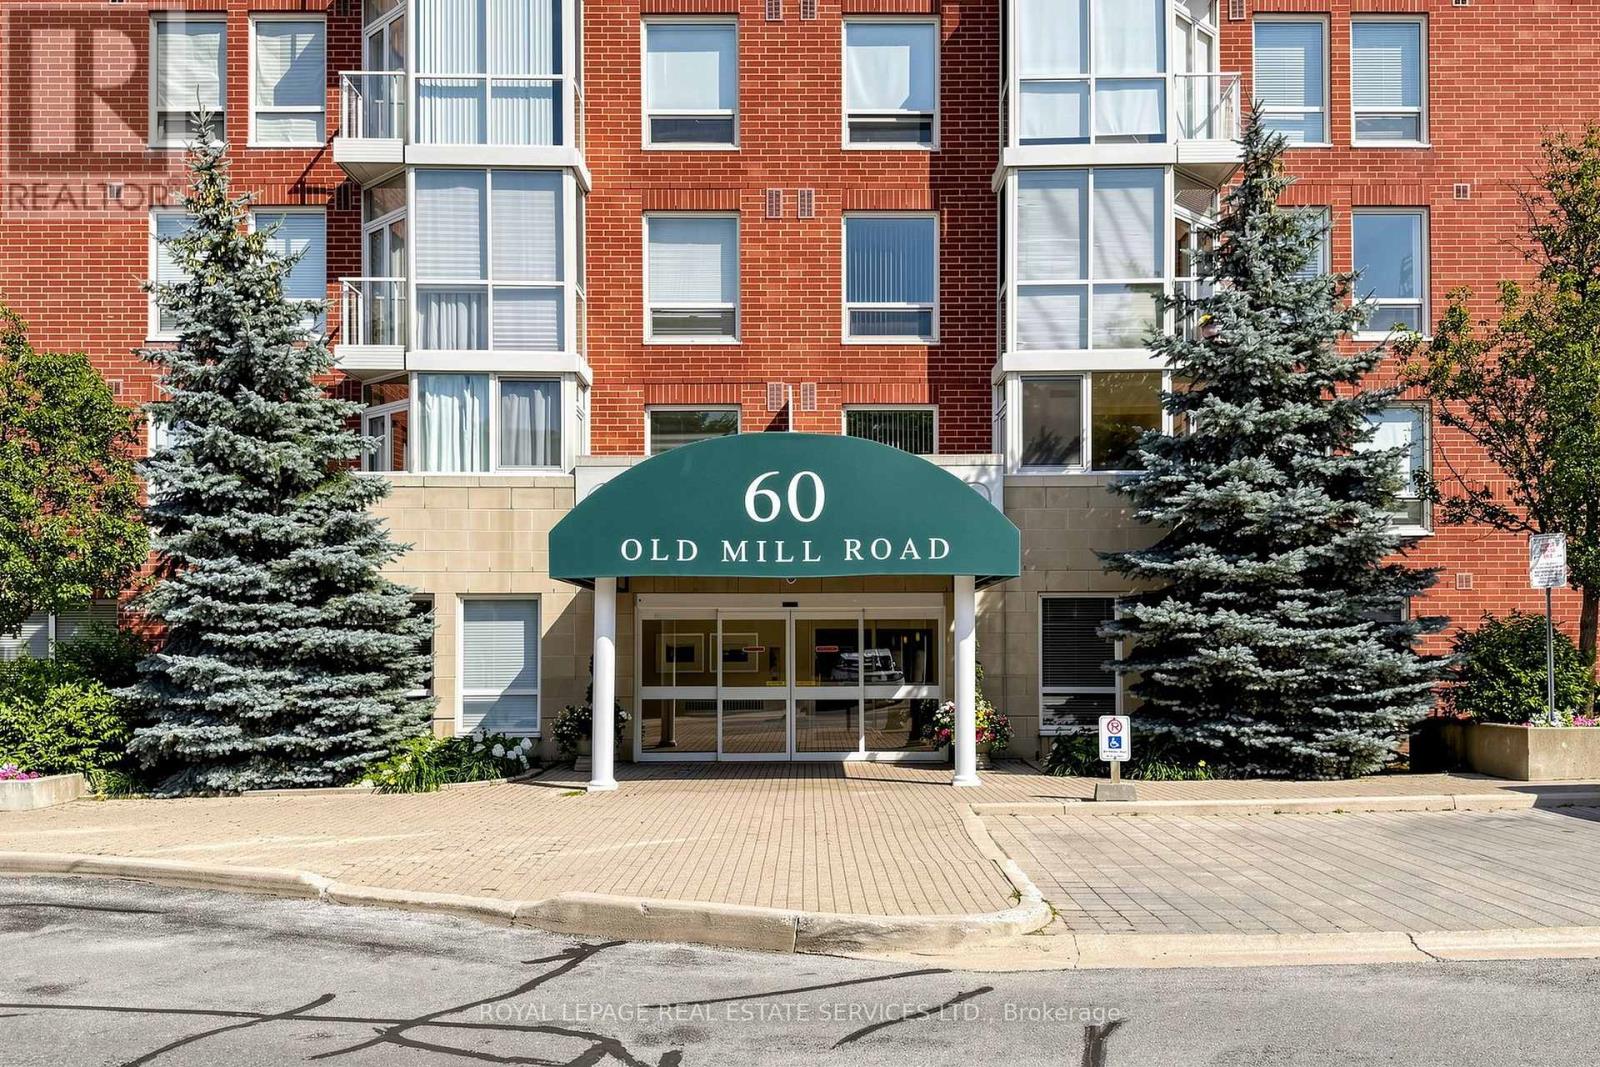
306 - 60 Old Mill Road Oakville, Ontario L6J 7V9

2 Bedroom
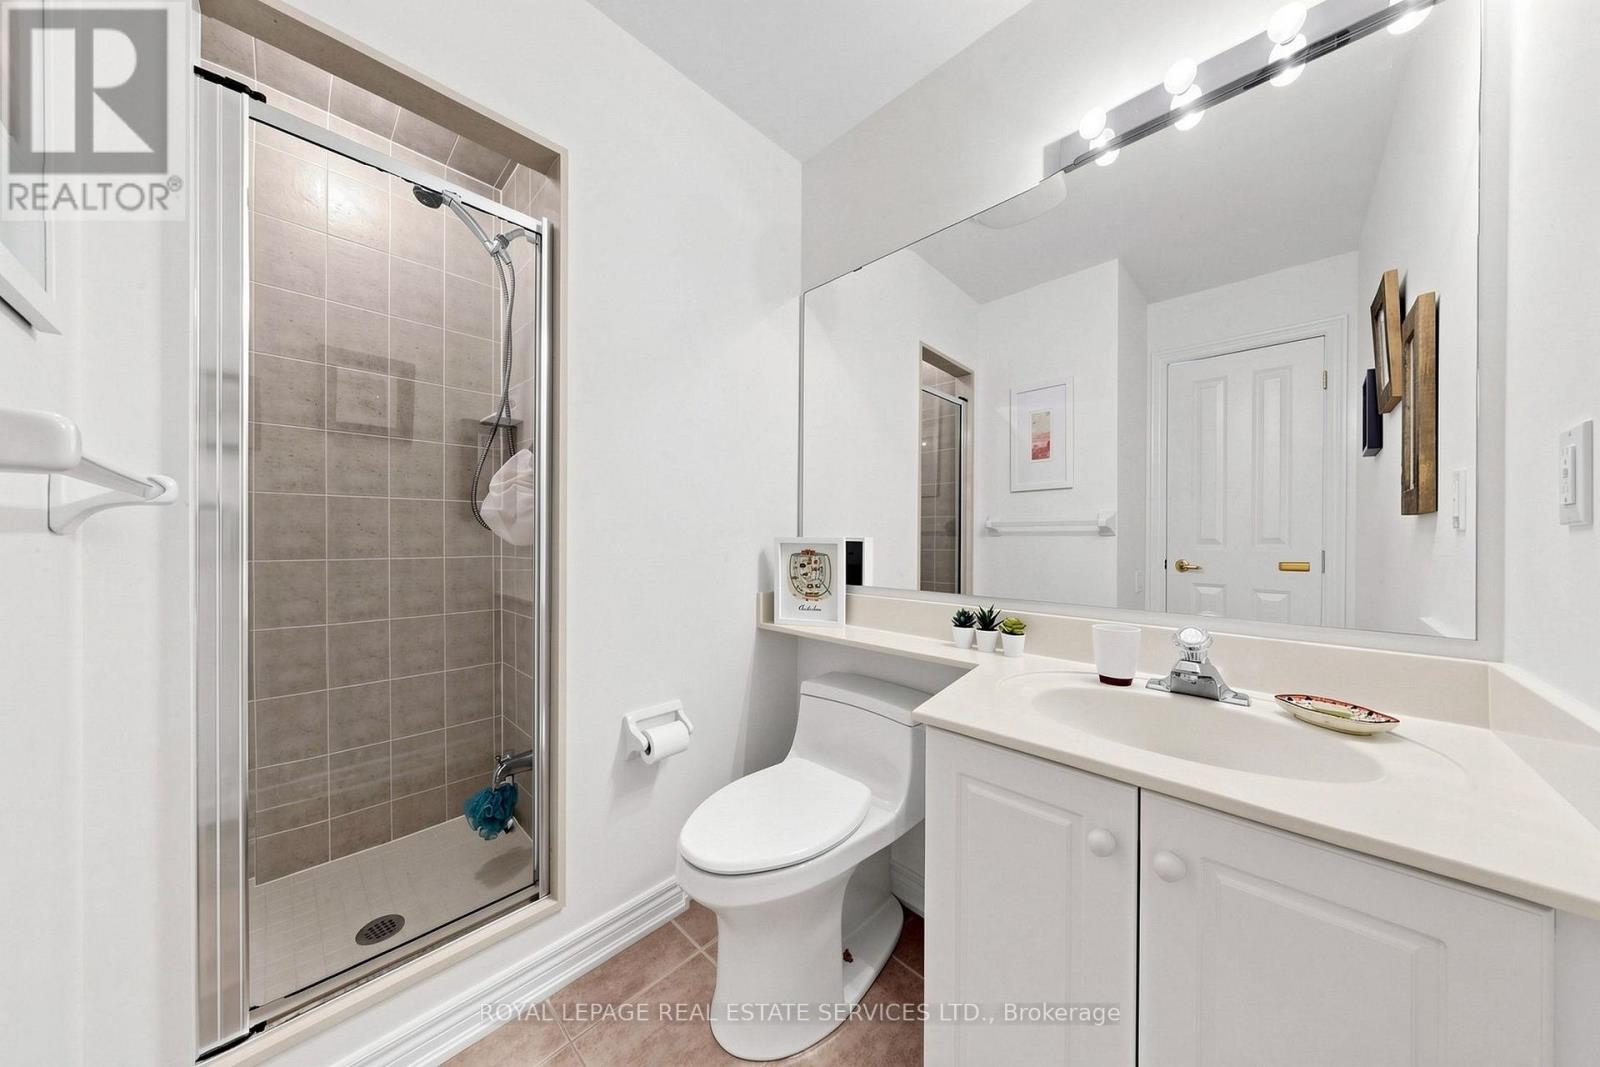
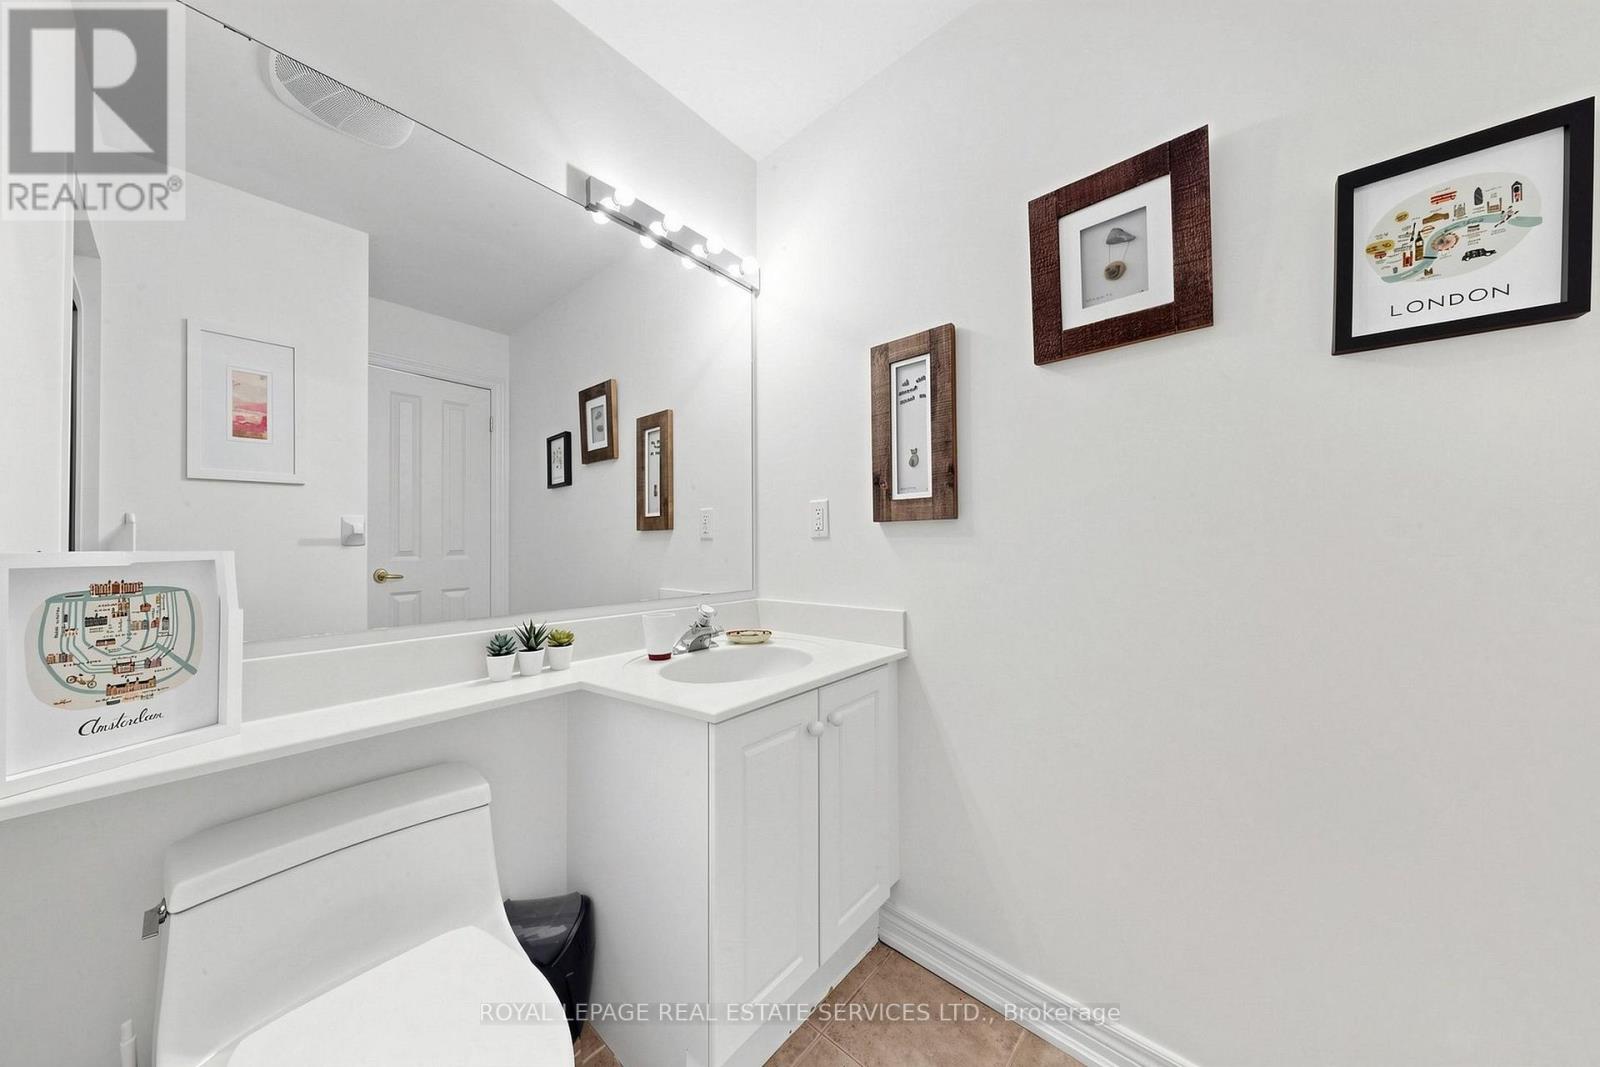
2 Bathroom
1,000 - 1,199 sqft
Central Air Conditioning
Forced Air
$595,000Maintenance, Heat, Common Area Maintenance, Water, Insurance
$872.92 Monthly
Maintenance, Heat, Common Area Maintenance, Water, Insurance
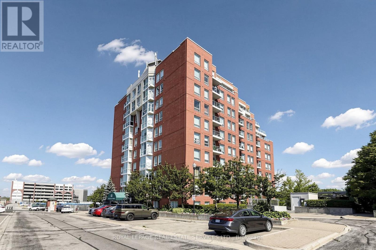
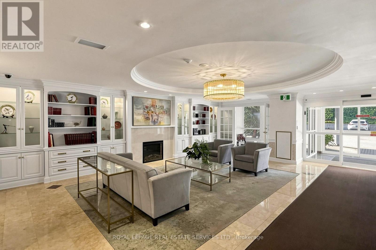
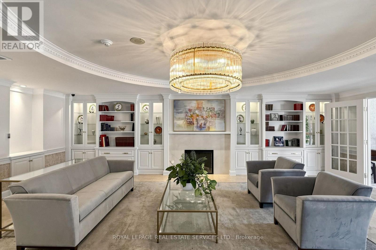
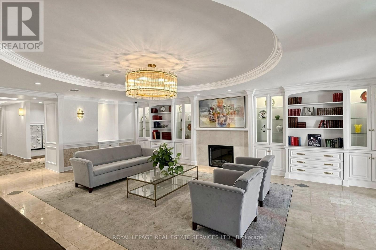
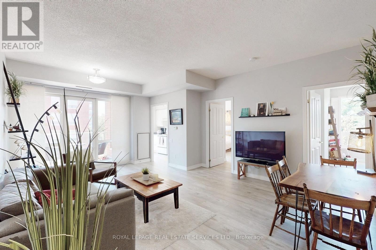
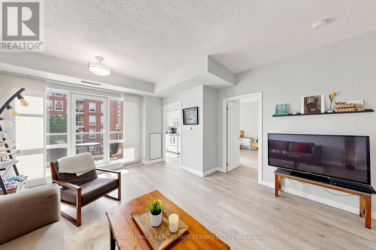
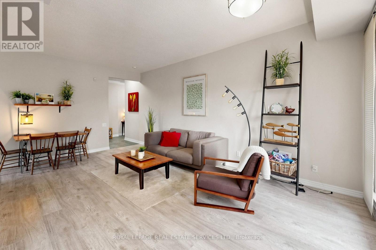
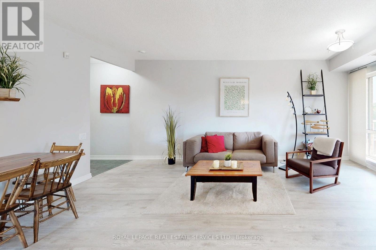
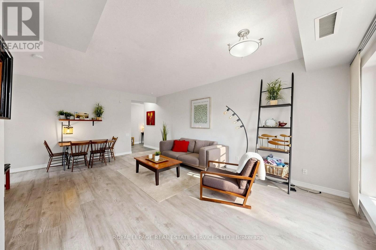
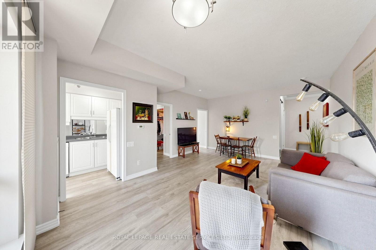
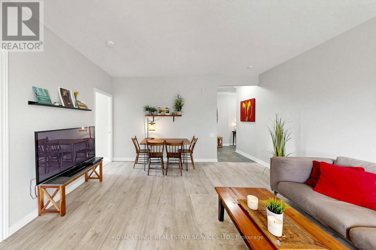
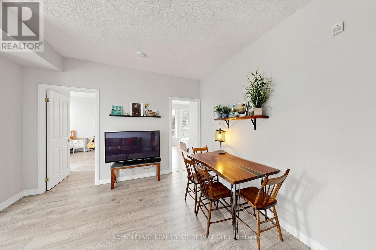
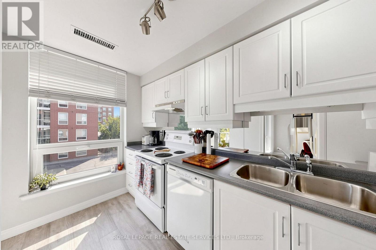
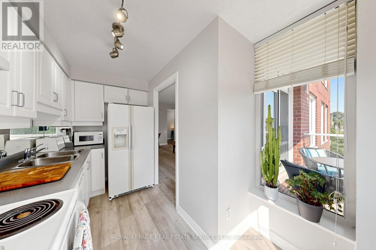
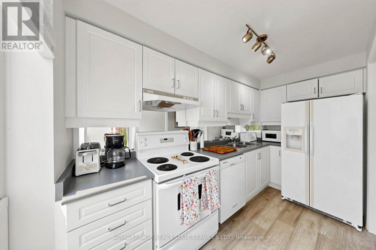
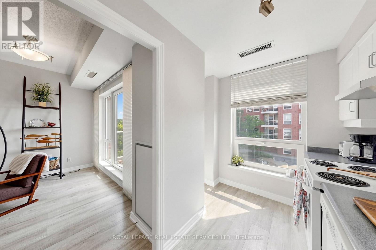
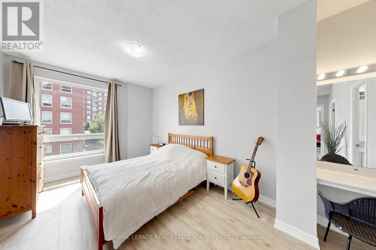
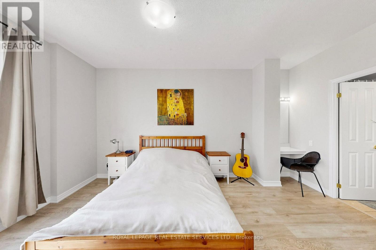
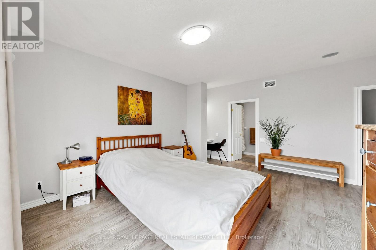
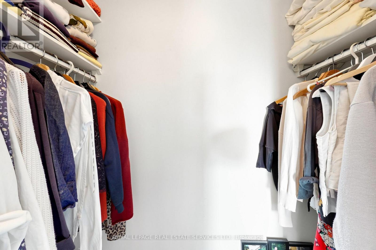
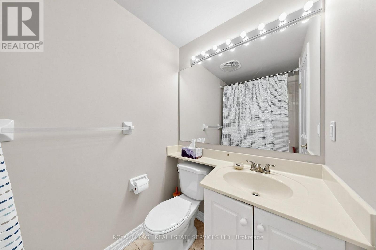
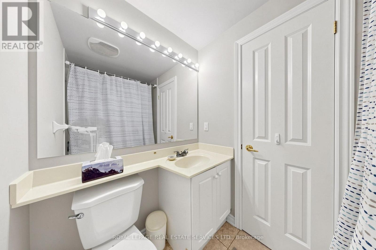
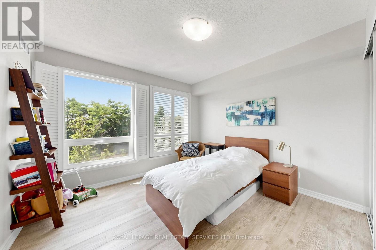
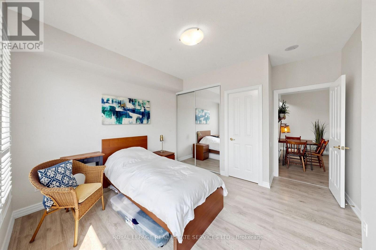
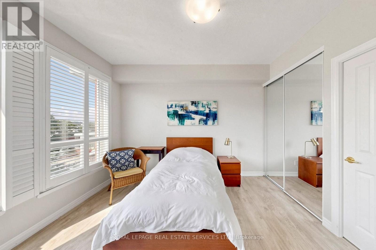
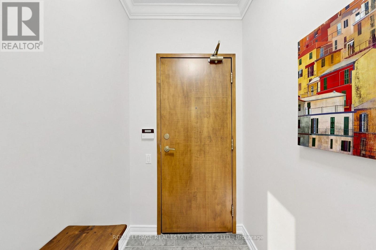
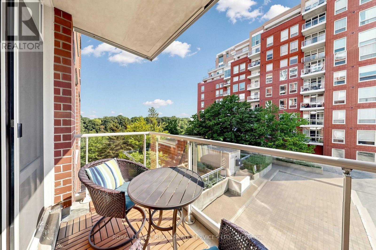
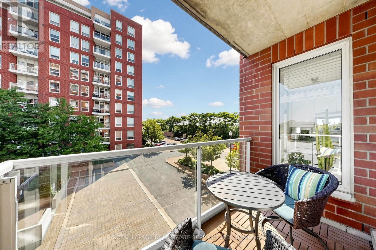
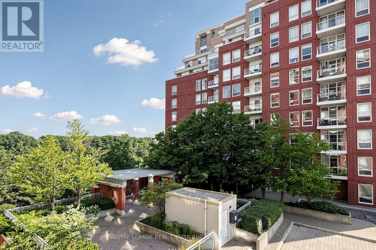
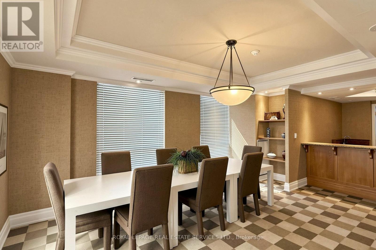
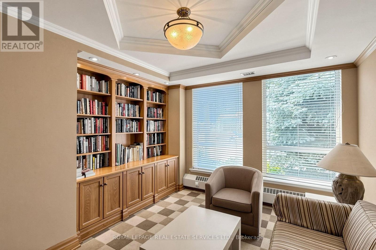
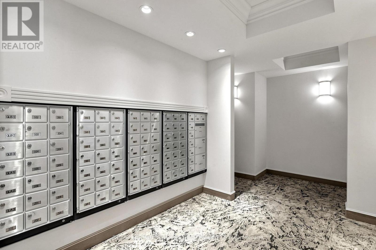
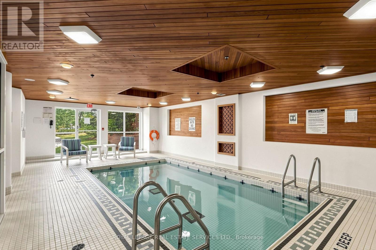
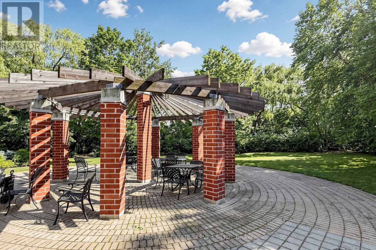
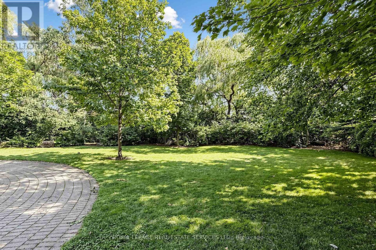
$872.92 MonthlyThis exceptional 2-bedroom, 2-washroom condo blends premium location with functional, carpet free living. Just a two-minute walk to the Oakville GO Station, and within easy reach of Whole Foods, local dining, and the QEW, it offers an effortless commute and a genuinely walkable lifestyle. It is also located minutes away from Kerr village for more shopping and convenience. The bright interior features 9-foot ceilings and large windows throughout, most fitted with elegant California shutters. Designed with privacy in mind, both spacious bedrooms come with their own dedicated ensuite washrooms, and the primary bedroom also includes a generous walk-in closet. Step off the living area onto a private balcony overlooking a peaceful, tree-lined ravine. Practical touches round out the home, including a separate laundry room with extra storage, a dedicated locker, and a rare tandem parking spot large enough to comfortably fit two vehicles. Come see what the heart of oakville has to offer! (id:15069)
Property Details
| MLS® Number | W13556276 |
| Property Type | Single Family |
| Community Name | 1013 - OO Old Oakville |
| Community Features | Pets Allowed With Restrictions |
| Features | Balcony, Carpet Free |
| Parking Space Total | 2 |
Building
| Bathroom Total | 2 |
| Bedrooms Above Ground | 2 |
| Bedrooms Total | 2 |
| Amenities | Storage - Locker |
| Appliances | Dryer, Stove, Washer, Window Coverings, Refrigerator |
| Basement Type | None |
| Cooling Type | Central Air Conditioning |
| Exterior Finish | Brick |
| Flooring Type | Laminate |
| Heating Fuel | Natural Gas |
| Heating Type | Forced Air |
| Size Interior | 1,000 - 1,199 Sqft |
| Type | Apartment |
Parking
| Underground | |
| Garage |
Land
| Acreage | No |
Rooms
| Level | Type | Length | Width | Dimensions |
|---|---|---|---|---|
| Flat | Living Room | 5.91 m | 4.4 m | 5.91 m x 4.4 m |
| Flat | Dining Room | 5.91 m | 4.4 m | 5.91 m x 4.4 m |
| Flat | Kitchen | 3.75 m | 2.59 m | 3.75 m x 2.59 m |
| Flat | Primary Bedroom | 4.98 m | 4.36 m | 4.98 m x 4.36 m |
| Flat | Bedroom 2 | 4.36 m | 3.6 m | 4.36 m x 3.6 m |
Contact Us
Contact us for more information

This REALTOR.ca listing content is owned and licensed by REALTOR® members of The Canadian Real Estate Association
The trademarks REALTOR®, REALTORS®, and the REALTOR® logo are controlled by The Canadian Real Estate Association (CREA) and identify real estate professionals who are members of CREA. The trademarks MLS®, Multiple Listing Service® and the associated logos are owned by The Canadian Real Estate Association (CREA) and identify the quality of services provided by real estate professionals who are members of CREA. The trademark DDF® is owned by The Canadian Real Estate Association (CREA) and identifies CREA's Data Distribution Facility (DDF®)
July 13 2026 03:36:40
Toronto Regional Real Estate Board
Royal LePage Real Estate Services Ltd.