
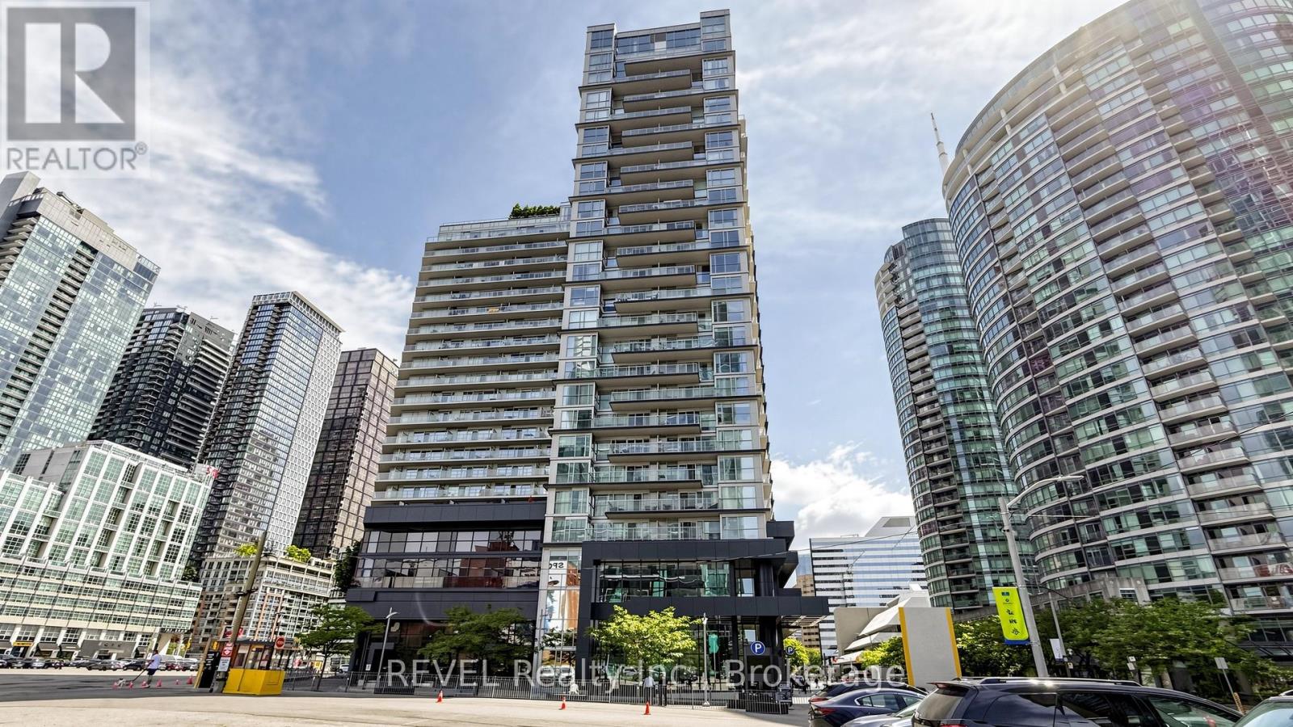
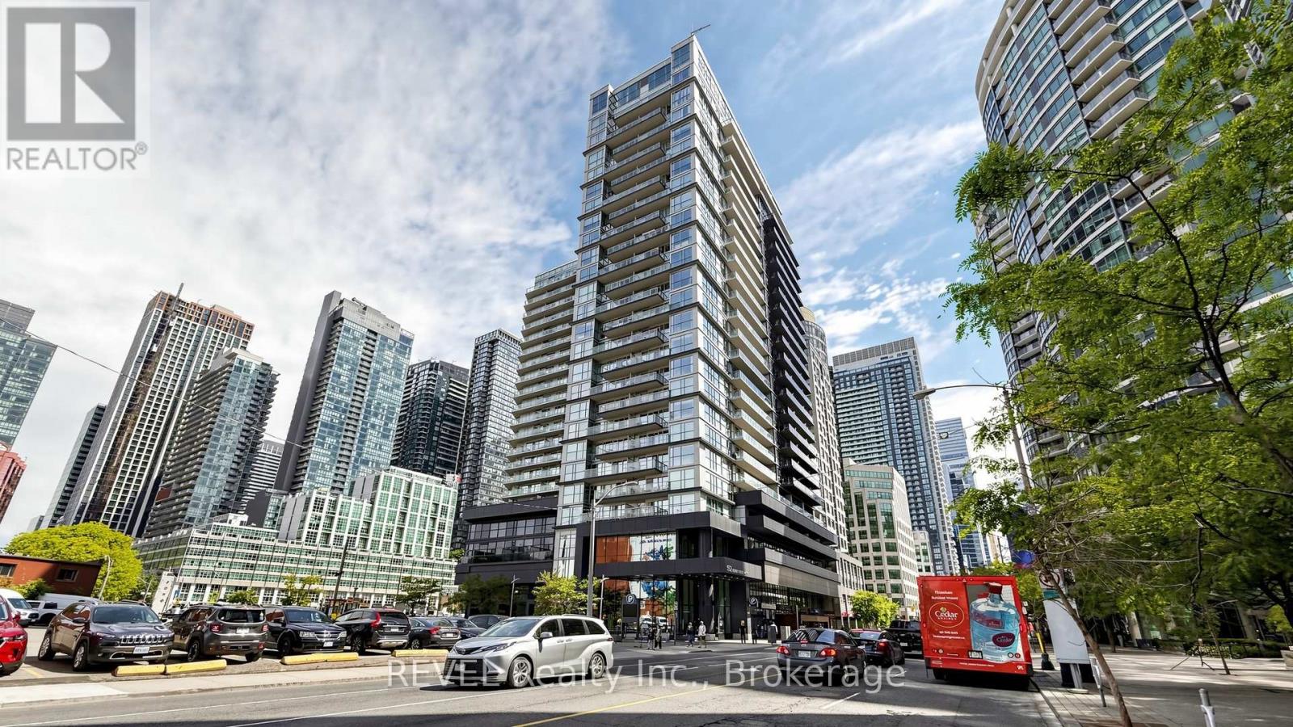
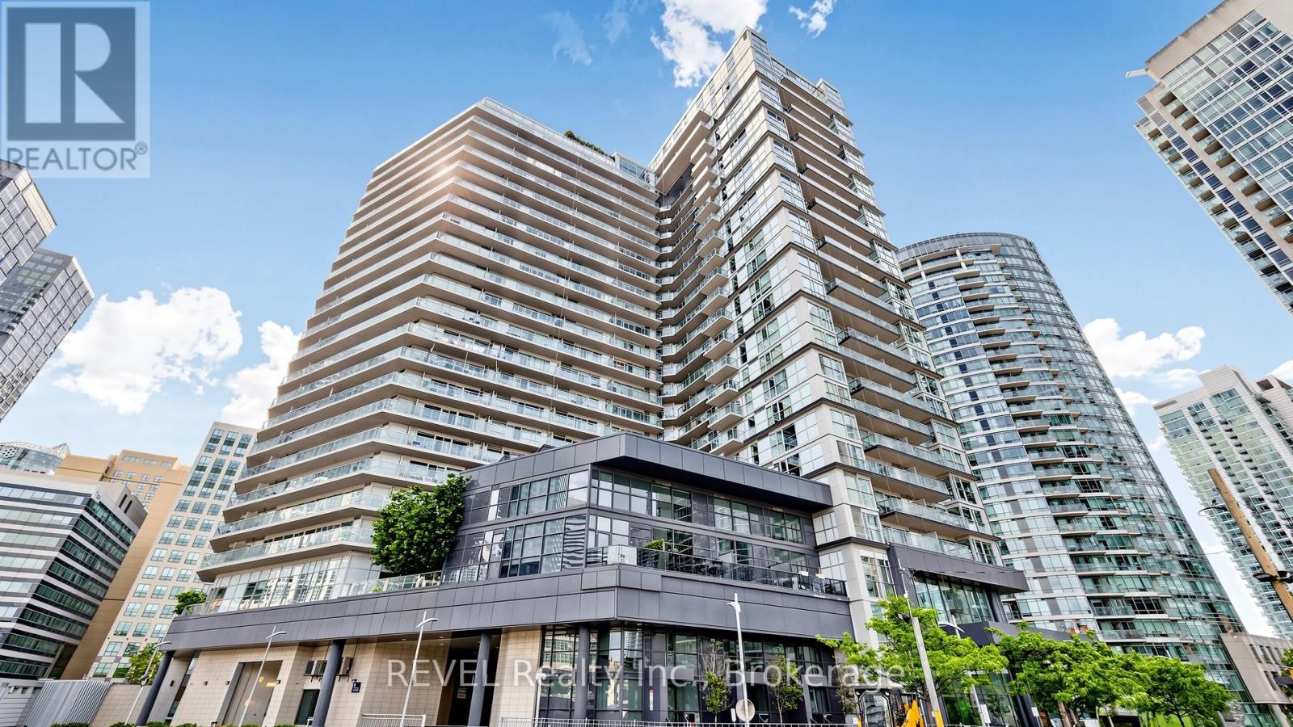
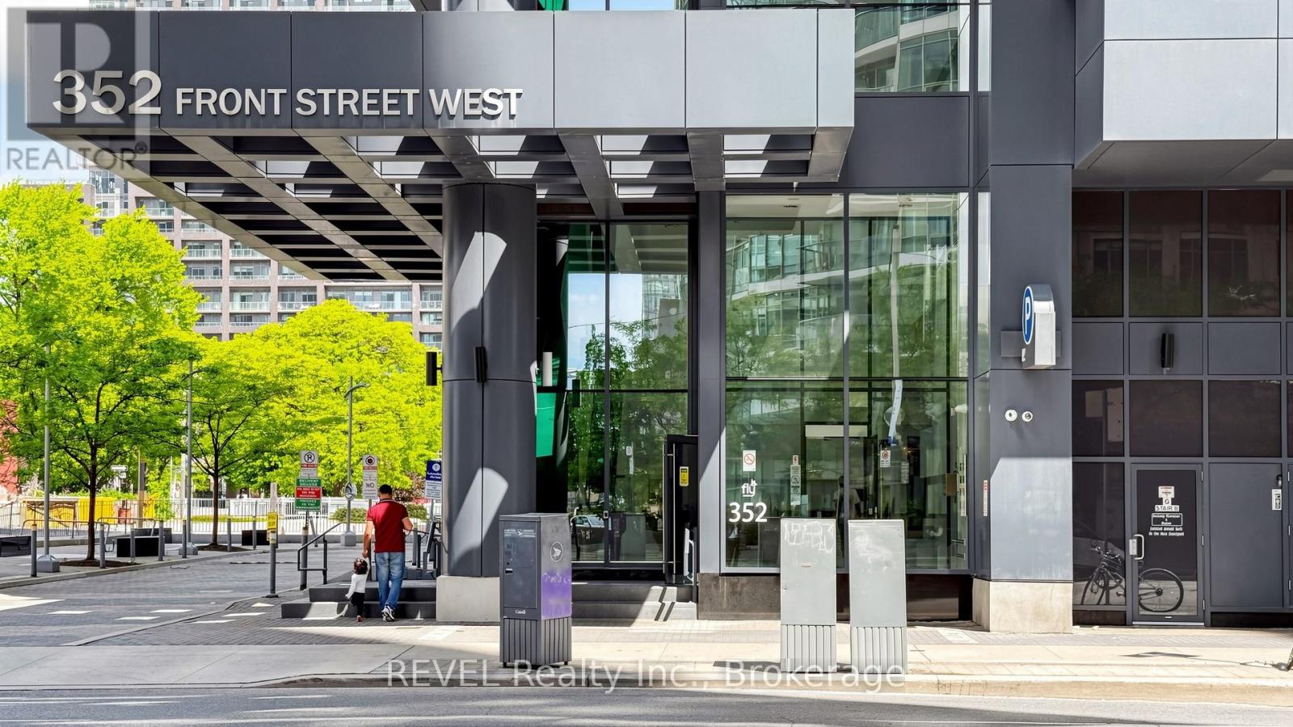
306 - 352 Front Street W Toronto, Ontario M5V 0K3

2 Bedroom
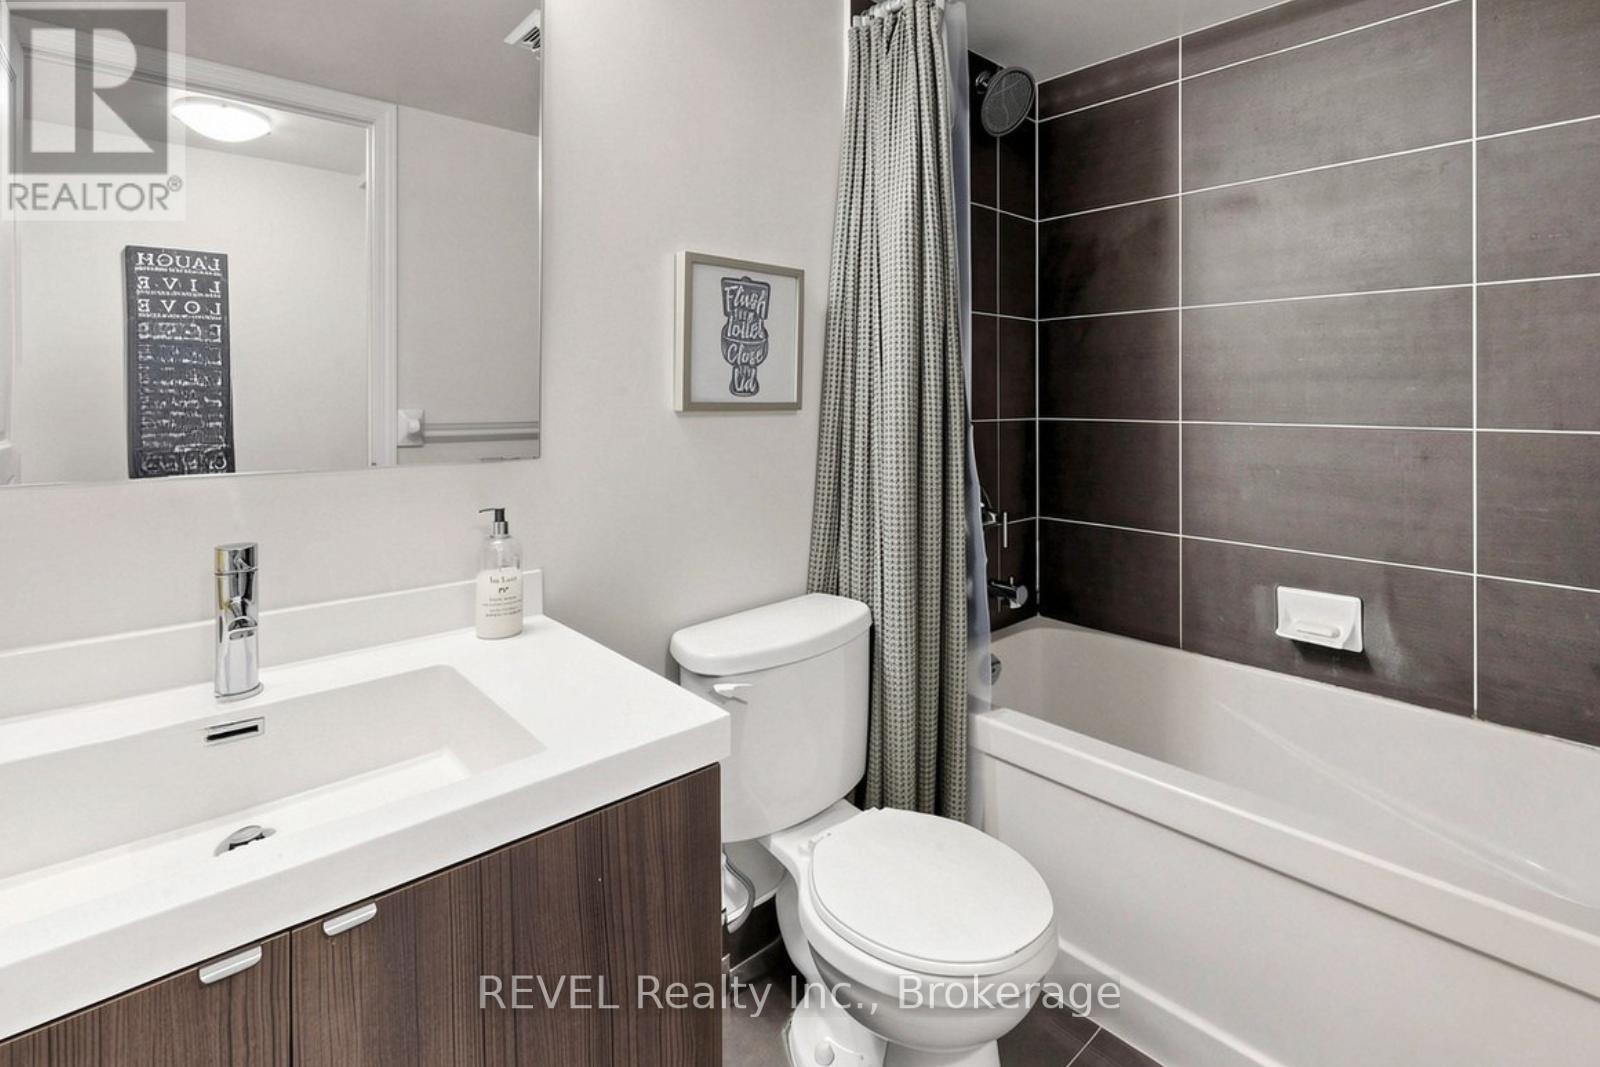
1 Bathroom
700 - 799 sqft
Central Air Conditioning
Forced Air
$639,999Maintenance, Heat, Common Area Maintenance, Water
$653.30 Monthly
Maintenance, Heat, Common Area Maintenance, Water
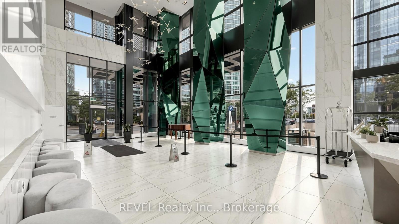
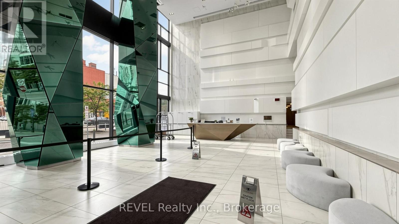
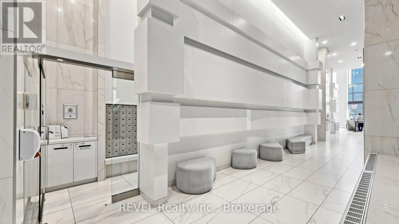
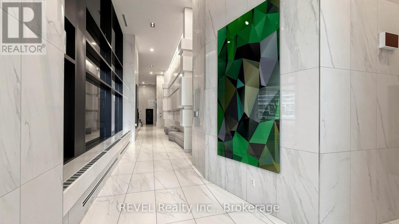
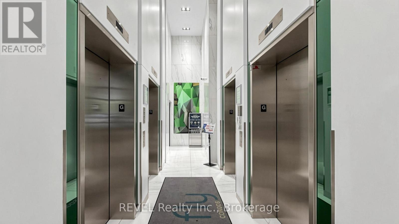
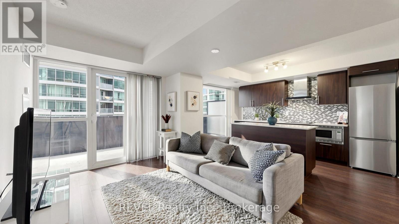
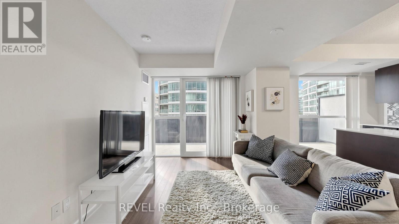
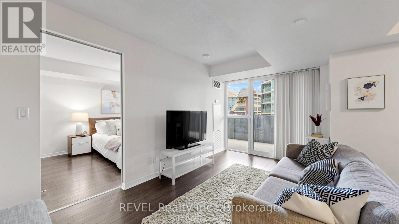
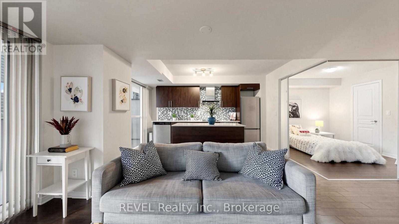
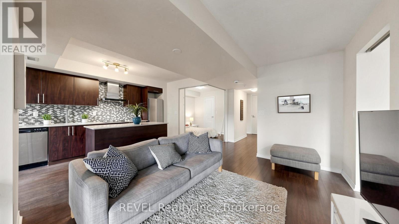
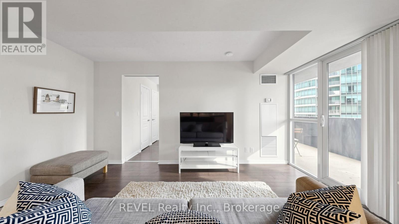
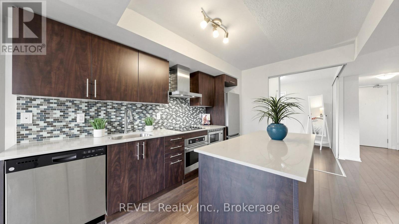
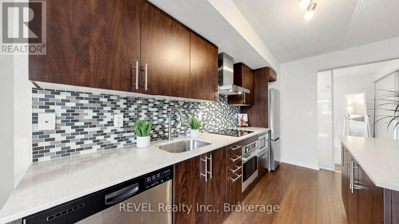

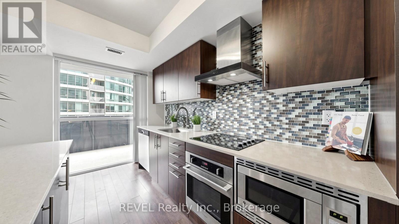
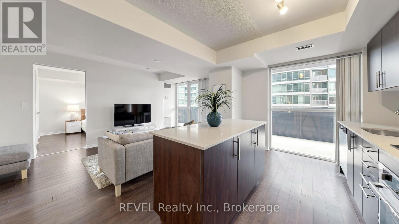
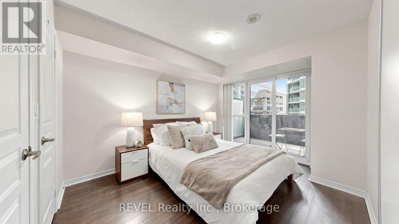
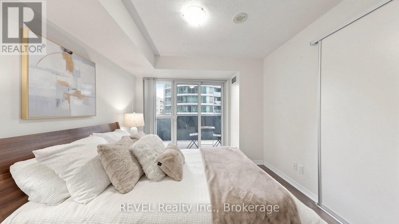
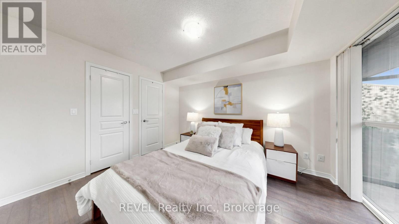
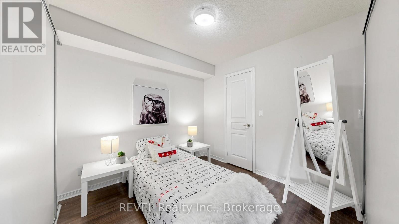
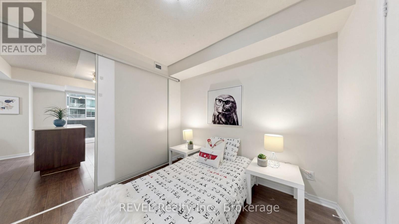
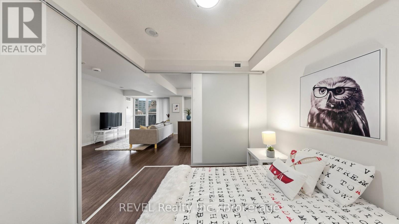
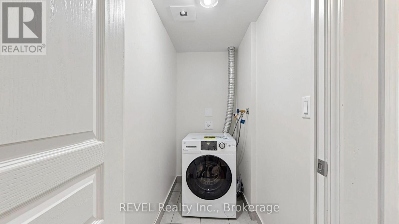
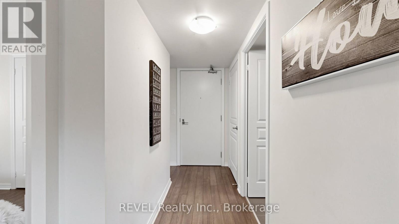
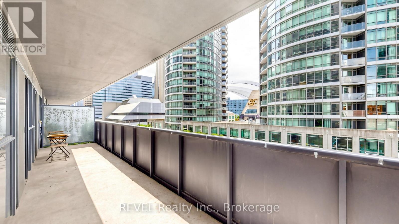
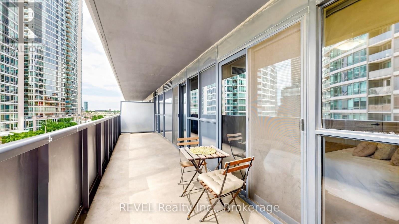
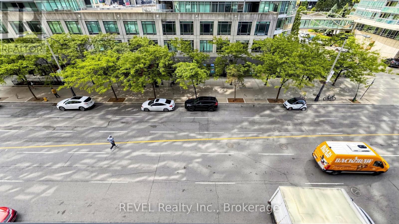
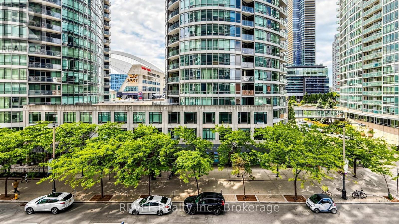
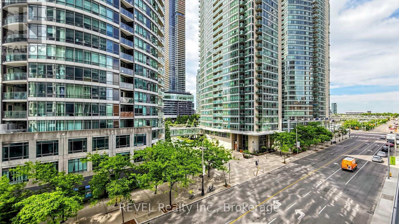
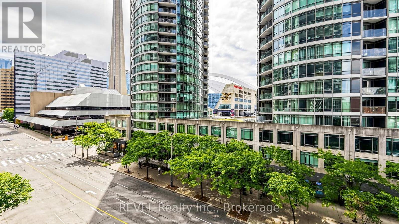
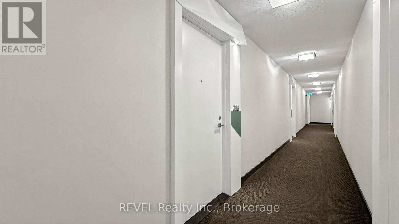
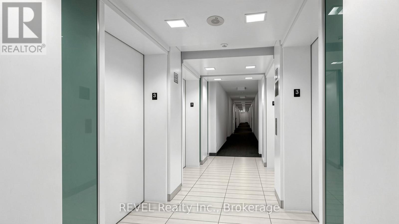
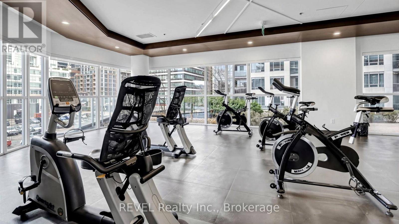
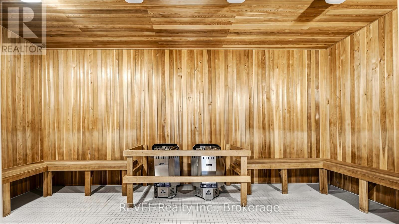
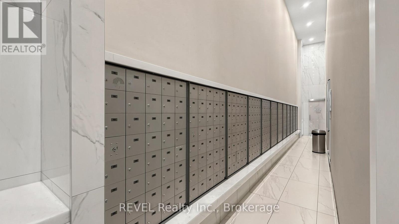
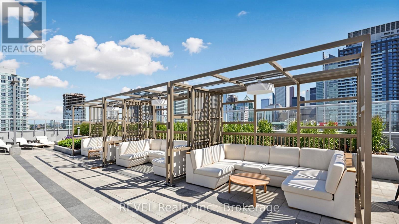
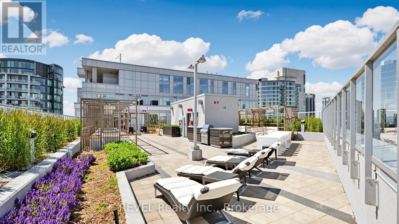
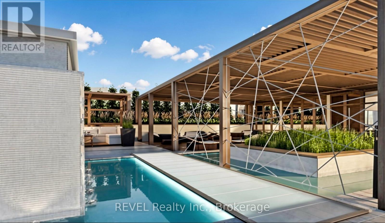
$653.30 MonthlyWake up to iconic CN Tower and Rogers Centre views and fall in love with downtown Toronto living every single day. This beautifully upgraded 2-bedroom suite with parking offers 745 sq ft of interior living space plus a massive 140 sq ft private south-facing balcony - 885 sq ft total - showcasing breathtaking views of the CN Tower and Rogers Centre, a truly spectacular backdrop. The bright open-concept layout is bathed in natural light from expansive windows and the modern kitchen impresses with quartz countertops, a centre island and sleek finishes. Both bedrooms offer generous walk-in closets, truly hard to come by in the downtown core. Hardwood floors throughout, full-size front-loading washer/dryer and window blinds complete this move-in ready home. Building amenities are second to none - fitness centre, yoga studio, rooftop terrace with BBQs and cabanas, media and theatre room, party room, guest suites and 24-hour concierge. All of this steps from Union Station, the Financial and Entertainment Districts, Rogers Centre, TTC, world-class dining and shopping. Downtown Toronto living at its finest. (id:15069)
Property Details
| MLS® Number | C13671408 |
| Property Type | Single Family |
| Community Name | Waterfront Communities C1 |
| Community Features | Pets Allowed With Restrictions |
| Features | Balcony, Carpet Free |
| Parking Space Total | 1 |
Building
| Bathroom Total | 1 |
| Bedrooms Above Ground | 2 |
| Bedrooms Total | 2 |
| Amenities | Security/concierge, Exercise Centre, Party Room |
| Appliances | Dishwasher, Dryer, Hood Fan, Microwave, Stove, Washer, Window Coverings, Refrigerator |
| Basement Type | None |
| Cooling Type | Central Air Conditioning |
| Exterior Finish | Concrete |
| Flooring Type | Hardwood |
| Heating Fuel | Natural Gas |
| Heating Type | Forced Air |
| Size Interior | 700 - 799 Sqft |
| Type | Apartment |
Parking
| Underground | |
| Garage |
Land
| Acreage | No |
Rooms
| Level | Type | Length | Width | Dimensions |
|---|---|---|---|---|
| Main Level | Living Room | 4.64 m | 4 m | 4.64 m x 4 m |
| Main Level | Dining Room | 5.64 m | 4.5 m | 5.64 m x 4.5 m |
| Main Level | Kitchen | 5.64 m | 4.5 m | 5.64 m x 4.5 m |
| Main Level | Primary Bedroom | 3.89 m | 3.13 m | 3.89 m x 3.13 m |
| Main Level | Bedroom 2 | 2.82 m | 2.82 m | 2.82 m x 2.82 m |
Contact Us
Contact us for more information

This REALTOR.ca listing content is owned and licensed by REALTOR® members of The Canadian Real Estate Association
The trademarks REALTOR®, REALTORS®, and the REALTOR® logo are controlled by The Canadian Real Estate Association (CREA) and identify real estate professionals who are members of CREA. The trademarks MLS®, Multiple Listing Service® and the associated logos are owned by The Canadian Real Estate Association (CREA) and identify the quality of services provided by real estate professionals who are members of CREA. The trademark DDF® is owned by The Canadian Real Estate Association (CREA) and identifies CREA's Data Distribution Facility (DDF®)
August 13 2026 04:29:05
Central Lakes Association of REALTORS®
Revel Realty Inc.