
306 - 1 Concorde Place Toronto, Ontario M3C 3K6

3 Bedroom
6 Bathroom
2,000 - 2,249 sqft
Central Air Conditioning
Heat Pump
$1,145,000Maintenance, Heat, Water, Insurance, Common Area Maintenance, Cable TV, Electricity, Parking
$2,195.24 Monthly
Maintenance, Heat, Water, Insurance, Common Area Maintenance, Cable TV, Electricity, Parking
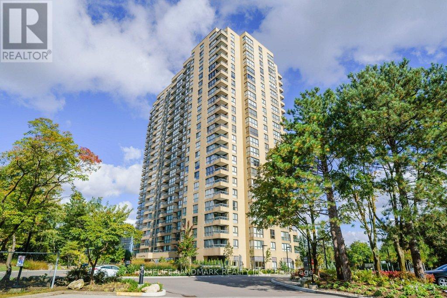
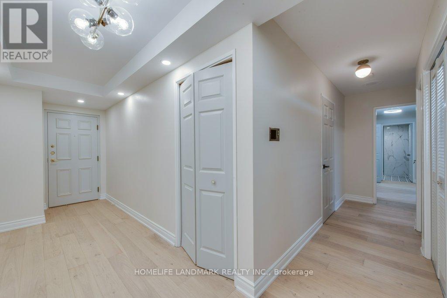
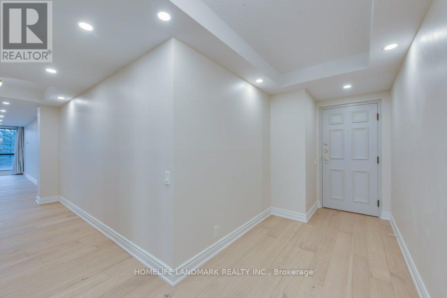
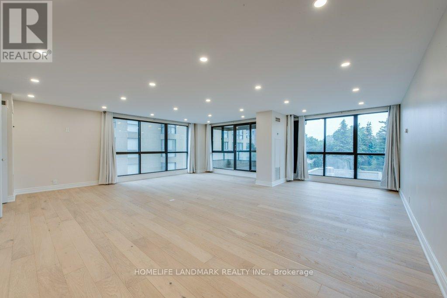
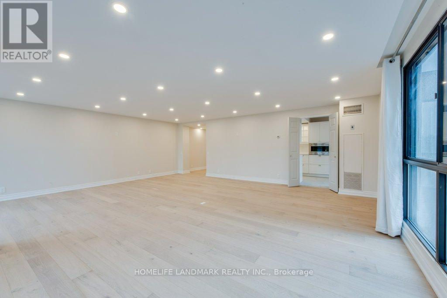
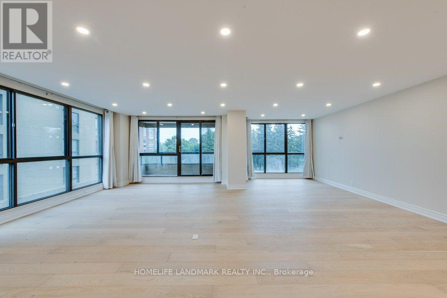
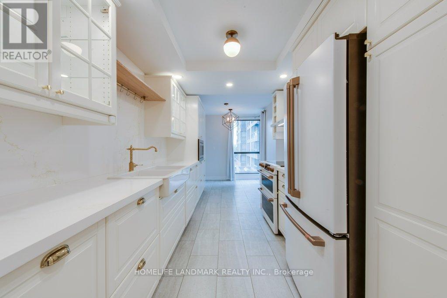
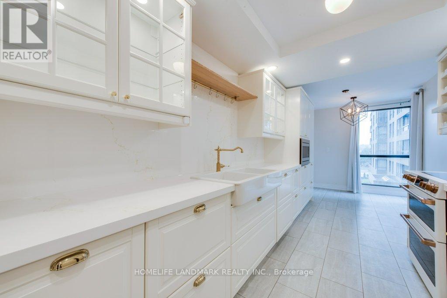
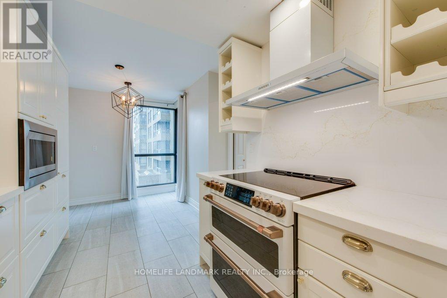
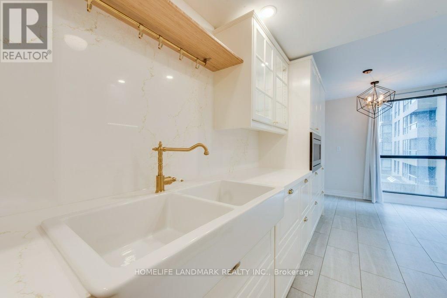
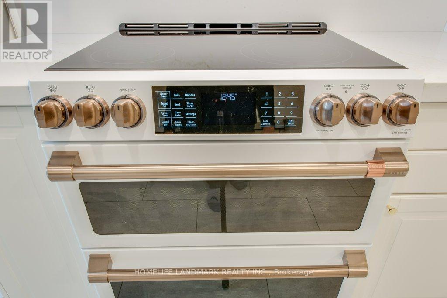
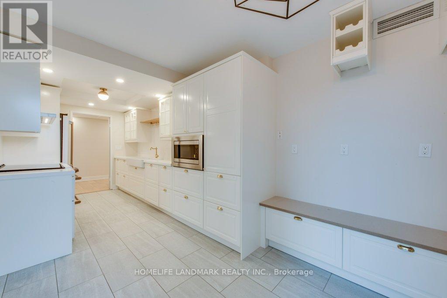
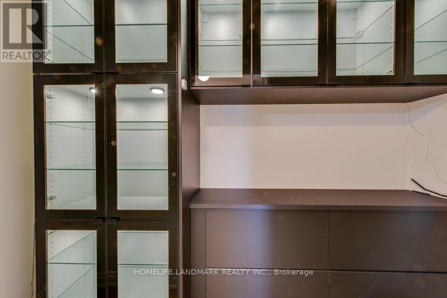
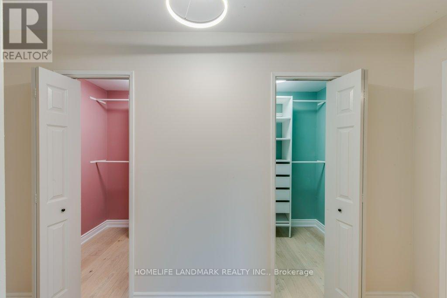
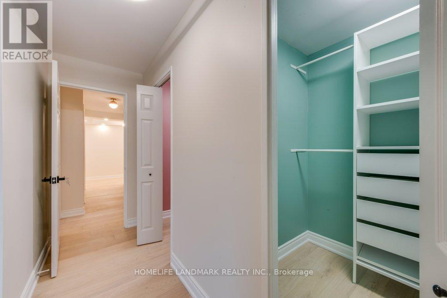
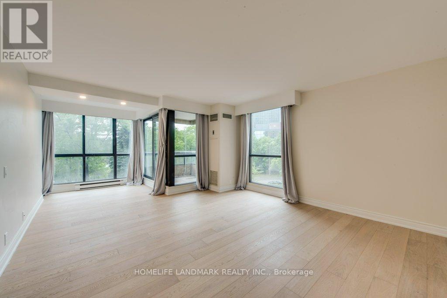
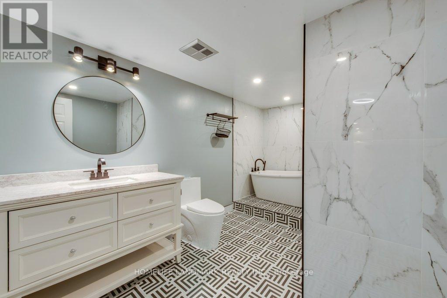
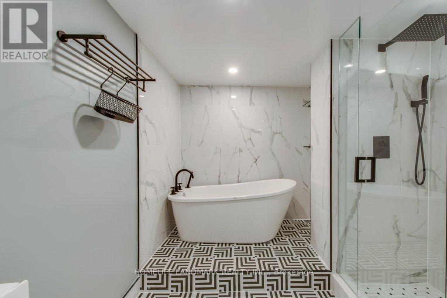
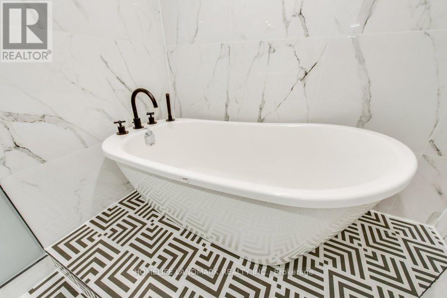
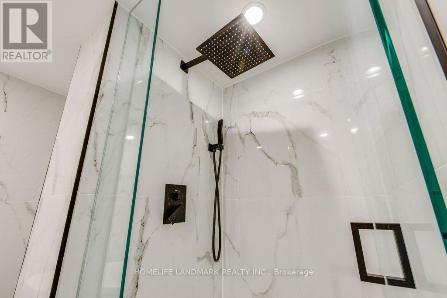
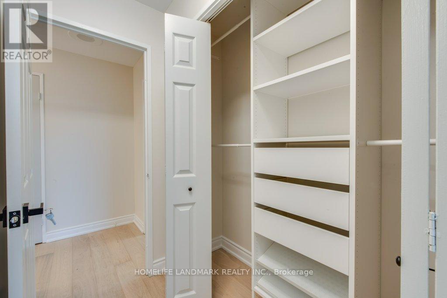
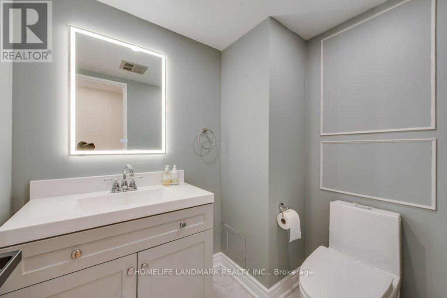
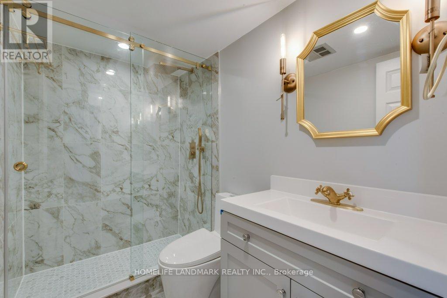
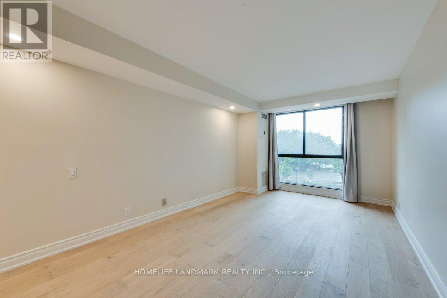
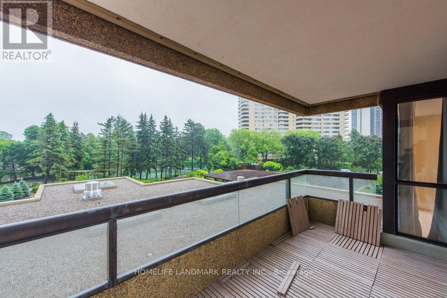
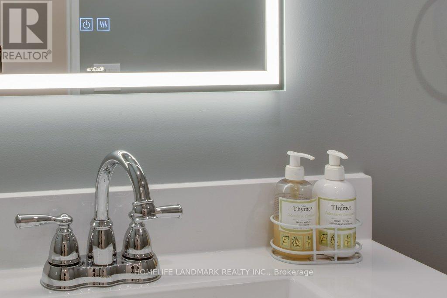
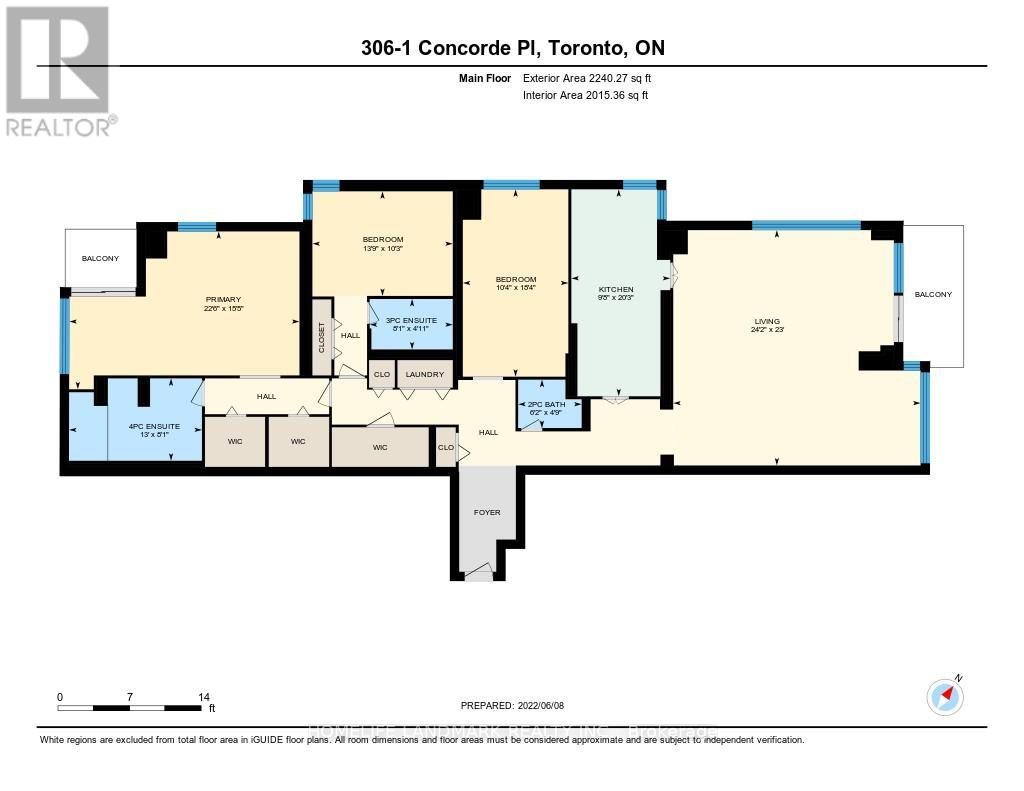
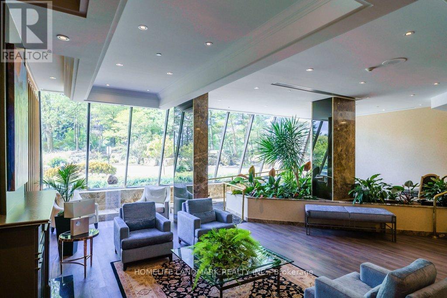
$2,195.24 MonthlyExceptional 2+1 Bedroom, 3-Bath Suite Offering Approx. 2,185 Sq. Ft. Of Beautifully Renovated Living Space. Extensively Updated In 2022 With Wide-Plank Flooring, Pot Lights, Custom Cabinetry, Stone Counters, Upgraded Appliances And Spa-Inspired Baths. Former Family Room Has Been Enclosed To Create A Private Third-Bedroom-Style Space, Ideal For Family, Guests Or Home Office. Expansive Living & Dining Areas With Floor-To-Ceiling Windows, Abundant Natural Light And Multiple Balconies. Ensuite Laundry, Ample In-Suite Storage, Designated Storage Locker And Parking Space. Fabulous Amenities Include Indoor Pool, Squash & Tennis Courts, Billiards Room, Beautifully Landscaped Grounds And Gatehouse Security. A Rare Combination Of Space, Style And Tranquility At Concorde Place. (id:15069)
Property Details
| MLS® Number | C13786616 |
| Property Type | Single Family |
| Community Name | Banbury-Don Mills |
| Community Features | Pets Allowed With Restrictions |
| Features | Balcony, Carpet Free |
| Parking Space Total | 1 |
Building
| Bathroom Total | 6 |
| Bedrooms Above Ground | 2 |
| Bedrooms Below Ground | 1 |
| Bedrooms Total | 3 |
| Age | 31 To 50 Years |
| Amenities | Storage - Locker |
| Appliances | Oven - Built-in, Dryer, Microwave, Oven, Hood Fan, Stove, Washer, Window Coverings, Wine Fridge, Refrigerator |
| Basement Type | None |
| Cooling Type | Central Air Conditioning |
| Exterior Finish | Brick |
| Half Bath Total | 1 |
| Heating Fuel | Natural Gas |
| Heating Type | Heat Pump |
| Size Interior | 2,000 - 2,249 Sqft |
| Type | Apartment |
Parking
| Underground | |
| Garage |
Land
| Acreage | No |
Rooms
| Level | Type | Length | Width | Dimensions |
|---|---|---|---|---|
| Main Level | Living Room | 7.3234 m | 3.38 m | 7.3234 m x 3.38 m |
| Main Level | Kitchen | 3.07 m | 2.46 m | 3.07 m x 2.46 m |
| Main Level | Primary Bedroom | 6.91 m | 4.33 m | 6.91 m x 4.33 m |
Contact Us
Contact us for more information

This REALTOR.ca listing content is owned and licensed by REALTOR® members of The Canadian Real Estate Association
The trademarks REALTOR®, REALTORS®, and the REALTOR® logo are controlled by The Canadian Real Estate Association (CREA) and identify real estate professionals who are members of CREA. The trademarks MLS®, Multiple Listing Service® and the associated logos are owned by The Canadian Real Estate Association (CREA) and identify the quality of services provided by real estate professionals who are members of CREA. The trademark DDF® is owned by The Canadian Real Estate Association (CREA) and identifies CREA's Data Distribution Facility (DDF®)
September 15 2026 05:55:01
Toronto Regional Real Estate Board
Homelife Landmark Realty Inc.