
305 North Cayuga Street W Dunnville, Ontario N1A 1P4

3 Bedroom
2 Bathroom
1,526 sqft
Other
None
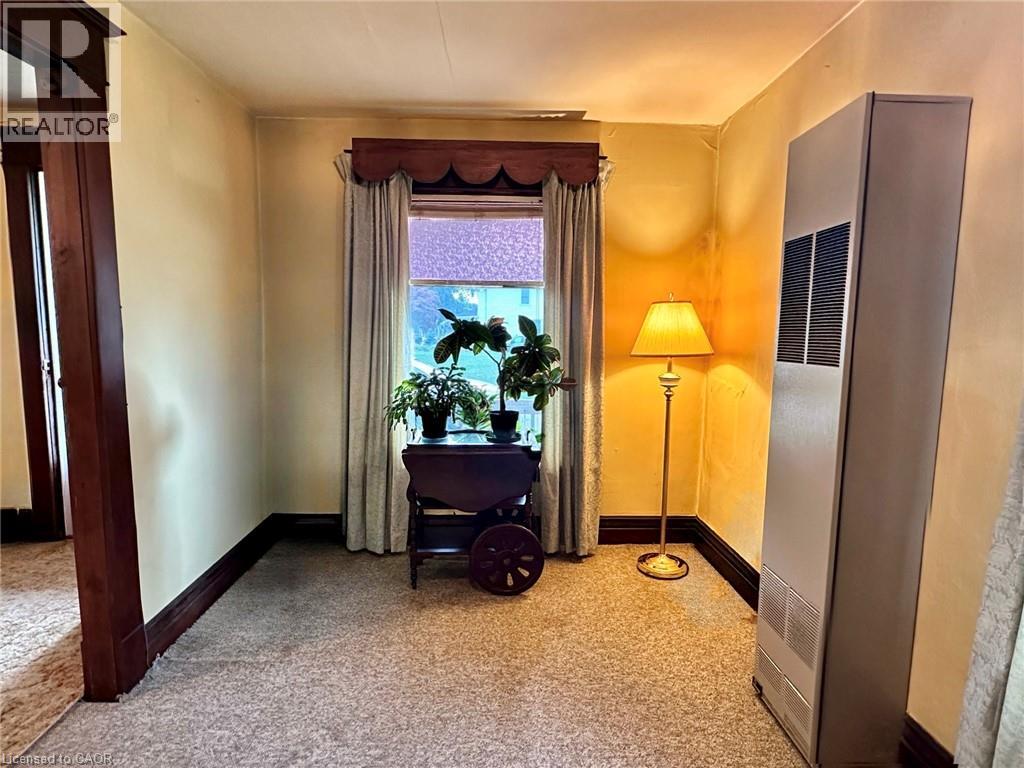
Hot Water Radiator Heat, Space Heater
$355,000
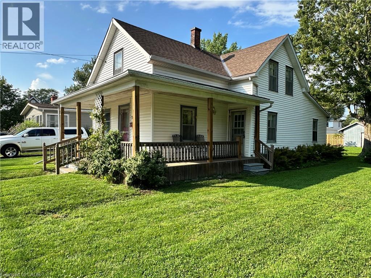
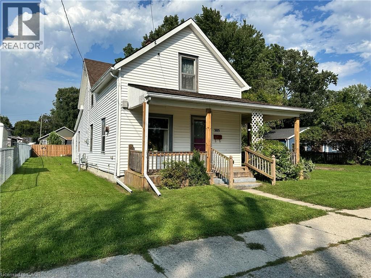
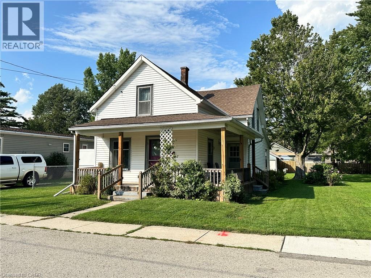
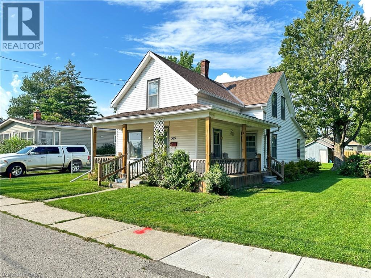
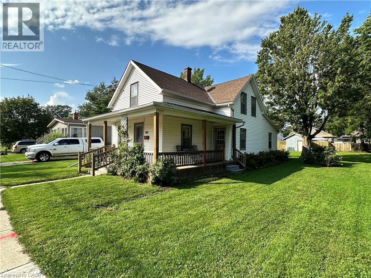
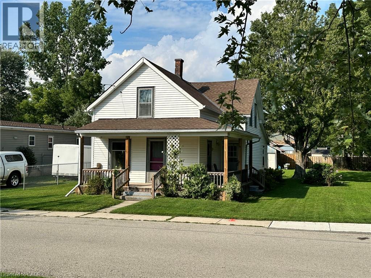
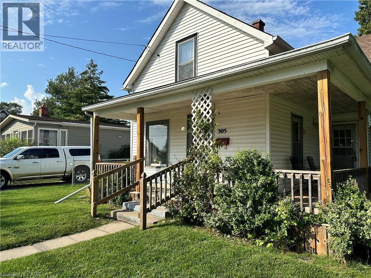
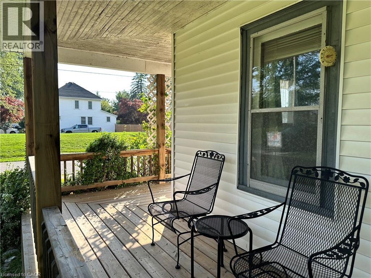
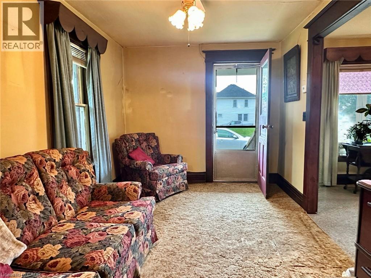
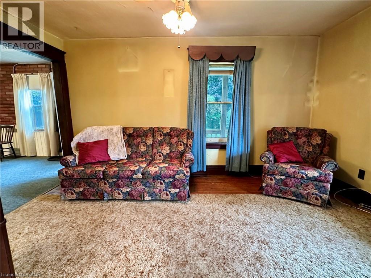
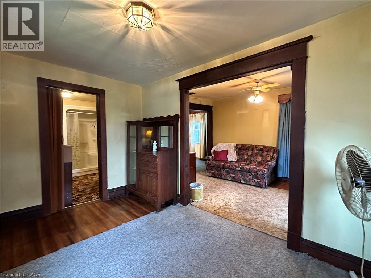
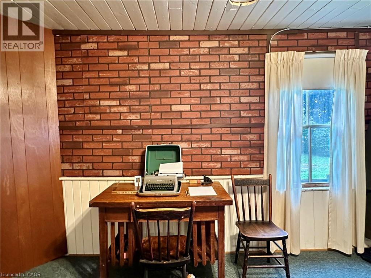
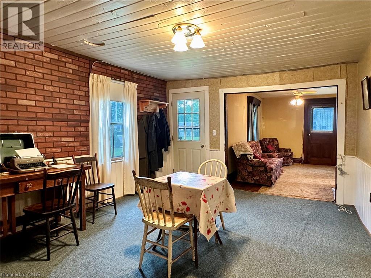
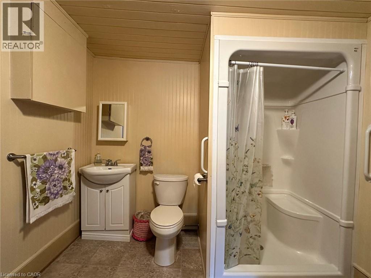
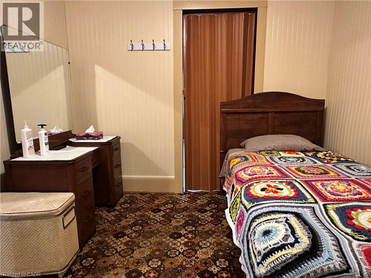
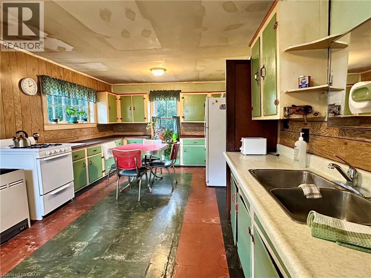
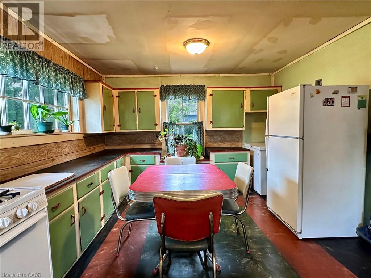
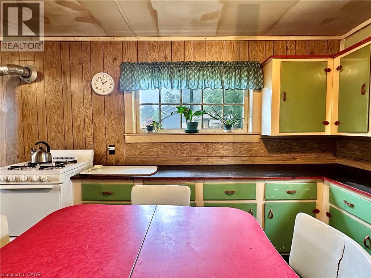
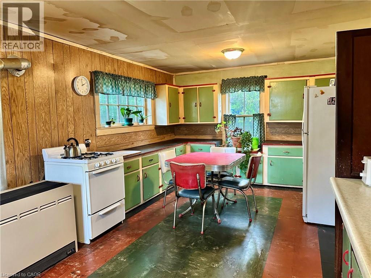
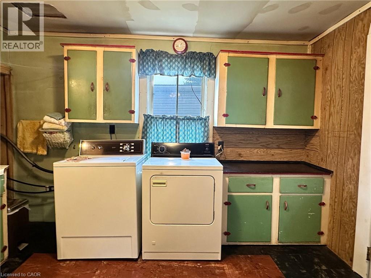
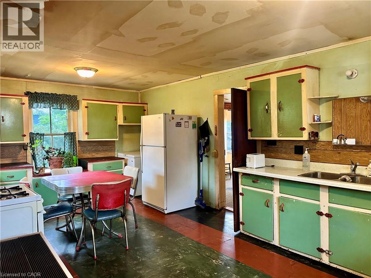
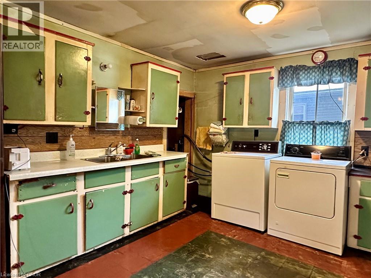
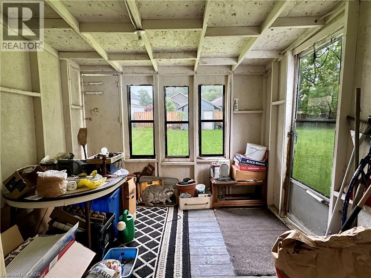
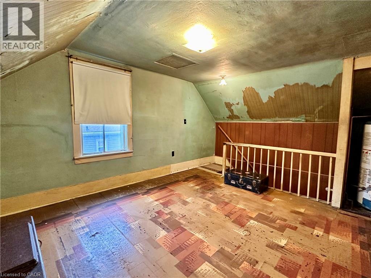
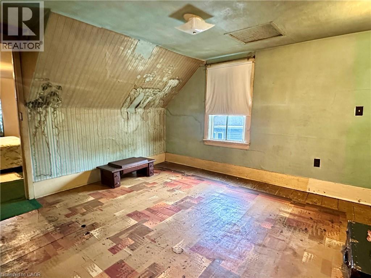
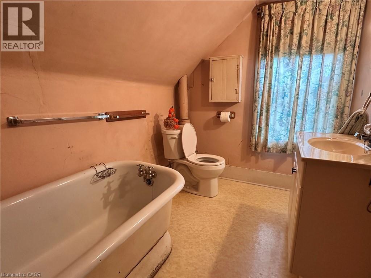
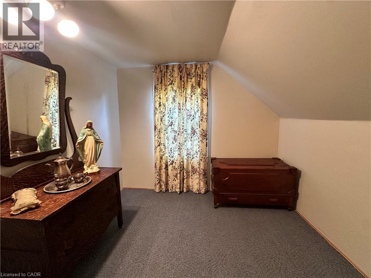
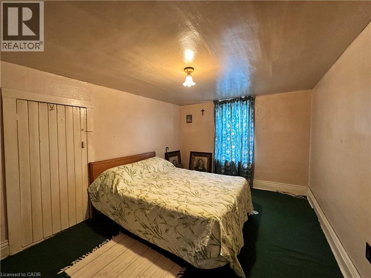
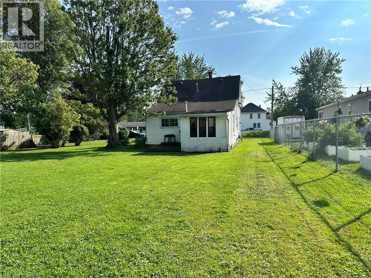
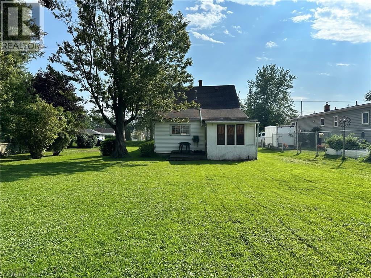
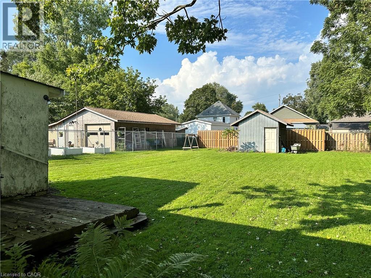
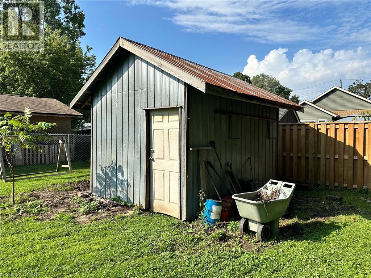
Charming 2-storey home with great curb appeal and plenty of potential! The functional layout offers a main-floor den/bedroom, two bedrooms upstairs and two full bathrooms. Enjoy a spacious eat-in kitchen, separate dining room, generous living room and convenient main-floor laundry. The inviting wrap-around porch and sunroom/mudroom add to the home’s character, while the expansive rear yard provides plenty of outdoor space and includes a storage shed. With some updating and your personal touch, this home offers a wonderful opportunity to create a space that truly shines! (id:15069)
Property Details
| MLS® Number | 40859735 |
| Property Type | Single Family |
| Amenities Near By | Golf Nearby, Hospital, Park |
| Parking Space Total | 2 |
| Structure | Shed, Porch |
Building
| Bathroom Total | 2 |
| Bedrooms Above Ground | 3 |
| Bedrooms Total | 3 |
| Appliances | Dryer, Refrigerator, Stove, Washer |
| Architectural Style | Other |
| Basement Development | Unfinished |
| Basement Type | Crawl Space (unfinished) |
| Constructed Date | 1895 |
| Construction Style Attachment | Detached |
| Cooling Type | None |
| Exterior Finish | Vinyl Siding |
| Heating Fuel | Natural Gas |
| Heating Type | Hot Water Radiator Heat, Space Heater |
| Stories Total | 2 |
| Size Interior | 1,526 Sqft |
| Type | House |
| Utility Water | Municipal Water |
Land
| Access Type | Road Access |
| Acreage | No |
| Land Amenities | Golf Nearby, Hospital, Park |
| Sewer | Municipal Sewage System |
| Size Depth | 145 Ft |
| Size Frontage | 39 Ft |
| Size Total Text | Under 1/2 Acre |
| Zoning Description | D A4b |
Rooms
| Level | Type | Length | Width | Dimensions |
|---|---|---|---|---|
| Second Level | Sitting Room | 12'3'' x 11'4'' | ||
| Second Level | 3pc Bathroom | 9'7'' x 6'4'' | ||
| Second Level | Bedroom | 9'7'' x 8'8'' | ||
| Second Level | Primary Bedroom | 13'9'' x 9'9'' | ||
| Main Level | Bedroom | 13'8'' x 8'0'' | ||
| Main Level | 3pc Bathroom | 12'1'' x 9'0'' | ||
| Main Level | Sunroom | 10'2'' x 9'11'' | ||
| Main Level | Eat In Kitchen | 19'5'' x 11'10'' | ||
| Main Level | Dining Room | 15'2'' x 11'10'' | ||
| Main Level | Living Room | 13'8'' x 8'7'' |
https://www.realtor.ca/real-estate/30227194/305-north-cayuga-street-w-dunnville
Contact Us
Contact us for more information

This REALTOR.ca listing content is owned and licensed by REALTOR® members of The Canadian Real Estate Association
The trademarks REALTOR®, REALTORS®, and the REALTOR® logo are controlled by The Canadian Real Estate Association (CREA) and identify real estate professionals who are members of CREA. The trademarks MLS®, Multiple Listing Service® and the associated logos are owned by The Canadian Real Estate Association (CREA) and identify the quality of services provided by real estate professionals who are members of CREA. The trademark DDF® is owned by The Canadian Real Estate Association (CREA) and identifies CREA's Data Distribution Facility (DDF®)
September 05 2026 02:38:23
REALTORS® Association of Hamilton-Burlington
Royal LePage State Realty Inc.