
305 Copper Bay Rd Bruce Mines, Ontario P0R 1C0
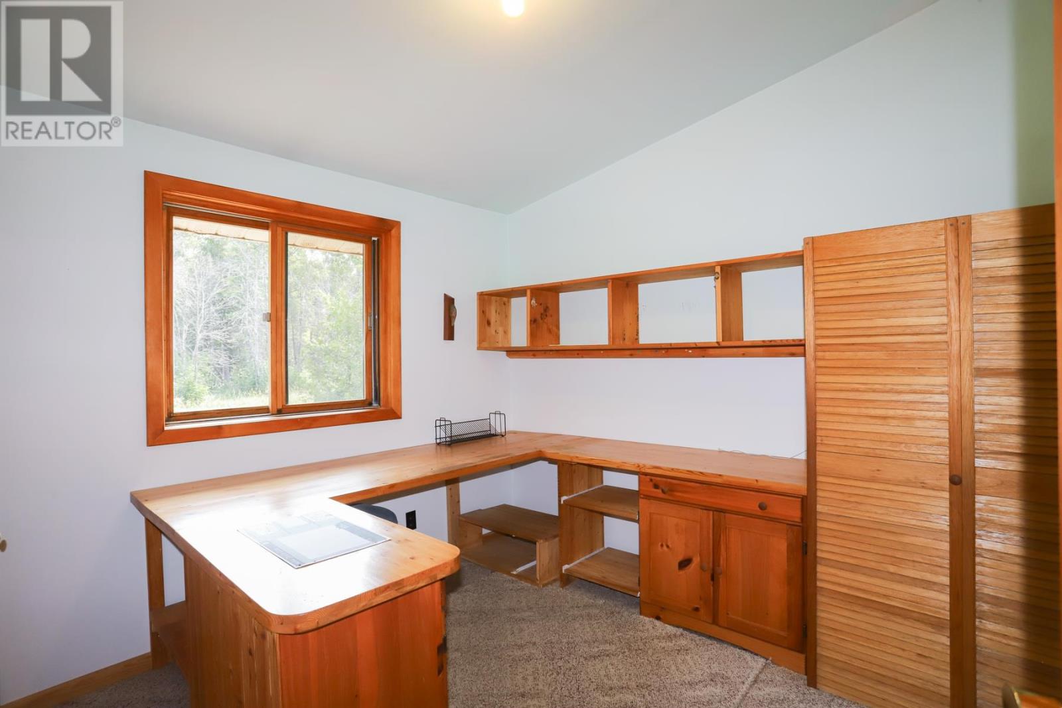
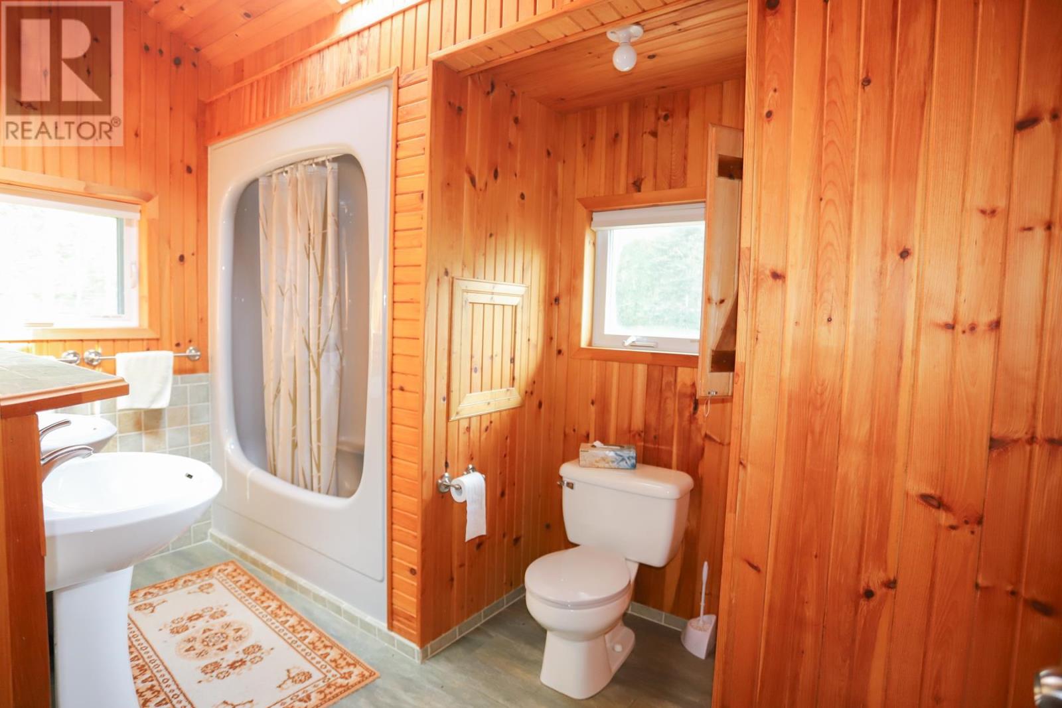
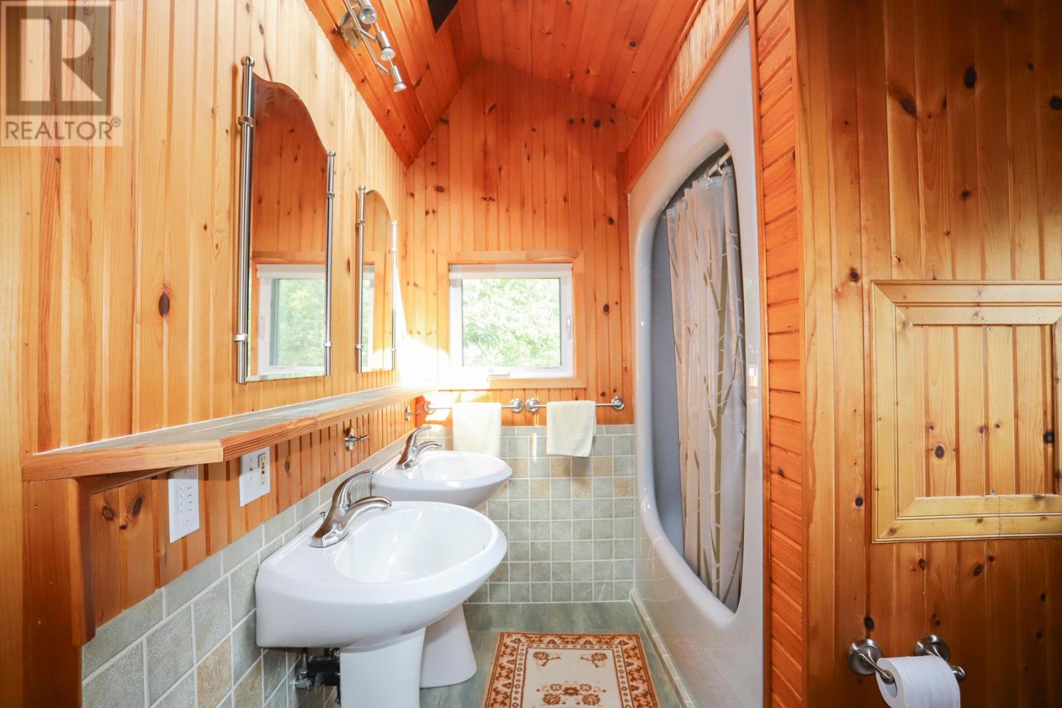
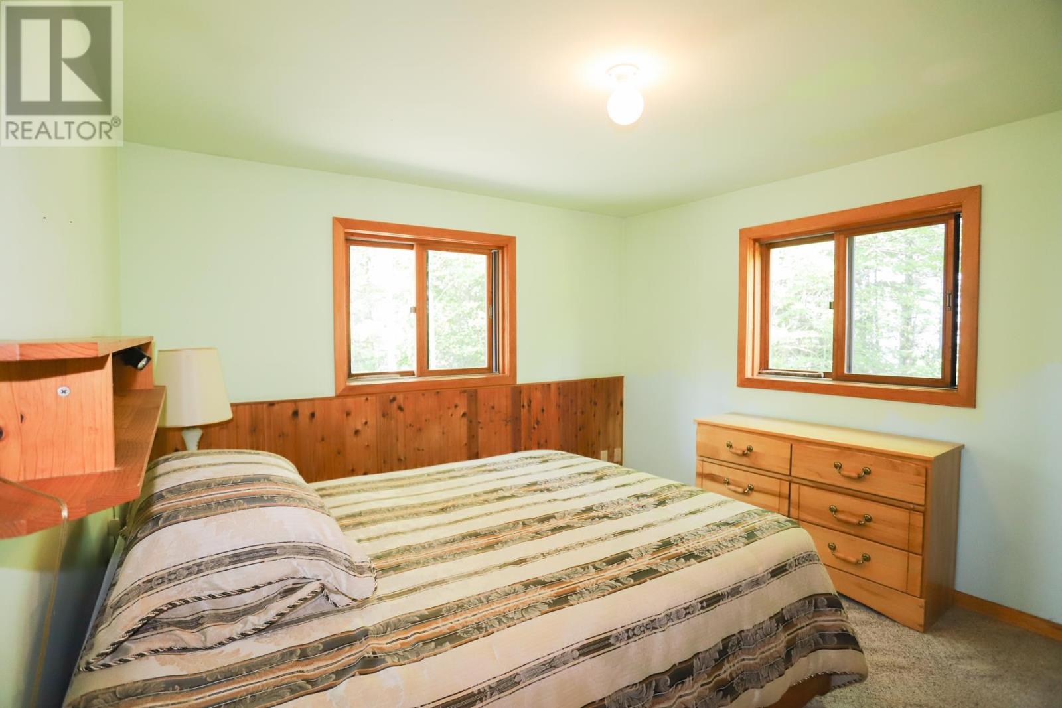
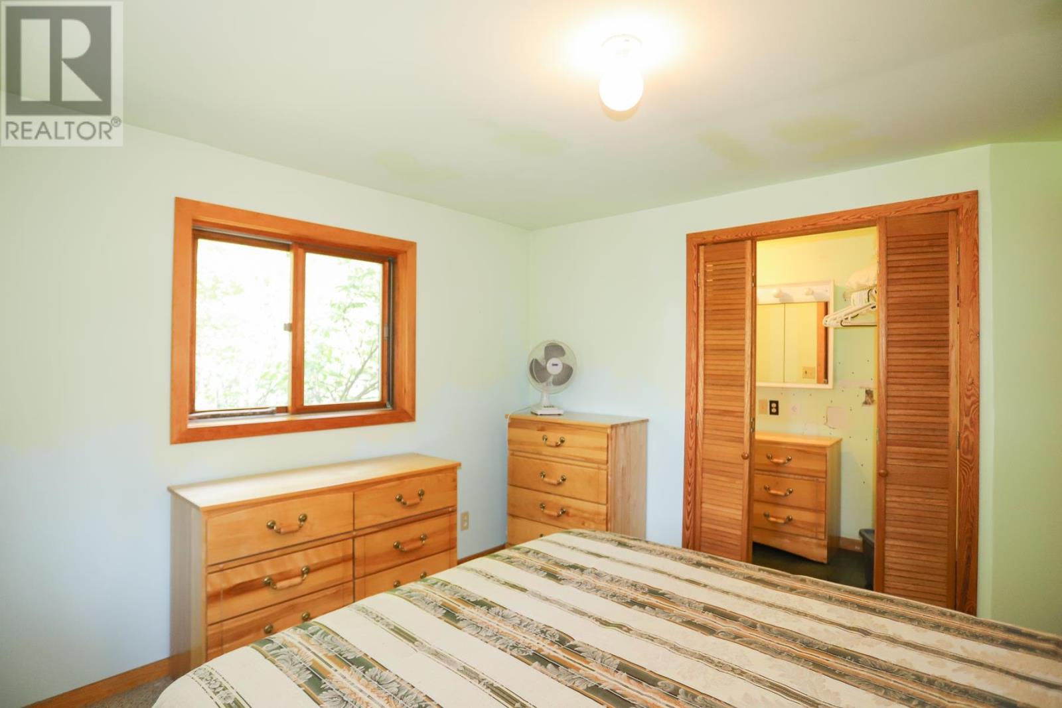

2 Bedroom
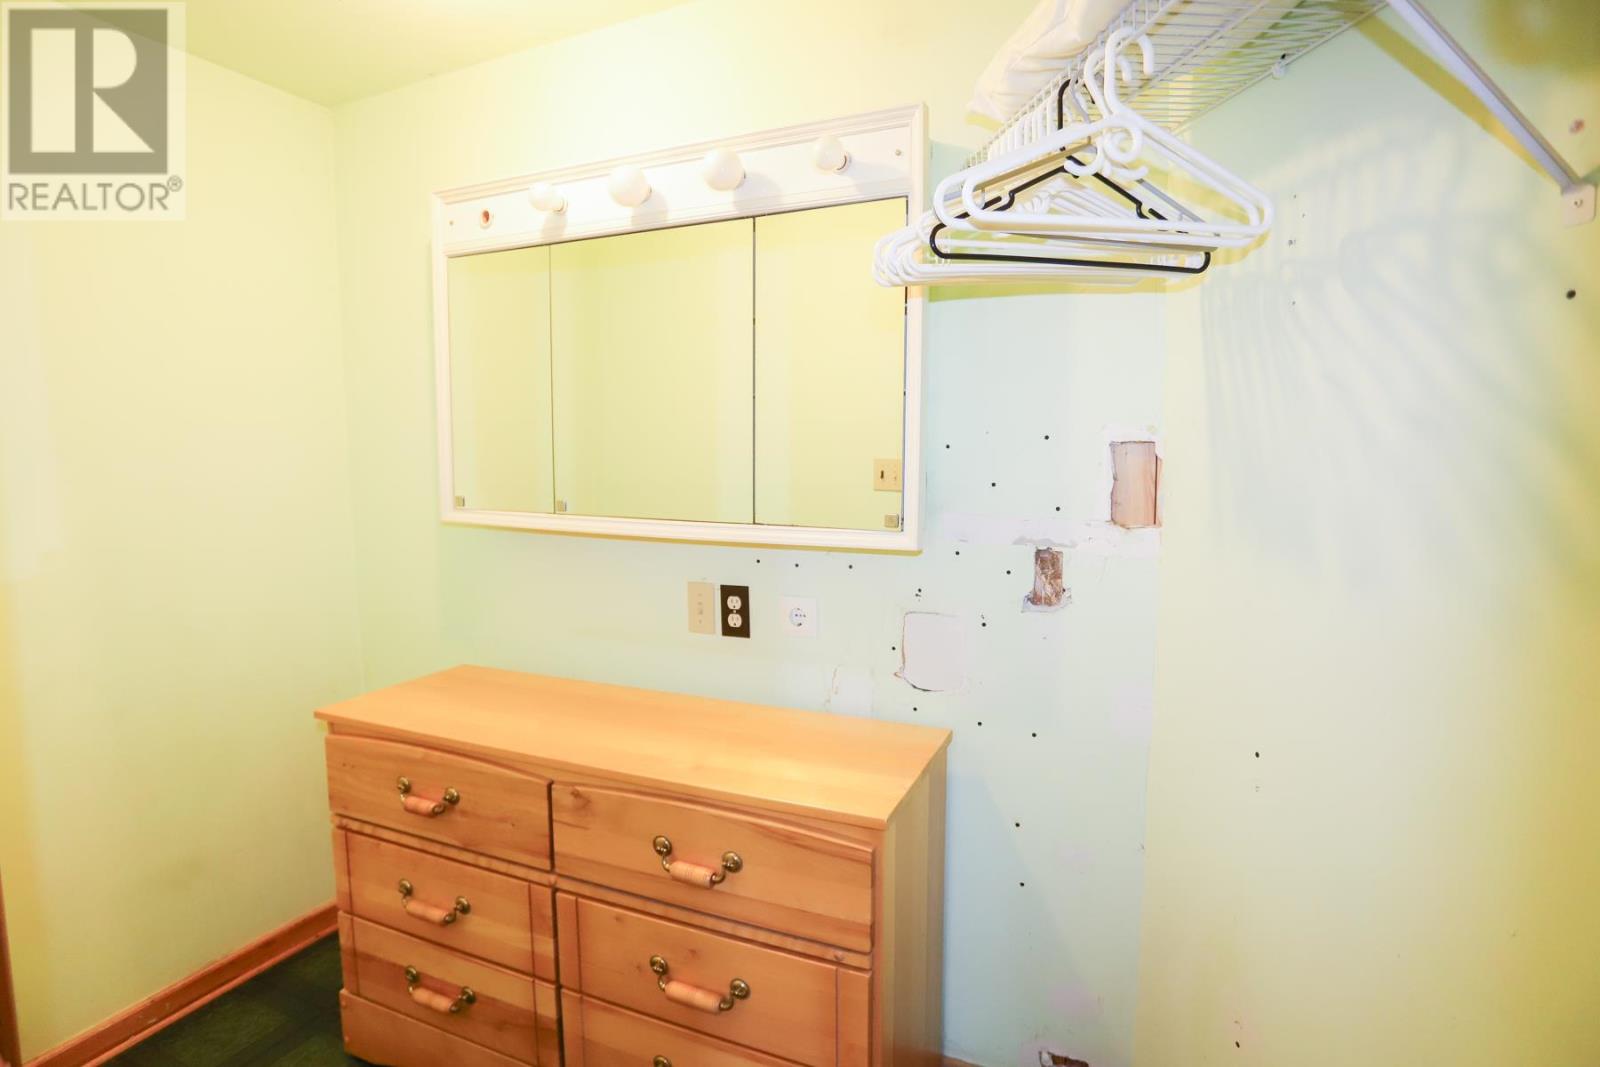
1 Bathroom
1,346 sqft
Bungalow
Fireplace
Baseboard Heaters
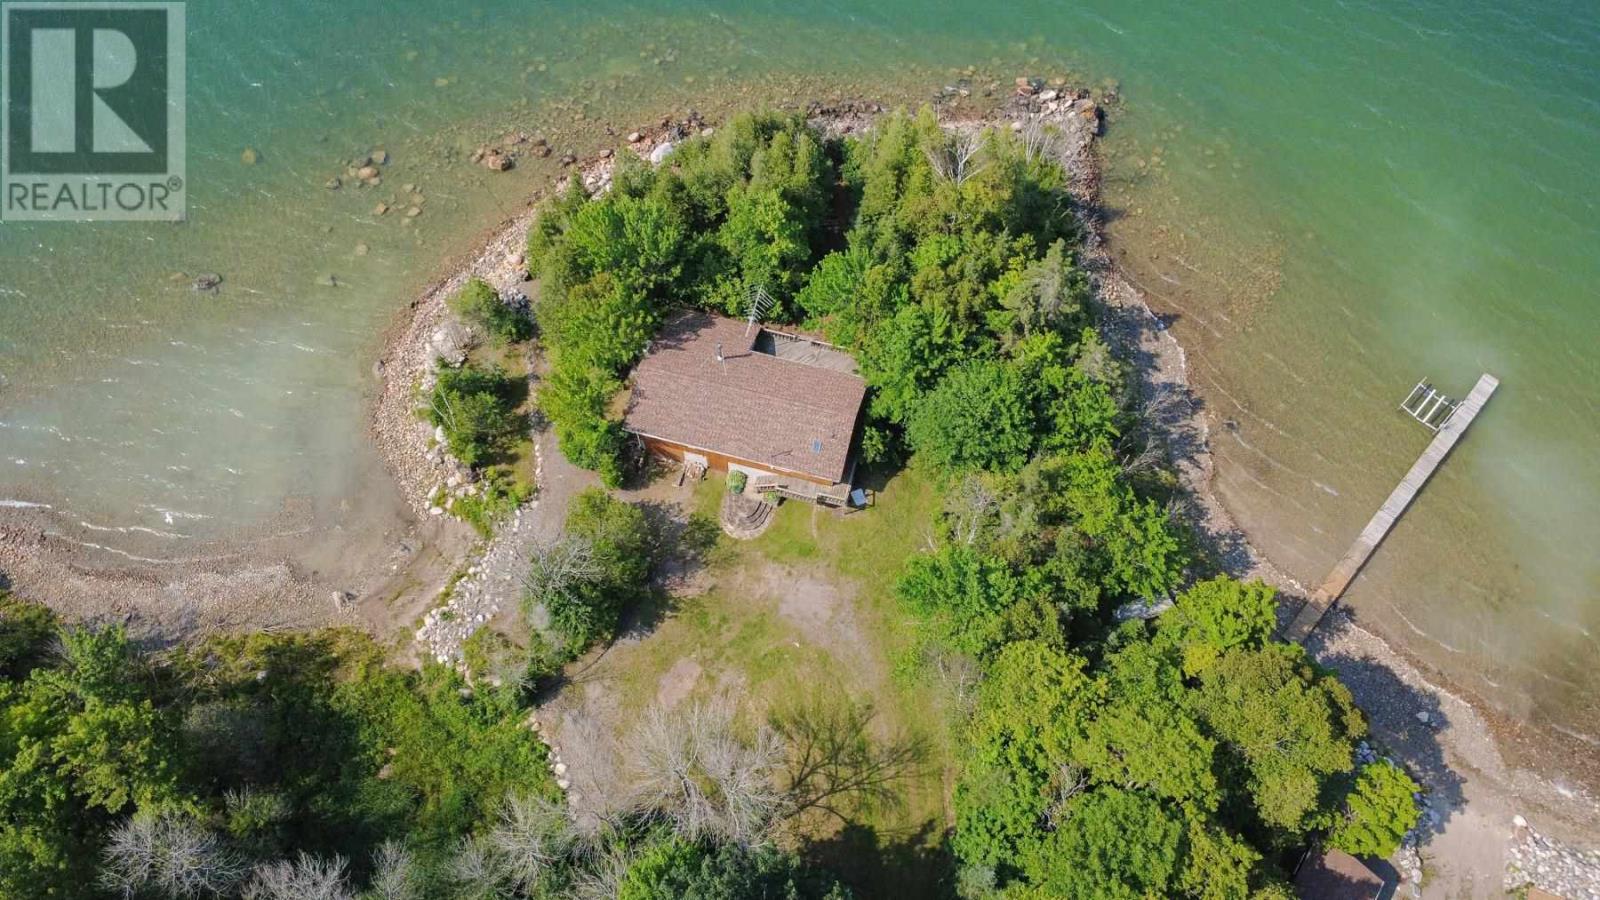
Waterfront
Acreage
$449,000
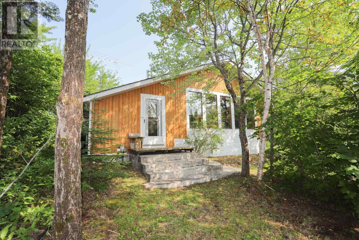
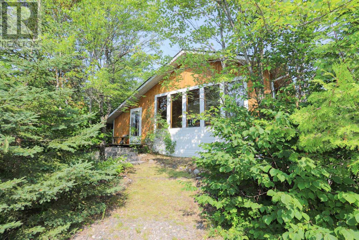
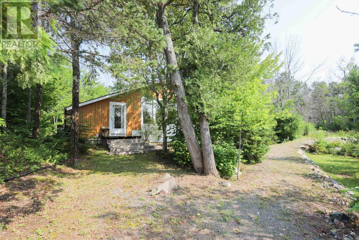
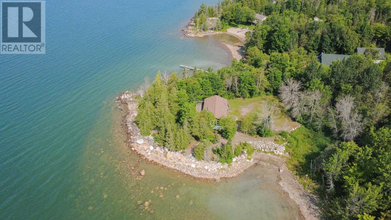
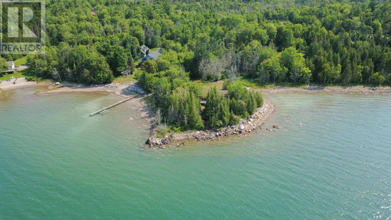
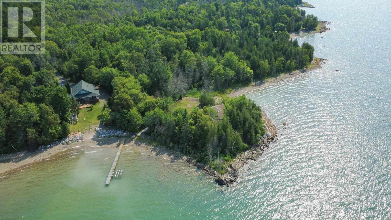
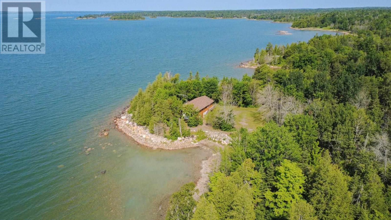
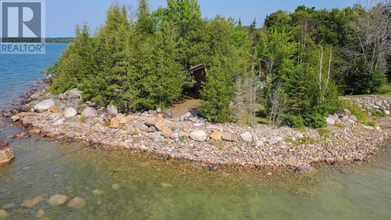
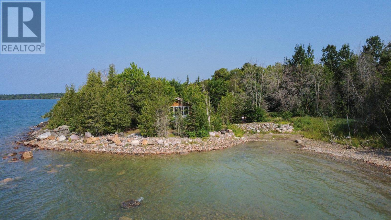
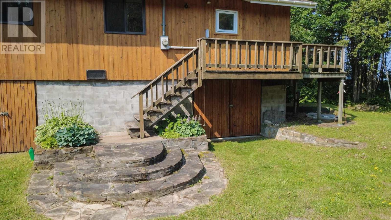
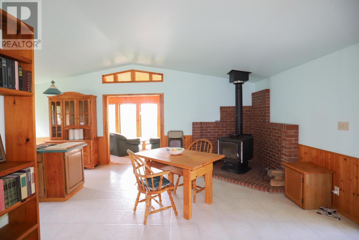
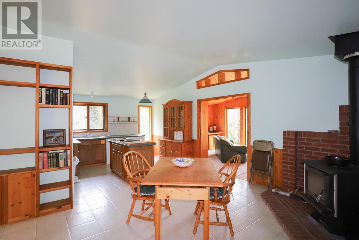
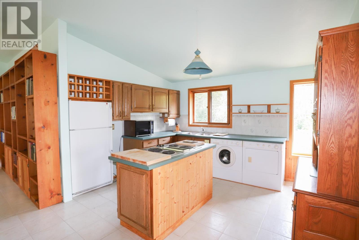
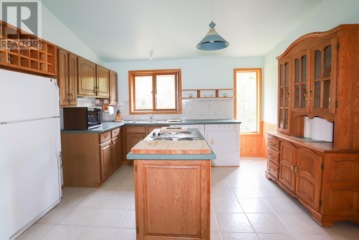
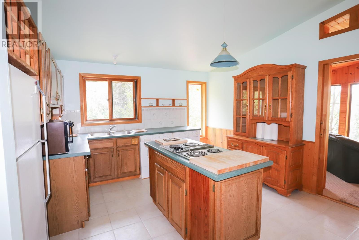
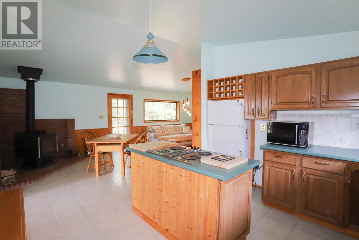
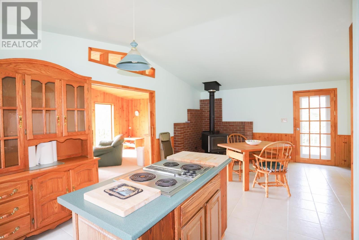
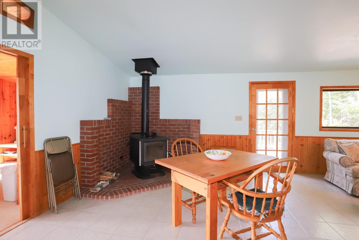
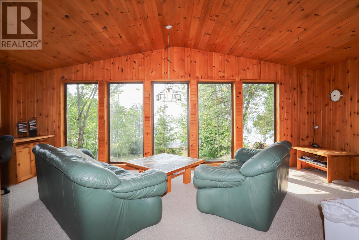
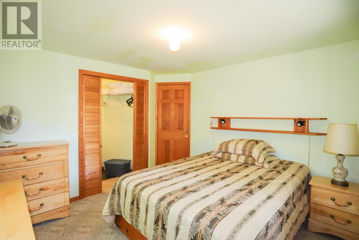
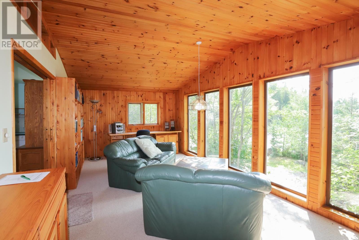
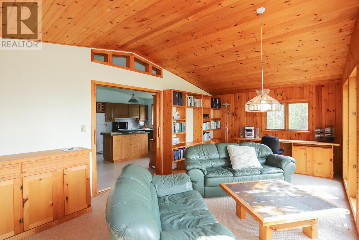
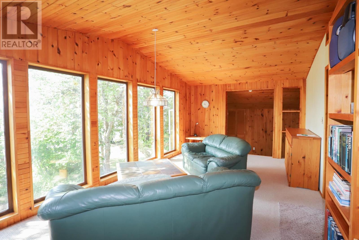
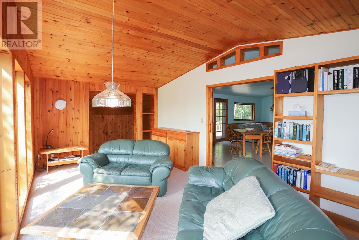
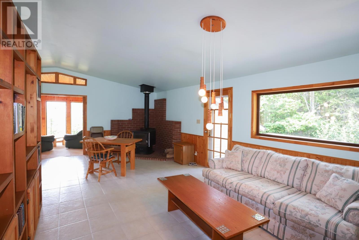
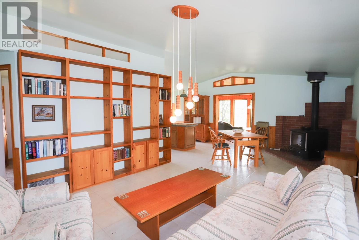
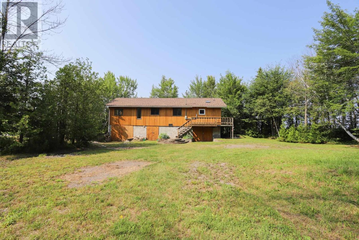
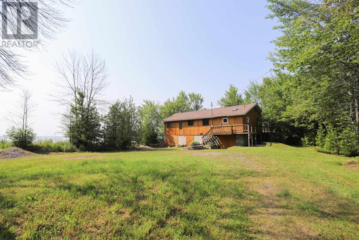
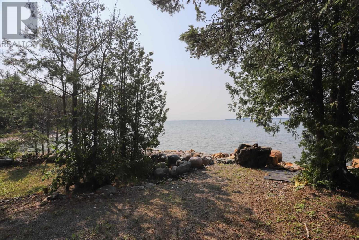
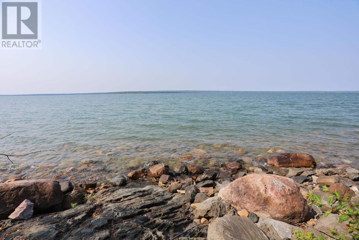
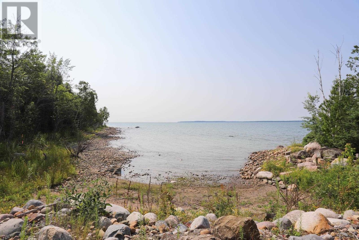
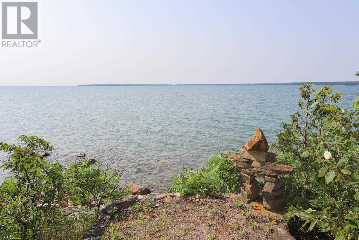
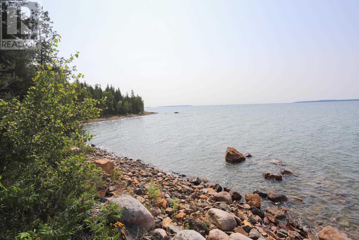
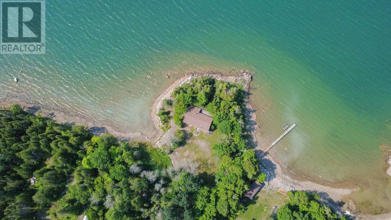
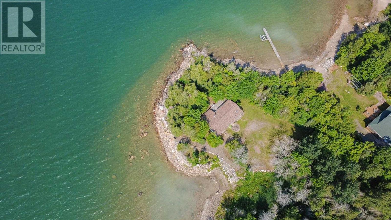
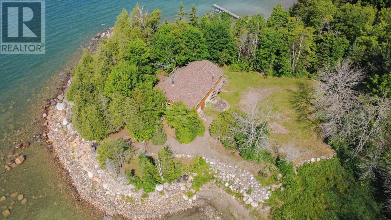
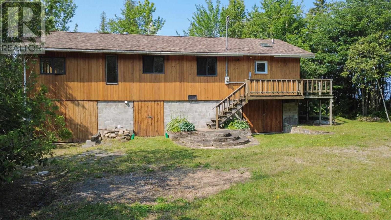
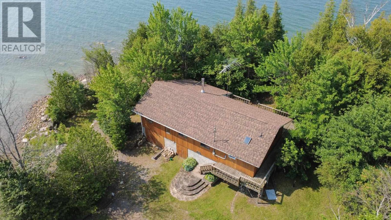
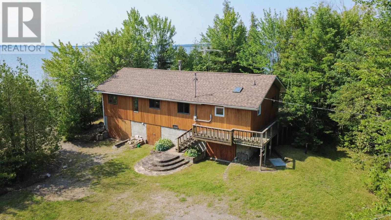
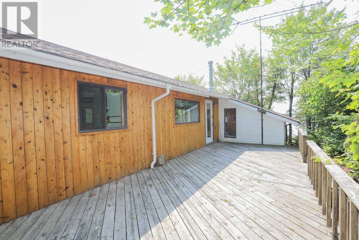
Waterfront on Lake Huron. This home is positioned out close to the waters edge on a peninsula with over 200 feet of shoreline and 2.3 acres of land for privacy. Enjoy the views from the family room with vaulted ceilings or from the open concept living room, dining room and kitchen. New shingles in 2024. Walking distance to Bruce mines and marina. 45 min to Sault Ste. Marie. Year round paved road. (id:15069)
Property Details
| MLS® Number | SM260816 |
| Property Type | Single Family |
| Community Name | Bruce Mines |
| Features | Crushed Stone Driveway |
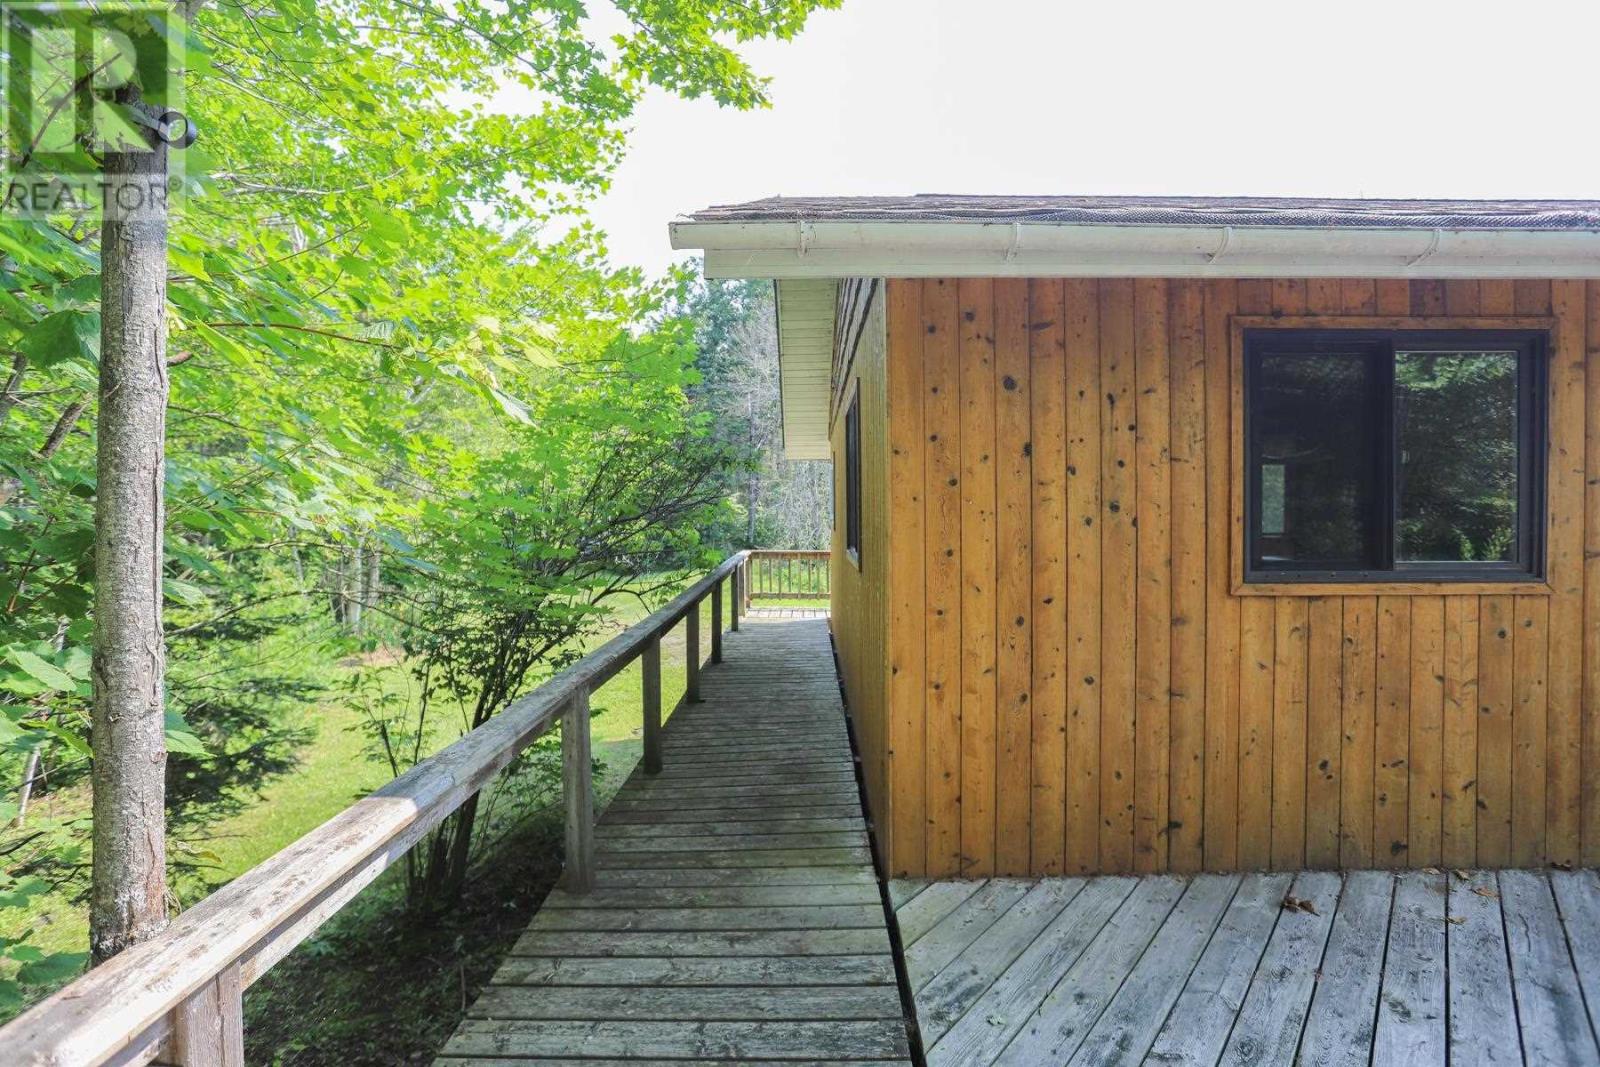
| Structure | Deck |
| Water Front Name | Lake Huron |
| Water Front Type | Waterfront |
Building
| Bathroom Total | 1 |
| Bedrooms Above Ground | 2 |
| Bedrooms Total | 2 |
| Age | Over 26 Years |
| Appliances | Stove, Dryer, Refrigerator, Washer |
| Architectural Style | Bungalow |
| Basement Type | Partial |
| Construction Style Attachment | Detached |
| Exterior Finish | Cedar Siding |
| Fireplace Fuel | Wood |
| Fireplace Present | Yes |
| Fireplace Type | Stove |
| Foundation Type | Block |
| Heating Fuel | Electric |
| Heating Type | Baseboard Heaters |
| Stories Total | 1 |
| Size Interior | 1,346 Sqft |
| Utility Water | Lake/river Water Intake |
Parking
| No Garage | |
| Gravel |
Land
| Access Type | Road Access |
| Acreage | Yes |
| Sewer | Septic System |
| Size Frontage | 203.0000 |
| Size Irregular | 2.3 |
| Size Total | 2.3 Ac|1 - 3 Acres |
| Size Total Text | 2.3 Ac|1 - 3 Acres |
Rooms
| Level | Type | Length | Width | Dimensions |
|---|---|---|---|---|
| Main Level | Bathroom | 11.3 X 8.11 | ||
| Main Level | Bedroom | 10.1 X 9.8 | ||
| Main Level | Dining Room | 13.2 X 11.3 | ||
| Main Level | Family Room | 13.0 X 12.6 | ||
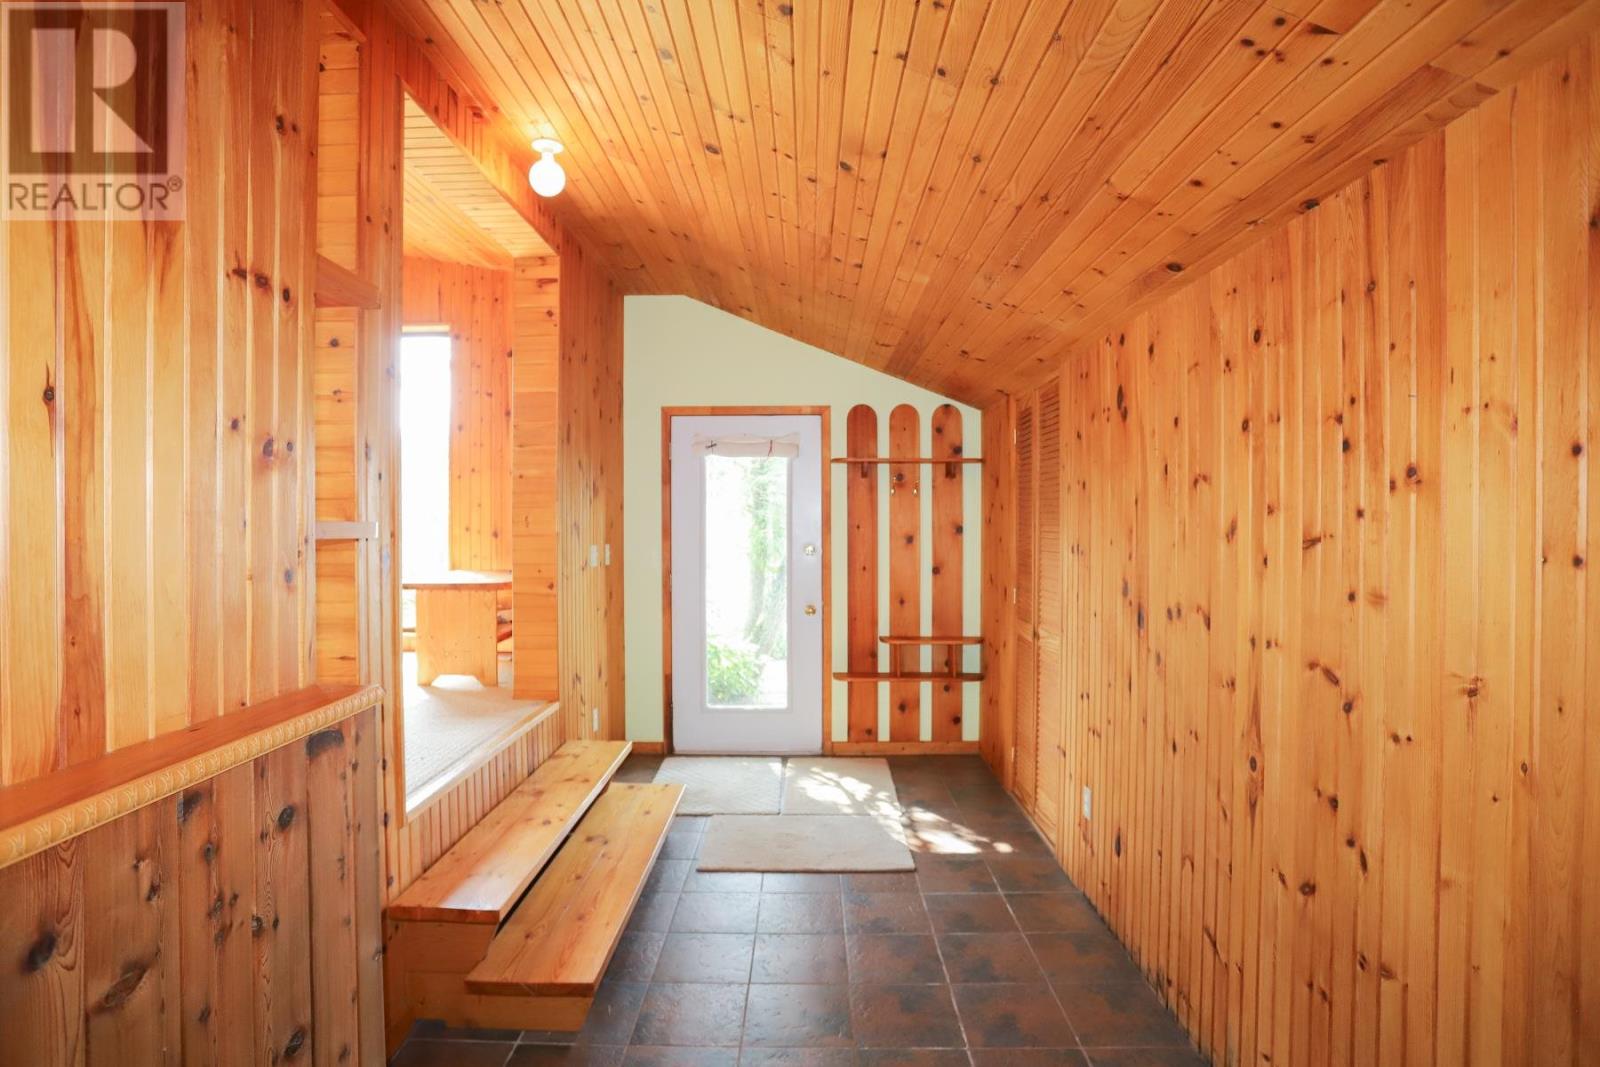
| Main Level | Foyer | 7.2 X 18.3 | ||
| Main Level | Kitchen | 12.2 X 9.10 | ||
| Main Level | Living Room | 21.1 X 11.5 | ||
| Main Level | Primary Bedroom | 11.11 X 11.1 |
Utilities
| Cable | Available |
| Electricity | Available |
| Telephone | Available |
https://www.realtor.ca/real-estate/29674432/305-copper-bay-rd-bruce-mines-bruce-mines
Contact Us
Contact us for more information

This REALTOR.ca listing content is owned and licensed by REALTOR® members of The Canadian Real Estate Association
The trademarks REALTOR®, REALTORS®, and the REALTOR® logo are controlled by The Canadian Real Estate Association (CREA) and identify real estate professionals who are members of CREA. The trademarks MLS®, Multiple Listing Service® and the associated logos are owned by The Canadian Real Estate Association (CREA) and identify the quality of services provided by real estate professionals who are members of CREA. The trademark DDF® is owned by The Canadian Real Estate Association (CREA) and identifies CREA's Data Distribution Facility (DDF®)
July 07 2026 08:18:12
Sault Ste. Marie Real Estate Board
Century 21 Choice Realty Inc.