
305 - 830 Scollard Court Mississauga, Ontario L5V 0A2

3 Bedroom
2 Bathroom
1,000 - 1,199 sqft
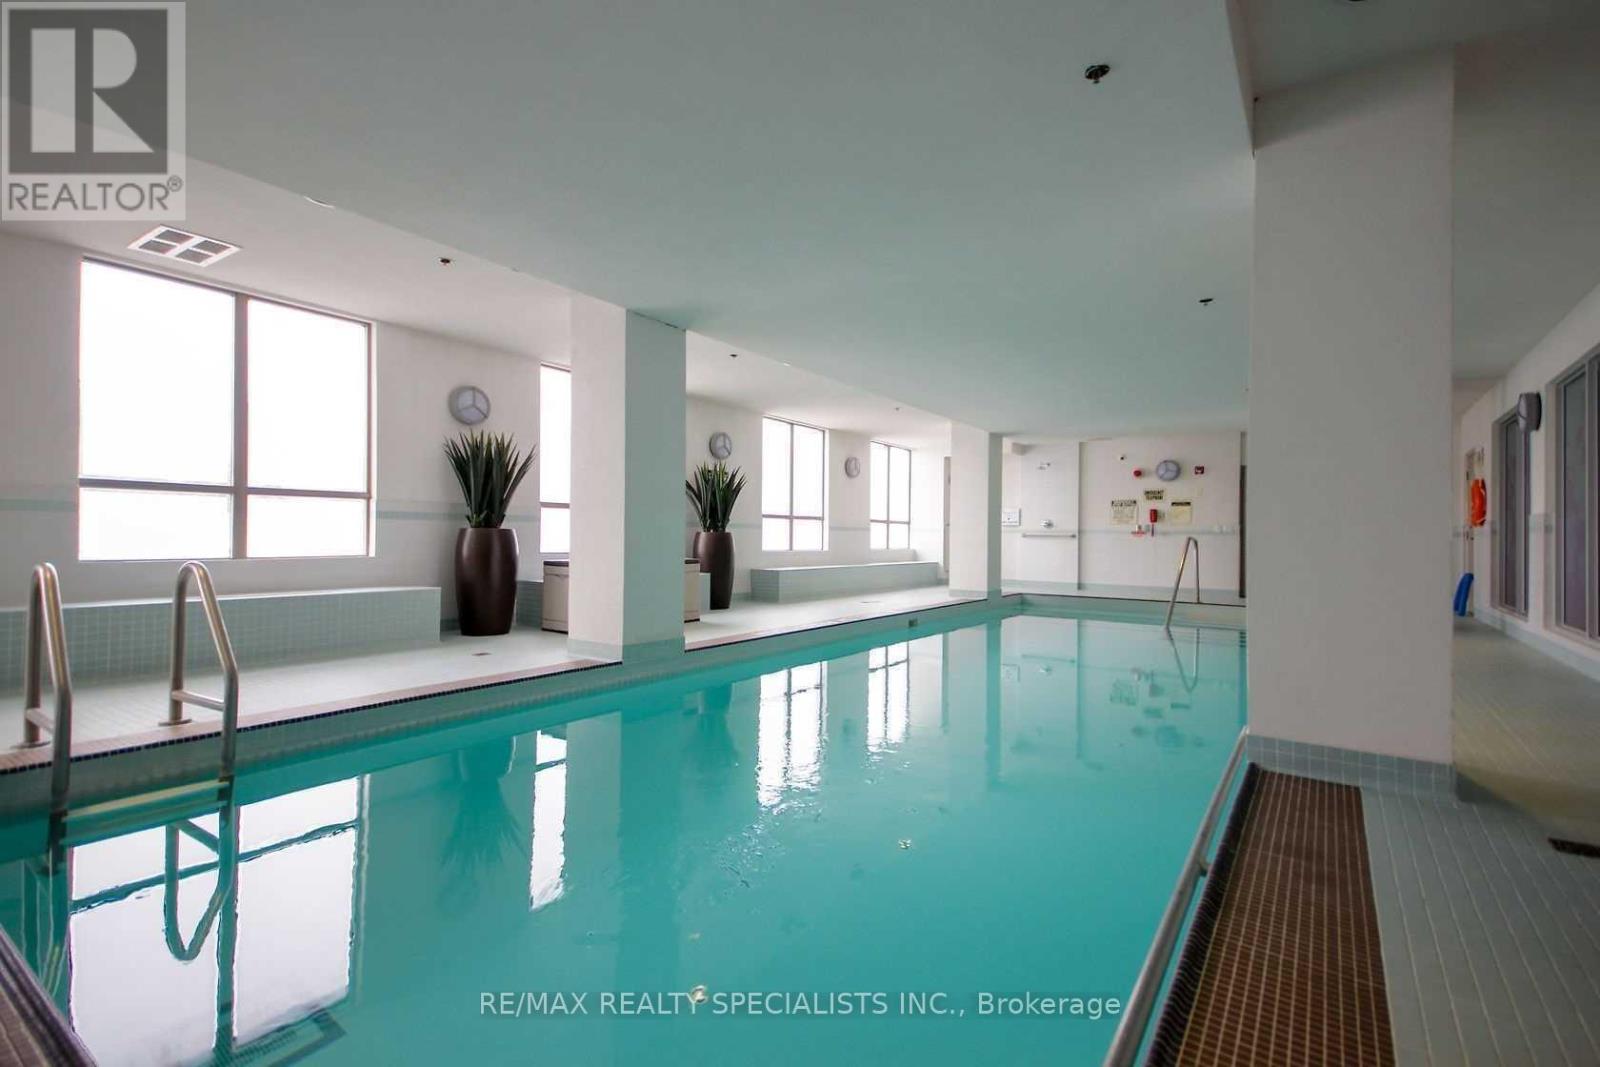
Indoor Pool
Central Air Conditioning
Forced Air
$619,900Maintenance, Heat, Common Area Maintenance, Insurance, Water, Parking, Cable TV
$979.05 Monthly
Maintenance, Heat, Common Area Maintenance, Insurance, Water, Parking, Cable TV
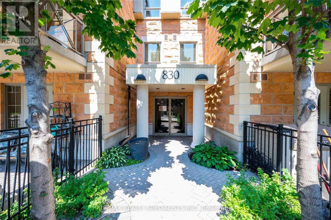
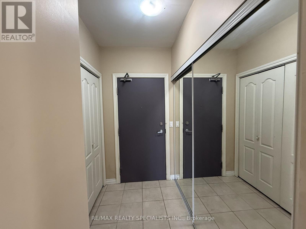
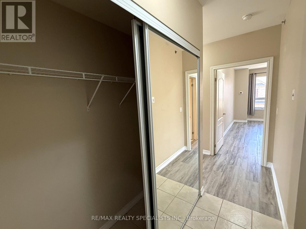
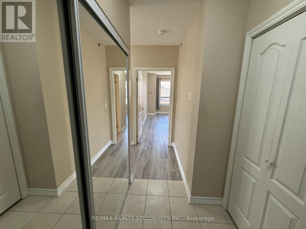
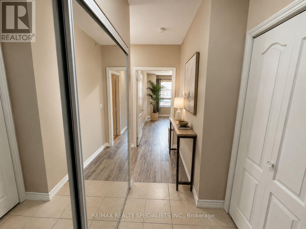
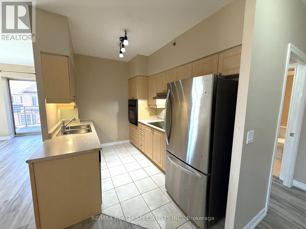
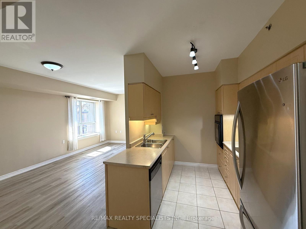
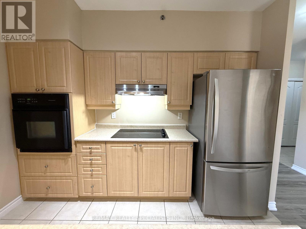
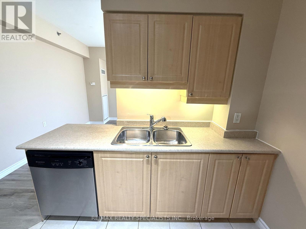
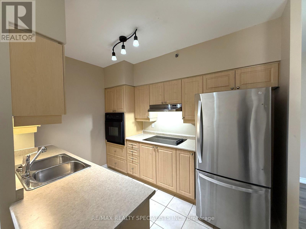
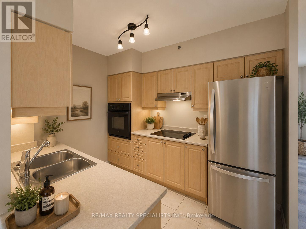
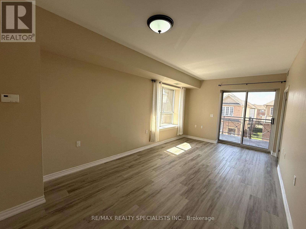
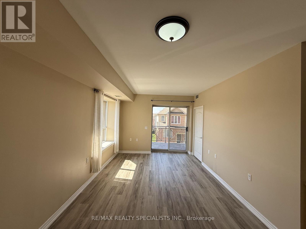
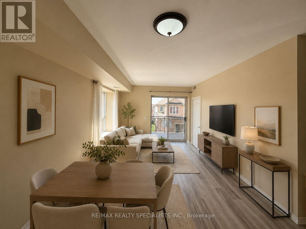
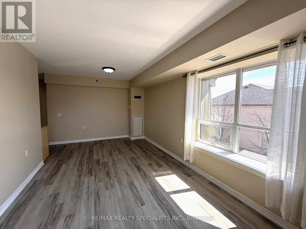
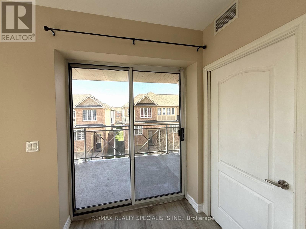
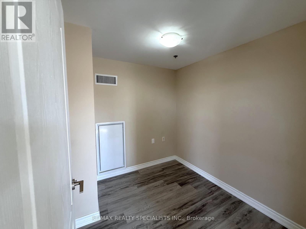
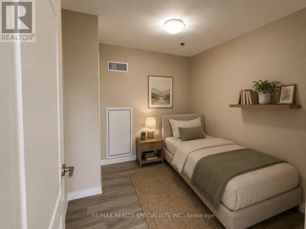
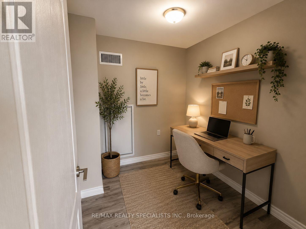
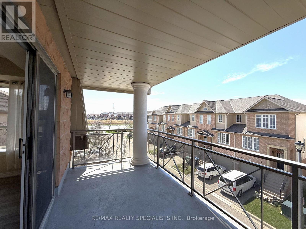
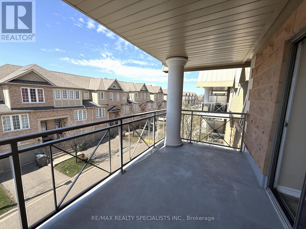
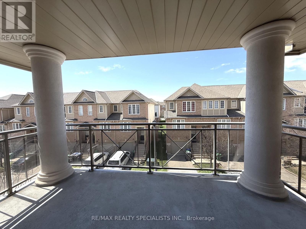
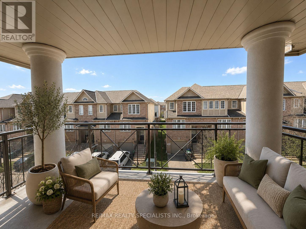
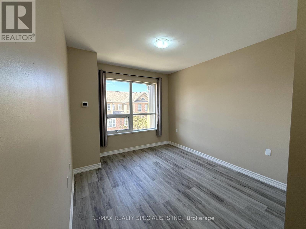
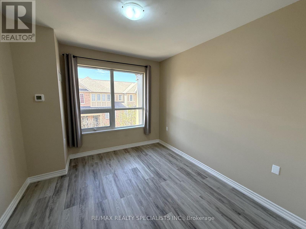
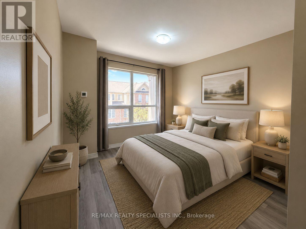
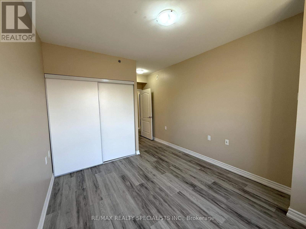
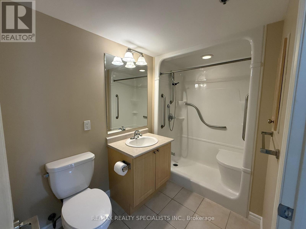
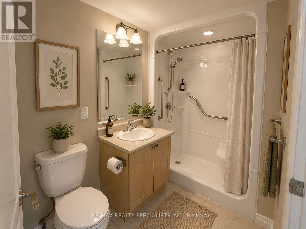
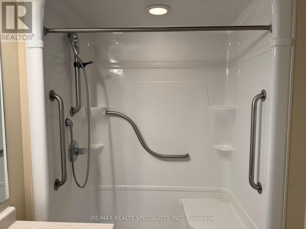
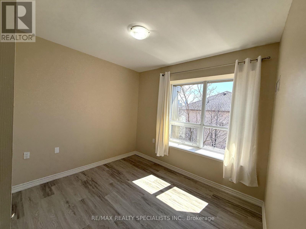
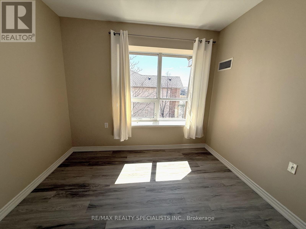
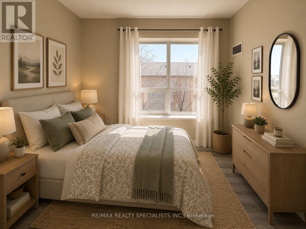
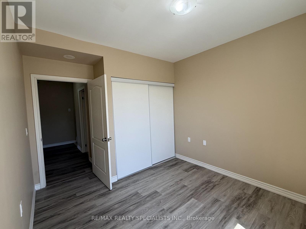
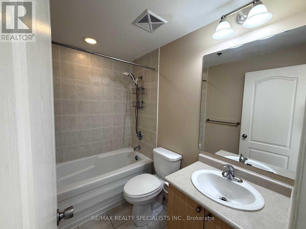
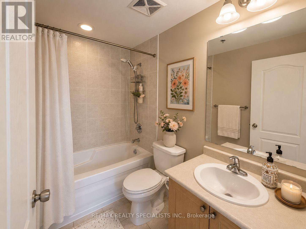
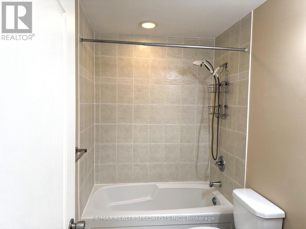
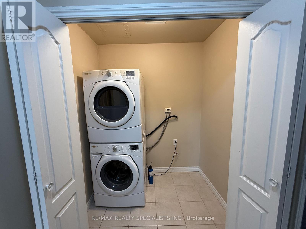
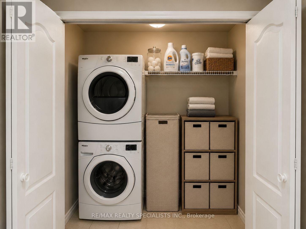
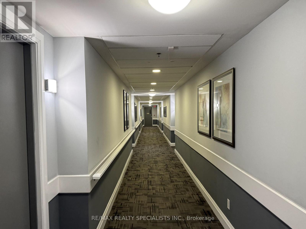
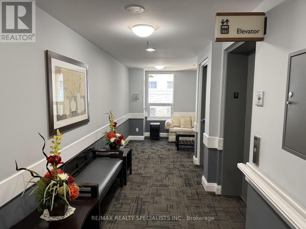
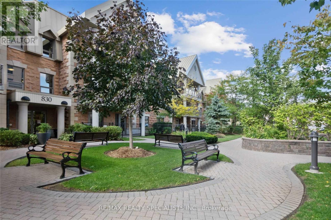
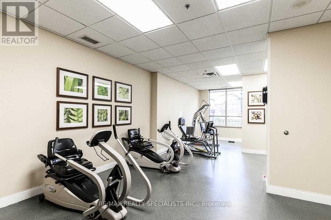
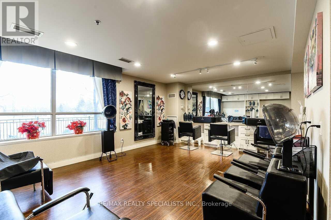
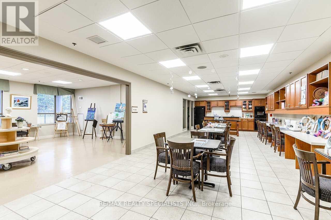
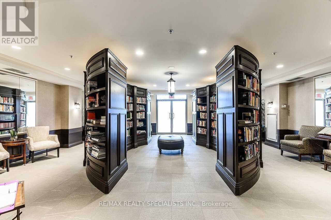
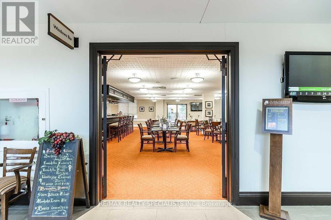
$979.05 MonthlySought After Garden Flat Location Featuring A Design Rarely Available! Unique In That It Maximizes Every Inch Of Space. Enjoy A Beautiful Garden Walk Down The Path To The Entrance Of This Building That Sits Apart From The Other Tower. Only 3 Stories Tall, So No Neighbours Above You! Bright, Open Concept 2 Bedroom + Den End-Unit Offers A Spacious And Functional Layout With 9-Foot Ceilings, Upgraded Laminate Flooring, Freshly Painted Bedrooms And Living Room, And Two 4-Piece Bathrooms. Designed For Comfortable Everyday Living. Generously Sized Bedrooms With Spacious Closets Provide Ample Space And Natural Light, Creating A Welcoming Atmosphere Ready To Be Personalized. Open Concept Living-Dining Room Is Perfect For Both Relaxing And Entertaining. The Enclosed Den With A Door Is Ideal As A Private Home Office Or Guest Bedroom. The Kitchen Features A Built-In Wall Oven, Cooktop And Stainless Steel Fridge, Tucked Away Yet Open To The Main Living Space. Walk Out To A Large Balcony, Perfect For Pets Or Gardening, And Facing West For Sunset Views.A Brightly Lit Parking Spot With Easy Access And A Floor-To-Ceiling Locker Are Included. Situated In A Very Safe And Well-Maintained Complex. Enjoy A Range Of Amenities Including Two Fitness Centres (Standard And Rehab), Indoor Pool, Spa/Grooming Services, And A Garden Room. Also Includes Bowling Alley, Movie Theatre, BBQ Areas, Industrial Kitchen, And Multiple Entertaining Spaces. Dining Meals Are Available At An Additional Cost. Additional Features Include A Library, Indoor & Outdoor Retreat Areas, And An Optional Private Shuttle Service Across The GTA At Low Cost. Centrally Located With Walkability To Shops, Transit, Highways, Square One And GO Bus. A Rare Opportunity To Own In An Amenity-Rich Community Offering Comfort, Convenience And Lifestyle. Please Note: This Is Not A Seniors Residence. It Is An Independent Condominium Building Located Adjacent To One, Which Is The Source Of The Confusion. (id:15069)
Property Details
| MLS® Number | W13033752 |
| Property Type | Single Family |
| Community Name | East Credit |
| Amenities Near By | Golf Nearby, Hospital, Park, Place Of Worship |
| Community Features | Pets Allowed With Restrictions |
| Features | Elevator, Balcony |
| Parking Space Total | 1 |
| Pool Type | Indoor Pool |
Building
| Bathroom Total | 2 |
| Bedrooms Above Ground | 2 |
| Bedrooms Below Ground | 1 |
| Bedrooms Total | 3 |
| Age | 16 To 30 Years |
| Amenities | Exercise Centre, Party Room, Visitor Parking, Storage - Locker |
| Appliances | Oven - Built-in, Cooktop, Dishwasher, Dryer, Oven, Stove, Washer, Window Coverings, Refrigerator |
| Basement Type | None |
| Cooling Type | Central Air Conditioning |
| Exterior Finish | Brick |
| Fire Protection | Security System |
| Flooring Type | Laminate, Ceramic, Carpeted |
| Heating Fuel | Natural Gas |
| Heating Type | Forced Air |
| Size Interior | 1,000 - 1,199 Sqft |
| Type | Apartment |
Parking
| Underground | |
| Garage |
Land
| Acreage | No |
| Land Amenities | Golf Nearby, Hospital, Park, Place Of Worship |
Rooms
| Level | Type | Length | Width | Dimensions |
|---|---|---|---|---|
| Main Level | Living Room | 19.4 m | 11 m | 19.4 m x 11 m |
| Main Level | Dining Room | 19.4 m | 11 m | 19.4 m x 11 m |
| Main Level | Kitchen | 8.4 m | 7.8 m | 8.4 m x 7.8 m |
| Main Level | Primary Bedroom | 11.8 m | 10.4 m | 11.8 m x 10.4 m |
| Main Level | Bedroom 2 | 10.6 m | 9.8 m | 10.6 m x 9.8 m |
| Main Level | Den | 7.1 m | 7.8 m | 7.1 m x 7.8 m |
Contact Us
Contact us for more information

This REALTOR.ca listing content is owned and licensed by REALTOR® members of The Canadian Real Estate Association
The trademarks REALTOR®, REALTORS®, and the REALTOR® logo are controlled by The Canadian Real Estate Association (CREA) and identify real estate professionals who are members of CREA. The trademarks MLS®, Multiple Listing Service® and the associated logos are owned by The Canadian Real Estate Association (CREA) and identify the quality of services provided by real estate professionals who are members of CREA. The trademark DDF® is owned by The Canadian Real Estate Association (CREA) and identifies CREA's Data Distribution Facility (DDF®)
June 25 2026 06:49:45
Toronto Regional Real Estate Board
RE/MAX Realty Specialists Inc.