
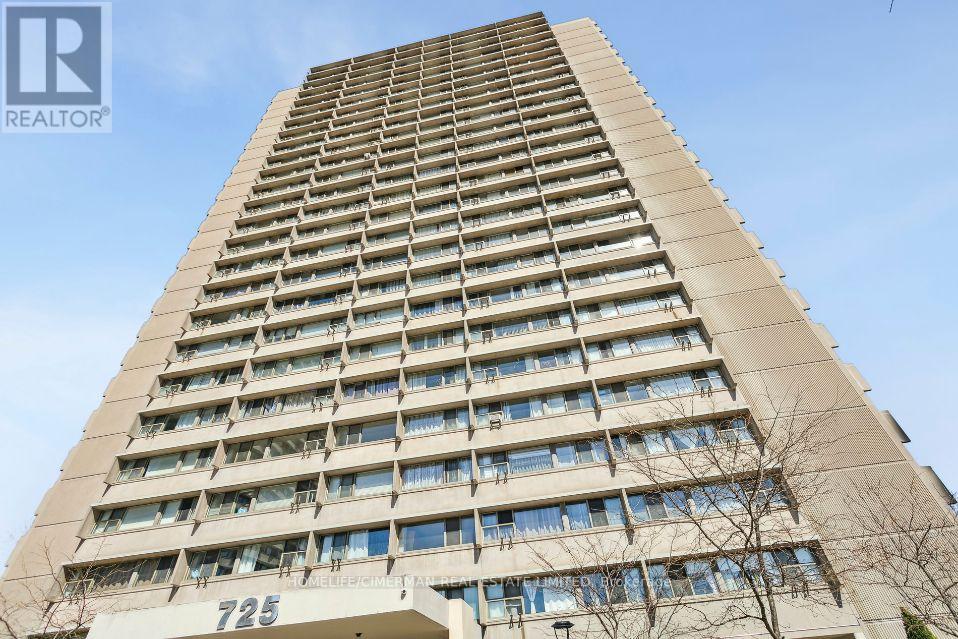
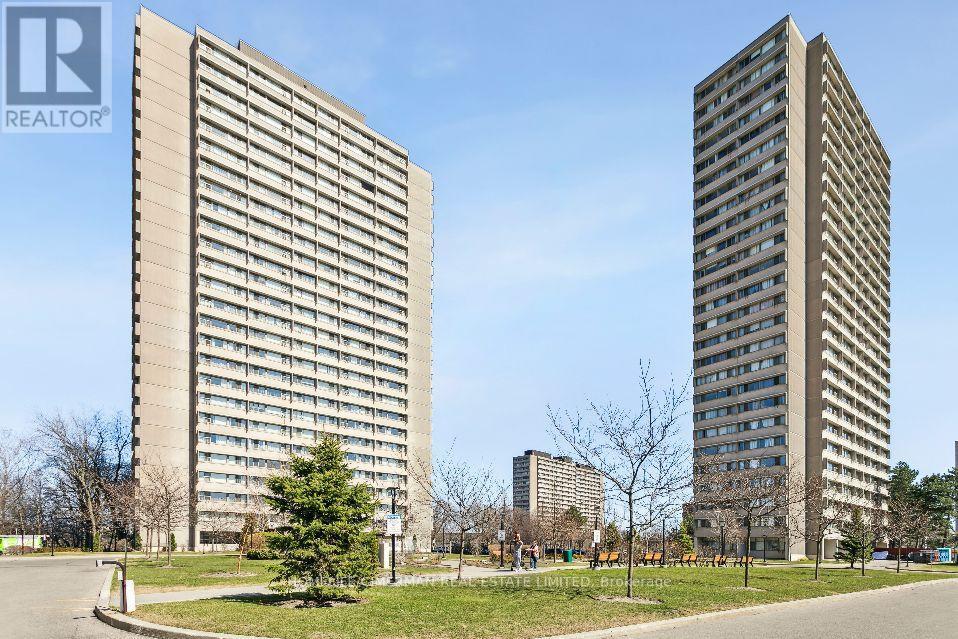
305 - 725 Don Mills Road Toronto, Ontario M3C 1S6

2 Bedroom
1 Bathroom
600 - 699 sqft
None
Baseboard Heaters
$399,000Maintenance, Heat, Common Area Maintenance, Electricity, Insurance, Water, Parking, Cable TV
$730.51 Monthly
Maintenance, Heat, Common Area Maintenance, Electricity, Insurance, Water, Parking, Cable TV
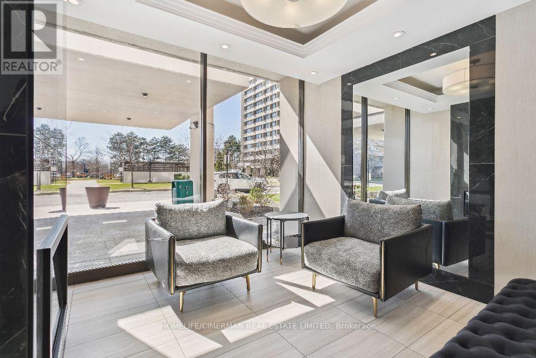
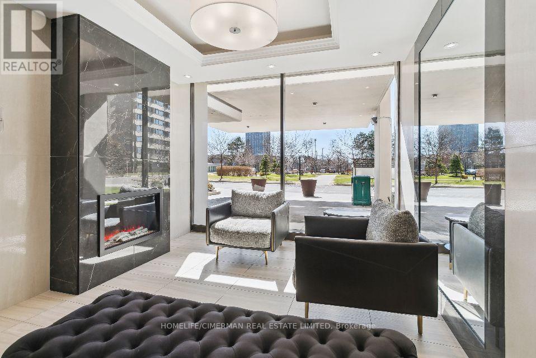
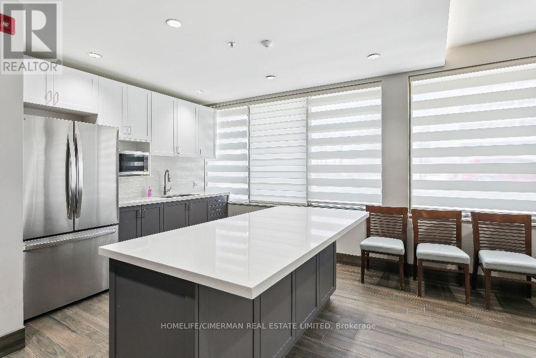
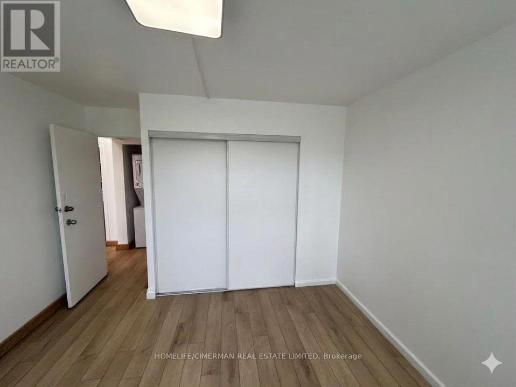
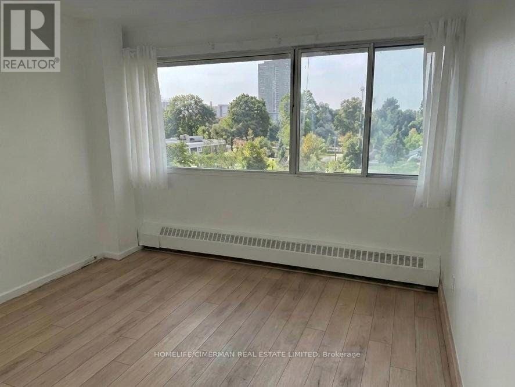
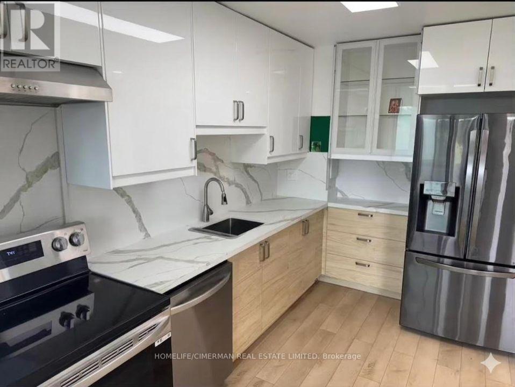
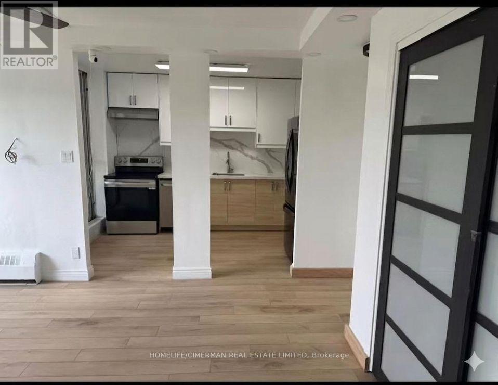
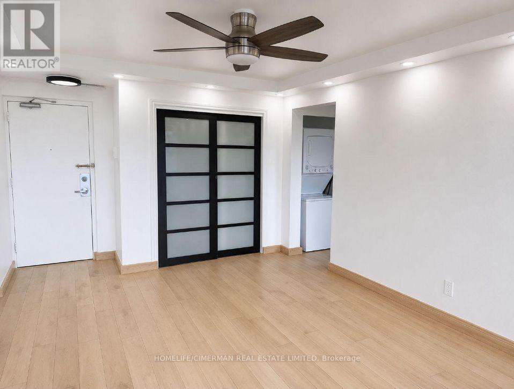
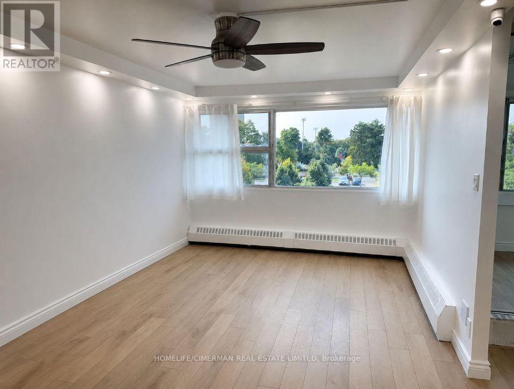
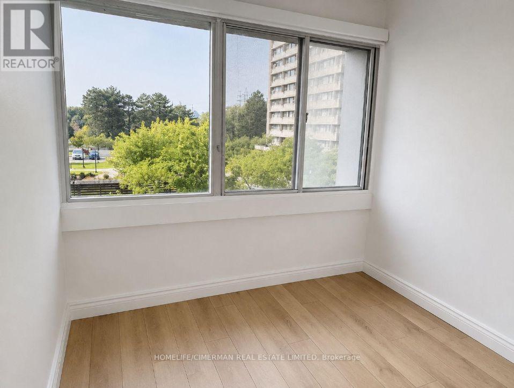
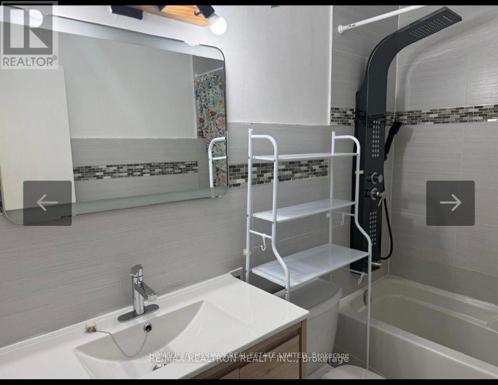
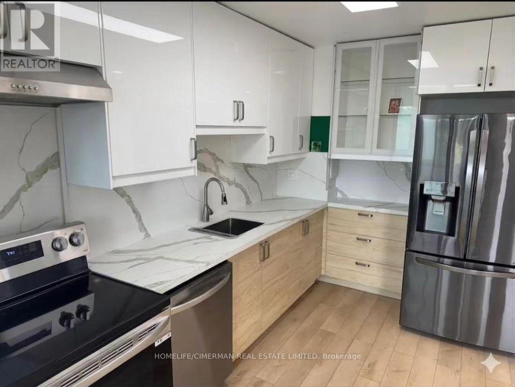
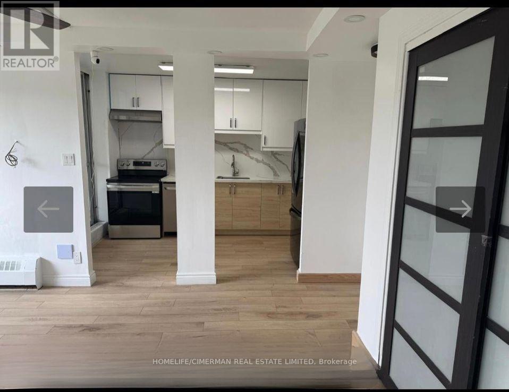
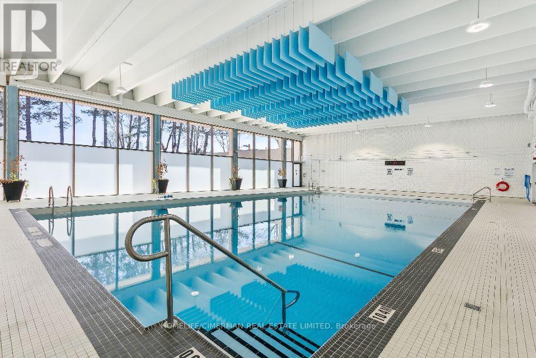
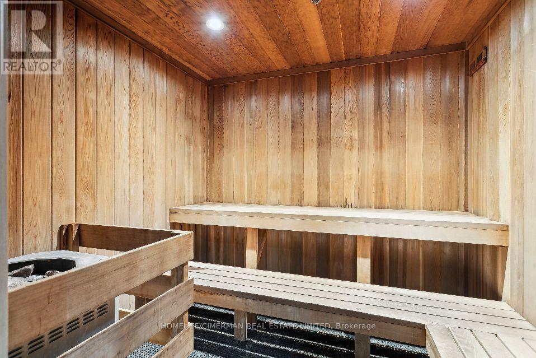
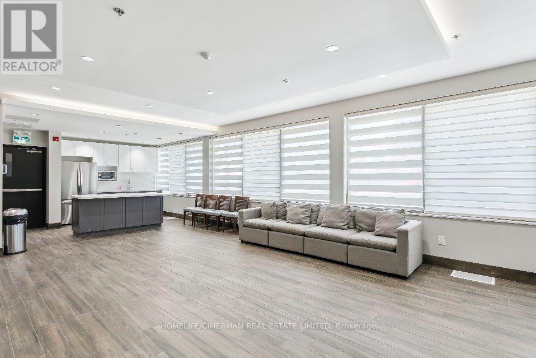
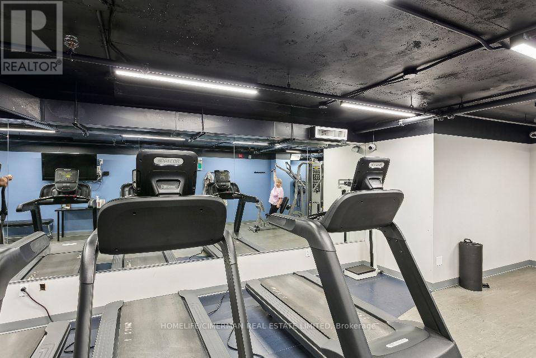
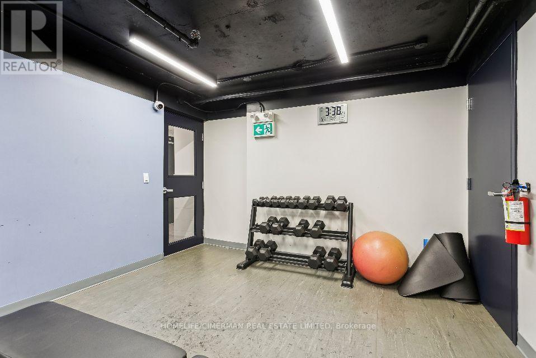
$730.51 MonthlyLocation! Location! Location! This large sun-filled 1 bedroom plus den has been completely renovated offering a perfect blend of modern elegance and comfort. Step into a fully renovated kitchen featuring sleek new cabinetry, quartz countertops and back splash, and brand-new S/S appliances, all complemented by pot lights throughout for a warm, inviting flow. New high quality SPC sound and water proof vinyl flooring, fully renovated bathroom with Bluetooth Mirror and Spa Shower. 1 Parking and 1 Locker. Condo fees include Heat, Hydro, Water, Cable and Internet! Building amenities include Indoor pool, Sauna and Gym. Close to all amenities - DVP, Hospital, Downtown, Places of Worship, Shopping and more! Major new developments in the neighbourhood with LRT stn connecting Exhibition Place, coming across the street. (id:15069)
Property Details
| MLS® Number | C13477732 |
| Property Type | Single Family |
| Community Name | Flemingdon Park |
| Amenities Near By | Park, Place Of Worship, Public Transit, Schools |
| Community Features | Pets Allowed With Restrictions |
| Features | Conservation/green Belt, Laundry- Coin Operated |
| Parking Space Total | 1 |
Building
| Bathroom Total | 1 |
| Bedrooms Above Ground | 1 |
| Bedrooms Below Ground | 1 |
| Bedrooms Total | 2 |
| Amenities | Storage - Locker |
| Appliances | Intercom, Dishwasher, Stove, Refrigerator |
| Basement Type | None |
| Cooling Type | None |
| Exterior Finish | Concrete |
| Flooring Type | Vinyl |
| Heating Fuel | Electric |
| Heating Type | Baseboard Heaters |
| Size Interior | 600 - 699 Sqft |
| Type | Apartment |
Parking
| Underground | |
| Garage |
Land
| Acreage | No |
| Fence Type | Fenced Yard |
| Land Amenities | Park, Place Of Worship, Public Transit, Schools |
Rooms
| Level | Type | Length | Width | Dimensions |
|---|---|---|---|---|
| Main Level | Kitchen | 3.77 m | 2.14 m | 3.77 m x 2.14 m |
| Main Level | Living Room | 5.26 m | 3.42 m | 5.26 m x 3.42 m |
| Main Level | Dining Room | 5.26 m | 3.42 m | 5.26 m x 3.42 m |
| Main Level | Bedroom | 3.98 m | 2.99 m | 3.98 m x 2.99 m |
| Main Level | Den | 2.34 m | 2.14 m | 2.34 m x 2.14 m |
Contact Us
Contact us for more information

This REALTOR.ca listing content is owned and licensed by REALTOR® members of The Canadian Real Estate Association
The trademarks REALTOR®, REALTORS®, and the REALTOR® logo are controlled by The Canadian Real Estate Association (CREA) and identify real estate professionals who are members of CREA. The trademarks MLS®, Multiple Listing Service® and the associated logos are owned by The Canadian Real Estate Association (CREA) and identify the quality of services provided by real estate professionals who are members of CREA. The trademark DDF® is owned by The Canadian Real Estate Association (CREA) and identifies CREA's Data Distribution Facility (DDF®)
August 02 2026 08:53:38
Toronto Regional Real Estate Board
Homelife/cimerman Real Estate Limited