
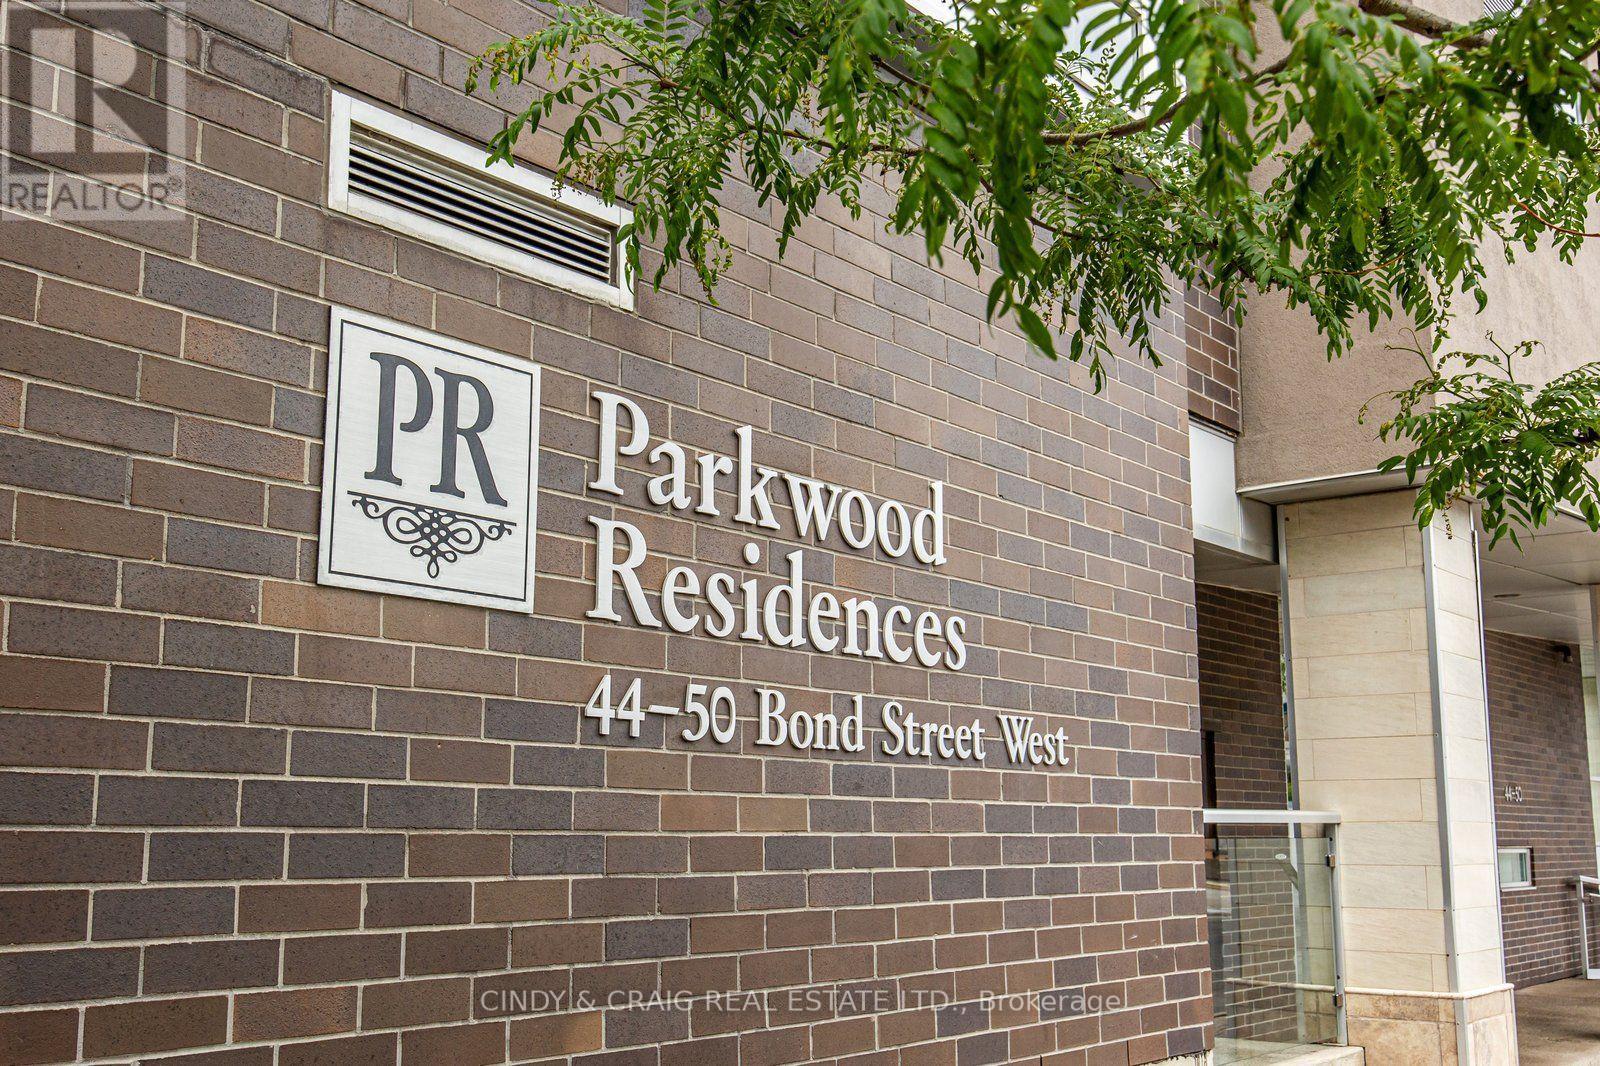
305 - 44 Bond Street W Oshawa, Ontario L1G 6R2

3 Bedroom
2 Bathroom
1,000 - 1,199 sqft
Central Air Conditioning
Forced Air
$434,900Maintenance, Common Area Maintenance, Insurance, Parking
$867.34 Monthly
Maintenance, Common Area Maintenance, Insurance, Parking
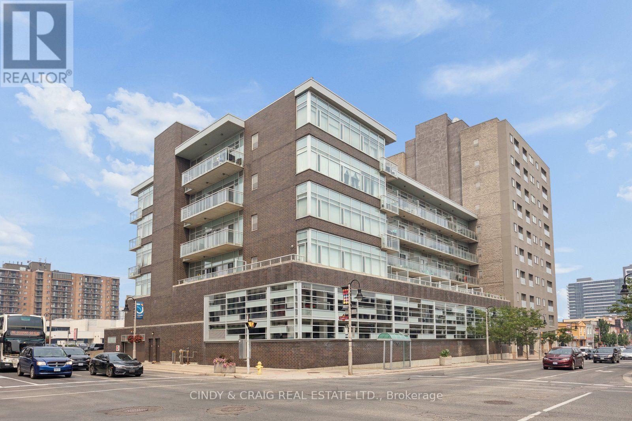
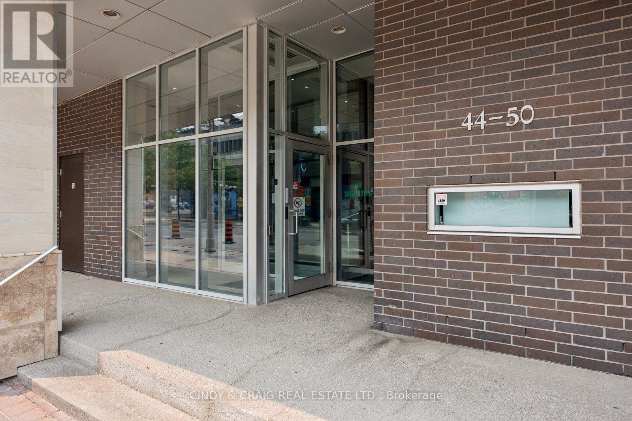
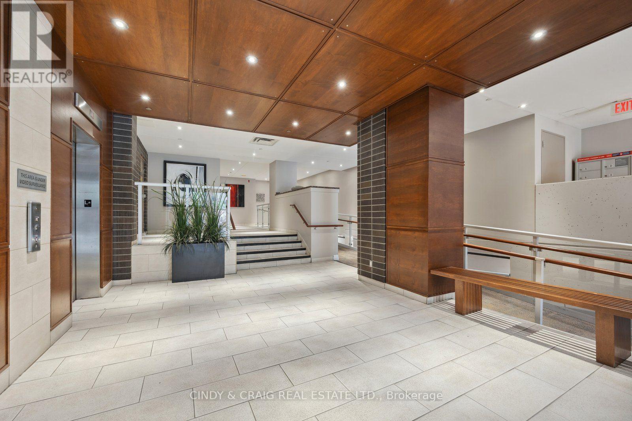
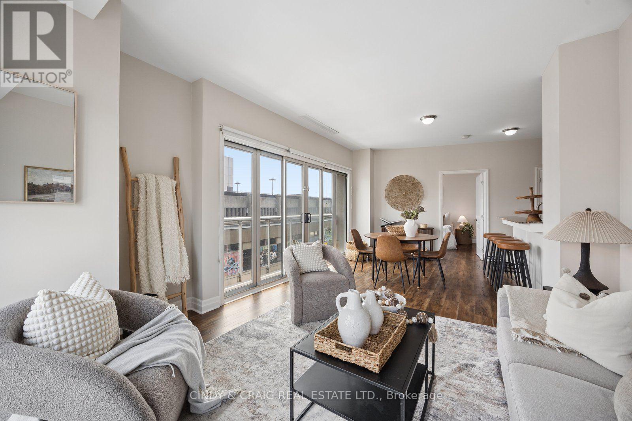
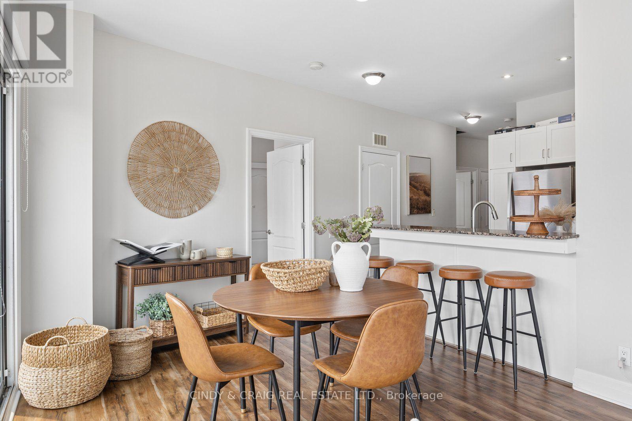
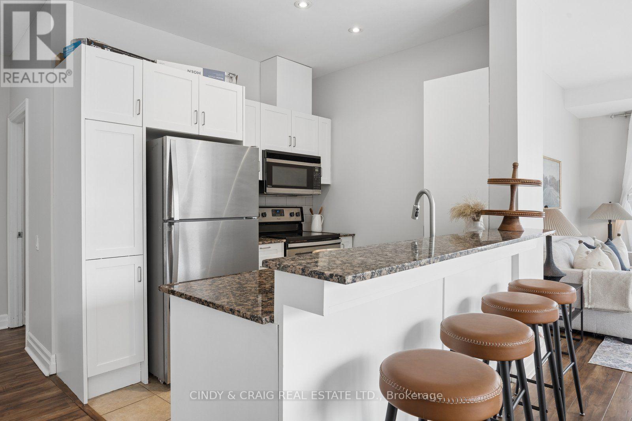
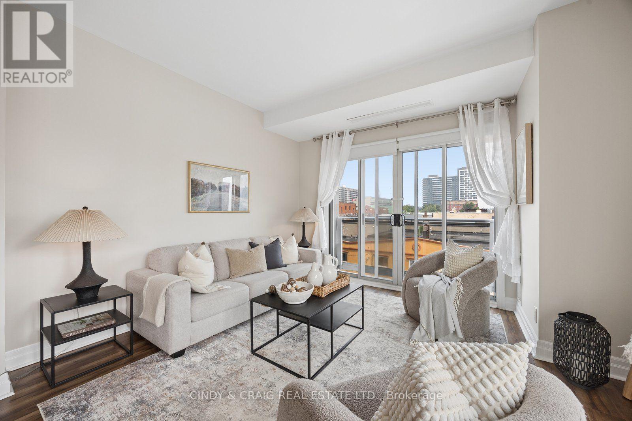
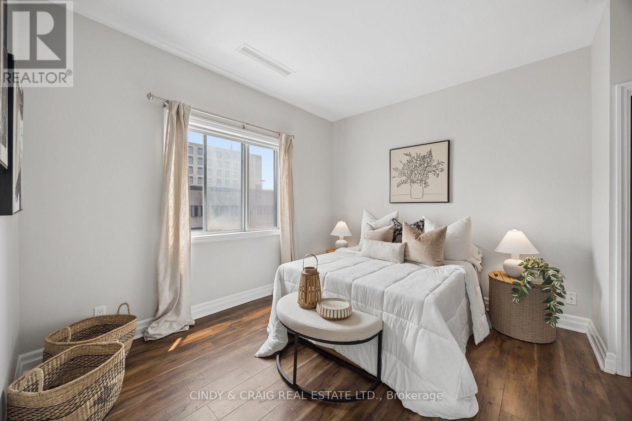
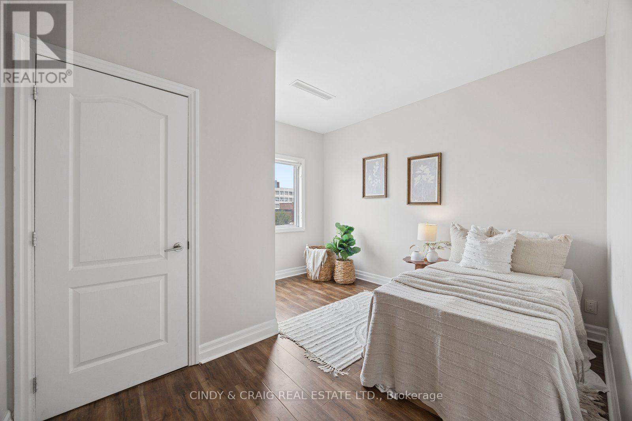
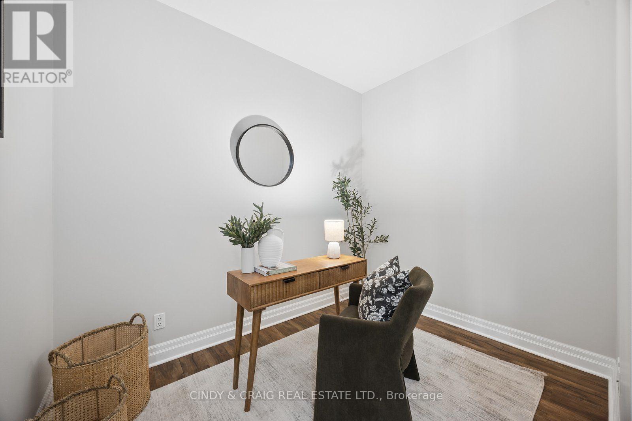
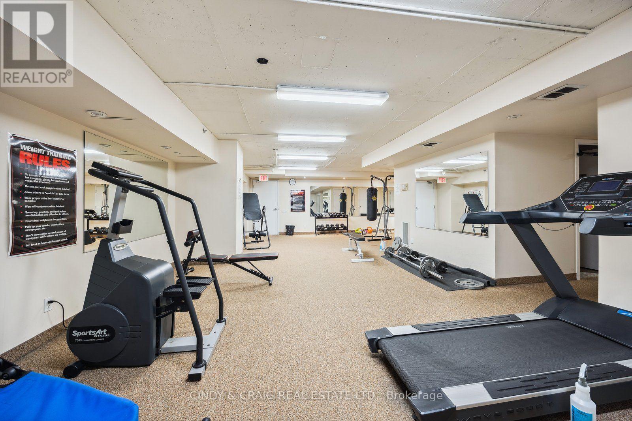
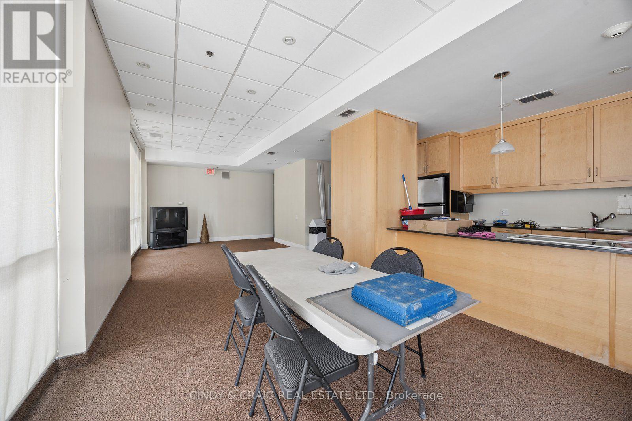
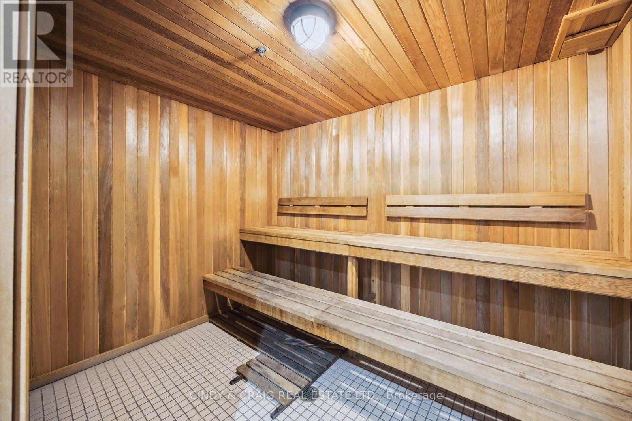
$867.34 MonthlyWelcome to Parkwood Residences! This bright and spacious 2-bedroom, 2-bathroom condo plus den offers the perfect blend of comfort, convenience, and functionality in the heart of downtown Oshawa. Featuring an open-concept layout, this well-designed suite provides generous living and dining spaces, ideal for both everyday living and entertaining. The versatile den is perfect for a home office, reading nook, or guest space, while the primary bedroom features its own ensuite bathroom for added privacy. Enjoy the convenience of in-suite laundry and the ease of low-maintenance condo living. Located in a well-maintained building with desirable amenities including a fitness center, party room, sauna, and secure entry, you'll also appreciate easy access to transit, GO Bus service, Ontario Tech University's downtown campus, shopping, restaurants, parks, and everyday essentials. Parkwood Residences offers an exceptional opportunity for first-time buyers, downsizers, professionals, or investors seeking a central Oshawa location with everything at their doorstep. (id:15069)
Property Details
| MLS® Number | E13578084 |
| Property Type | Single Family |
| Community Name | O'Neill |
| Community Features | Pets Allowed With Restrictions |
| Features | Balcony, Carpet Free, In Suite Laundry |
| Parking Space Total | 1 |
Building
| Bathroom Total | 2 |
| Bedrooms Above Ground | 2 |
| Bedrooms Below Ground | 1 |
| Bedrooms Total | 3 |
| Amenities | Storage - Locker |
| Appliances | Dishwasher, Dryer, Stove, Washer, Refrigerator |
| Basement Type | None |
| Cooling Type | Central Air Conditioning |
| Exterior Finish | Brick |
| Flooring Type | Laminate |
| Heating Fuel | Natural Gas |
| Heating Type | Forced Air |
| Size Interior | 1,000 - 1,199 Sqft |
| Type | Apartment |
Parking
| Underground | |
| Garage |
Land
| Acreage | No |
Rooms
| Level | Type | Length | Width | Dimensions |
|---|---|---|---|---|
| Ground Level | Living Room | 7.13 m | 3.7 m | 7.13 m x 3.7 m |
| Ground Level | Dining Room | 7.13 m | 3.7 m | 7.13 m x 3.7 m |
| Ground Level | Kitchen | 2.71 m | 2.5 m | 2.71 m x 2.5 m |
| Ground Level | Primary Bedroom | 4.69 m | 3.6 m | 4.69 m x 3.6 m |
| Ground Level | Bedroom 2 | 3.69 m | 3.67 m | 3.69 m x 3.67 m |
| Ground Level | Den | 2.89 m | 2.2 m | 2.89 m x 2.2 m |
https://www.realtor.ca/real-estate/30049417/305-44-bond-street-w-oshawa-oneill-oneill
Contact Us
Contact us for more information

This REALTOR.ca listing content is owned and licensed by REALTOR® members of The Canadian Real Estate Association
The trademarks REALTOR®, REALTORS®, and the REALTOR® logo are controlled by The Canadian Real Estate Association (CREA) and identify real estate professionals who are members of CREA. The trademarks MLS®, Multiple Listing Service® and the associated logos are owned by The Canadian Real Estate Association (CREA) and identify the quality of services provided by real estate professionals who are members of CREA. The trademark DDF® is owned by The Canadian Real Estate Association (CREA) and identifies CREA's Data Distribution Facility (DDF®)
July 17 2026 07:02:00
Toronto Regional Real Estate Board
Cindy & Craig Real Estate Ltd.