
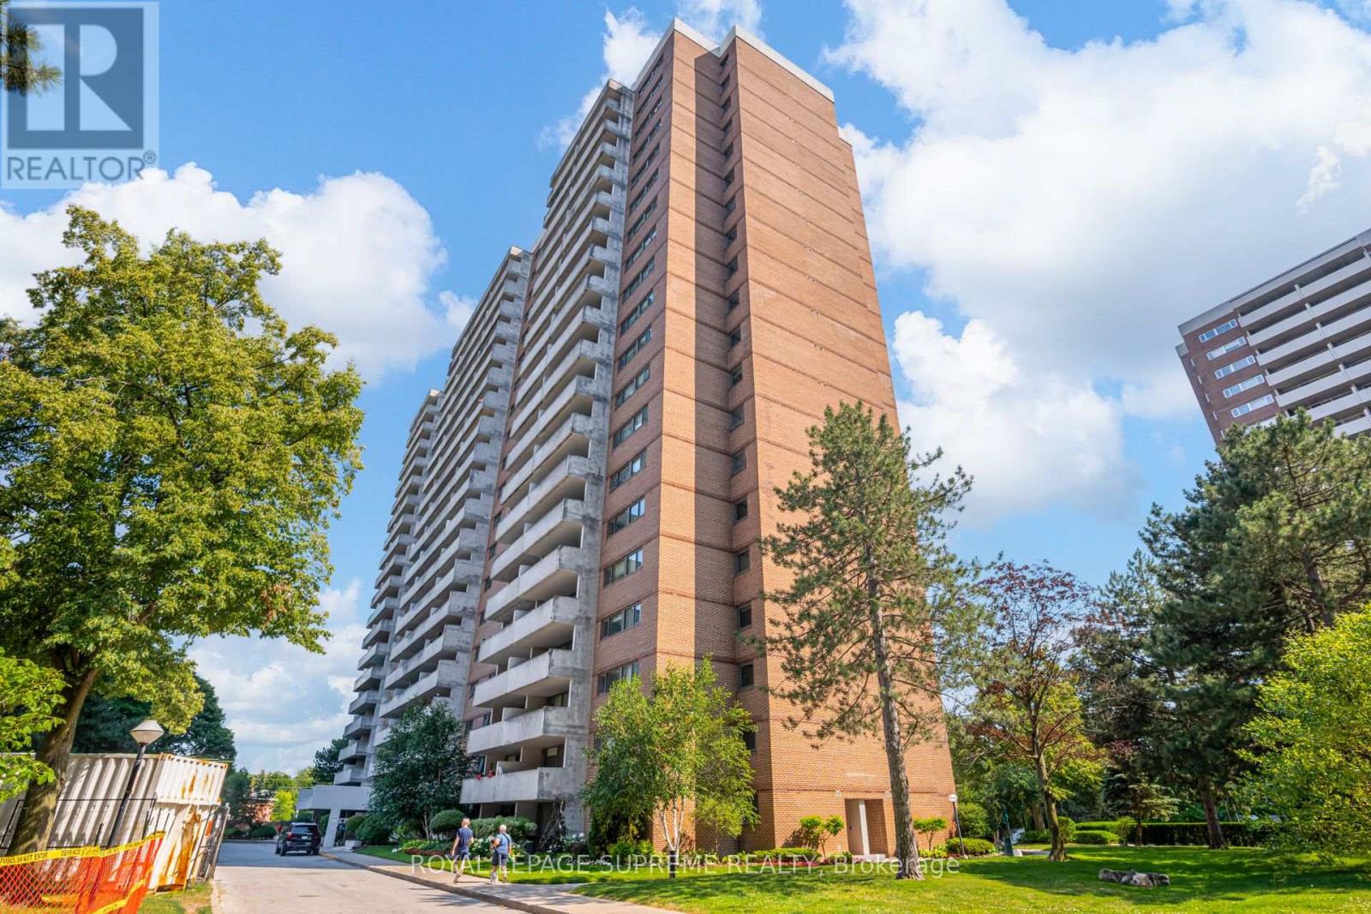
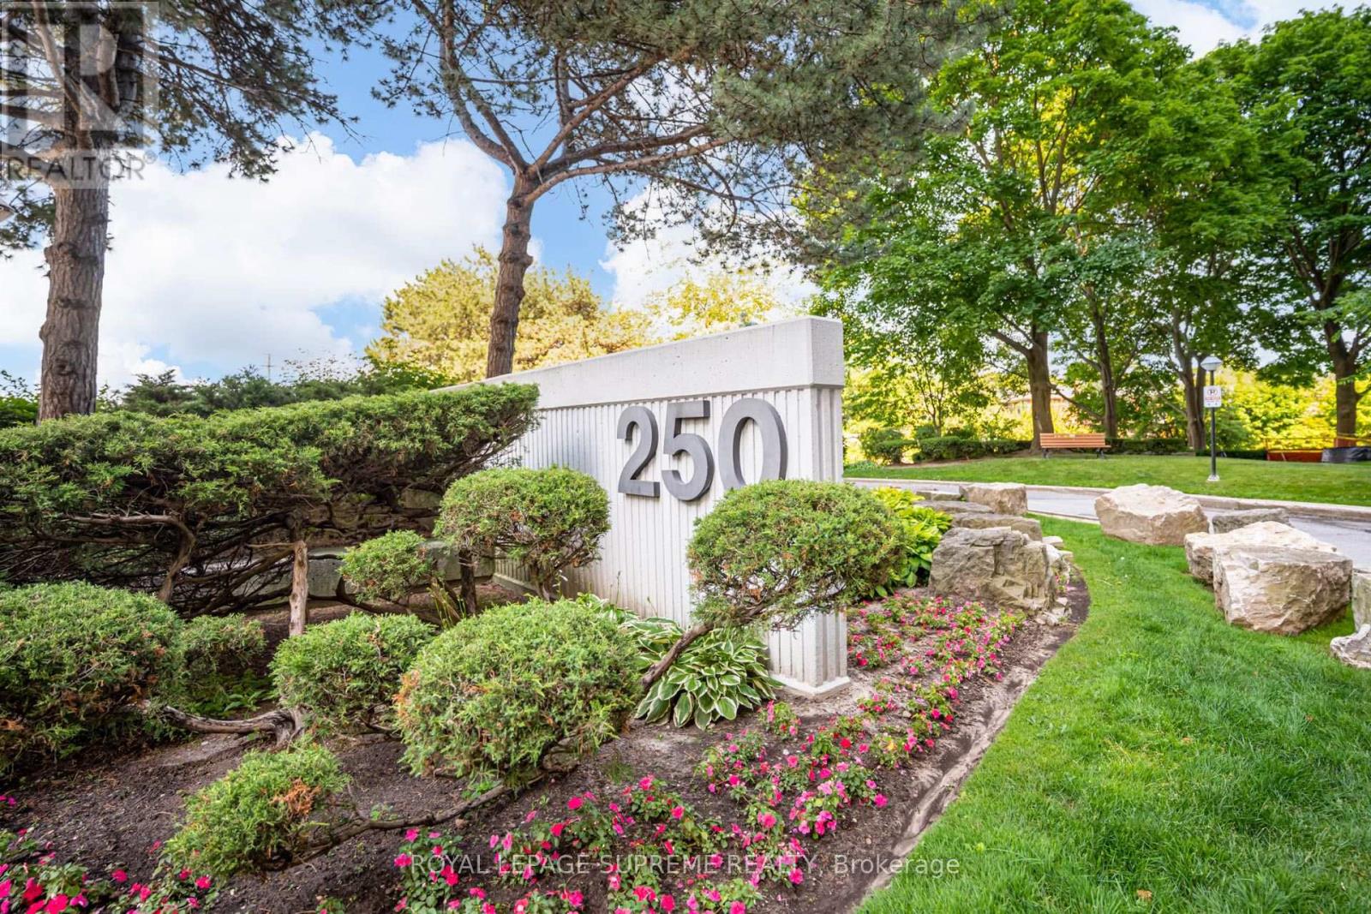
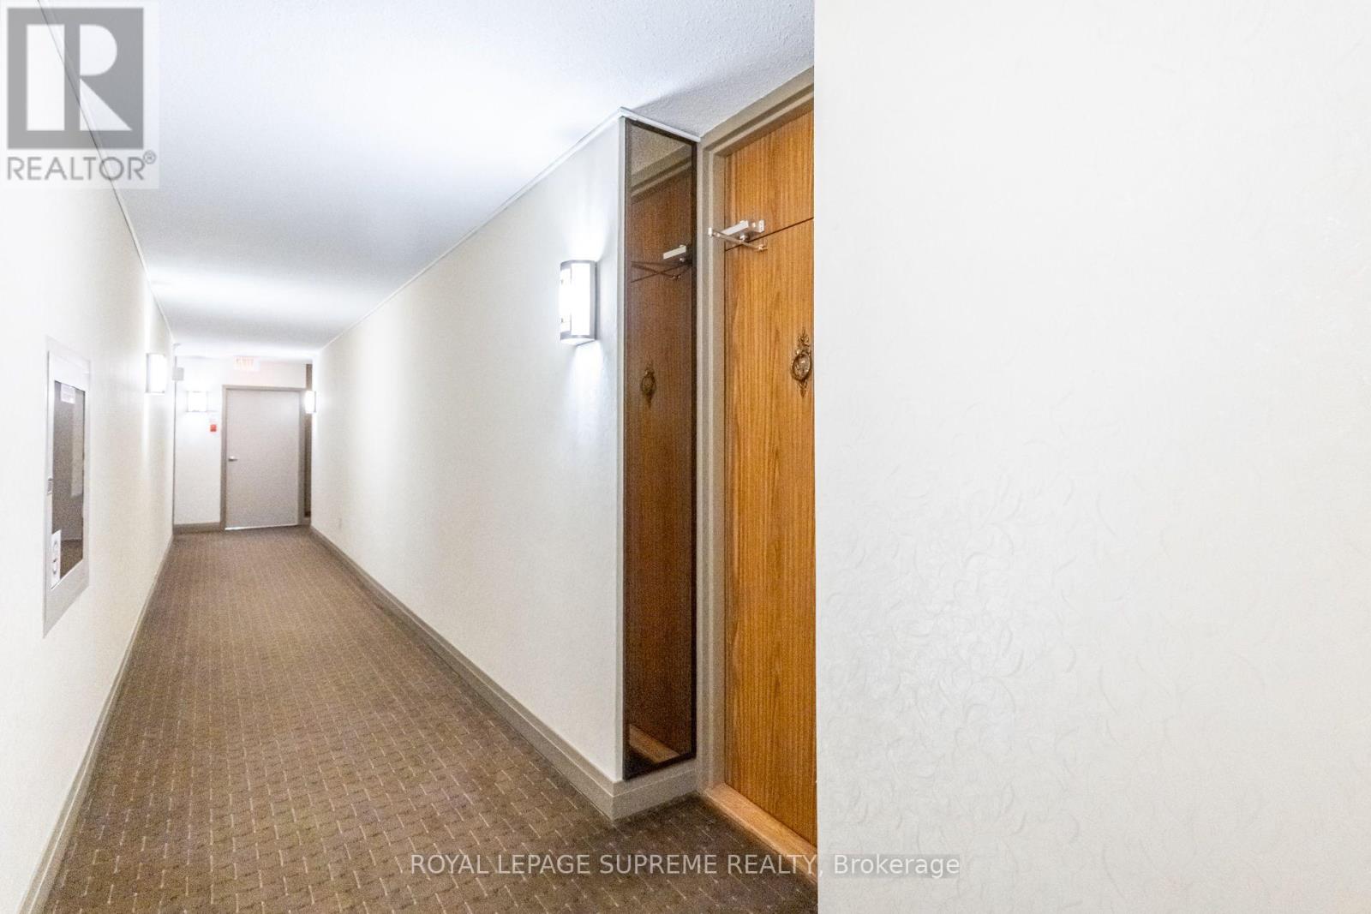
305 - 250 Scarlett Road Toronto, Ontario M6N 4X5

2 Bedroom
2 Bathroom
1,000 - 1,199 sqft
Central Air Conditioning
Forced Air
$569,900Maintenance, Heat, Electricity, Water, Cable TV, Common Area Maintenance, Insurance, Parking
$892.60 Monthly
Maintenance, Heat, Electricity, Water, Cable TV, Common Area Maintenance, Insurance, Parking
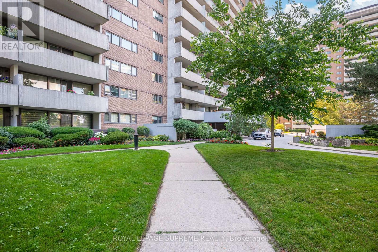
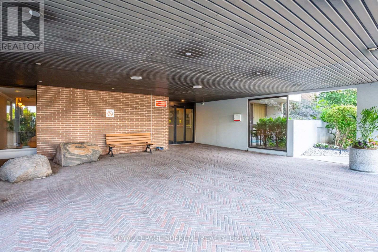
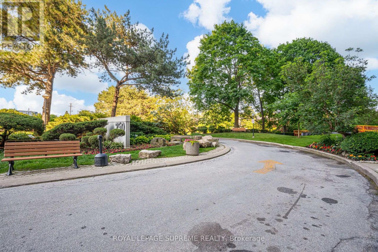
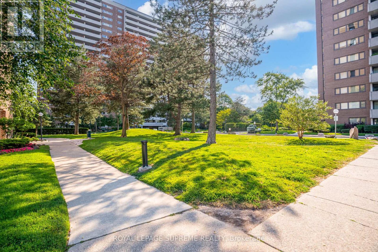
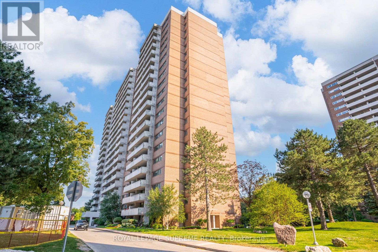
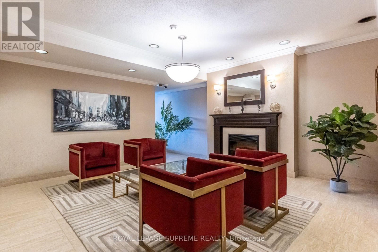
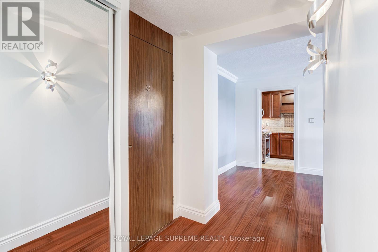
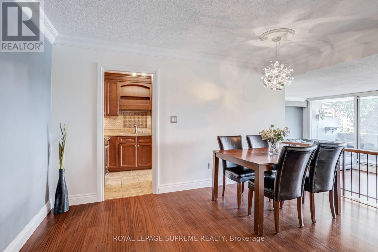
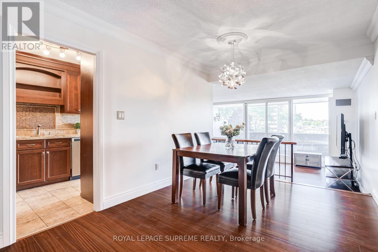
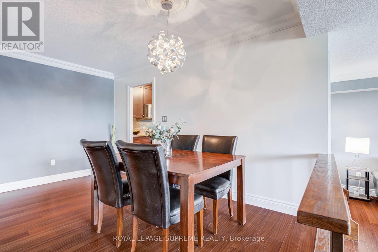
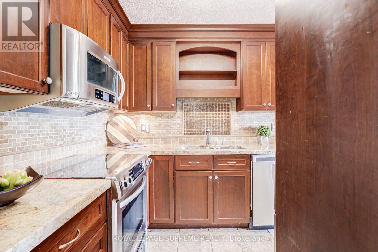
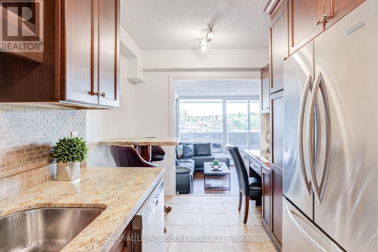
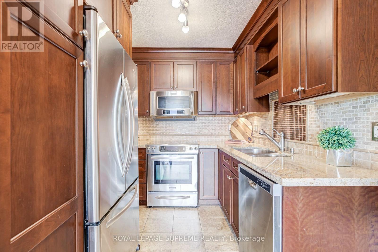
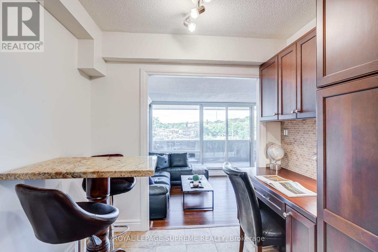
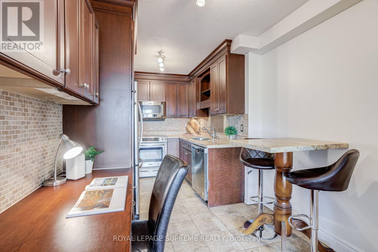
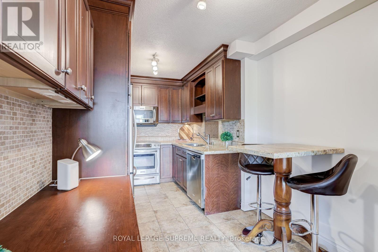
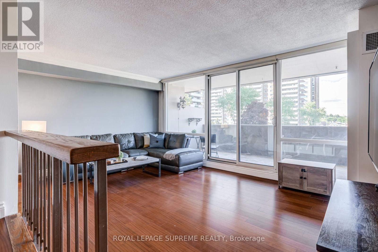
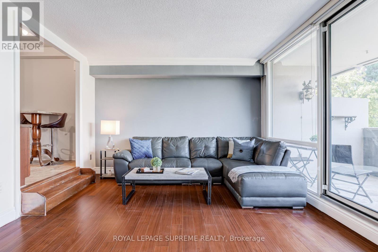
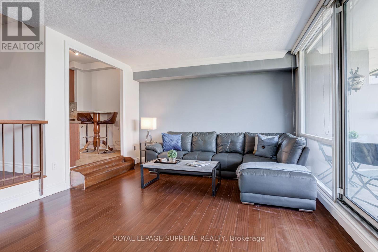
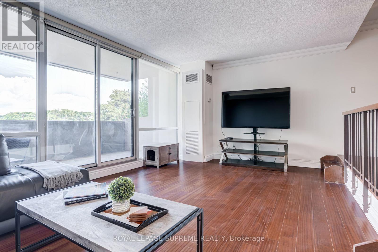
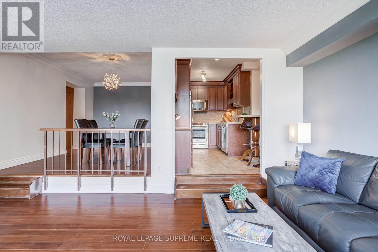
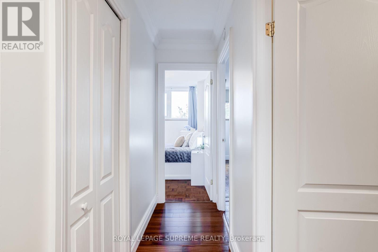
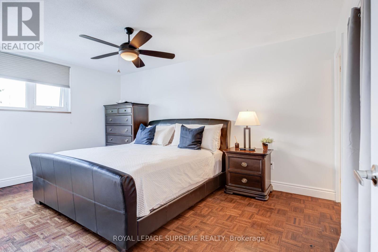
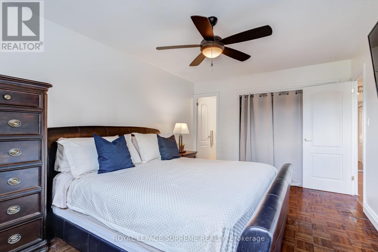
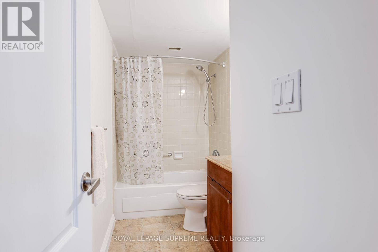
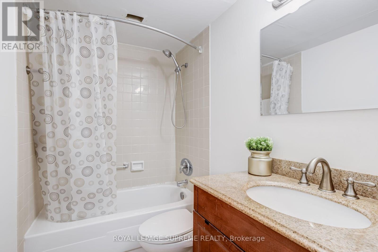
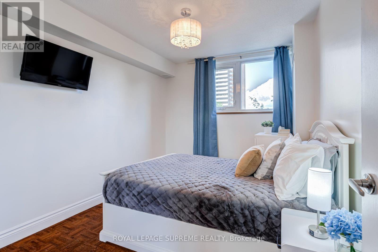
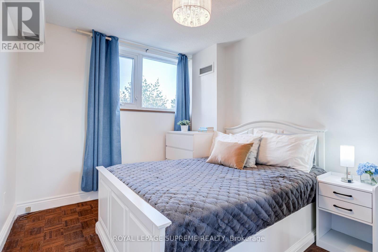
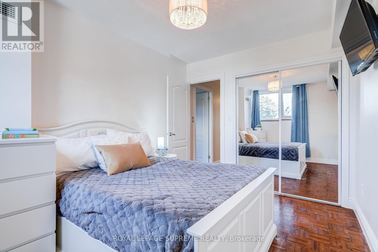
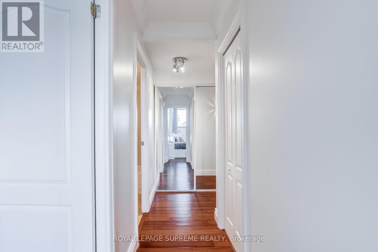
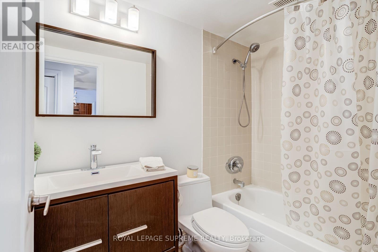
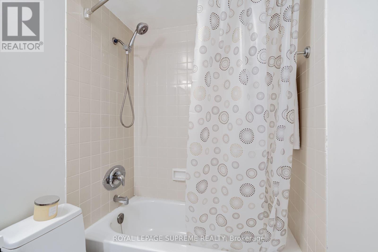
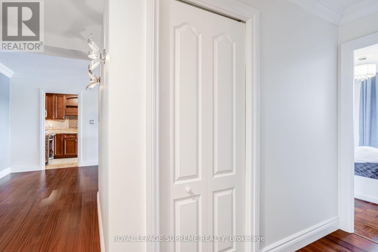
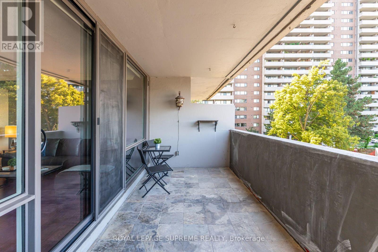
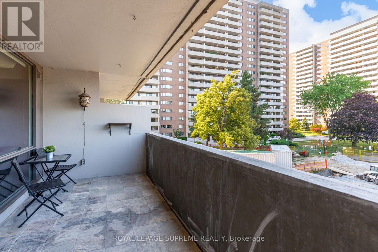
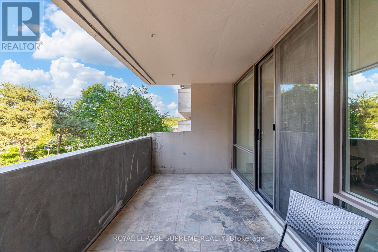
$892.60 MonthlyBright and spacious 2-bedroom, 2-bathroom suite offering over 1000 sq. ft. of comfortable living space with parking and locker in the desirable Lambton Square. The updated eat-in kitchen features stainless steel appliances and overlooks the open-concept living and dining area with walk-out to a spacious private balcony. The generous primary bedroom includes a large closet and a 4-piece ensuite, while the second bedroom also offers a closet and window. Convenient ensuite laundry. Maintenance fees include all utilities, cable, and internet. Residents enjoy excellent amenities including an outdoor pool, sauna, exercise room, party room, and visitor parking. Ideally located close to parks, walking trails, shopping, restaurants, transit, and golf courses. (id:15069)
Property Details
| MLS® Number | W13548600 |
| Property Type | Single Family |
| Community Name | Rockcliffe-Smythe |
| Community Features | Pets Allowed With Restrictions |
| Features | Balcony |
| Parking Space Total | 1 |
Building
| Bathroom Total | 2 |
| Bedrooms Above Ground | 2 |
| Bedrooms Total | 2 |
| Amenities | Storage - Locker |
| Appliances | Dishwasher, Dryer, Microwave, Stove, Washer, Window Coverings, Refrigerator |
| Basement Type | None |
| Cooling Type | Central Air Conditioning |
| Exterior Finish | Brick |
| Heating Fuel | Natural Gas |
| Heating Type | Forced Air |
| Size Interior | 1,000 - 1,199 Sqft |
| Type | Apartment |
Parking
| Underground | |
| Garage |
Land
| Acreage | No |
Rooms
| Level | Type | Length | Width | Dimensions |
|---|---|---|---|---|
| Main Level | Living Room | 5.48 m | 3.71 m | 5.48 m x 3.71 m |
| Main Level | Dining Room | 4.29 m | 2.92 m | 4.29 m x 2.92 m |
| Main Level | Kitchen | 4.28 m | 2.5 m | 4.28 m x 2.5 m |
| Main Level | Primary Bedroom | 4.48 m | 3.32 m | 4.48 m x 3.32 m |
| Main Level | Bedroom 2 | 3.59 m | 2.77 m | 3.59 m x 2.77 m |
Contact Us
Contact us for more information

This REALTOR.ca listing content is owned and licensed by REALTOR® members of The Canadian Real Estate Association
The trademarks REALTOR®, REALTORS®, and the REALTOR® logo are controlled by The Canadian Real Estate Association (CREA) and identify real estate professionals who are members of CREA. The trademarks MLS®, Multiple Listing Service® and the associated logos are owned by The Canadian Real Estate Association (CREA) and identify the quality of services provided by real estate professionals who are members of CREA. The trademark DDF® is owned by The Canadian Real Estate Association (CREA) and identifies CREA's Data Distribution Facility (DDF®)
July 11 2026 04:06:21
Toronto Regional Real Estate Board
Royal LePage Supreme Realty