
3045 Bay St Hilton Beach, Ontario P0R 1G0

3 Bedroom
2 Bathroom
1,445 sqft
Bungalow
Fireplace
Forced Air
Waterfront
$299,900
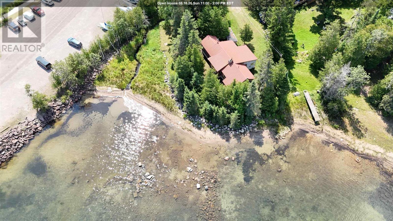
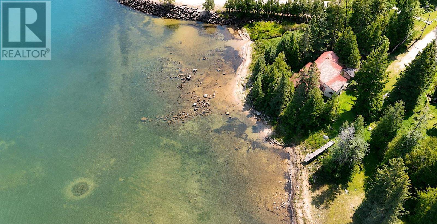
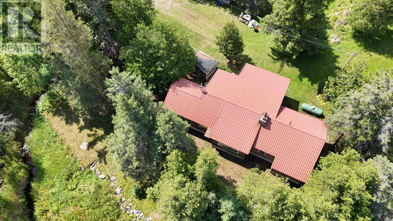
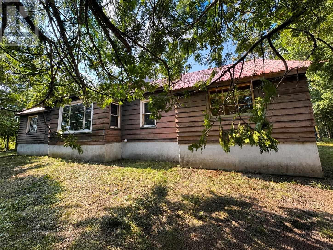
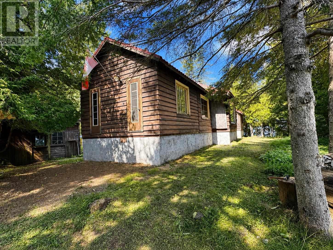
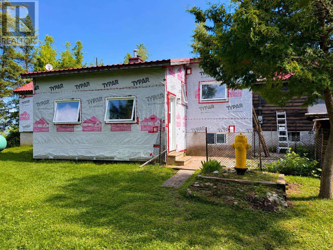
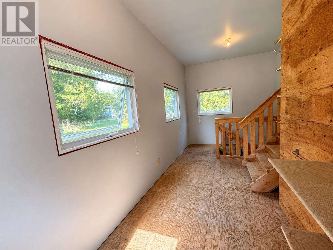
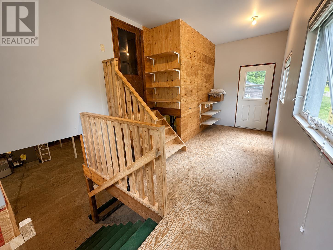
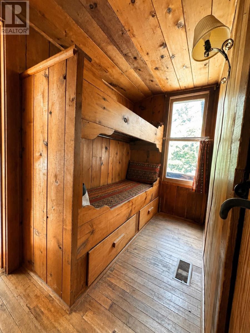
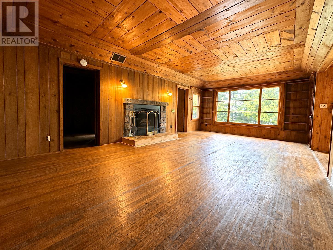
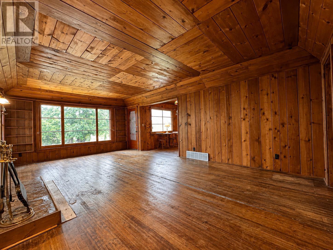
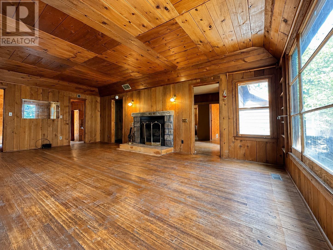
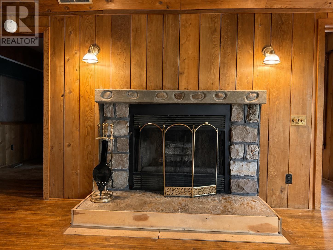
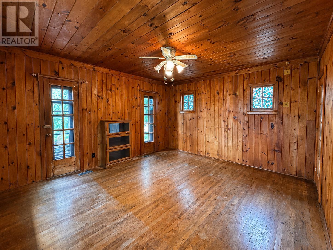
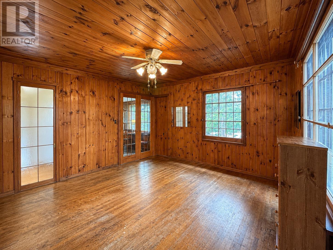
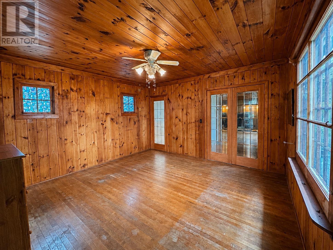
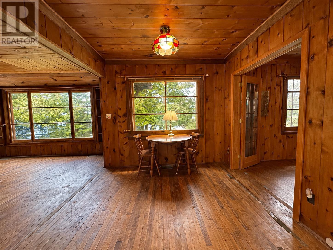
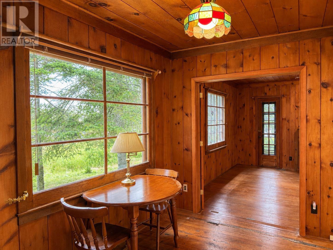
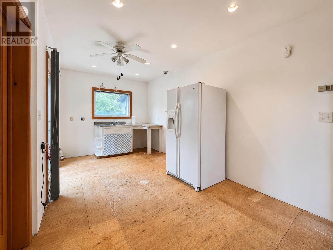
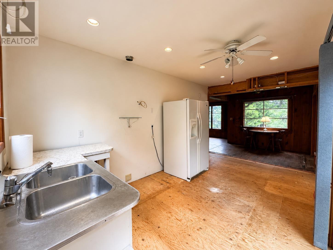
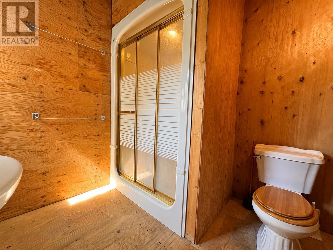
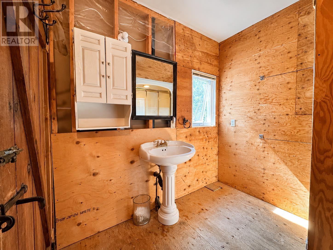
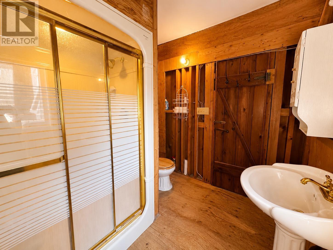
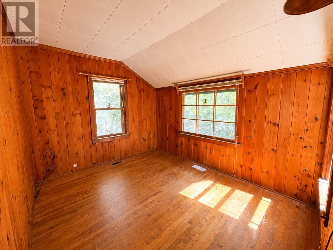
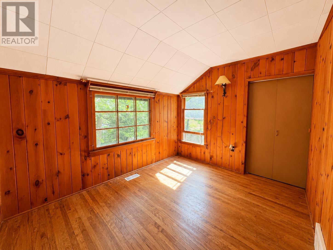
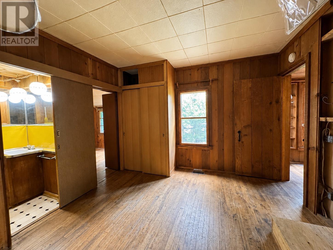
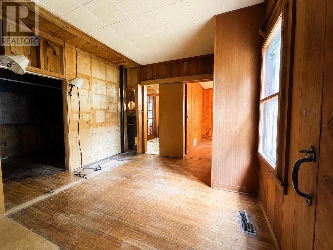
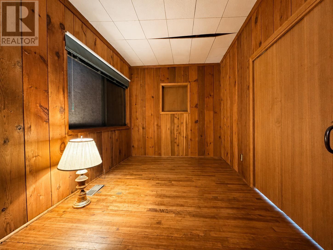
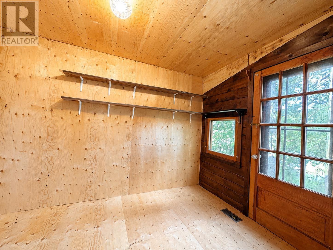
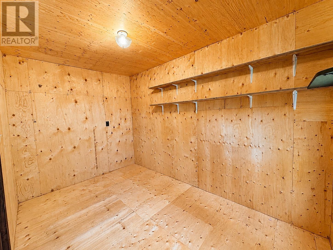
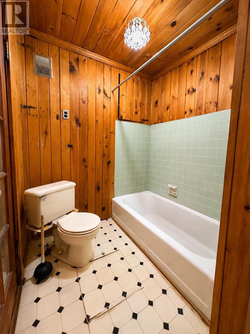
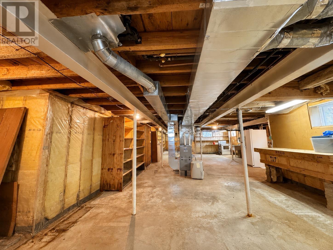
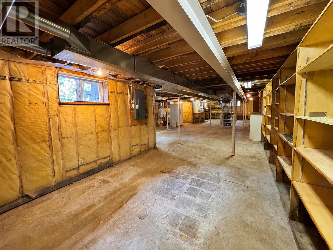
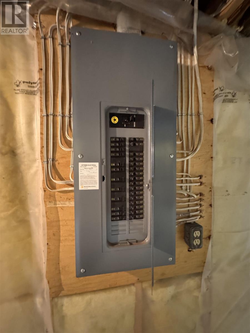
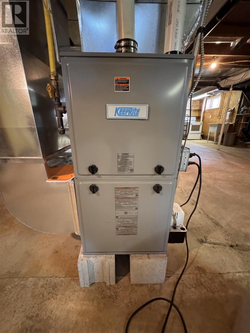
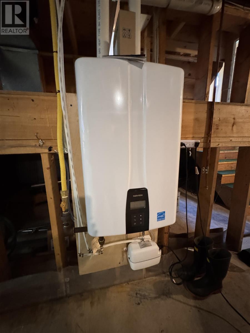
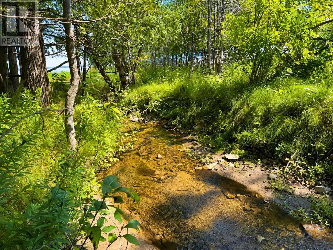
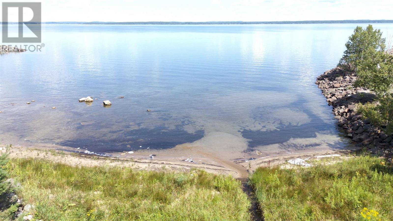
“Diamond in the Rough” A rare waterfront opportunity with tremendous potential! Originally a seasonal cottage, substantial renovations and addition added but remains uncompleted. Improvements include back & side entrance, bath & kitchen addition, a full basement, gas forced-air heating, hot water on demand and updated electrical. Bring the charm of the original 1940's cottage back to life while finishing the modern updates already underway. Features town water and sewer. Ideally located adjacent to the marina with a beautiful sandy-bottom waterfront, a creek runs along side this scenic lot. Roll up your sleeves and unlock the potential of this one-of-a-kind waterfront property. (id:15069)
Open House
This property has open houses!
August
16
Sunday
Starts at:
11:00 am
Ends at:2:00 pm
Your Host Sandra Hebert
Property Details
| MLS® Number | SM262161 |
| Property Type | Single Family |
| Community Name | Hilton Beach |
| Features | Crushed Stone Driveway |
| Water Front Name | Lake Huron |
| Water Front Type | Waterfront |
Building
| Bathroom Total | 2 |
| Bedrooms Above Ground | 3 |
| Bedrooms Total | 3 |
| Age | Over 26 Years |
| Appliances | Refrigerator |
| Architectural Style | Bungalow |
| Basement Development | Unfinished |
| Basement Type | Full (unfinished) |
| Construction Style Attachment | Detached |
| Exterior Finish | Wood |
| Fireplace Present | Yes |
| Fireplace Total | 1 |
| Foundation Type | Block |
| Heating Fuel | Propane |
| Heating Type | Forced Air |
| Stories Total | 1 |
| Size Interior | 1,445 Sqft |
| Utility Water | Municipal Water |
Parking
| No Garage | |
| Gravel |
Land
| Acreage | No |
| Sewer | Sanitary Sewer |
| Size Frontage | 220.0000 |
| Size Total Text | 1/2 - 1 Acre |
Rooms
| Level | Type | Length | Width | Dimensions |
|---|---|---|---|---|
| Main Level | Foyer | 18' x 9' 5" | ||
| Main Level | Living Room | 23' 7" x 13' 10" | ||
| Main Level | Kitchen | 16' 6" x 9' 3' | ||
| Main Level | Dining Nook | 9' 3" x 7' 8" | ||
| Main Level | Dining Room | 13' 6" x 14' 1" | ||
| Main Level | Bedroom | 11' x 8' 10" | ||
| Main Level | Bedroom | 11' x 10' 9" | ||
| Main Level | Bedroom | 11' x 8' | ||
| Main Level | Foyer | 11' 6" x 7' 3" | ||
| Main Level | Bathroom | 7' 9" x 7' 5" | ||
| Main Level | Bathroom | 9' 9" x 6' | ||
| Main Level | Other | 9' 7" x 4' 7" (bunk beds) |
https://www.realtor.ca/real-estate/30150517/3045-bay-st-hilton-beach-hilton-beach
Contact Us
Contact us for more information

This REALTOR.ca listing content is owned and licensed by REALTOR® members of The Canadian Real Estate Association
The trademarks REALTOR®, REALTORS®, and the REALTOR® logo are controlled by The Canadian Real Estate Association (CREA) and identify real estate professionals who are members of CREA. The trademarks MLS®, Multiple Listing Service® and the associated logos are owned by The Canadian Real Estate Association (CREA) and identify the quality of services provided by real estate professionals who are members of CREA. The trademark DDF® is owned by The Canadian Real Estate Association (CREA) and identifies CREA's Data Distribution Facility (DDF®)
August 14 2026 12:15:08
Sault Ste. Marie Real Estate Board
Castle Realty 2022 Ltd.