
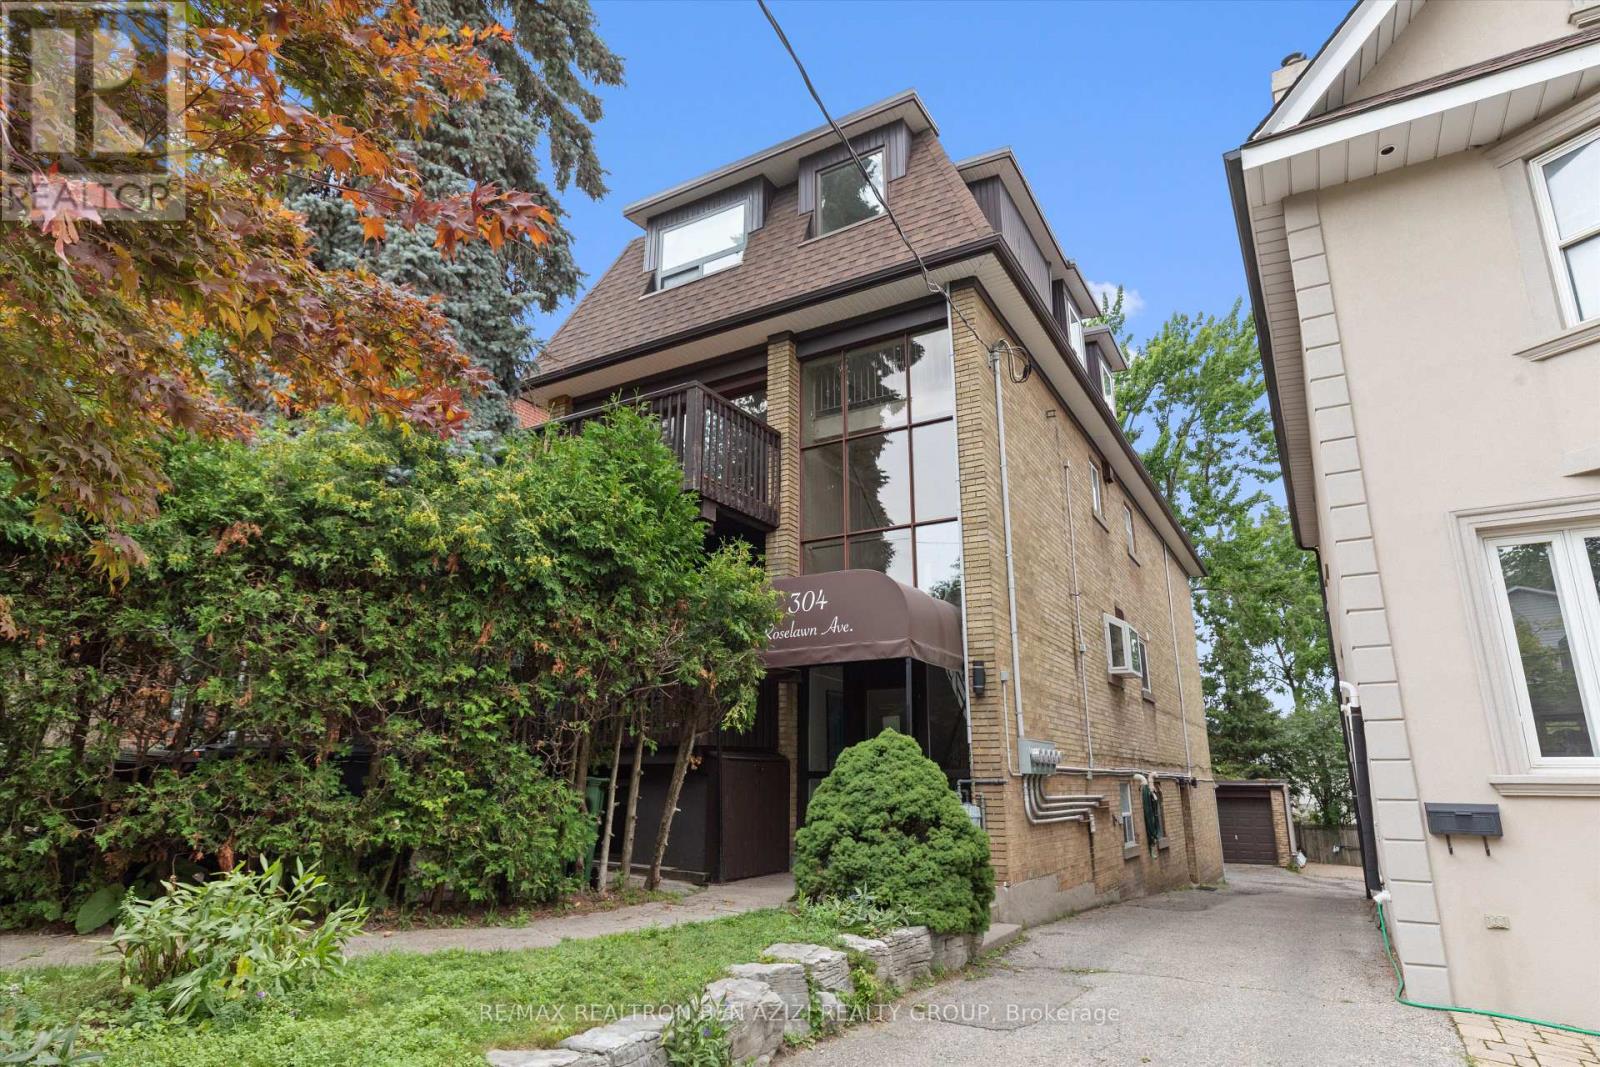
304 Roselawn Avenue Toronto, Ontario M4R 1G1
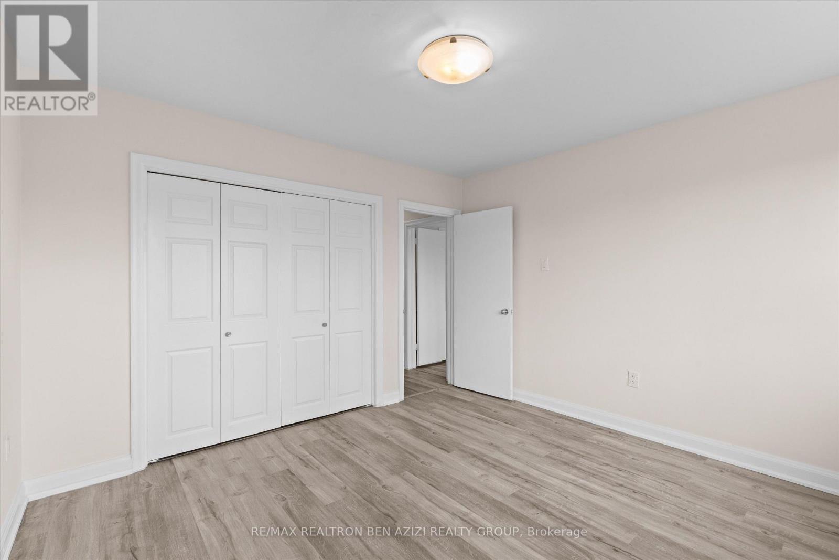
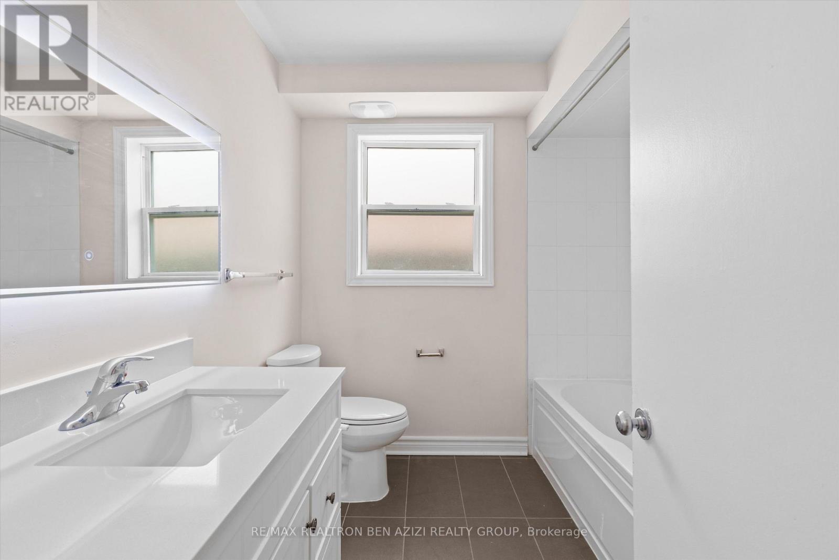
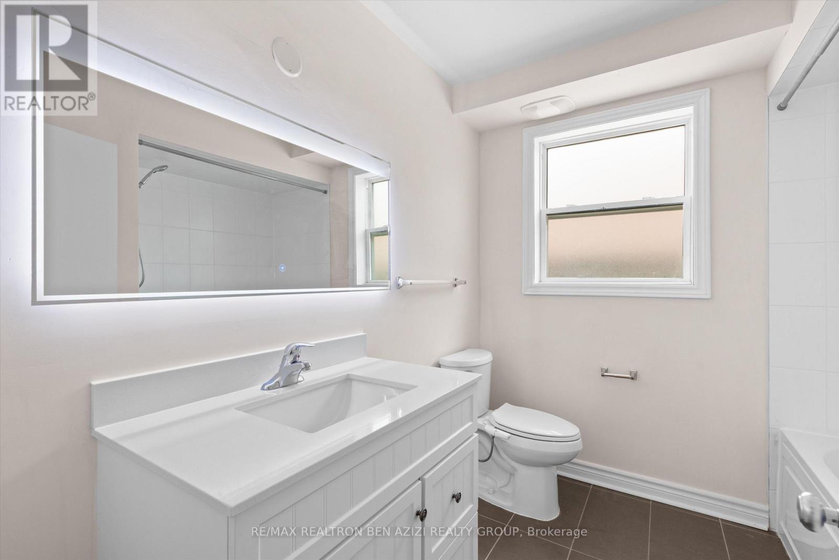
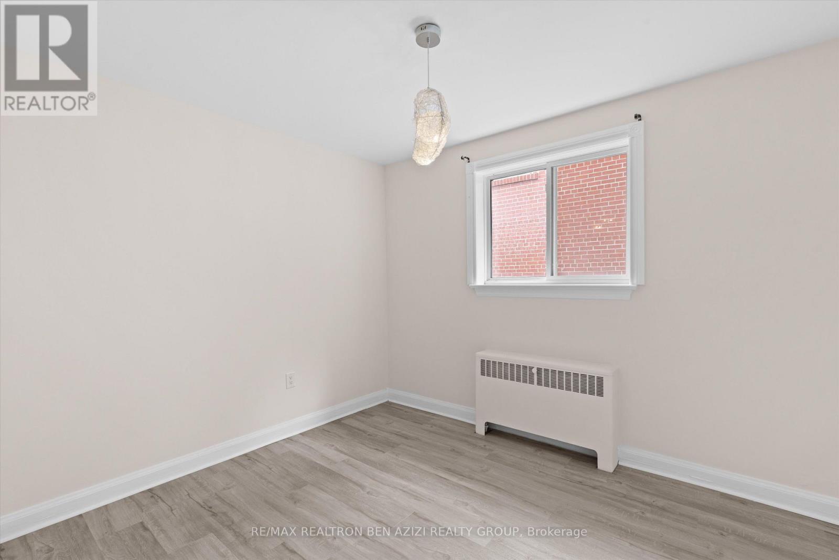
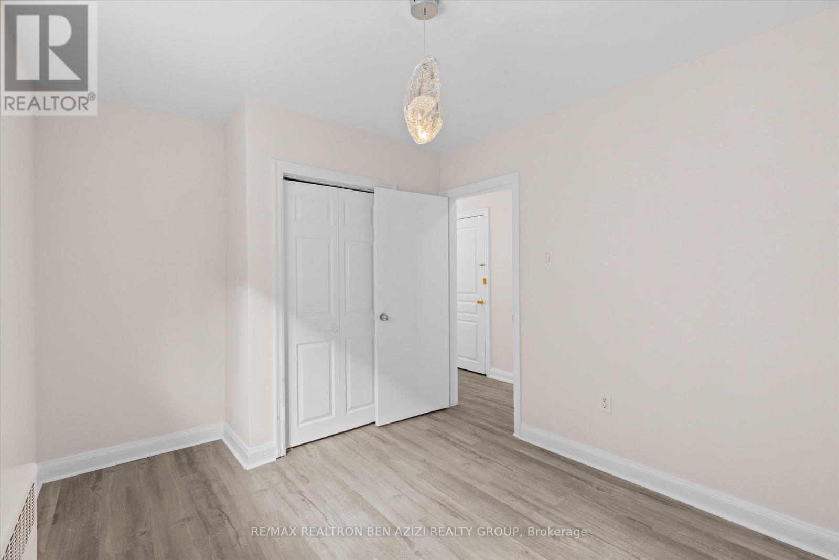
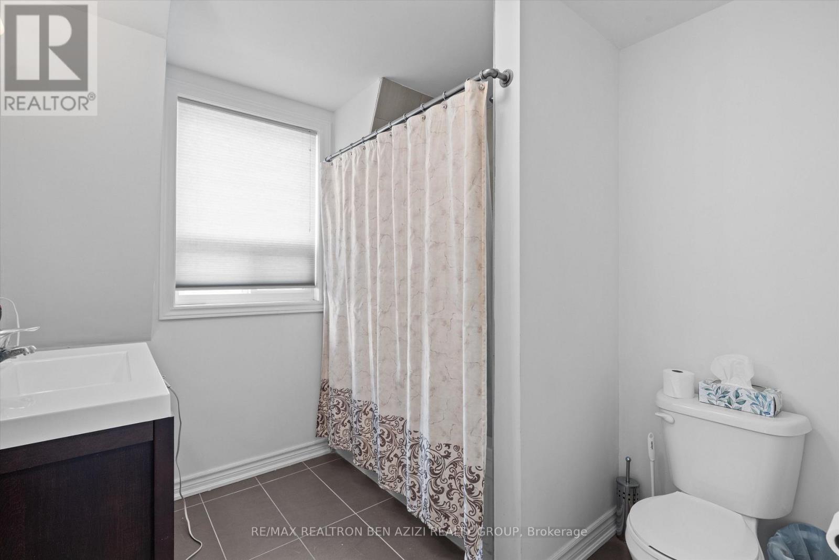
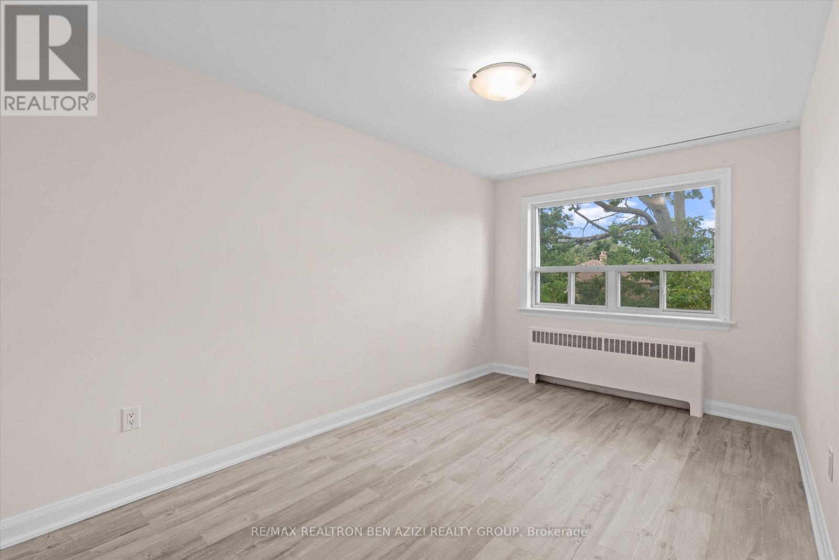
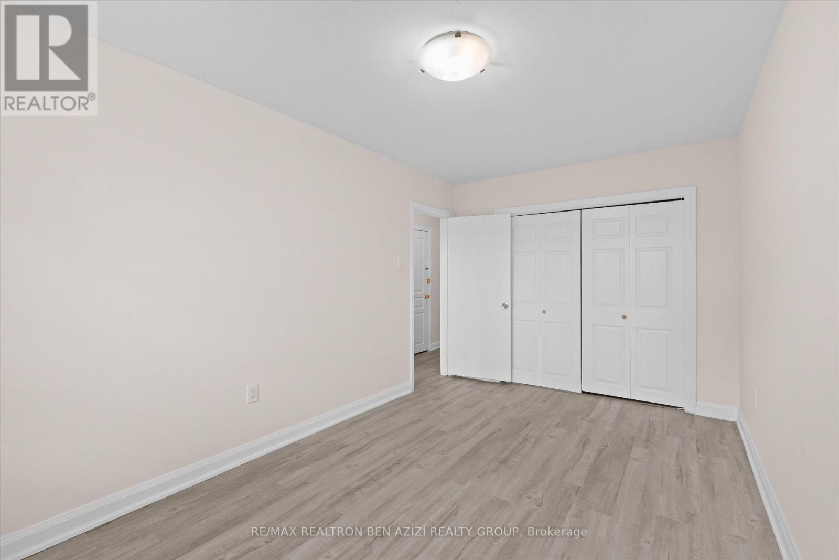

12 Bedroom
5 Bathroom
3,500 - 5,000 sqft
None
Radiant Heat
$2,650,000
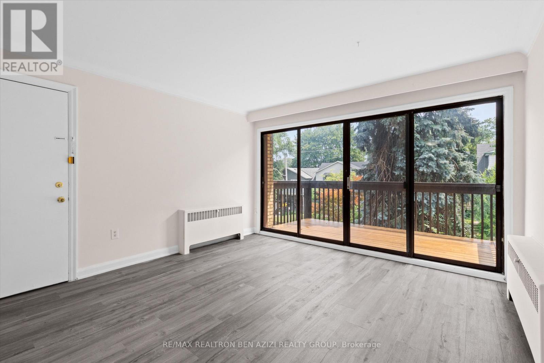
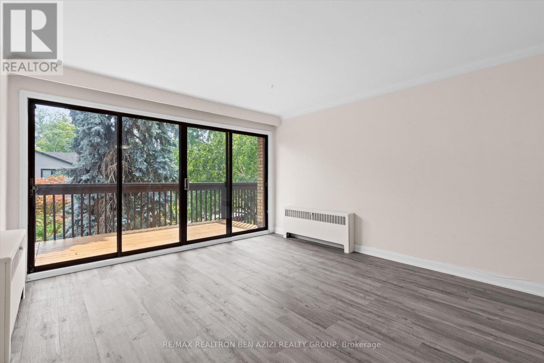
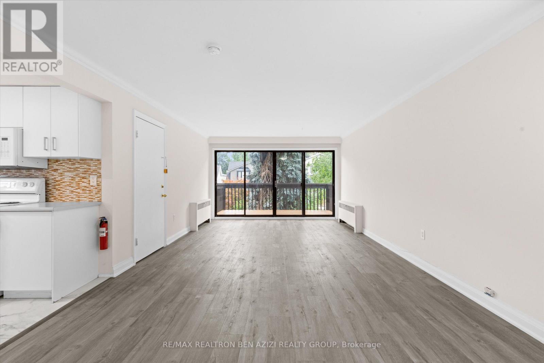
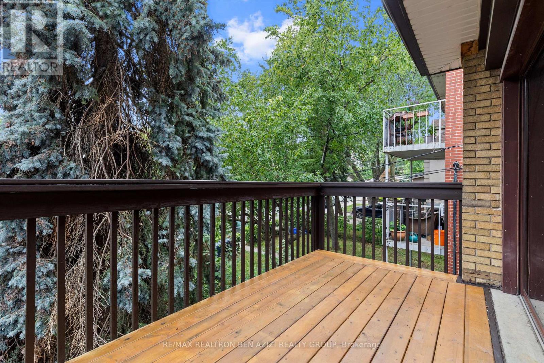
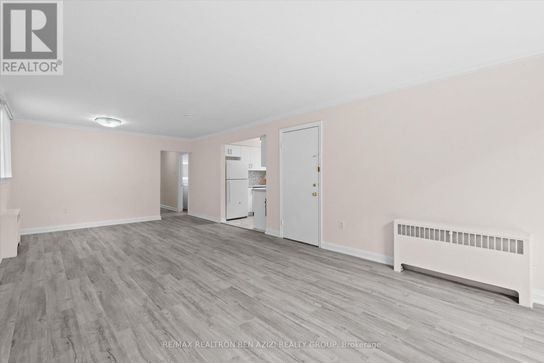
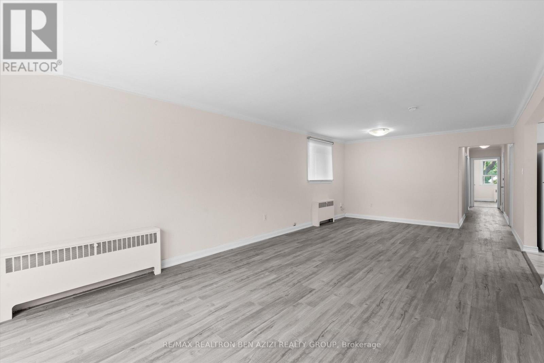
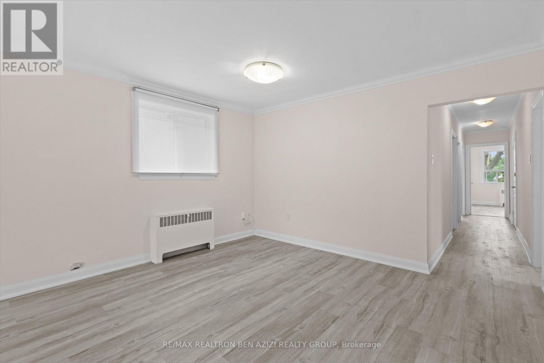
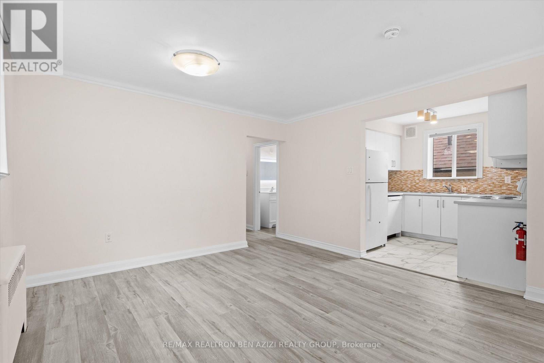
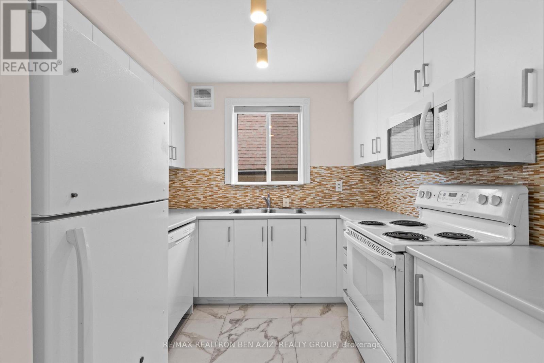
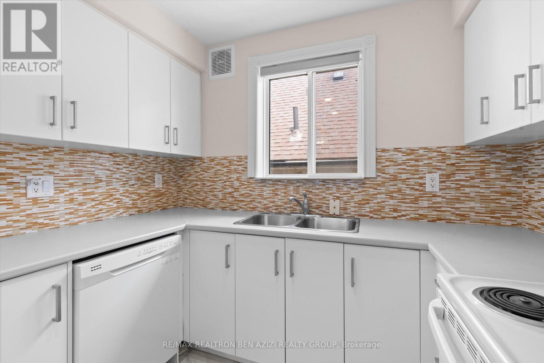
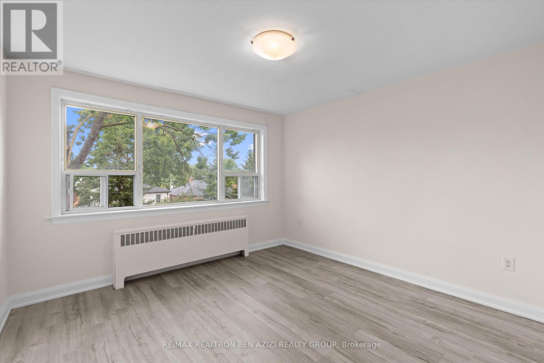
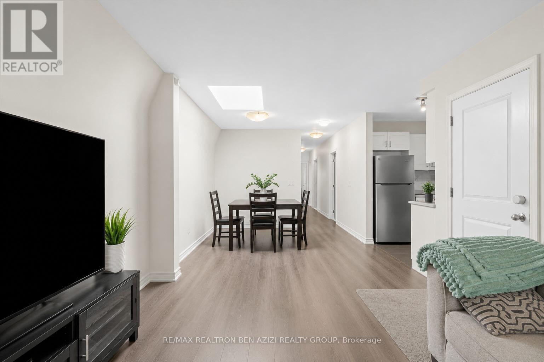
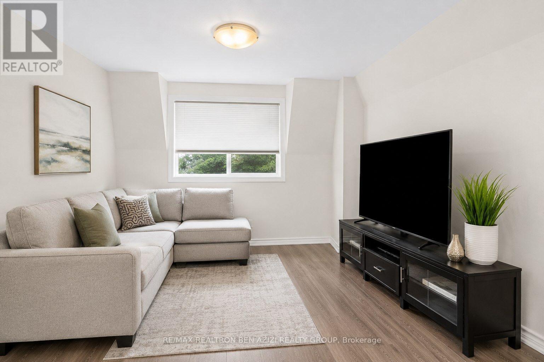
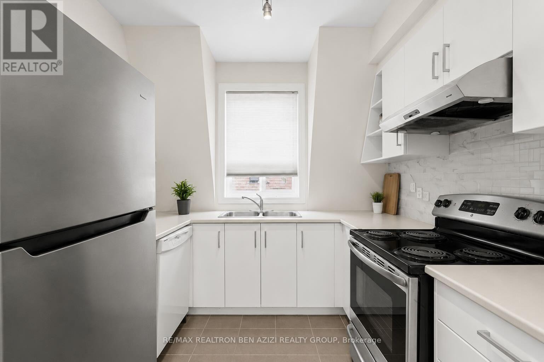
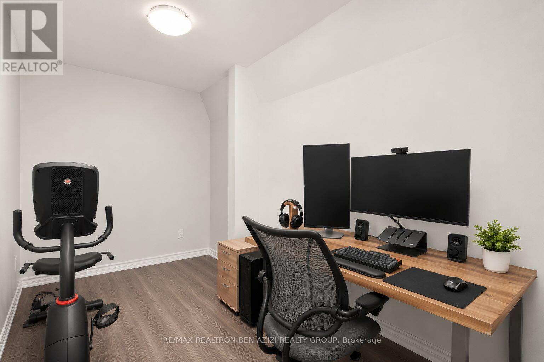
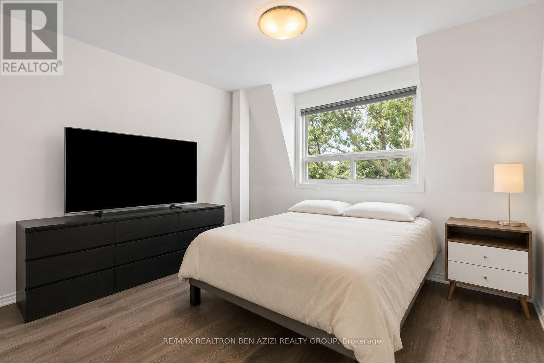
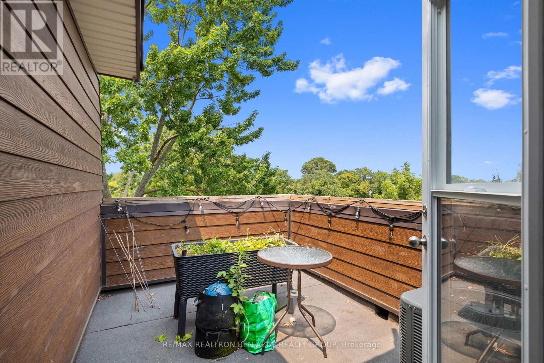
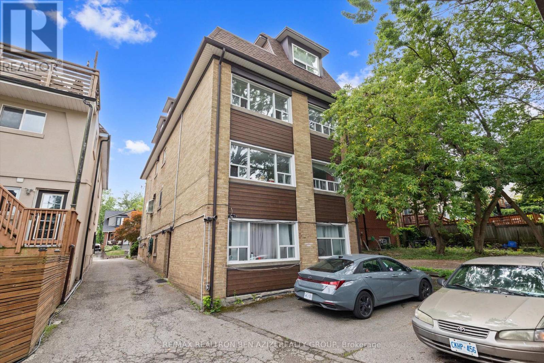
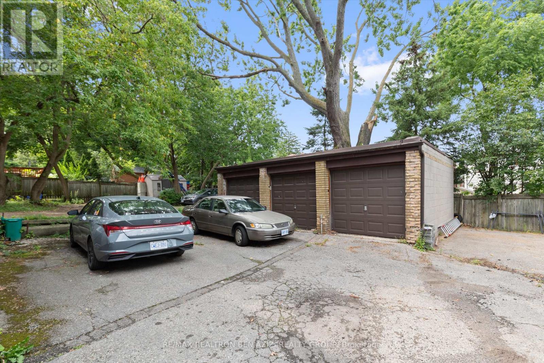
Exceptional legal triplex in the heart of Midtown Toronto, just steps to Yonge & Eglinton. This rare income-generating property offers approximately 3,955 sq. ft. of above-grade living space, plus an additional 1,170 sq. ft. basement apartment , featuring a total of 5 self-contained units: two spacious 3-bedroom suites, two 2-bedroom suites, and one bachelor basement apartment.An outstanding opportunity for investors seeking strong rental income or end users looking to live in one unit while generating substantial income from the remaining suites. The property also features a rare detached 3-car garage plus parking for 2 additional vehicles outside, offering a total of 5 parking spaces. There is also excellent potential to optimize, or expand the existing layout (subject to all required approvals).Ideally situated in one of Toronto's most sought-after neighbourhoods, just steps to the Yonge Subway, Eglinton Crosstown LRT, top-rated schools, parks, restaurants, cafés, shopping, and all the amenities the vibrant Yonge & Eglinton neighbourhood has to offer.A truly unique, turnkey investment with exceptional income potential, tremendous flexibility, and endless possibilities. (id:15069)
Property Details
| MLS® Number | C13618570 |
| Property Type | Multi-family |
| Community Name | Yonge-Eglinton |
| Amenities Near By | Park |
| Parking Space Total | 5 |
Building
| Bathroom Total | 5 |
| Bedrooms Above Ground | 10 |
| Bedrooms Below Ground | 2 |
| Bedrooms Total | 12 |
| Amenities | Separate Electricity Meters |
| Basement Development | Finished |
| Basement Type | N/a (finished) |
| Cooling Type | None |
| Exterior Finish | Brick |
| Foundation Type | Concrete |
| Heating Fuel | Natural Gas |
| Heating Type | Radiant Heat |
| Stories Total | 3 |
| Size Interior | 3,500 - 5,000 Sqft |
| Type | Triplex |
| Utility Water | Municipal Water |
Parking
| Detached Garage | |
| Garage |
Land
| Acreage | No |
| Land Amenities | Park |
| Sewer | Sanitary Sewer |
| Size Depth | 133 Ft |
| Size Frontage | 30 Ft |
| Size Irregular | 30 X 133 Ft |
| Size Total Text | 30 X 133 Ft |
Contact Us
Contact us for more information

This REALTOR.ca listing content is owned and licensed by REALTOR® members of The Canadian Real Estate Association
The trademarks REALTOR®, REALTORS®, and the REALTOR® logo are controlled by The Canadian Real Estate Association (CREA) and identify real estate professionals who are members of CREA. The trademarks MLS®, Multiple Listing Service® and the associated logos are owned by The Canadian Real Estate Association (CREA) and identify the quality of services provided by real estate professionals who are members of CREA. The trademark DDF® is owned by The Canadian Real Estate Association (CREA) and identifies CREA's Data Distribution Facility (DDF®)
July 29 2026 09:01:27
Toronto Regional Real Estate Board
RE/MAX Realtron Ben Azizi Realty Group