
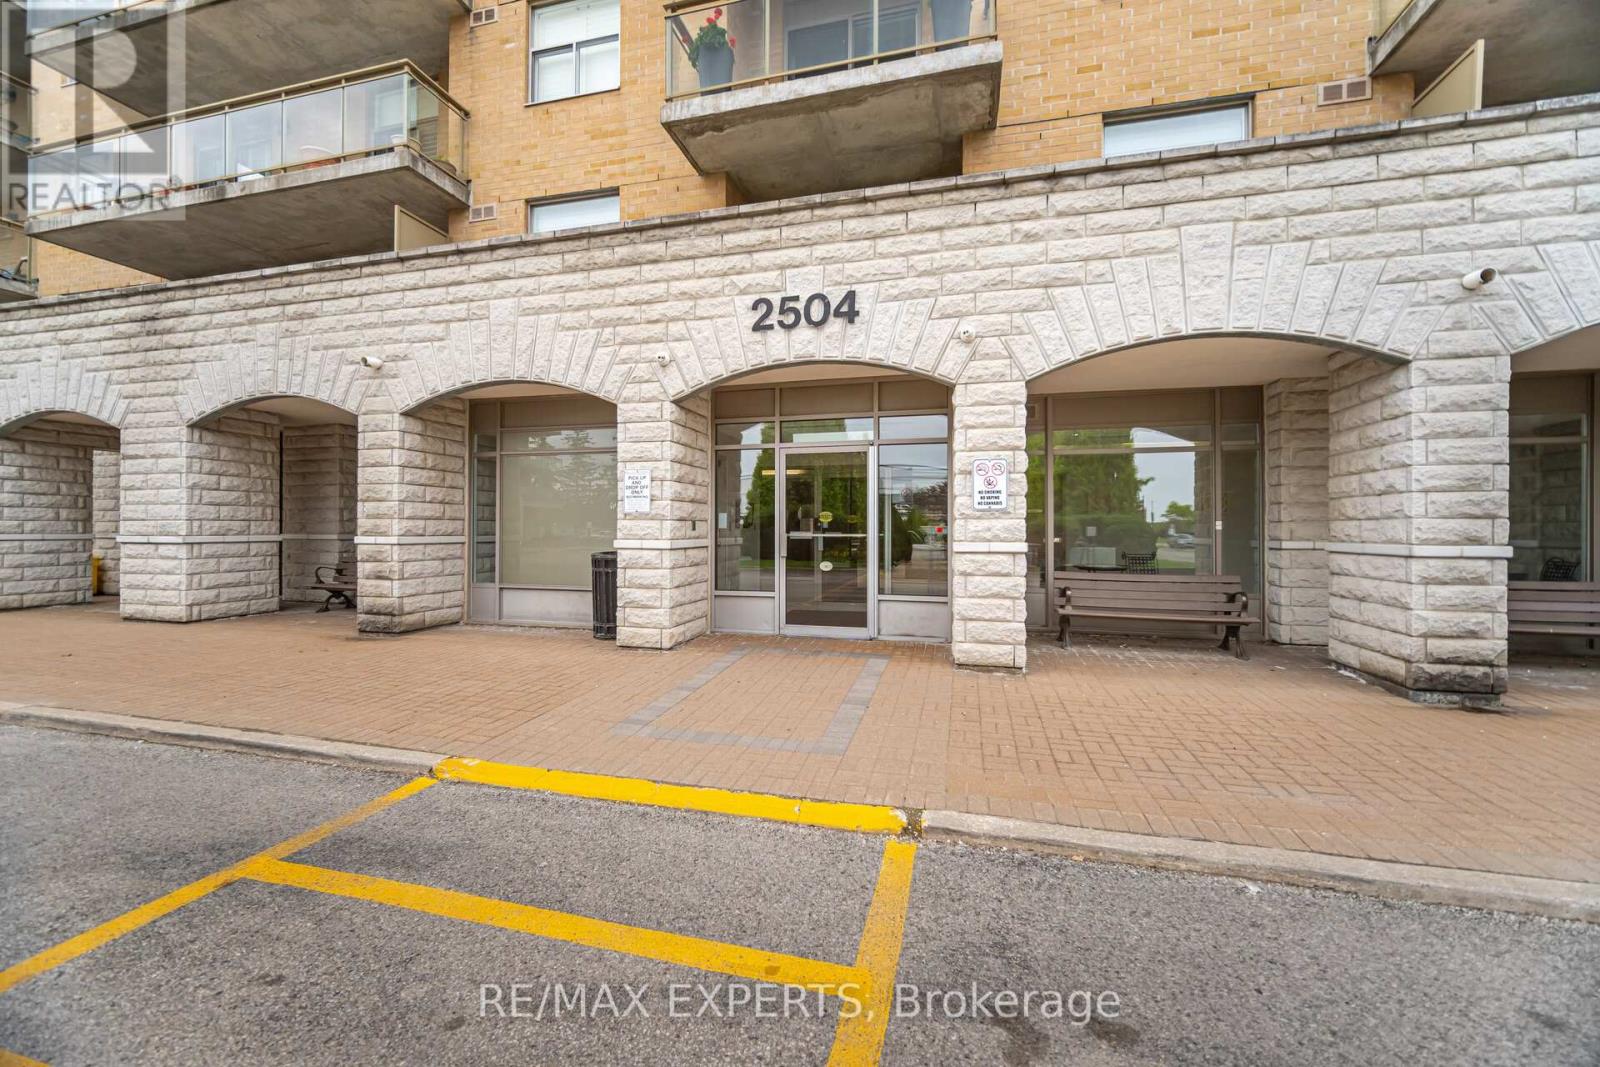
304 - 2504 Rutherford Road Vaughan, Ontario L4K 5N5

2 Bedroom
2 Bathroom
1,000 - 1,199 sqft
Central Air Conditioning
Forced Air
$749,900Maintenance, Heat, Electricity, Water, Cable TV, Common Area Maintenance, Insurance
$932.37 Monthly
Maintenance, Heat, Electricity, Water, Cable TV, Common Area Maintenance, Insurance
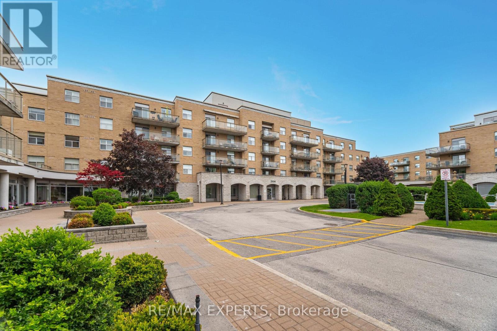
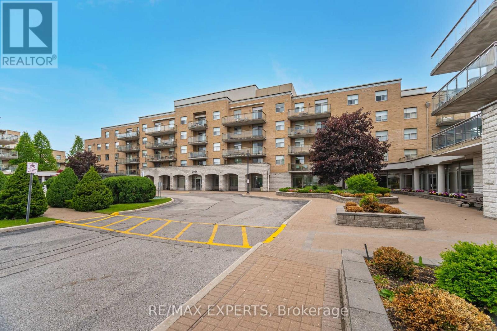
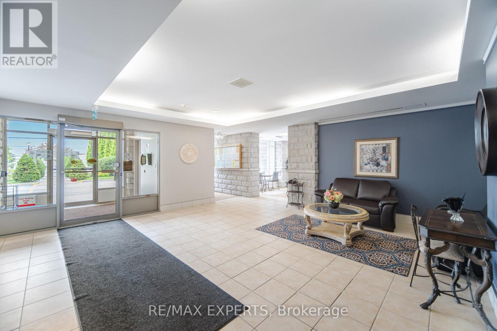
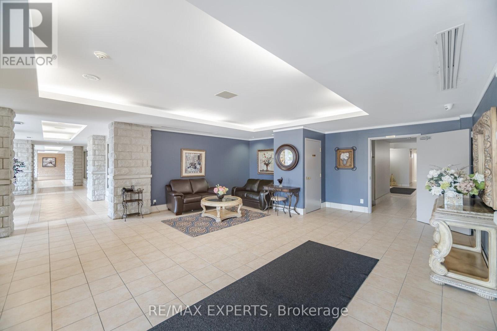
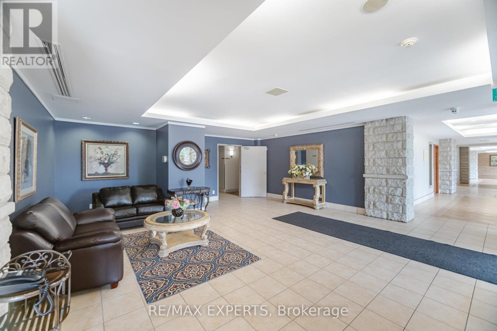
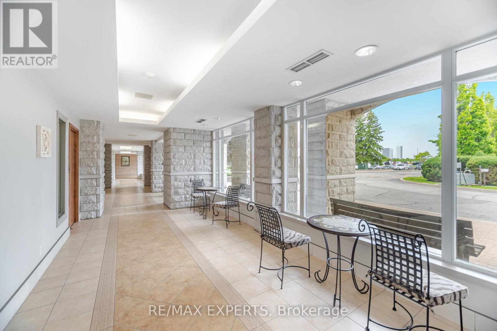
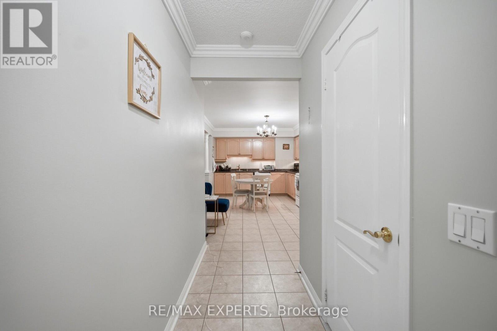
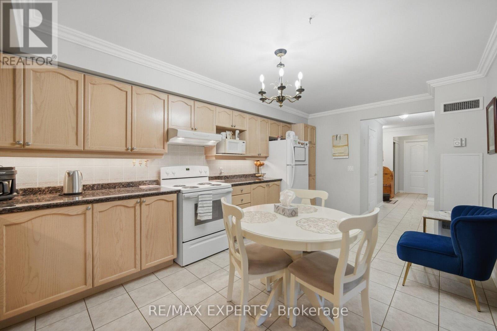
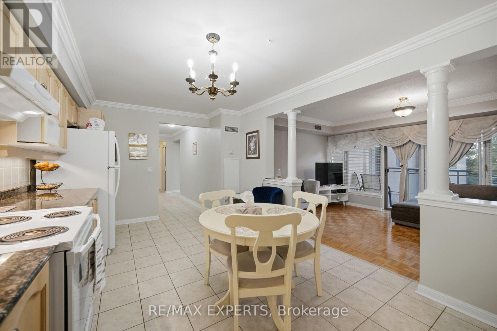
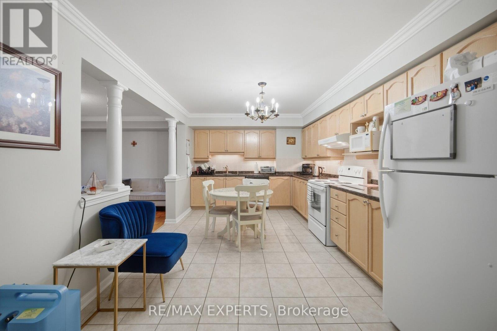
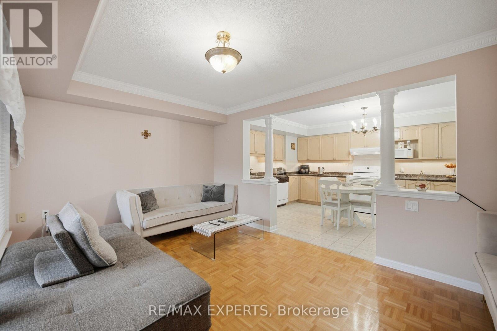
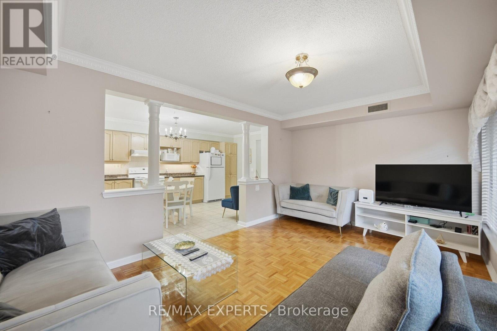
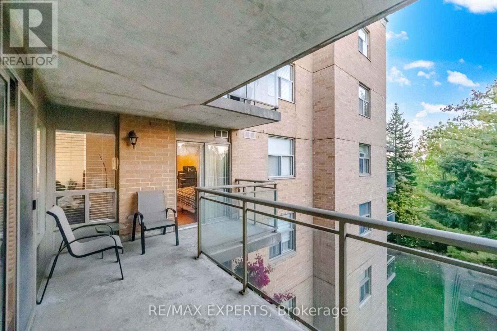
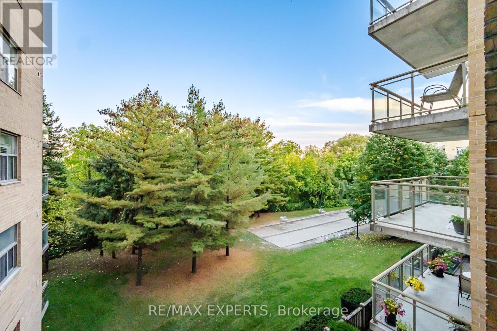
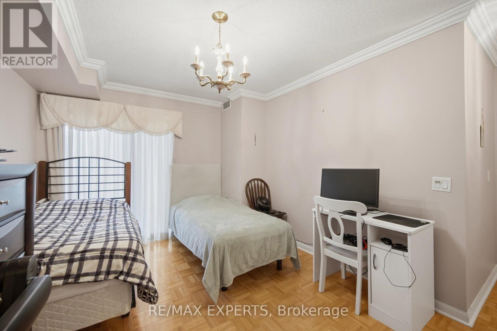
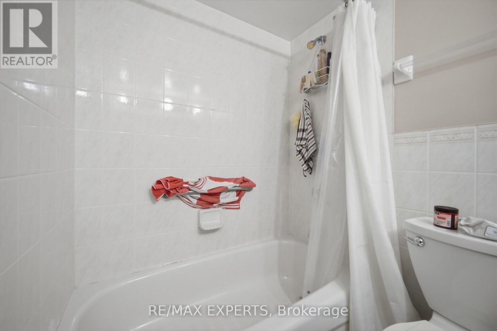
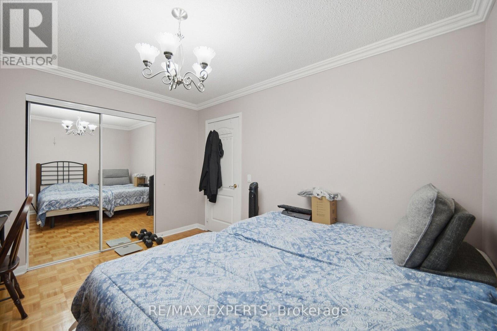
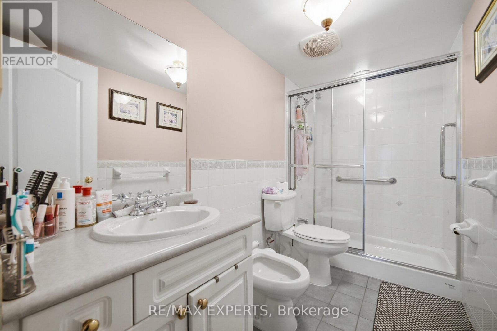
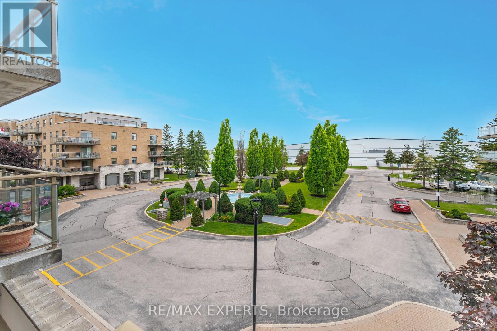
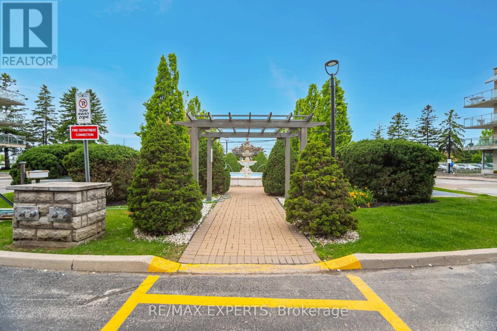
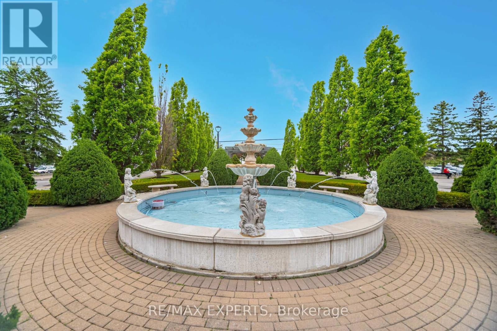
$932.37 MonthlyHere's The One! Maple - 1115SqFt. Villa Gardino - One Of The Best Units Featuring Family Sized Kitchen With Granite Countertops And All Appliances. Many Kitchen Cupboards With Pantry. Living Room Has Walk-Out To Wrap-Around Balcony. Ensuite Laundry Room Has Additional Space For Storage And More Cupboard Space. Primary & Second Bedrooms Are Full Sized And Primary Bedroom Has Walk-Out To Balcony. Primary Bedroom Ensuite Has A Bidet And Shower With All Safety Features. Weekly Shuttle Bus To Shopping & Church. Maple Location This Is The One Of The Sought After Units. Bungalow Style Upgraded Unit Shows Very Beautifully. This Community Is Place To Call Home - Located Amongst Activities Such As Shopping, Sports & Restaurants. Not To Mention Maintenance Includes All Expenses Except Taxes or Upgraded TV Channel including the RAI Tv basic. Villa Giardino Has Many Arranged Activities: Bus To Take you to Church and Shopping. Transportation Weekly. Hairdresser/Barber & Nail Tech Amenities, Store for Basic Necessities, Pharmacy Service and Tombola/Bingo. The Grounds Are Excellent For A Stroll or Passegiata or Maybe You Prefer Bocce! Also Management Does Dinner Dances & Excursions. Much preferred middle building accessibility preference. (id:15069)
Property Details
| MLS® Number | N13728848 |
| Property Type | Single Family |
| Community Name | Maple |
| Amenities Near By | Hospital, Place Of Worship, Public Transit |
| Community Features | Pets Allowed With Restrictions, Community Centre |
| Features | Ravine, Conservation/green Belt, Balcony, Carpet Free |
| Parking Space Total | 1 |
Building
| Bathroom Total | 2 |
| Bedrooms Above Ground | 2 |
| Bedrooms Total | 2 |
| Age | 16 To 30 Years |
| Amenities | Party Room, Recreation Centre, Visitor Parking, Storage - Locker |
| Appliances | All, Dryer, Stove, Washer, Refrigerator |
| Basement Type | None |
| Cooling Type | Central Air Conditioning |
| Exterior Finish | Brick |
| Flooring Type | Parquet, Ceramic |
| Foundation Type | Brick |
| Heating Fuel | Natural Gas |
| Heating Type | Forced Air |
| Size Interior | 1,000 - 1,199 Sqft |
| Type | Apartment |
Parking
| Underground | |
| Garage |
Land
| Acreage | No |
| Land Amenities | Hospital, Place Of Worship, Public Transit |
Rooms
| Level | Type | Length | Width | Dimensions |
|---|---|---|---|---|
| Main Level | Living Room | 5.3 m | 4.2 m | 5.3 m x 4.2 m |
| Main Level | Kitchen | 5.3 m | 4.2 m | 5.3 m x 4.2 m |
| Main Level | Primary Bedroom | 4 m | 3.6 m | 4 m x 3.6 m |
| Main Level | Bedroom 2 | 3.6 m | 3.42 m | 3.6 m x 3.42 m |
| Main Level | Laundry Room | 2.1 m | 1.7 m | 2.1 m x 1.7 m |
https://www.realtor.ca/real-estate/30216448/304-2504-rutherford-road-vaughan-maple-maple
Contact Us
Contact us for more information

This REALTOR.ca listing content is owned and licensed by REALTOR® members of The Canadian Real Estate Association
The trademarks REALTOR®, REALTORS®, and the REALTOR® logo are controlled by The Canadian Real Estate Association (CREA) and identify real estate professionals who are members of CREA. The trademarks MLS®, Multiple Listing Service® and the associated logos are owned by The Canadian Real Estate Association (CREA) and identify the quality of services provided by real estate professionals who are members of CREA. The trademark DDF® is owned by The Canadian Real Estate Association (CREA) and identifies CREA's Data Distribution Facility (DDF®)
October 05 2026 02:57:44
Toronto Regional Real Estate Board
RE/MAX Experts