
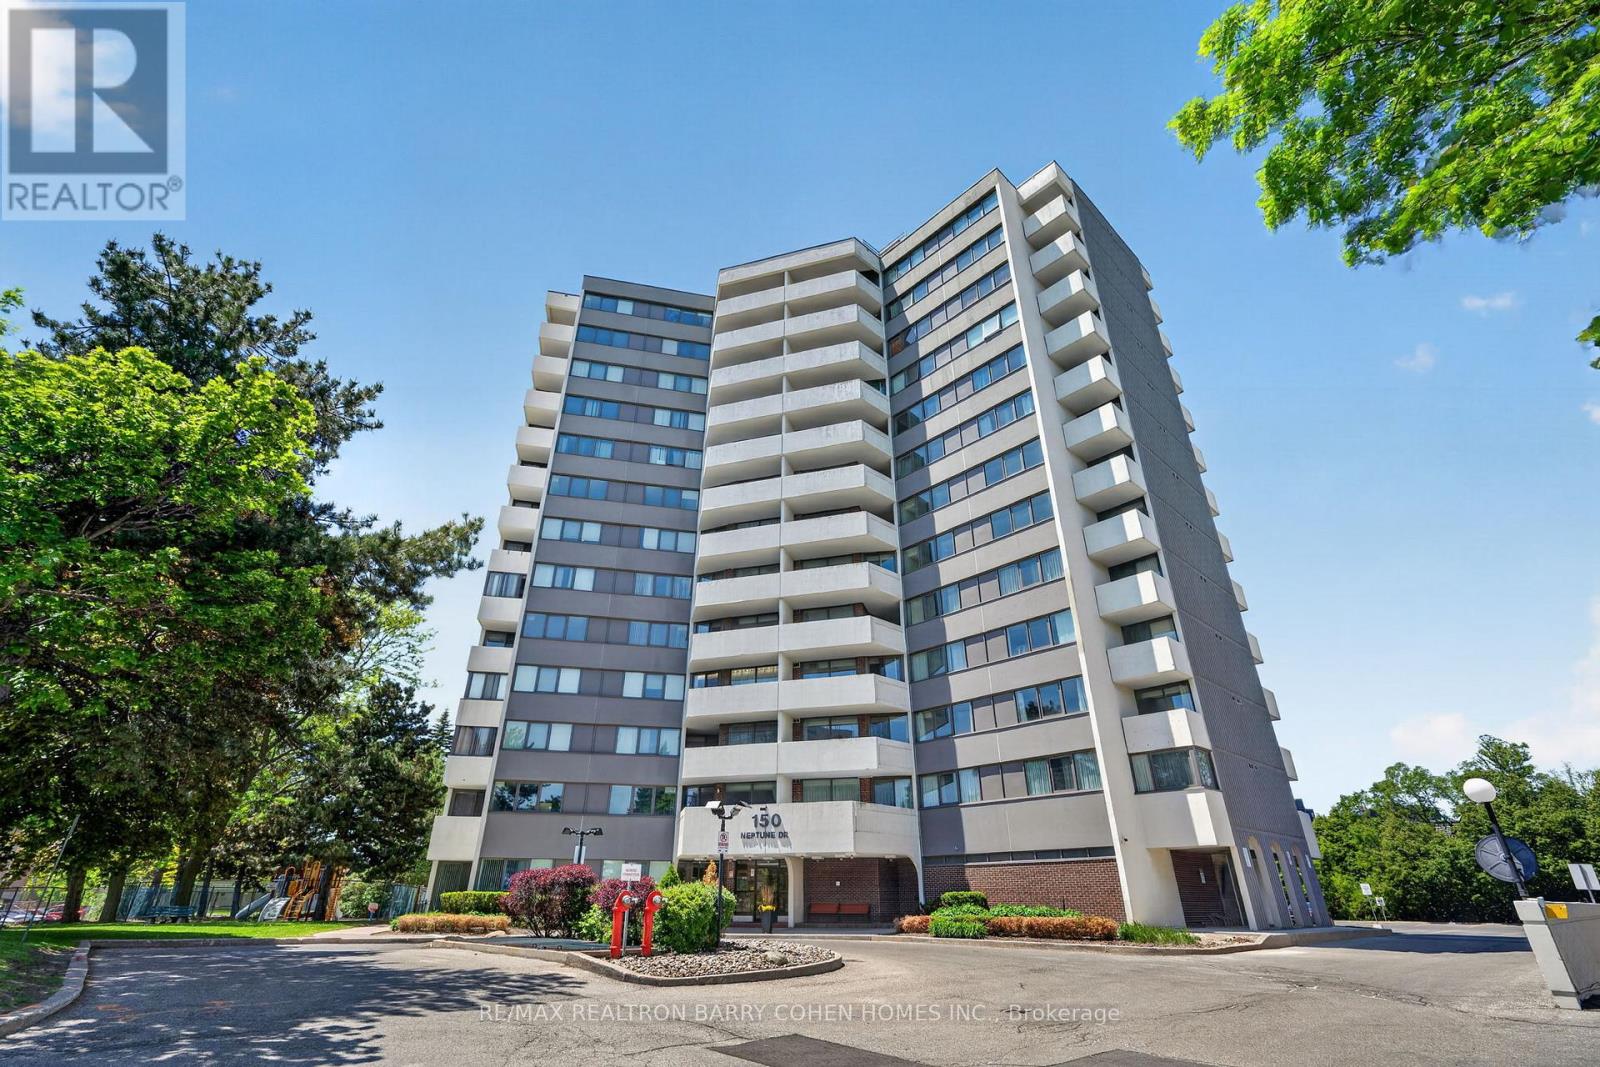
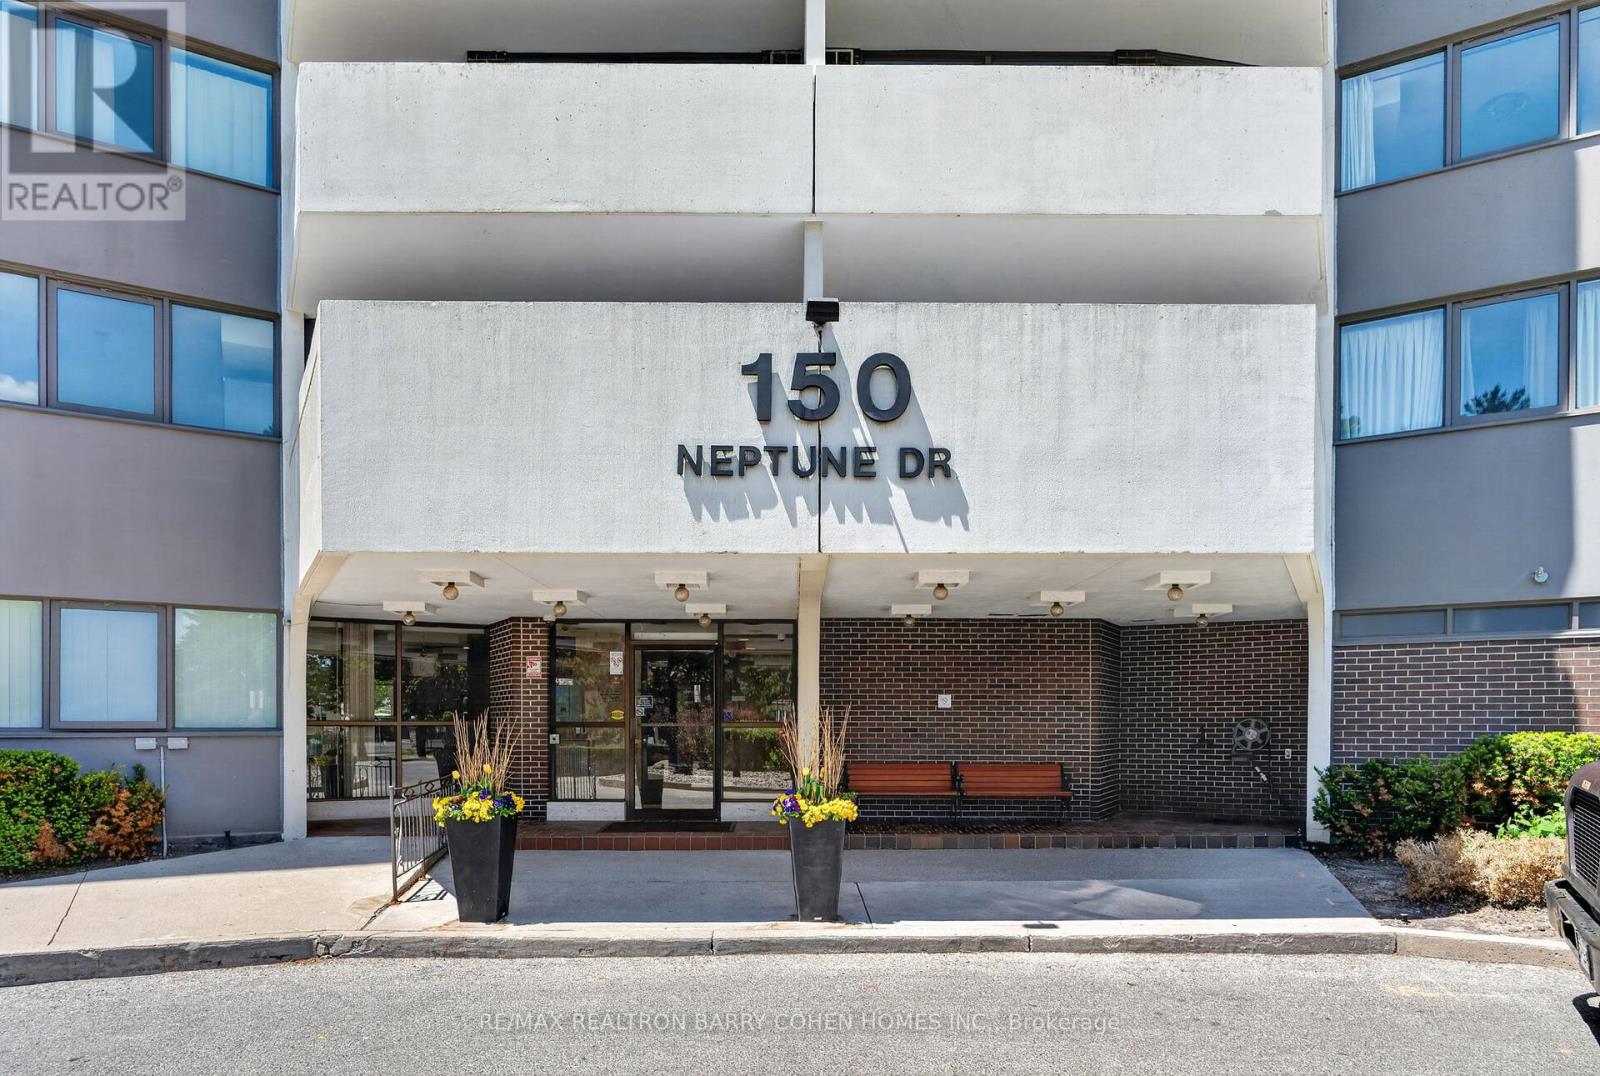
304 - 150 Neptune Drive Toronto, Ontario M6A 2Y9

3 Bedroom
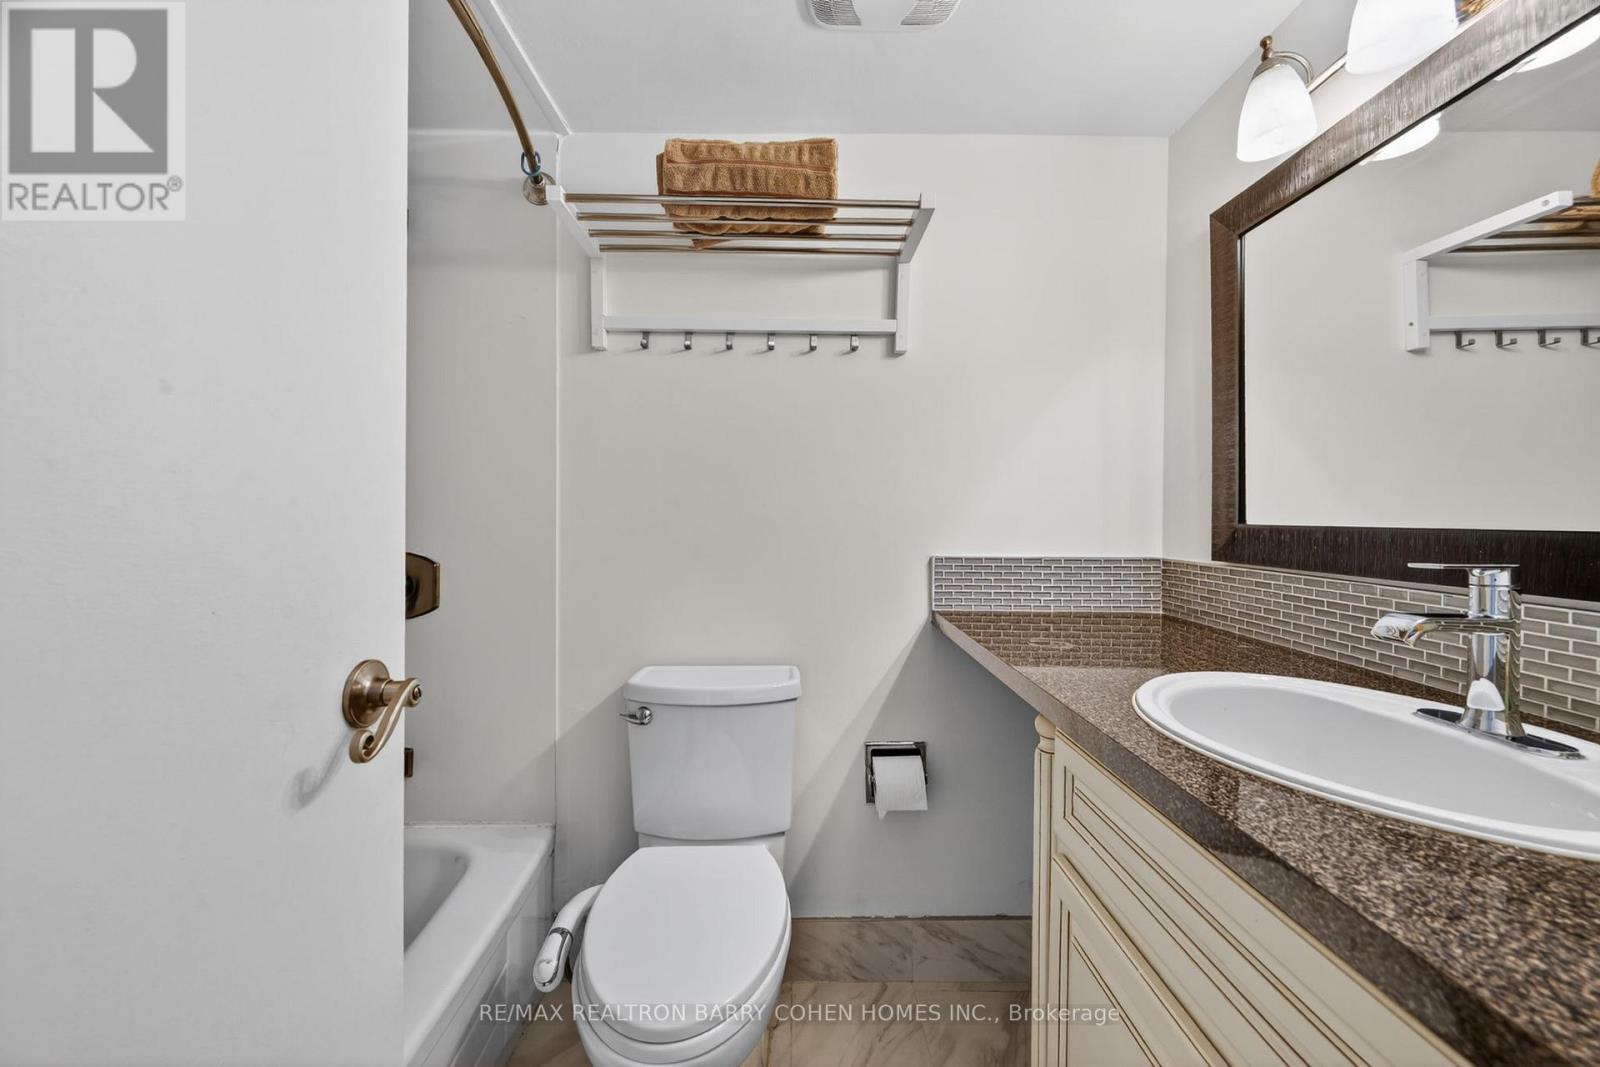
2 Bathroom
1,200 - 1,399 sqft
Outdoor Pool
Central Air Conditioning
Forced Air
$649,000Maintenance, Parking, Common Area Maintenance, Water, Heat, Insurance, Cable TV
$1,597.39 Monthly
Maintenance, Parking, Common Area Maintenance, Water, Heat, Insurance, Cable TV
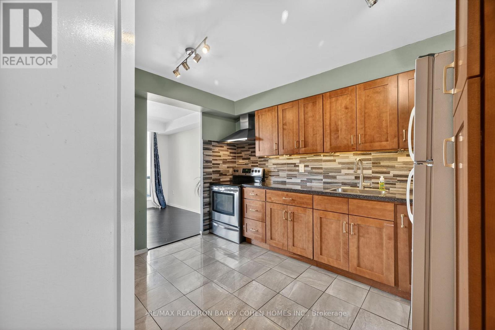
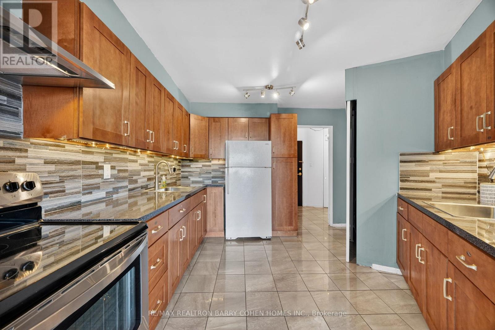
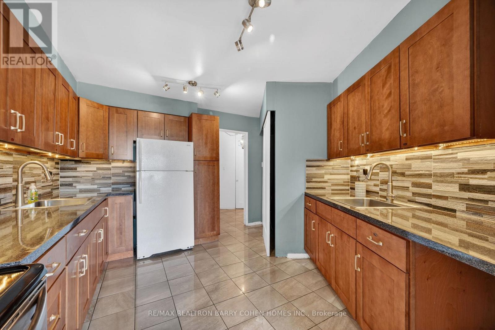
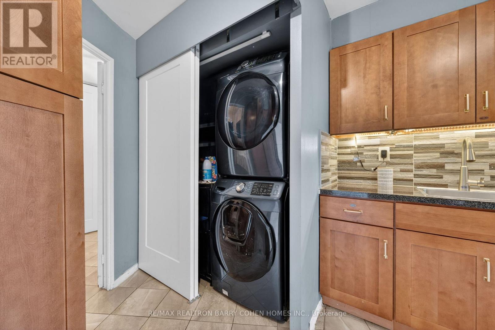
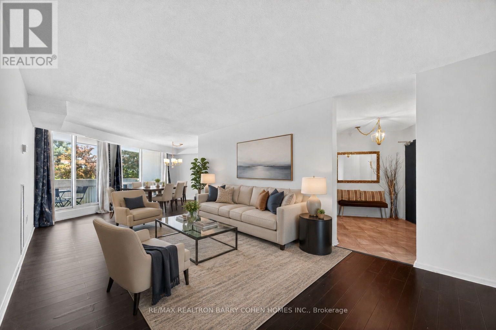
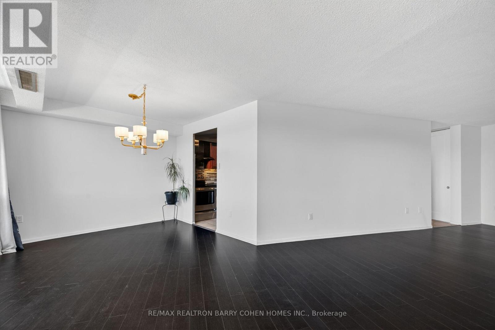
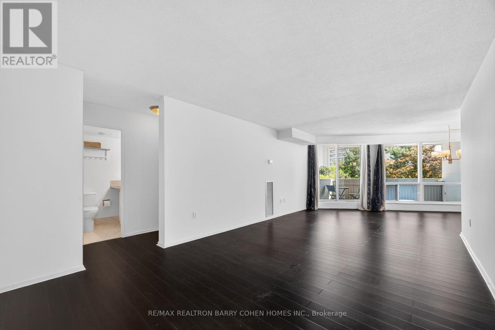
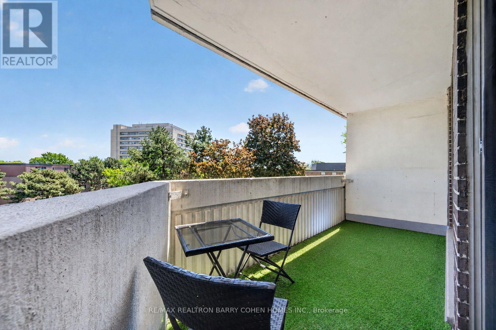
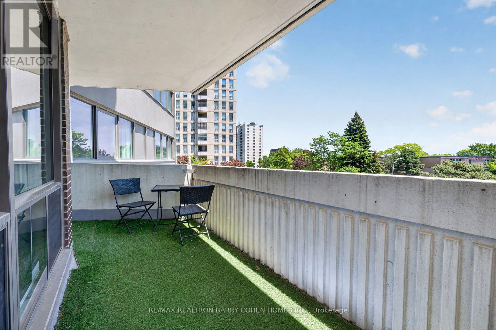
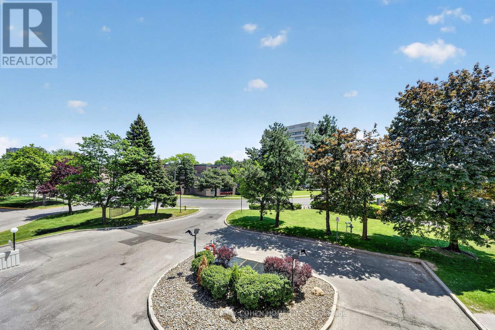
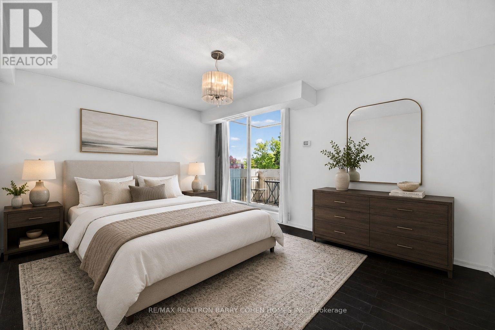
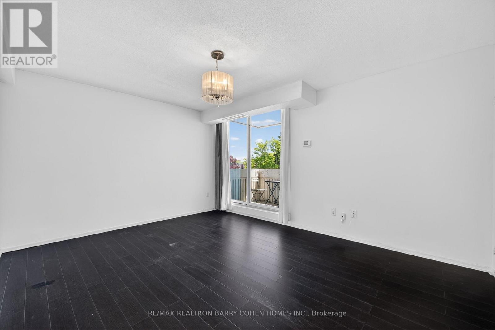
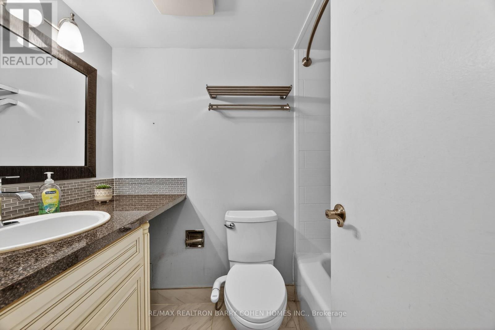
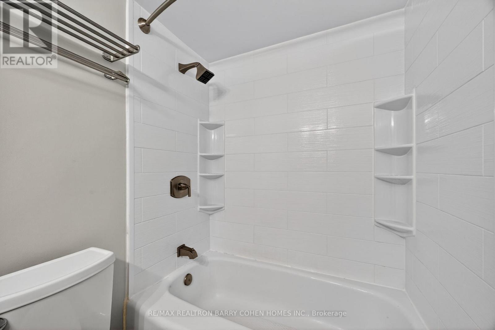
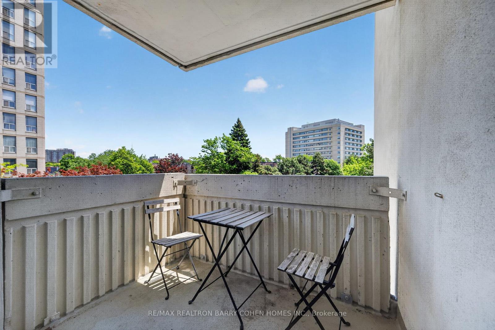
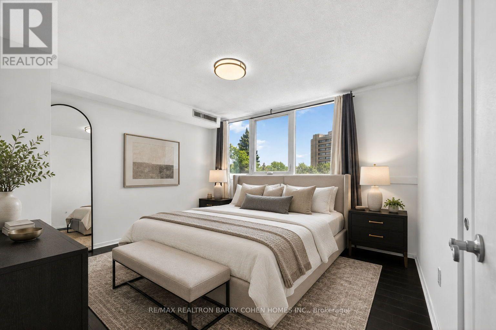
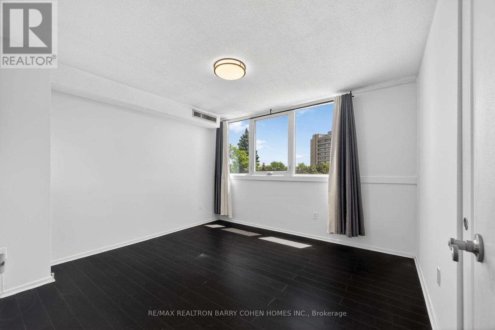
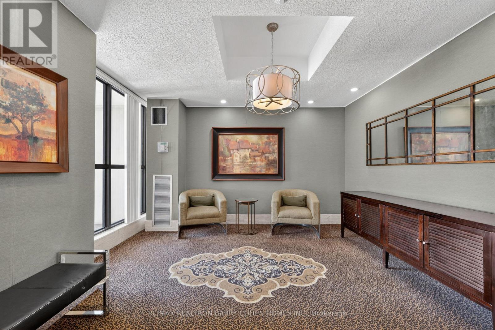
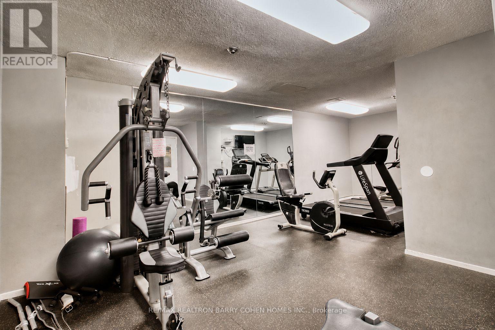
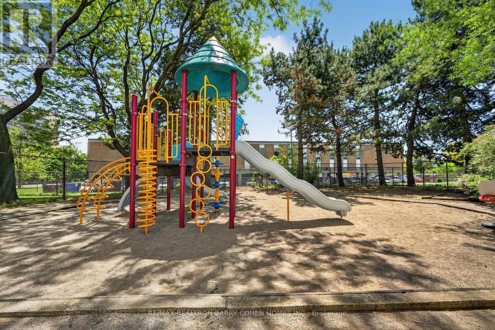
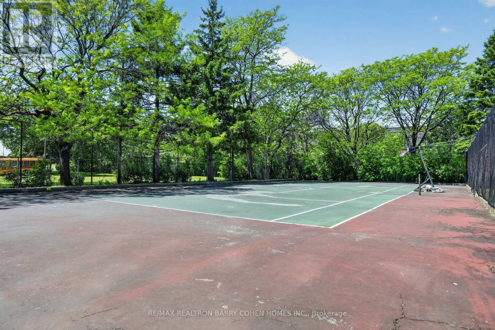
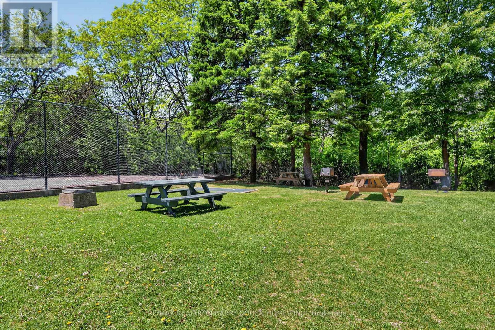
$1,597.39 MonthlyExceptional opportunity to own a rarely available, extra-large 3-bedroom corner suite in a prime location. Offering approximately 1,300 sq. ft. of well-designed living space, this bright and spacious residence features an updated kitchen and two beautifully appointed bathrooms, complemented by laminate flooring throughout. The unit has been freshly painted throughout. Enjoy the convenience of two private balconies-one off the living room and another from the primary bedroom-both capturing desirable southeast exposure and an abundance of natural light. The suite also offers generous storage space, ideal for comfortable everyday living. Other amenities include gym - with wifi and TV, a party room, an outdoor pool, a tennis court, bbq area, playground. Conveniently located next to Baycrest Arena, steps from public transit, Lawrence Plaza, Yorkdale Mall and a variety of nearby shops and restaurants. (id:15069)
Property Details
| MLS® Number | C13560748 |
| Property Type | Single Family |
| Community Name | Englemount-Lawrence |
| Community Features | Pets Allowed With Restrictions |
| Features | Balcony |
| Parking Space Total | 1 |
| Pool Type | Outdoor Pool |
| Structure | Tennis Court, Playground |
Building
| Bathroom Total | 2 |
| Bedrooms Above Ground | 3 |
| Bedrooms Total | 3 |
| Amenities | Exercise Centre, Party Room, Storage - Locker |
| Appliances | Window Coverings |
| Basement Type | None |
| Cooling Type | Central Air Conditioning |
| Exterior Finish | Concrete |
| Flooring Type | Laminate, Porcelain Tile |
| Heating Fuel | Natural Gas |
| Heating Type | Forced Air |
| Size Interior | 1,200 - 1,399 Sqft |
| Type | Apartment |
Parking
| Underground | |
| Garage |
Land
| Acreage | No |
Rooms
| Level | Type | Length | Width | Dimensions |
|---|---|---|---|---|
| Flat | Living Room | 7.25 m | 3.56 m | 7.25 m x 3.56 m |
| Flat | Primary Bedroom | 4.3 m | 3.62 m | 4.3 m x 3.62 m |
| Flat | Bedroom 2 | 3.74 m | 3.5 m | 3.74 m x 3.5 m |
| Flat | Kitchen | 3.38 m | 3.08 m | 3.38 m x 3.08 m |
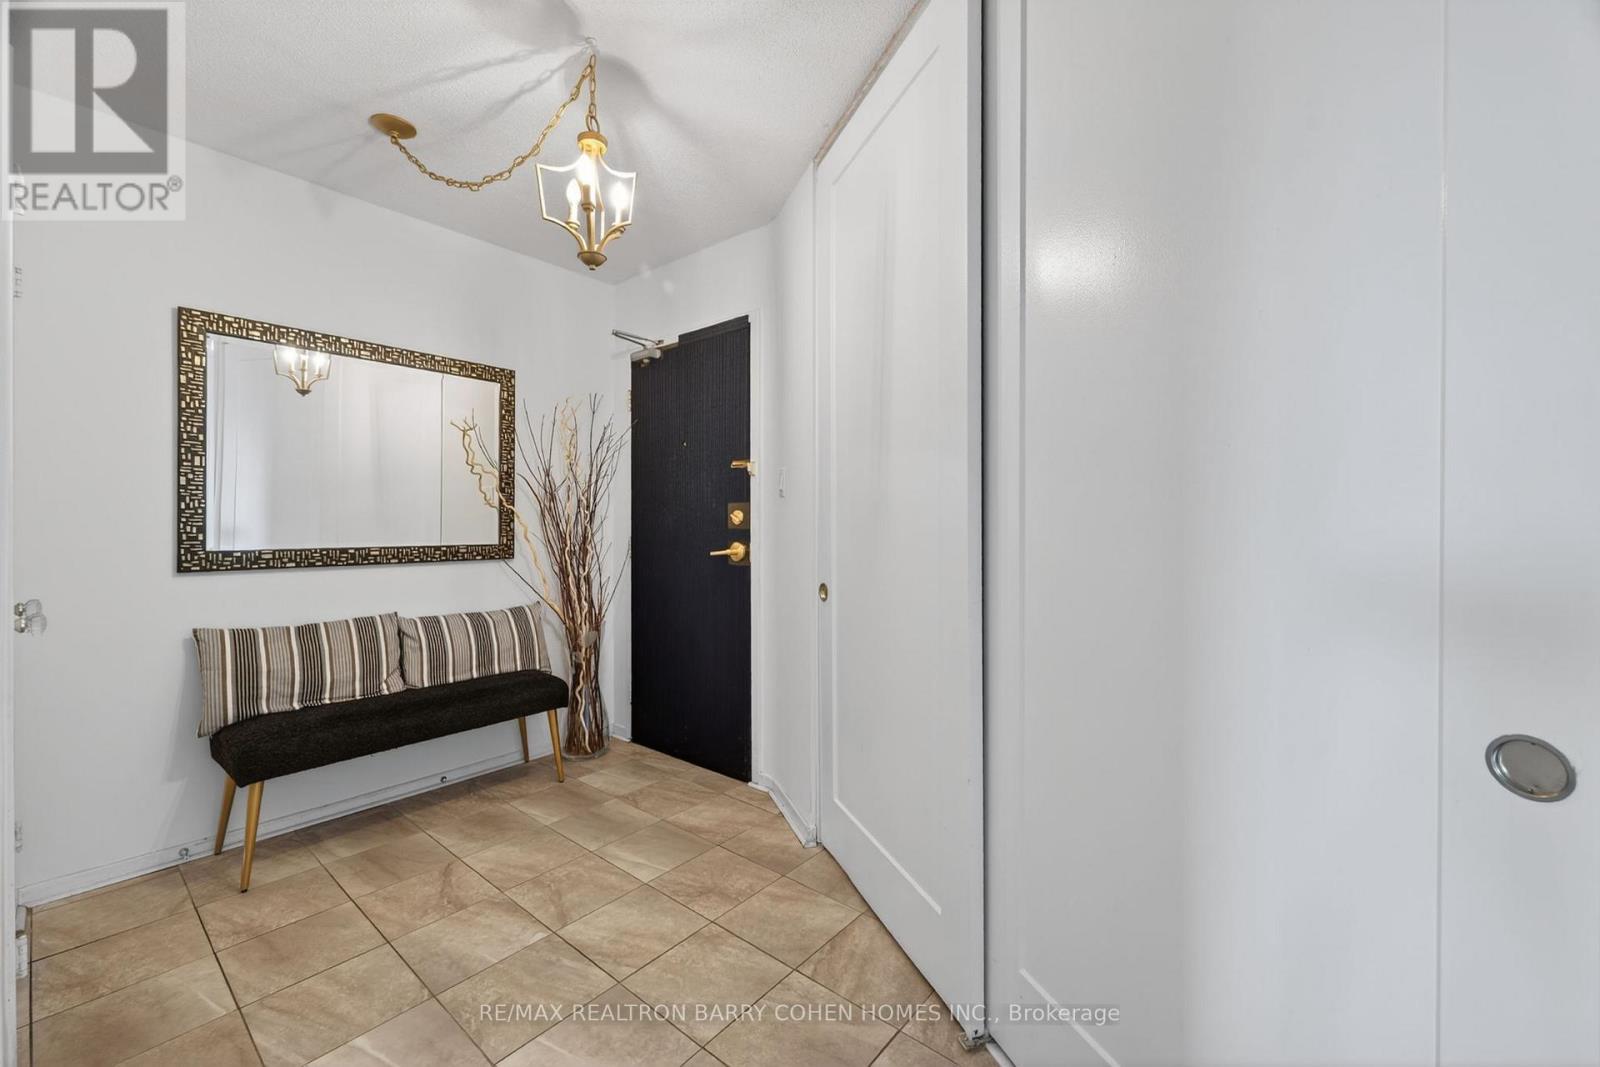
| Flat | Foyer | 3.13 m | 2.13 m | 3.13 m x 2.13 m |
| Flat | Bedroom 3 | 3.32 m | 2.71 m | 3.32 m x 2.71 m |
| Flat | Dining Room | 3.13 m | 2.77 m | 3.13 m x 2.77 m |
Contact Us
Contact us for more information

This REALTOR.ca listing content is owned and licensed by REALTOR® members of The Canadian Real Estate Association
The trademarks REALTOR®, REALTORS®, and the REALTOR® logo are controlled by The Canadian Real Estate Association (CREA) and identify real estate professionals who are members of CREA. The trademarks MLS®, Multiple Listing Service® and the associated logos are owned by The Canadian Real Estate Association (CREA) and identify the quality of services provided by real estate professionals who are members of CREA. The trademark DDF® is owned by The Canadian Real Estate Association (CREA) and identifies CREA's Data Distribution Facility (DDF®)
July 14 2026 03:01:04
Toronto Regional Real Estate Board
RE/MAX Realtron Barry Cohen Homes Inc.