
3035 Canoe Point Rd, 3035 Canoe Point Road Hilton Beach, Ontario P0R 1G0
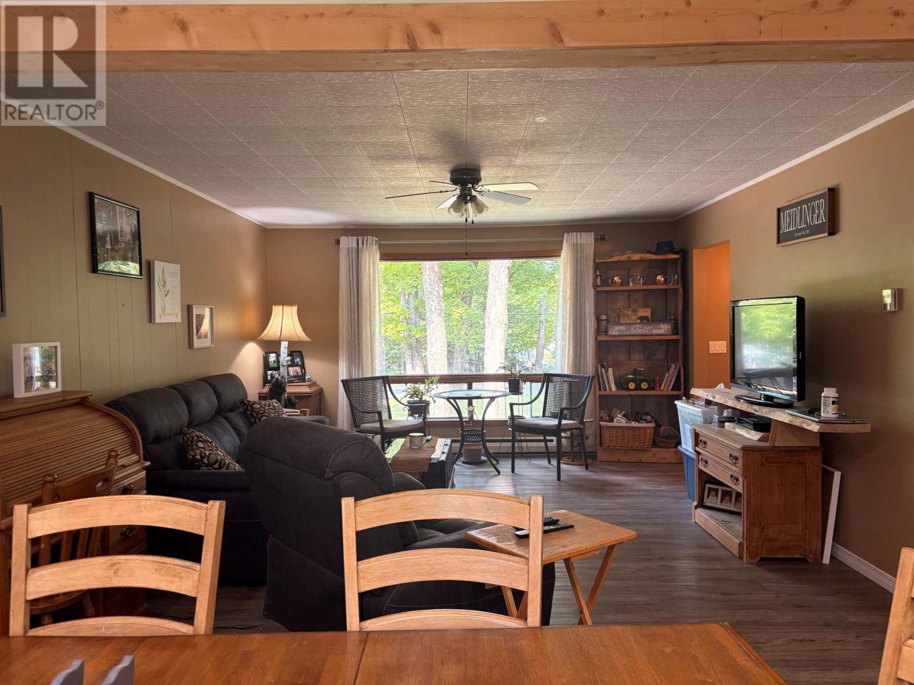
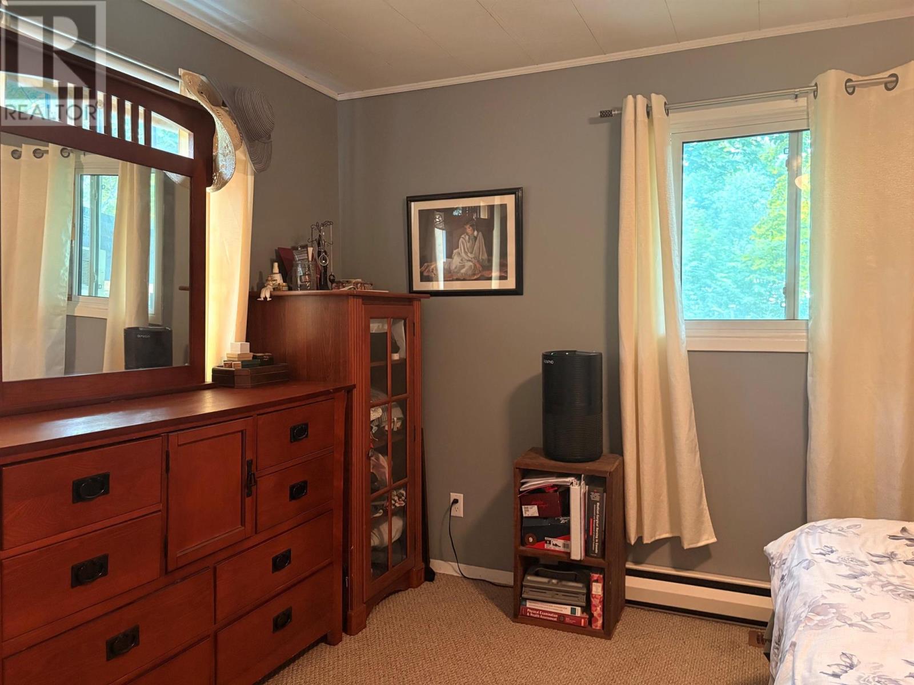
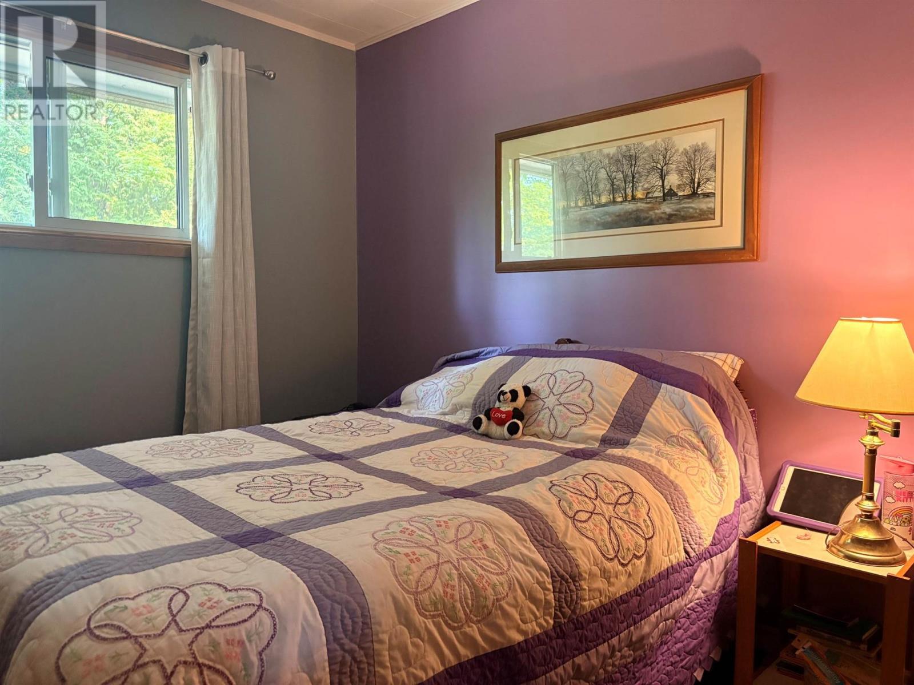
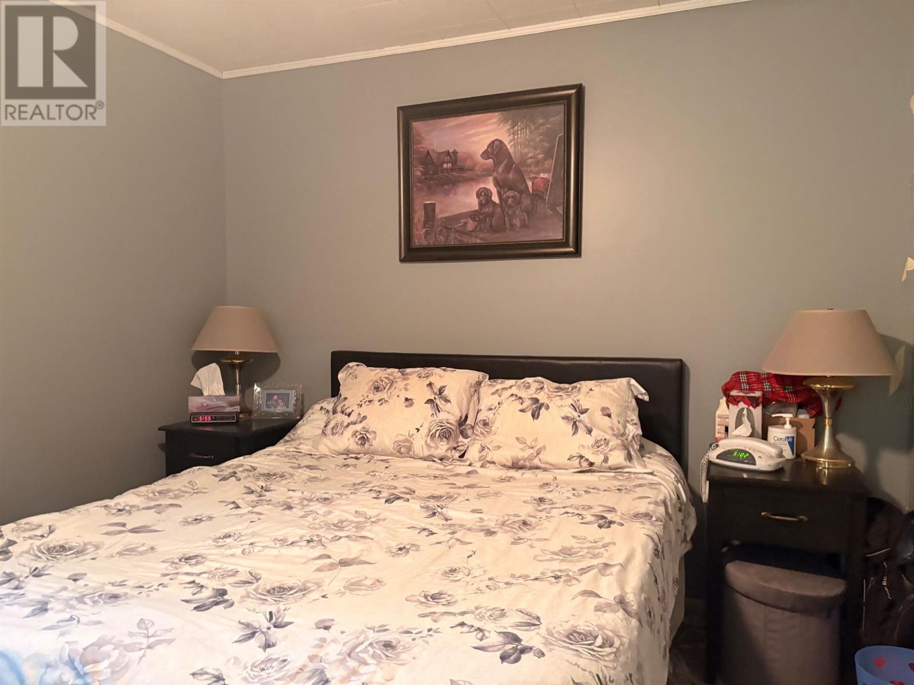
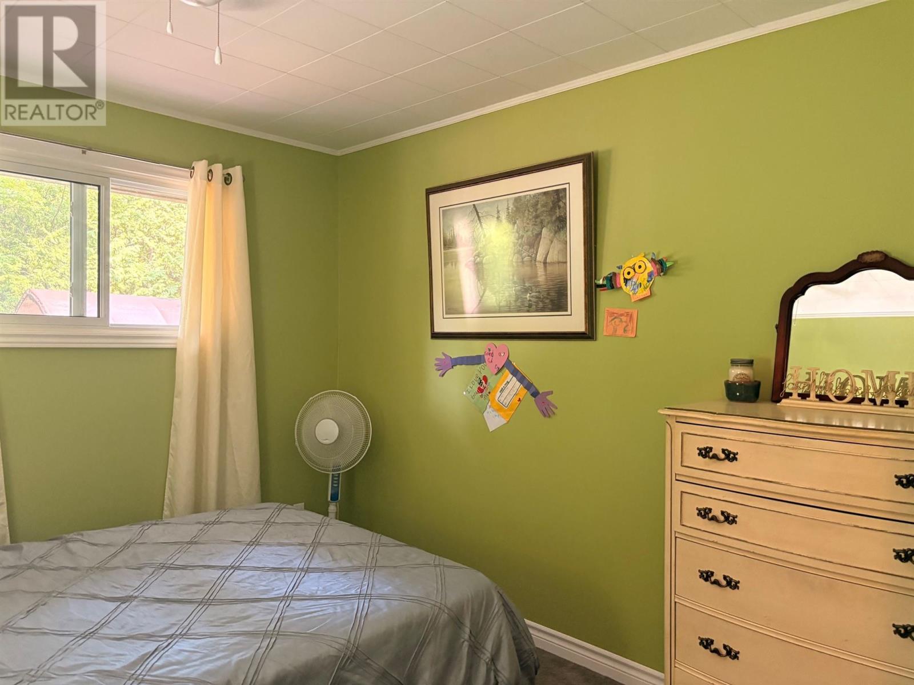
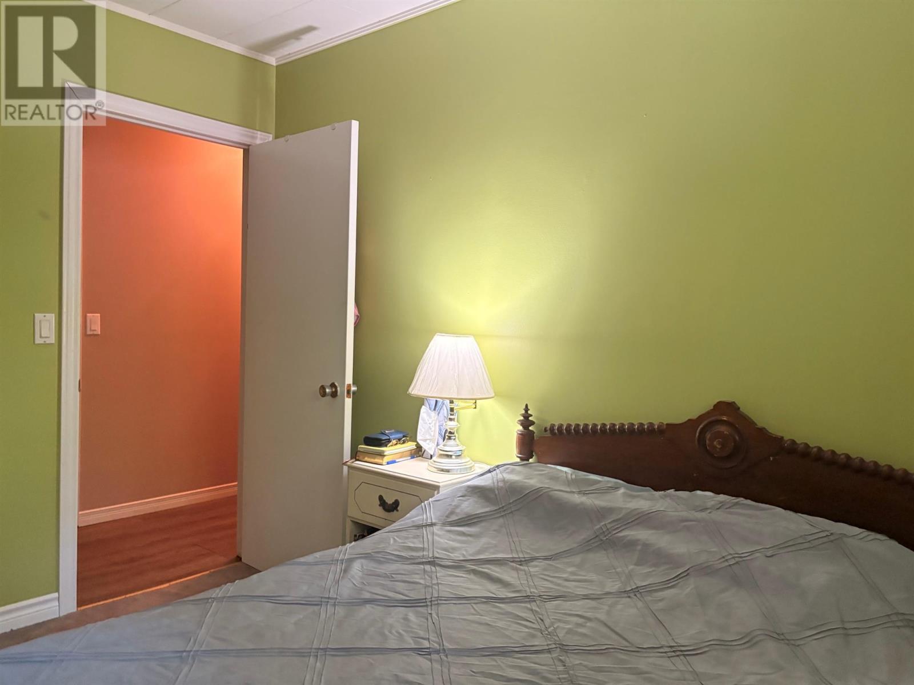

4 Bedroom
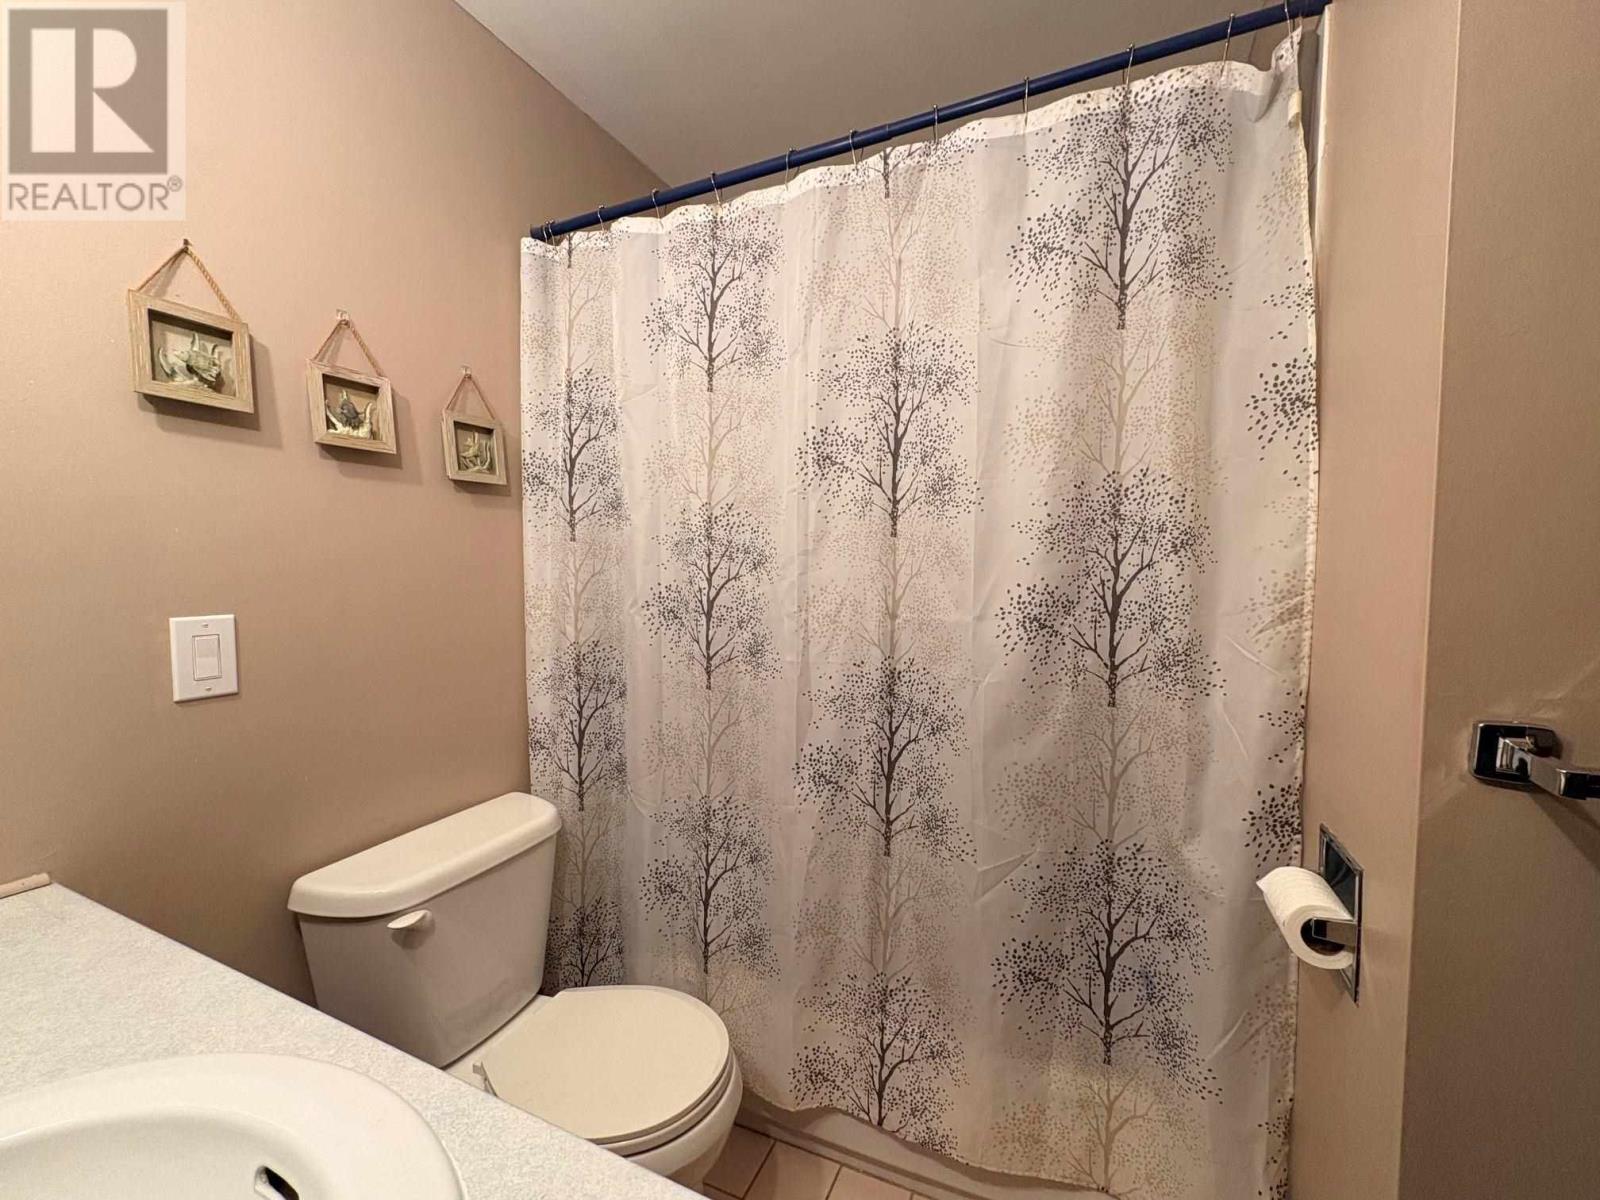
2 Bathroom
988 sqft
Bungalow
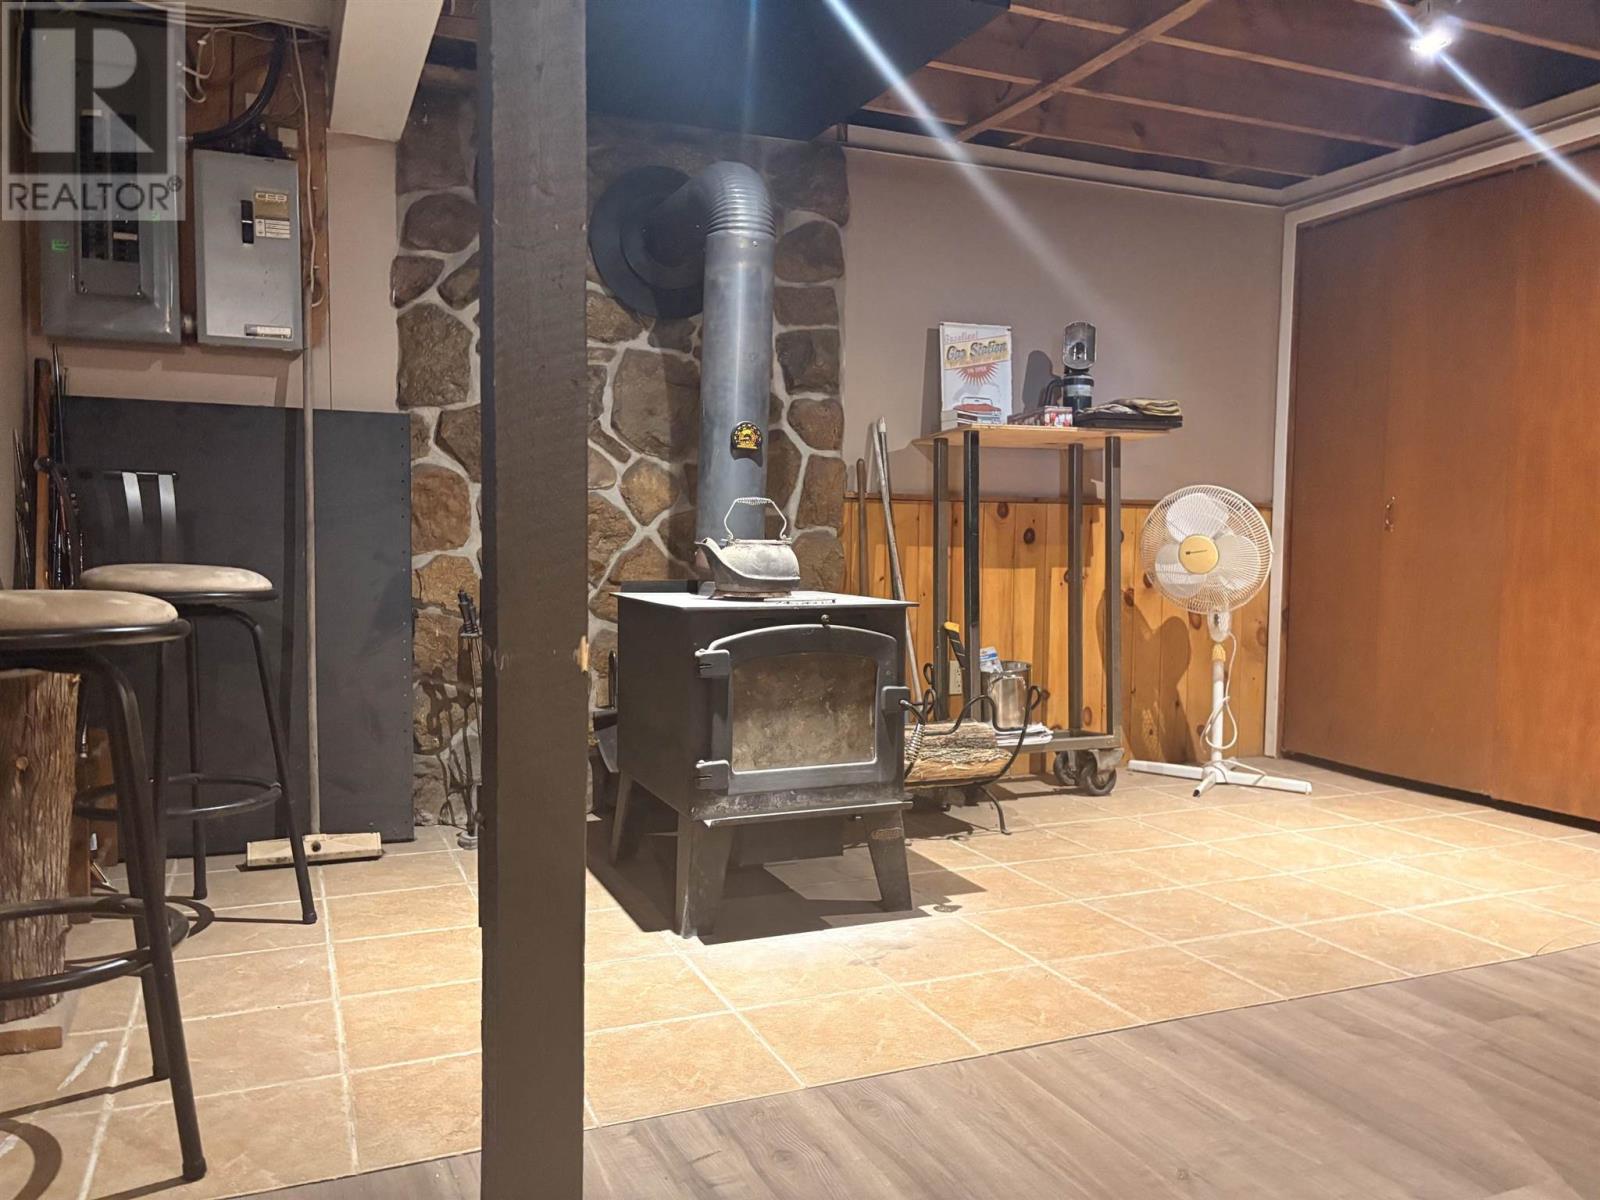
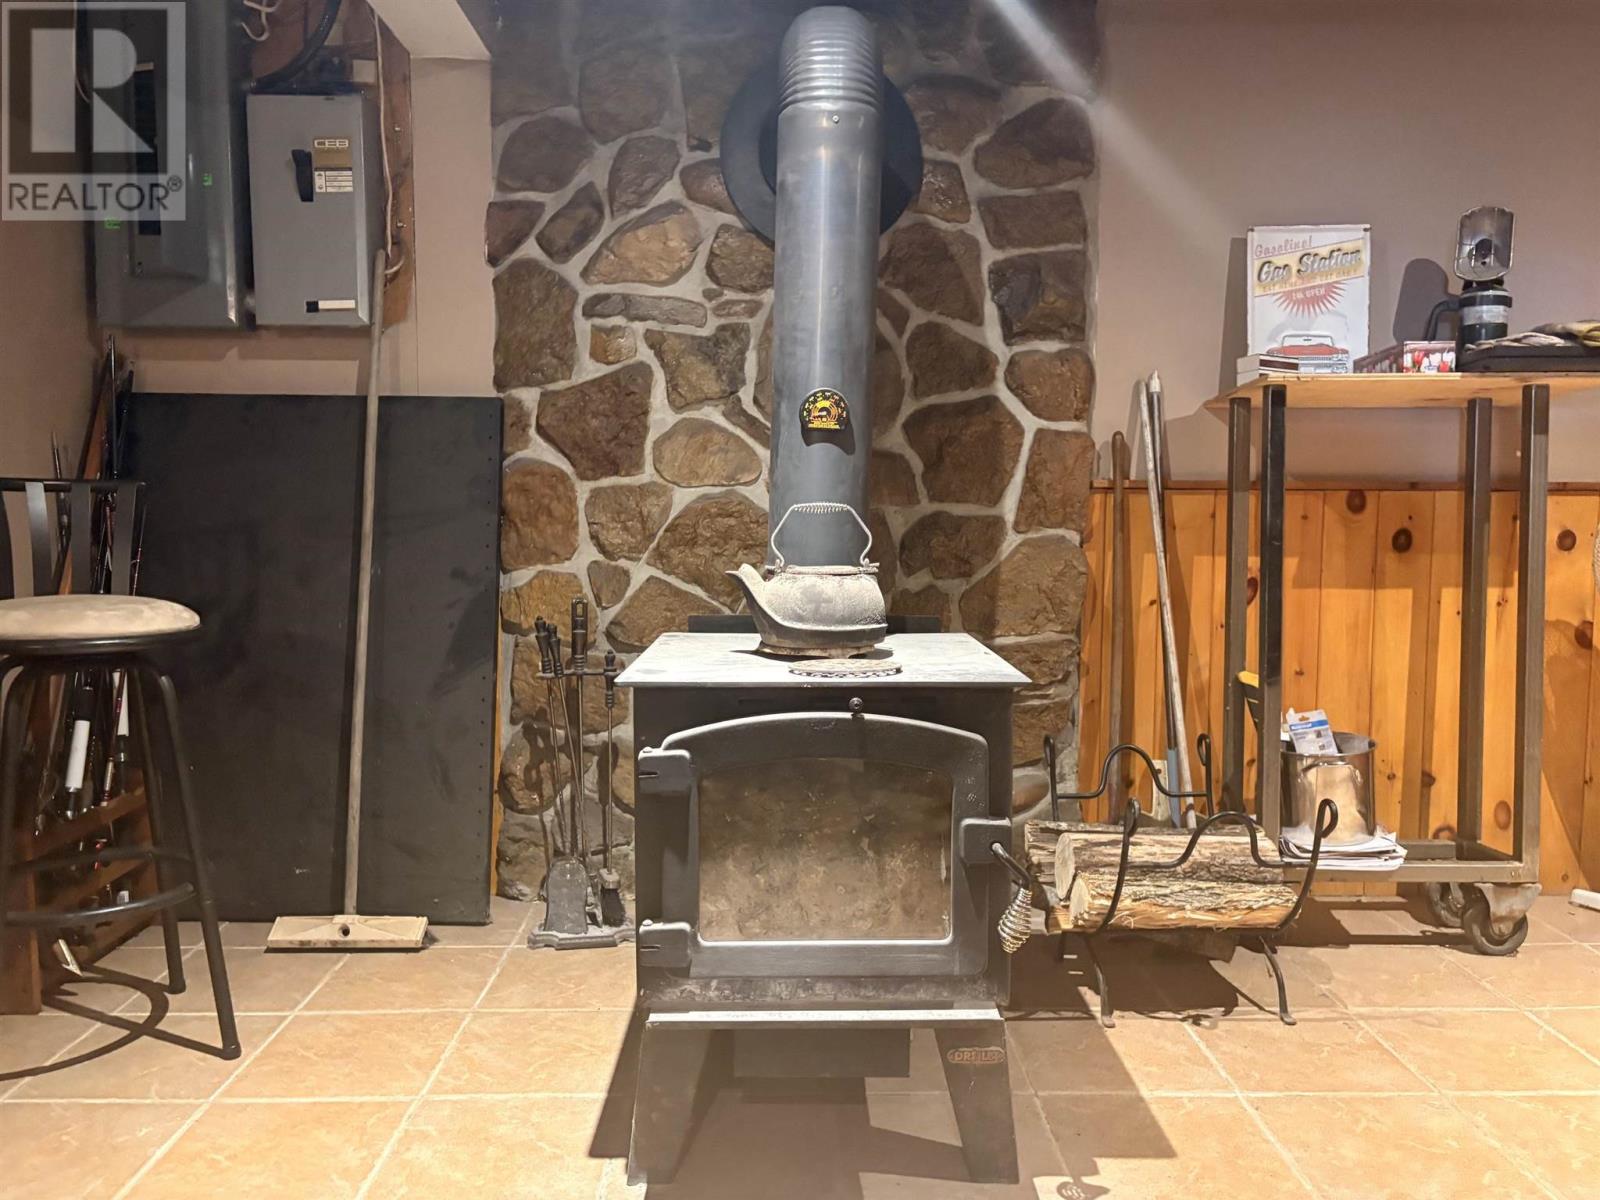
Fireplace
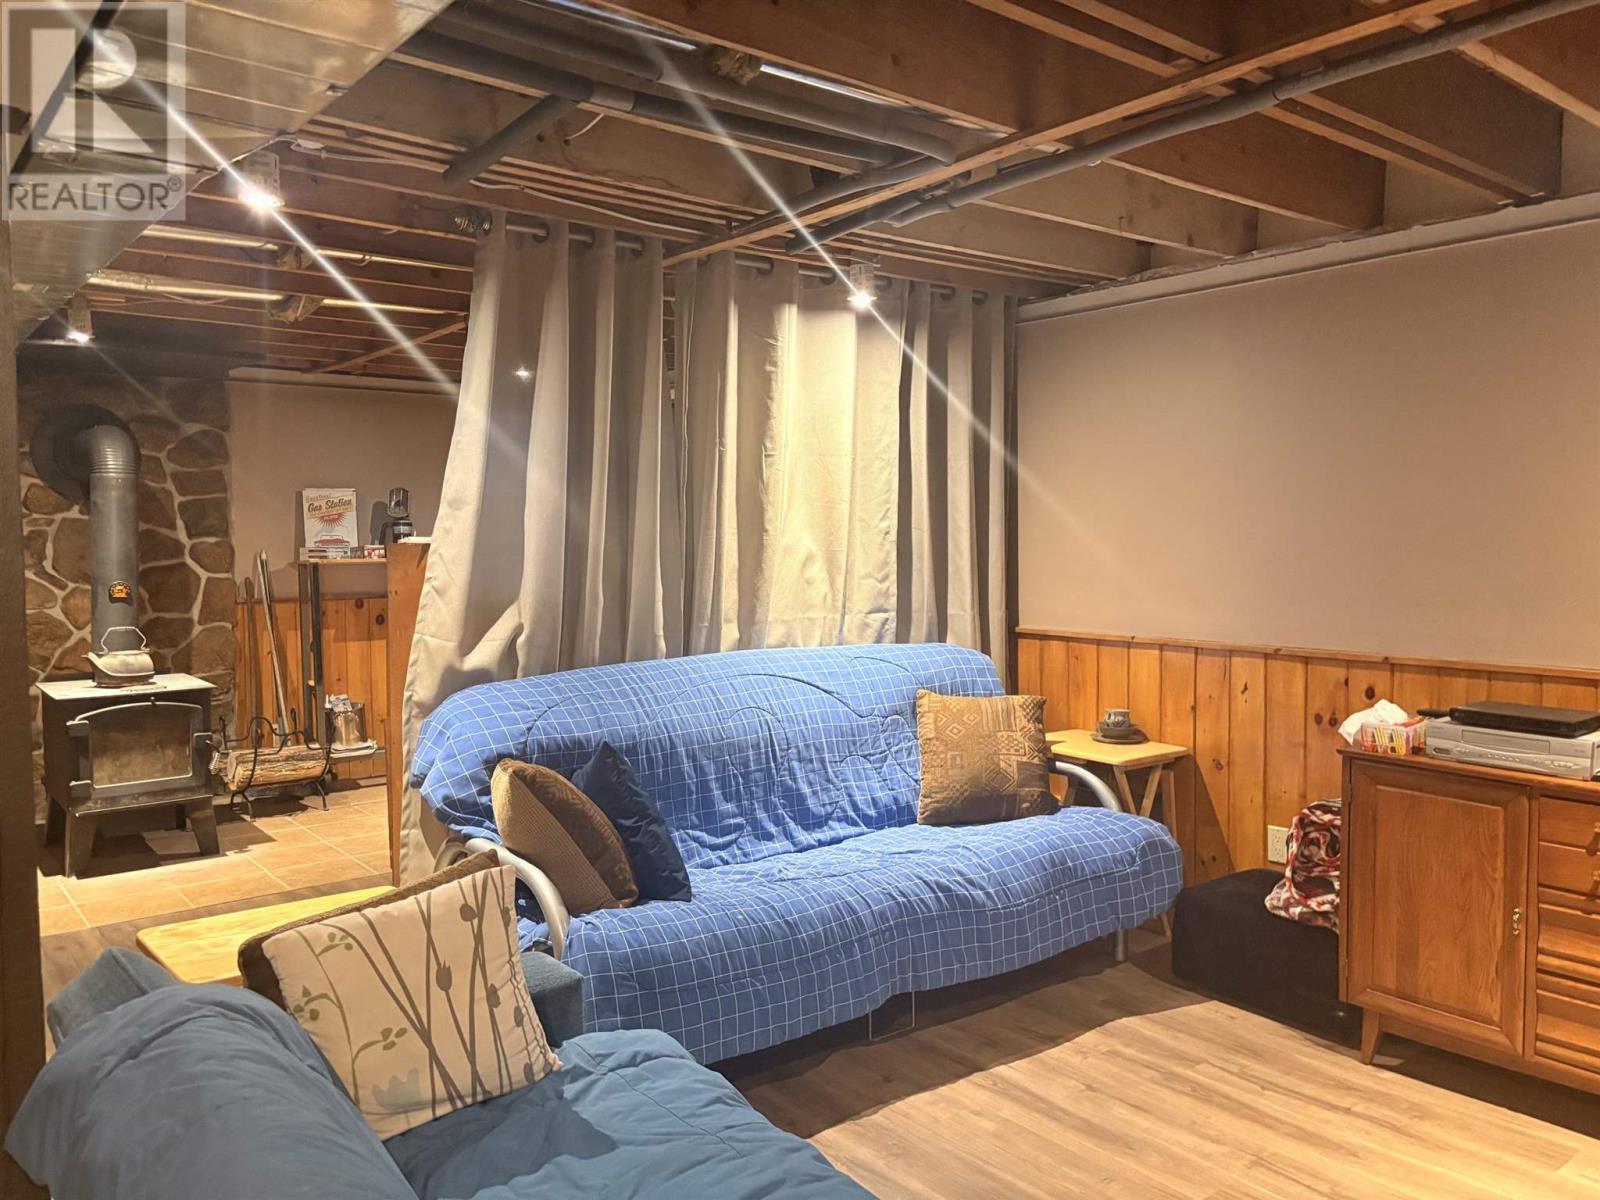
Baseboard Heaters, Forced Air, Wood Stove
$359,900
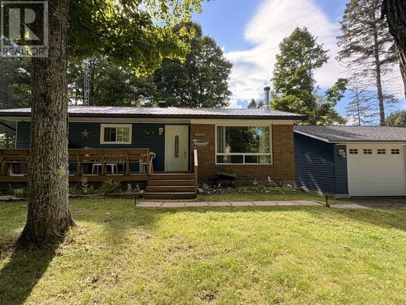
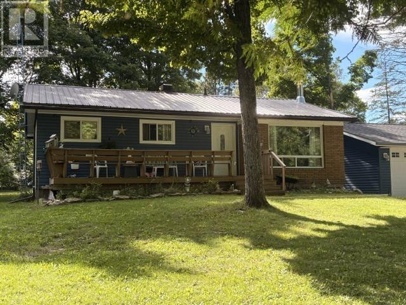
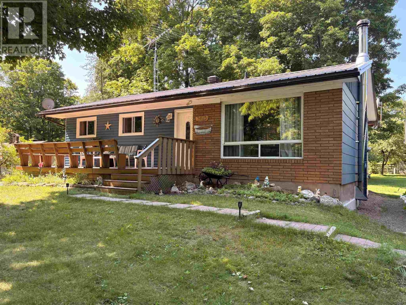
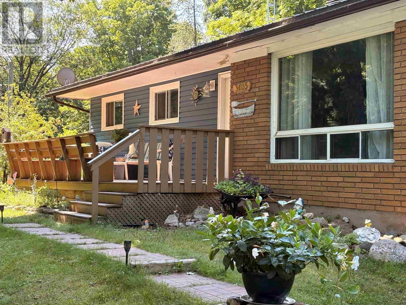
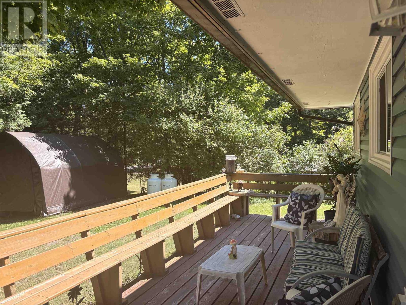
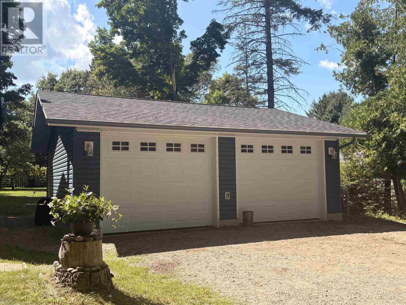
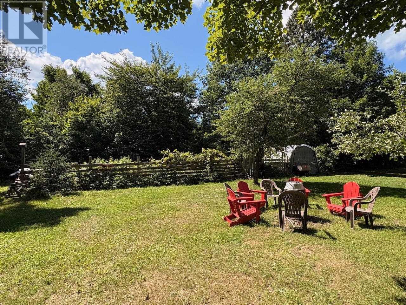
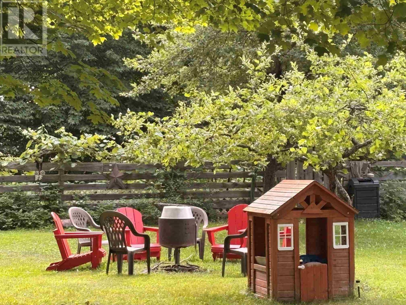
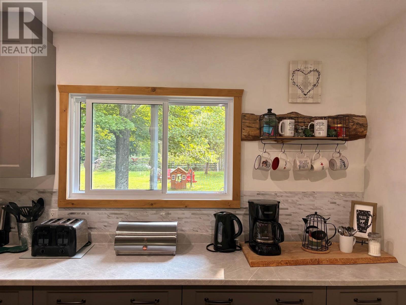
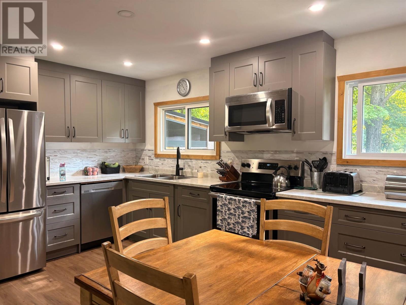
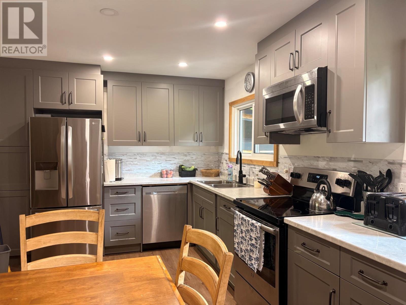
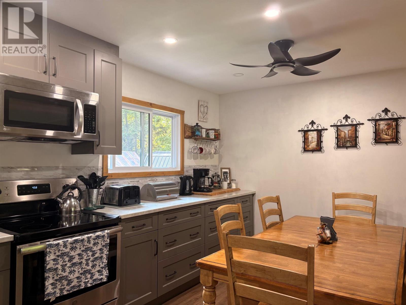
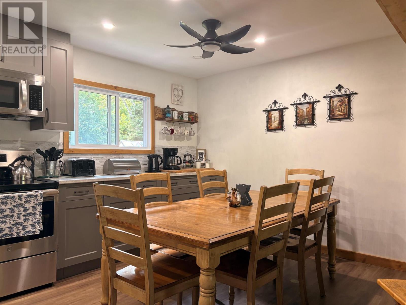
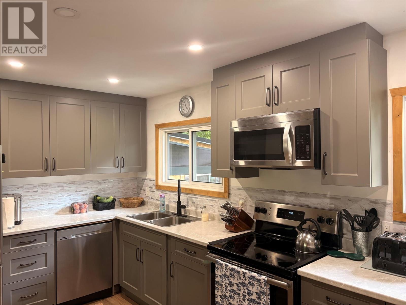
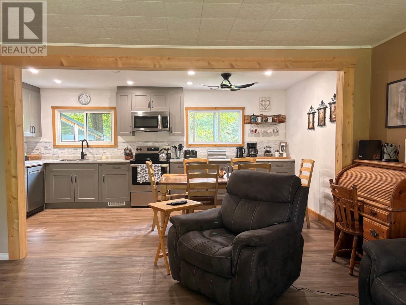
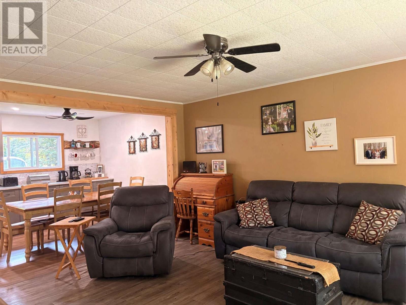
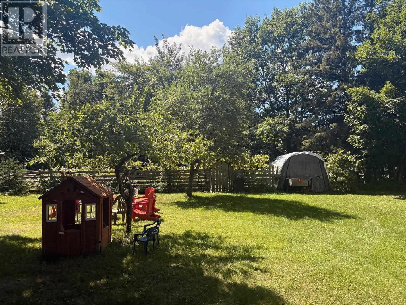
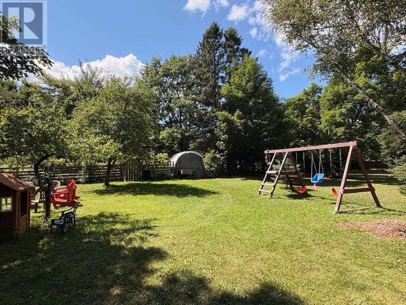
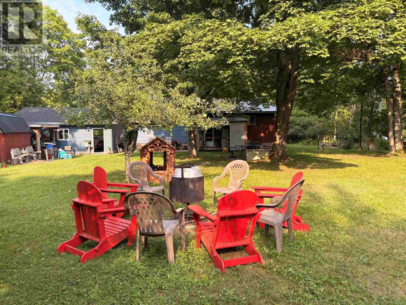
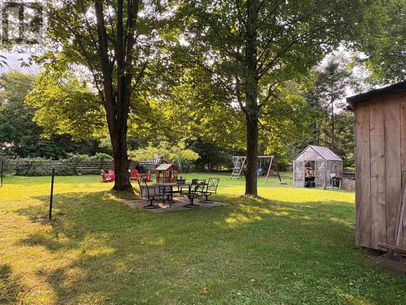
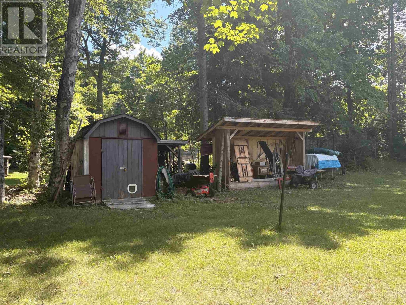
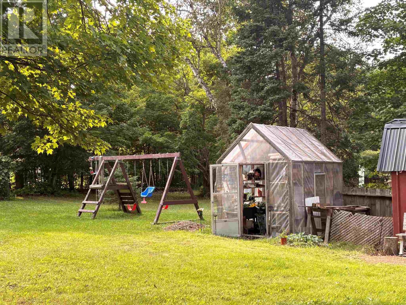
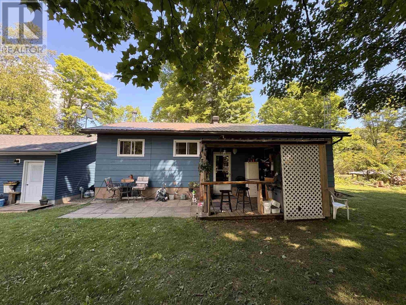
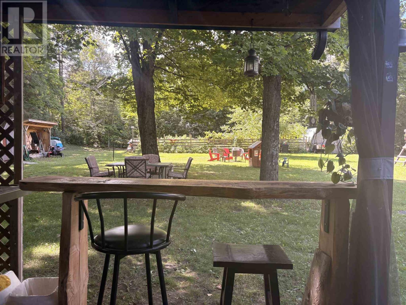
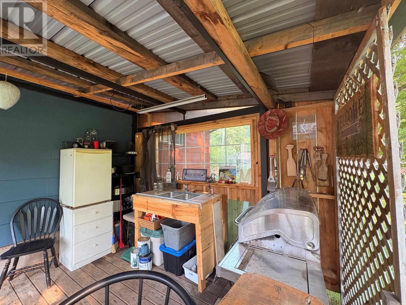
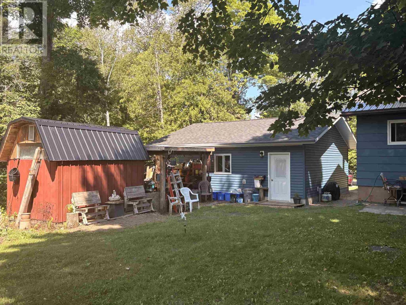
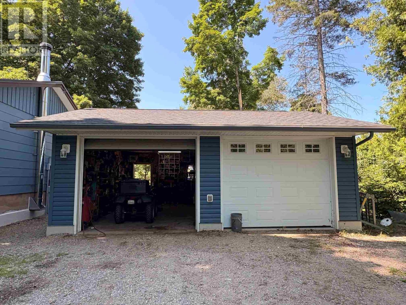
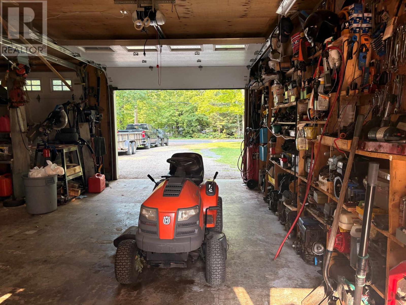
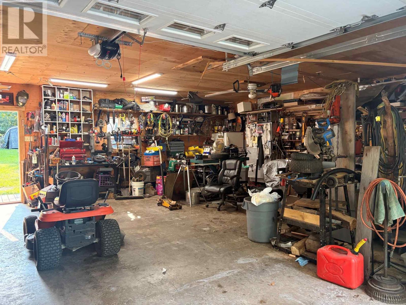
Tucked away on a large, wonderfully private lot shaded by mature maple trees, this inviting four-bedroom bungalow with newly renovated kitchen offers the perfect blend of village convenience and privacy! Just steps from the marina, it’s an ideal opportunity for those looking to enjoy boating, fishing and the easygoing lifestyle of a welcoming small community as a full-time home or cottage. The spacious property provides plenty of room to garden and entertain. A large double garage (2022) with generator hookup adds exceptional versatility and storage for vehicles, boats, recreational toys, tools or a workshop. (id:15069)
Property Details
| MLS® Number | SM262191 |
| Property Type | Single Family |
| Community Name | Hilton Beach |
| Communication Type | High Speed Internet |
| Features | Crushed Stone Driveway |
| Storage Type | Storage Shed |
| Structure | Greenhouse, Shed |
Building
| Bathroom Total | 2 |
| Bedrooms Above Ground | 3 |
| Bedrooms Below Ground | 1 |
| Bedrooms Total | 4 |
| Age | 52 Years |
| Appliances | Dishwasher, Stove, Dryer, Refrigerator, Washer |
| Architectural Style | Bungalow |
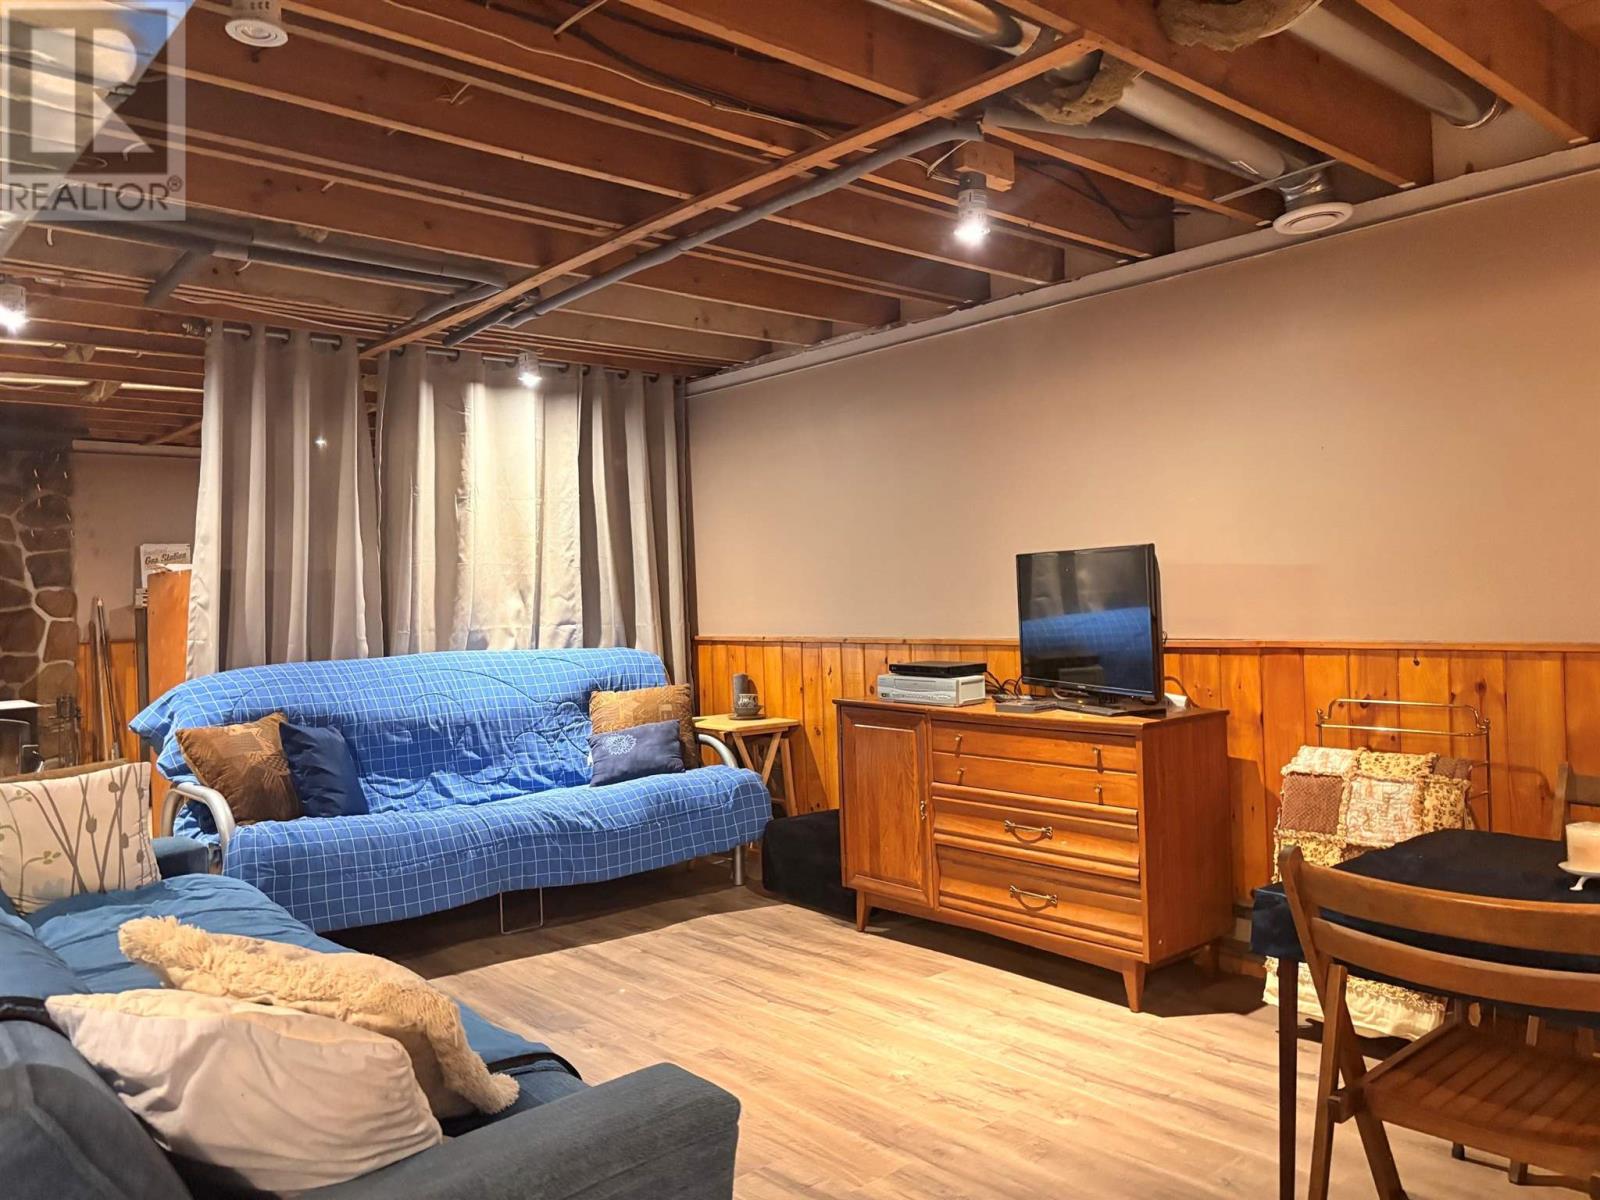
| Basement Development | Partially Finished |
| Basement Type | Full (partially Finished) |
| Construction Style Attachment | Detached |
| Exterior Finish | Brick, Siding |
| Fireplace Present | Yes |
| Fireplace Type | Woodstove |
| Foundation Type | Poured Concrete |
| Half Bath Total | 1 |
| Heating Fuel | Electric, Propane, Wood |
| Heating Type | Baseboard Heaters, Forced Air, Wood Stove |
| Stories Total | 1 |
| Size Interior | 988 Sqft |
| Utility Water | Drilled Well |
Parking
| Garage | |
| Gravel |
Land
| Access Type | Road Access |
| Acreage | No |
| Fence Type | Fenced Yard |
| Sewer | Septic System |
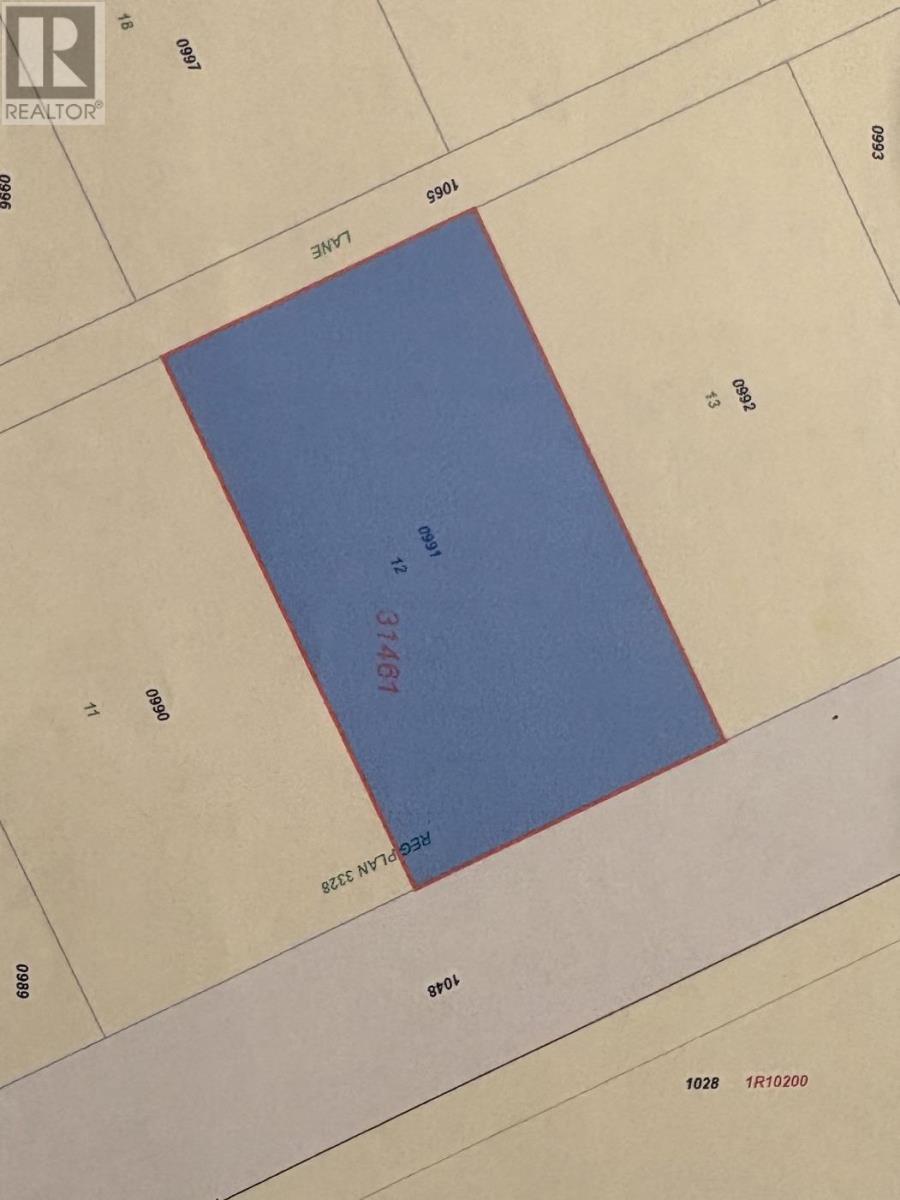
| Size Depth | 195 Ft |
| Size Frontage | 114.0000 |
| Size Irregular | 0.5 |
| Size Total | 0.5 Ac|1/2 - 1 Acre |
| Size Total Text | 0.5 Ac|1/2 - 1 Acre |
Rooms
| Level | Type | Length | Width | Dimensions |
|---|---|---|---|---|
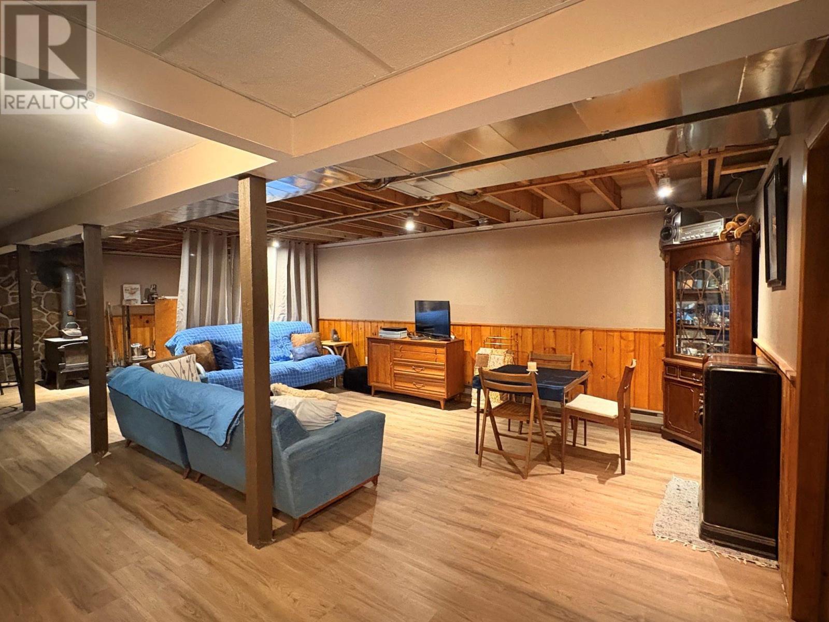
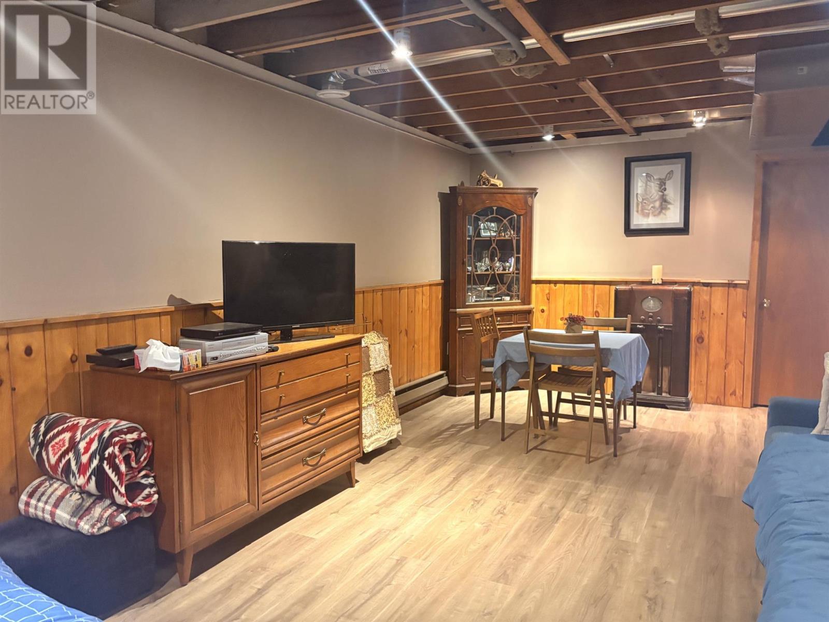
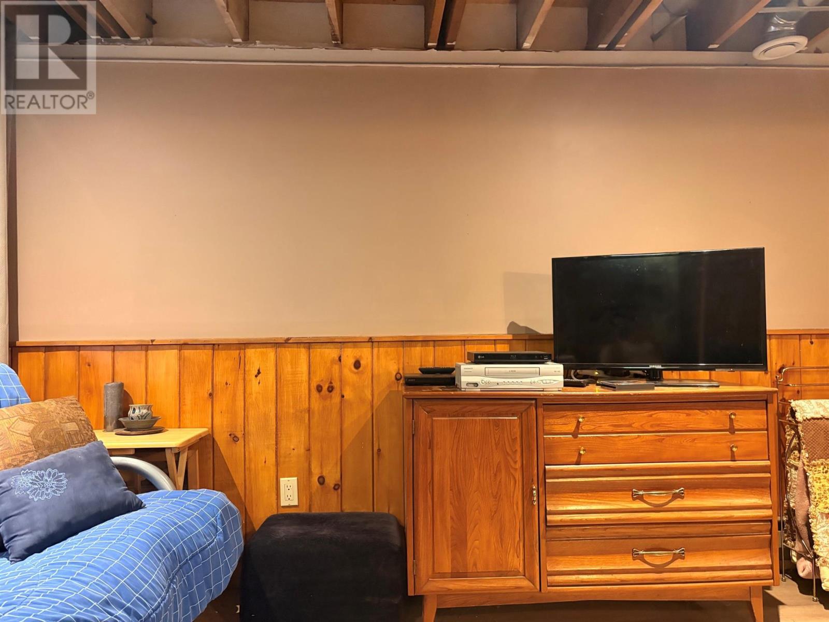
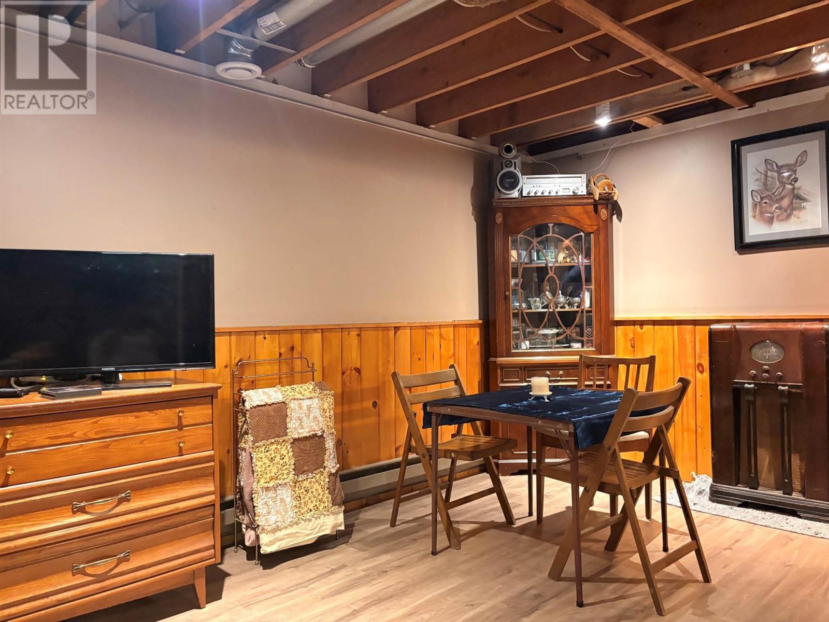
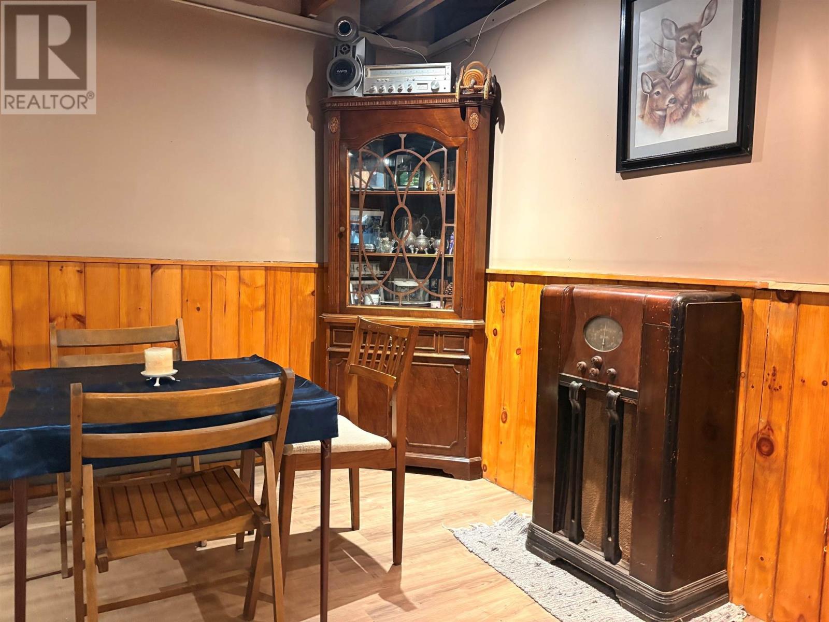
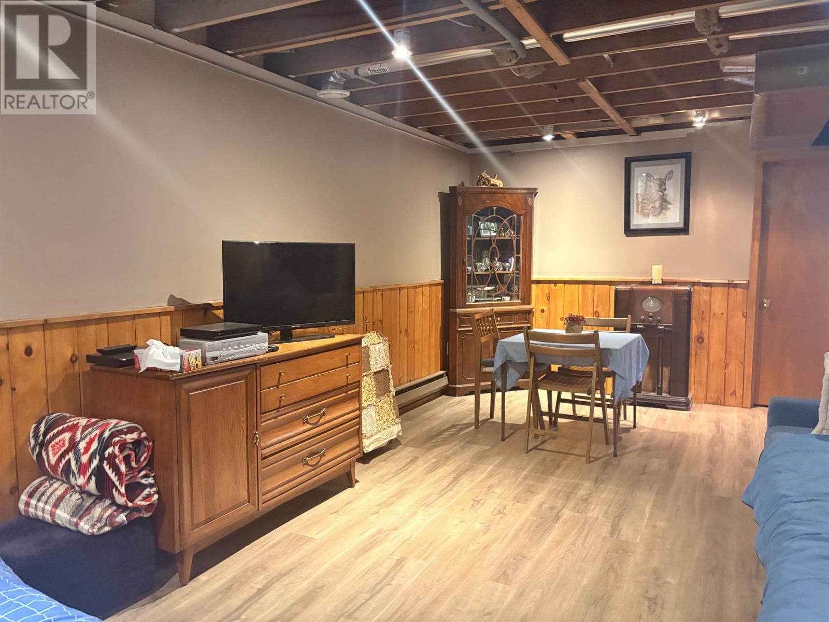
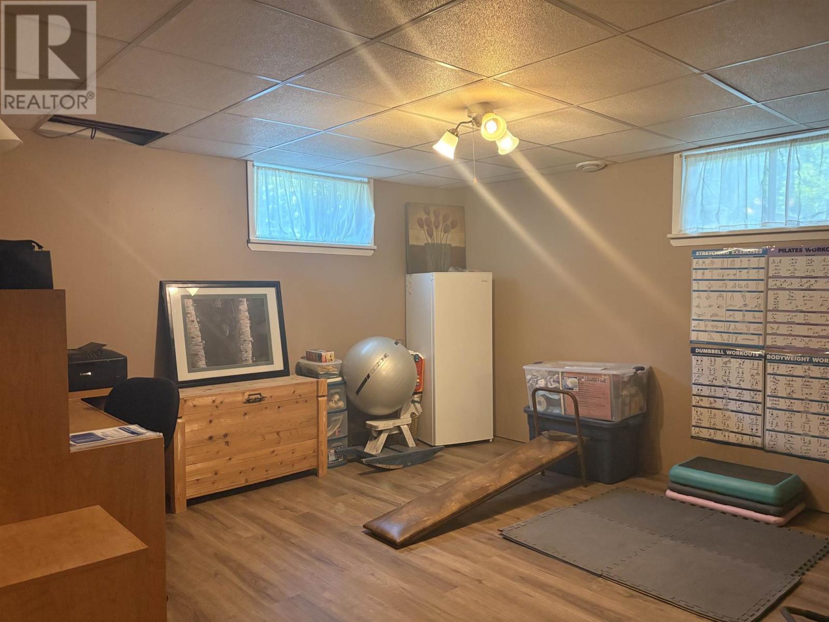
| Basement | Recreation Room | 16 x 30.5 | ||
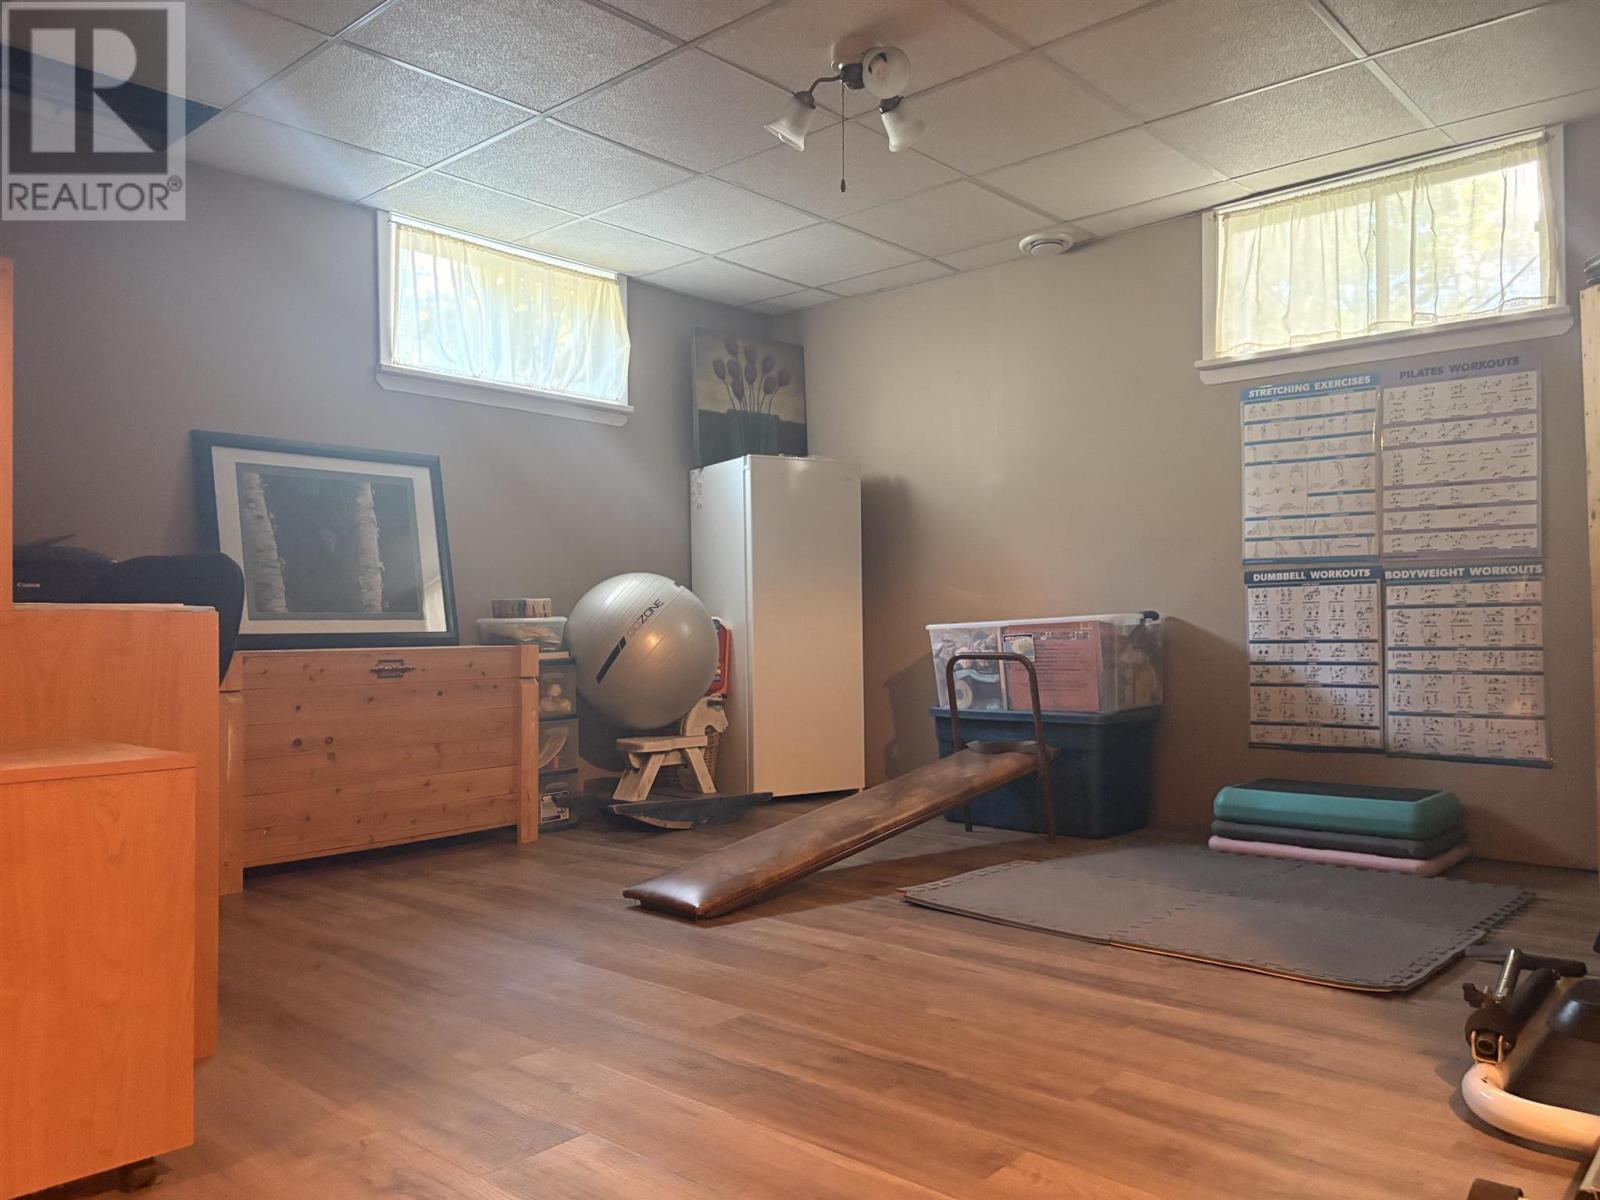
| Basement | Storage | 13 x 13.6 | ||
| Basement | Laundry Room | 5 pc. | ||
| Basement | Utility Room | 7 x 11 | ||
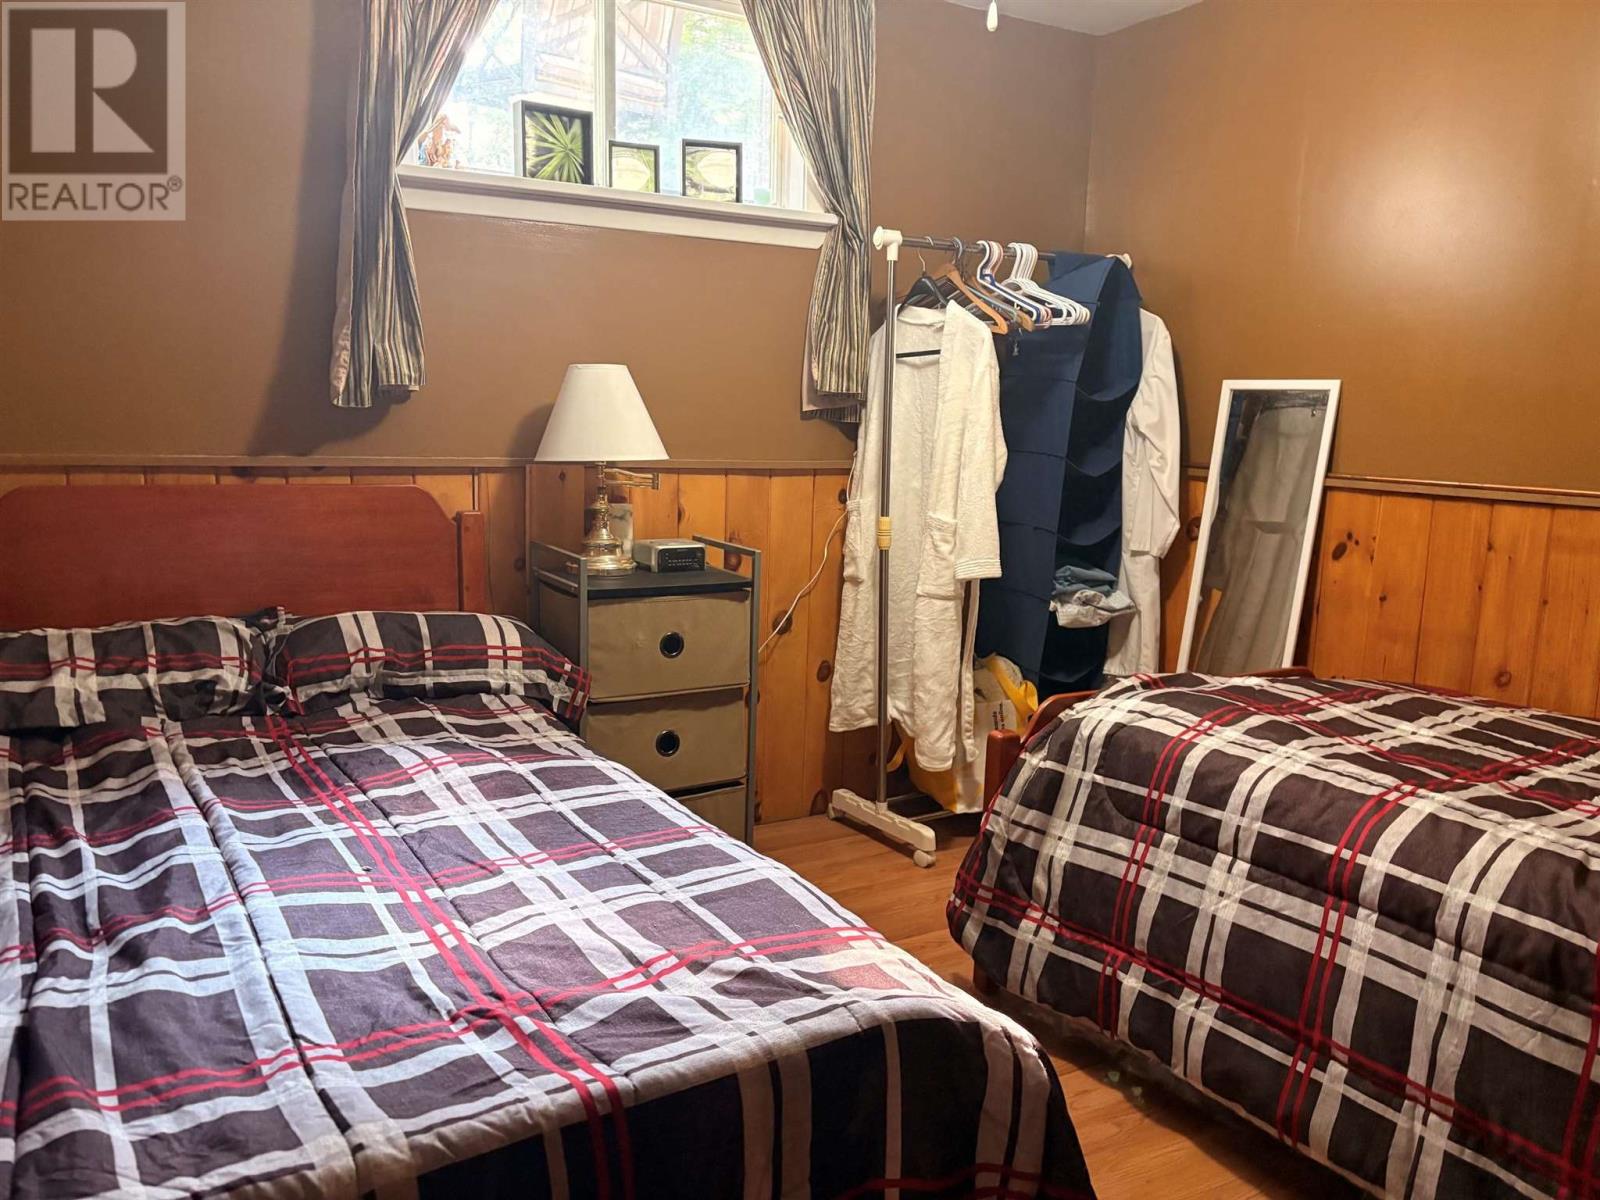
| Basement | Bedroom | 9.7 x 10 | ||
| Main Level | Kitchen | 10.5 x 18.4 | ||
| Main Level | Living Room | 12.8 x 16 | ||
| Main Level | Primary Bedroom | 10 x 14 | ||
| Main Level | Bedroom | 8.10 x 11.2 | ||
| Main Level | Bedroom | 9 x 11.2 | ||
| Main Level | Bathroom | 4 pc. |
Utilities
| Electricity | Available |
| Telephone | Available |
Contact Us
Contact us for more information

This REALTOR.ca listing content is owned and licensed by REALTOR® members of The Canadian Real Estate Association
The trademarks REALTOR®, REALTORS®, and the REALTOR® logo are controlled by The Canadian Real Estate Association (CREA) and identify real estate professionals who are members of CREA. The trademarks MLS®, Multiple Listing Service® and the associated logos are owned by The Canadian Real Estate Association (CREA) and identify the quality of services provided by real estate professionals who are members of CREA. The trademark DDF® is owned by The Canadian Real Estate Association (CREA) and identifies CREA's Data Distribution Facility (DDF®)
September 28 2026 03:46:35
Sault Ste. Marie Real Estate Board
Right At Home Realty