
3034 Percy Avenue Val Caron, Ontario P3N 1B1

4 Bedroom
3 Bathroom
1,500 - 2,000 sqft
Forced Air
$444,900
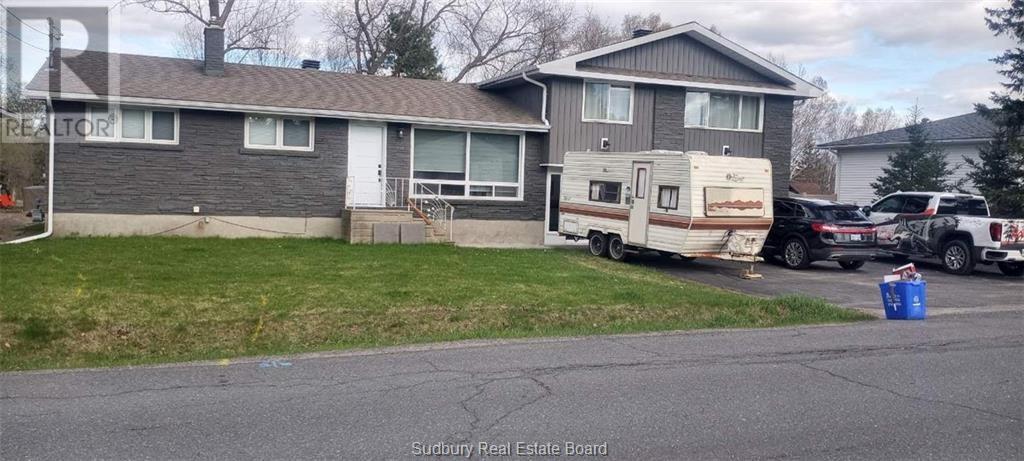
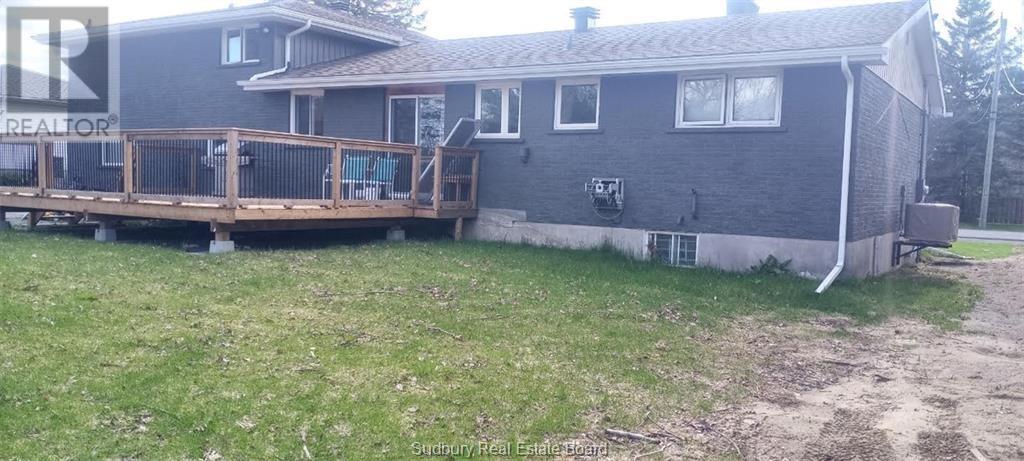
Large jr. executive type home having different levels of and areas which would be great for entertaining. Requires some cosmetic repairs. Plenty of storage with detached and attached garage. Parking plus ideal for all the toys. (id:15069)
Property Details
| MLS® Number | 2129700 |
| Property Type | Single Family |
| Amenities Near By | Park, Playground, Schools, Shopping |
| Equipment Type | None |
| Rental Equipment Type | None |
| Road Type | Paved Road |
Building
| Bathroom Total | 3 |
| Bedrooms Total | 4 |
| Basement Type | Full |
| Exterior Finish | Brick |
| Flooring Type | Laminate |
| Foundation Type | Block |
| Heating Type | Forced Air |
| Roof Material | Asphalt Shingle |
| Roof Style | Unknown |
| Stories Total | 2 |
| Size Interior | 1,500 - 2,000 Sqft |
| Type | House |
| Utility Water | Municipal Water |
Parking
| Attached Garage | |
| Detached Garage |
Land
| Access Type | Year-round Access |
| Acreage | No |
| Land Amenities | Park, Playground, Schools, Shopping |
| Sewer | Municipal Sewage System |
| Size Frontage | 100 Ft |
| Size Total Text | 4,051 - 7,250 Sqft |
| Zoning Description | R-1 |
Rooms
| Level | Type | Length | Width | Dimensions |
|---|---|---|---|---|
| Second Level | Games Room | 28.4 x 15.6 | ||
| Main Level | Living Room | 26.8 x 12 | ||
| Main Level | Bathroom | 4.10 x 10.6 | ||
| Main Level | Bedroom | 10.6 x 11 | ||
| Main Level | Bedroom | 9.3 x 14.8 | ||
| Main Level | Bedroom | 10.3 x 12 | ||
| Main Level | Living Room | Measurements not available | ||
| Main Level | Dining Room | 12.8 x 14 | ||
| Main Level | Den | 7.6 x 10.6 | ||
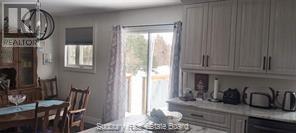
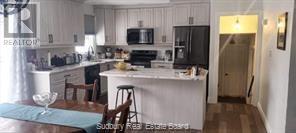
| Main Level | Kitchen | 10.6 x 14 |
https://www.realtor.ca/real-estate/30136402/3034-percy-avenue-val-caron
Contact Us
Contact us for more information

This REALTOR.ca listing content is owned and licensed by REALTOR® members of The Canadian Real Estate Association
The trademarks REALTOR®, REALTORS®, and the REALTOR® logo are controlled by The Canadian Real Estate Association (CREA) and identify real estate professionals who are members of CREA. The trademarks MLS®, Multiple Listing Service® and the associated logos are owned by The Canadian Real Estate Association (CREA) and identify the quality of services provided by real estate professionals who are members of CREA. The trademark DDF® is owned by The Canadian Real Estate Association (CREA) and identifies CREA's Data Distribution Facility (DDF®)
October 04 2026 02:15:33
Sudbury Real Estate Board
Lanctot Realty Ltd, Brokerage