
303 William Street Unit# 205 Delhi, Ontario N4B 1N1

1 Bedroom
2 Bathroom
1,162 sqft
Other
Central Air Conditioning
Forced Air
$349,900Maintenance, Insurance, Landscaping, Property Management, Water, Parking
$510 Monthly
Maintenance, Insurance, Landscaping, Property Management, Water, Parking
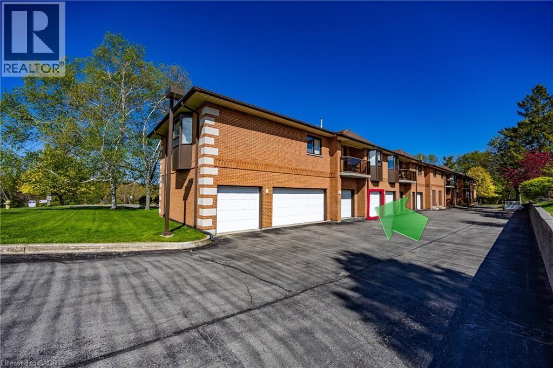
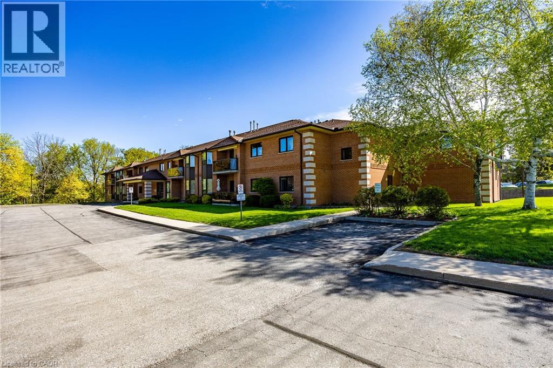
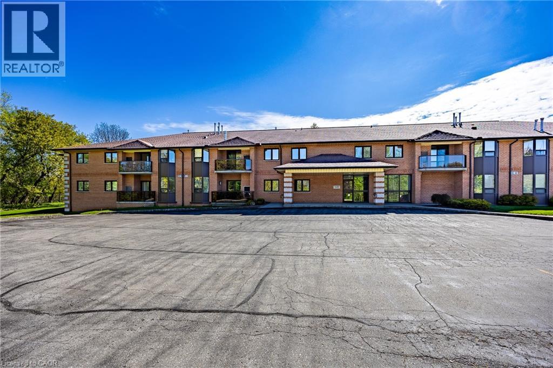
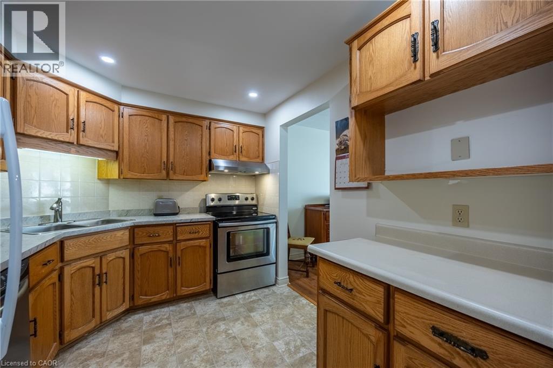
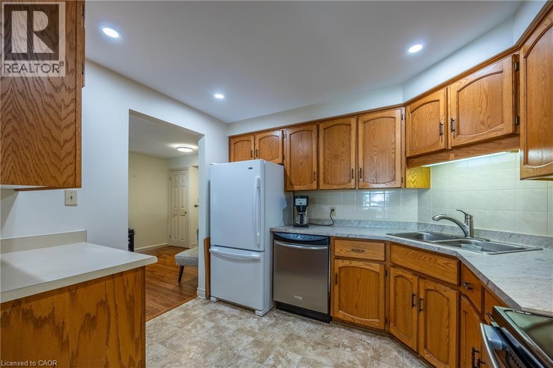
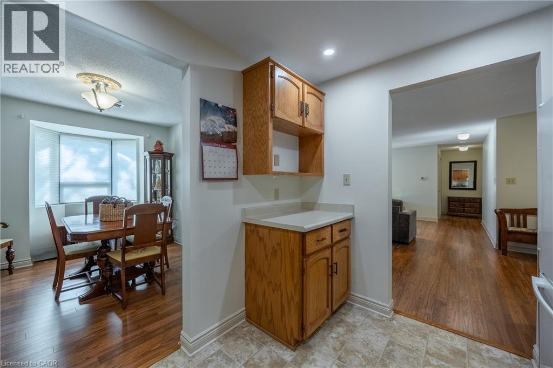
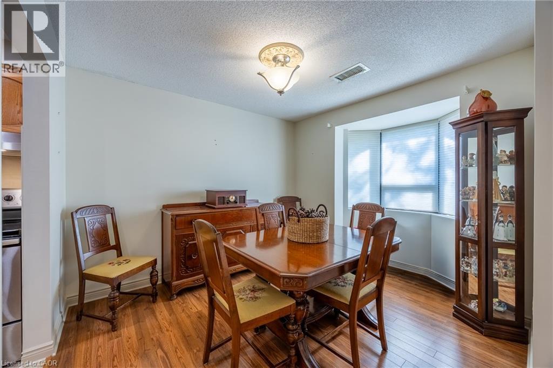
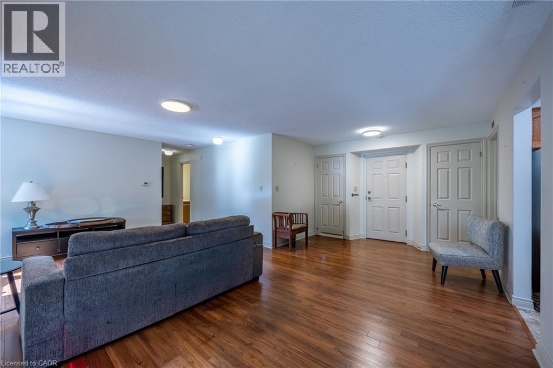
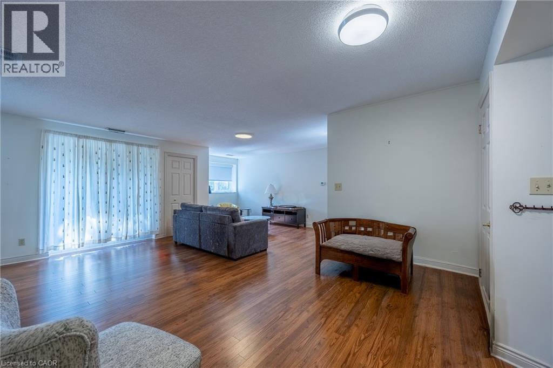
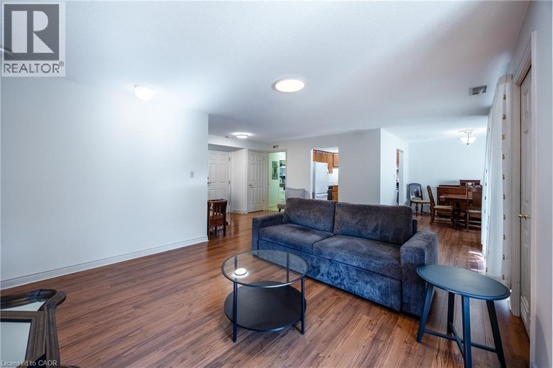
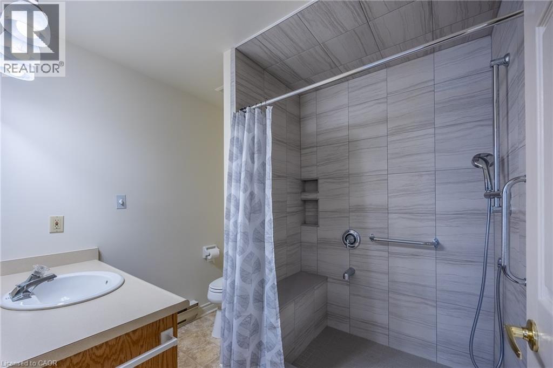
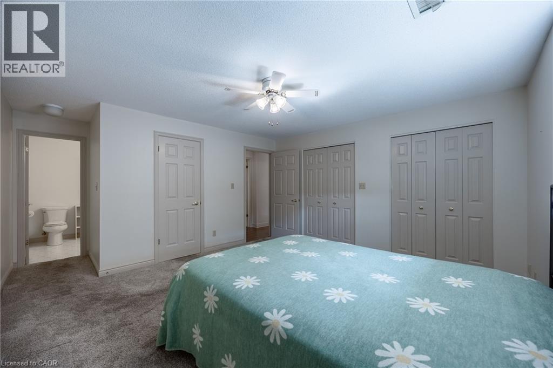
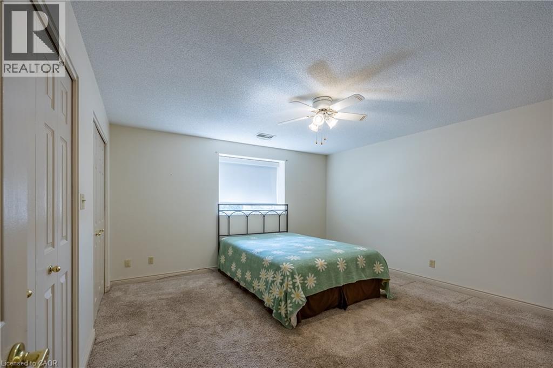
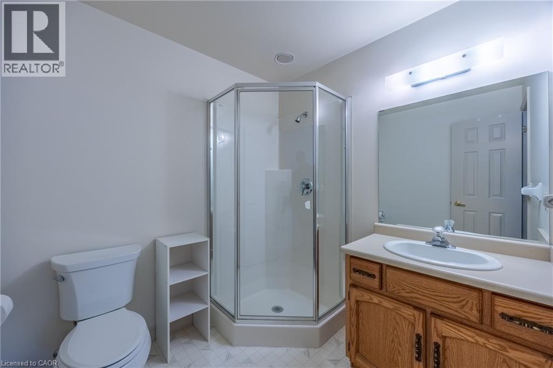
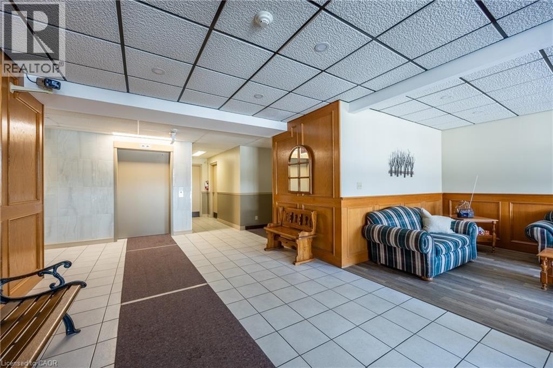
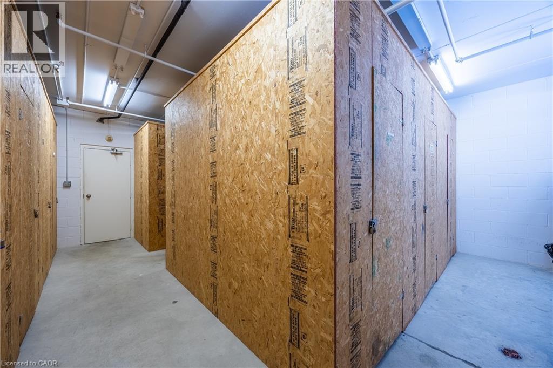
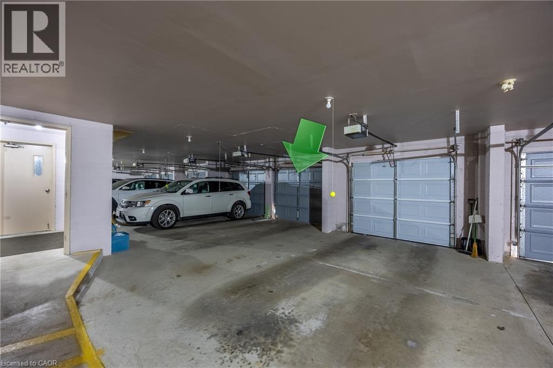
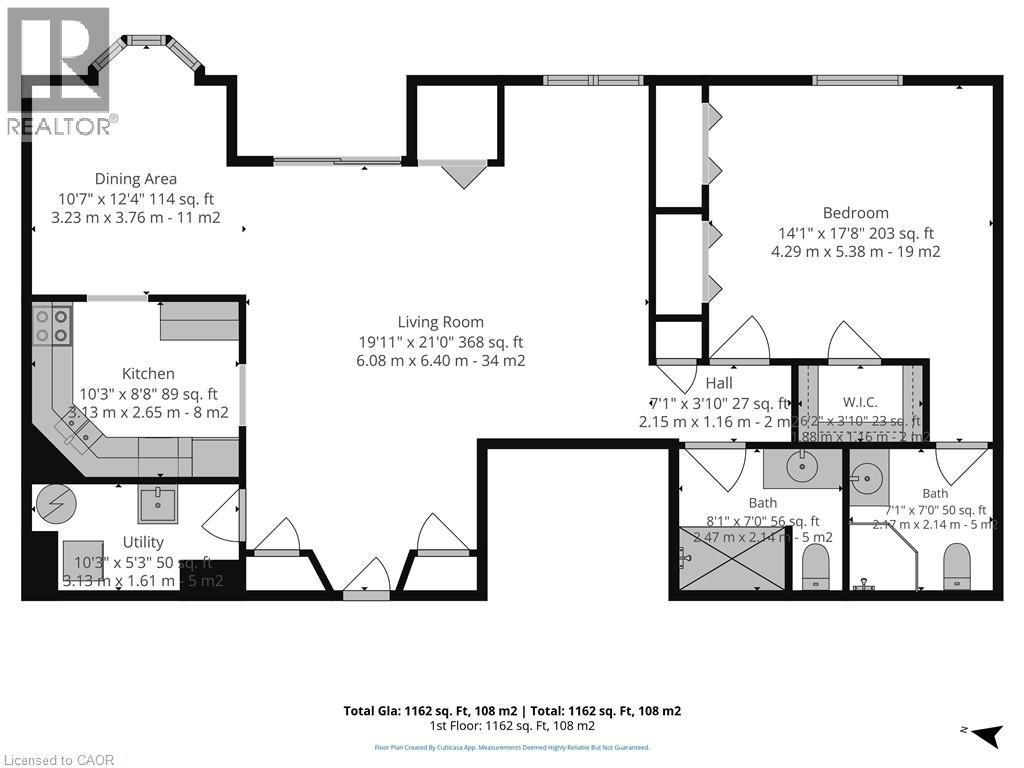
$510 MonthlySimplify your lifestyle without sacrificing comfort in this spacious 1-bedroom, 2-bath condominium. Designed for easy, low-maintenance living, this inviting home features a bright kitchen, open-concept dining, and living area with generous room sizes that provide plenty of space to relax or entertain family and friends. The spacious primary bedroom offers a walk-in closet and a private 3-piece ensuite, while the updated main bathroom features a newer tiled walk-in shower, adding both style and convenience. Enjoy your morning coffee or unwind at the end of the day while taking in the peaceful wooded backdrop that provides a quiet, natural setting. A private garage and storage locker offer valuable extra space for your vehicle, seasonal items, and hobbies. Ideally located just minutes from shopping, dining, medical services, and other everyday conveniences, this condo is perfect for those looking to spend less time on home maintenance and more time enjoying life. Whether you're ready to downsize or simply looking for the convenience of one-level condominium living, this home is ready to welcome you. (id:15069)
Property Details
| MLS® Number | 40846047 |
| Property Type | Single Family |
| Amenities Near By | Park, Place Of Worship, Playground, Schools, Shopping |
| Equipment Type | Water Heater |
| Features | Balcony, Paved Driveway, Automatic Garage Door Opener |
| Parking Space Total | 1 |
| Rental Equipment Type | Water Heater |
| Storage Type | Locker |
Building
| Bathroom Total | 2 |
| Bedrooms Above Ground | 1 |
| Bedrooms Total | 1 |
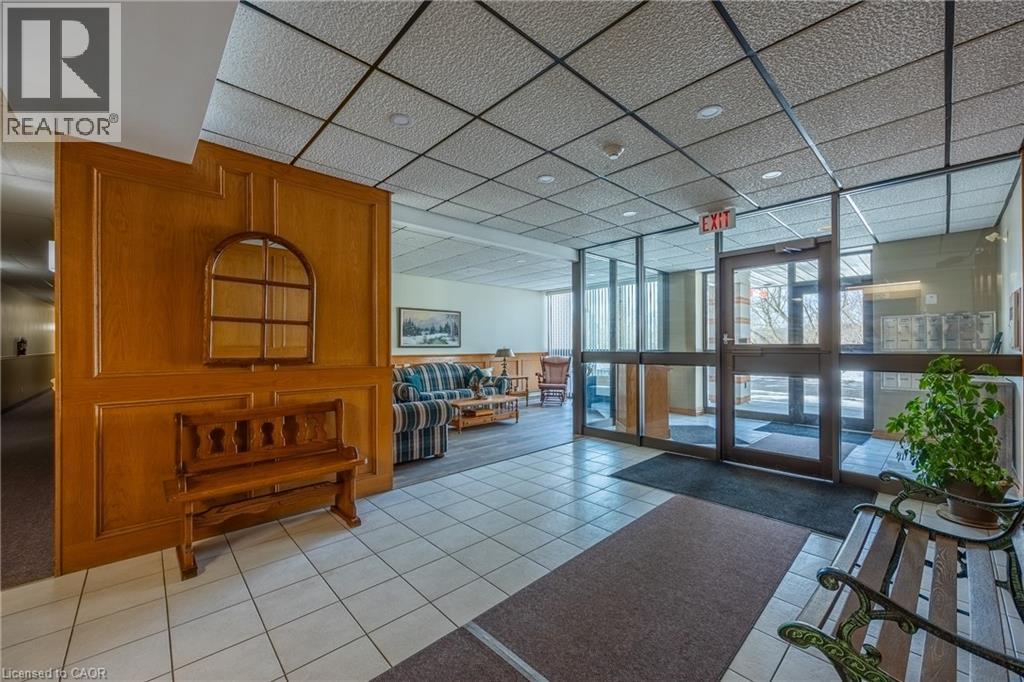
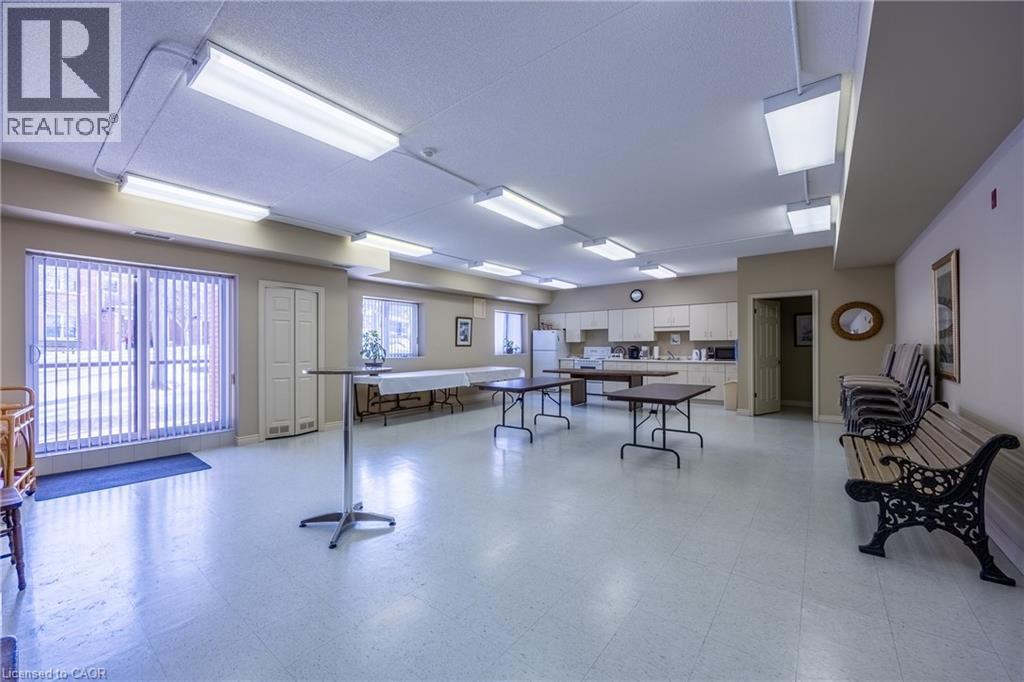
| Amenities | Party Room |
| Appliances | Dryer, Refrigerator, Stove, Washer, Window Coverings, Garage Door Opener |
| Architectural Style | Other |
| Basement Type | None |
| Constructed Date | 1993 |
| Construction Style Attachment | Attached |
| Cooling Type | Central Air Conditioning |
| Exterior Finish | Brick |
| Heating Fuel | Natural Gas |
| Heating Type | Forced Air |
| Stories Total | 2 |
| Size Interior | 1,162 Sqft |
| Type | Apartment |
| Utility Water | Municipal Water |
Parking
| Attached Garage | |
| Visitor Parking | |
| Open |
Land
| Acreage | No |
| Land Amenities | Park, Place Of Worship, Playground, Schools, Shopping |
| Sewer | Municipal Sewage System |
| Size Total Text | Unknown |
| Zoning Description | R5 Hl |
Rooms
| Level | Type | Length | Width | Dimensions |
|---|---|---|---|---|
| Main Level | 3pc Bathroom | Measurements not available | ||
| Main Level | 3pc Ensuite Bath | Measurements not available | ||
| Main Level | Primary Bedroom | 17'8'' x 14'1'' | ||
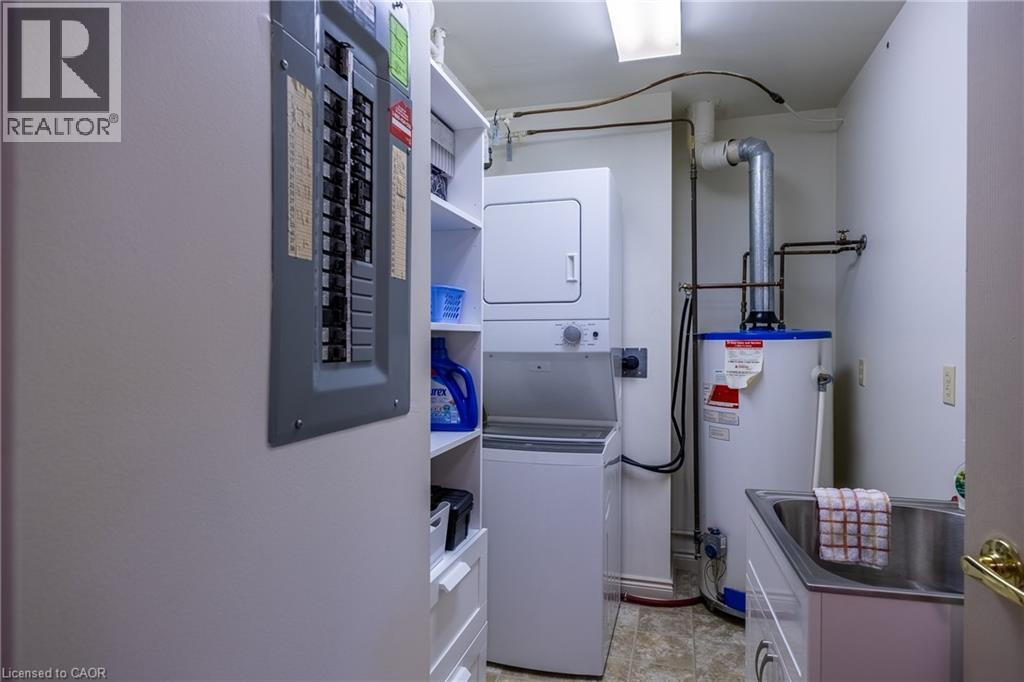
| Main Level | Laundry Room | 10'3'' x 5'3'' | ||
| Main Level | Living Room | 21'0'' x 19'11'' | ||
| Main Level | Dining Room | 12'4'' x 10'7'' | ||
| Main Level | Kitchen | 10'3'' x 8'8'' |
https://www.realtor.ca/real-estate/30020597/303-william-street-unit-205-delhi
Contact Us
Contact us for more information

This REALTOR.ca listing content is owned and licensed by REALTOR® members of The Canadian Real Estate Association
The trademarks REALTOR®, REALTORS®, and the REALTOR® logo are controlled by The Canadian Real Estate Association (CREA) and identify real estate professionals who are members of CREA. The trademarks MLS®, Multiple Listing Service® and the associated logos are owned by The Canadian Real Estate Association (CREA) and identify the quality of services provided by real estate professionals who are members of CREA. The trademark DDF® is owned by The Canadian Real Estate Association (CREA) and identifies CREA's Data Distribution Facility (DDF®)
August 29 2026 07:30:16
REALTORS® Association of Hamilton-Burlington
RE/MAX Erie Shores Realty Inc. Brokerage