
303 Watson Avenue Oakville, Ontario L6J 3V3

4 Bedroom
3 Bathroom
1,500 - 2,000 sqft
Fireplace
Central Air Conditioning
Forced Air
Lawn Sprinkler, Landscaped
$3,198,000
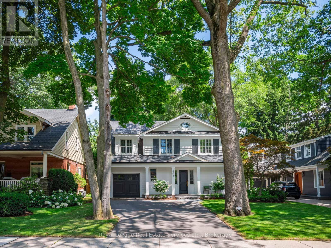
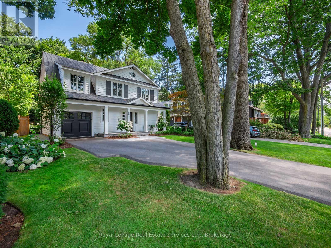
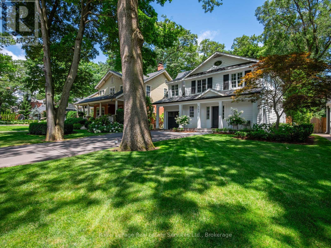
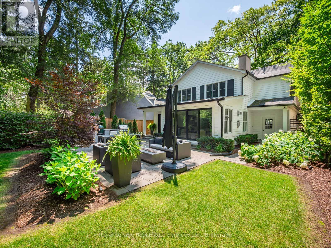
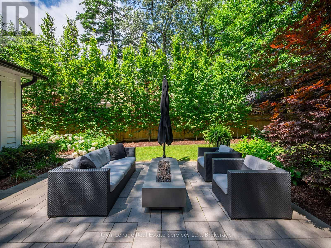
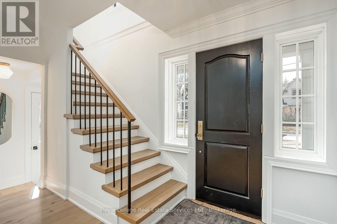
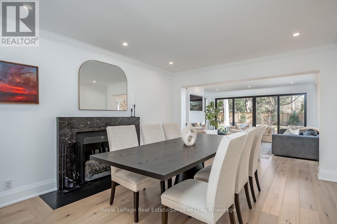
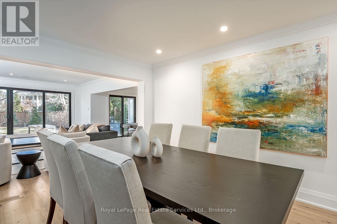
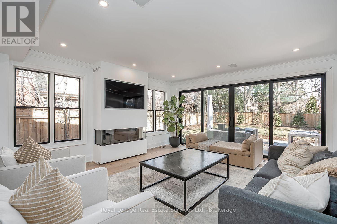
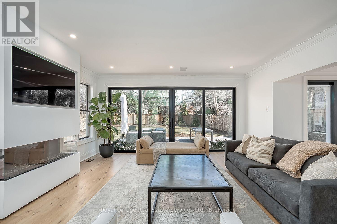
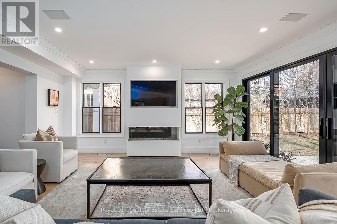
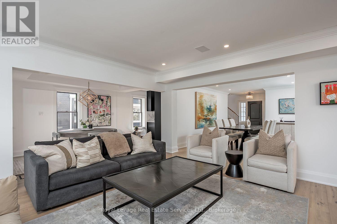
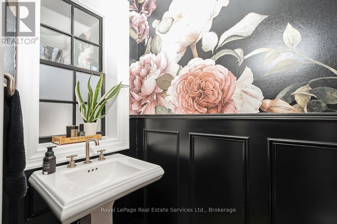
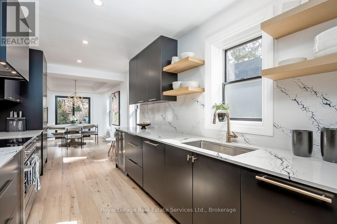
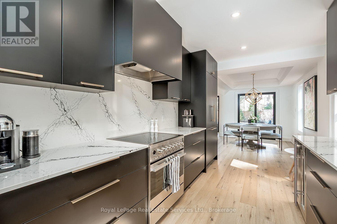
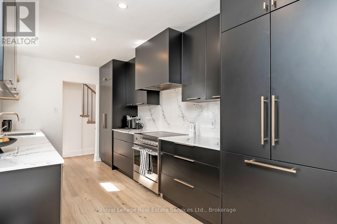
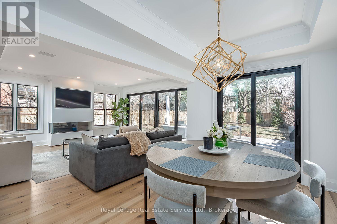
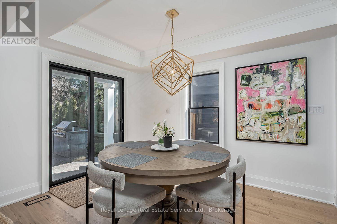
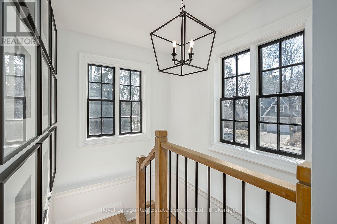
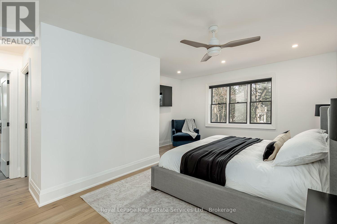
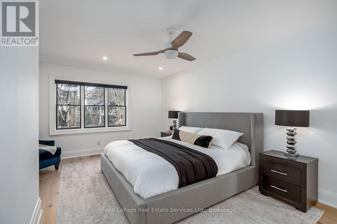
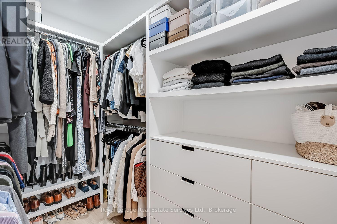
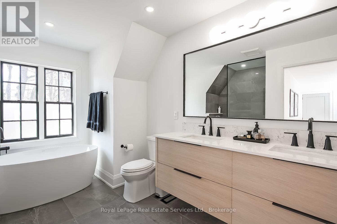
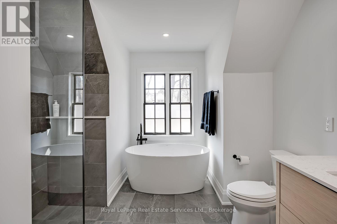
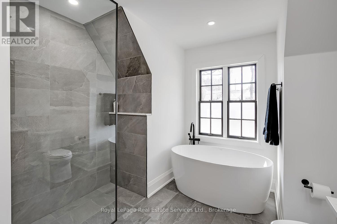
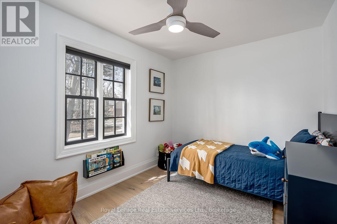
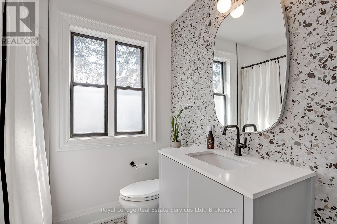
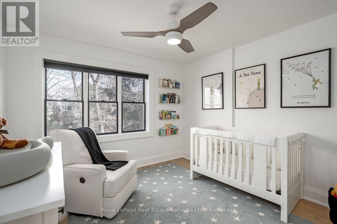
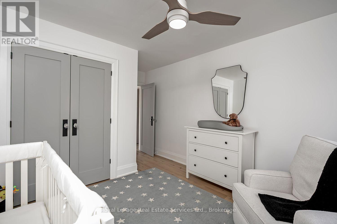
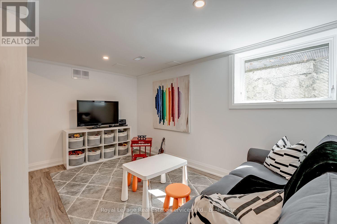
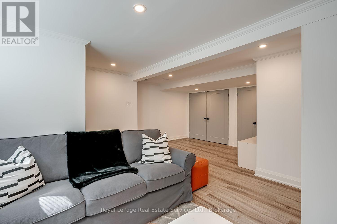
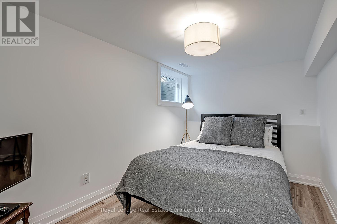
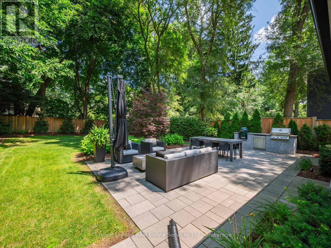
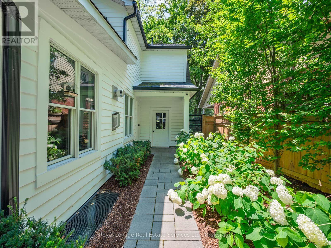
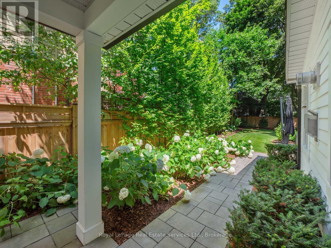
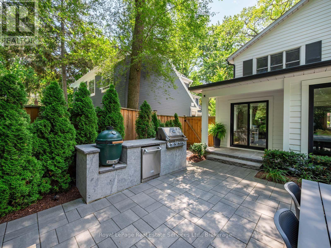
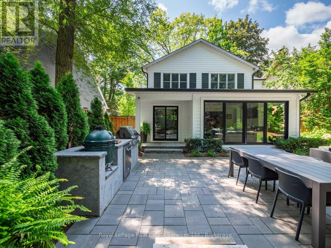
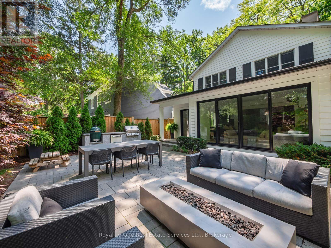
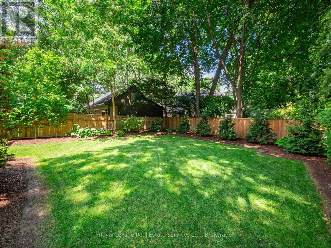
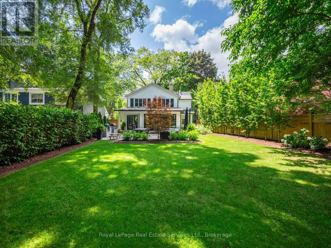
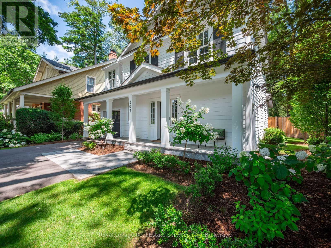
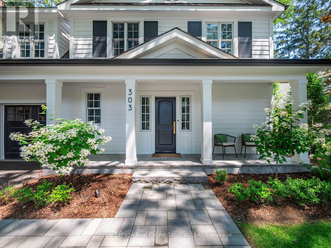
Set on a high sought-after, tree-lined street in the heart of Old Oakville, this beautifully renovated residence offers refined, move-in ready living in one of the town's most coveted neighbourhoods. Bright, sophisticated interiors are defined by wide-plank white oak floors, clean architectural lines and an effortless connection to the outdoors.At the heart of the home, the custom kitchen features sleek cabinetry, quartz countertops, premium appliances and a beverage fridge, flowing seamlessly into the breakfast area and inviting great room. A striking three-sided gas fireplace creates a natural focal point, while expansive four-panel Kolbe sliding doors open to a private backyard designed for everyday enjoyment and exceptional entertaining.The professionally landscaped gardens offer a true outdoor retreat, complete with a spacious lounge centred, dining terrace, built-in outdoor kitchen with gas barbecue and beverage fridge, mature privacy plantings and a generous lawn.The upper floor offers three well-proportioned bedrooms, including a tranquil primary suite overlooking the gardens with a walk-in closet and beautifully appointed five-piece ensuite featuring double vanities, a soaker tub and glass shower. Two additional bedrooms and a family bathroom complete this level.The finished lower level, with its side entrance, adds exceptional flexibility with a fourth bedroom, recreation room and versatile space ideally suited for a home office, gym or guest accommodation.Perfectly positioned just moments from the lake, downtown Oakville, the New Central Public School, Oakville Trafalgar High School, Whole Foods, the GO Station, and exception recreation facilities and parks. This is a rare opportunity to enjoy an outstanding home in one of Oakville's most established and sought-after neighbourhoods. (id:15069)
Property Details
| MLS® Number | W13599614 |
| Property Type | Single Family |
| Community Name | 1013 - OO Old Oakville |
| Features | Carpet Free |
| Parking Space Total | 4 |
| Structure | Patio(s) |
Building
| Bathroom Total | 3 |
| Bedrooms Above Ground | 3 |
| Bedrooms Below Ground | 1 |
| Bedrooms Total | 4 |
| Age | 51 To 99 Years |
| Amenities | Fireplace(s) |
| Appliances | Barbeque, Garage Door Opener Remote(s), Dishwasher, Garage Door Opener, Alarm System, Stove, Water Heater, Washer, Window Coverings, Refrigerator |
| Basement Development | Finished |
| Basement Type | Full (finished) |
| Construction Style Attachment | Detached |
| Cooling Type | Central Air Conditioning |
| Exterior Finish | Wood |
| Fireplace Present | Yes |
| Fireplace Total | 2 |
| Foundation Type | Concrete, Block |
| Half Bath Total | 1 |
| Heating Fuel | Natural Gas |
| Heating Type | Forced Air |
| Stories Total | 2 |
| Size Interior | 1,500 - 2,000 Sqft |
| Type | House |
| Utility Water | Municipal Water |
Parking
| Attached Garage | |
| Garage |
Land
| Acreage | No |
| Landscape Features | Lawn Sprinkler, Landscaped |
| Sewer | Sanitary Sewer |
| Size Depth | 150 Ft |
| Size Frontage | 50 Ft |
| Size Irregular | 50 X 150 Ft |
| Size Total Text | 50 X 150 Ft |
| Zoning Description | Rl3-0 Sp:10 |
Rooms
| Level | Type | Length | Width | Dimensions |
|---|---|---|---|---|
| Second Level | Bathroom | Measurements not available | ||
| Second Level | Primary Bedroom | 5.72 m | 3.99 m | 5.72 m x 3.99 m |
| Second Level | Bedroom | 3.28 m | 3.28 m | 3.28 m x 3.28 m |
| Second Level | Bedroom | 3.66 m | 2.67 m | 3.66 m x 2.67 m |
| Lower Level | Bedroom | 4.78 m | 2.62 m | 4.78 m x 2.62 m |
| Lower Level | Recreational, Games Room | 6.58 m | 5.72 m | 6.58 m x 5.72 m |
| Lower Level | Office | 4.78 m | 3.86 m | 4.78 m x 3.86 m |
| Main Level | Living Room | 4.57 m | 3.66 m | 4.57 m x 3.66 m |
| Main Level | Partial Bathroom | Measurements not available | ||
| Main Level | Kitchen | 5.03 m | 2.59 m | 5.03 m x 2.59 m |
| Main Level | Dining Room | 3.68 m | 2.84 m | 3.68 m x 2.84 m |
| Main Level | Family Room | 5.03 m | 4.88 m | 5.03 m x 4.88 m |
Contact Us
Contact us for more information

This REALTOR.ca listing content is owned and licensed by REALTOR® members of The Canadian Real Estate Association
The trademarks REALTOR®, REALTORS®, and the REALTOR® logo are controlled by The Canadian Real Estate Association (CREA) and identify real estate professionals who are members of CREA. The trademarks MLS®, Multiple Listing Service® and the associated logos are owned by The Canadian Real Estate Association (CREA) and identify the quality of services provided by real estate professionals who are members of CREA. The trademark DDF® is owned by The Canadian Real Estate Association (CREA) and identifies CREA's Data Distribution Facility (DDF®)
July 23 2026 08:24:36
The Oakville Milton & District Real Estate Board
Royal LePage Real Estate Services Ltd., Brokerage