
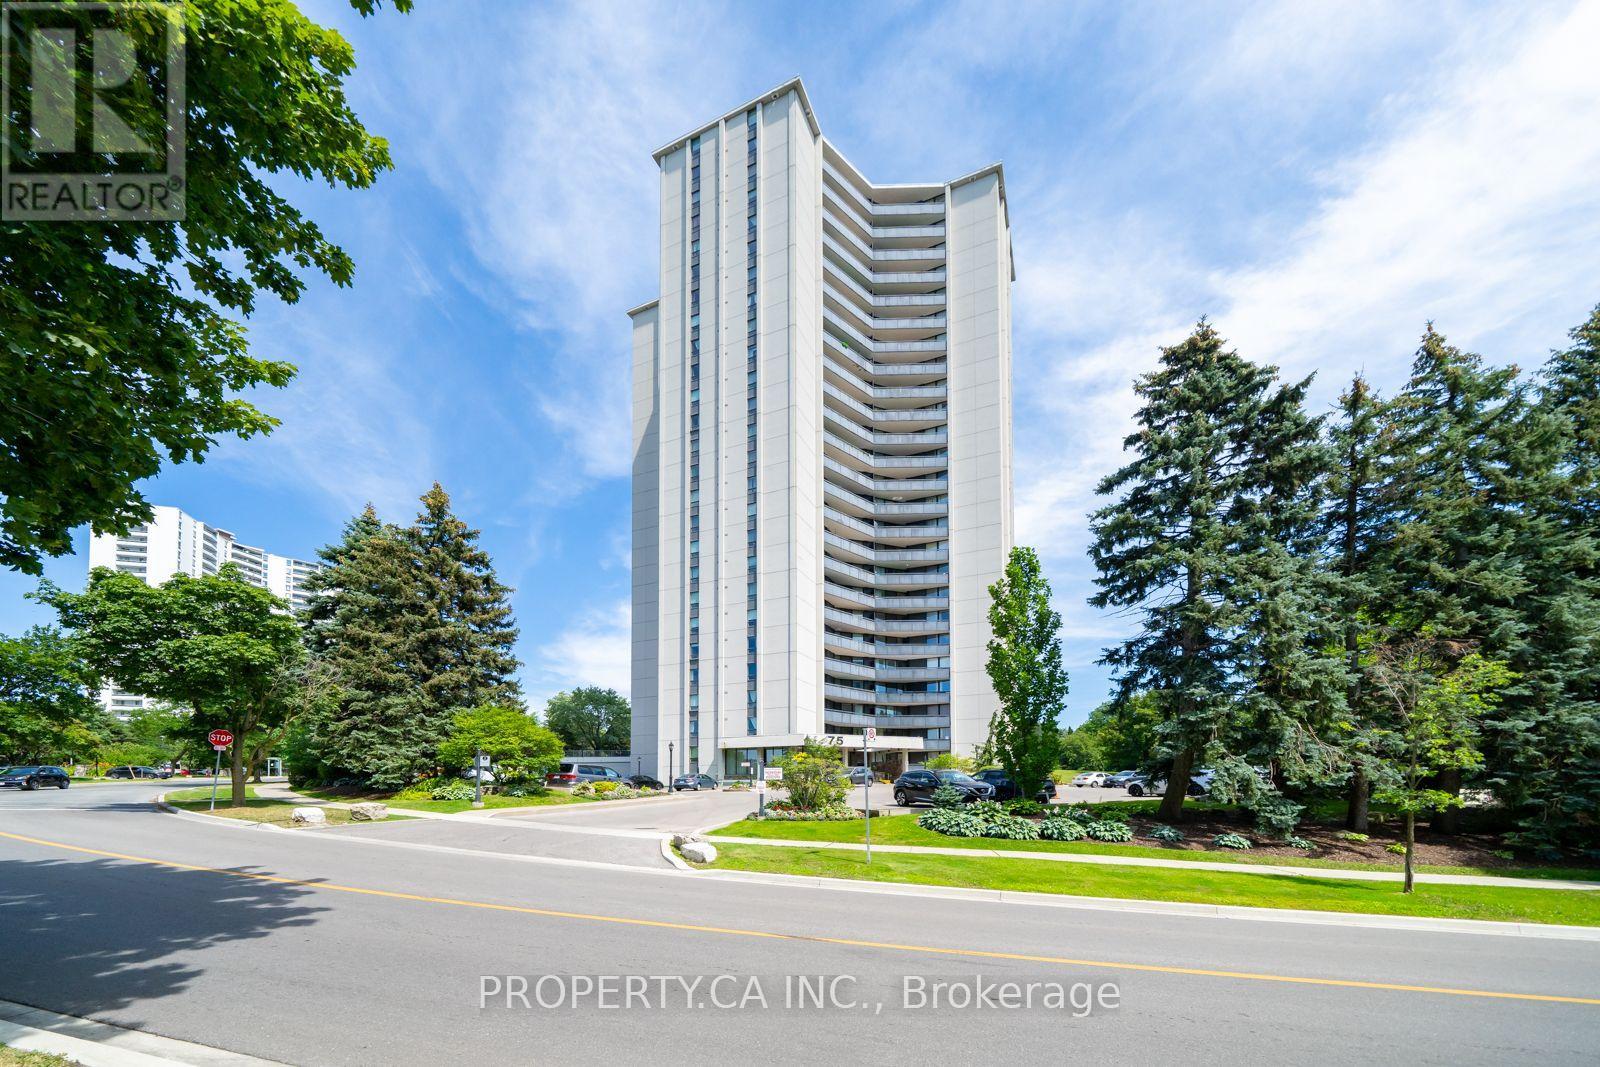
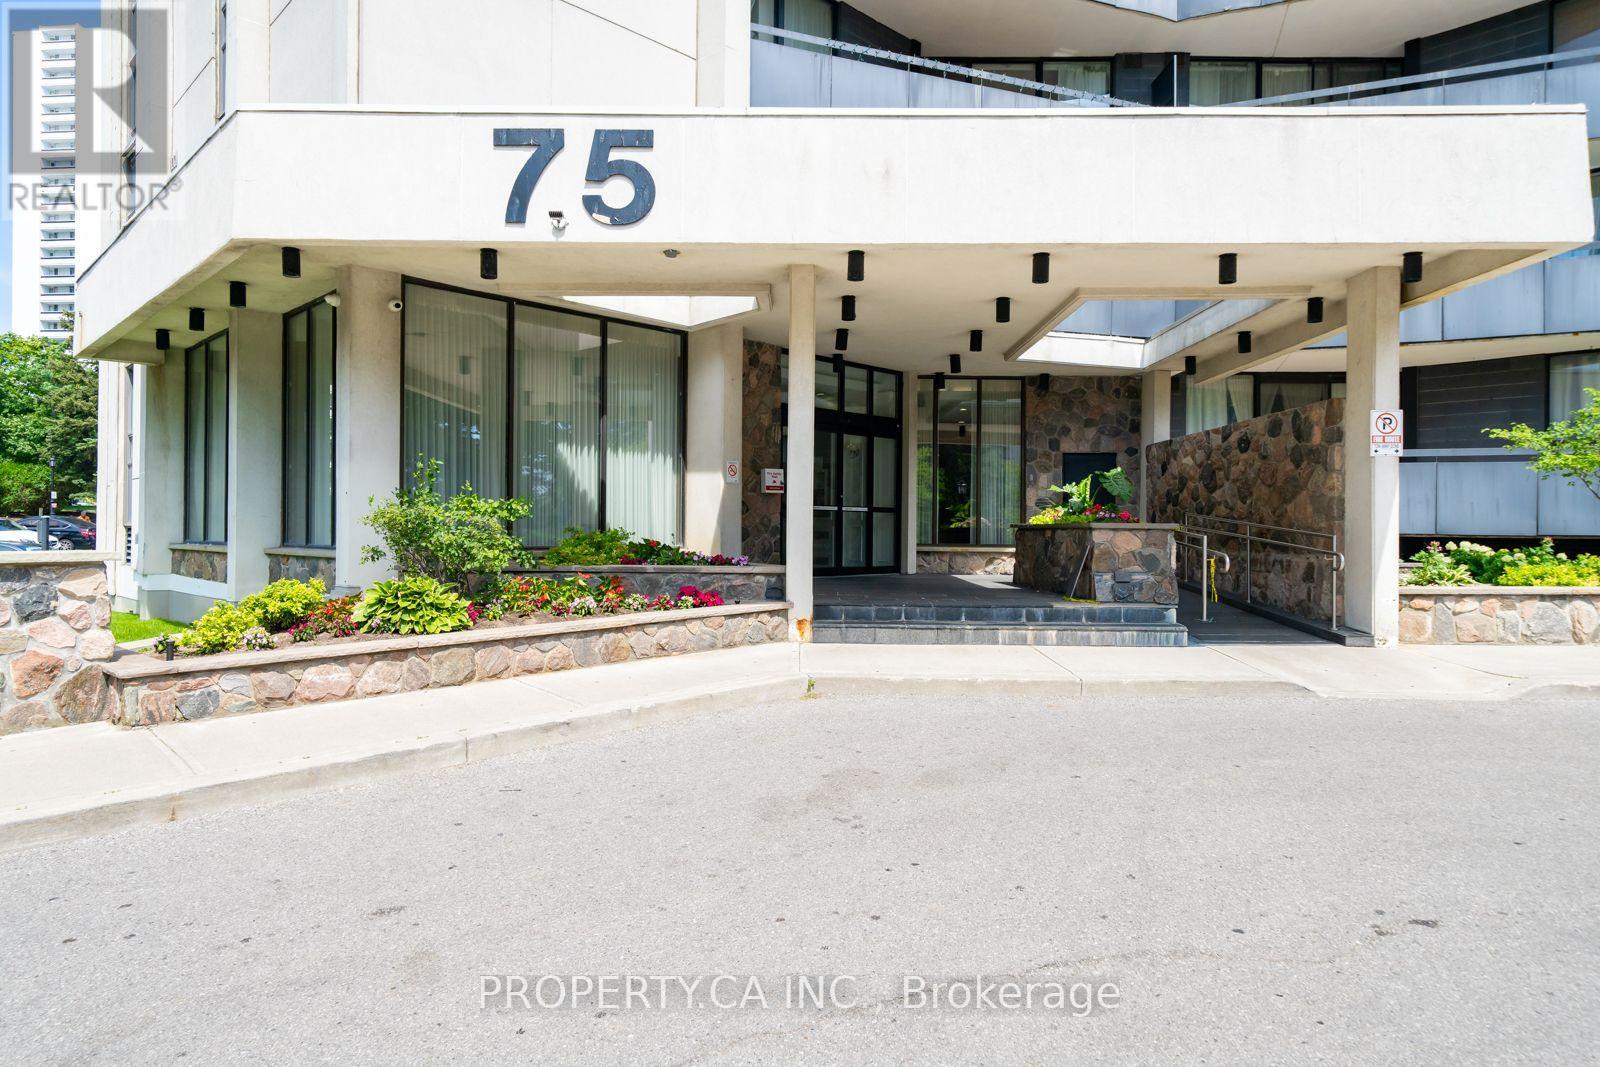
303 - 75 Graydon Hall Drive Toronto, Ontario M3A 3M5

3 Bedroom
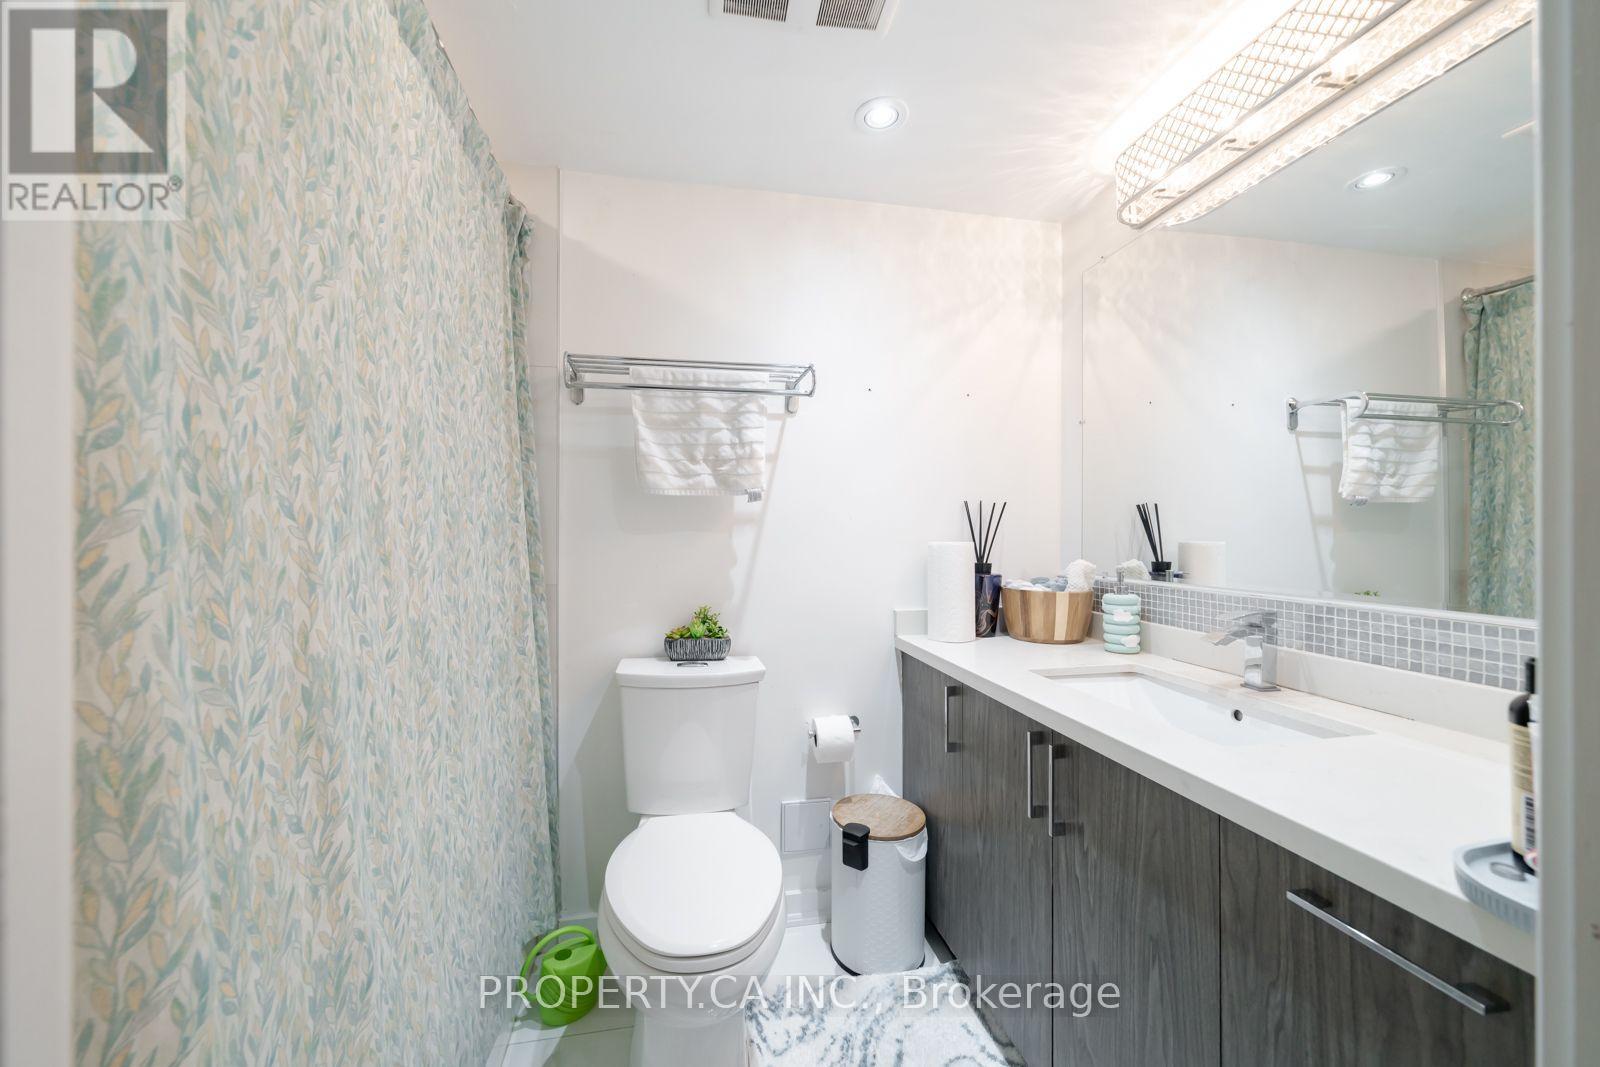
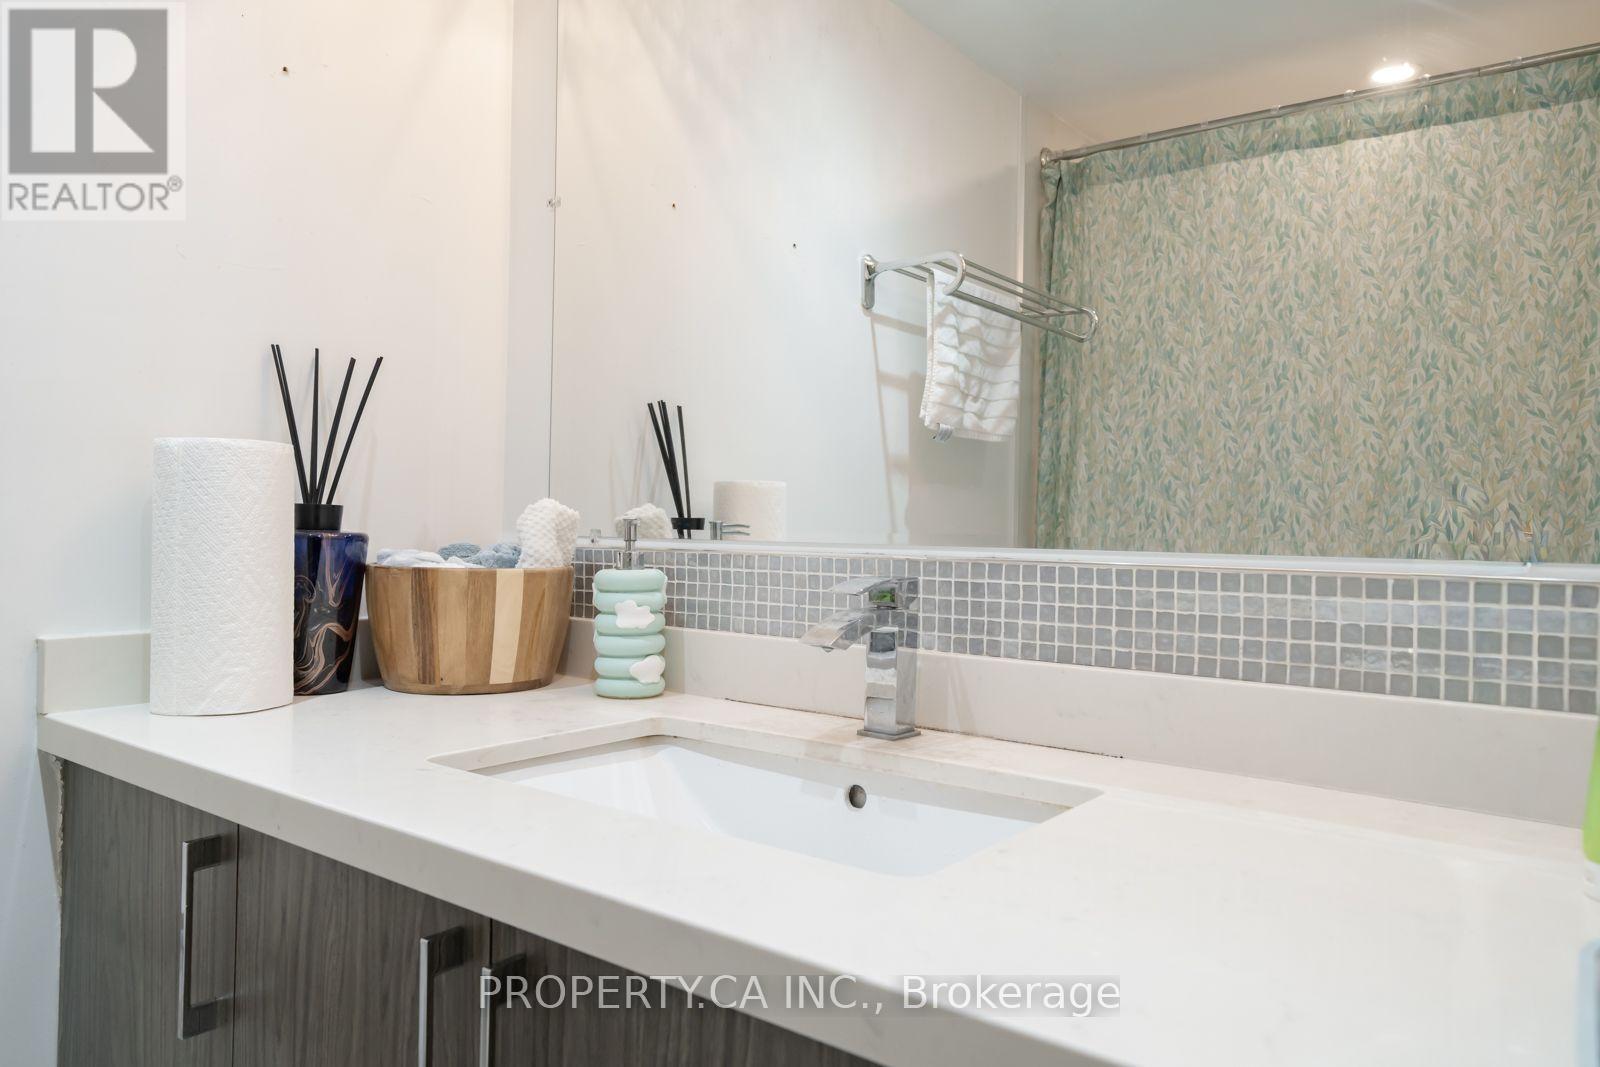
2 Bathroom
1,200 - 1,399 sqft
Central Air Conditioning
Forced Air
$569,000Maintenance, Heat, Electricity, Water, Cable TV, Common Area Maintenance, Insurance, Parking
$1,205.03 Monthly
Maintenance, Heat, Electricity, Water, Cable TV, Common Area Maintenance, Insurance, Parking
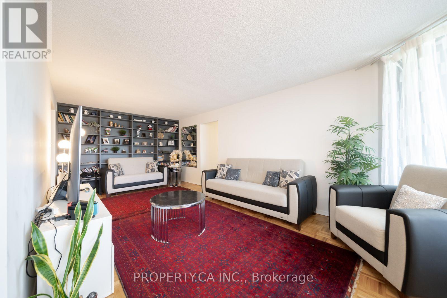
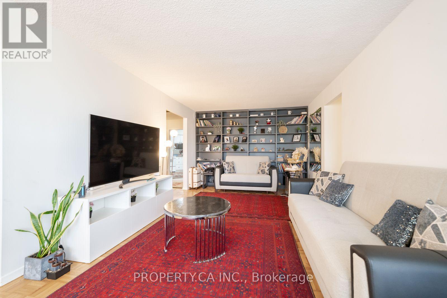
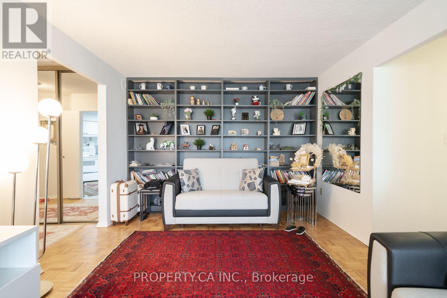
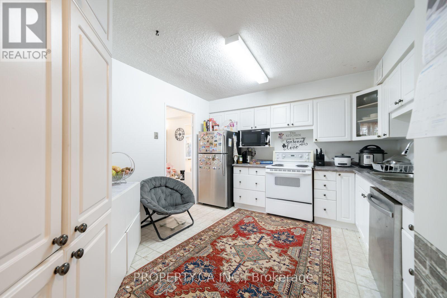
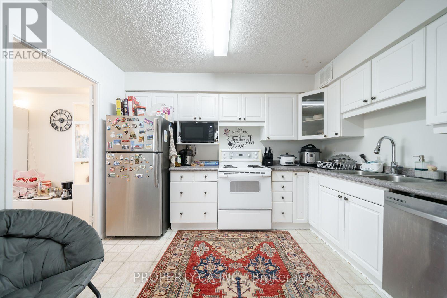
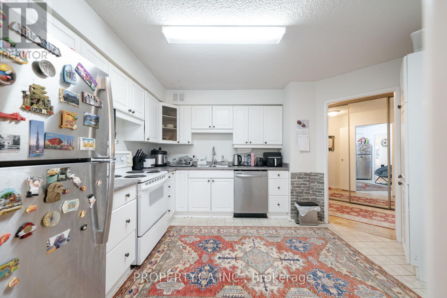
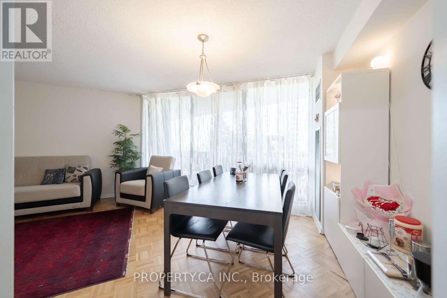
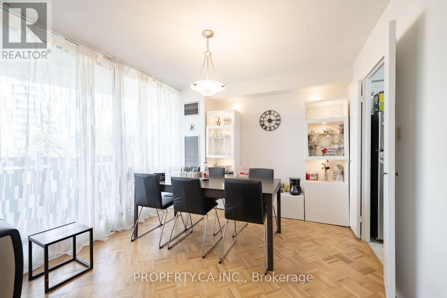
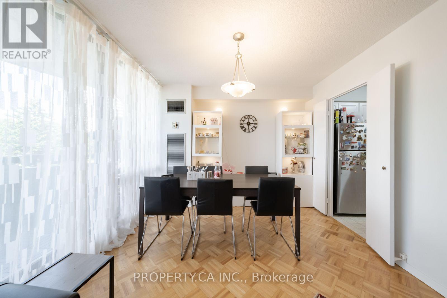
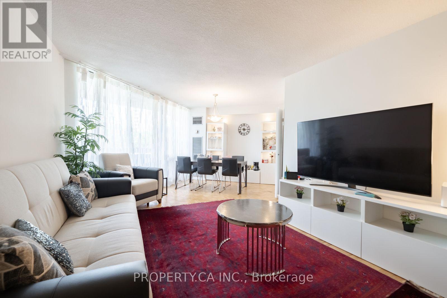
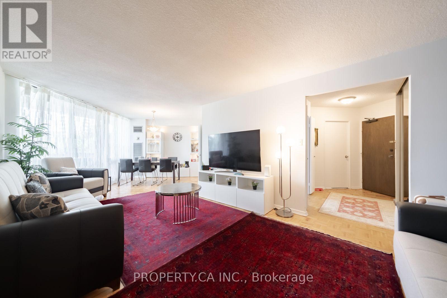
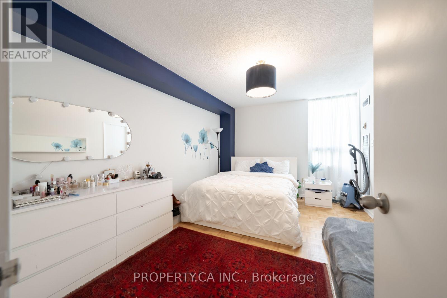
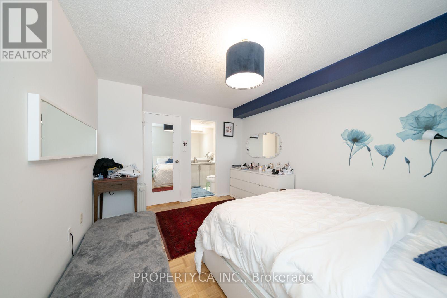
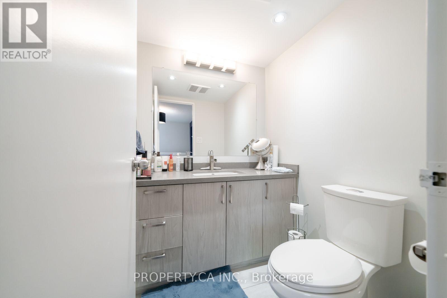
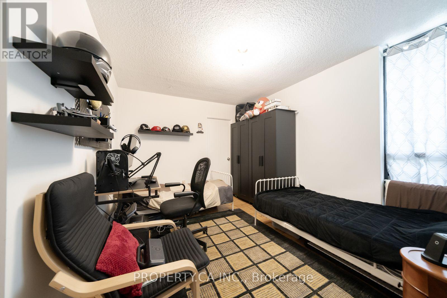
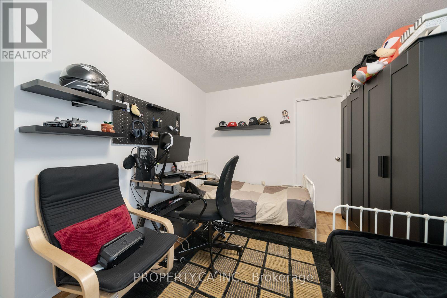
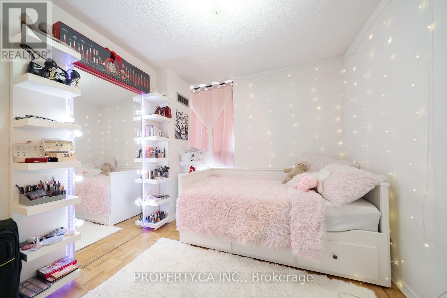
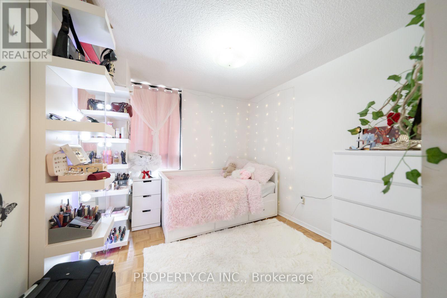
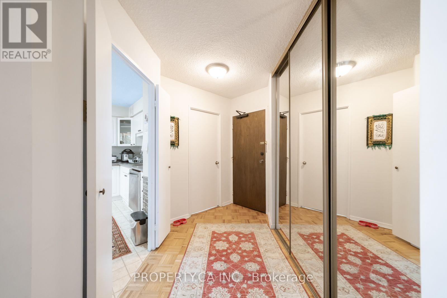
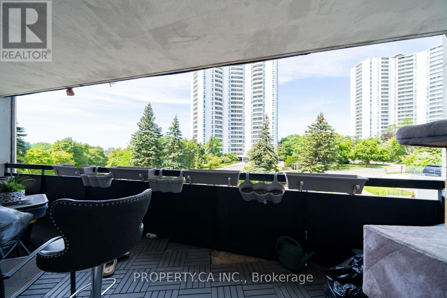
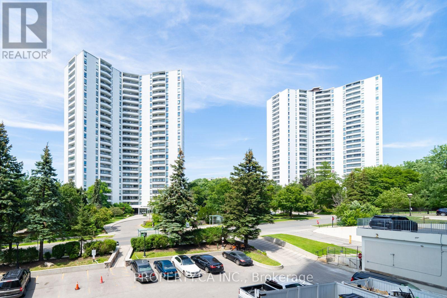
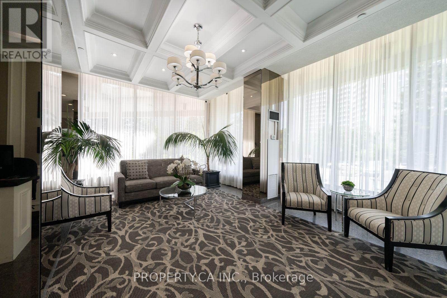
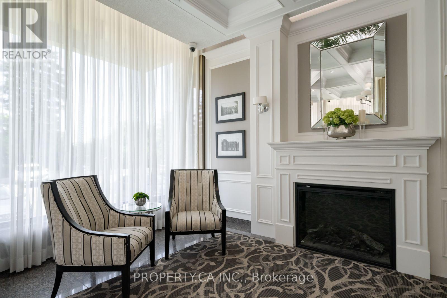
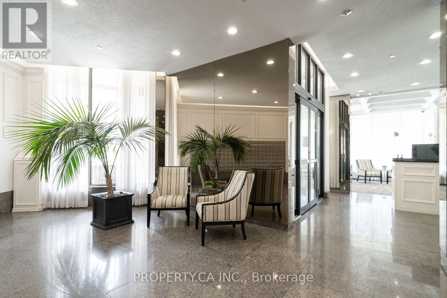
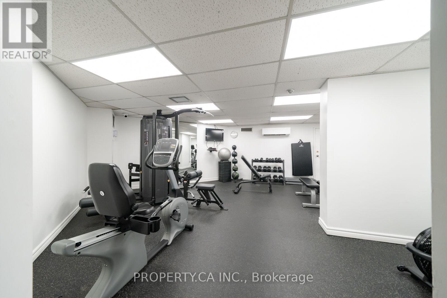
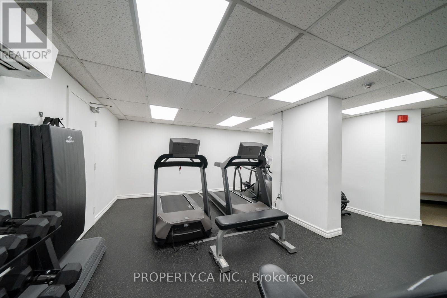
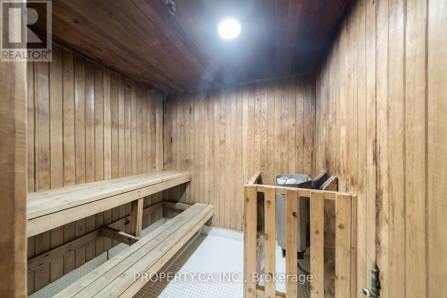
$1,205.03 MonthlyThis spacious 3 bed, 2 bath corner suite offers a functional bright living space with stunning northwest views. Step out onto your own private balcony and take in the skyline, or gather with family and friends in the open concept living and dining area rich parquet floors throughout.The kitchen is a standout, featuring ample storage and a breakfast area, perfect for everyday meals or entertaining. The primary bedroom offers a private ensuite for added comfort, and in unit laundry rounds out the convenience. Maintenance fees of $1,205 per month are truly all inclusive, covering parking, locker, hydro, heat, A/C, water, cable TV, high speed internet, building insurance, and common elements, giving you predictable monthly costs and real peace of mind. Located in a well managed building with updated amenities, you're just steps to TTC and minutes to the DVP and Highway 401. Enjoy easy access to Fairview Mall, Shops at Don Mills, North YorkGeneral Hospital, top rated public and private schools. Incredible value for the space and location. Don't miss this one. (id:15069)
Property Details
| MLS® Number | C13574032 |
| Property Type | Single Family |
| Community Name | Parkwoods-Donalda |
| Amenities Near By | Hospital, Public Transit, Schools |
| Community Features | Pets Allowed With Restrictions, School Bus |
| Features | Balcony, In Suite Laundry |
| Parking Space Total | 1 |
| View Type | City View |
Building
| Bathroom Total | 2 |
| Bedrooms Above Ground | 3 |
| Bedrooms Total | 3 |
| Amenities | Sauna, Visitor Parking, Storage - Locker, Security/concierge |
| Appliances | Dishwasher, Dryer, Freezer, Stove, Washer, Refrigerator |
| Basement Type | None |
| Cooling Type | Central Air Conditioning |
| Exterior Finish | Concrete |
| Fire Protection | Security System |
| Flooring Type | Parquet, Vinyl |
| Half Bath Total | 1 |
| Heating Fuel | Natural Gas |
| Heating Type | Forced Air |
| Size Interior | 1,200 - 1,399 Sqft |
| Type | Apartment |
Parking
| Underground | |
| Garage | |
| Shared |
Land
| Acreage | No |
| Land Amenities | Hospital, Public Transit, Schools |
Rooms
| Level | Type | Length | Width | Dimensions |
|---|---|---|---|---|
| Flat | Living Room | 4.9 m | 3.5 m | 4.9 m x 3.5 m |
| Flat | Dining Room | 4.1 m | 3.35 m | 4.1 m x 3.35 m |
| Flat | Kitchen | 3.7 m | 3.5 m | 3.7 m x 3.5 m |
| Flat | Primary Bedroom | 4.5 m | 3.3 m | 4.5 m x 3.3 m |
| Flat | Bedroom 2 | 3.5 m | 3.1 m | 3.5 m x 3.1 m |
| Flat | Bedroom 3 | 3.1 m | 2.75 m | 3.1 m x 2.75 m |
Contact Us
Contact us for more information

This REALTOR.ca listing content is owned and licensed by REALTOR® members of The Canadian Real Estate Association
The trademarks REALTOR®, REALTORS®, and the REALTOR® logo are controlled by The Canadian Real Estate Association (CREA) and identify real estate professionals who are members of CREA. The trademarks MLS®, Multiple Listing Service® and the associated logos are owned by The Canadian Real Estate Association (CREA) and identify the quality of services provided by real estate professionals who are members of CREA. The trademark DDF® is owned by The Canadian Real Estate Association (CREA) and identifies CREA's Data Distribution Facility (DDF®)
July 16 2026 09:27:57
Toronto Regional Real Estate Board
Property.ca Inc.