
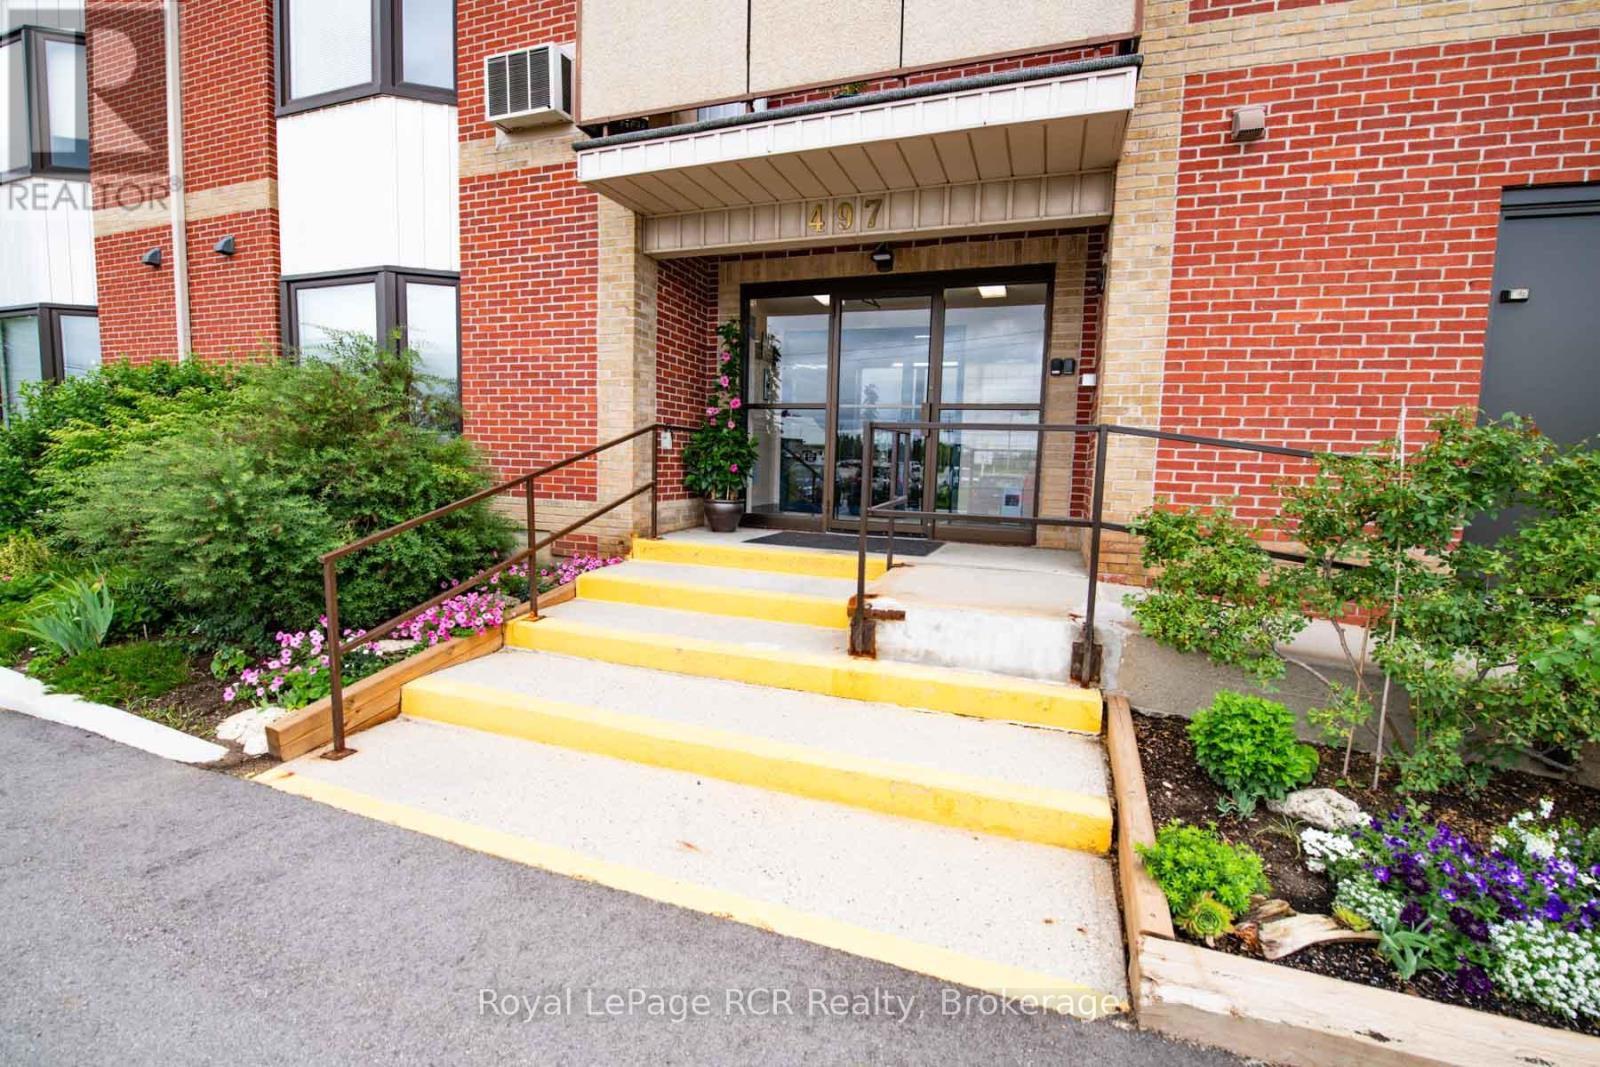
303 - 497 Birmingham Street W Wellington North, Ontario N0G 2L1

2 Bedroom
1 Bathroom
1,000 - 1,199 sqft
Baseboard Heaters, Forced Air
$374,900Maintenance, Common Area Maintenance, Insurance
$412 Monthly
Maintenance, Common Area Maintenance, Insurance
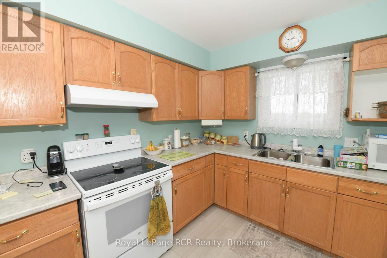
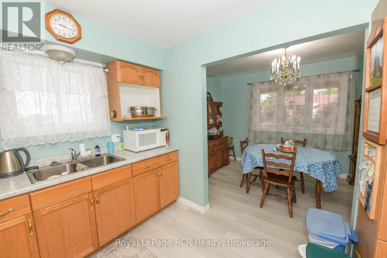
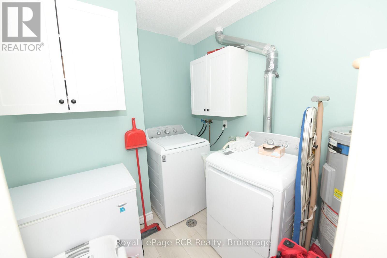
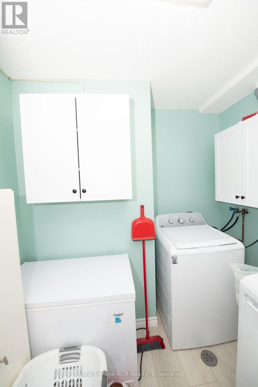
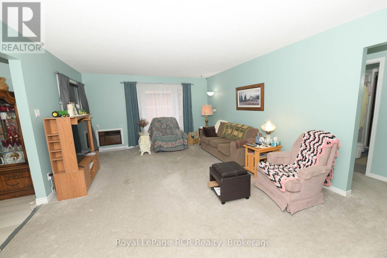
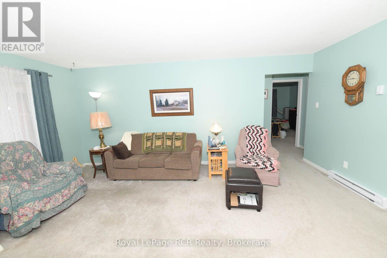
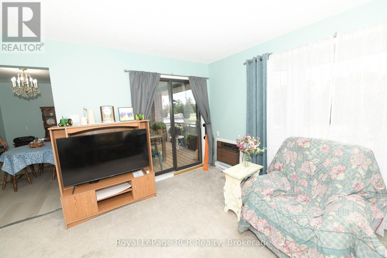
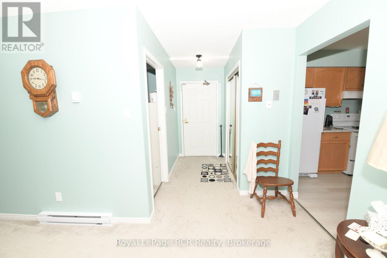
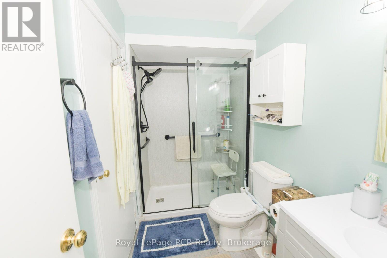
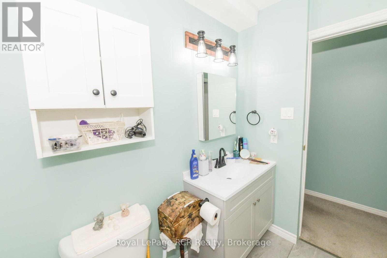
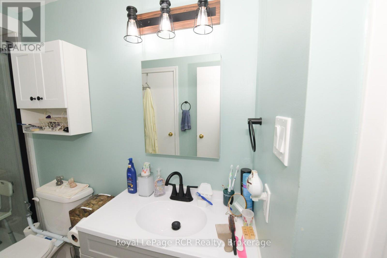
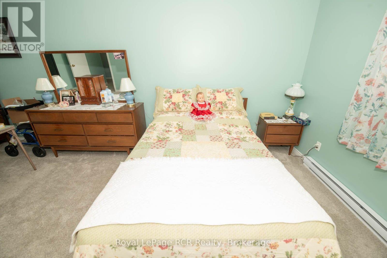
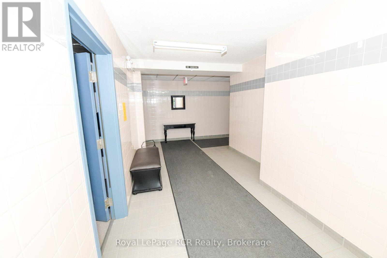
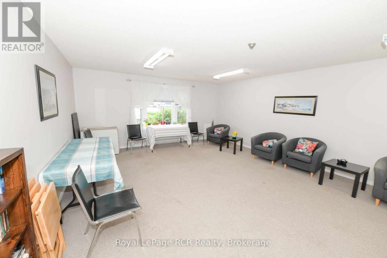
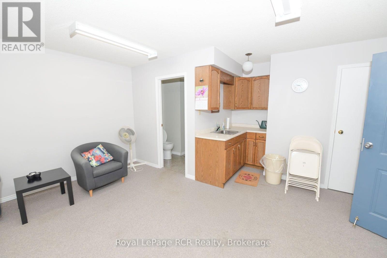
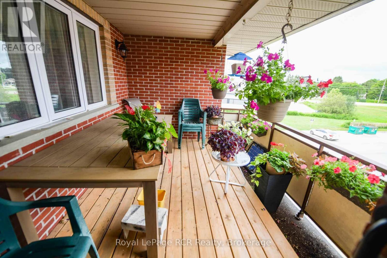
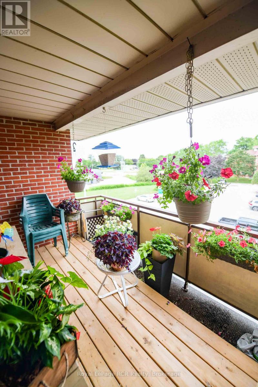
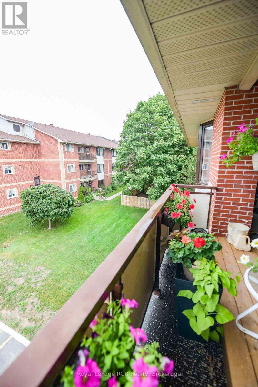
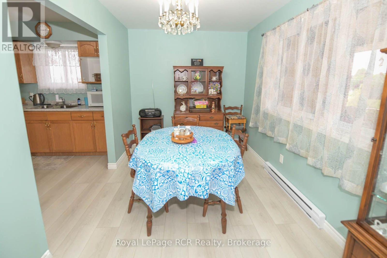
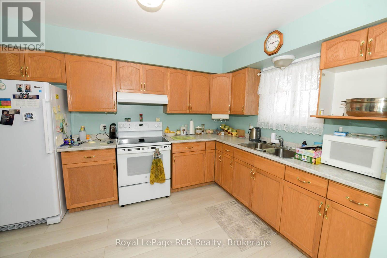
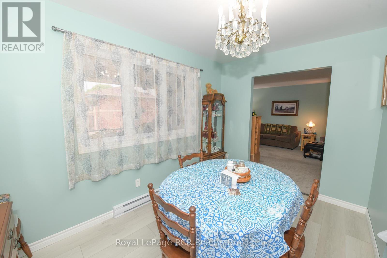
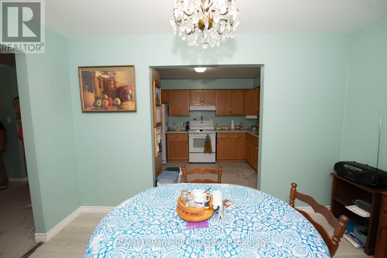
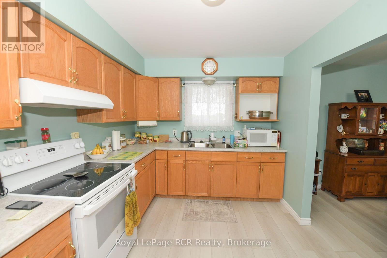
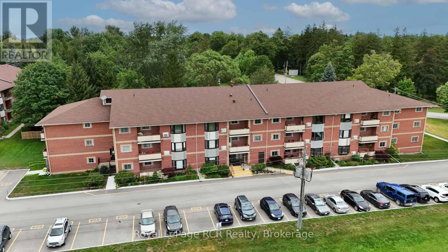
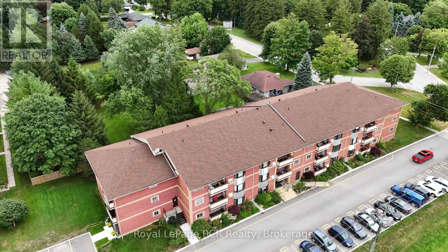
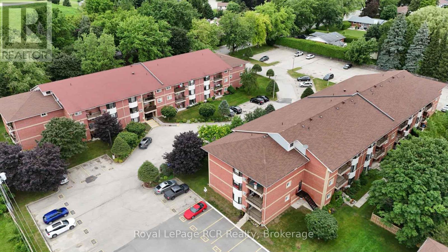
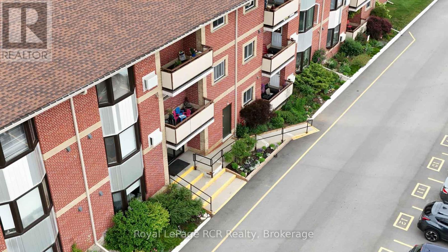
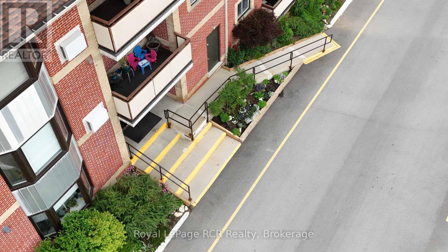
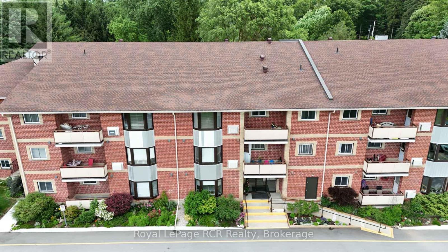
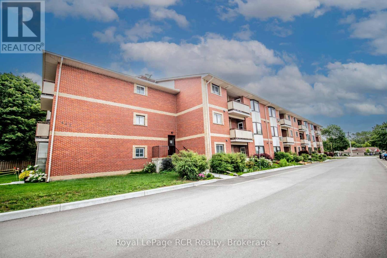
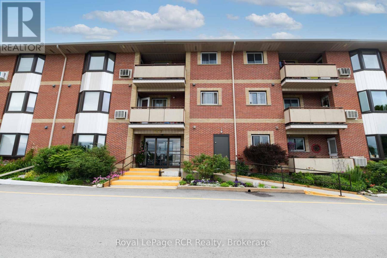
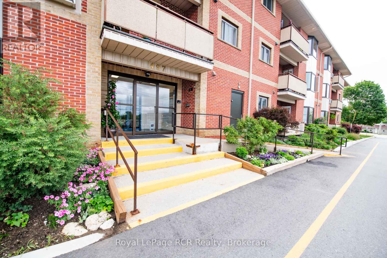
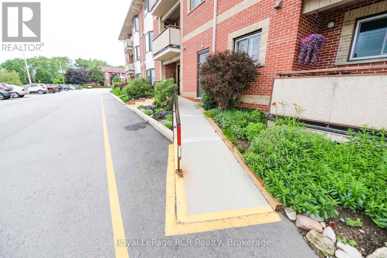
$412 MonthlyWELCOME TO THIS SPACIOUS 2 BEDROOM END UNIT HAS LOTS OF ROOM WITH , KITCHEN ,LOTS OF KITCHEN CABINETS AND PANTRY, SPACIOUS LIVING ROOM WITH DOOR TO COVERED BALCONY, , SEPARATE DINING AREA, FOYER, LAUNDRY ROOM, 4 PC BATH. , CONTROLLED ENTRY, WHEEL CHAIR ACCESSABLE ENTRY, ,ELEVATOR, CARE FREE LIVING AND GREAT BUILDING, SPACIOUS MAIN LEVEL COMMON ROOM, PARKING OUT FRONT, CLOSE TO PARKS AND ARENA, WALKING TRAILS, YOU WILL ENJOY UNIT 303, 497 BIRMINGHAM STREET WEST (id:15069)
Property Details
| MLS® Number | X13593374 |
| Property Type | Single Family |
| Community Name | Mount Forest |
| Community Features | Pets Allowed With Restrictions |
| Features | Balcony |
| Parking Space Total | 1 |
Building
| Bathroom Total | 1 |
| Bedrooms Above Ground | 2 |
| Bedrooms Total | 2 |
| Appliances | Intercom, Water Heater, Dryer, Stove, Washer |
| Basement Type | None |
| Exterior Finish | Brick |
| Heating Fuel | Electric |
| Heating Type | Baseboard Heaters, Forced Air |
| Size Interior | 1,000 - 1,199 Sqft |
| Type | Apartment |
Parking
| No Garage |
Land
| Acreage | No |
| Zoning Description | Res |
Rooms
| Level | Type | Length | Width | Dimensions |
|---|---|---|---|---|
| Main Level | Kitchen | 2.7 m | 3.8 m | 2.7 m x 3.8 m |
| Main Level | Dining Room | 2.4 m | 3.7 m | 2.4 m x 3.7 m |
| Main Level | Living Room | 4.1 m | 5.4 m | 4.1 m x 5.4 m |
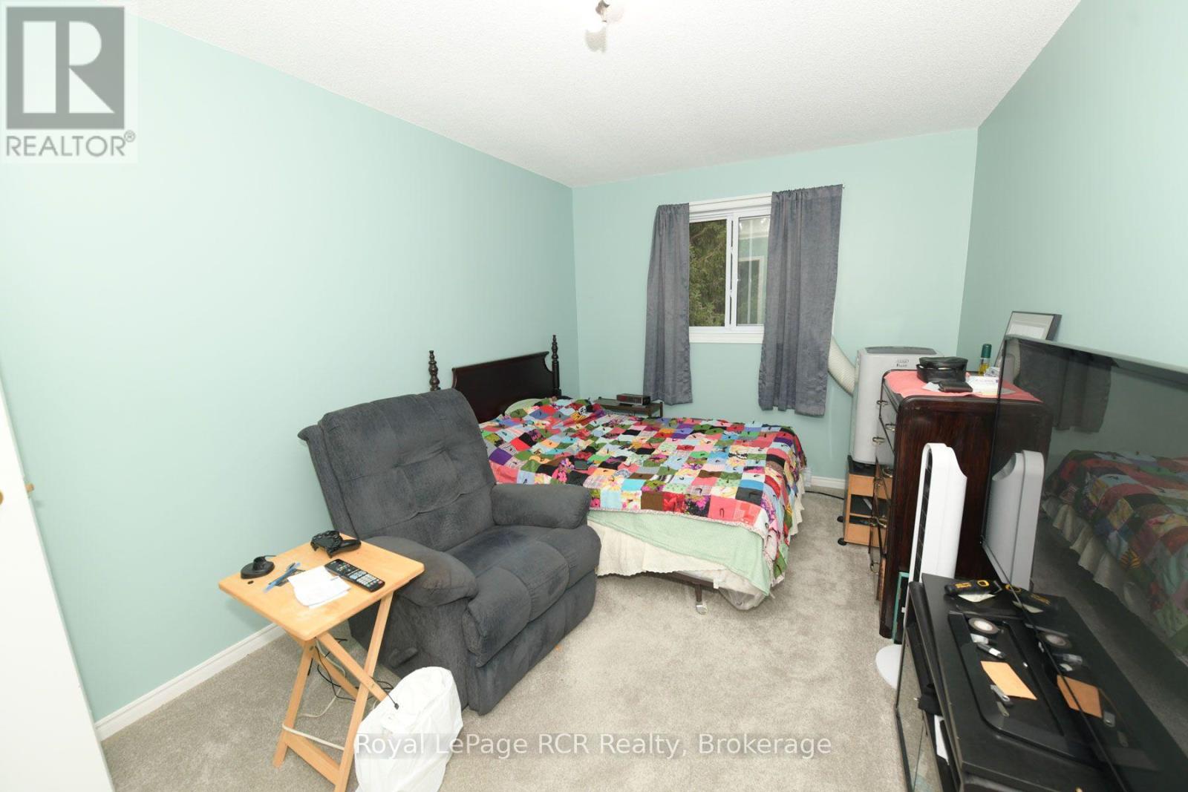
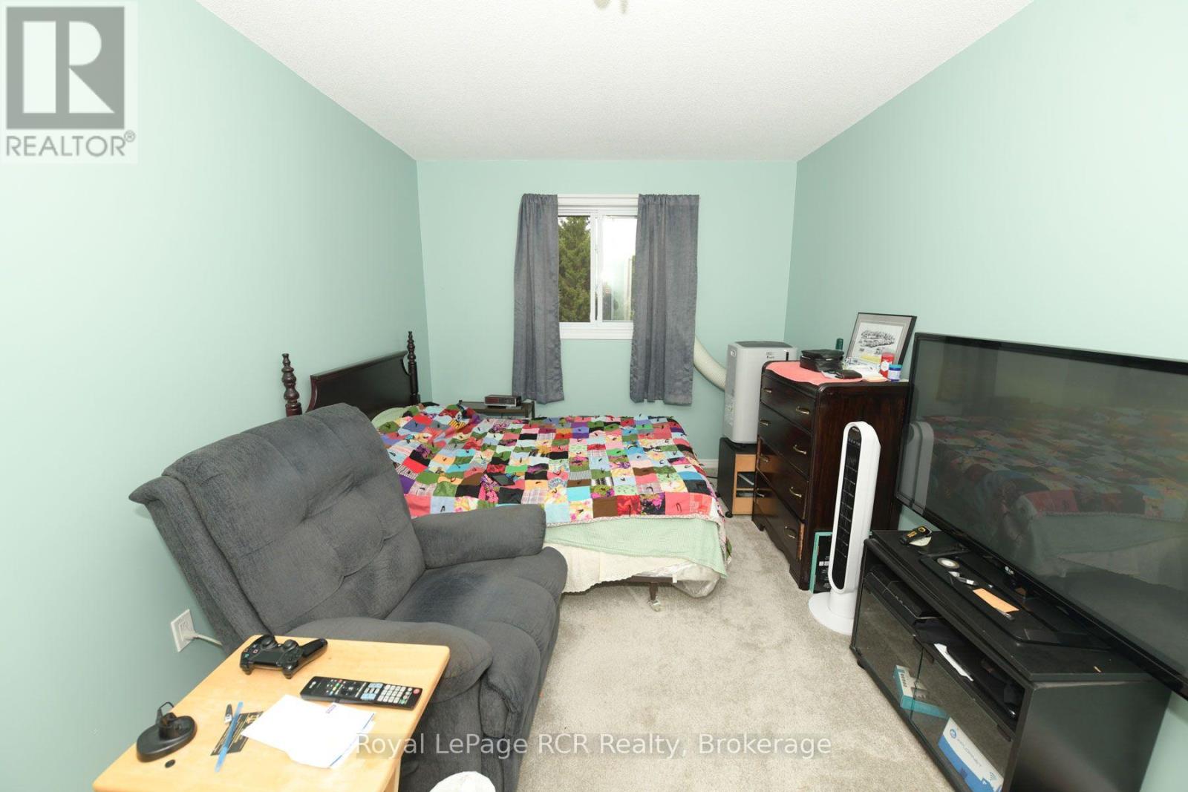
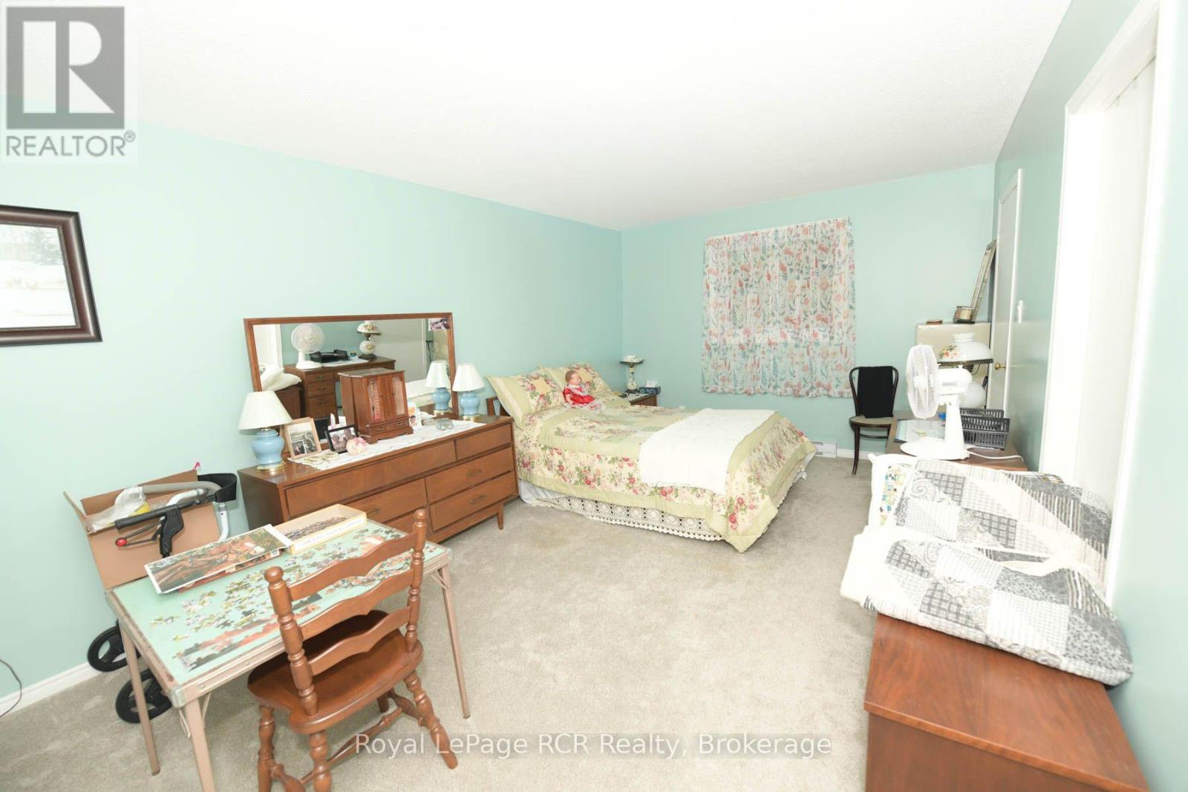
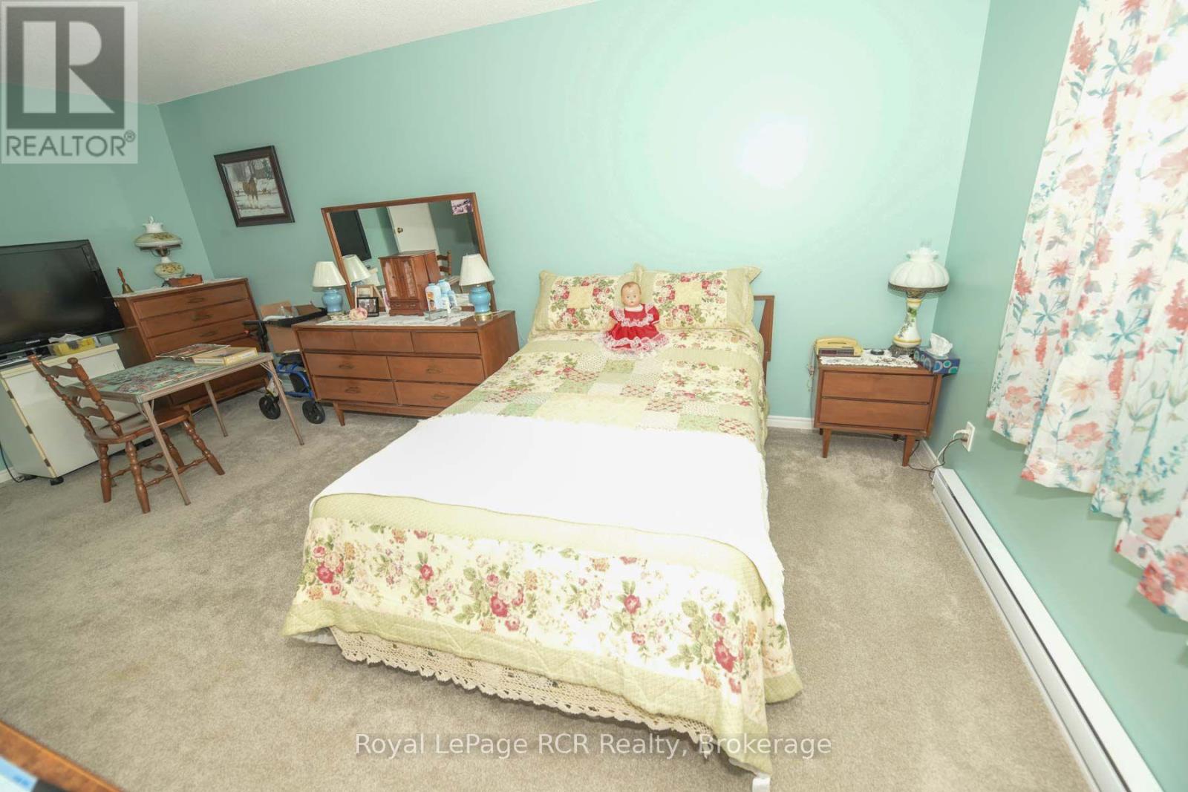
| Main Level | Bedroom | 3.4 m | 5.5 m | 3.4 m x 5.5 m |
| Main Level | Bedroom 2 | 2.9 m | 4.3 m | 2.9 m x 4.3 m |
| Main Level | Laundry Room | 2.4 m | 2.5 m | 2.4 m x 2.5 m |
| Main Level | Foyer | 1.2 m | 2.4 m | 1.2 m x 2.4 m |
| Main Level | Bathroom | 1.5 m | 3 m | 1.5 m x 3 m |
Contact Us
Contact us for more information

This REALTOR.ca listing content is owned and licensed by REALTOR® members of The Canadian Real Estate Association
The trademarks REALTOR®, REALTORS®, and the REALTOR® logo are controlled by The Canadian Real Estate Association (CREA) and identify real estate professionals who are members of CREA. The trademarks MLS®, Multiple Listing Service® and the associated logos are owned by The Canadian Real Estate Association (CREA) and identify the quality of services provided by real estate professionals who are members of CREA. The trademark DDF® is owned by The Canadian Real Estate Association (CREA) and identifies CREA's Data Distribution Facility (DDF®)
July 22 2026 06:59:57
The Lakelands Association of REALTORS®
Royal LePage Rcr Realty