
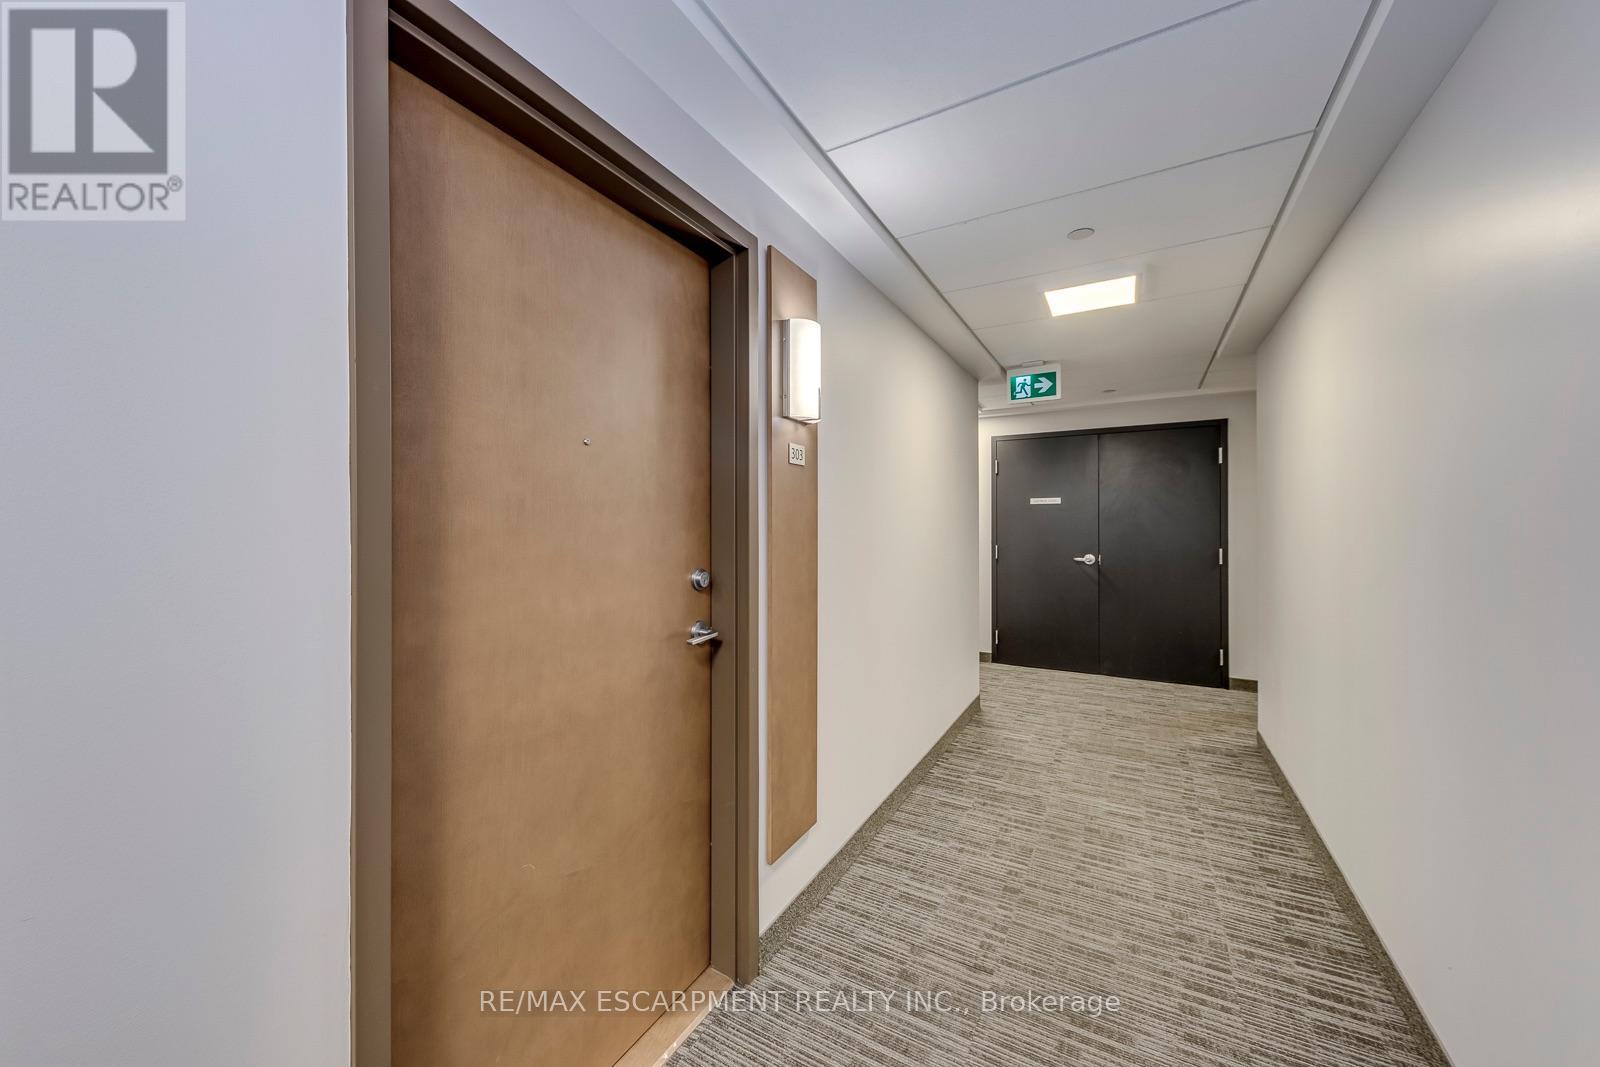
303 - 320 Plains Road E Burlington, Ontario L7T 0C1

2 Bedroom
1 Bathroom
600 - 699 sqft
Central Air Conditioning
Forced Air, Heat Pump
$495,000Maintenance, Water, Common Area Maintenance, Insurance, Parking
$640.64 Monthly
Maintenance, Water, Common Area Maintenance, Insurance, Parking
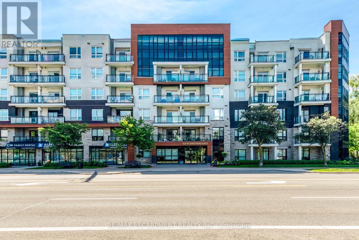
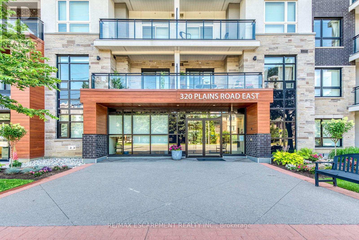
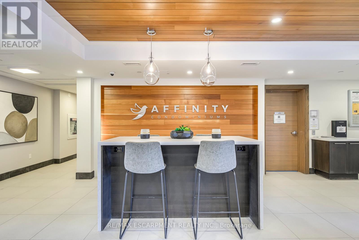
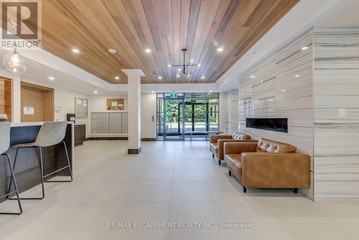
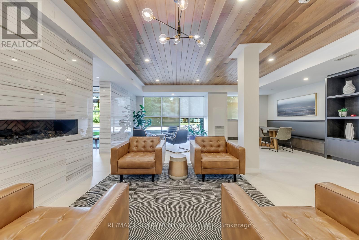
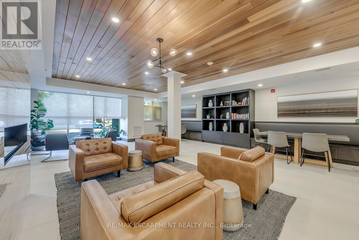
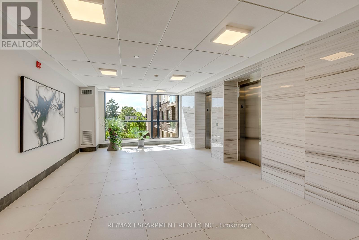
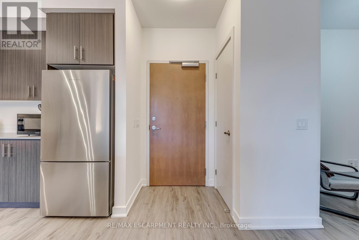
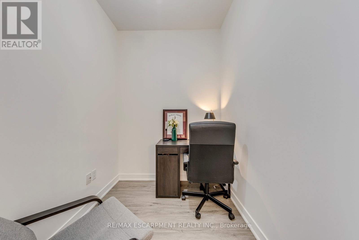
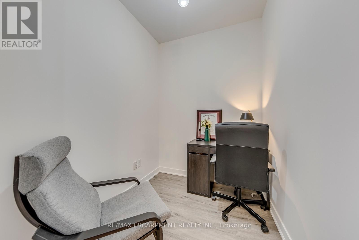
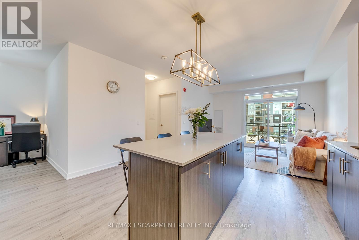
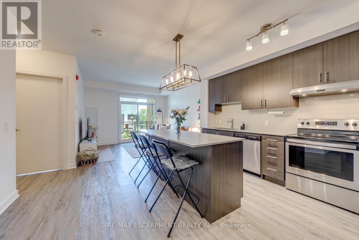
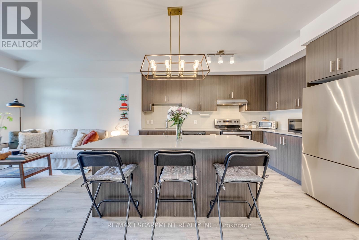
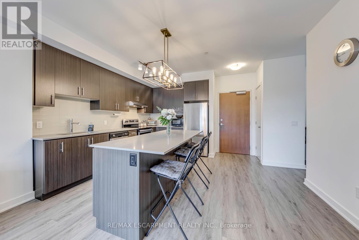
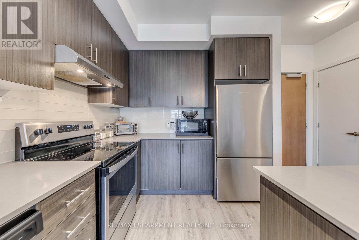
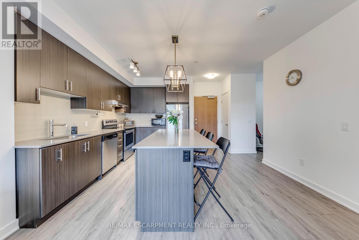
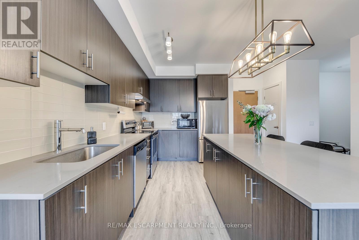
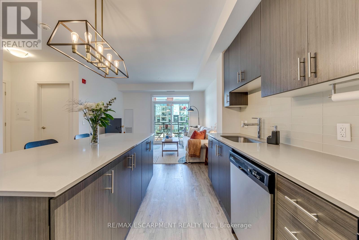
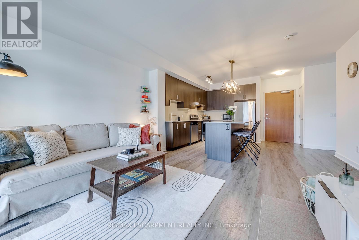
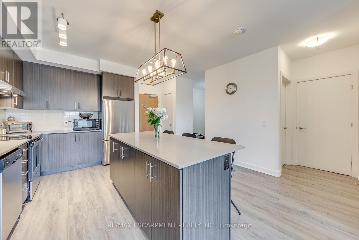
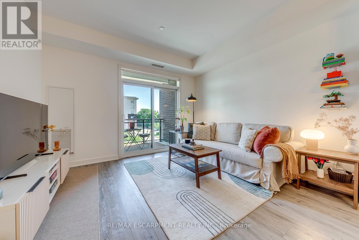
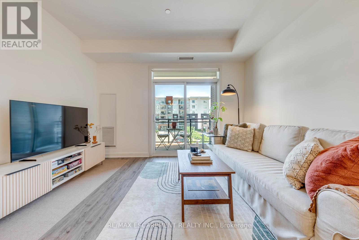
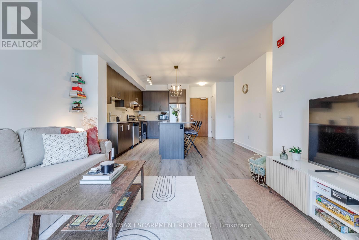
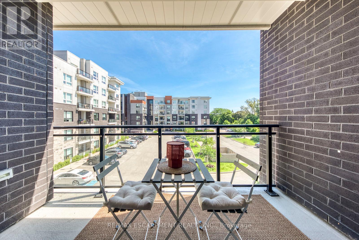
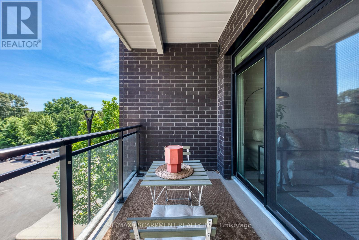
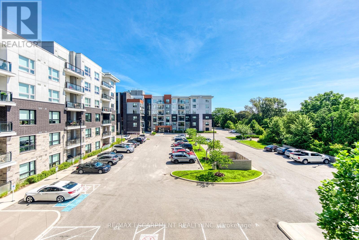
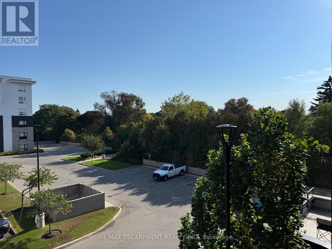
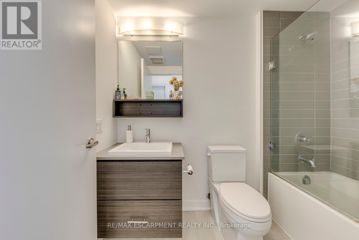
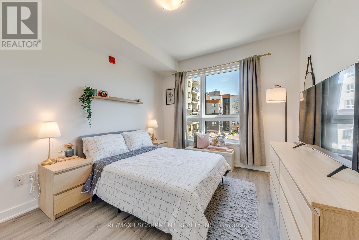
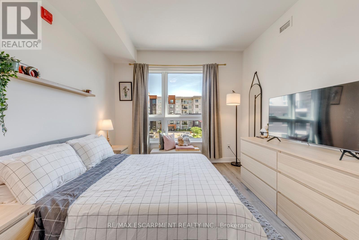
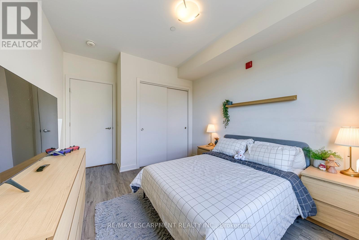
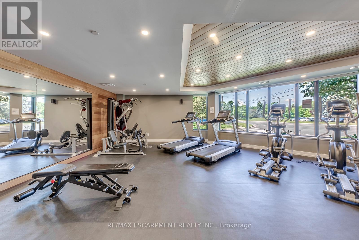
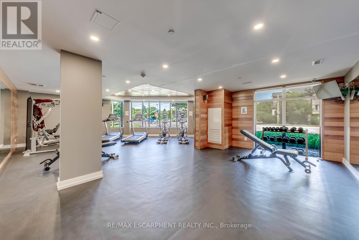
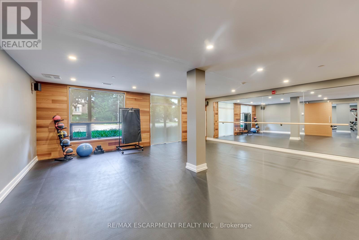
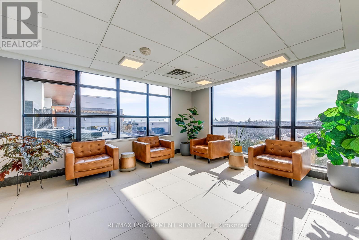
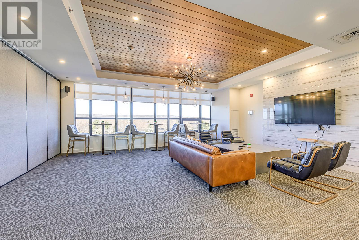
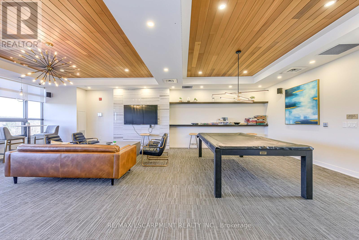
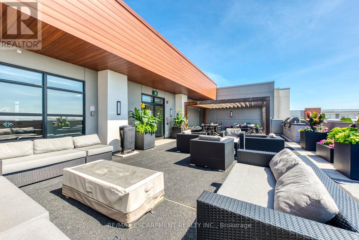
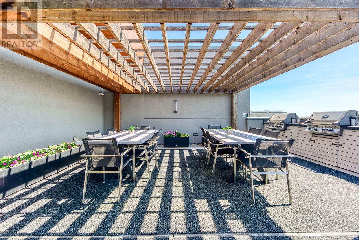
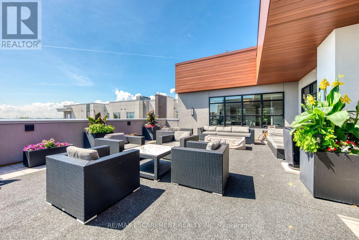
$640.64 MonthlyRarely available and completely turn-key, this sun-drenched 1 Bed + Den Rosehaven suite at Affinity Condos offers ultimate effortless lifestyle and convenience. Boasting premium laminate floors and designer lighting, the open-concept layout feels incredibly spacious and bright. You'll love cooking and entertaining in the chef-inspired kitchen, complete with quartz counters, contemporary backsplash and a show-stopping island. Start your mornings with a coffee on the private balcony with views of tranquil greenery. Spa-inspired bathroom offers a built in vanity with plenty of storage and gorgeous tiled tub/shower combination. The primary bedroom features floor to ceiling windows and double closet, while the separate den easily adapts to a home office, hobby space or cozy reading nook. STANDOUT EXTRAS: Includes a Premium Parking spot and Premium Locker. Residents gain access to award-winning amenities including a spectacular rooftop terrace with breathtaking views, fitness centre, party room, and much more. Unbeatable location steps from transit, restaurants, and shopping, and minutes to Aldershot GO & major highways. Freshly painted and completely move-in ready - true pride of ownership. Location Location Location! (id:15069)
Property Details
| MLS® Number | W13548586 |
| Property Type | Single Family |
| Community Name | LaSalle |
| Amenities Near By | Public Transit, Hospital |
| Community Features | Pets Allowed With Restrictions |
| Equipment Type | Heat Pump |
| Features | Balcony, Carpet Free |
| Parking Space Total | 1 |
| Rental Equipment Type | Heat Pump |
| View Type | View |
Building
| Bathroom Total | 1 |
| Bedrooms Above Ground | 1 |
| Bedrooms Below Ground | 1 |
| Bedrooms Total | 2 |
| Age | 0 To 5 Years |
| Amenities | Exercise Centre, Recreation Centre, Party Room, Visitor Parking, Separate Heating Controls, Storage - Locker |
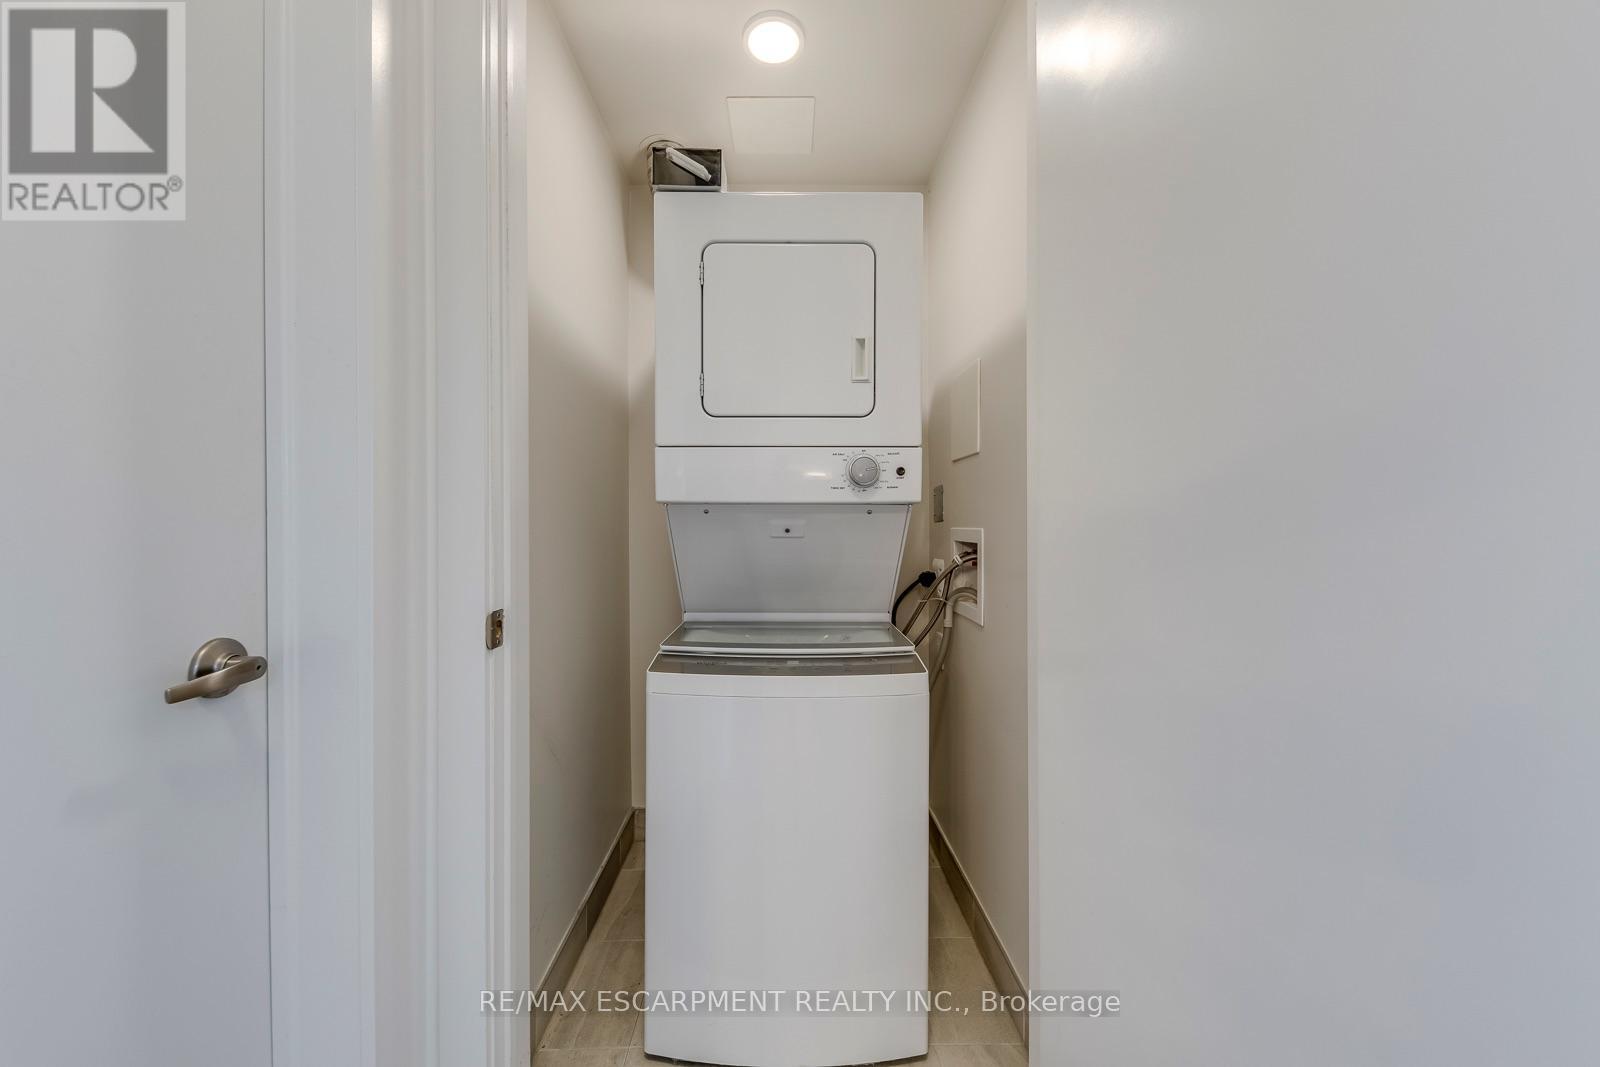
| Appliances | Dishwasher, Dryer, Stove, Washer, Window Coverings, Refrigerator |
| Basement Type | None |
| Cooling Type | Central Air Conditioning |
| Exterior Finish | Brick, Stone |
| Flooring Type | Laminate |
| Heating Fuel | Natural Gas |
| Heating Type | Forced Air, Heat Pump |
| Size Interior | 600 - 699 Sqft |
| Type | Apartment |
Parking
| Underground | |
| Garage |
Land
| Acreage | No |
| Land Amenities | Public Transit, Hospital |
Rooms
| Level | Type | Length | Width | Dimensions |
|---|---|---|---|---|
| Main Level | Bedroom | 3.53 m | 3.1 m | 3.53 m x 3.1 m |
| Main Level | Den | 2.22 m | 1.86 m | 2.22 m x 1.86 m |
| Main Level | Kitchen | 4.3 m | 3.93 m | 4.3 m x 3.93 m |
| Main Level | Great Room | 3.69 m | 3.71 m | 3.69 m x 3.71 m |
| Main Level | Bathroom | Measurements not available | ||
| Main Level | Laundry Room | Measurements not available |
https://www.realtor.ca/real-estate/30017178/303-320-plains-road-e-burlington-lasalle-lasalle
Contact Us
Contact us for more information

This REALTOR.ca listing content is owned and licensed by REALTOR® members of The Canadian Real Estate Association
The trademarks REALTOR®, REALTORS®, and the REALTOR® logo are controlled by The Canadian Real Estate Association (CREA) and identify real estate professionals who are members of CREA. The trademarks MLS®, Multiple Listing Service® and the associated logos are owned by The Canadian Real Estate Association (CREA) and identify the quality of services provided by real estate professionals who are members of CREA. The trademark DDF® is owned by The Canadian Real Estate Association (CREA) and identifies CREA's Data Distribution Facility (DDF®)
July 12 2026 04:37:58
Toronto Regional Real Estate Board
RE/MAX Escarpment Realty Inc.