
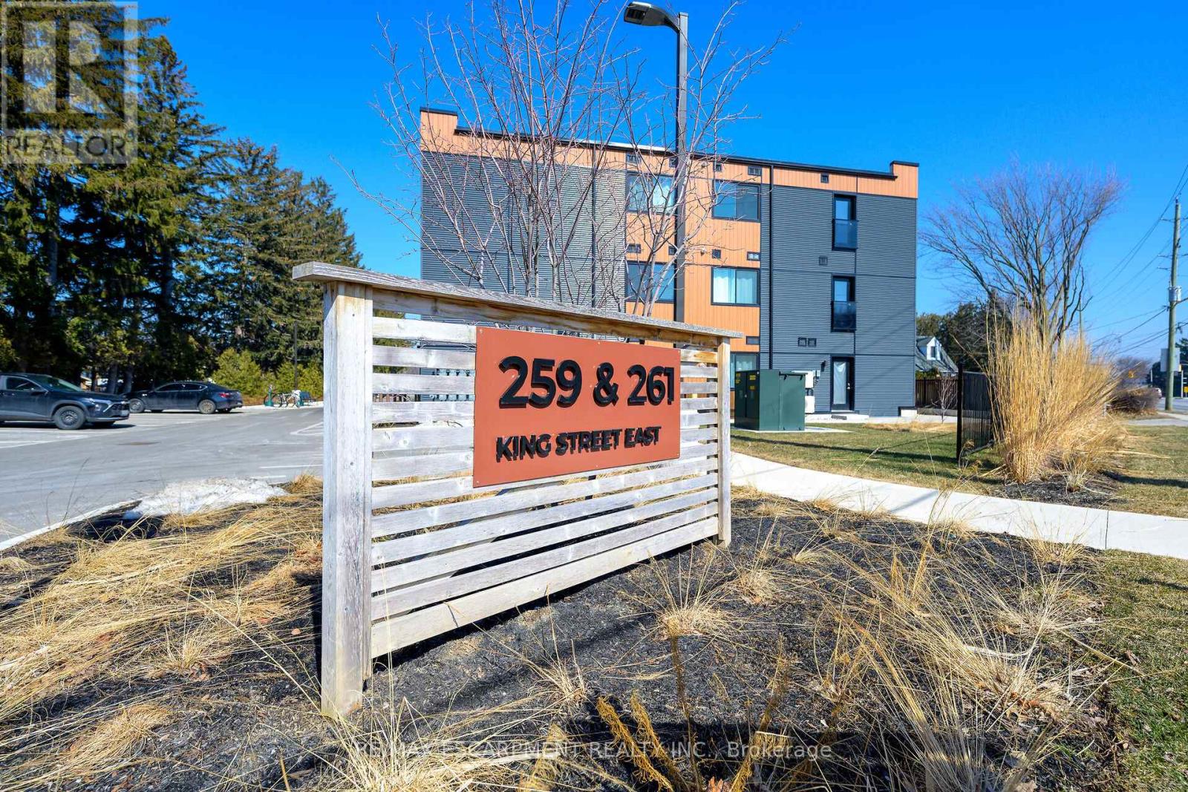
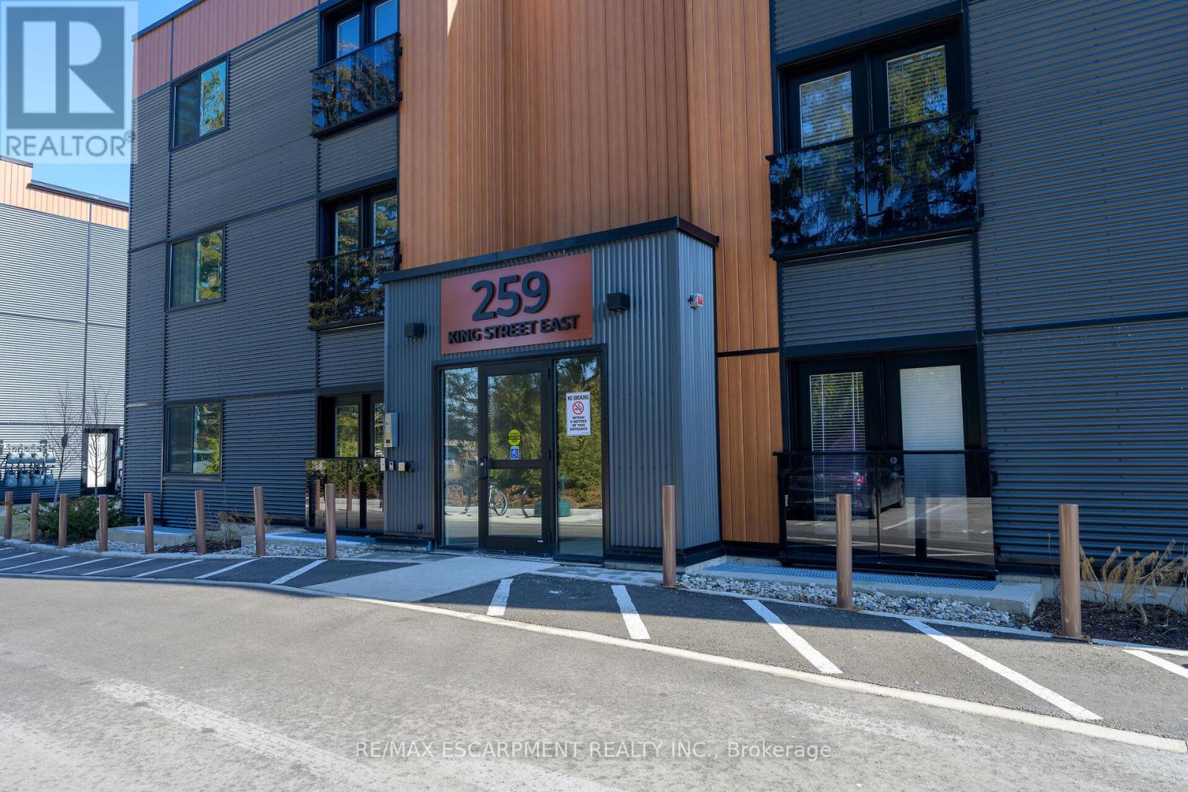
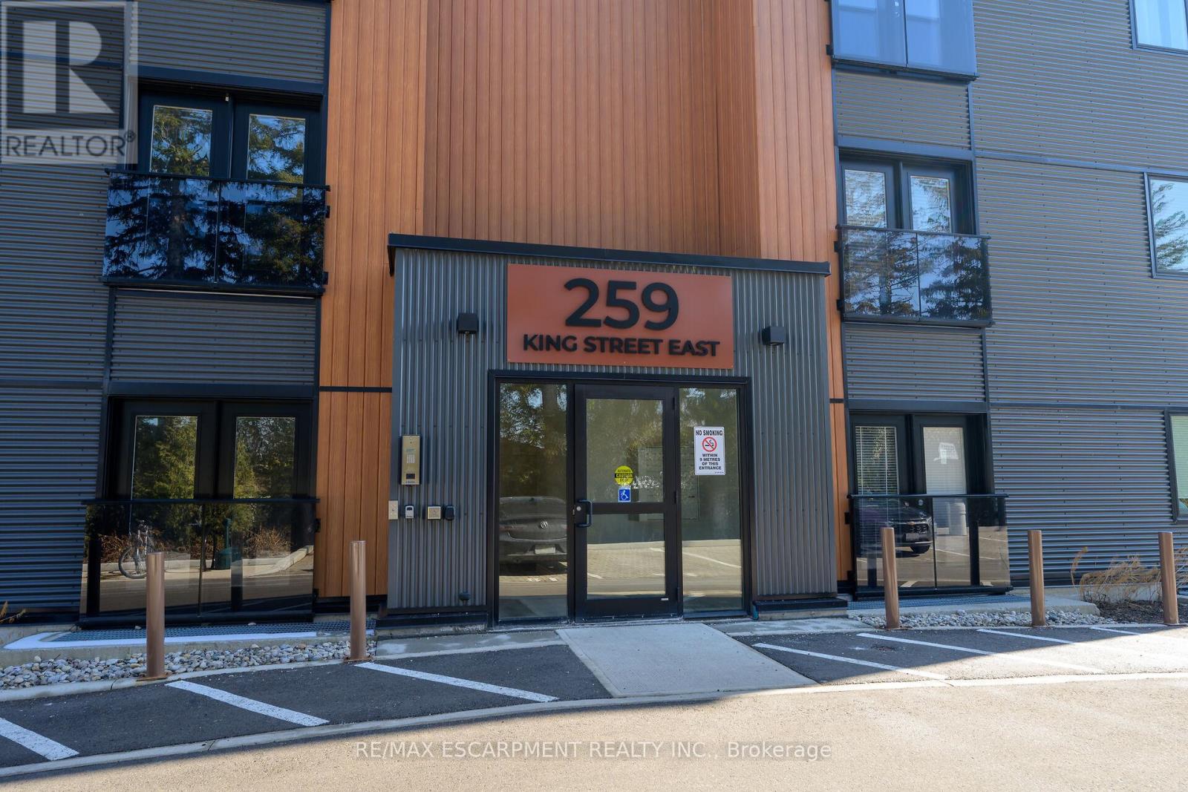
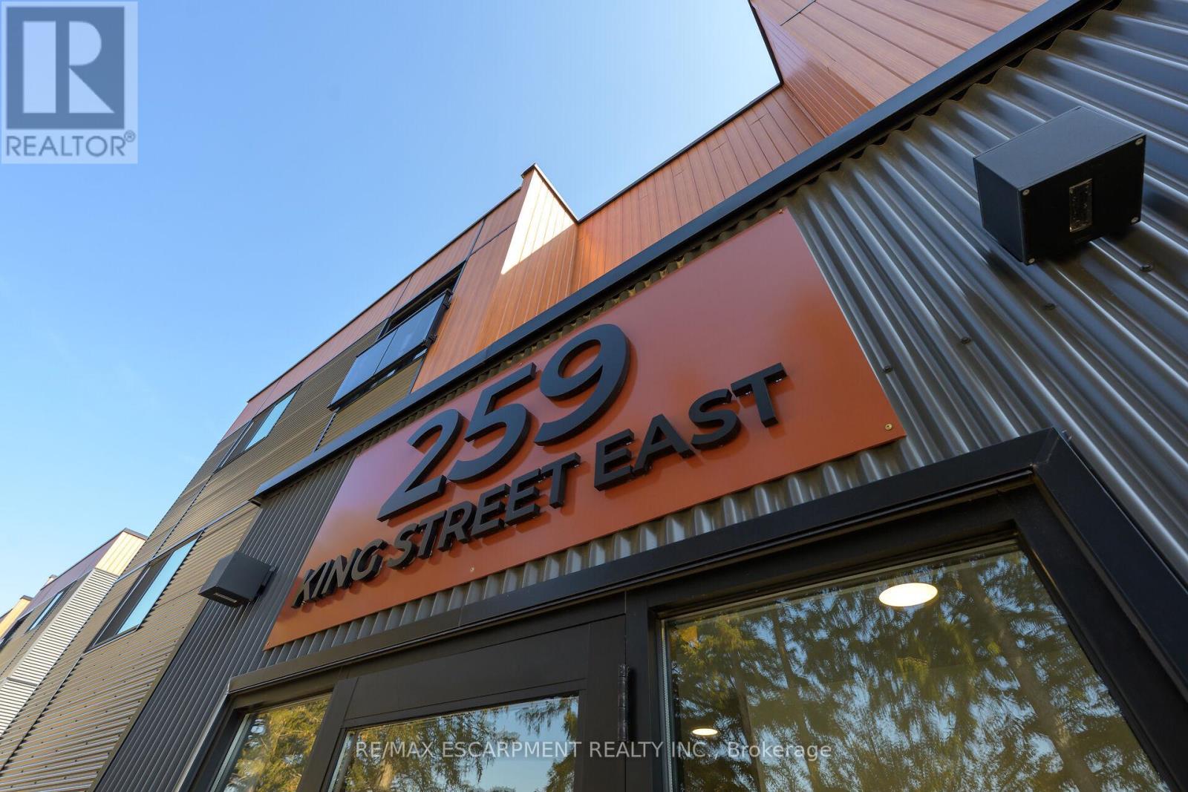
303 - 259 King Street E Hamilton, Ontario L8G 1L9
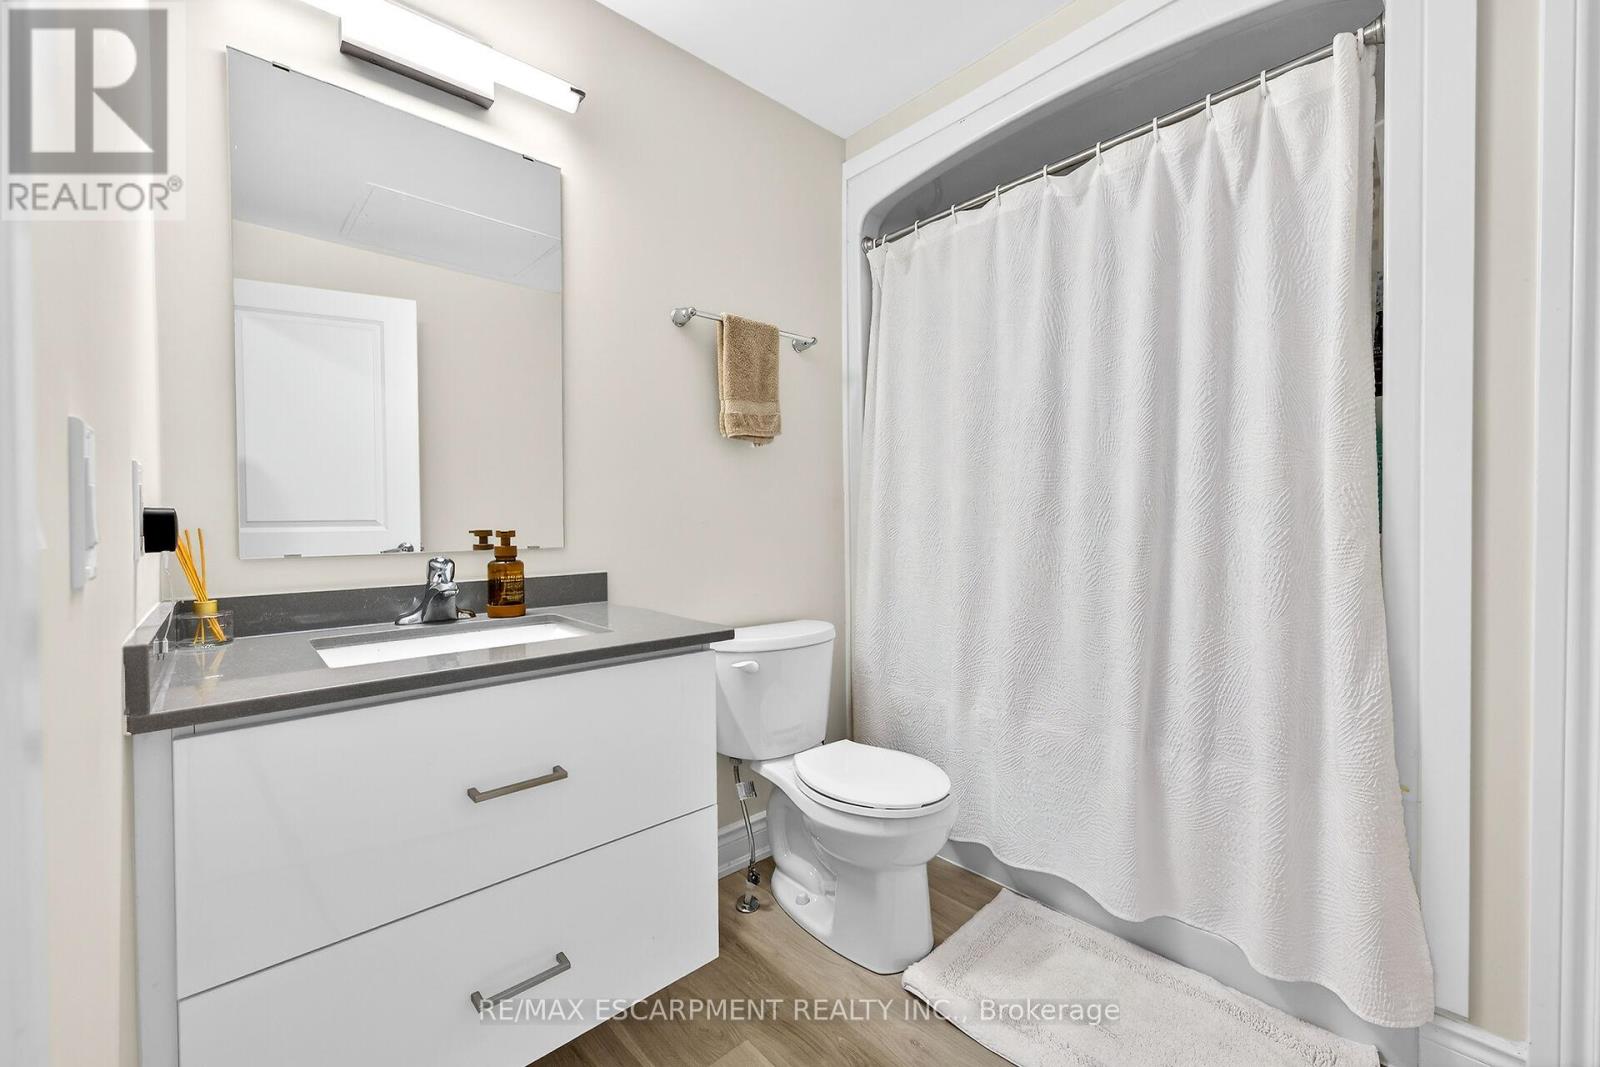
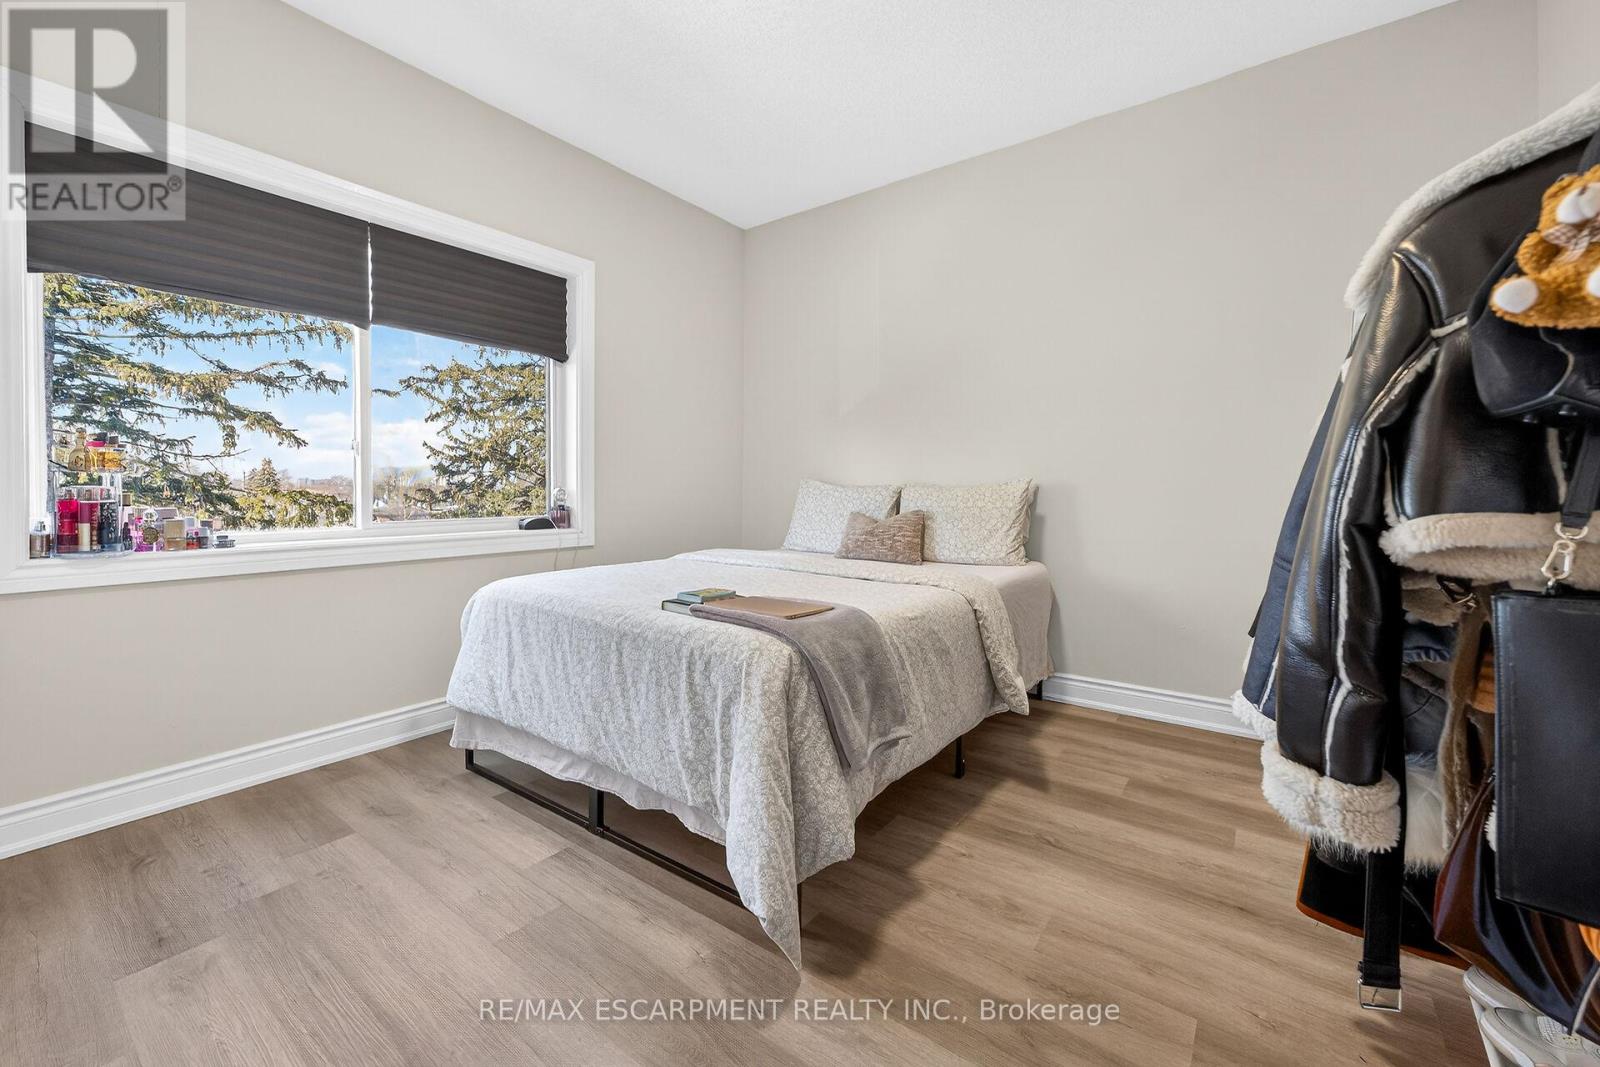

2 Bedroom
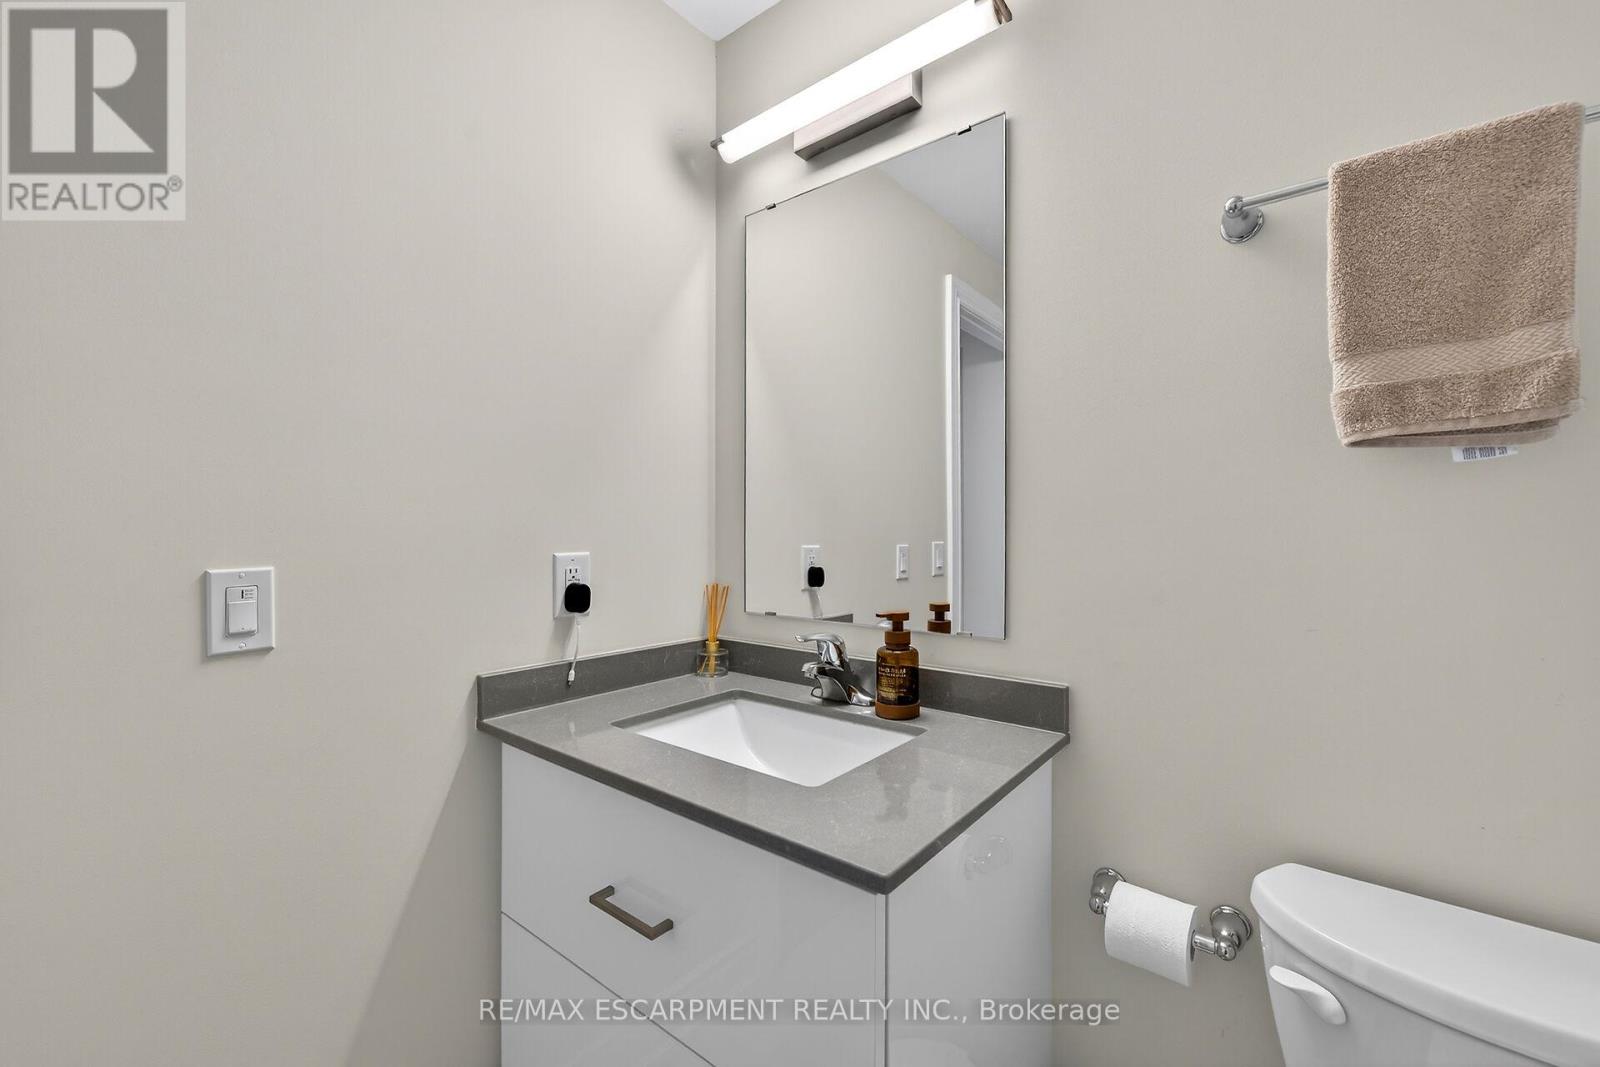
1 Bathroom
800 - 899 sqft
Multi-Level
Central Air Conditioning
Forced Air
$529,900Maintenance, Insurance
$560 Monthly
Maintenance, Insurance
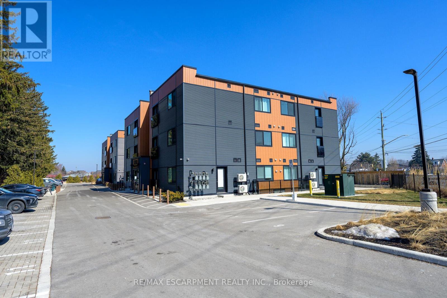
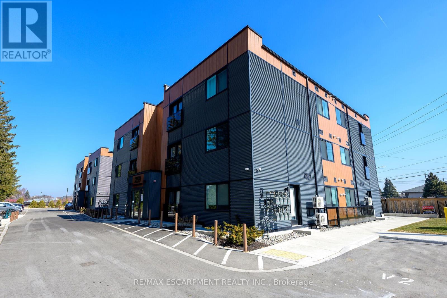
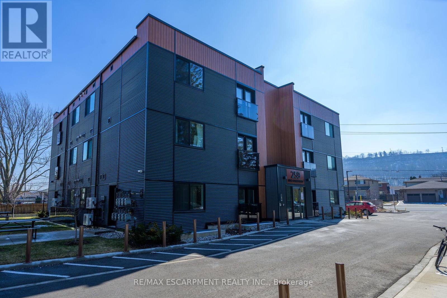
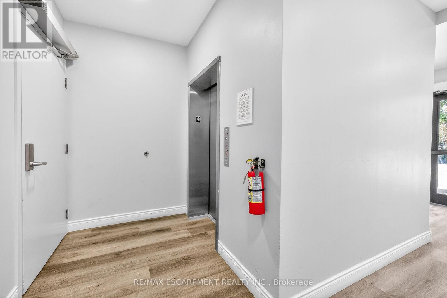
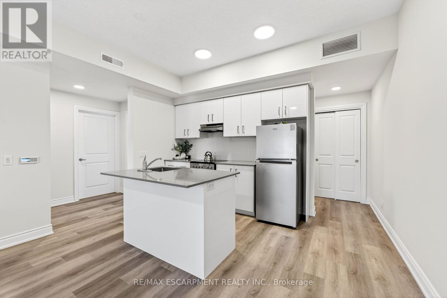
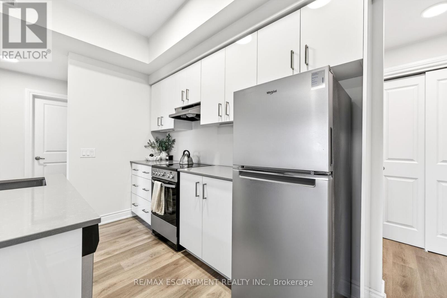
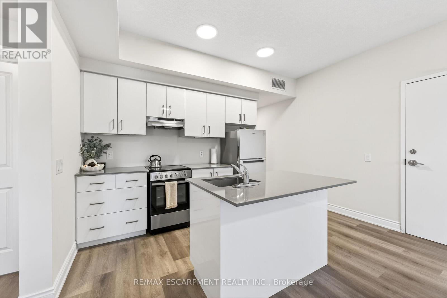
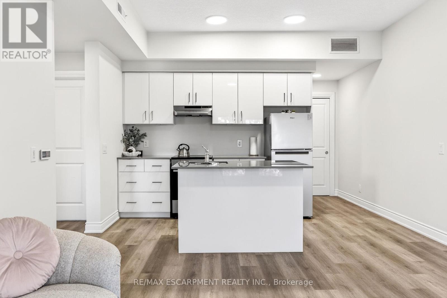
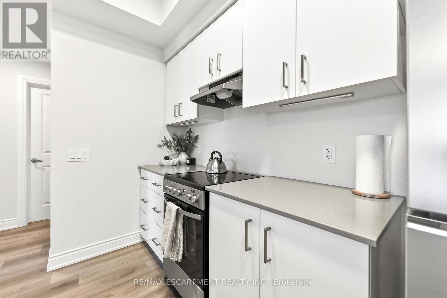
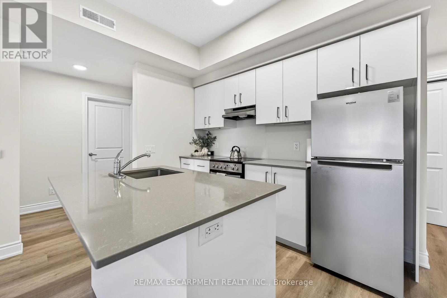
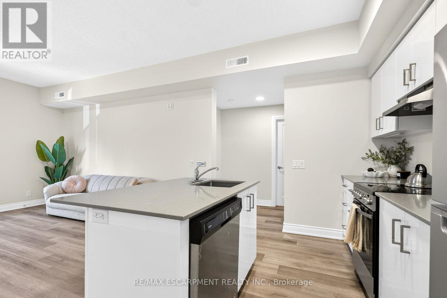
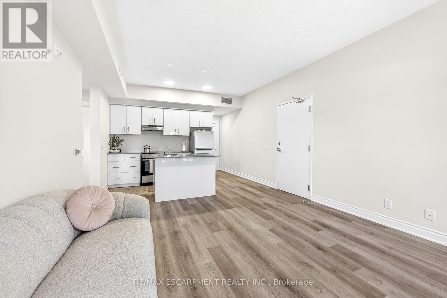
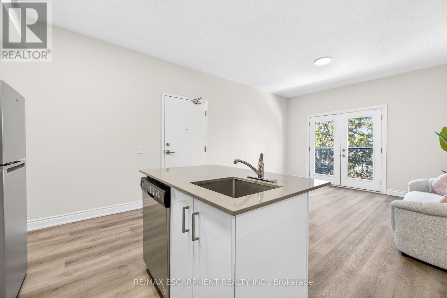
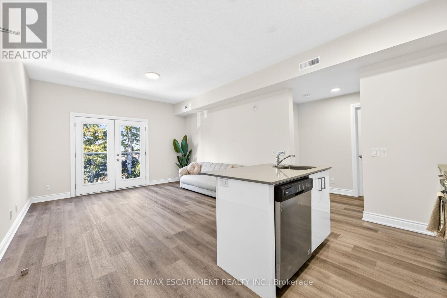
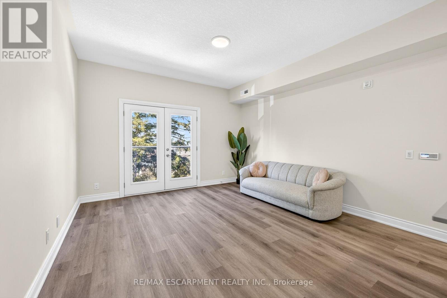
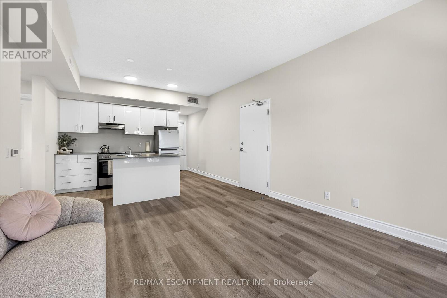
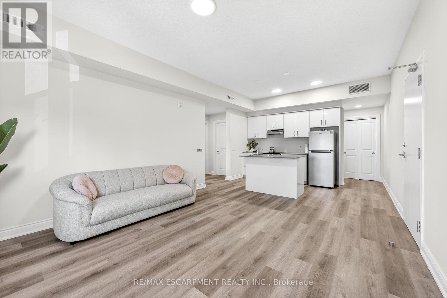
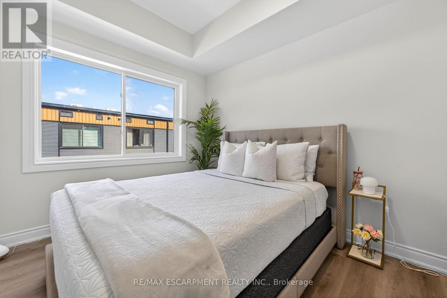
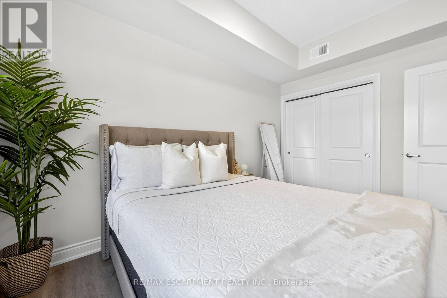
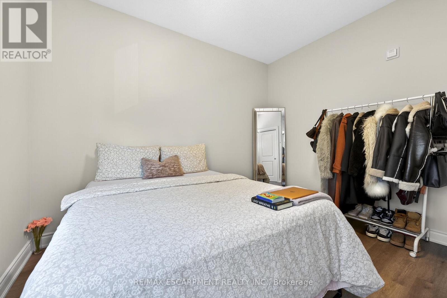
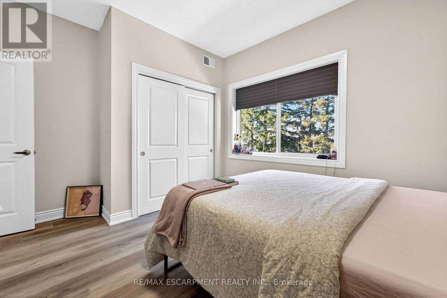
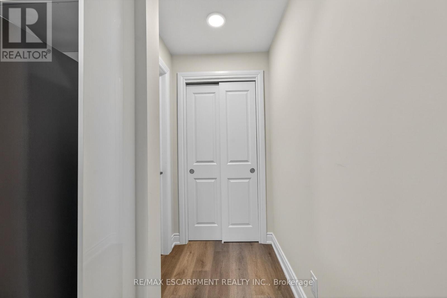
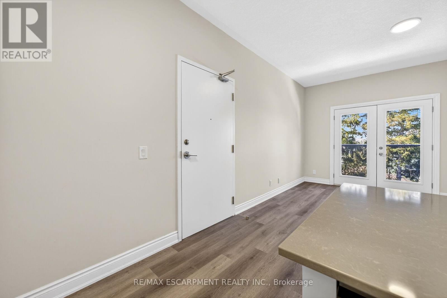
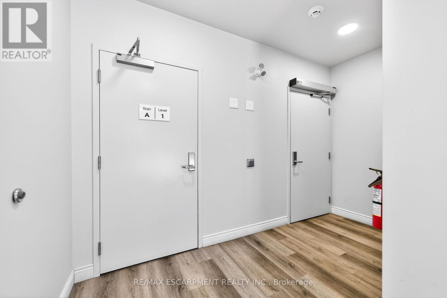
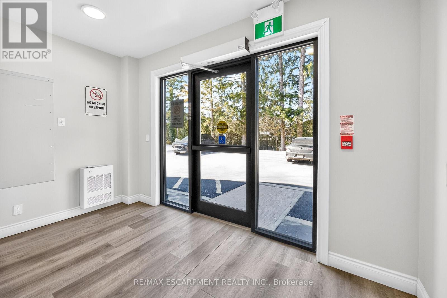
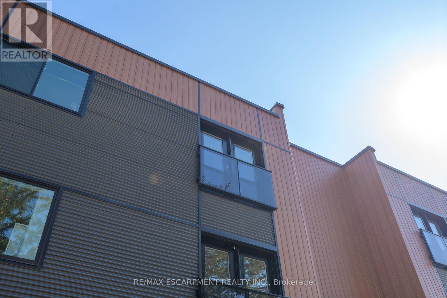
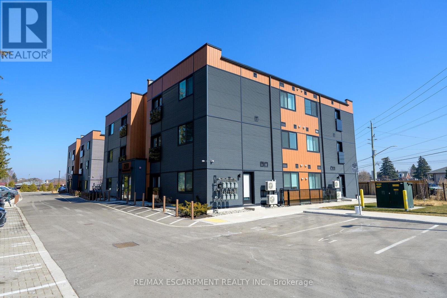
$560 MonthlyWelcome to this spacious, bright, and stylish newly built condo in the vibrant heart of Stoney Creek. Ideally located near Fiesta Mall with convenient access to transit routes for easy commuting. This modern 2-bedroom, 1-bathroom unit features an open-concept living area that flows seamlessly into a contemporary kitchen. Includes one owned parking space for added convenience. Move-in ready and situated in a desirable Stoney Creek neighbourhood. (id:15069)
Property Details
| MLS® Number | X13634210 |
| Property Type | Single Family |
| Neigbourhood | Corktown |
| Community Name | Stoney Creek |
| Amenities Near By | Hospital, Park, Place Of Worship, Public Transit |
| Community Features | Pets Allowed With Restrictions |
| Equipment Type | Water Heater |
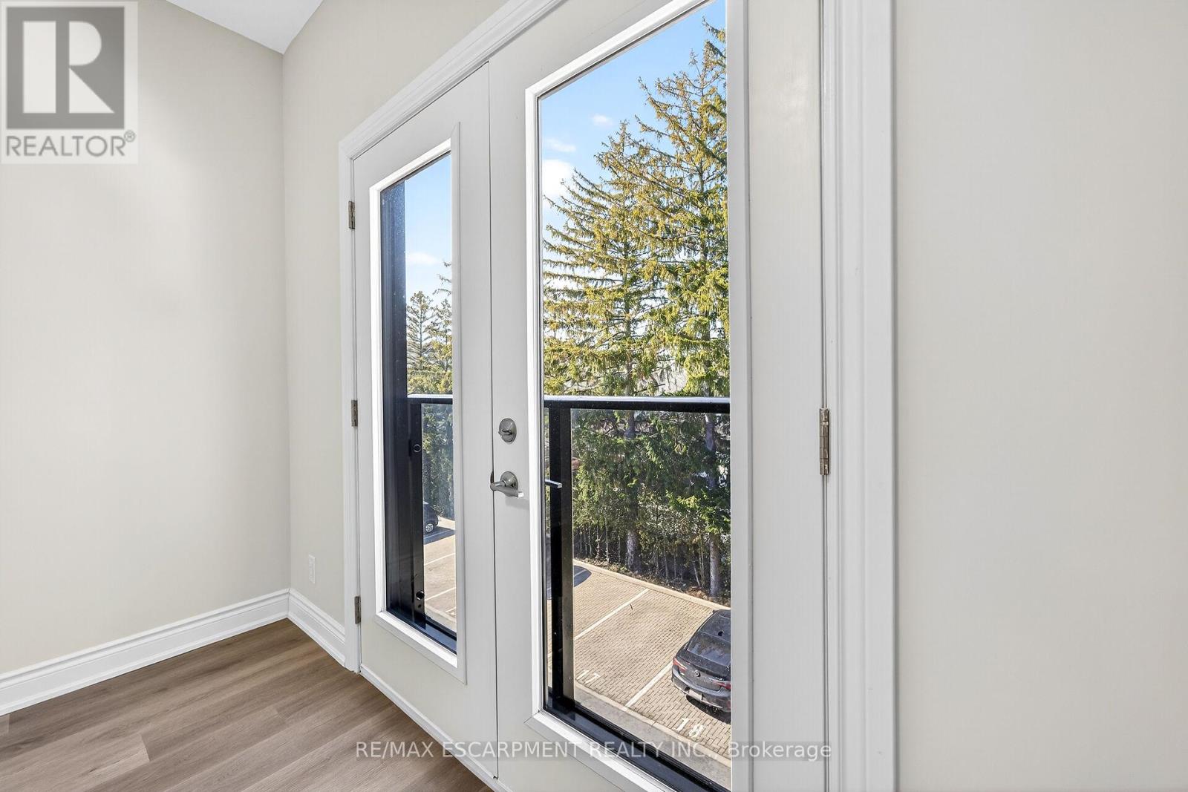
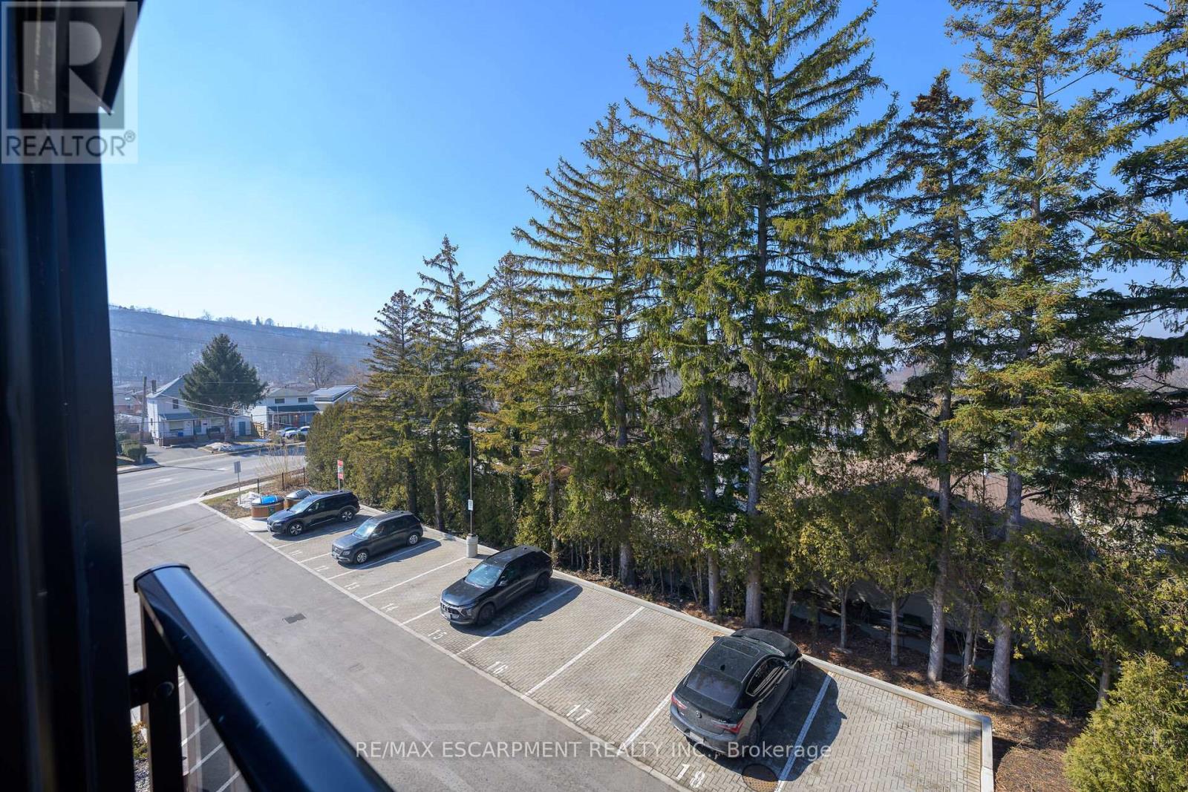
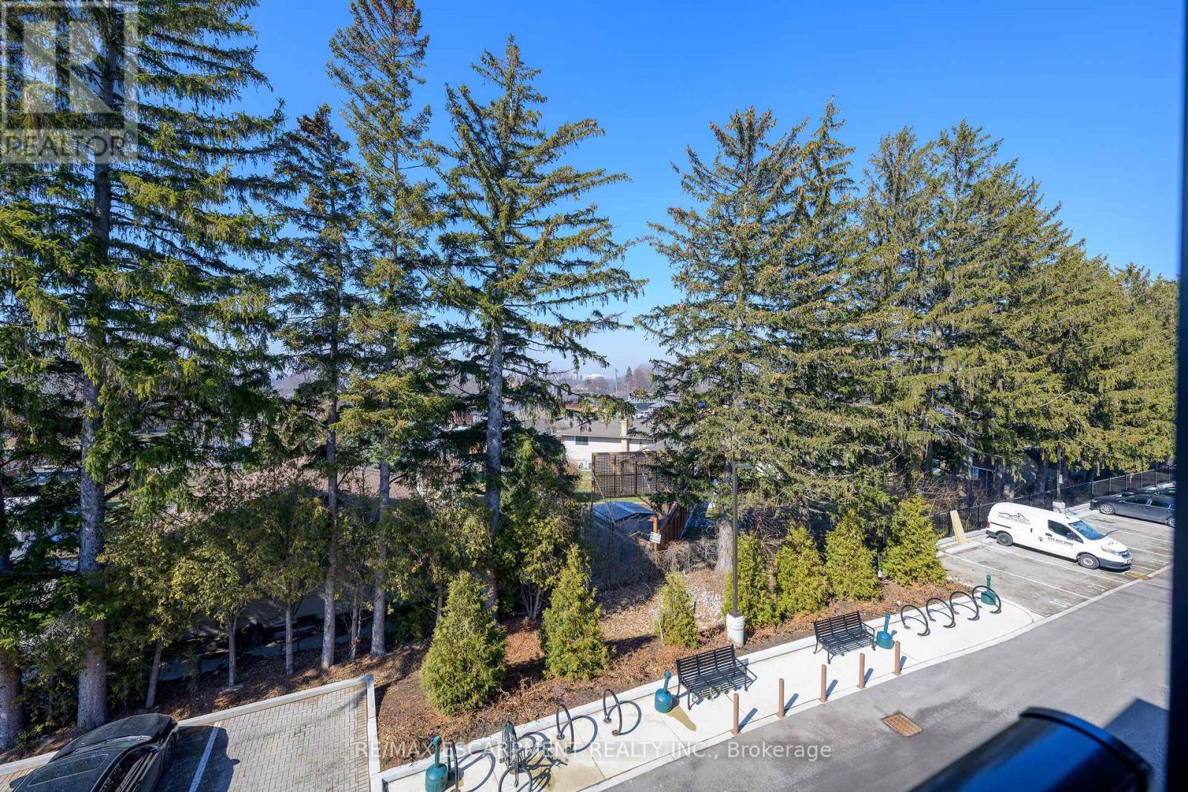
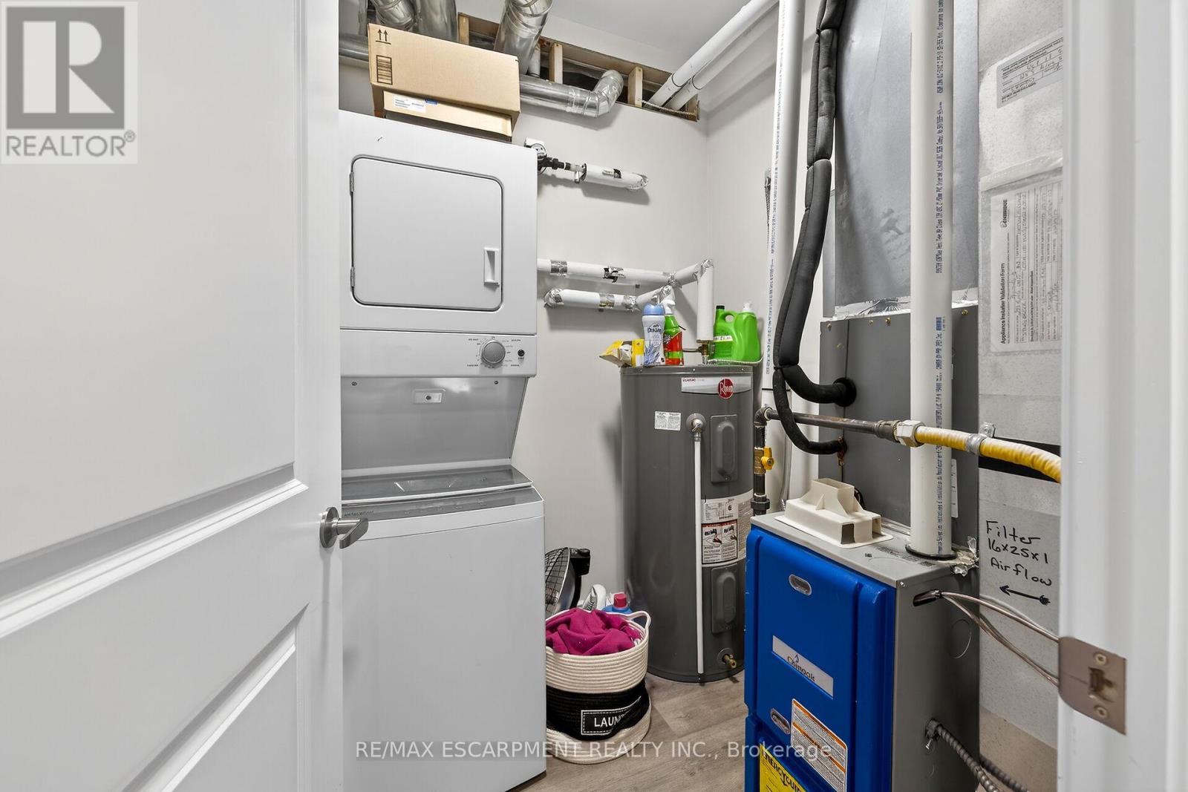
| Features | Balcony, Carpet Free, In Suite Laundry |
| Parking Space Total | 1 |
| Rental Equipment Type | Water Heater |
Building
| Bathroom Total | 1 |
| Bedrooms Above Ground | 2 |
| Bedrooms Total | 2 |
| Appliances | Water Heater, Dishwasher, Dryer, Stove, Washer, Refrigerator |
| Architectural Style | Multi-level |
| Basement Type | None |
| Cooling Type | Central Air Conditioning |
| Exterior Finish | Aluminum Siding, Steel |
| Foundation Type | Concrete |
| Heating Fuel | Natural Gas |
| Heating Type | Forced Air |
| Size Interior | 800 - 899 Sqft |
| Type | Apartment |
Parking
| No Garage |
Land
| Acreage | No |
| Fence Type | Fenced Yard |
| Land Amenities | Hospital, Park, Place Of Worship, Public Transit |
Rooms
| Level | Type | Length | Width | Dimensions |
|---|---|---|---|---|
| Main Level | Living Room | 3.96 m | 3.35 m | 3.96 m x 3.35 m |
| Main Level | Kitchen | 3.96 m | 3.65 m | 3.96 m x 3.65 m |
| Main Level | Bedroom | 3.96 m | 3.65 m | 3.96 m x 3.65 m |
| Main Level | Bedroom | 3.96 m | 2.74 m | 3.96 m x 2.74 m |
| Main Level | Bathroom | 2.52 m | 2.22 m | 2.52 m x 2.22 m |
| Main Level | Laundry Room | 1.95 m | 1.85 m | 1.95 m x 1.85 m |
https://www.realtor.ca/real-estate/30110544/303-259-king-street-e-hamilton-stoney-creek-stoney-creek
Contact Us
Contact us for more information

This REALTOR.ca listing content is owned and licensed by REALTOR® members of The Canadian Real Estate Association
The trademarks REALTOR®, REALTORS®, and the REALTOR® logo are controlled by The Canadian Real Estate Association (CREA) and identify real estate professionals who are members of CREA. The trademarks MLS®, Multiple Listing Service® and the associated logos are owned by The Canadian Real Estate Association (CREA) and identify the quality of services provided by real estate professionals who are members of CREA. The trademark DDF® is owned by The Canadian Real Estate Association (CREA) and identifies CREA's Data Distribution Facility (DDF®)
August 04 2026 04:38:00
Toronto Regional Real Estate Board
RE/MAX Escarpment Realty Inc.