
303 - 1440 Main Street E Milton, Ontario L9T 8W3

2 Bedroom
1 Bathroom
800 - 899 sqft
Central Air Conditioning
Forced Air
$569,900Maintenance, Heat, Water, Common Area Maintenance, Insurance
$420.32 Monthly
Maintenance, Heat, Water, Common Area Maintenance, Insurance
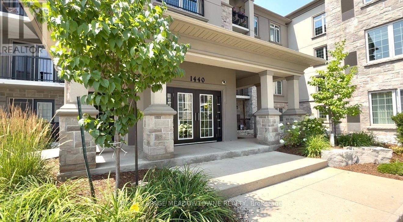
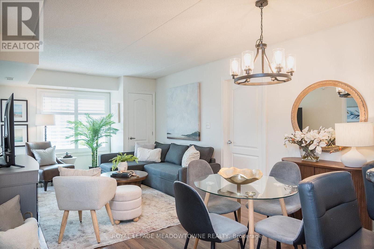
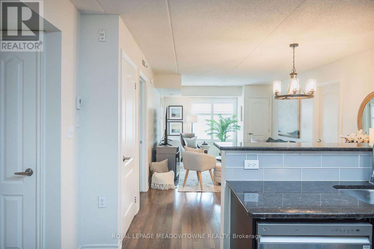
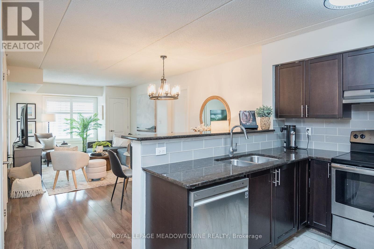
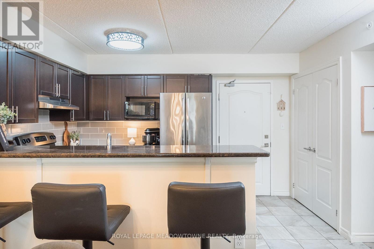
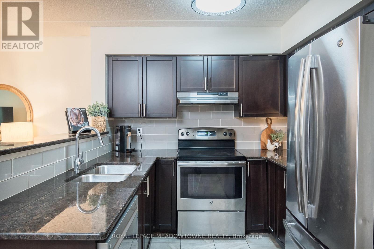
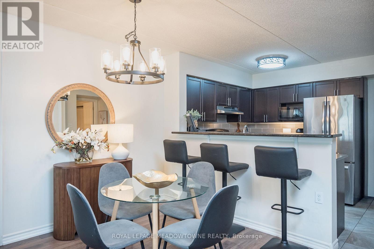
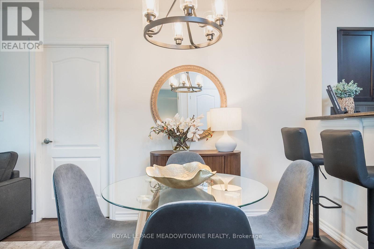
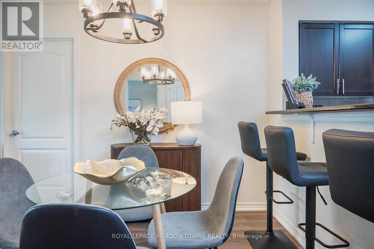
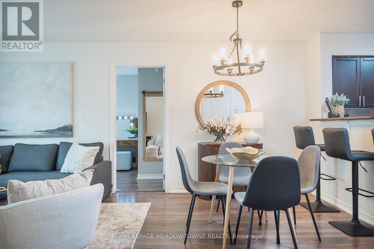
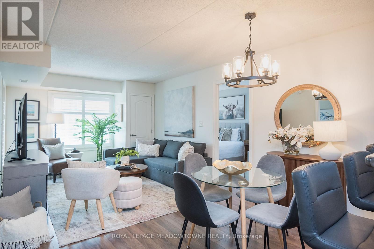
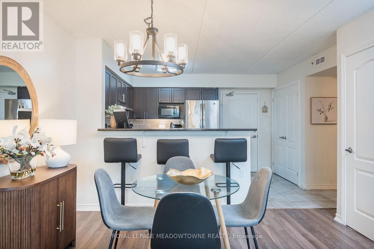
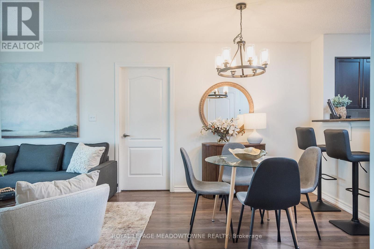
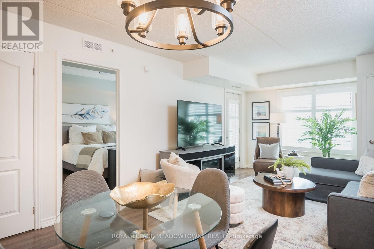
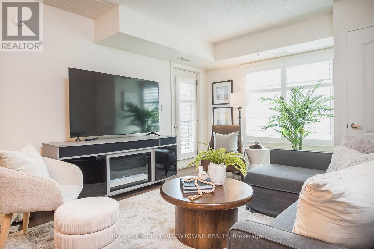
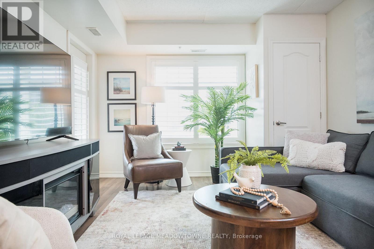
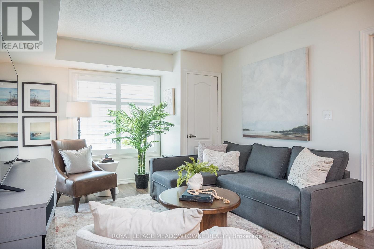
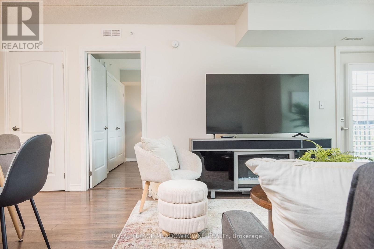
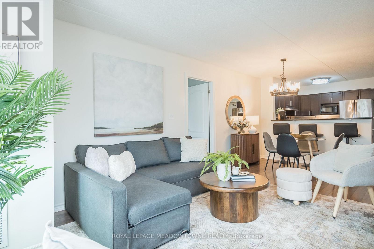
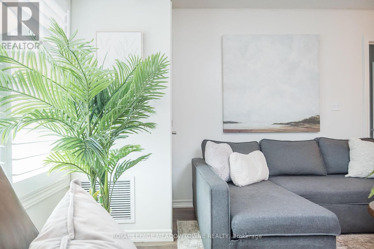
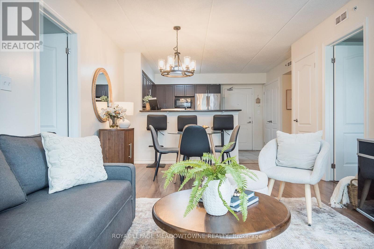
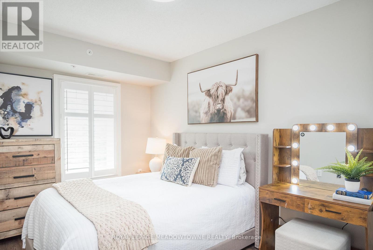
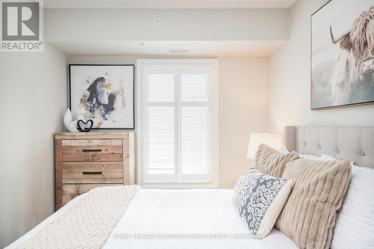
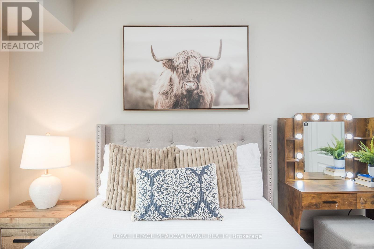
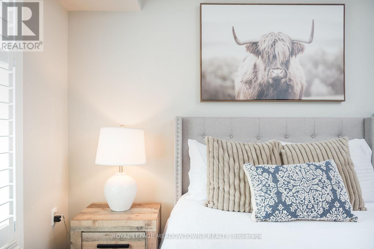
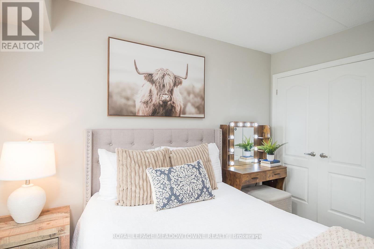
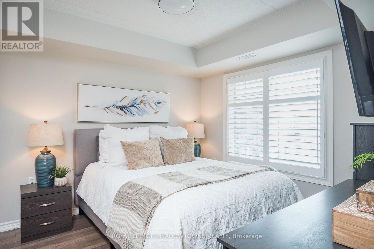
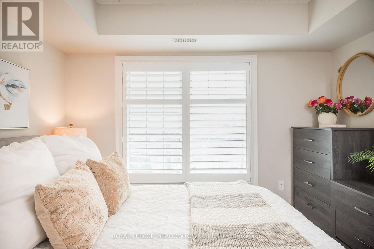
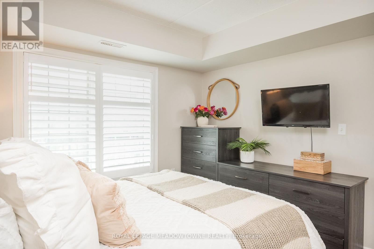
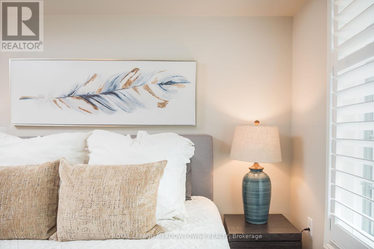
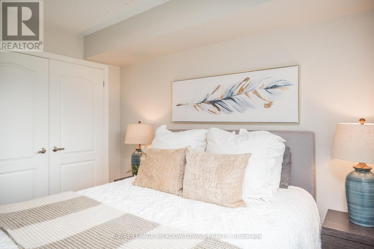
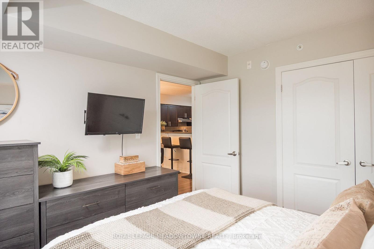
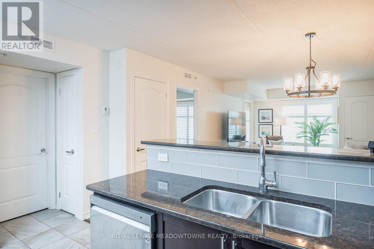
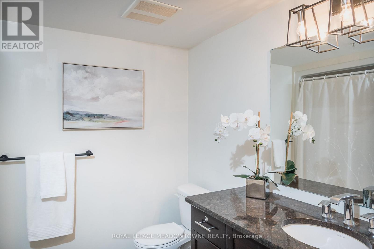
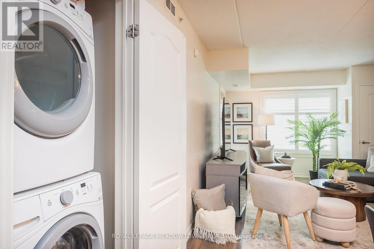
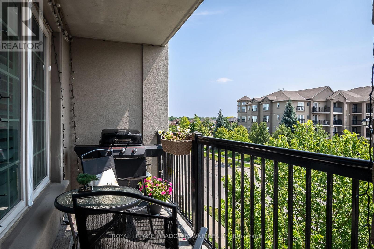
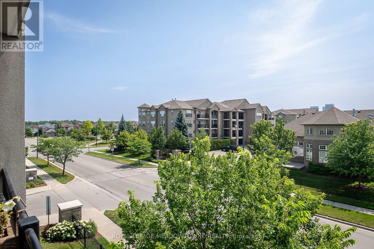
$420.32 MonthlyWelcome to this beautifully maintained 2-bedroom, 1-bathroom condo in The Courtyards on Main, a sought-after building built in 2017 and ideally located in the heart of Milton's desirable Dempsey neighbourhood. Enjoy the convenience of being just minutes from downtown, shopping, restaurants, parks, transit, and everyday amenities. This bright west-facing third-floor unit features a private open balcony, perfect for enjoying afternoon sun and evening sunsets. The open-concept layout offers a spacious living and dining area with laminate flooring, fresh paint, upgraded light fixtures, and California shutters (2024), along with direct access to the balcony. The modern kitchen overlooks the main living space and features granite countertops, warm cabinetry, a stylish glass tile backsplash, stainless steel appliances, a breakfast bar, and a separate eat-in area-ideal for both everyday living and entertaining. Both generously sized bedrooms feature laminate flooring, large windows, and double-door closets. The 4-piece bathroom is finished with solid surface countertops. Additional highlights include full-size Amana ensuite laundry, 2 parking spots (one underground parking space plus additional surface parking spot), an exclusive-use storage locker, and access to excellent building amenities including an exercise room and party room. Maintenance fees include heat, water, parking, and common elements, making this an exceptional opportunity for first-time buyers, downsizers, or investors seeking low-maintenance living in a prime Milton location. (id:15069)
Property Details
| MLS® Number | W13593760 |
| Property Type | Single Family |
| Community Name | 1029 - DE Dempsey |
| Amenities Near By | Schools, Park, Public Transit |
| Community Features | Pets Allowed With Restrictions, Community Centre |
| Equipment Type | None |
| Features | Elevator, Balcony, In Suite Laundry |
| Parking Space Total | 2 |
| Rental Equipment Type | None |
Building
| Bathroom Total | 1 |
| Bedrooms Above Ground | 2 |
| Bedrooms Total | 2 |
| Age | 6 To 10 Years |
| Amenities | Exercise Centre, Party Room, Visitor Parking, Separate Heating Controls, Storage - Locker |
| Appliances | Dishwasher, Stove, Refrigerator |
| Basement Type | None |
| Cooling Type | Central Air Conditioning |
| Exterior Finish | Stone, Stucco |
| Heating Fuel | Natural Gas |
| Heating Type | Forced Air |
| Size Interior | 800 - 899 Sqft |
| Type | Apartment |
Parking
| Underground | |
| Garage |
Land
| Acreage | No |
| Land Amenities | Schools, Park, Public Transit |
| Zoning Description | Fd |
Rooms
| Level | Type | Length | Width | Dimensions |
|---|---|---|---|---|
| Main Level | Foyer | 2.72 m | 2.13 m | 2.72 m x 2.13 m |
| Main Level | Kitchen | 2.57 m | 2.49 m | 2.57 m x 2.49 m |
| Main Level | Dining Room | 2.13 m | 3.91 m | 2.13 m x 3.91 m |
| Main Level | Primary Bedroom | 3.4 m | 3.25 m | 3.4 m x 3.25 m |
| Main Level | Bedroom 2 | 4.34 m | 2.51 m | 4.34 m x 2.51 m |
https://www.realtor.ca/real-estate/30066187/303-1440-main-street-e-milton-de-dempsey-1029-de-dempsey
Contact Us
Contact us for more information

This REALTOR.ca listing content is owned and licensed by REALTOR® members of The Canadian Real Estate Association
The trademarks REALTOR®, REALTORS®, and the REALTOR® logo are controlled by The Canadian Real Estate Association (CREA) and identify real estate professionals who are members of CREA. The trademarks MLS®, Multiple Listing Service® and the associated logos are owned by The Canadian Real Estate Association (CREA) and identify the quality of services provided by real estate professionals who are members of CREA. The trademark DDF® is owned by The Canadian Real Estate Association (CREA) and identifies CREA's Data Distribution Facility (DDF®)
July 22 2026 05:34:53
Toronto Regional Real Estate Board
Royal LePage Meadowtowne Realty