
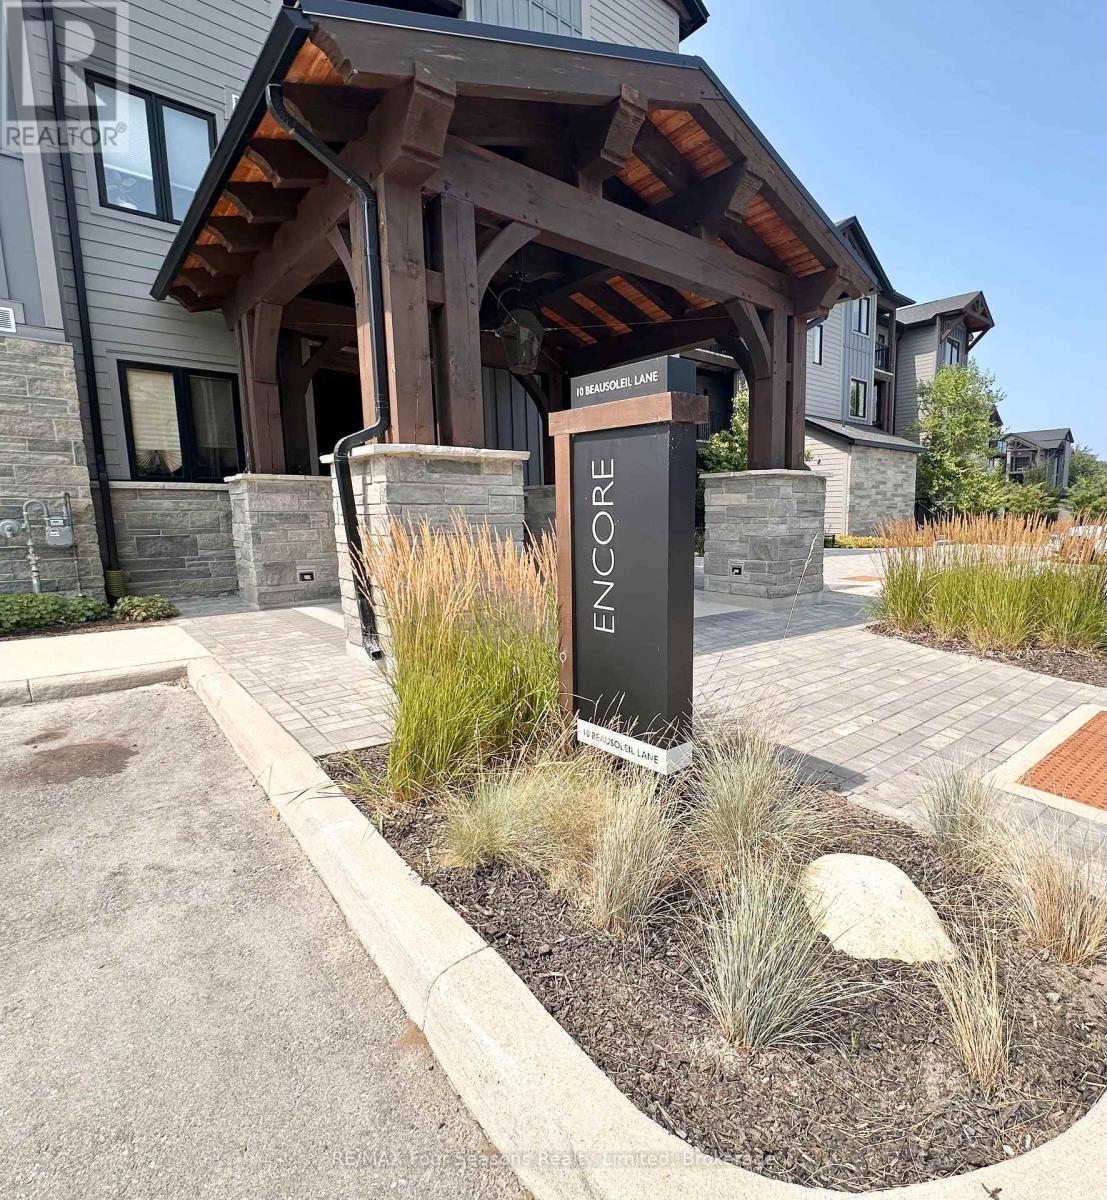
303 - 10 Beausoleil Lane Blue Mountains, Ontario L9Y 2X5

3 Bedroom
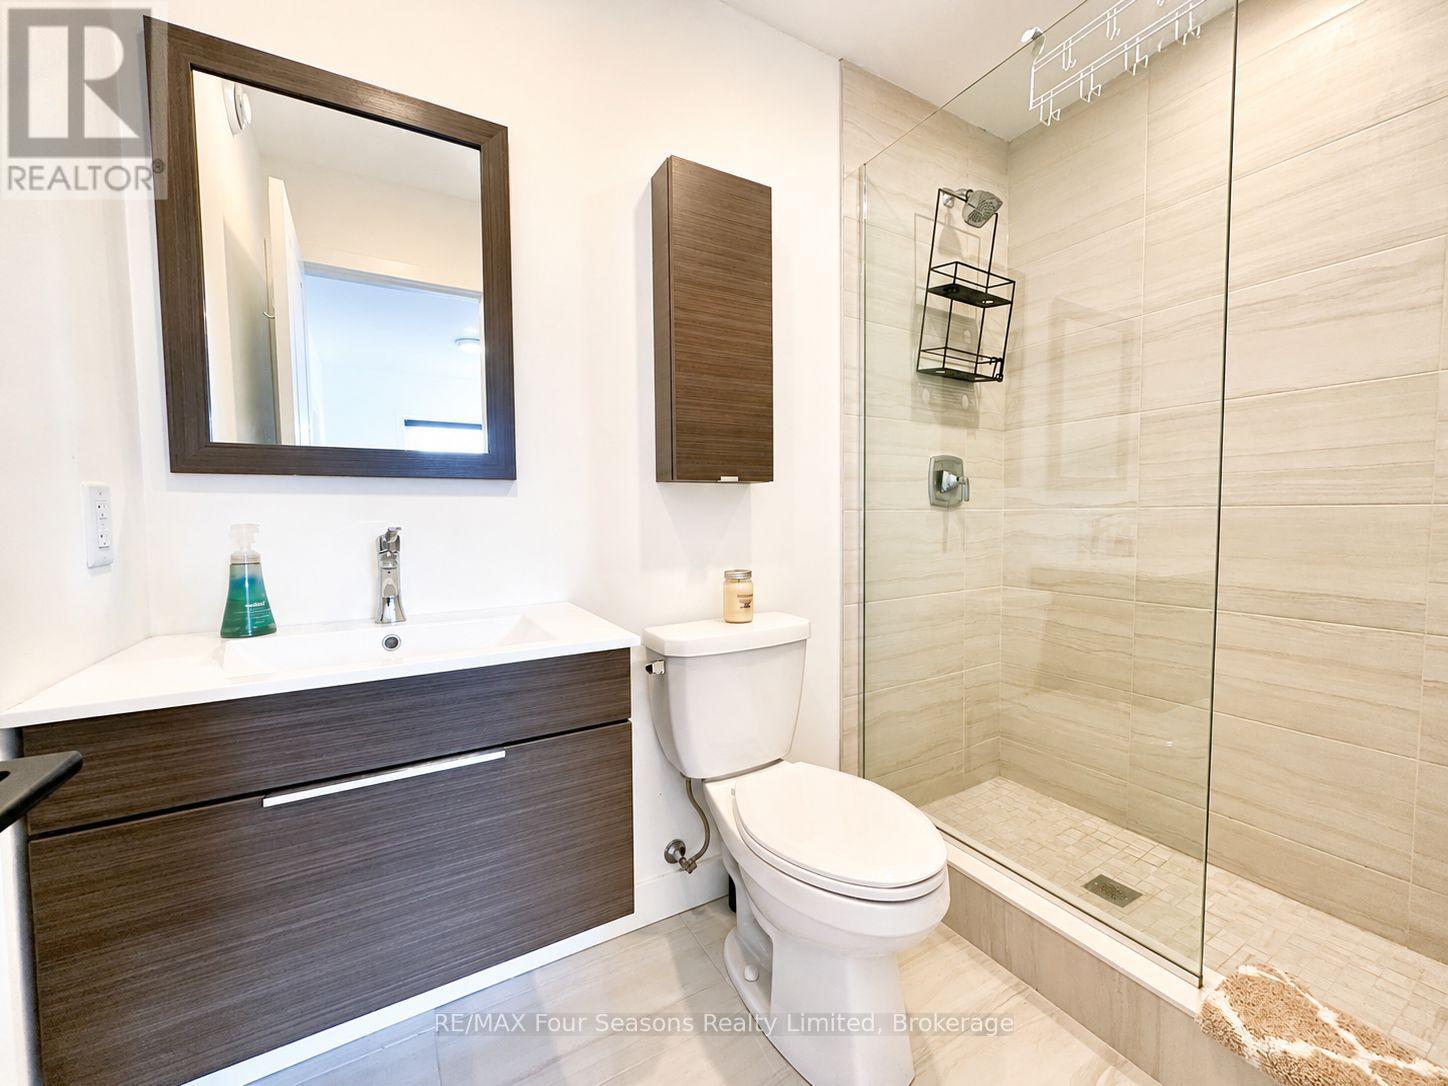
2 Bathroom
1,000 - 1,199 sqft
Loft
Fireplace
Central Air Conditioning
Forced Air
$599,000Maintenance, Insurance, Common Area Maintenance
$788 Monthly
Maintenance, Insurance, Common Area Maintenance
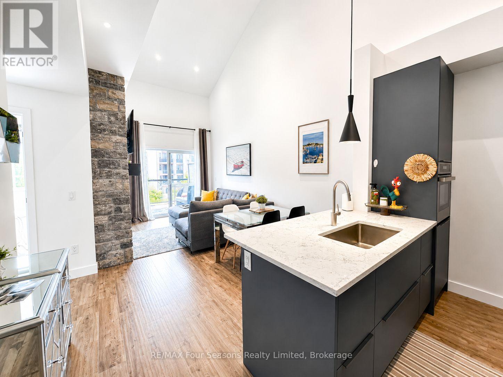
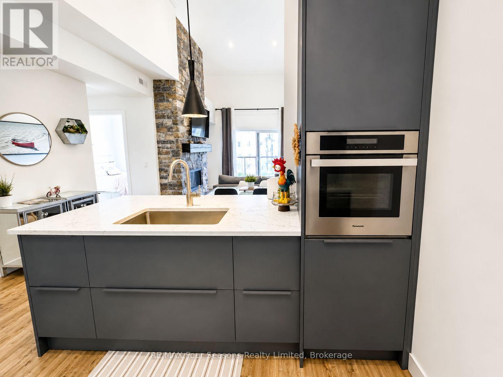
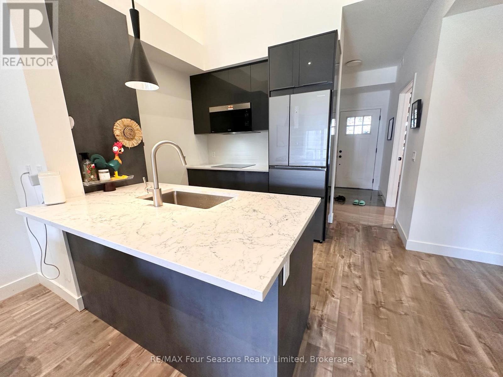
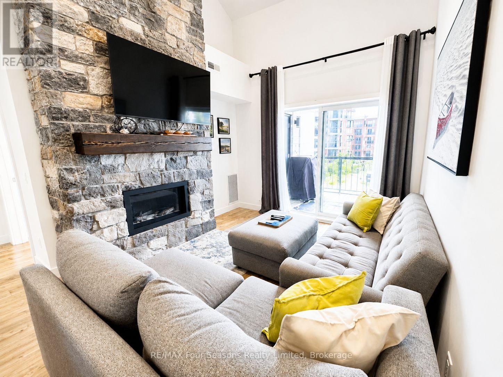
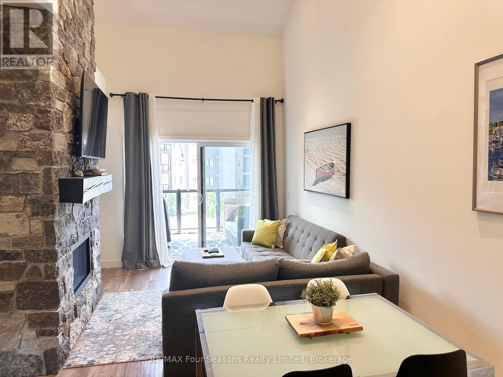
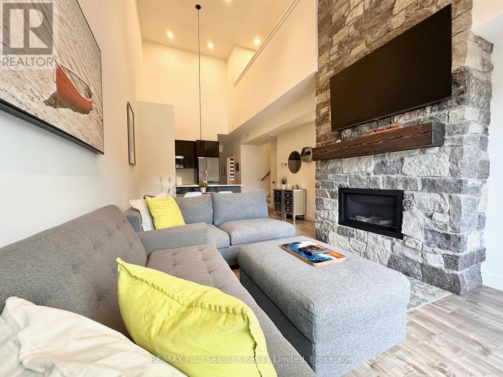
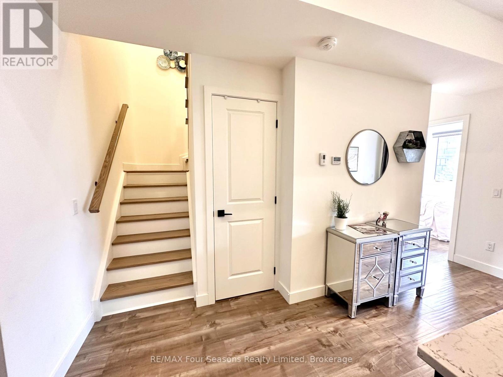
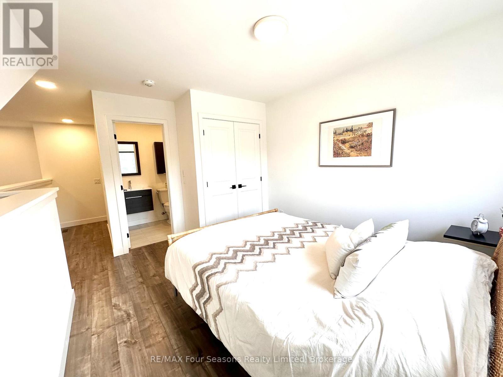
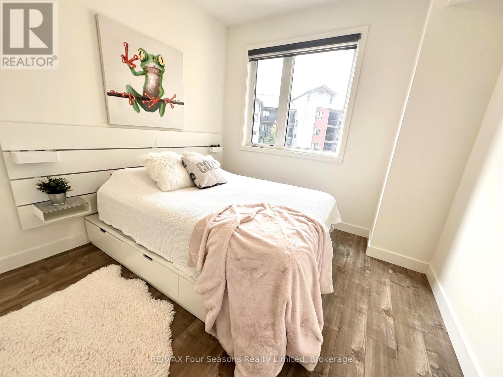
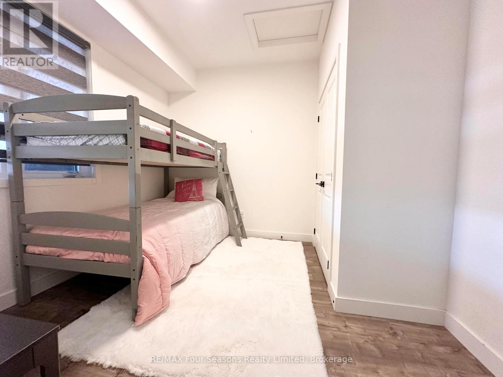
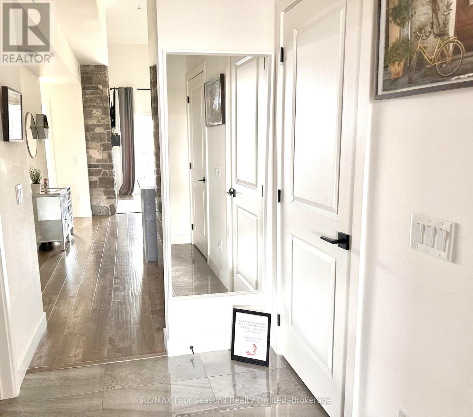
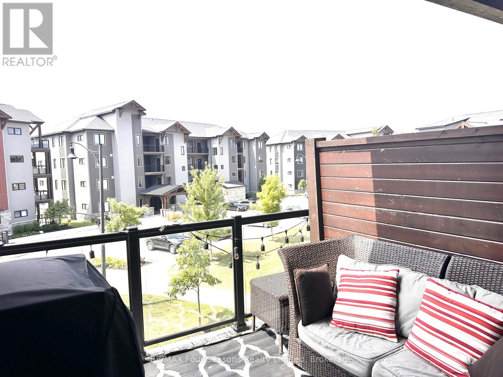
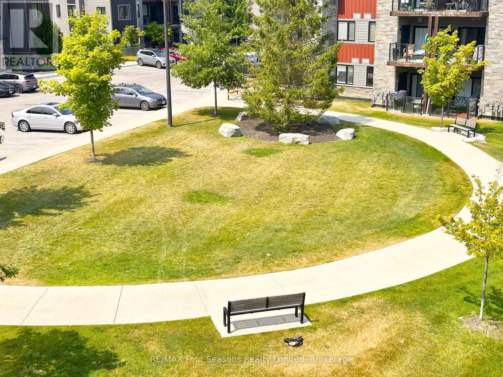
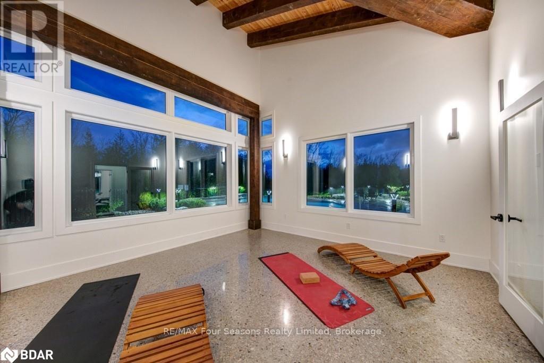
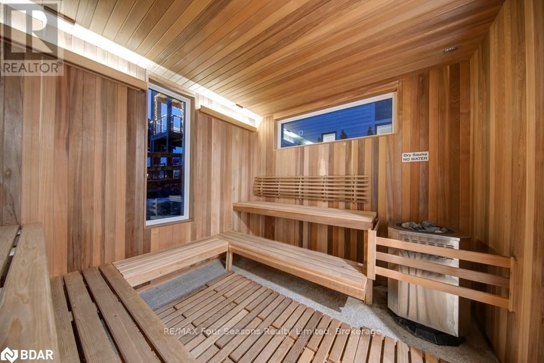
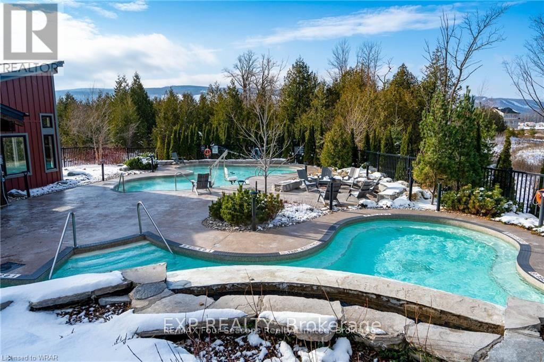
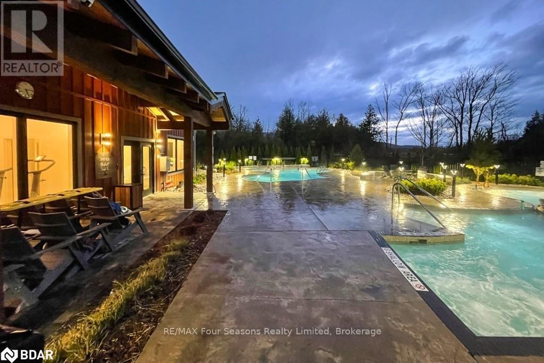
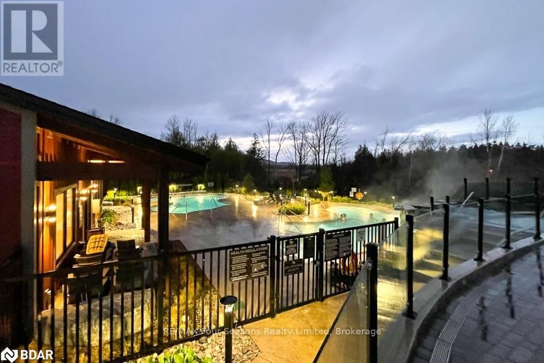
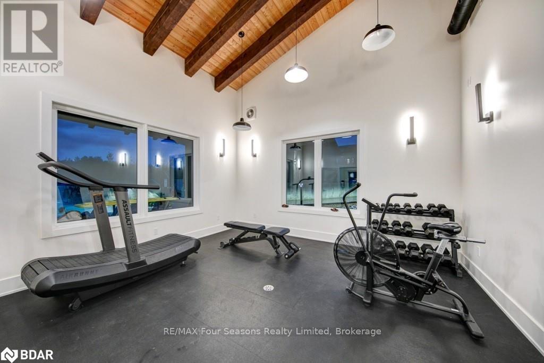
$788 MonthlyExperience four-season living at its finest in this immaculate, fully furnished top-floor loft at Mountain House. Beautifully appointed with a modern, chic aesthetic, this turnkey 3-bedroom, 2-bathroom condo offers the perfect blend of luxury, comfort, and convenience, making it an exceptional opportunity for full-time living, weekend escapes, or investment potential. The bright, open-concept floor plan is enhanced by soaring vaulted ceilings, expansive windows, and abundant natural light, creating an inviting space for relaxing or entertaining. The stylish kitchen features built-in appliances, contemporary finishes, and ample storage, flowing seamlessly into the spacious living and dining area where a cozy gas fireplace invites you to unwind after a day on the slopes or golf course. Step outside to your private balcony and enjoy partial escarpment views while sipping your morning coffee or evening glass of wine. Designed with active lifestyles in mind, this home offers exceptional storage throughout, including a dedicated ski and snowboard locker, ensuring all your gear stays organized and ready for your next adventure. Mountain House is one of Blue Mountain's most desirable communities, offering outstanding resort-style amenities including a year-round heated outdoor pool, hot tub, fitness centre, yoga studio, and a welcoming après-ski lounge with a gas fireplace. Ideally located just minutes from Blue Mountain Village, private ski clubs, championship golf courses, Scandinave Spa, Georgian Bay beaches, scenic trails, and downtown Collingwood's shops and restaurants, you'll enjoy everything Southern Georgian Bay has to offer in every season. Offered fully furnished and move-in ready at $599,000, this exceptional property is your opportunity to embrace the ultimate four-season lifestyle in the heart of Ontario's premier recreational destination. (id:15069)
Property Details
| MLS® Number | X13041542 |
| Property Type | Single Family |
| Community Name | Blue Mountains |
| Community Features | Pets Allowed With Restrictions |
| Equipment Type | Water Heater |
| Features | Balcony, Carpet Free |
| Parking Space Total | 1 |
| Rental Equipment Type | Water Heater |
Building
| Bathroom Total | 2 |
| Bedrooms Above Ground | 3 |
| Bedrooms Total | 3 |
| Amenities | Fireplace(s) |
| Appliances | Oven - Built-in, Range |
| Architectural Style | Loft |
| Basement Type | None |
| Cooling Type | Central Air Conditioning |
| Exterior Finish | Brick, Vinyl Siding |
| Fireplace Present | Yes |
| Heating Fuel | Natural Gas |
| Heating Type | Forced Air |
| Size Interior | 1,000 - 1,199 Sqft |
| Type | Apartment |
Parking
| No Garage |
Land
| Acreage | No |
| Zoning Description | R8-252 |
Rooms
| Level | Type | Length | Width | Dimensions |
|---|---|---|---|---|
| Main Level | Kitchen | 3.7 m | 5.4 m | 3.7 m x 5.4 m |
| Main Level | Living Room | 3.7 m | 5.4 m | 3.7 m x 5.4 m |
| Main Level | Bedroom 2 | 3.97 m | 3.23 m | 3.97 m x 3.23 m |
| Main Level | Bedroom 3 | 2.97 m | 2.51 m | 2.97 m x 2.51 m |
| Main Level | Bathroom | Measurements not available | ||
| Upper Level | Primary Bedroom | 3.76 m | 274 m | 3.76 m x 274 m |
https://www.realtor.ca/real-estate/29653508/303-10-beausoleil-lane-blue-mountains-blue-mountains
Contact Us
Contact us for more information

This REALTOR.ca listing content is owned and licensed by REALTOR® members of The Canadian Real Estate Association
The trademarks REALTOR®, REALTORS®, and the REALTOR® logo are controlled by The Canadian Real Estate Association (CREA) and identify real estate professionals who are members of CREA. The trademarks MLS®, Multiple Listing Service® and the associated logos are owned by The Canadian Real Estate Association (CREA) and identify the quality of services provided by real estate professionals who are members of CREA. The trademark DDF® is owned by The Canadian Real Estate Association (CREA) and identifies CREA's Data Distribution Facility (DDF®)
August 04 2026 04:58:30
The Lakelands Association of REALTORS®
RE/MAX Four Seasons Realty Limited