
3028 Buroak Drive London North, Ontario N6G 3M1

4 Bedroom
3 Bathroom
2,000 - 2,500 sqft
Central Air Conditioning
Forced Air
$759,900
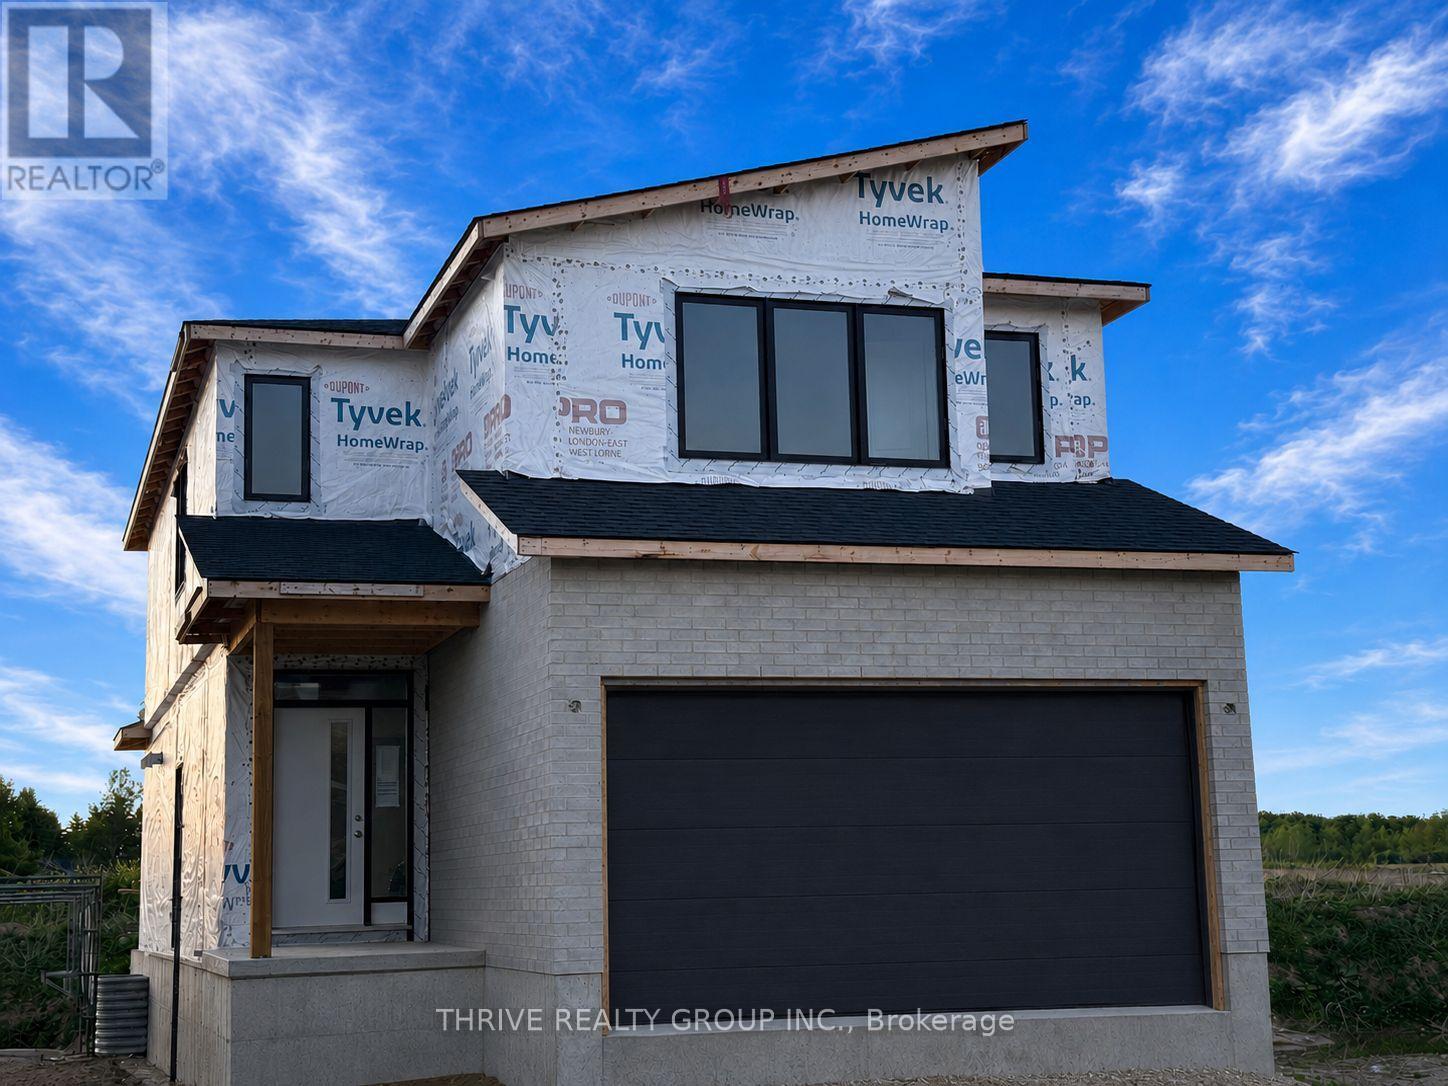
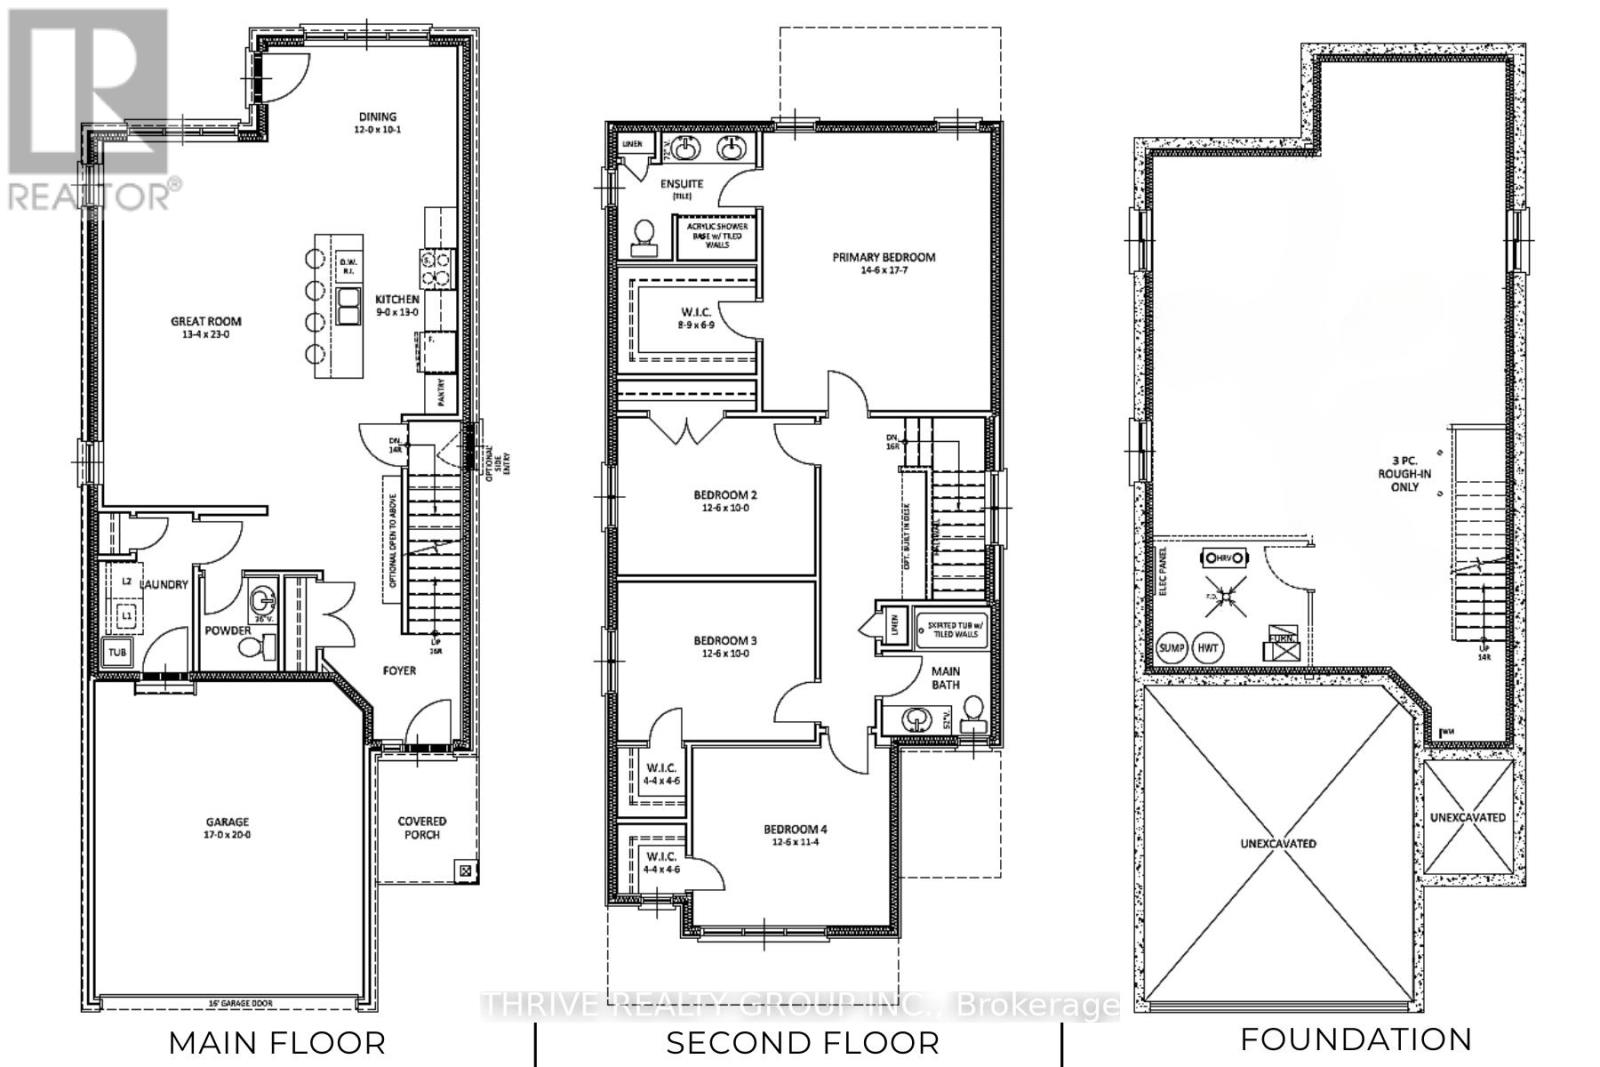
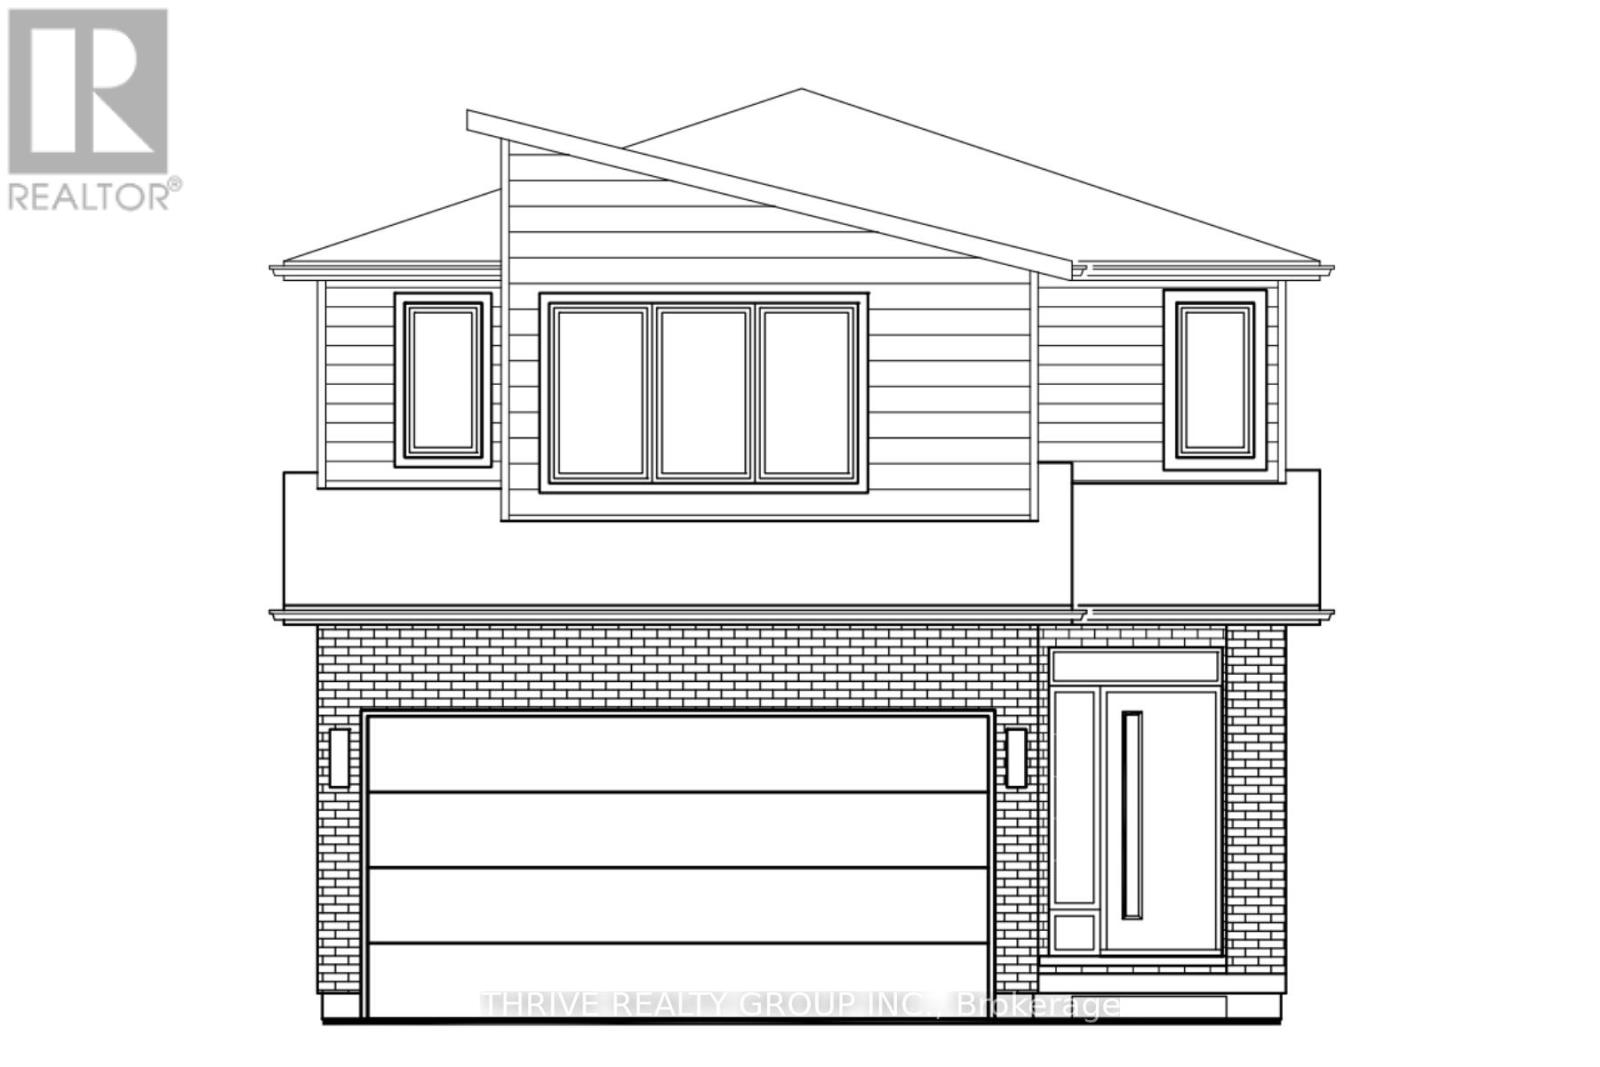
WOW - Nearing completion and ready for an August 2026 move-in! Discover the stunning Alexandra IIII Plan by Foxwood Homes in the highly sought-after Gates of Hyde Park community. This exceptional 4-bedroom, 2.5-bath designer home offers approximately 2101sqft of beautifully crafted living space, showcasing modern architecture, striking curb appeal, and upscale finishes throughout. Loaded with Foxwood's coveted Essence Finish Package, this value-packed home features luxury vinyl plank flooring, designer lighting, quartz countertops, and a chef-inspired kitchen complete with an oversized island and open-concept layout ideal for entertaining and modern family living. A separate side entrance to the lower level provides exciting future potential for additional living space, an in-law setup, or income suite possibilities. Upstairs, enjoy four generous bedrooms including a spacious primary retreat featuring a walk-in closet and private ensuite bath. Outside, the to-be-completed paver stone driveway and fully sodded yard add the finishing touch to this impressive property. Ideally positioned just steps from the brand new St. Gabriel Catholic Elementary School and Northwest Public School, and minutes to shopping, restaurants, parks, walking trails, and all the conveniences of Northwest London. A rare opportunity to secure a nearly completed brand new home in one of London's fastest-growing communities - offering outstanding value with advertised pricing inclusive of all eligible HST rebates. Move in and enjoy before summer ends. Welcome to Gates of Hyde Park! (id:15069)
Property Details
| MLS® Number | X13210246 |
| Property Type | Single Family |
| Community Name | North S |
| Equipment Type | Water Heater |
| Parking Space Total | 4 |
| Rental Equipment Type | Water Heater |
Building
| Bathroom Total | 3 |
| Bedrooms Above Ground | 4 |
| Bedrooms Total | 4 |
| Basement Development | Unfinished |
| Basement Features | Separate Entrance |
| Basement Type | N/a (unfinished), N/a |
| Construction Style Attachment | Detached |
| Cooling Type | Central Air Conditioning |
| Exterior Finish | Brick, Vinyl Siding |
| Foundation Type | Poured Concrete |
| Half Bath Total | 1 |
| Heating Fuel | Natural Gas |
| Heating Type | Forced Air |
| Stories Total | 2 |
| Size Interior | 2,000 - 2,500 Sqft |
| Type | House |
| Utility Water | Municipal Water |
Parking
| Attached Garage | |
| Garage |
Land
| Acreage | No |
| Sewer | Sanitary Sewer |
| Size Depth | 107 Ft ,2 In |
| Size Frontage | 37 Ft ,9 In |
| Size Irregular | 37.8 X 107.2 Ft ; Pie At Rear |
| Size Total Text | 37.8 X 107.2 Ft ; Pie At Rear |
https://www.realtor.ca/real-estate/29820127/3028-buroak-drive-london-north-north-s-north-s
Contact Us
Contact us for more information

This REALTOR.ca listing content is owned and licensed by REALTOR® members of The Canadian Real Estate Association
The trademarks REALTOR®, REALTORS®, and the REALTOR® logo are controlled by The Canadian Real Estate Association (CREA) and identify real estate professionals who are members of CREA. The trademarks MLS®, Multiple Listing Service® and the associated logos are owned by The Canadian Real Estate Association (CREA) and identify the quality of services provided by real estate professionals who are members of CREA. The trademark DDF® is owned by The Canadian Real Estate Association (CREA) and identifies CREA's Data Distribution Facility (DDF®)
May 28 2026 08:22:41
London and St. Thomas Association of REALTORS®
Thrive Realty Group Inc.