
3027 Glace Bay Road Mississauga, Ontario L5N 2J9

4 Bedroom
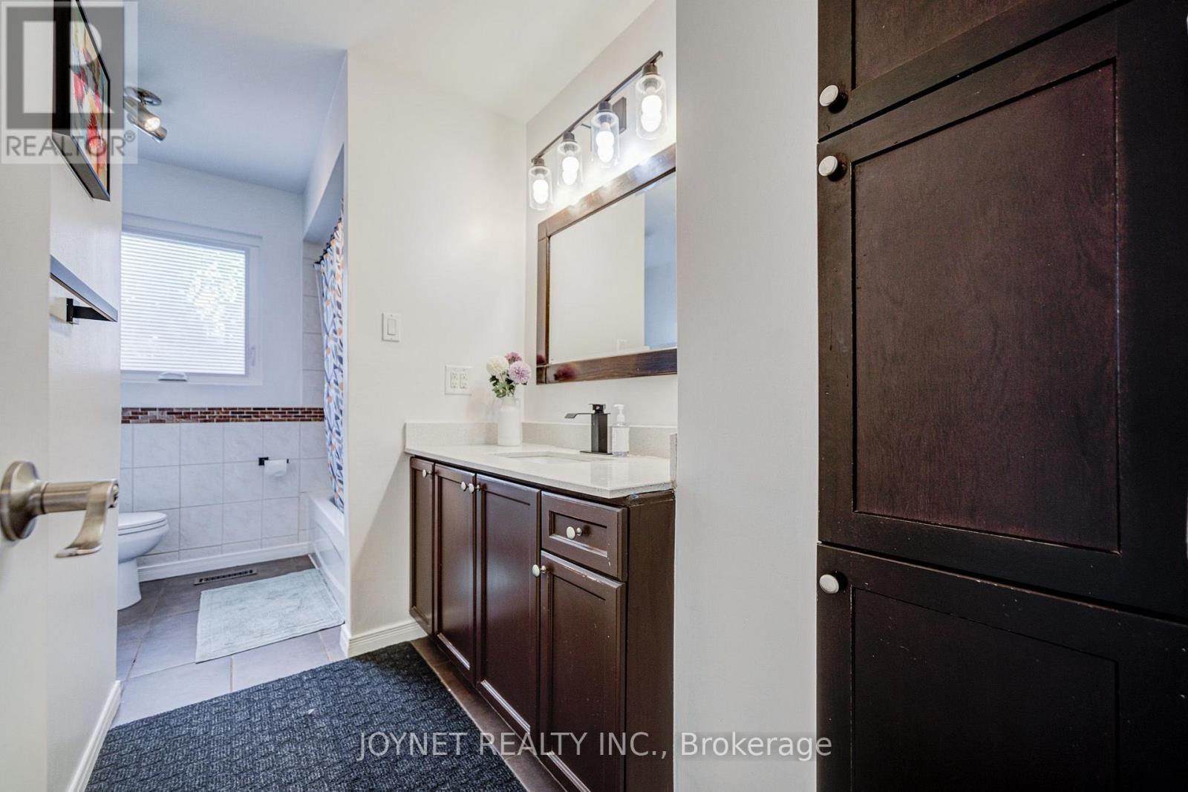
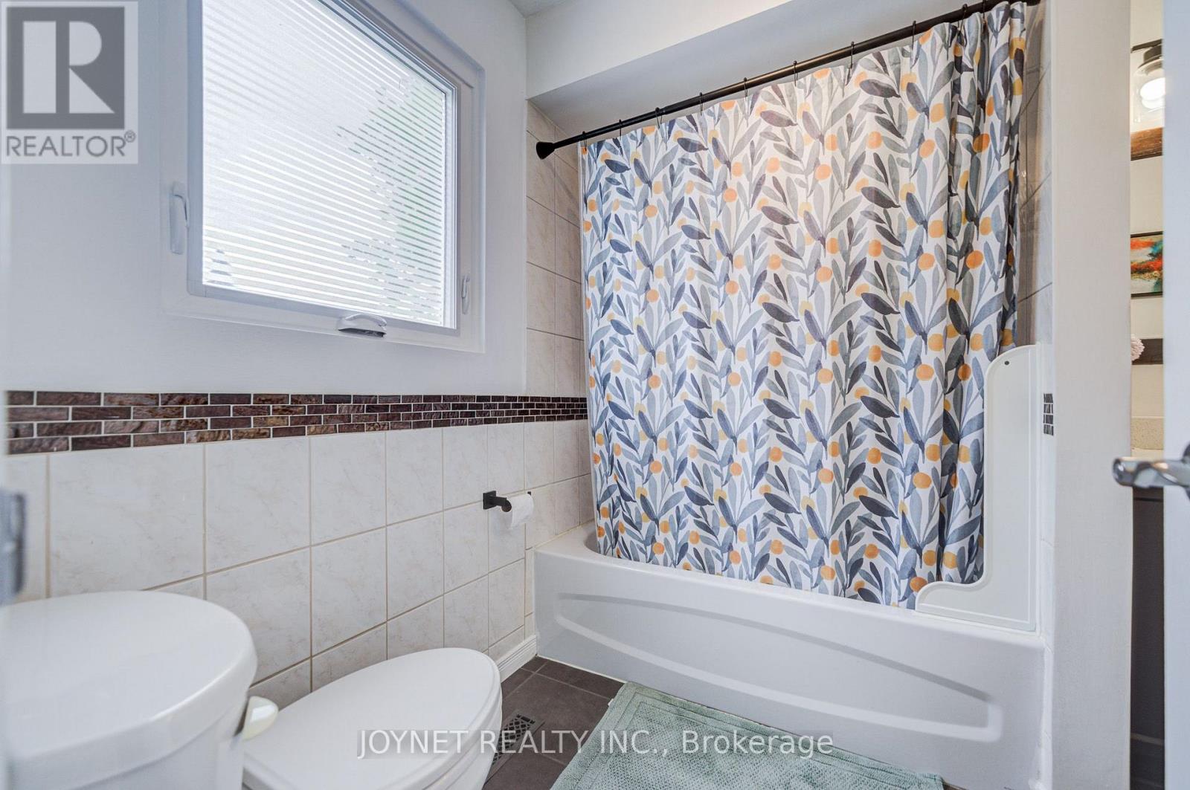
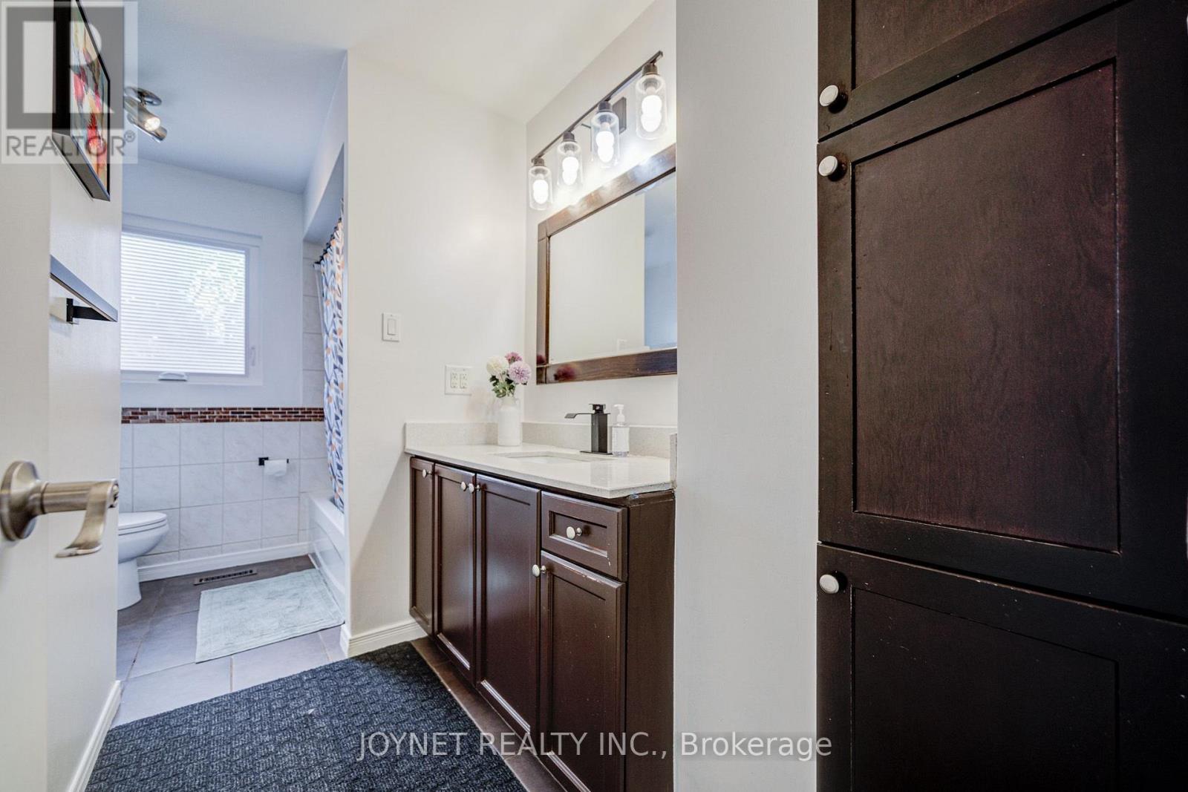
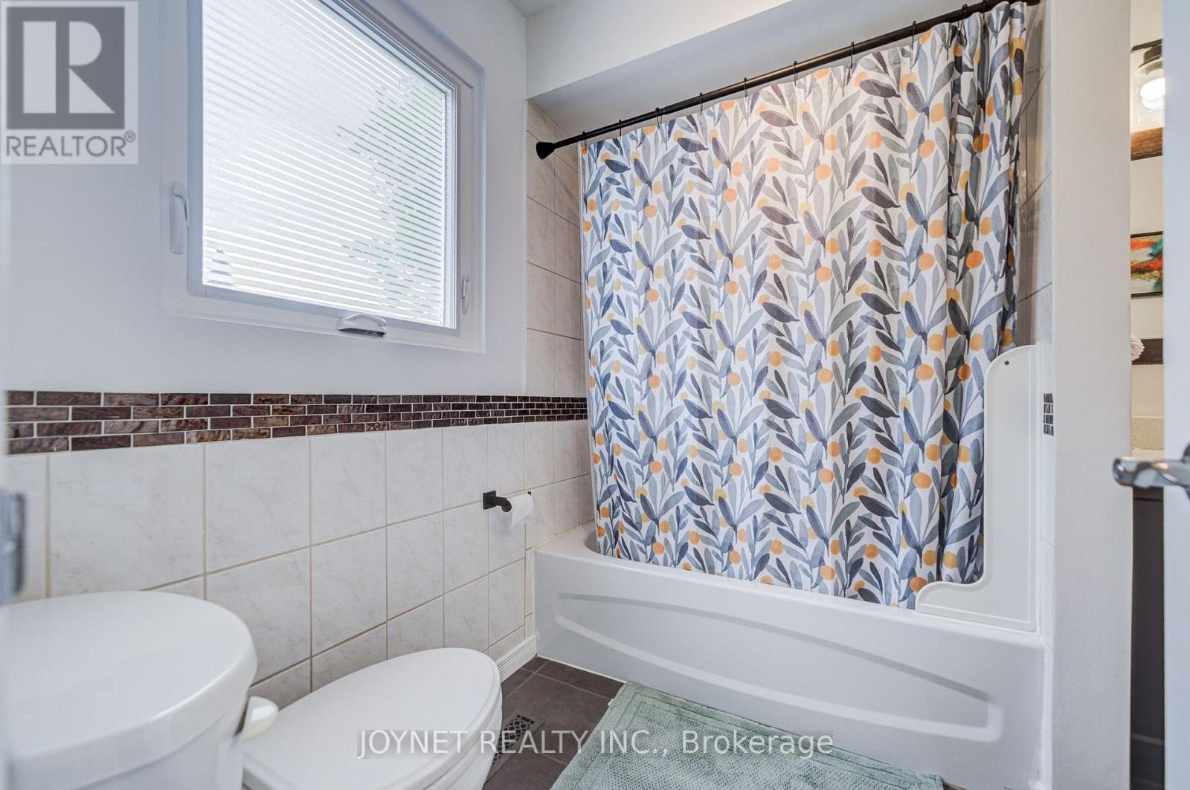
2 Bathroom
1,500 - 2,000 sqft
Fireplace
Central Air Conditioning
Forced Air
$949,000
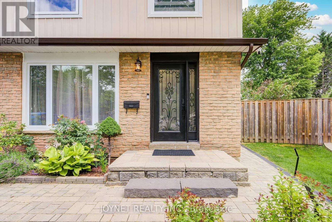
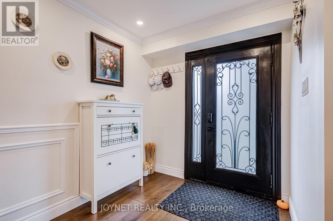
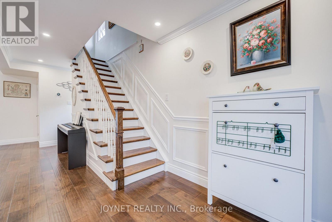
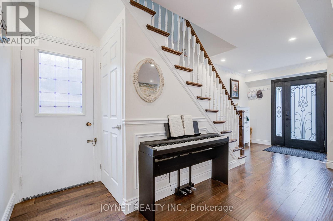
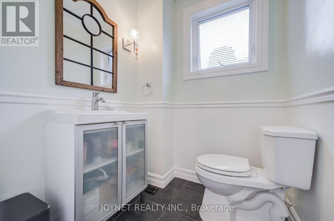
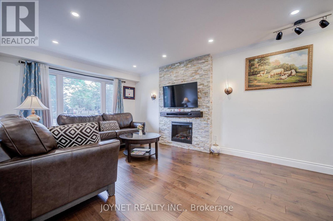
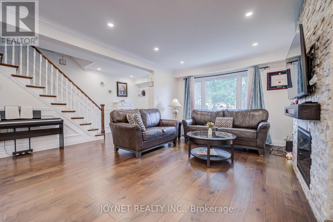
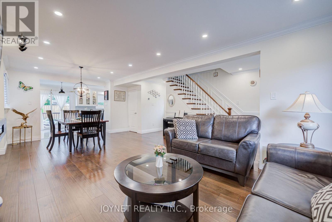
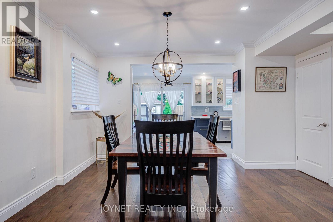
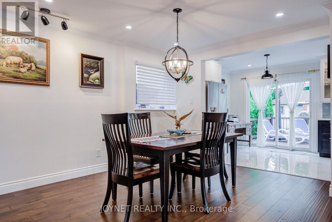
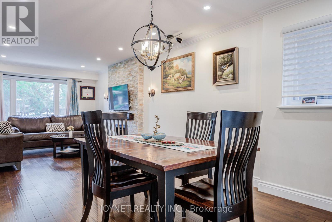
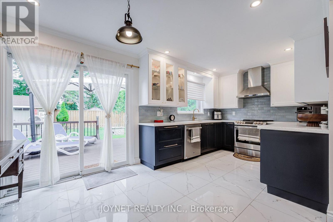
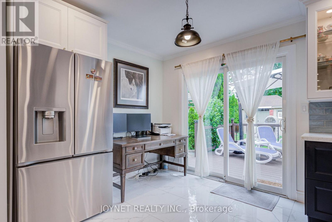
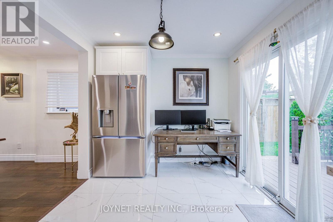
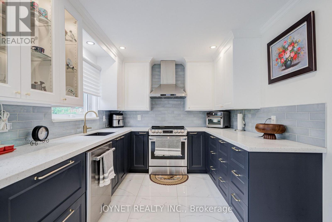
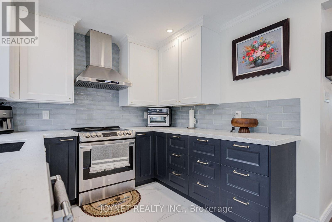
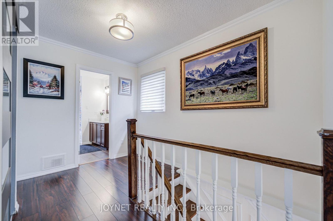
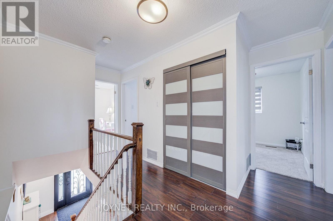
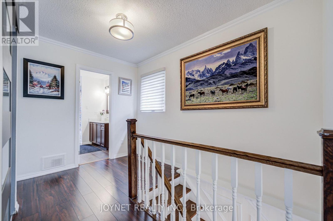
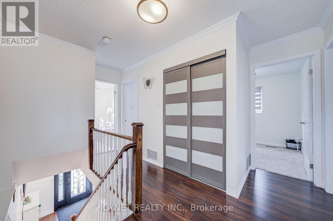
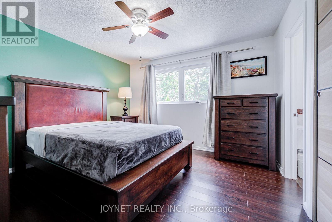
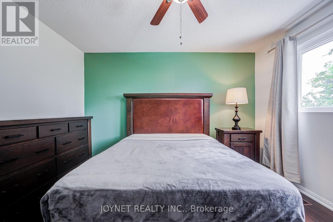
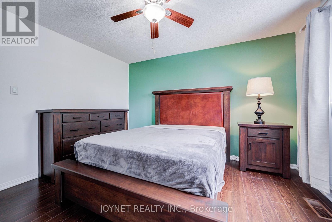
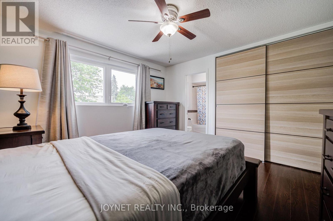
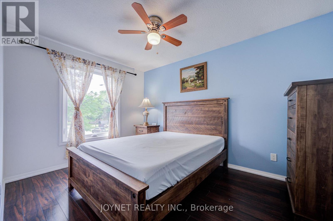
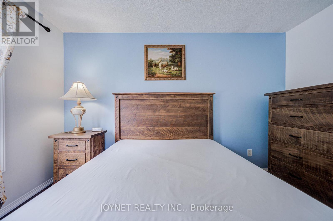
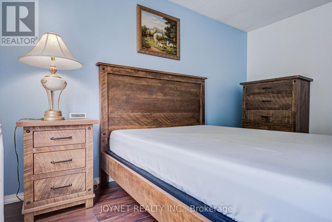
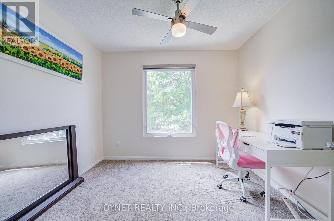
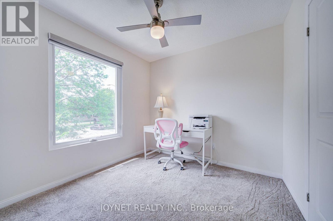
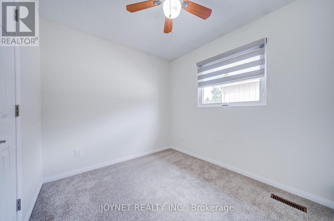
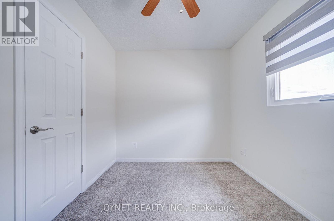
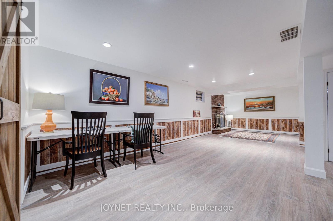
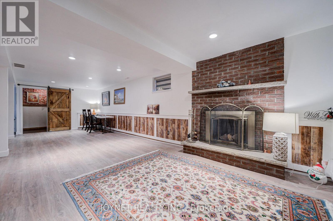
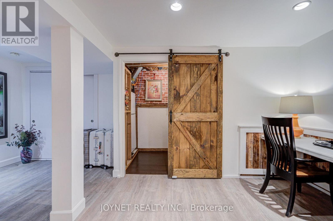
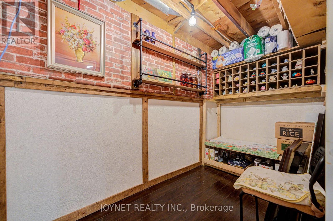
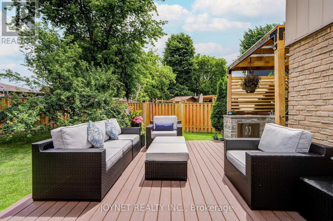
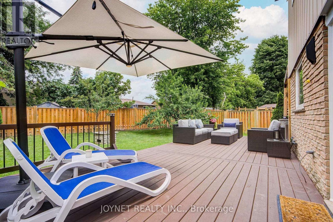
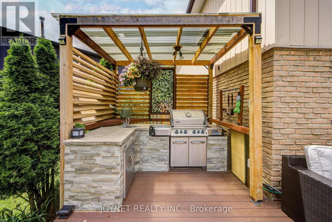
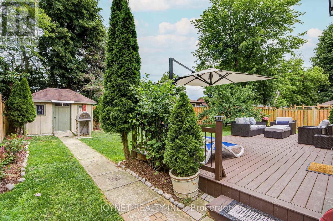
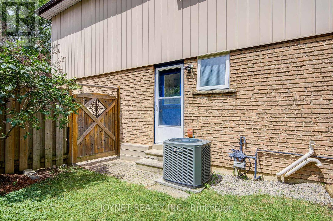
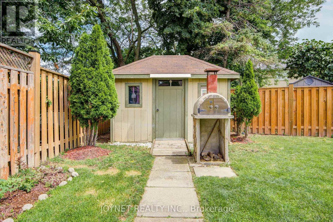
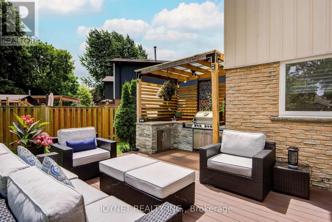
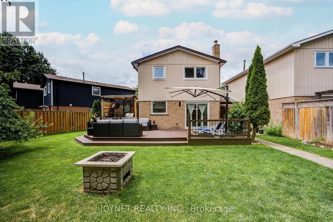
Welcome to this beautifully renovated, well-maintained semi-detached home-attached only by the garage-nestled on a quiet cul-de-sac in the family-friendly Meadowvale neighborhood. The owner invested over $100,000 in recent upgrades, including a new kitchen, new windows, new closets, new carpet, over half of the fence is new, updated electrical wiring throughout the entire house, and fresh drywall and ceilings on the ground floor. The property also features a versatile basement with a separate entrance, alongside a massive, pie-shaped backyard with a wood deck, barbecue area, and stone pizza oven. Perfectly located, this move-in-ready home is within walking distance of local schools, shopping, and public transit, offering quick access to Highway 401. Move in and enjoy this beautiful home! (id:15069)
Property Details
| MLS® Number | W13601242 |
| Property Type | Single Family |
| Community Name | Meadowvale |
| Equipment Type | Water Heater |
| Parking Space Total | 3 |
| Rental Equipment Type | Water Heater |
Building
| Bathroom Total | 2 |
| Bedrooms Above Ground | 4 |
| Bedrooms Total | 4 |
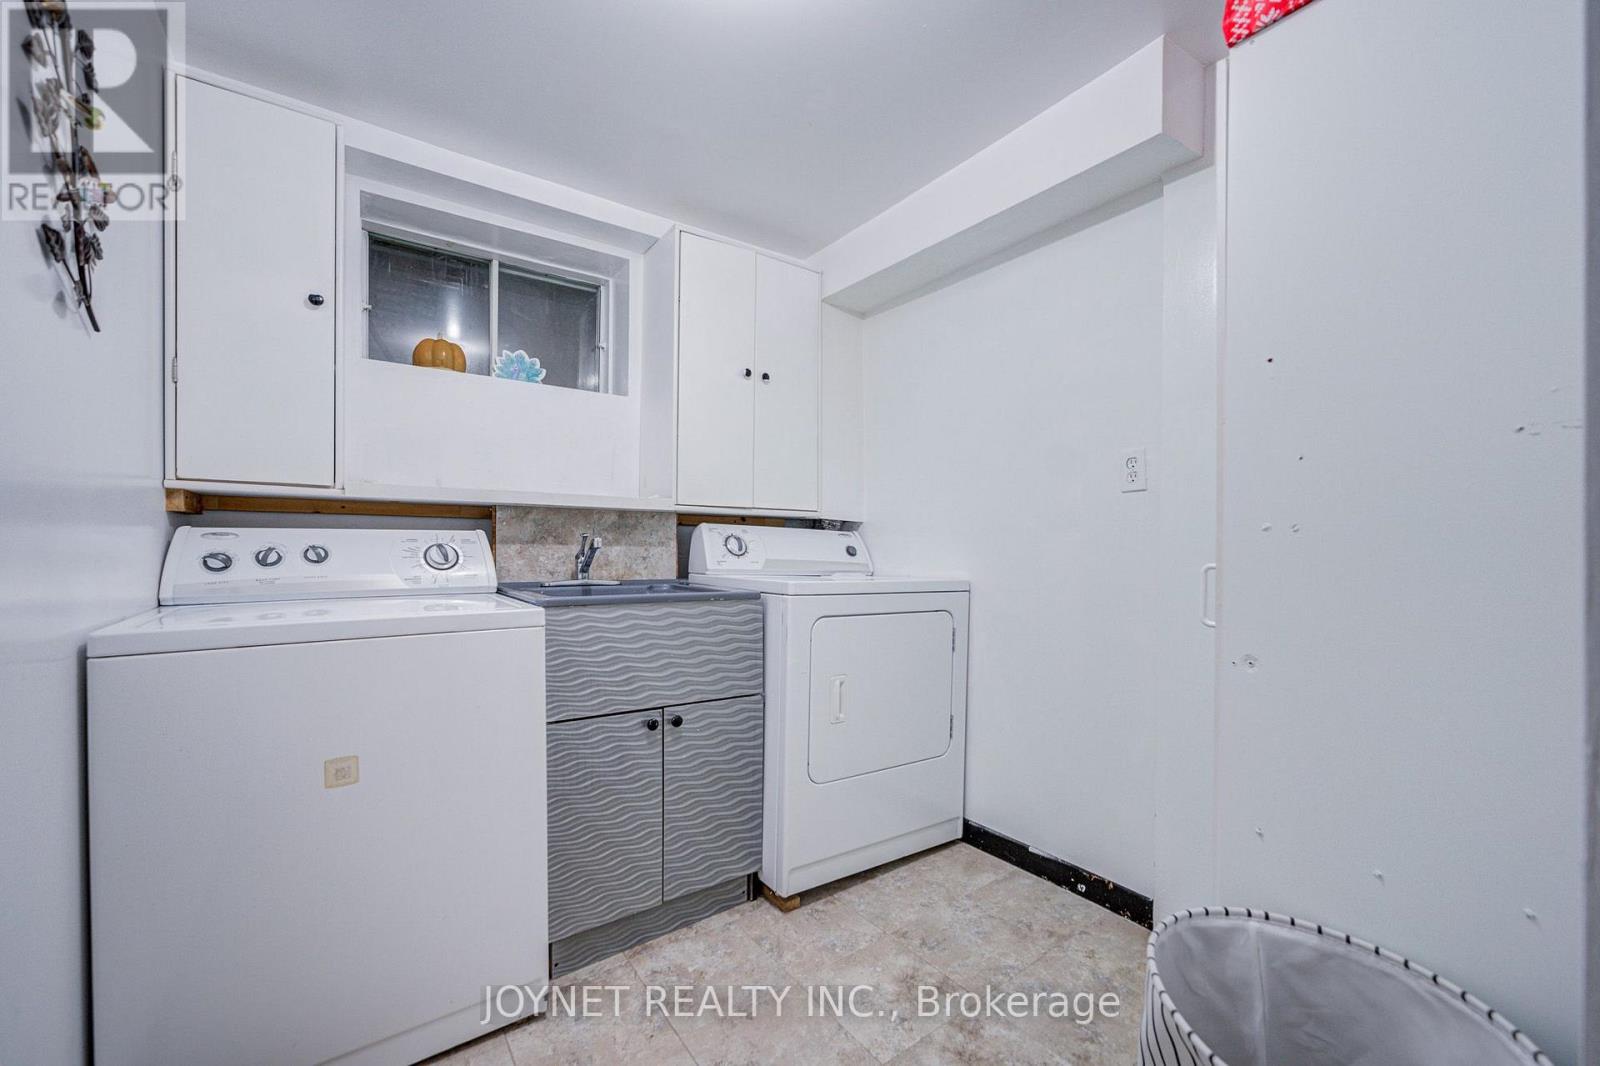
| Appliances | Dryer, Stove, Washer, Window Coverings, Two Refrigerators |
| Basement Development | Finished |
| Basement Features | Separate Entrance |
| Basement Type | N/a (finished), N/a |
| Construction Status | Insulation Upgraded |
| Construction Style Attachment | Semi-detached |
| Cooling Type | Central Air Conditioning |
| Exterior Finish | Aluminum Siding, Brick |
| Fireplace Present | Yes |
| Flooring Type | Hardwood, Carpeted |
| Foundation Type | Poured Concrete |
| Half Bath Total | 1 |
| Heating Fuel | Natural Gas |
| Heating Type | Forced Air |
| Stories Total | 2 |
| Size Interior | 1,500 - 2,000 Sqft |
| Type | House |
| Utility Water | Municipal Water |
Parking
| Attached Garage | |
| Garage |
Land
| Acreage | No |
| Sewer | Sanitary Sewer |
| Size Depth | 101 Ft ,1 In |
| Size Frontage | 21 Ft ,8 In |
| Size Irregular | 21.7 X 101.1 Ft |
| Size Total Text | 21.7 X 101.1 Ft |
Rooms
| Level | Type | Length | Width | Dimensions |
|---|---|---|---|---|
| Second Level | Bedroom | 12.37 m | 12.01 m | 12.37 m x 12.01 m |
| Second Level | Bedroom 2 | 12.7 m | 9.35 m | 12.7 m x 9.35 m |
| Second Level | Bedroom 3 | 10.04 m | 8.37 m | 10.04 m x 8.37 m |
| Second Level | Bedroom 4 | 9.94 m | 9.02 m | 9.94 m x 9.02 m |
| Basement | Recreational, Games Room | 29.46 m | 7.25 m | 29.46 m x 7.25 m |
| Ground Level | Living Room | 15.75 m | 11.32 m | 15.75 m x 11.32 m |
| Ground Level | Dining Room | 15.75 m | 11.32 m | 15.75 m x 11.32 m |
| Ground Level | Kitchen | 9.91 m | 9.55 m | 9.91 m x 9.55 m |
https://www.realtor.ca/real-estate/30074530/3027-glace-bay-road-mississauga-meadowvale-meadowvale
Contact Us
Contact us for more information

This REALTOR.ca listing content is owned and licensed by REALTOR® members of The Canadian Real Estate Association
The trademarks REALTOR®, REALTORS®, and the REALTOR® logo are controlled by The Canadian Real Estate Association (CREA) and identify real estate professionals who are members of CREA. The trademarks MLS®, Multiple Listing Service® and the associated logos are owned by The Canadian Real Estate Association (CREA) and identify the quality of services provided by real estate professionals who are members of CREA. The trademark DDF® is owned by The Canadian Real Estate Association (CREA) and identifies CREA's Data Distribution Facility (DDF®)
August 26 2026 10:59:39
Toronto Regional Real Estate Board
Joynet Realty Inc.