
3020 Saint George Avenue Niagara Falls, Ontario L2J 2P2

4 Bedroom
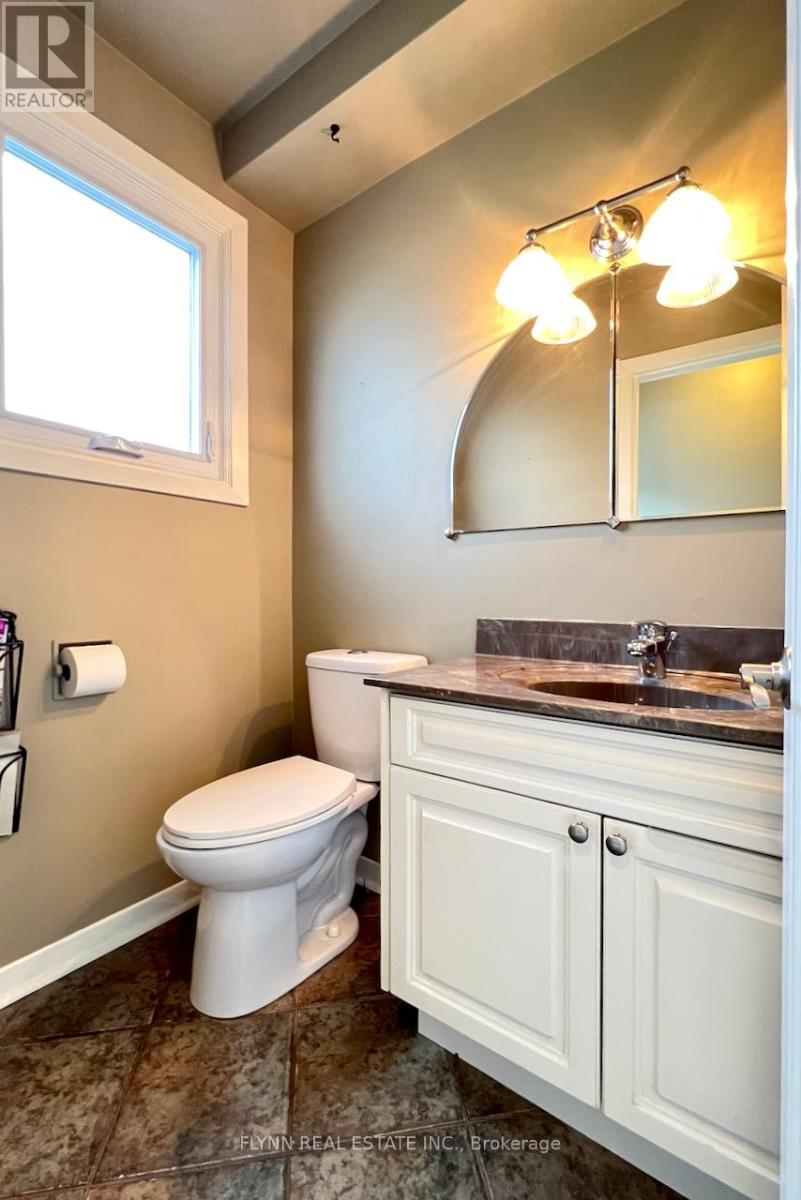
3 Bathroom
1,500 - 2,000 sqft
Fireplace
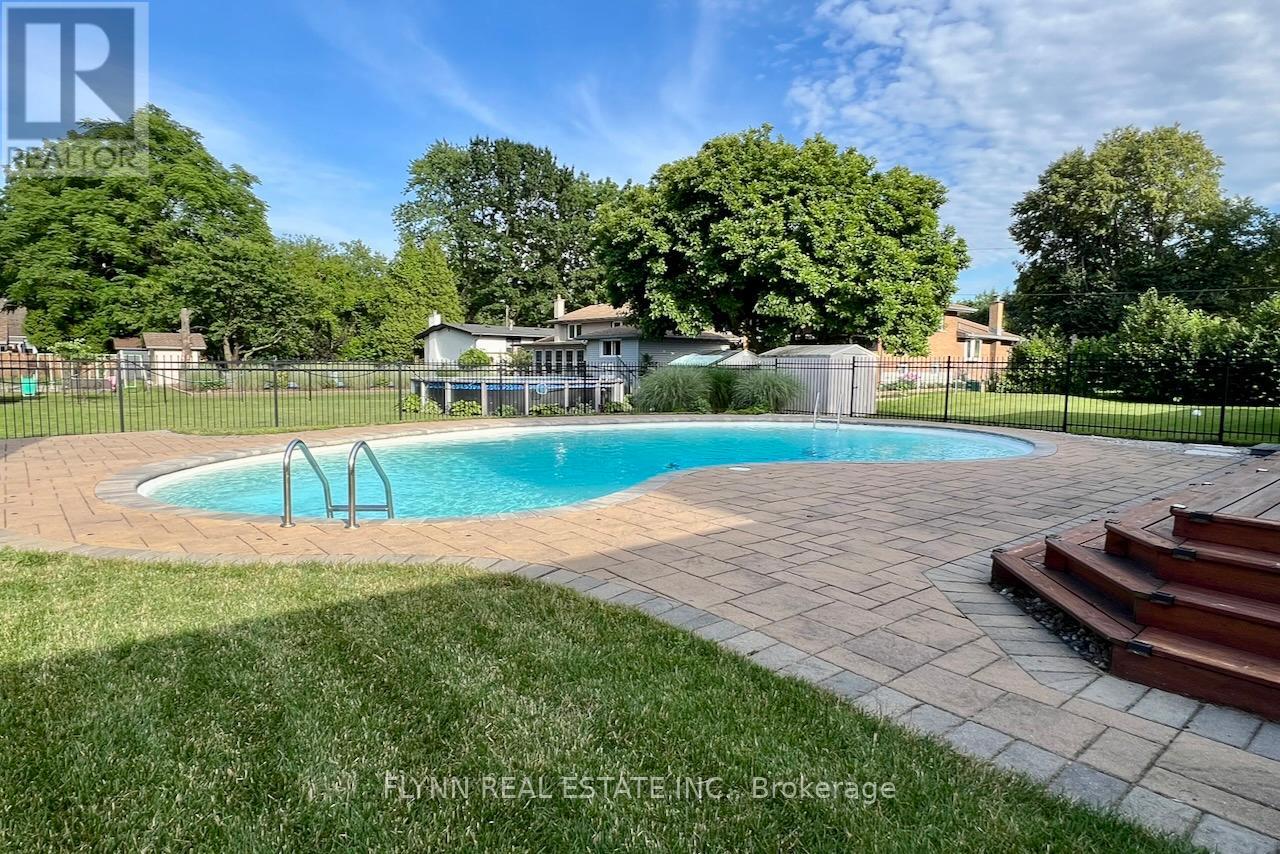
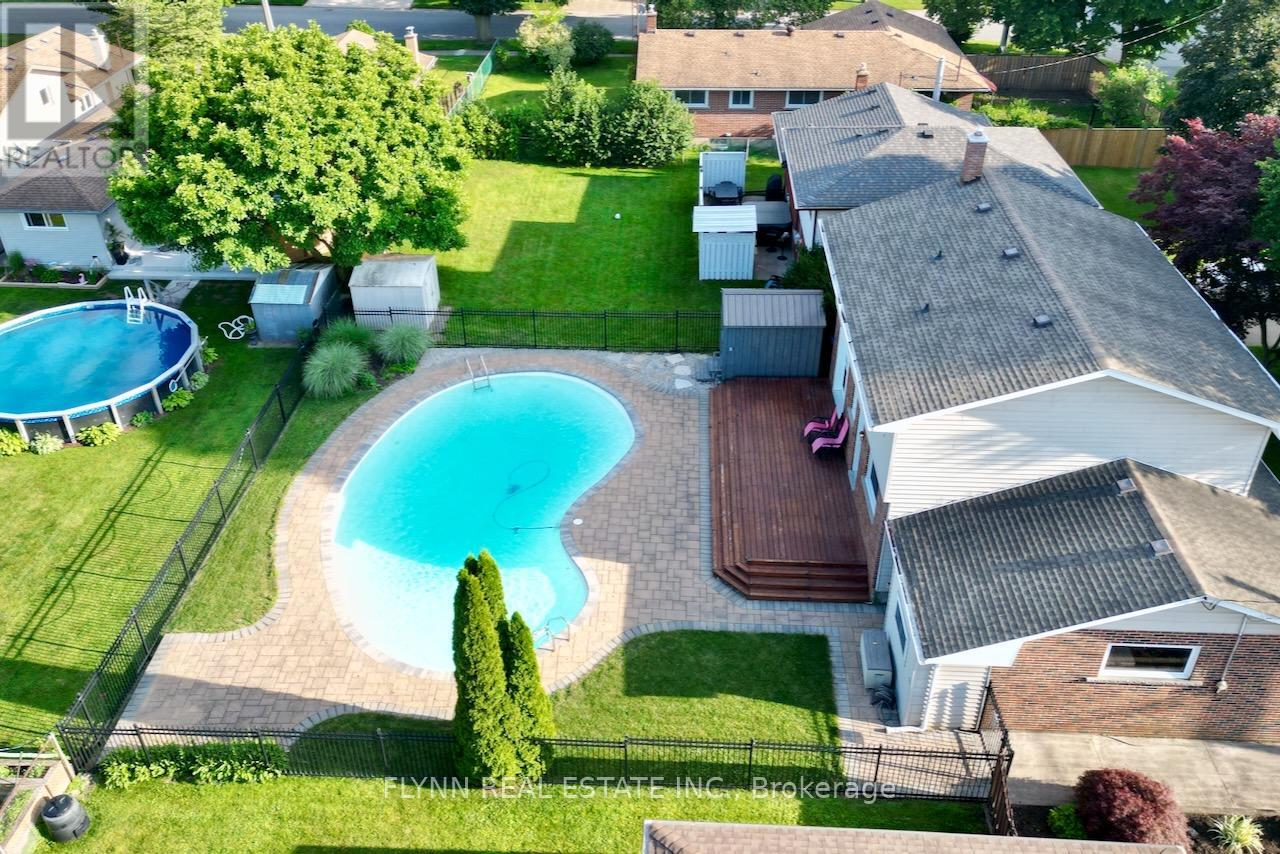
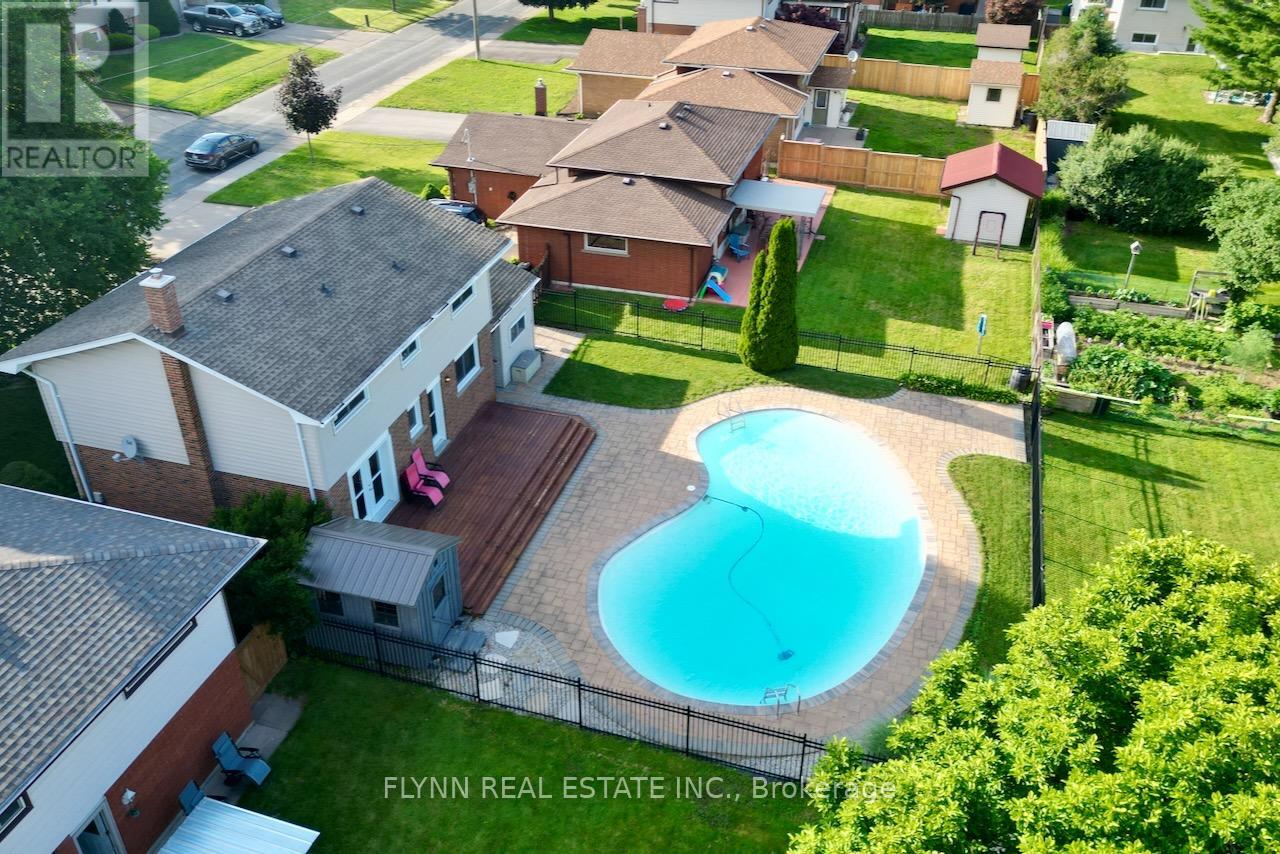
Inground Pool
Forced Air, Heat Pump
Landscaped
$699,900
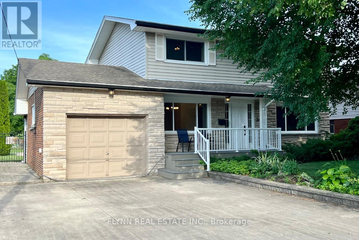
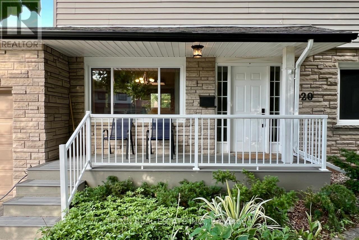
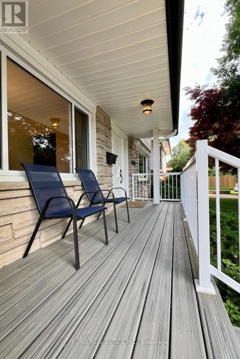
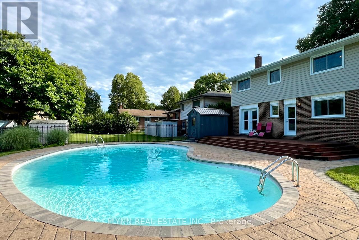
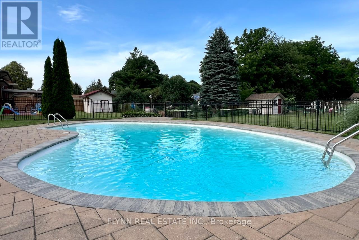
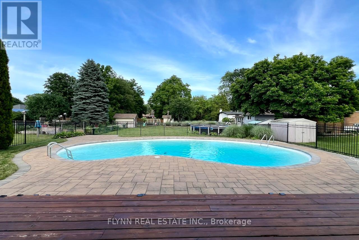
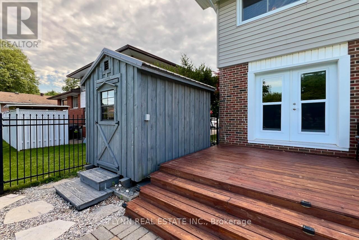
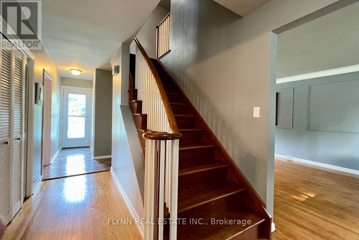
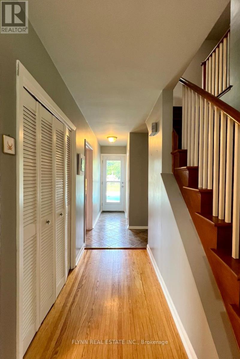
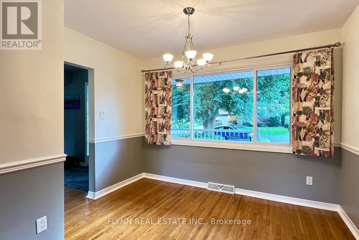
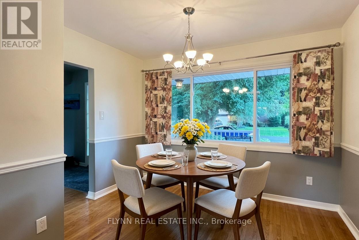
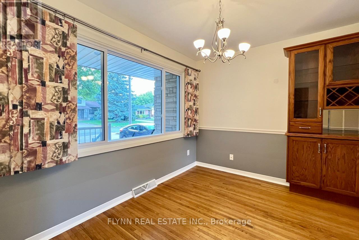
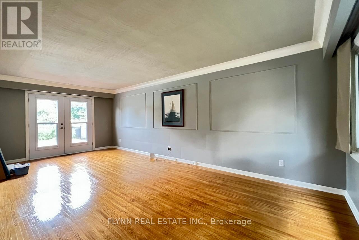
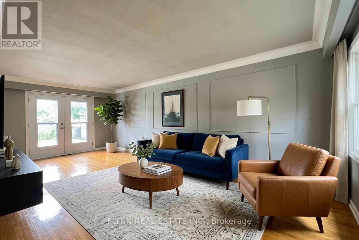
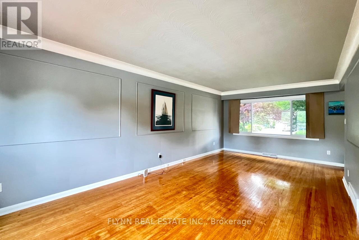
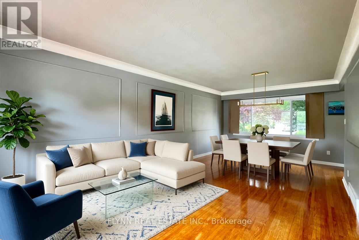
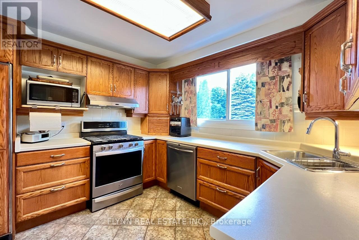
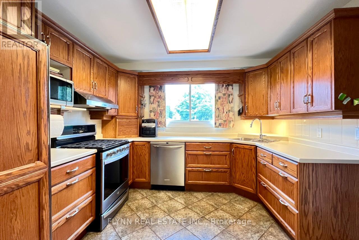
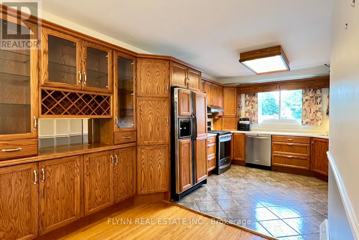
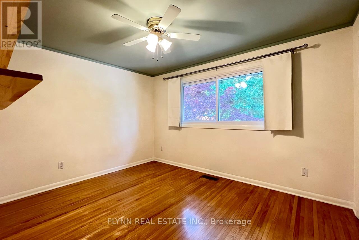
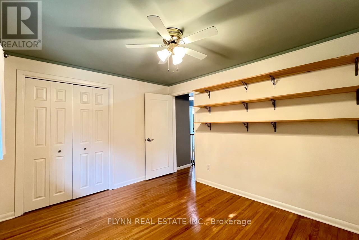
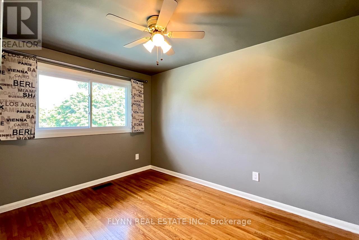
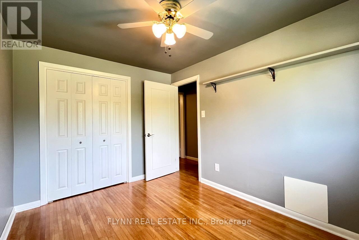
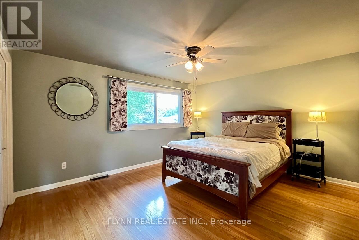
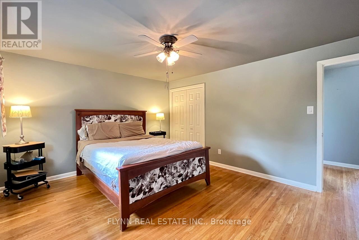
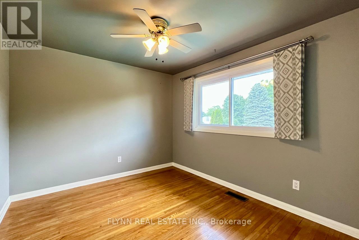
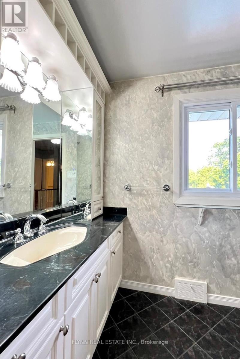
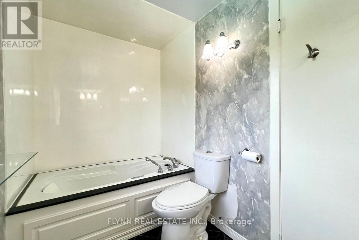
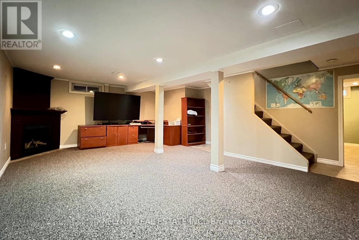
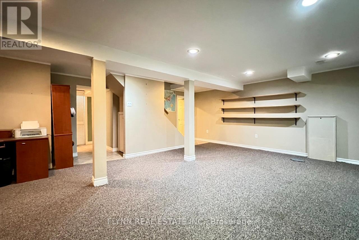
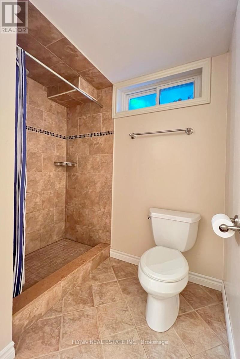
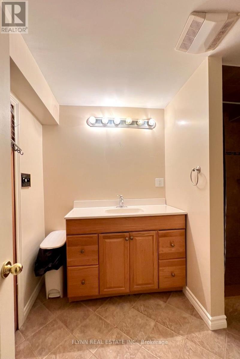
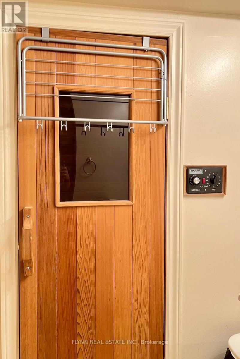
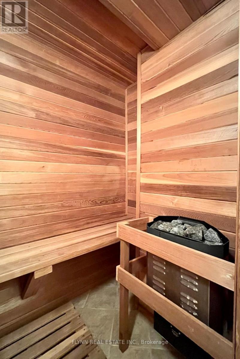
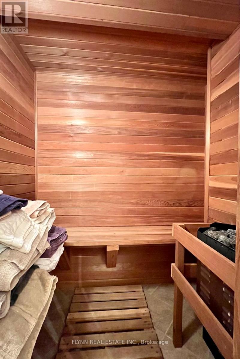
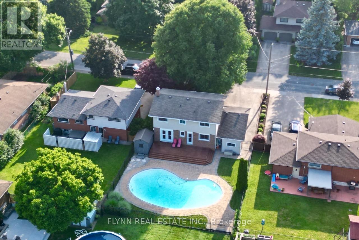
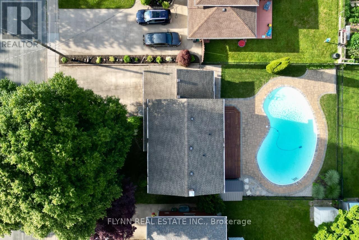
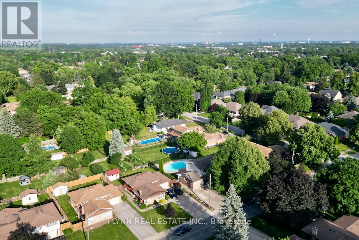
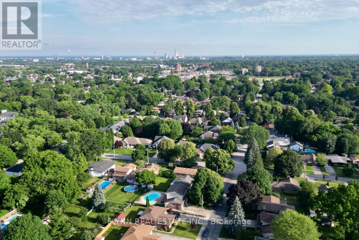
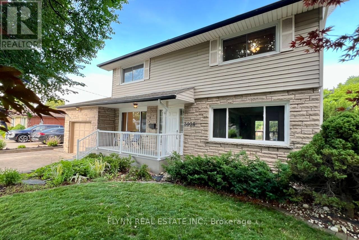
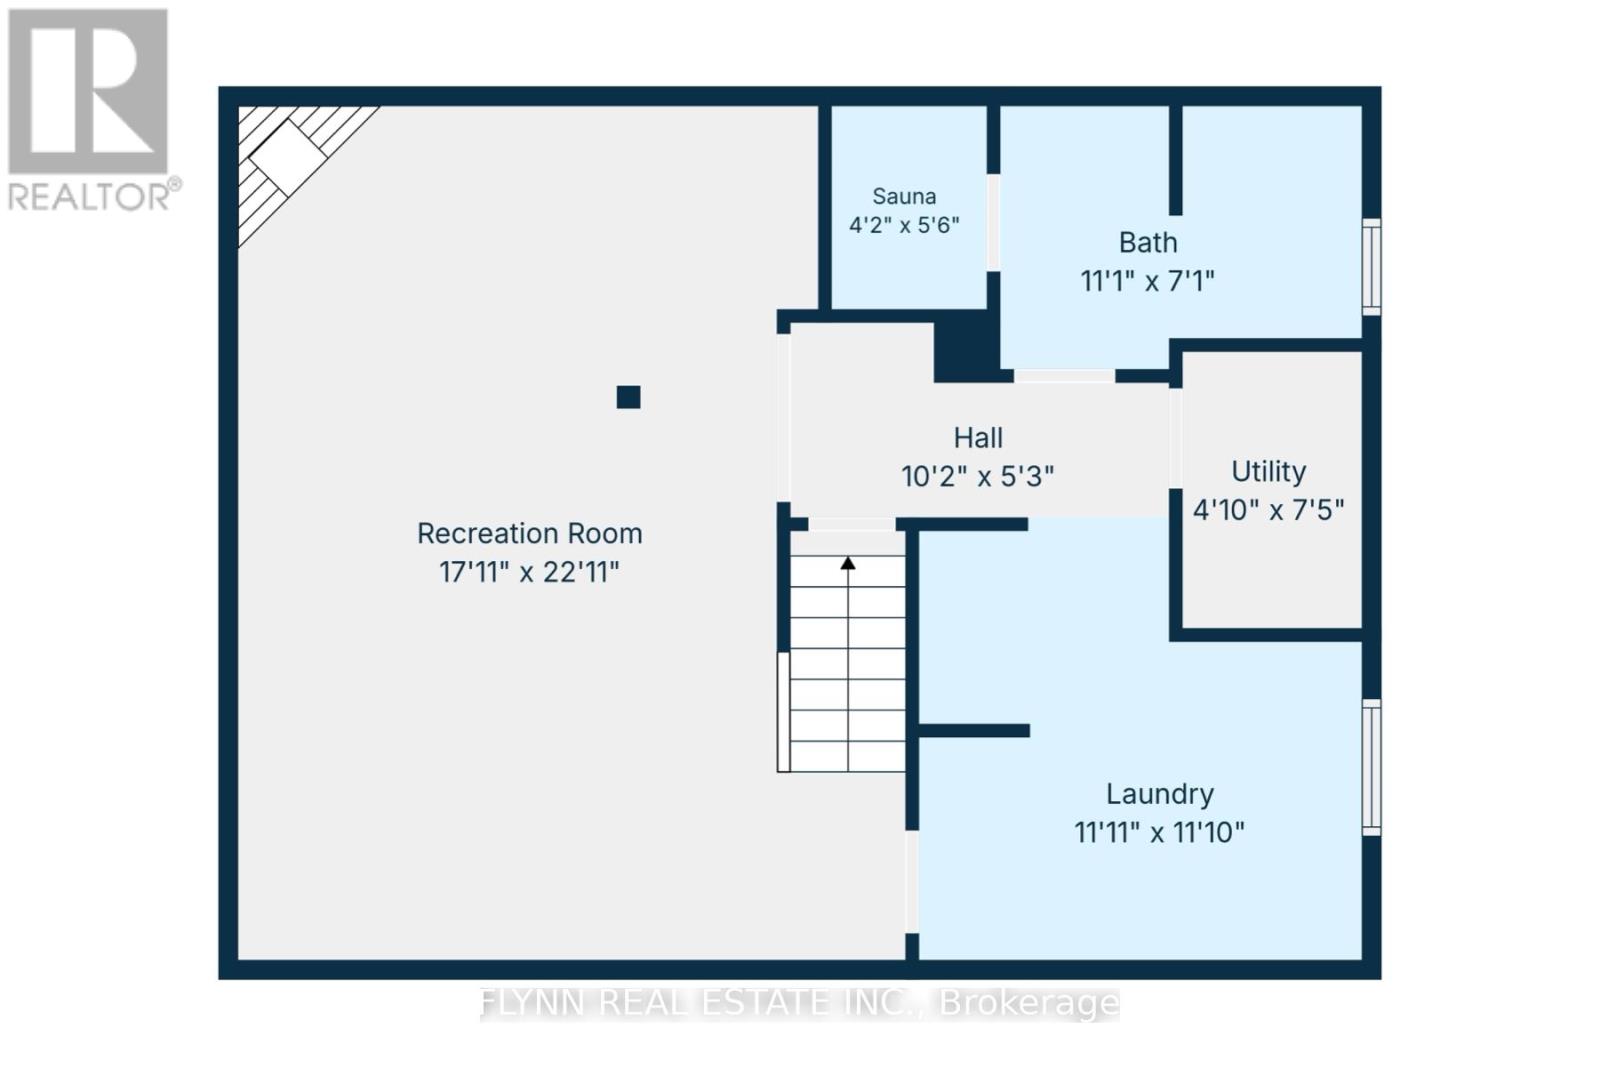
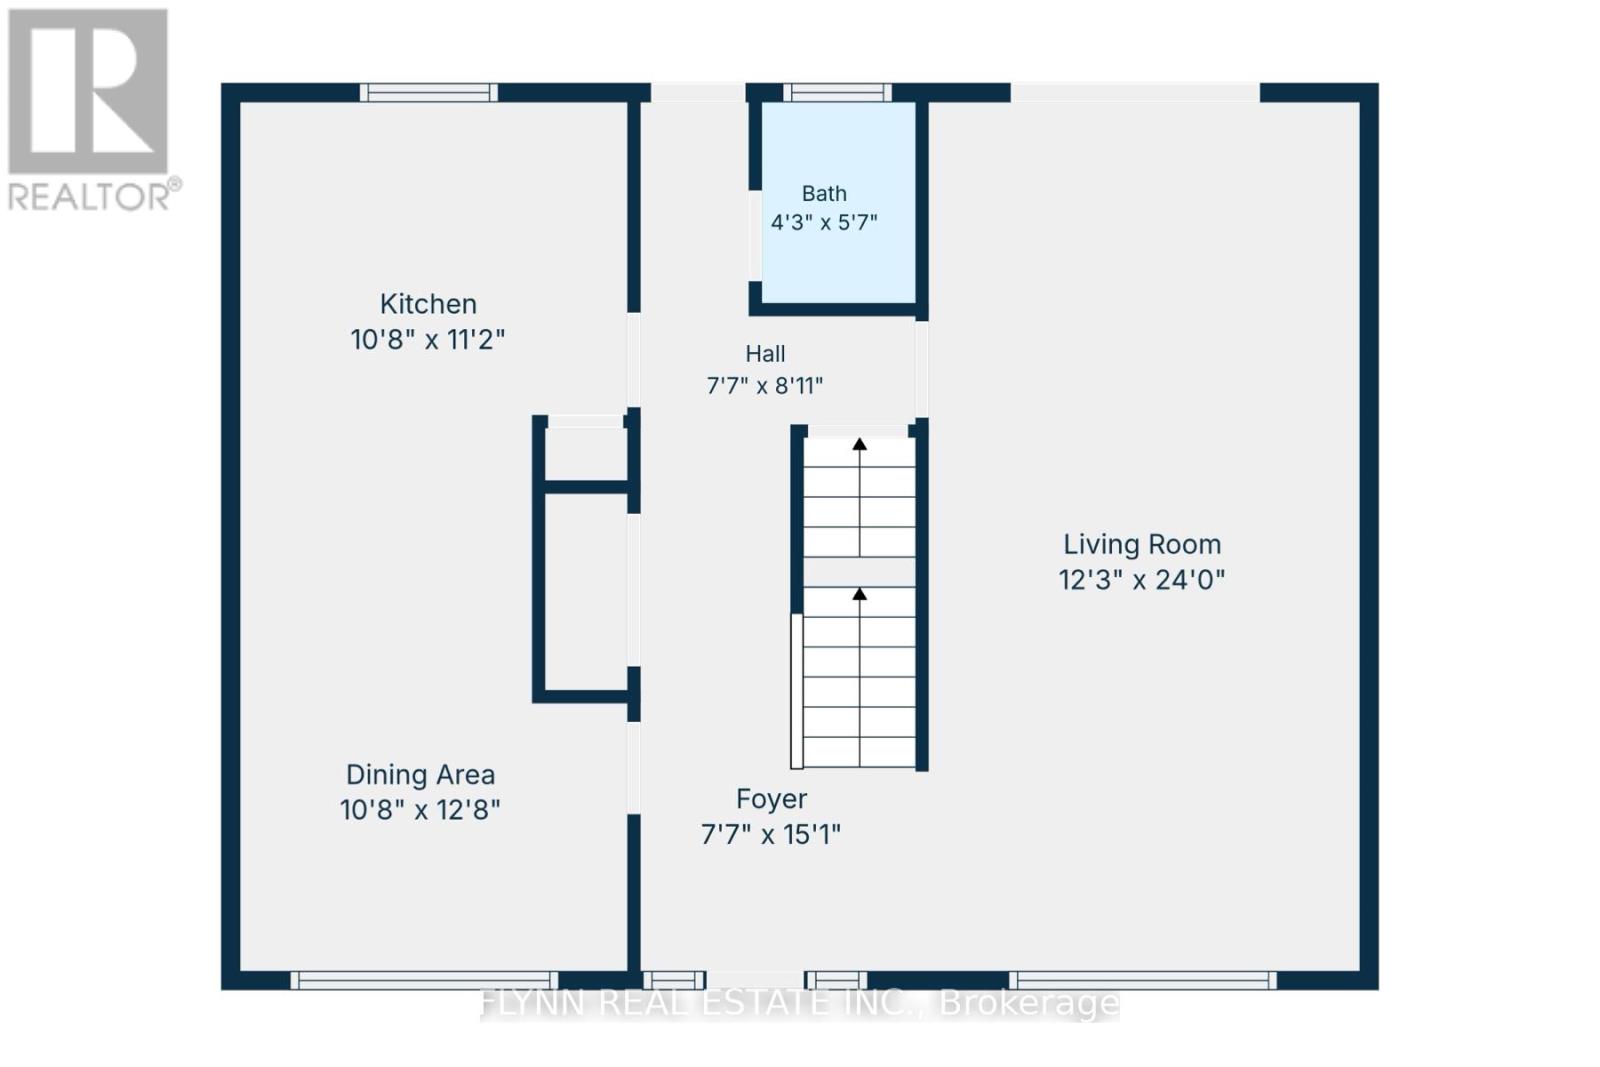
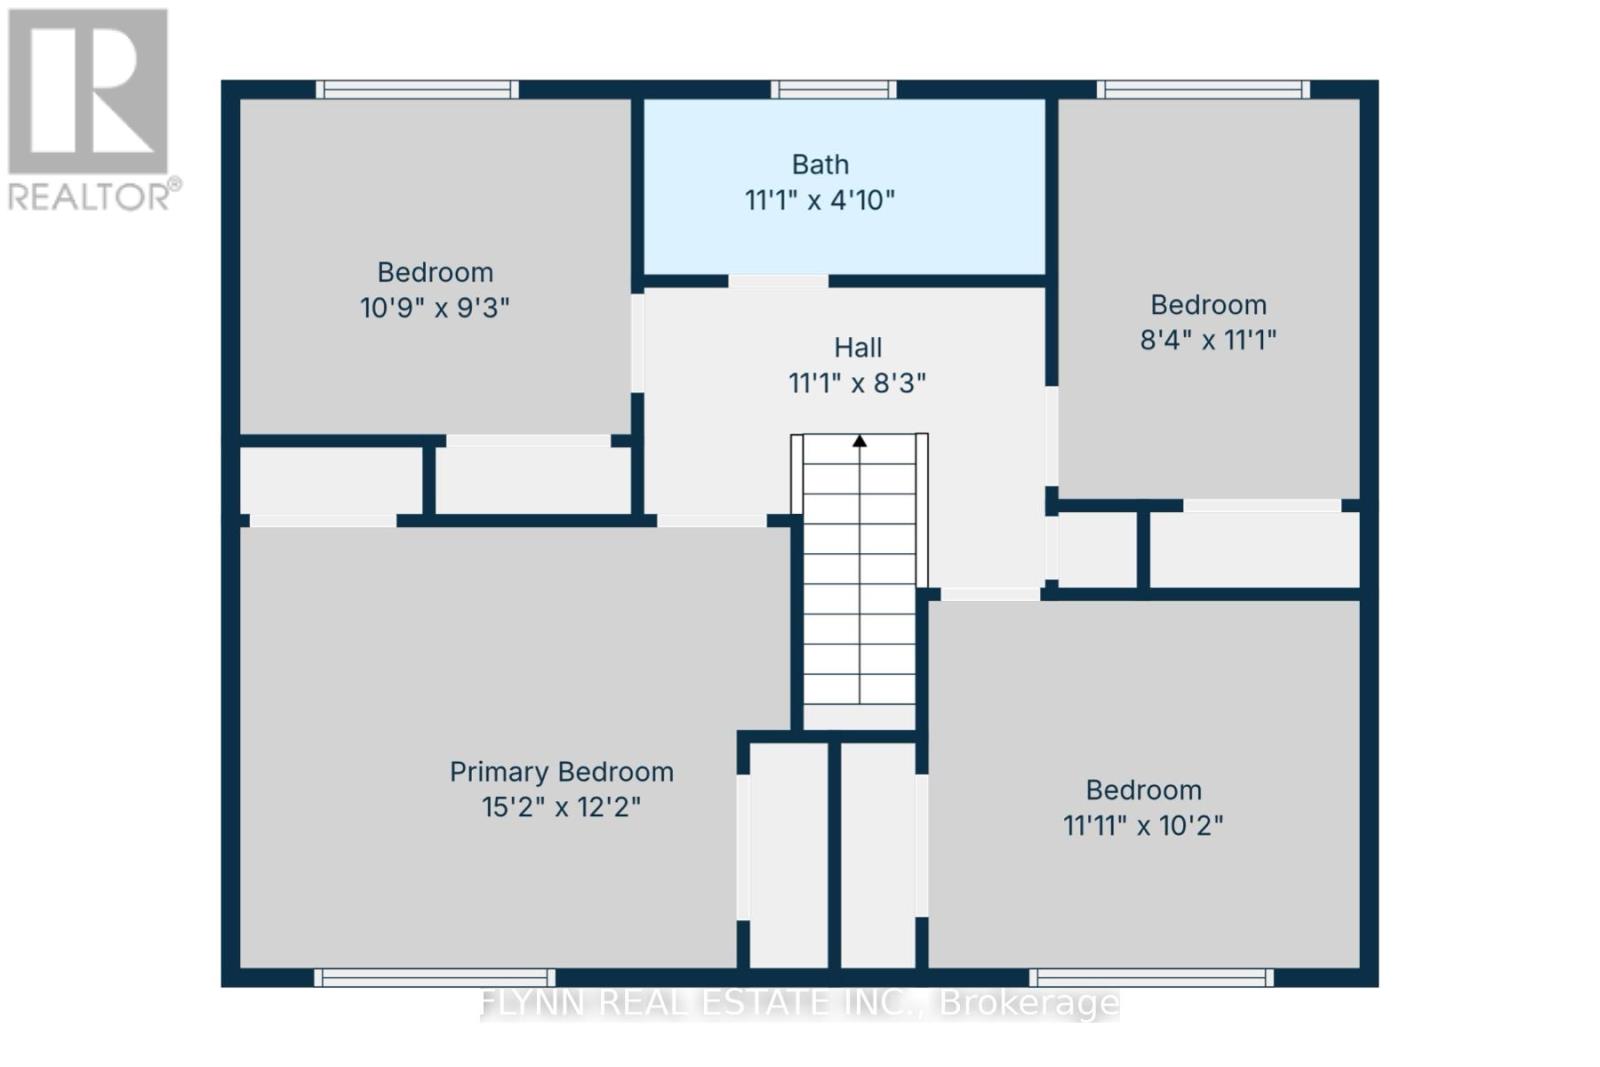
This rare 2-storey centre hall plan family home in highly desirable Stamford Centre offers approximately 1600 sq ft above grade plus 700 sq ft of finished basement living space, for a total of about 2300 sq ft of well-maintained area perfect for growing families.Featuring hardwood floors (refinished 2015) and ceramic tile throughout, a large eat-in kitchen, four bedrooms, and 2.5 baths, it provides practical layout and durable finishes. Recent updates include a 2023 heat pump and furnace, front composite porch (approx. 5 years), windows and door (approx. 8 years), cedar rear deck (approx. 10 years), pool shed (4 years), and a kidney-shaped concrete in-ground pool (10' deep) with elephant cover, 2-year-old pump and 5-year-old filter. Additional highlights are a finished rec room and sauna in the basement, 100 amp breaker panel, concrete driveway, and roof (approx. 2010). Located in a family-oriented north-end neighbourhood with strong school access (including French immersion options), parks, community centres, and walkable amenities, this home delivers low-maintenance comfort and long-term value in a quiet, established community. 3 main floor photos have been virtually staged. (id:15069)
Property Details
| MLS® Number | X13508404 |
| Property Type | Single Family |
| Community Name | 206 - Stamford |
| Amenities Near By | Place Of Worship, Schools, Public Transit |
| Community Features | School Bus |
| Equipment Type | Water Heater - Gas, Water Heater |
| Features | Sauna |
| Parking Space Total | 5 |
| Pool Type | Inground Pool |
| Rental Equipment Type | Water Heater - Gas, Water Heater |
| Structure | Deck, Patio(s) |
Building
| Bathroom Total | 3 |
| Bedrooms Above Ground | 4 |
| Bedrooms Total | 4 |
| Age | 51 To 99 Years |
| Appliances | All, Window Coverings |
| Basement Type | Full |
| Construction Style Attachment | Detached |
| Exterior Finish | Brick, Vinyl Siding |
| Fireplace Present | Yes |
| Fireplace Total | 1 |
| Foundation Type | Block |
| Half Bath Total | 1 |
| Heating Fuel | Natural Gas |
| Heating Type | Forced Air, Heat Pump |
| Stories Total | 2 |
| Size Interior | 1,500 - 2,000 Sqft |
| Type | House |
| Utility Water | Municipal Water |
Parking
| Attached Garage | |
| Garage |
Land
| Acreage | No |
| Land Amenities | Place Of Worship, Schools, Public Transit |
| Landscape Features | Landscaped |
| Sewer | Sanitary Sewer |
| Size Depth | 109 Ft ,2 In |
| Size Frontage | 59 Ft |
| Size Irregular | 59 X 109.2 Ft |
| Size Total Text | 59 X 109.2 Ft |
Rooms
| Level | Type | Length | Width | Dimensions |
|---|---|---|---|---|
| Second Level | Bedroom | 3.7 m | 4.6 m | 3.7 m x 4.6 m |
| Second Level | Bedroom 2 | 3.3 m | 2.9 m | 3.3 m x 2.9 m |
| Second Level | Bedroom 3 | 3 m | 3.7 m | 3 m x 3.7 m |
| Second Level | Bedroom 4 | 2.6 m | 3.5 m | 2.6 m x 3.5 m |
| Basement | Recreational, Games Room | 4.4 m | 6.7 m | 4.4 m x 6.7 m |
| Basement | Laundry Room | 3.5 m | 2.6 m | 3.5 m x 2.6 m |
| Basement | Other | 1.2 m | 1.4 m | 1.2 m x 1.4 m |
| Main Level | Kitchen | 3.2 m | 4.5 m | 3.2 m x 4.5 m |
| Main Level | Dining Room | 3.2 m | 2.7 m | 3.2 m x 2.7 m |
| Main Level | Living Room | 3.5 m | 7.2 m | 3.5 m x 7.2 m |
Contact Us
Contact us for more information

This REALTOR.ca listing content is owned and licensed by REALTOR® members of The Canadian Real Estate Association
The trademarks REALTOR®, REALTORS®, and the REALTOR® logo are controlled by The Canadian Real Estate Association (CREA) and identify real estate professionals who are members of CREA. The trademarks MLS®, Multiple Listing Service® and the associated logos are owned by The Canadian Real Estate Association (CREA) and identify the quality of services provided by real estate professionals who are members of CREA. The trademark DDF® is owned by The Canadian Real Estate Association (CREA) and identifies CREA's Data Distribution Facility (DDF®)
July 27 2026 12:09:19
Toronto Regional Real Estate Board
Flynn Real Estate Inc.