
302 Huron Street Stratford, Ontario N5A 5T4

2 Bedroom
1 Bathroom
700 - 1,100 sqft
Bungalow
Central Air Conditioning
Forced Air
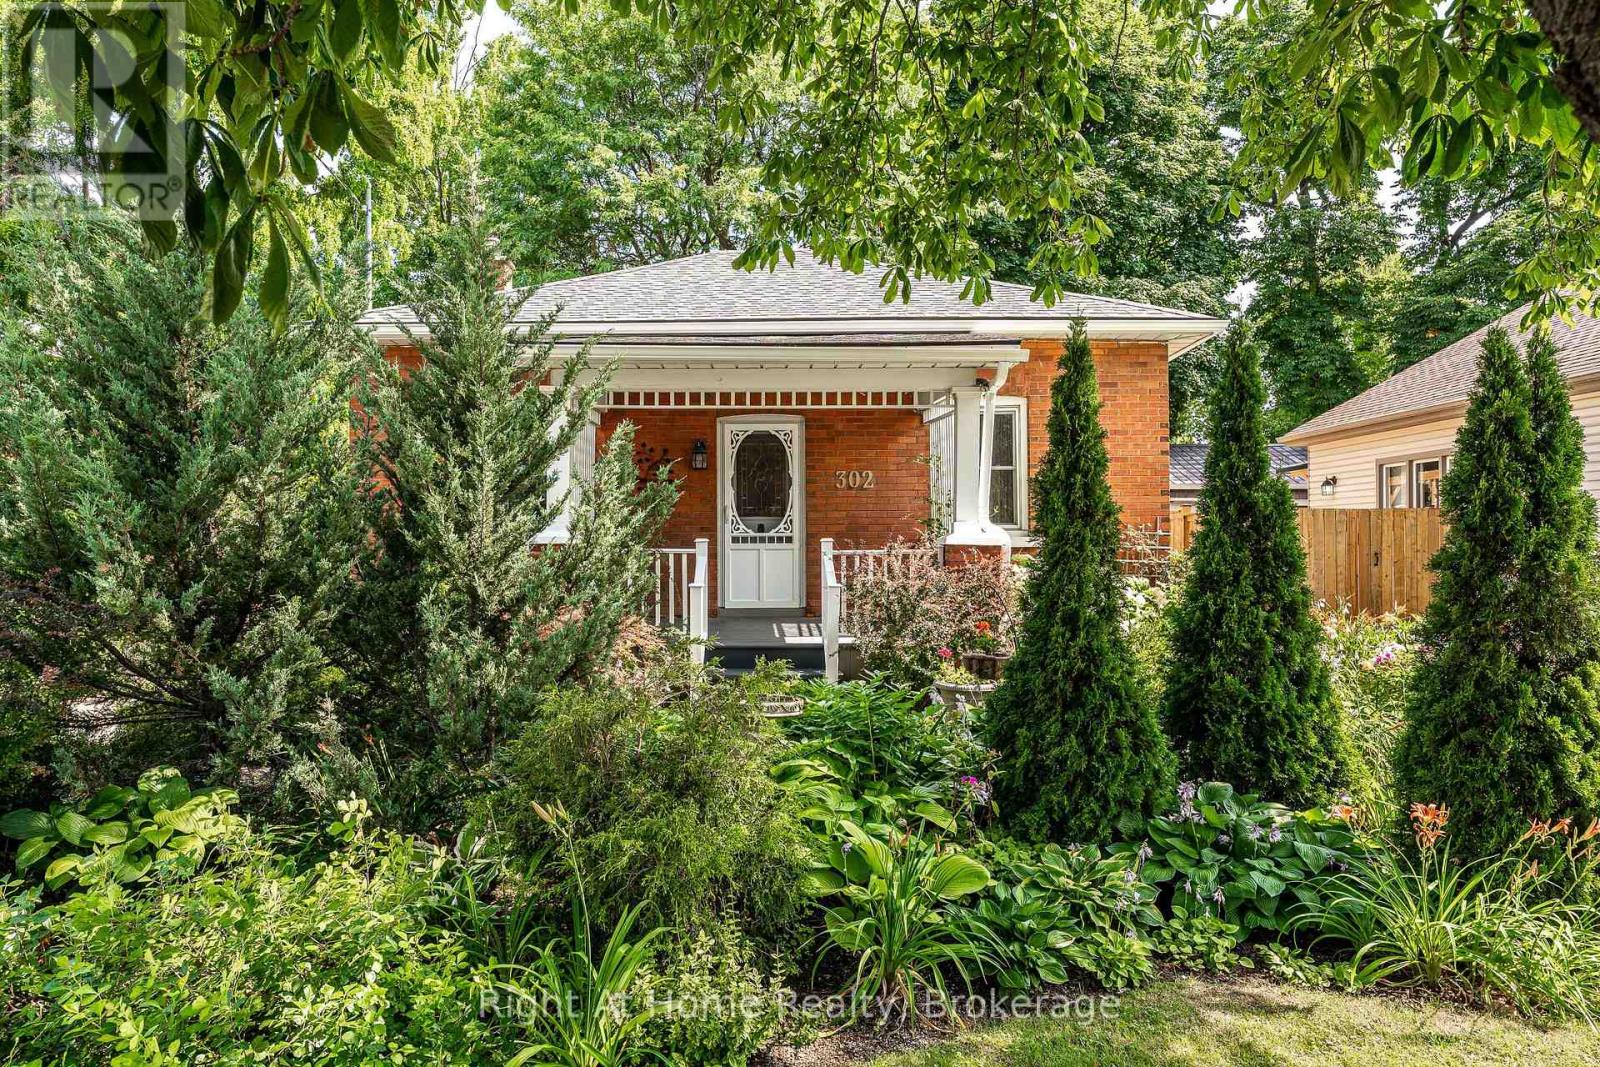
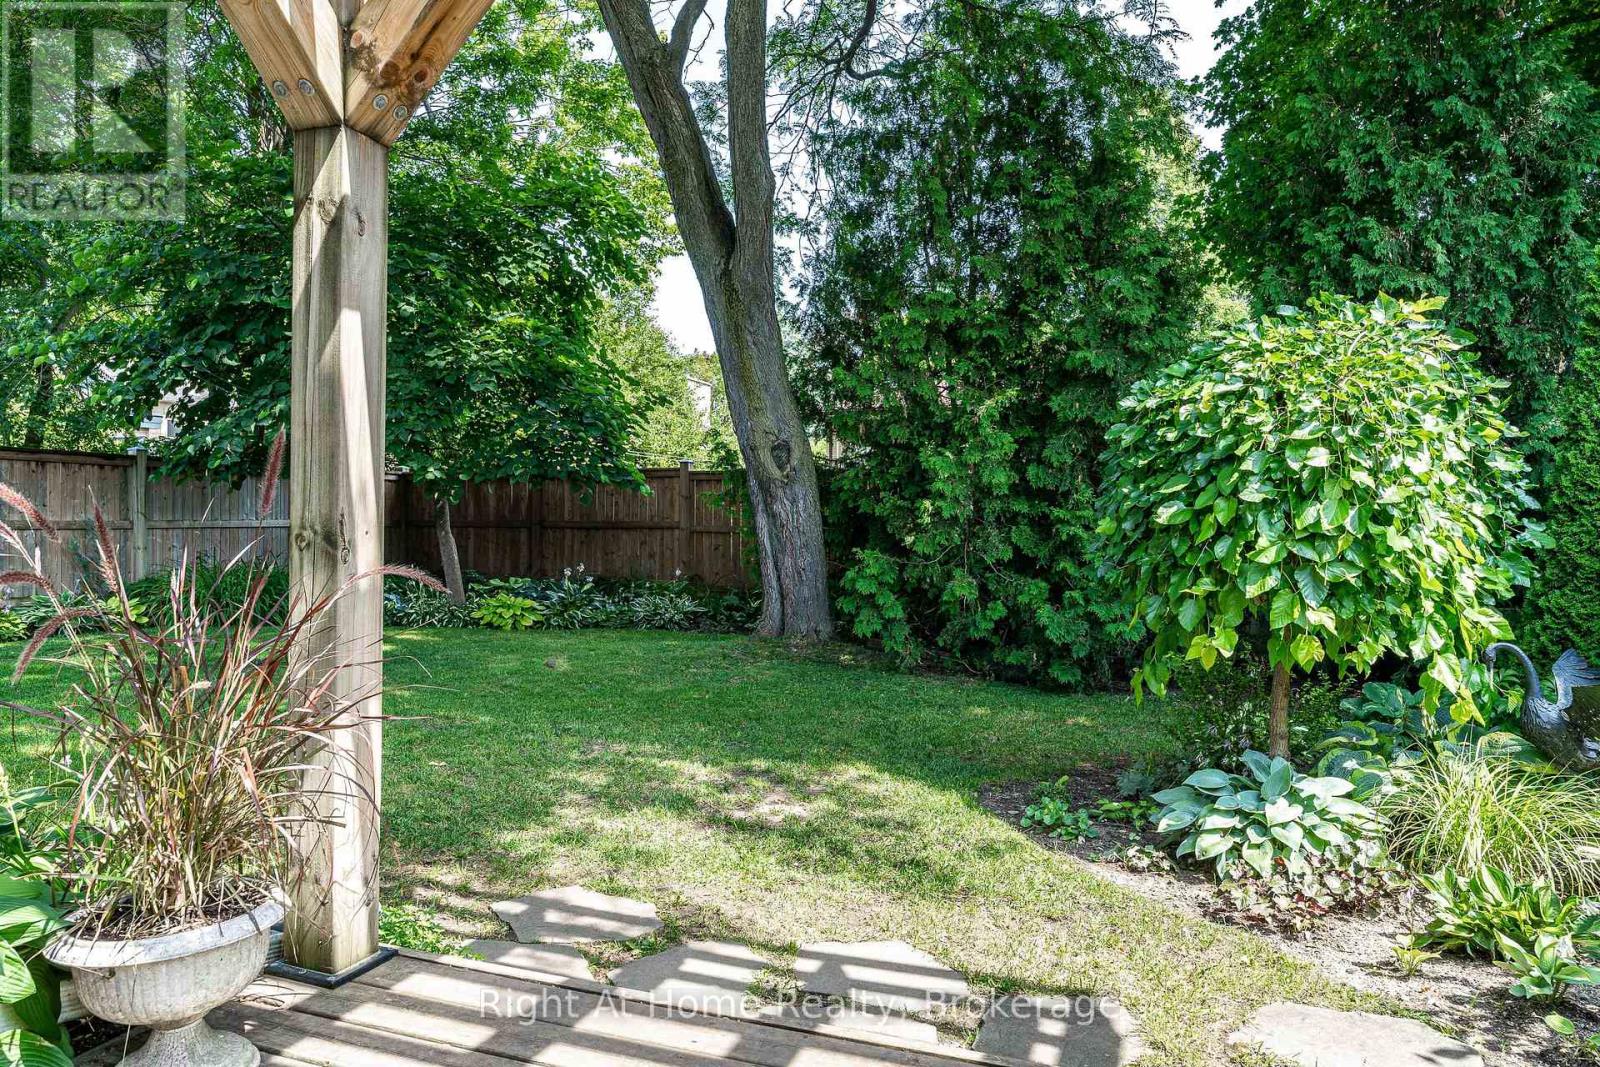
Landscaped
$520,000
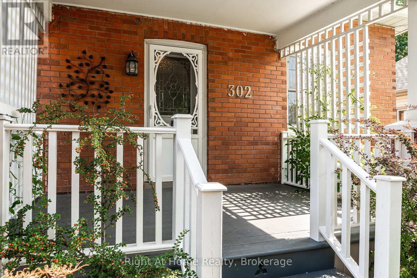
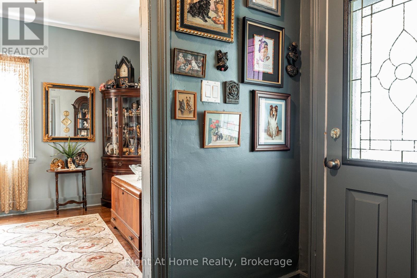
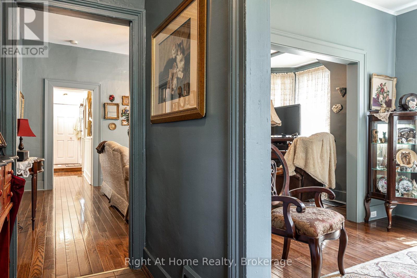
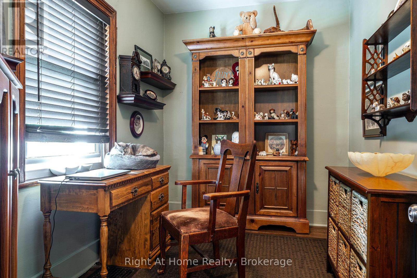
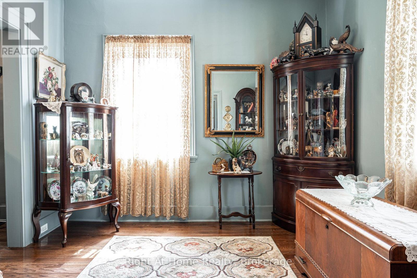
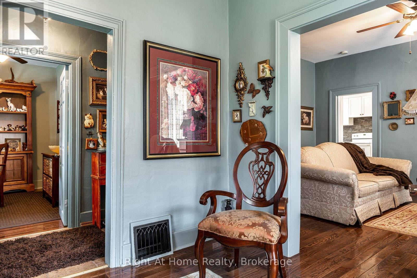
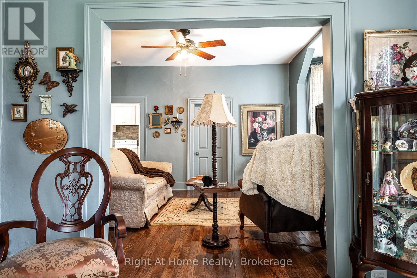
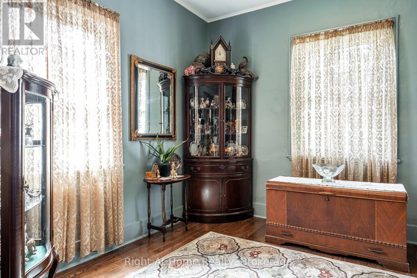
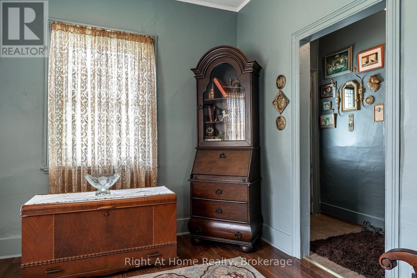
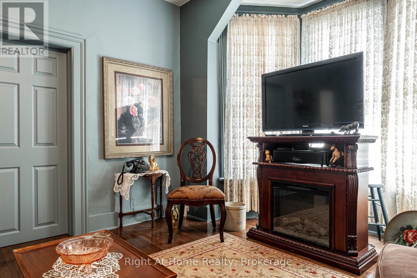
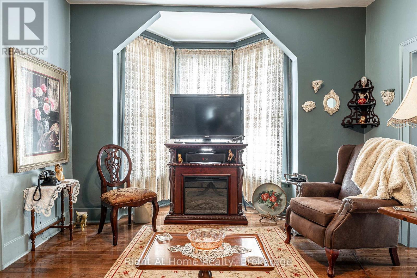
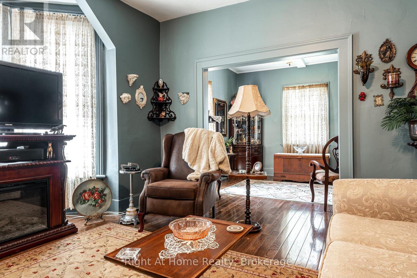
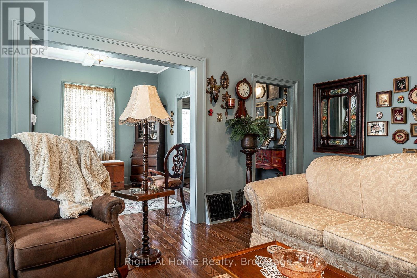
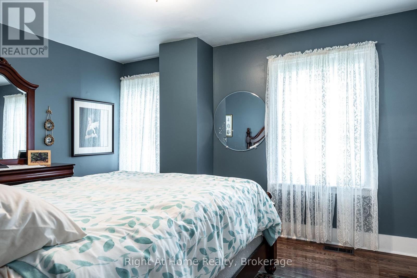
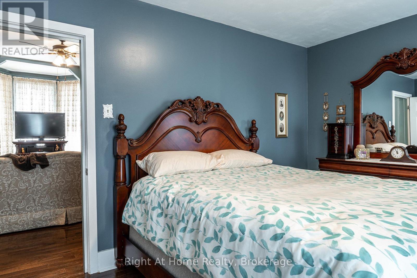
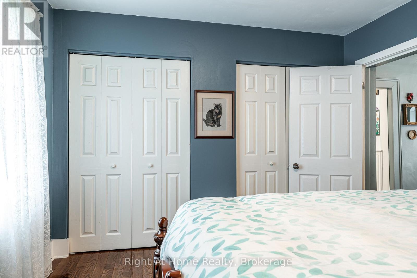
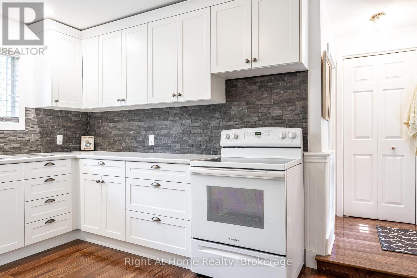
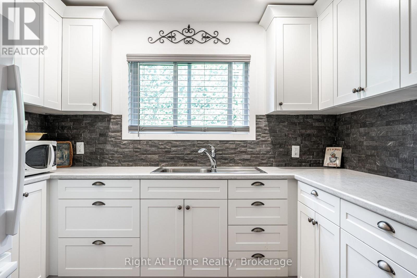
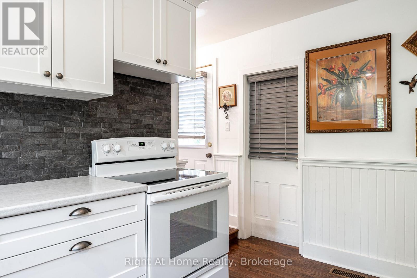
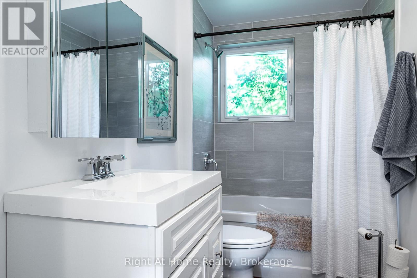
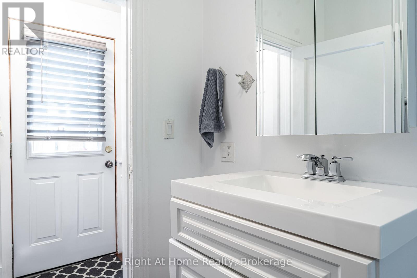
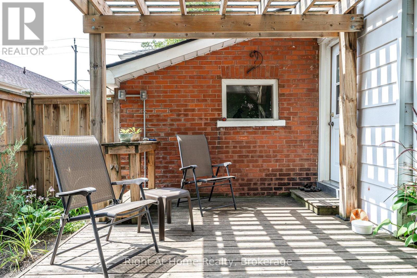
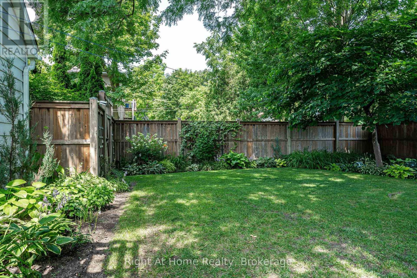
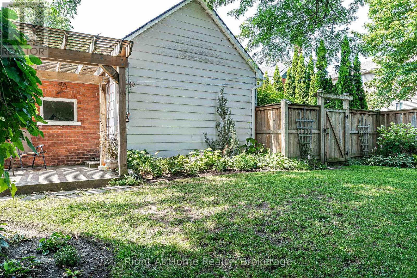
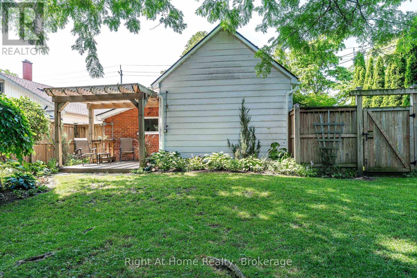
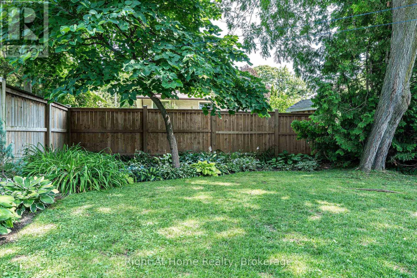
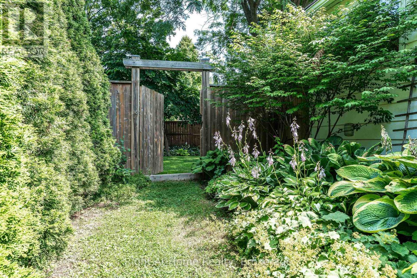
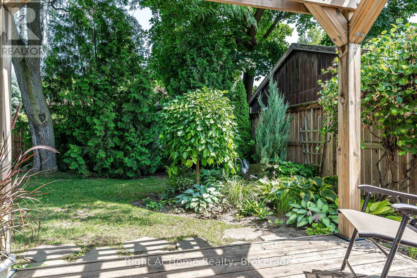
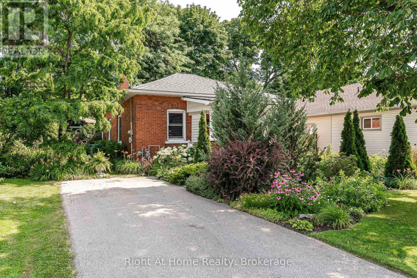
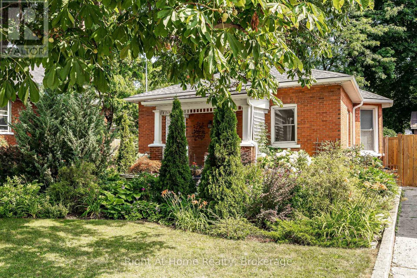
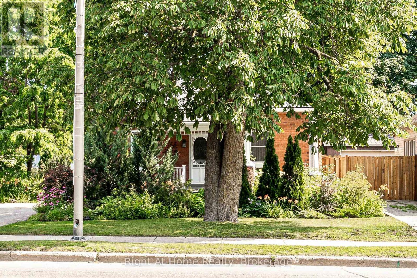
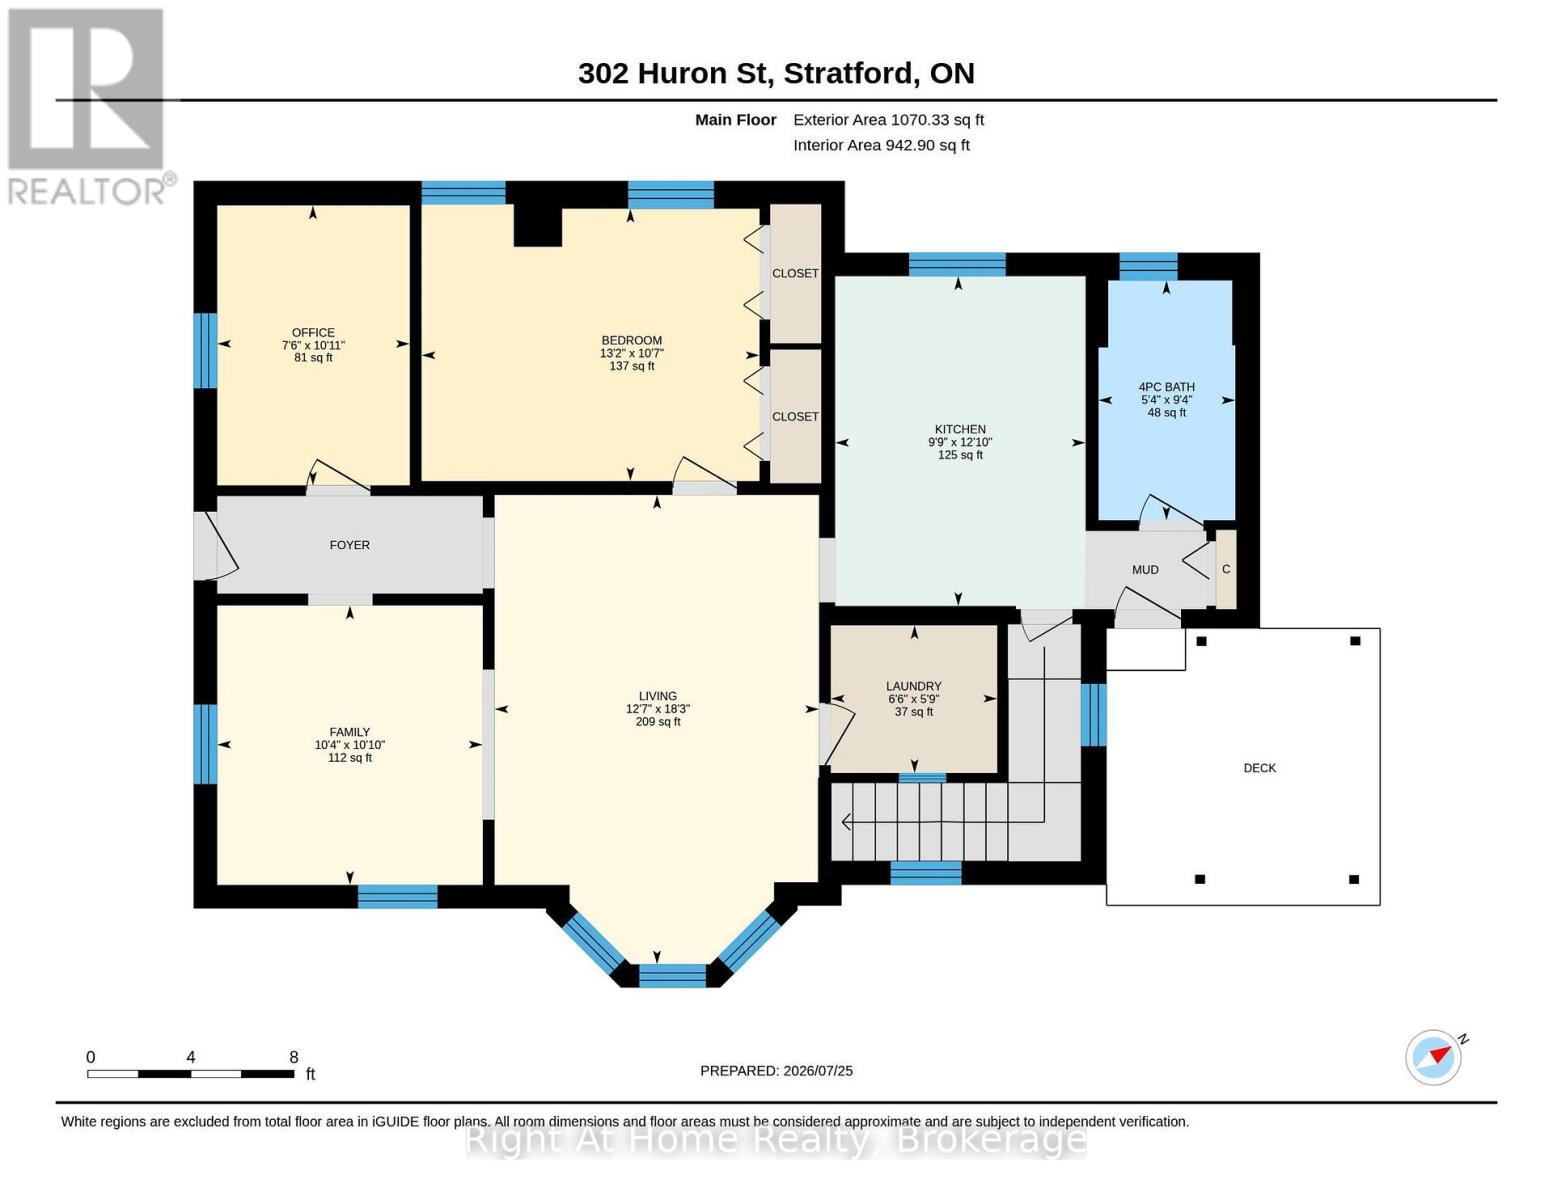
Canadian Confederation occurred in 1867, the same year this house was built! It is looking pretty darn good for 159 years old. Lovingly renovated over recent years, this centrally located classic red brick Ontario Cottage has updated kitchen & bath, hardwood floors, windows, mechanicals and more. Generous primary bedroom w/ double closets, 2nd bedroom, large living room and open office/den space. Main floor laundry. Clean basement for storage. The mature trees that adorn this fenced yard make for a tranquil, private rear yard with deck off kitchen at rear of the home. Extensive landscaping. Private driveway. A great option for downsizing while still being close to all amenities such as west end commercial area and cinema or a short walk to downtown's renowned restaurants & theatres. Call for more information or to schedule a private showing. (id:15069)
Property Details
| MLS® Number | X13612854 |
| Property Type | Single Family |
| Community Name | Stratford |
| Amenities Near By | Hospital, Park, Public Transit, Schools |
| Community Features | School Bus |
| Equipment Type | Water Heater - Gas, Water Heater |
| Features | Lighting, Carpet Free, Sump Pump |
| Parking Space Total | 2 |
| Rental Equipment Type | Water Heater - Gas, Water Heater |
| Structure | Deck, Patio(s), Shed |
Building
| Bathroom Total | 1 |
| Bedrooms Above Ground | 2 |
| Bedrooms Total | 2 |
| Age | 100+ Years |
| Appliances | Water Softener, Blinds, Dryer, Stove, Washer, Window Coverings, Refrigerator |
| Architectural Style | Bungalow |
| Basement Development | Unfinished |
| Basement Type | N/a (unfinished) |
| Construction Style Attachment | Detached |
| Cooling Type | Central Air Conditioning |
| Exterior Finish | Brick |
| Foundation Type | Stone |
| Heating Fuel | Natural Gas |
| Heating Type | Forced Air |
| Stories Total | 1 |
| Size Interior | 700 - 1,100 Sqft |
| Type | House |
| Utility Water | Municipal Water |
Parking
| No Garage |
Land
| Acreage | No |
| Fence Type | Fenced Yard |
| Land Amenities | Hospital, Park, Public Transit, Schools |
| Landscape Features | Landscaped |
| Sewer | Sanitary Sewer |
| Size Depth | 118 Ft ,9 In |
| Size Frontage | 46 Ft ,2 In |
| Size Irregular | 46.2 X 118.8 Ft |
| Size Total Text | 46.2 X 118.8 Ft|under 1/2 Acre |
| Zoning Description | R2 |
Rooms
| Level | Type | Length | Width | Dimensions |
|---|---|---|---|---|
| Main Level | Foyer | 3.14 m | 1.5 m | 3.14 m x 1.5 m |
| Main Level | Bedroom | 4 m | 3.23 m | 4 m x 3.23 m |
| Main Level | Bedroom | 3.32 m | 2.28 m | 3.32 m x 2.28 m |
| Main Level | Living Room | 5.56 m | 3.84 m | 5.56 m x 3.84 m |
| Main Level | Family Room | 3.31 m | 3.14 m | 3.31 m x 3.14 m |
| Main Level | Kitchen | 3.91 m | 2.97 m | 3.91 m x 2.97 m |
| Main Level | Bathroom | 2.84 m | 1.62 m | 2.84 m x 1.62 m |
| Main Level | Laundry Room | 1.97 m | 1.75 m | 1.97 m x 1.75 m |
| Main Level | Mud Room | 1.62 m | 1.25 m | 1.62 m x 1.25 m |
Utilities
| Cable | Available |
| Electricity | Installed |
| Sewer | Installed |
https://www.realtor.ca/real-estate/30086931/302-huron-street-stratford-stratford
Contact Us
Contact us for more information

This REALTOR.ca listing content is owned and licensed by REALTOR® members of The Canadian Real Estate Association
The trademarks REALTOR®, REALTORS®, and the REALTOR® logo are controlled by The Canadian Real Estate Association (CREA) and identify real estate professionals who are members of CREA. The trademarks MLS®, Multiple Listing Service® and the associated logos are owned by The Canadian Real Estate Association (CREA) and identify the quality of services provided by real estate professionals who are members of CREA. The trademark DDF® is owned by The Canadian Real Estate Association (CREA) and identifies CREA's Data Distribution Facility (DDF®)
July 28 2026 05:59:56
The Lakelands Association of REALTORS®
Right At Home Realty