
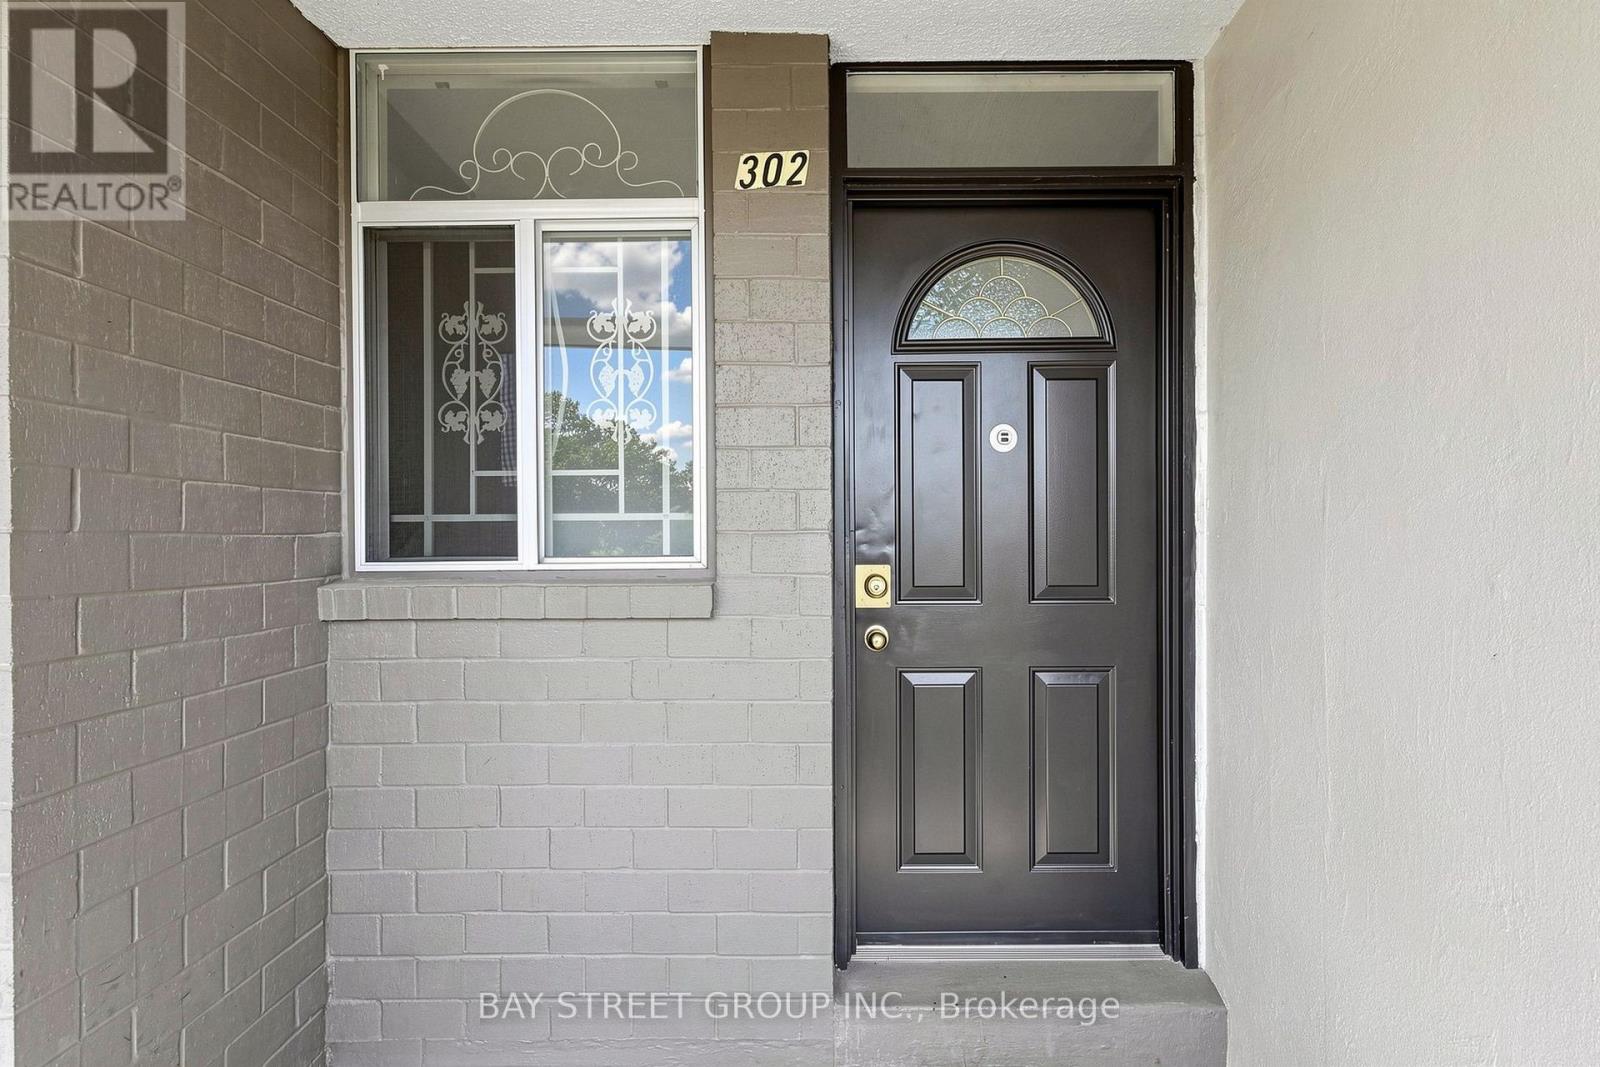
302 - 55 Sunny Glenway Toronto, Ontario M3C 2Z5
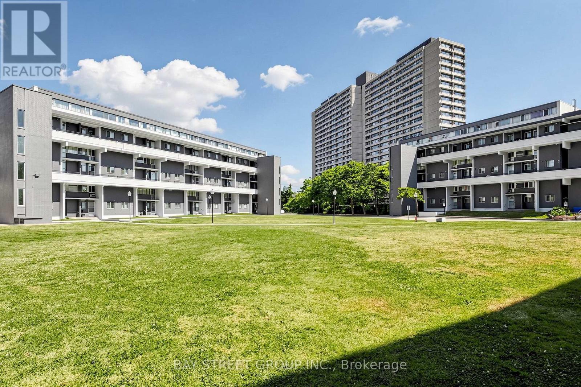
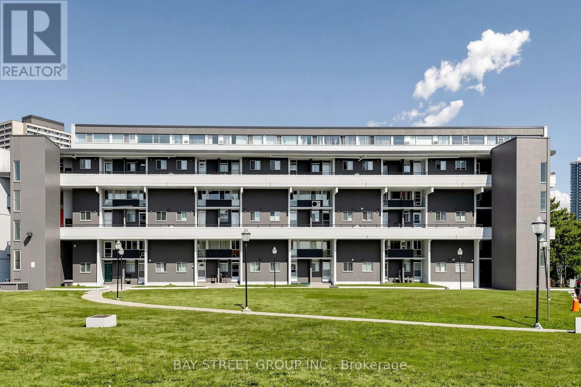
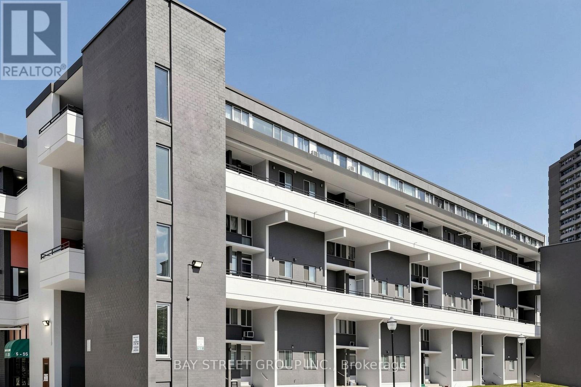
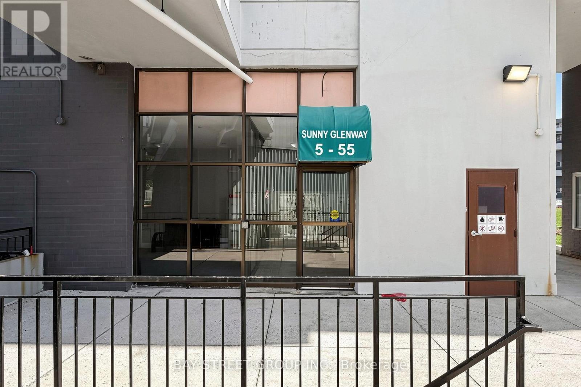
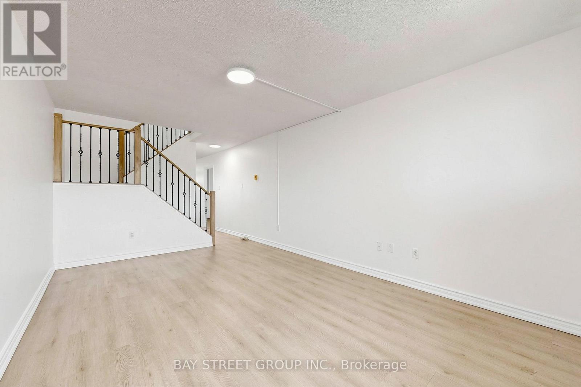
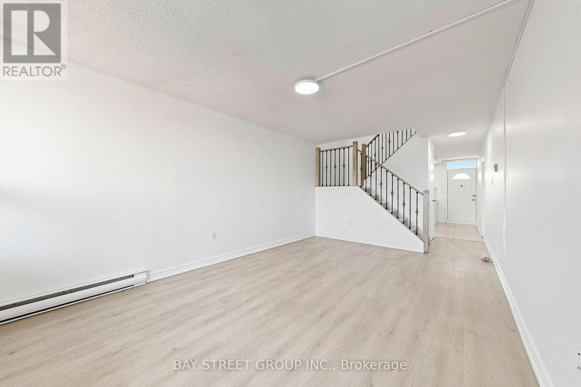
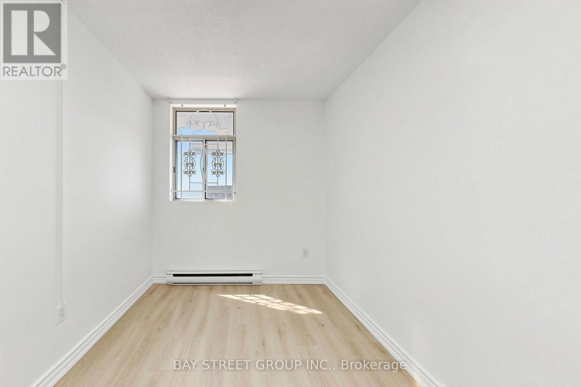
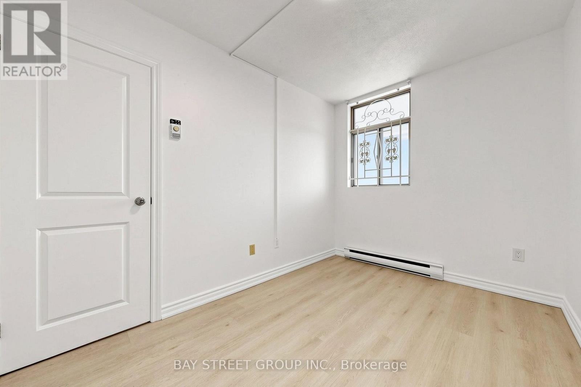
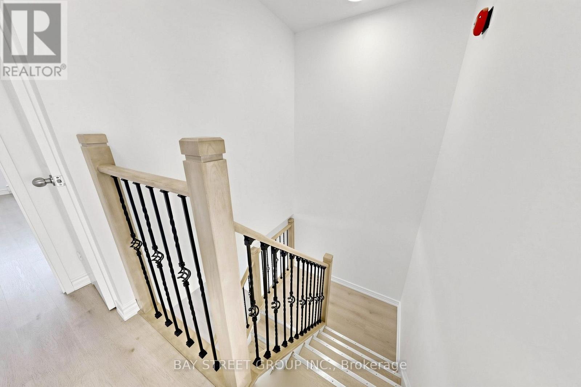
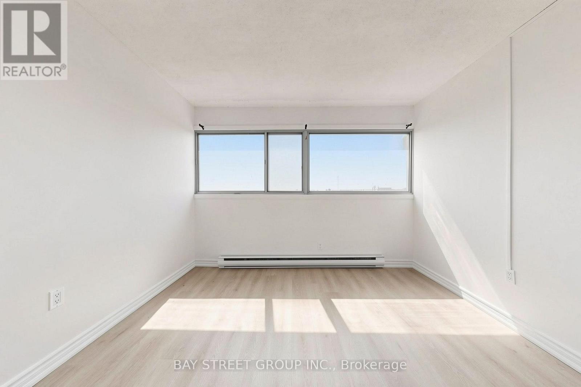
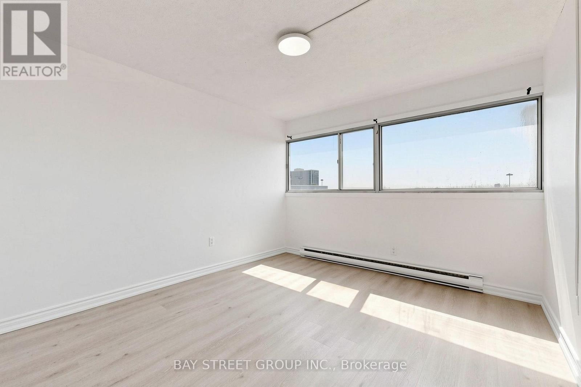
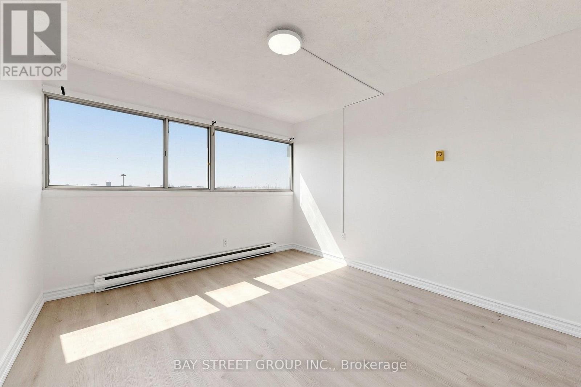
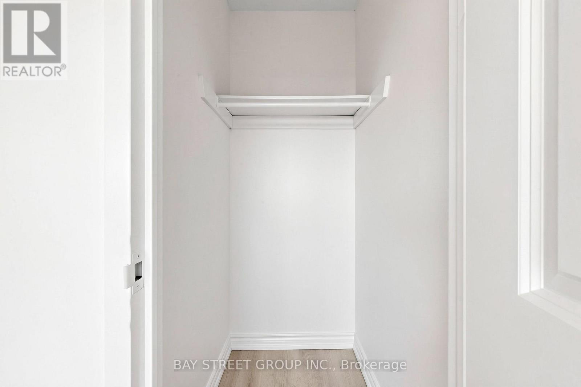
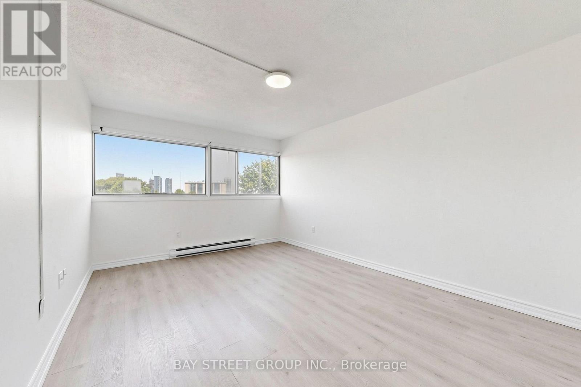
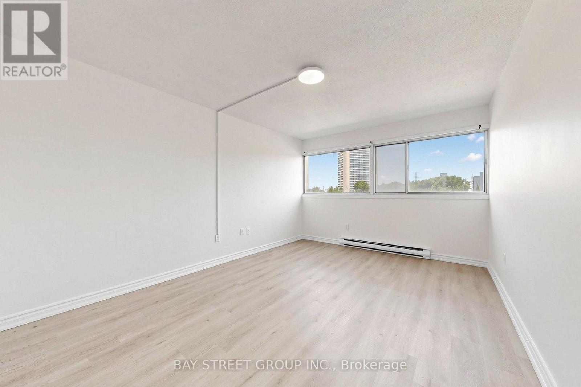
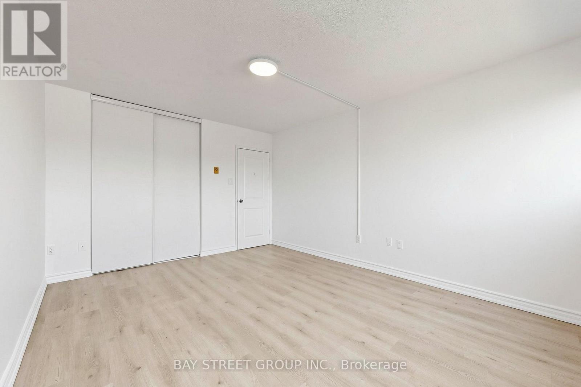

3 Bedroom
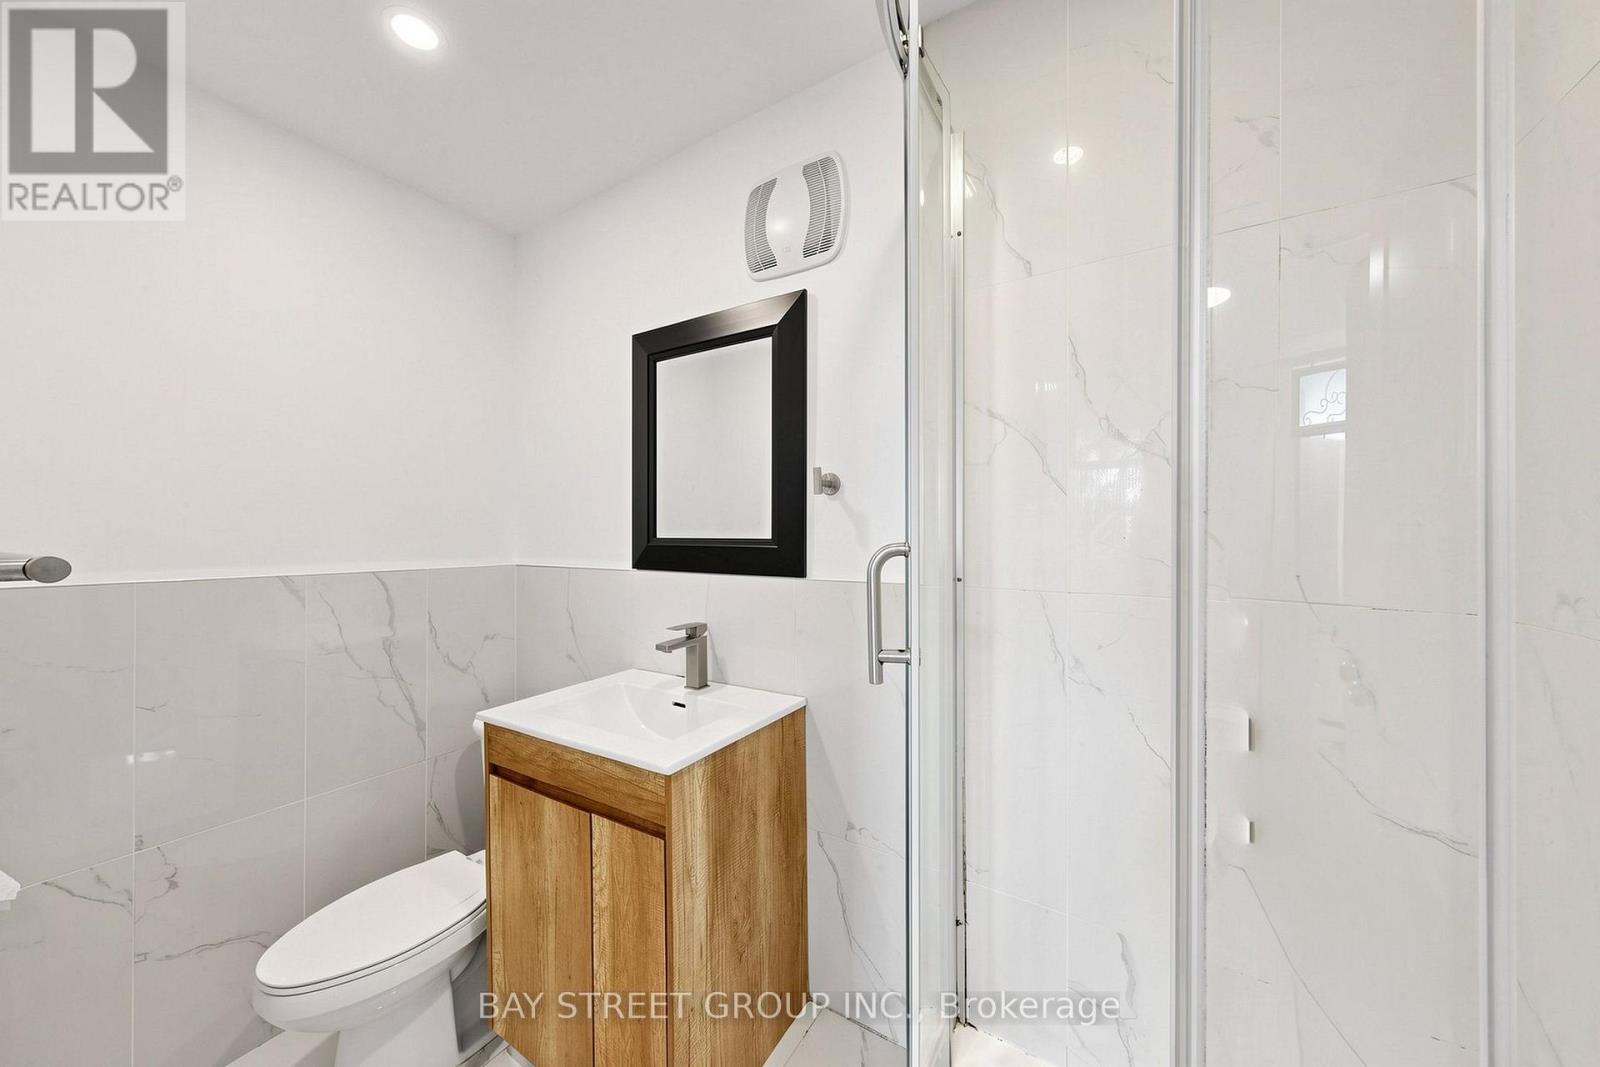
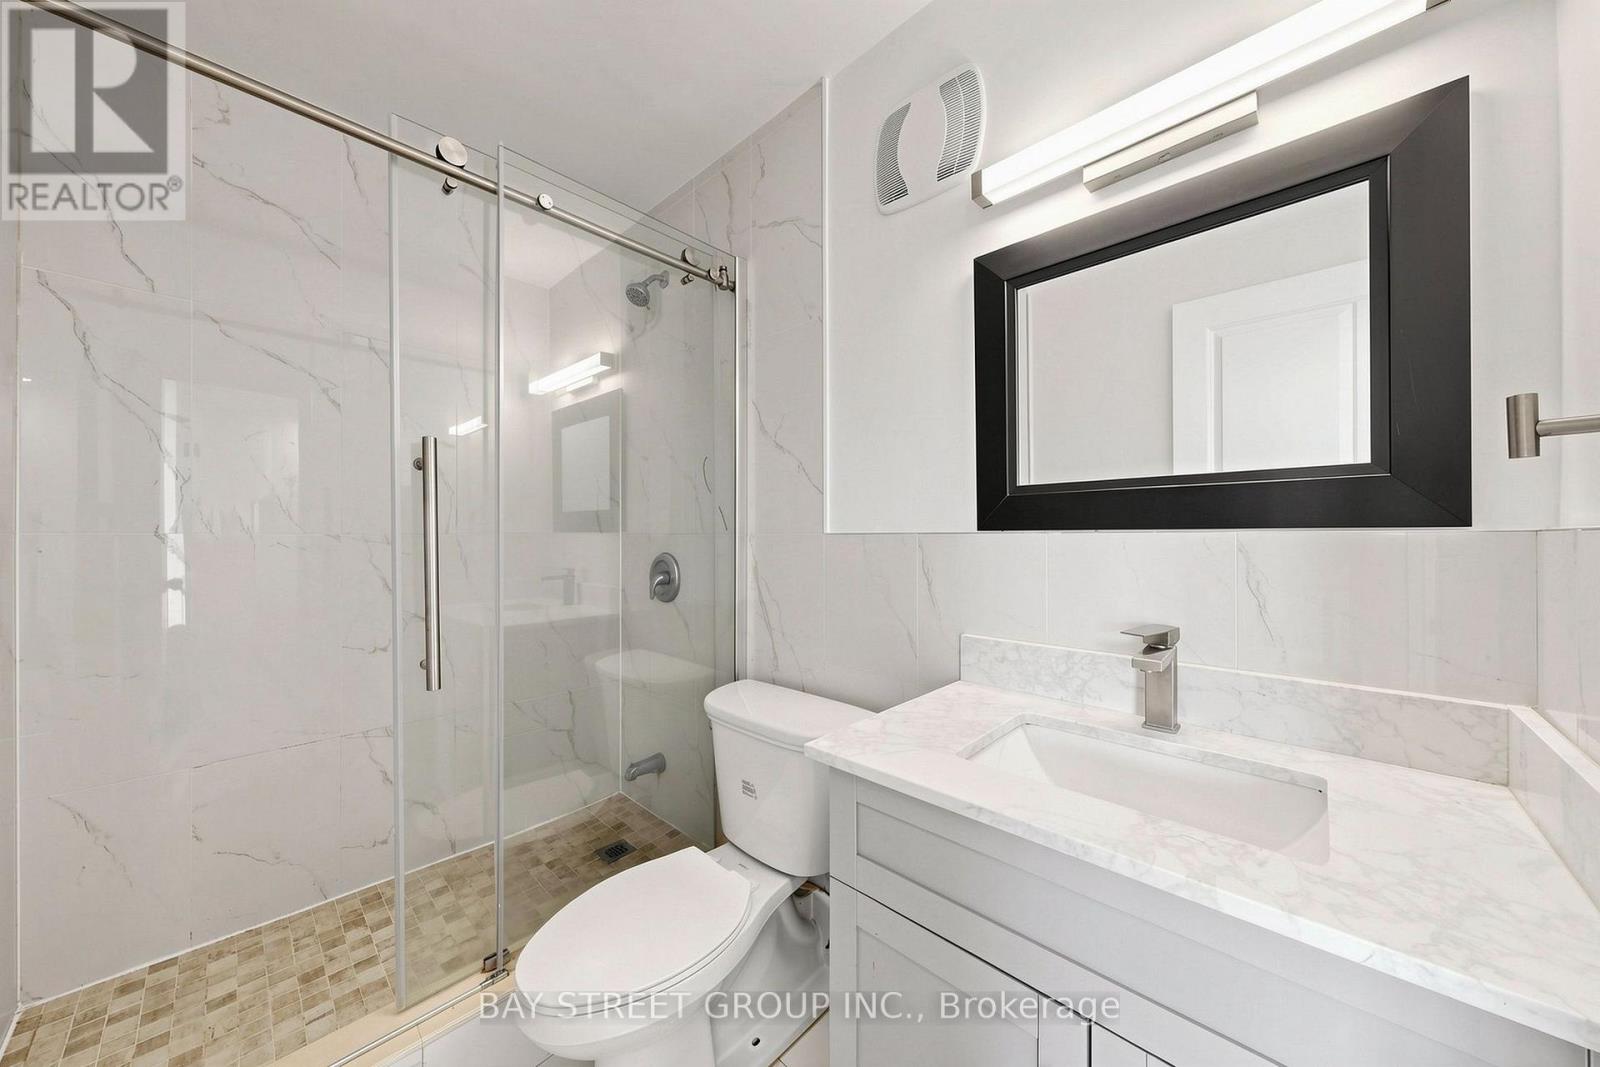
2 Bathroom
900 - 999 sqft
Indoor Pool
None
Baseboard Heaters
$399,999Maintenance, Heat, Electricity, Cable TV, Common Area Maintenance, Insurance, Water, Parking
$859.57 Monthly
Maintenance, Heat, Electricity, Cable TV, Common Area Maintenance, Insurance, Water, Parking
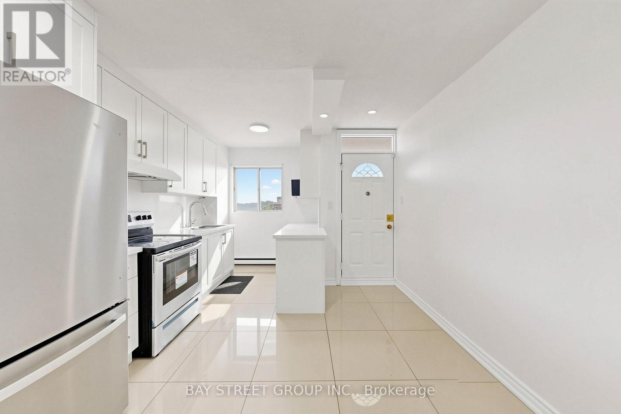
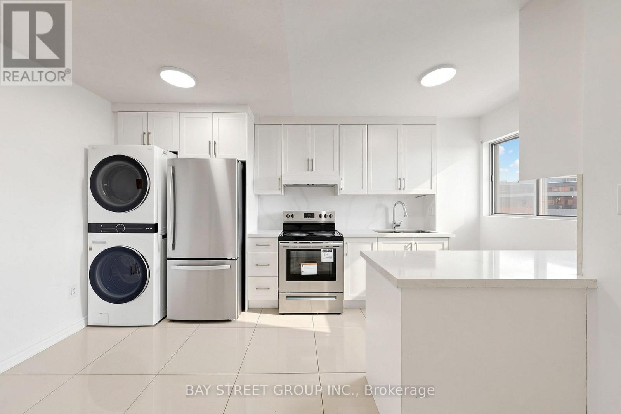
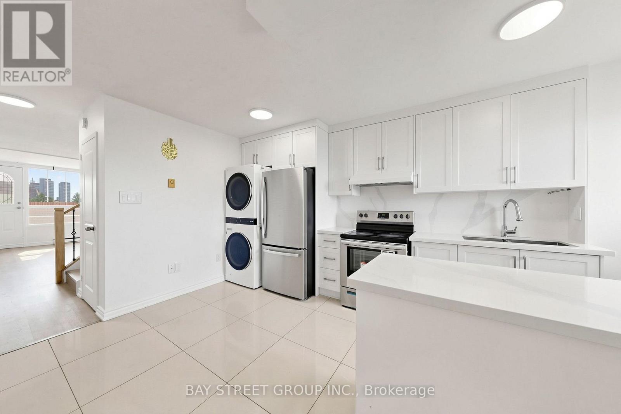
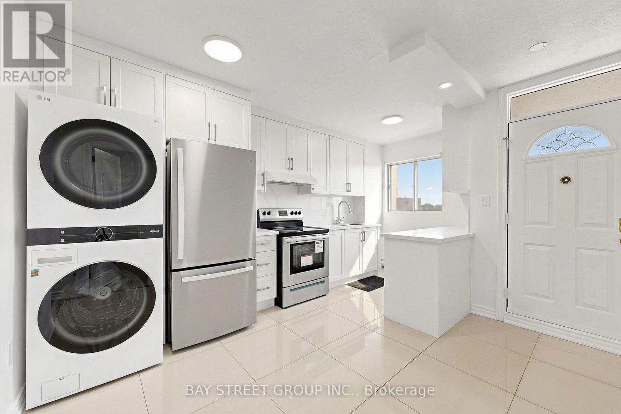
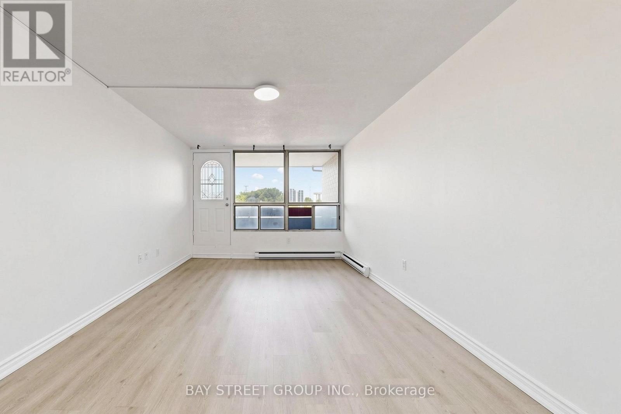
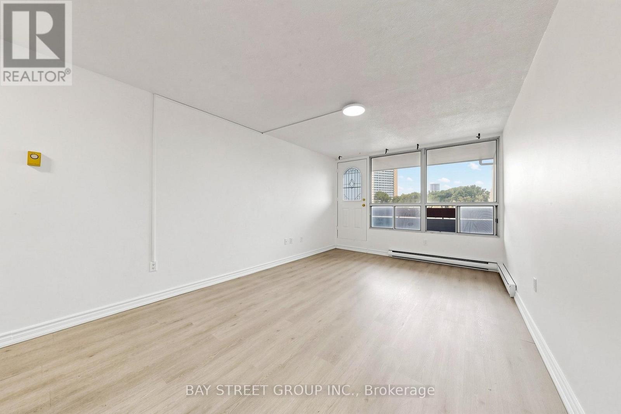
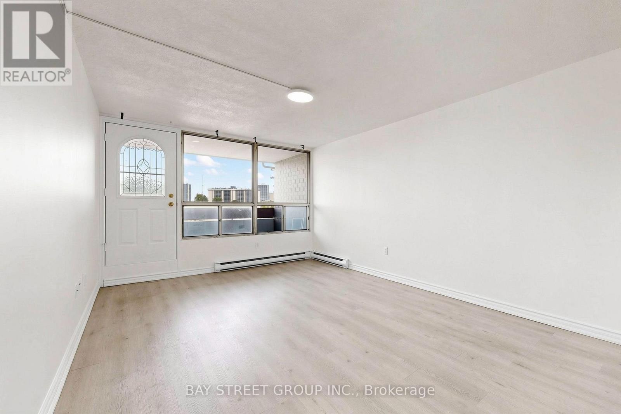
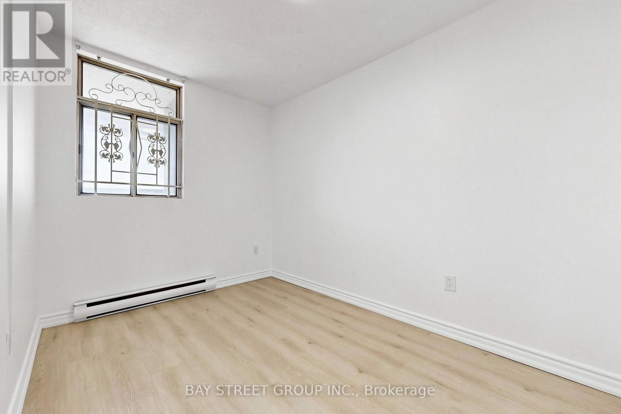
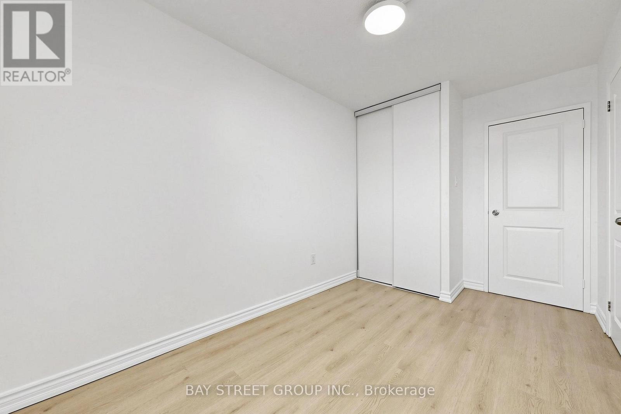
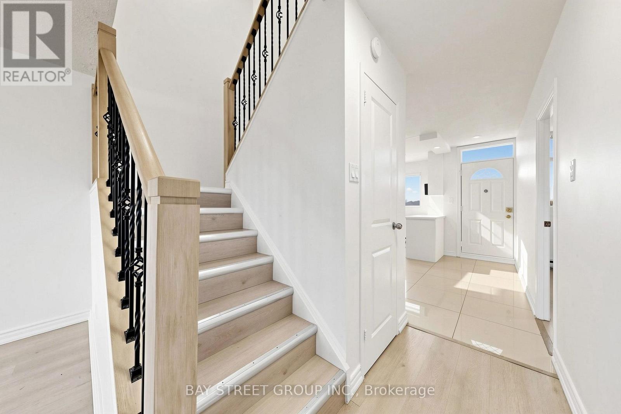
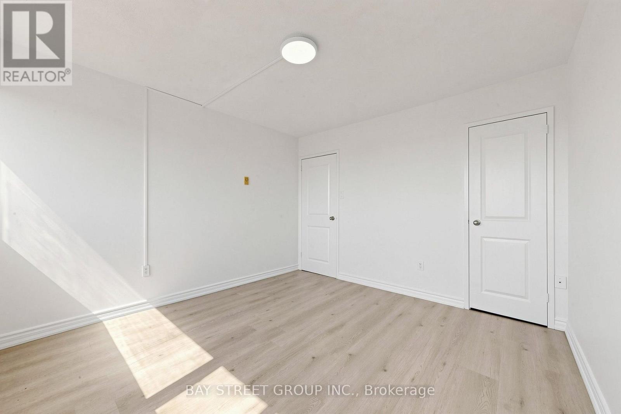
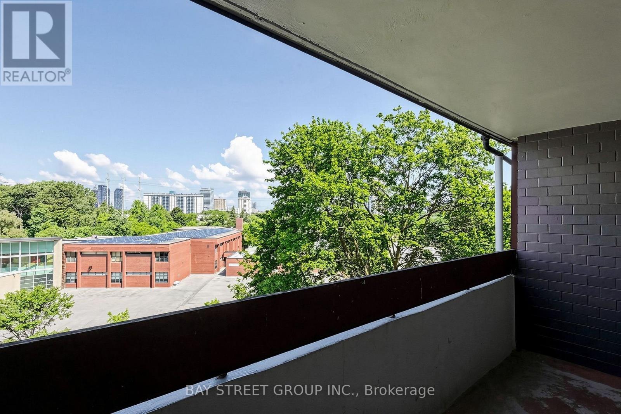
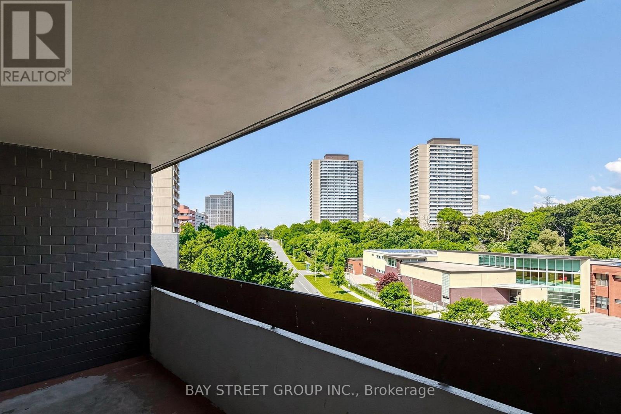
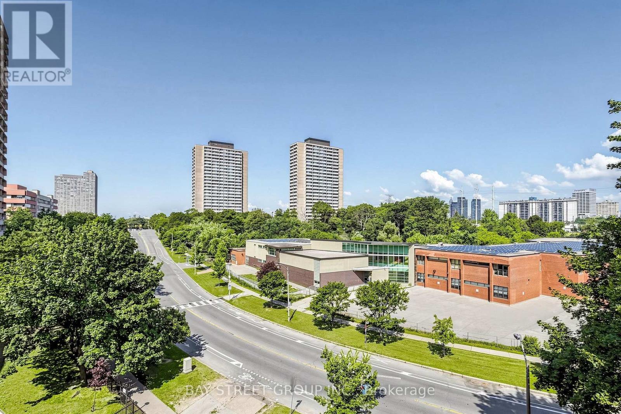
$859.57 MonthlyWelcome to 55 Sunny Glenway, Unit 302 - A newly renovated and spacious 3-bedroom & 2-Full bathroom condo townhouse located in the highly convenient Flemingdon Park community. Offering a functional layout with generous sized rooms, this home is well suited for first-time buyers, families, or investors. Heat, Hydro, Water, & Cable TV included in maintenance fees. Located near Don Mills and Eglinton, this property is close to the Eglinton Crosstown LRT, The Aga Khan Museum,& The Ismaili Center, Flemingdon Community Centre, Playground Paradise, green spaces, outdoor tennis courts, fields, and family-friendly recreational facilities. If you or your kids love hockey, Angela James Arena is just across the street. Property is located walking distance to top-rated schools, including Don Mills CI with the Cyber Arts program and famous Marc Garneau CI with the prestigious TOPS program. Islamic Society of Toronto is just 6 mins drive. Its walking distance to future transit growth is nearby with the Ontario Line planned to connect through Flemingdon Park and Don Mills/Eglinton. This central Toronto location offers the perfect balance of space, convenience, community amenities, and long-term growth potential. (id:15069)
Open House
This property has open houses!
July
19
Sunday
Starts at:
2:00 pm
Ends at:4:00 pm
Property Details
| MLS® Number | C13559238 |
| Property Type | Single Family |
| Neigbourhood | Flemingdon Park |
| Community Name | Flemingdon Park |
| Amenities Near By | Park, Place Of Worship, Public Transit, Schools |
| Community Features | Pets Allowed With Restrictions, Community Centre |
| Features | Balcony, In Suite Laundry |
| Parking Space Total | 1 |
| Pool Type | Indoor Pool |
| Structure | Playground |
Building
| Bathroom Total | 2 |
| Bedrooms Above Ground | 3 |
| Bedrooms Total | 3 |
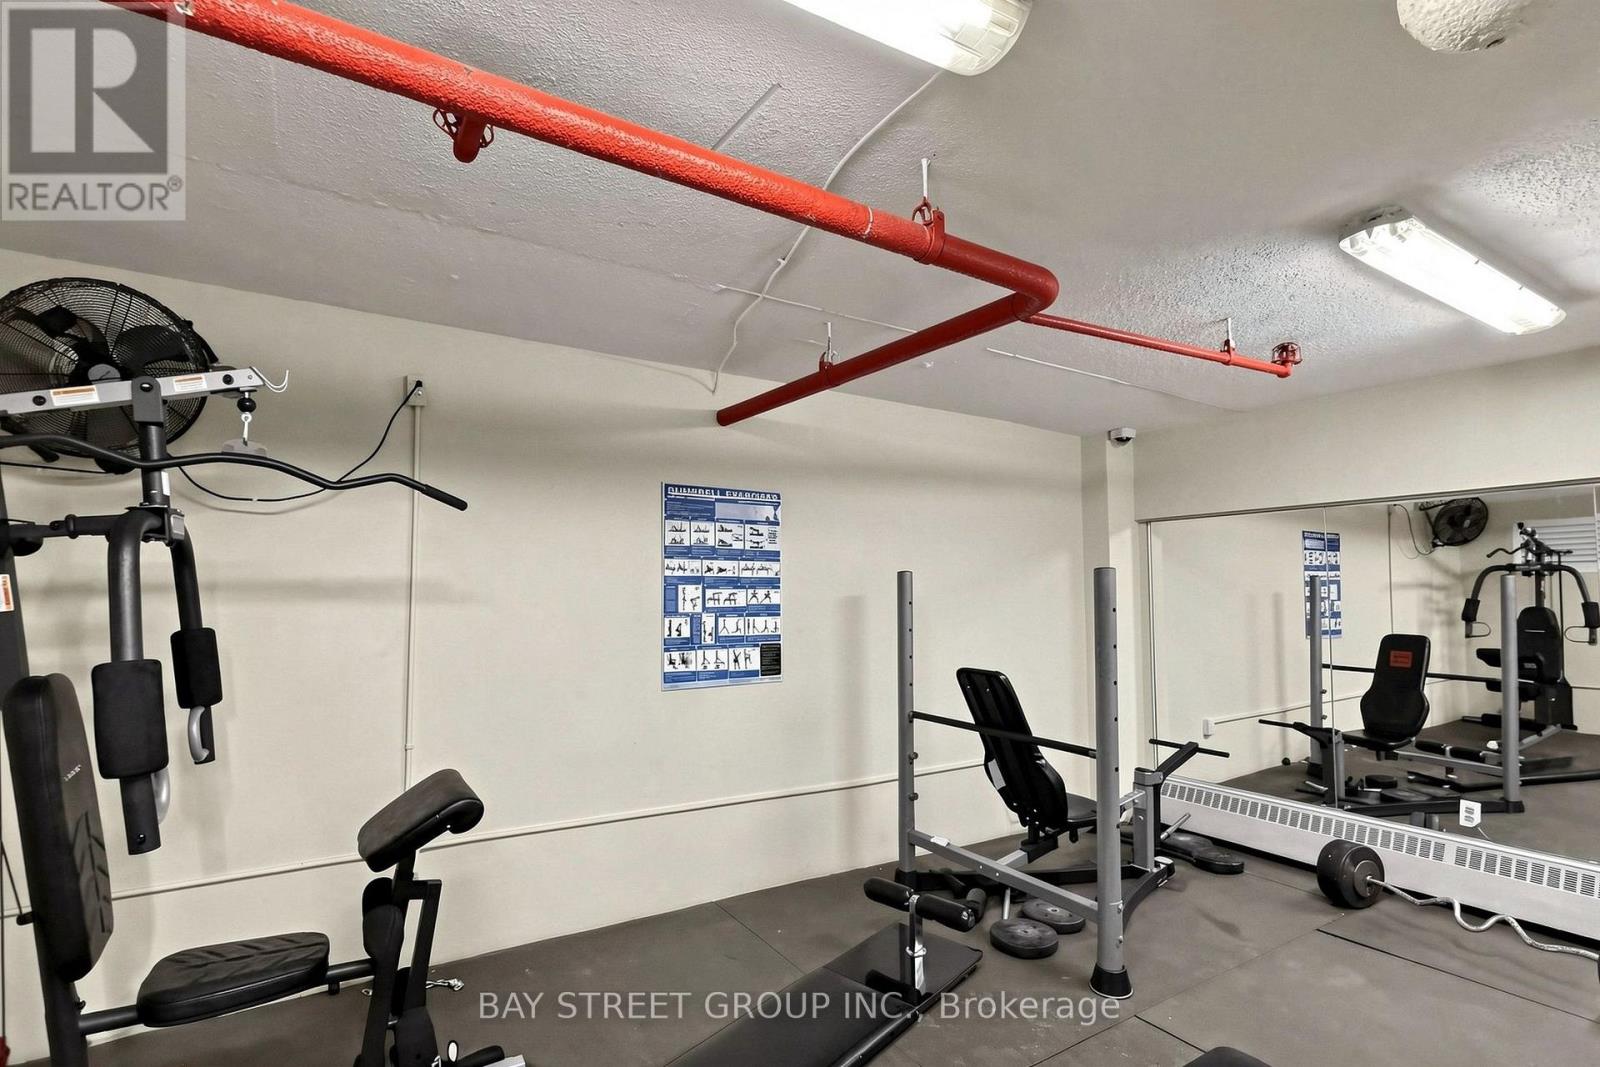
| Amenities | Exercise Centre, Party Room, Visitor Parking, Sauna, Storage - Locker, Security/concierge |
| Basement Type | None |
| Cooling Type | None |
| Exterior Finish | Concrete |
| Fire Protection | Security System |
| Flooring Type | Laminate |
| Heating Fuel | Electric |
| Heating Type | Baseboard Heaters |
| Stories Total | 3 |
| Size Interior | 900 - 999 Sqft |
| Type | Row / Townhouse |
Parking
| Underground | |
| No Garage |
Land
| Acreage | No |
| Land Amenities | Park, Place Of Worship, Public Transit, Schools |
Rooms
| Level | Type | Length | Width | Dimensions |
|---|---|---|---|---|
| Second Level | Primary Bedroom | 4.63 m | 3.46 m | 4.63 m x 3.46 m |
| Second Level | Bedroom 2 | 3.66 m | 3.46 m | 3.66 m x 3.46 m |
| Main Level | Kitchen | 2.46 m | 2.24 m | 2.46 m x 2.24 m |
| Main Level | Living Room | 5.31 m | 3.46 m | 5.31 m x 3.46 m |
| Main Level | Bedroom 3 | 4.63 m | 3.46 m | 4.63 m x 3.46 m |
Contact Us
Contact us for more information

This REALTOR.ca listing content is owned and licensed by REALTOR® members of The Canadian Real Estate Association
The trademarks REALTOR®, REALTORS®, and the REALTOR® logo are controlled by The Canadian Real Estate Association (CREA) and identify real estate professionals who are members of CREA. The trademarks MLS®, Multiple Listing Service® and the associated logos are owned by The Canadian Real Estate Association (CREA) and identify the quality of services provided by real estate professionals who are members of CREA. The trademark DDF® is owned by The Canadian Real Estate Association (CREA) and identifies CREA's Data Distribution Facility (DDF®)
July 15 2026 08:30:40
Toronto Regional Real Estate Board
Bay Street Group Inc.