
302 - 15 Watergarden Drive Mississauga, Ontario L5R 0H4

2 Bedroom
1 Bathroom
600 - 699 sqft
Fireplace
Central Air Conditioning
Forced Air
$499,000Maintenance, Parking, Insurance, Common Area Maintenance
$535 Monthly
Maintenance, Parking, Insurance, Common Area Maintenance
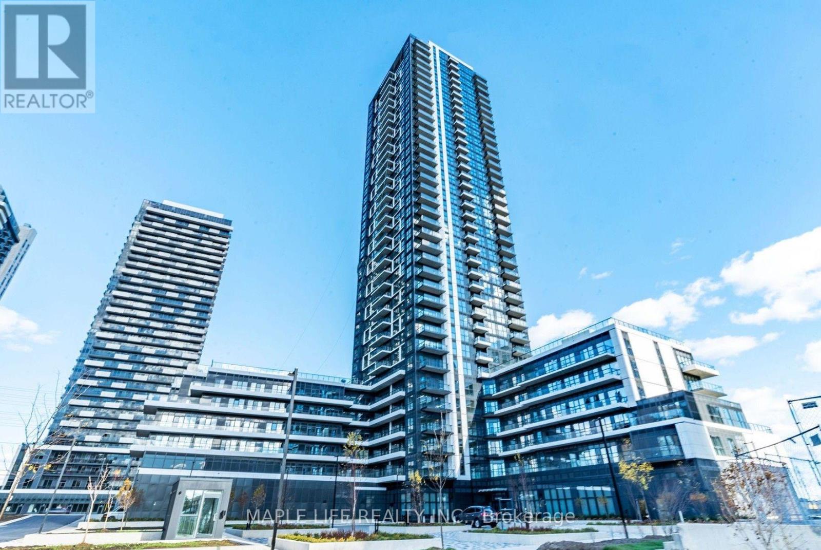
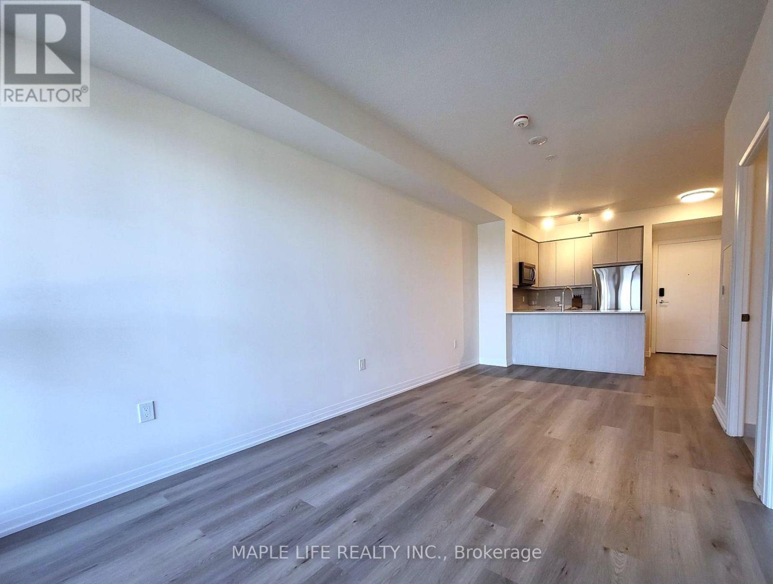
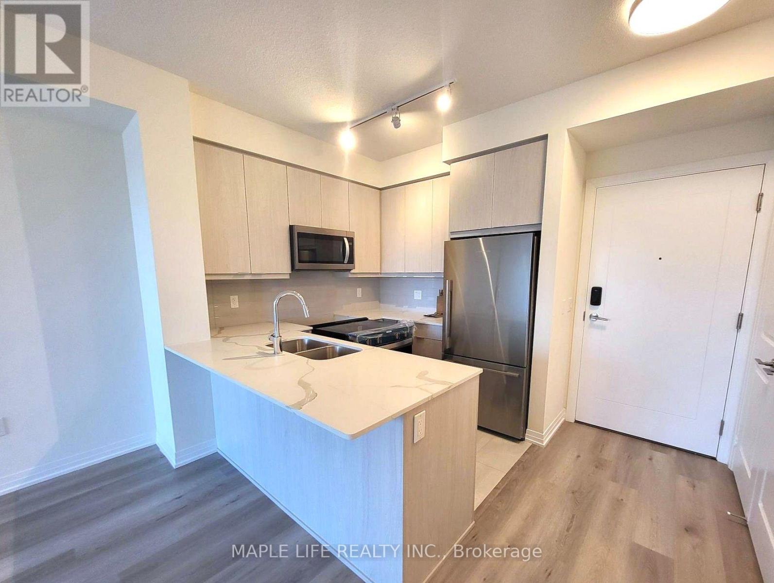
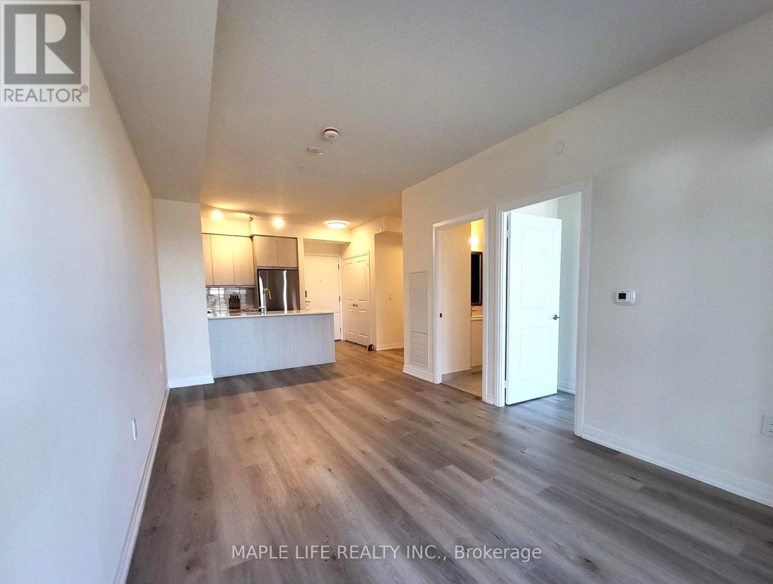
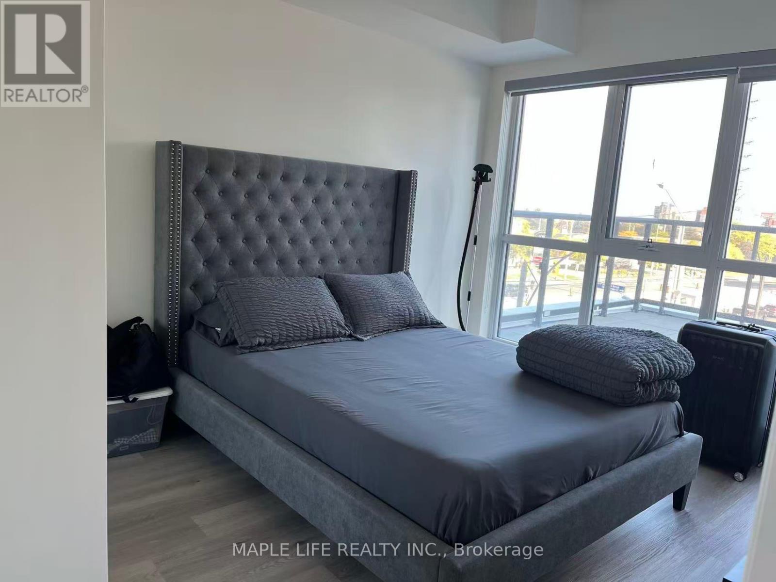
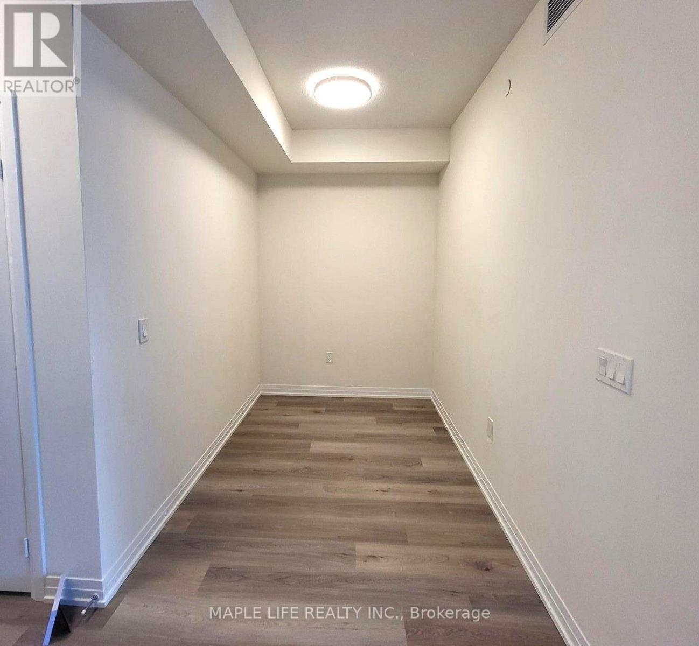
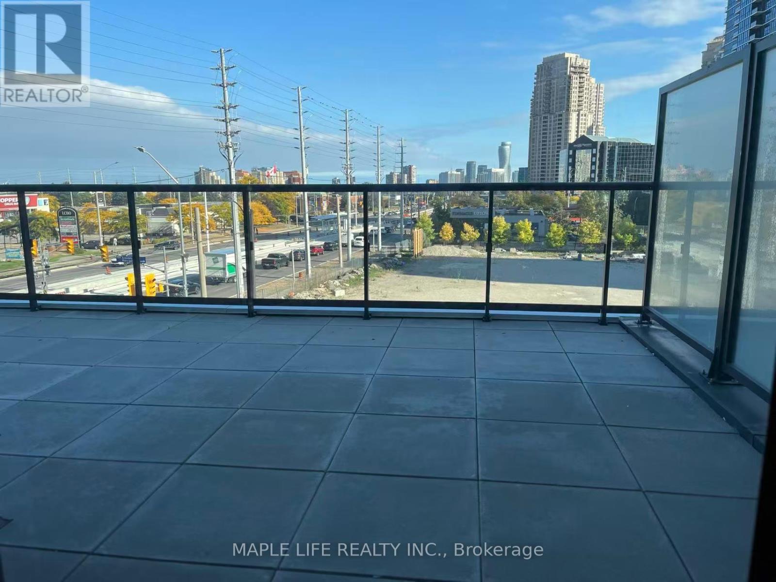
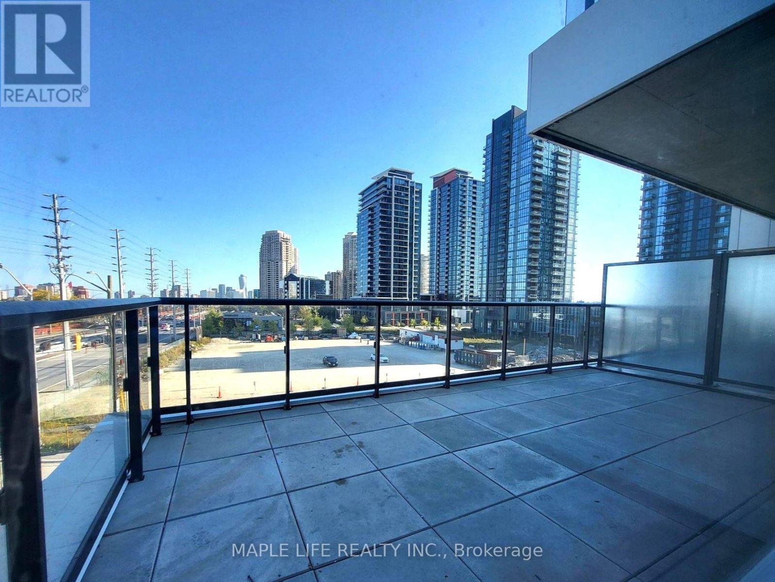
$535 MonthlyWelcome to Gemma Condos at Pinnacle Uptown! This New Large 1 Bedroom + Den, 1 Bathroom suite offers 630 sq. ft. of thoughtfully designed, open-concept living space, complemented by a large private Terrace with unobstructed city views. Floor-to-ceiling windows flood the sun-filled living and dining area with natural light. The versatile den is ideal for a dedicated home office or reading nook, while the modern kitchen comes equipped with sleek stainless steel appliances, contemporary cabinetry, and premium finishes. Additional features include a generous primary bedroom, a pristine 4-piece bath, and convenient in-suite laundry. This unit includes 1 underground parking space and 1 locker. Residents enjoy premium building amenities, including a 24-hour concierge, state-of-the-art fitness center, and an elegant party room. Unbeatably located in Mississauga's master-planned Pinnacle Uptown community, you're steps from the upcoming Hurontario LRT, local cafes, dining, parks, and shopping. Minutes to Square One, Celebration Square, and Whole Foods, with quick access to Highways 403, 401, 407, and GO Transit for seamless commuting. *Photos from before Tenant Moved-In, and Property Tax Not Yet Assessed" (id:15069)
Property Details
| MLS® Number | W13865354 |
| Property Type | Single Family |
| Community Name | Hurontario |
| Community Features | Pets Allowed With Restrictions |
| Features | Carpet Free |
| Parking Space Total | 1 |
Building
| Bathroom Total | 1 |
| Bedrooms Above Ground | 1 |
| Bedrooms Below Ground | 1 |
| Bedrooms Total | 2 |
| Amenities | Storage - Locker |
| Appliances | Dishwasher, Dryer, Microwave, Range, Stove, Washer, Window Coverings, Refrigerator |
| Basement Type | None |
| Cooling Type | Central Air Conditioning |
| Exterior Finish | Concrete |
| Fireplace Present | Yes |
| Flooring Type | Laminate, Tile |
| Heating Fuel | Natural Gas |
| Heating Type | Forced Air |
| Size Interior | 600 - 699 Sqft |
| Type | Apartment |
Parking
| Underground | |
| Garage |
Land
| Acreage | No |
Rooms
| Level | Type | Length | Width | Dimensions |
|---|---|---|---|---|
| Flat | Dining Room | 6.1 m | 3.04 m | 6.1 m x 3.04 m |
| Flat | Kitchen | 2.44 m | 2.44 m | 2.44 m x 2.44 m |
| Flat | Bedroom | 3.51 m | 3.04 m | 3.51 m x 3.04 m |
| Flat | Den | 2.51 m | 1.98 m | 2.51 m x 1.98 m |
Contact Us
Contact us for more information

This REALTOR.ca listing content is owned and licensed by REALTOR® members of The Canadian Real Estate Association
The trademarks REALTOR®, REALTORS®, and the REALTOR® logo are controlled by The Canadian Real Estate Association (CREA) and identify real estate professionals who are members of CREA. The trademarks MLS®, Multiple Listing Service® and the associated logos are owned by The Canadian Real Estate Association (CREA) and identify the quality of services provided by real estate professionals who are members of CREA. The trademark DDF® is owned by The Canadian Real Estate Association (CREA) and identifies CREA's Data Distribution Facility (DDF®)
October 06 2026 12:02:11
Toronto Regional Real Estate Board
Maple Life Realty Inc.