
3010 - 30 Inn On The Park Drive Toronto, Ontario M3C 0P7

2 Bedroom
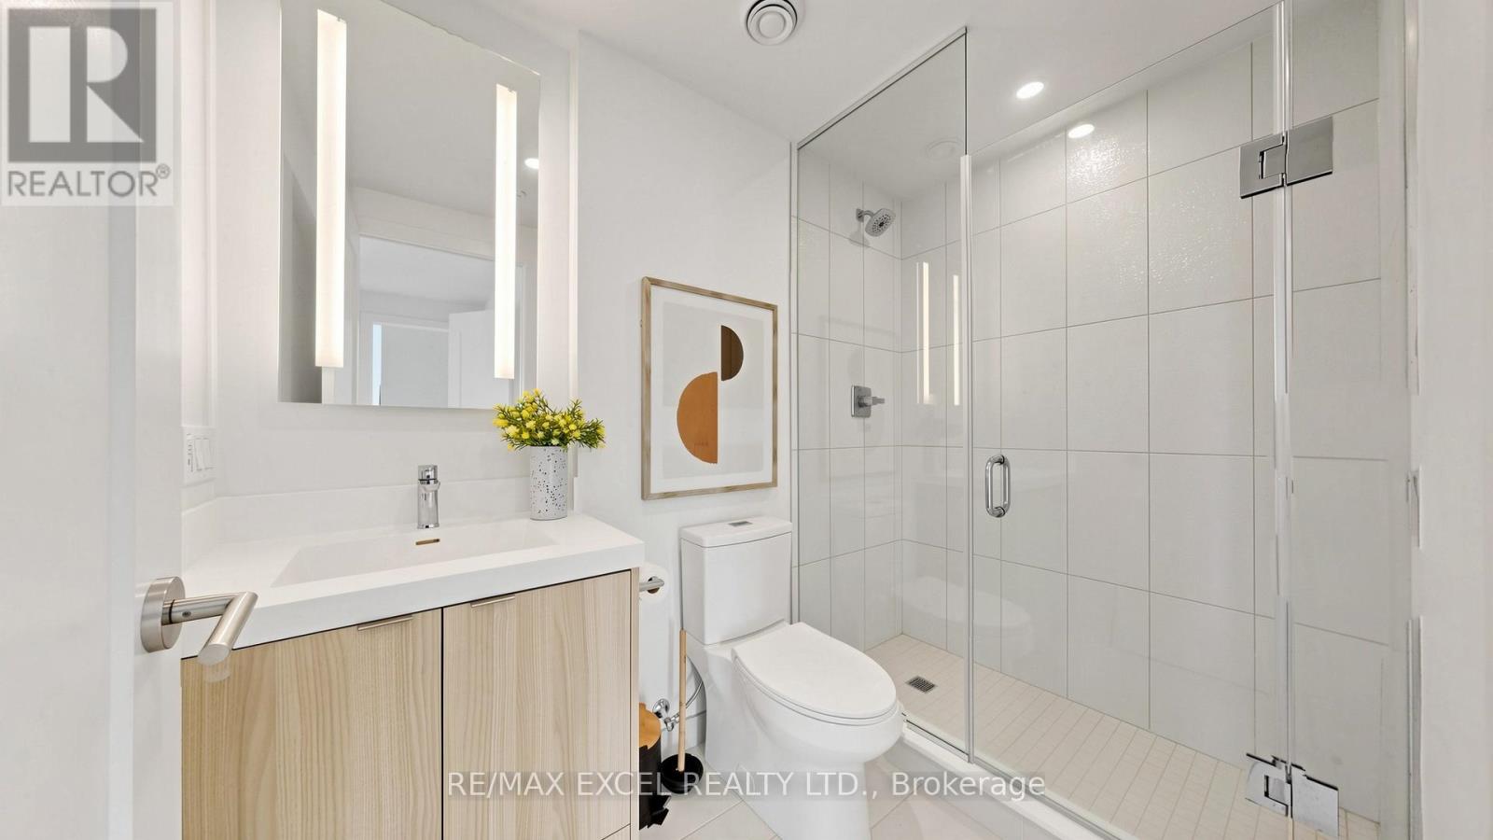
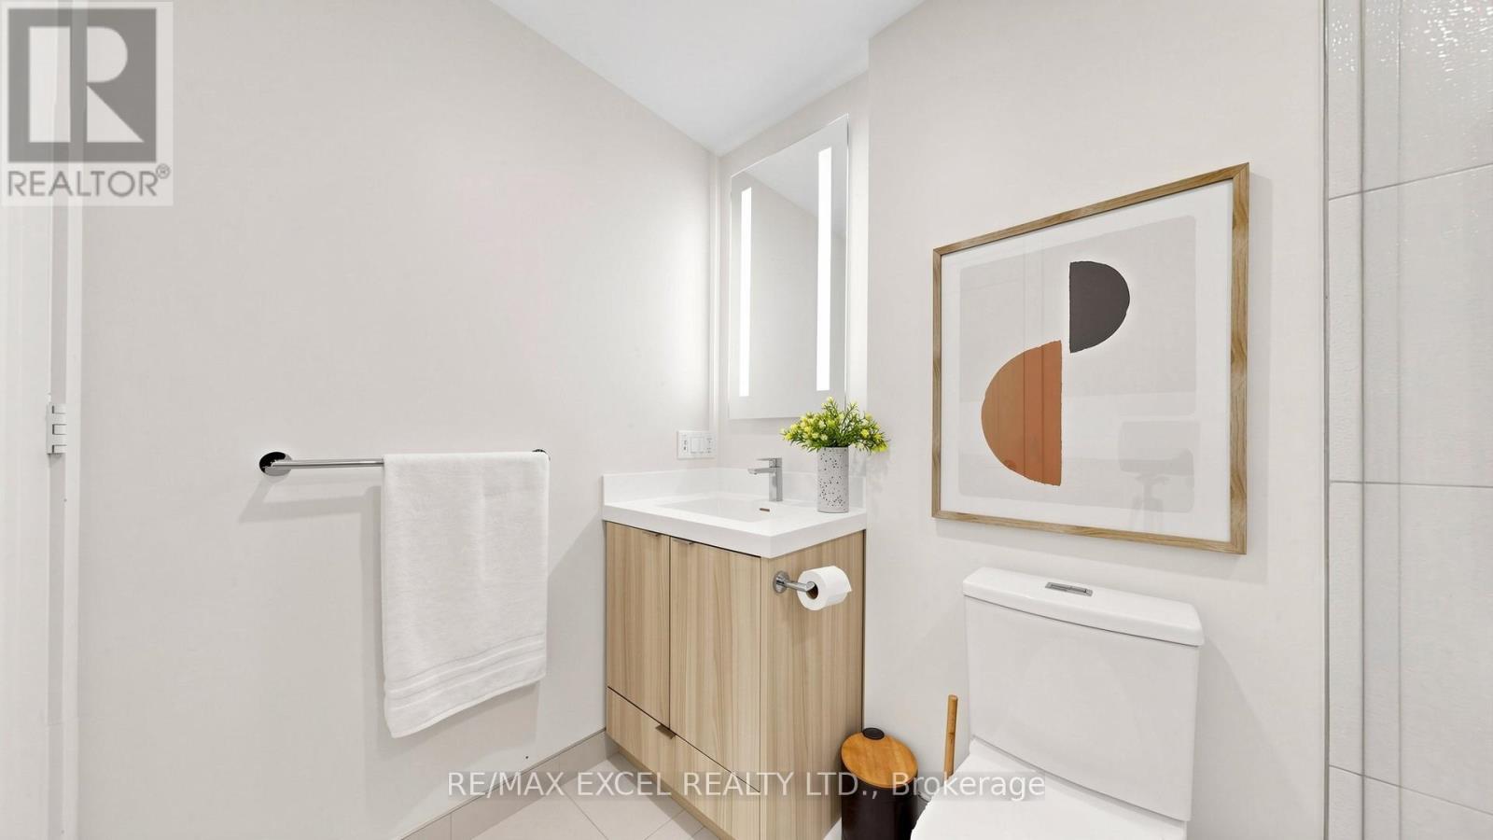
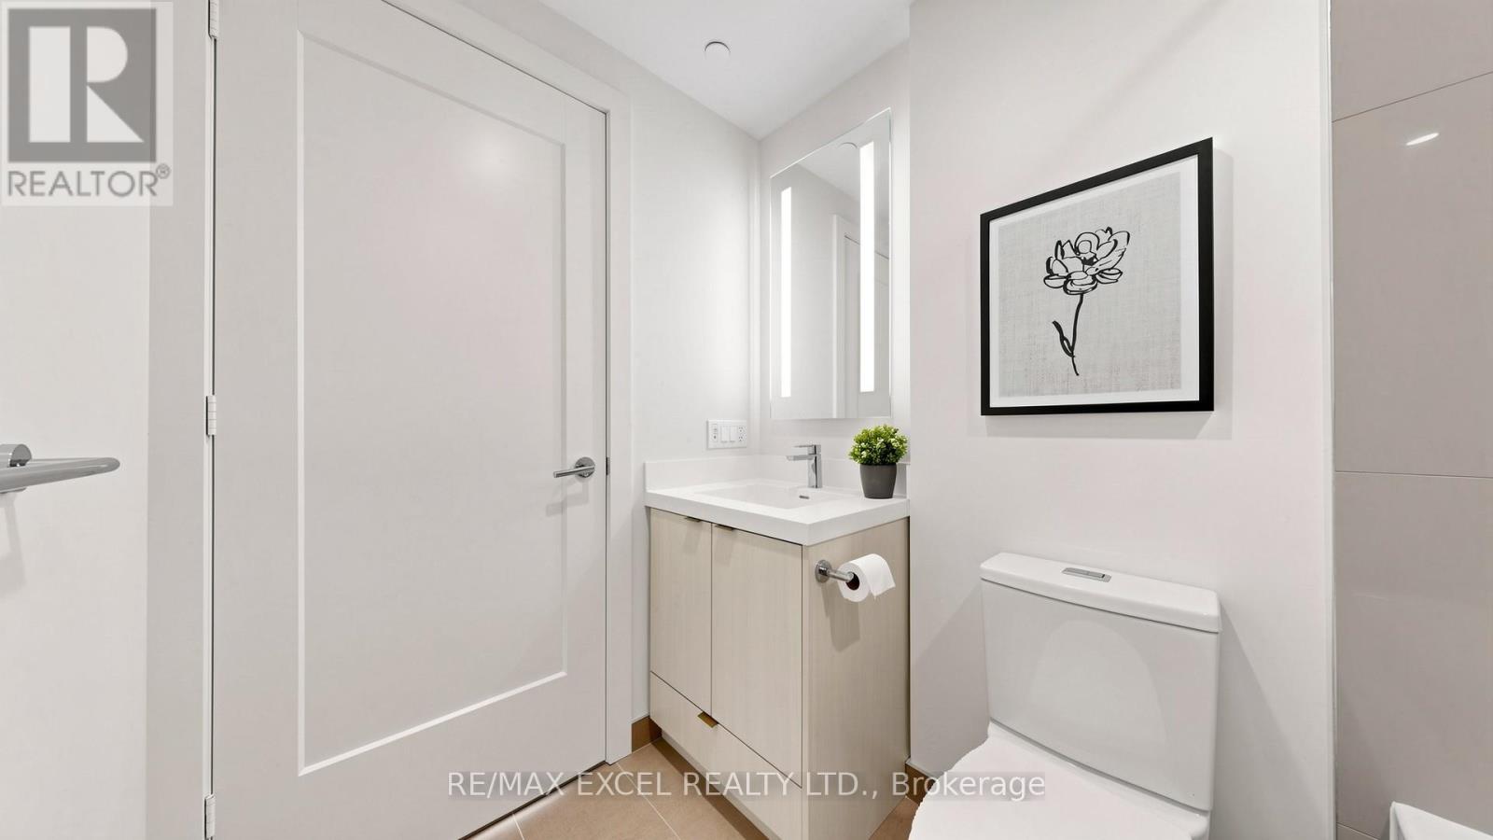
2 Bathroom
900 - 999 sqft
Central Air Conditioning
Heat Pump
$918,000Maintenance, Insurance, Common Area Maintenance
$776 Monthly
Maintenance, Insurance, Common Area Maintenance
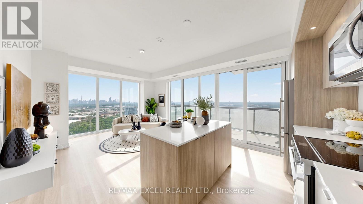
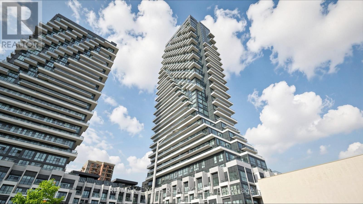
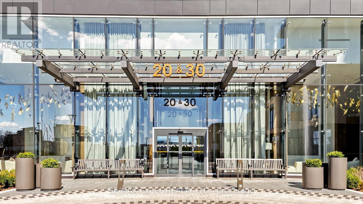
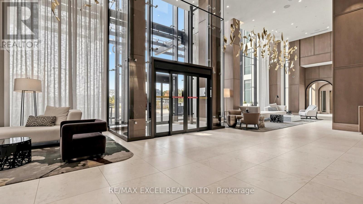
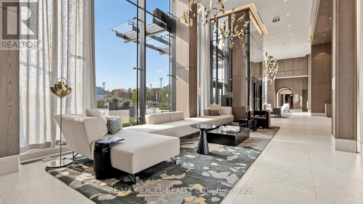
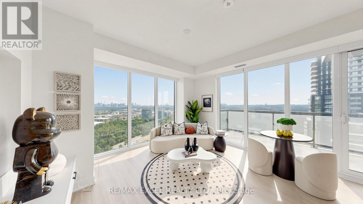
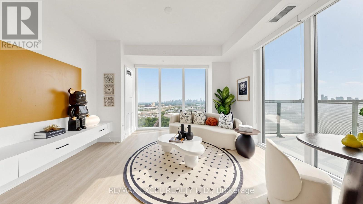
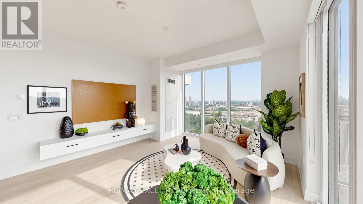
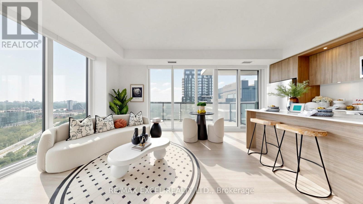
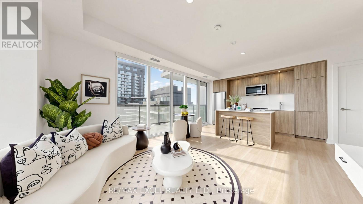
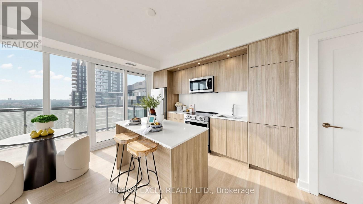
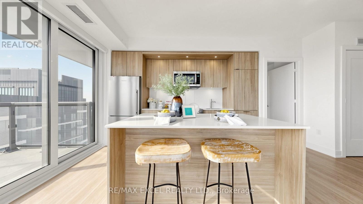
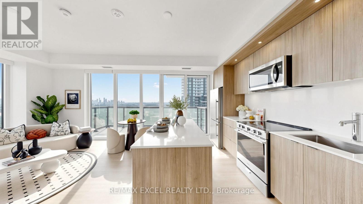
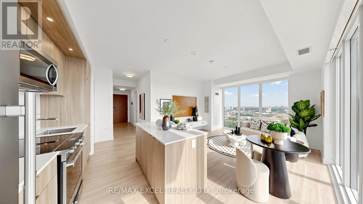
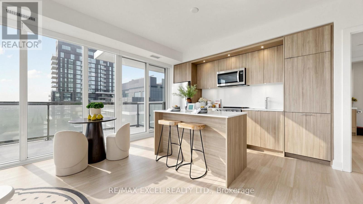
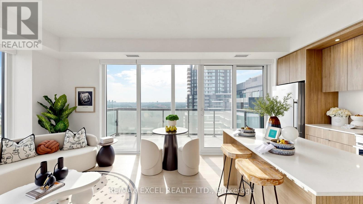
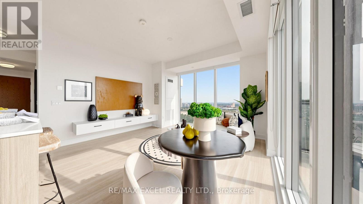
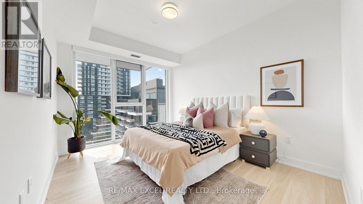
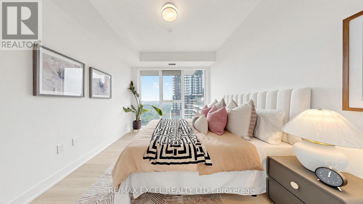
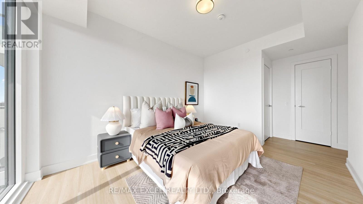
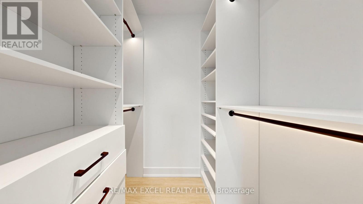
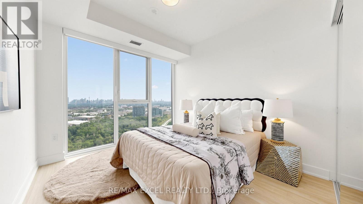
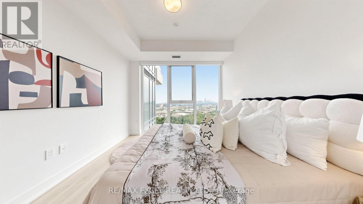
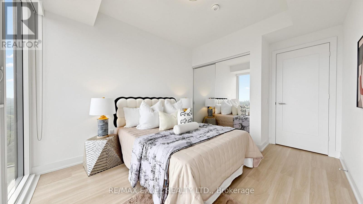
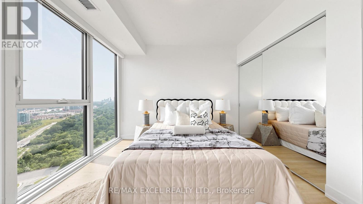
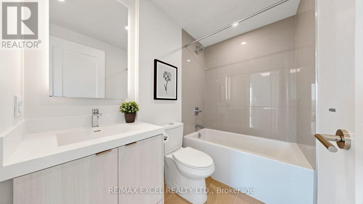
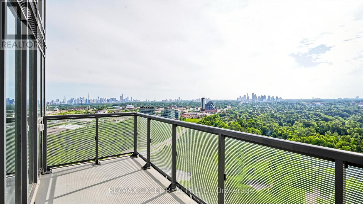
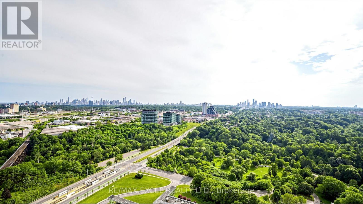
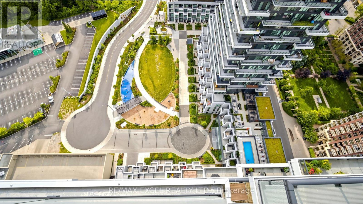
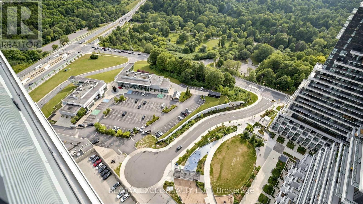
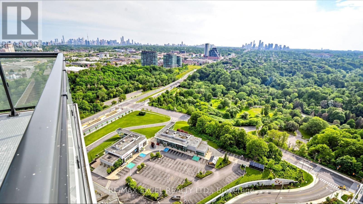
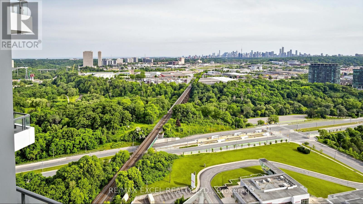
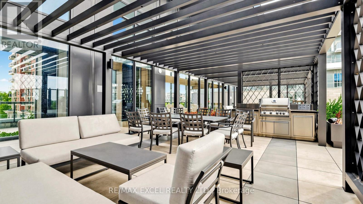
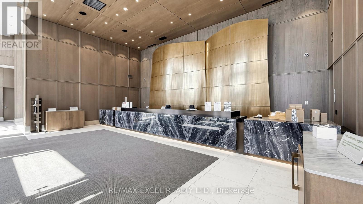
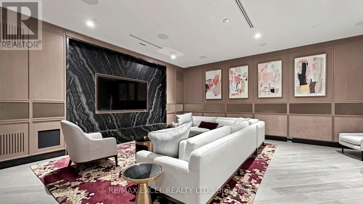
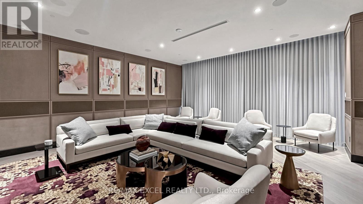
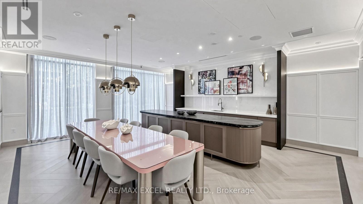
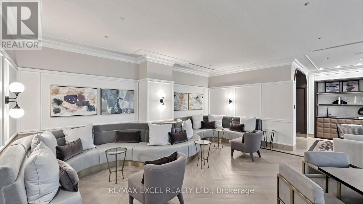
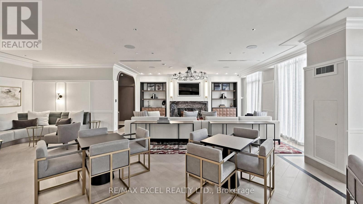
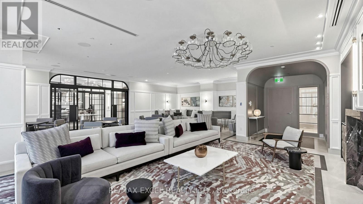
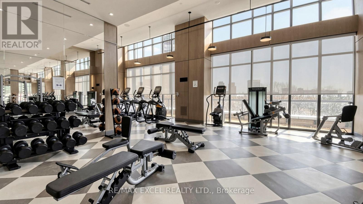
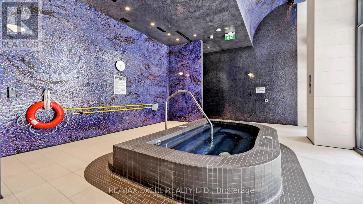
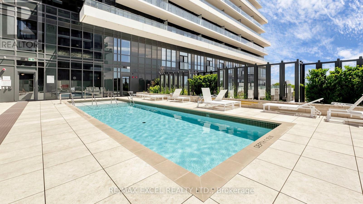
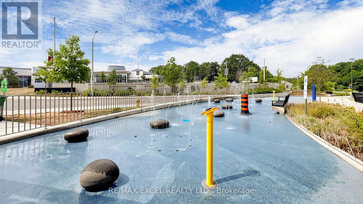
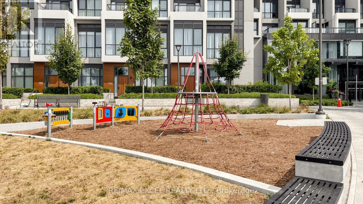
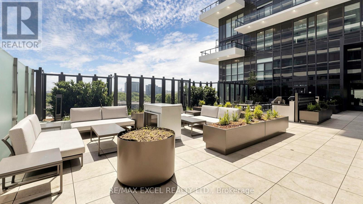
$776 MonthlyWhere Toronto's Skyline Becomes Your Everyday Masterpiece. Welcome To AUBERGE ON THE PARK - PHASE ONE, Tridel's Landmark Luxury Residence.Perched On The 30TH FLOOR, This Spectacular SOUTH-WEST FACING CORNER SUITE Showcases UNOBSTRUCTED PANORAMIC VIEWS OF THE DOWNTOWN TORONTO SKYLINE, THE CN TOWER, AND LAKE ONTARIO. Expansive Floor-To-Ceiling Windows Wrap Around The Living Space, Flooding The Home With Natural Light While Framing Breathtaking City Views From Sunrise To Unforgettable Sunsets. Whether Enjoying Your Morning Coffee Or Watching The Skyline Sparkle At Night, Every Day Feels Extraordinary.Thoughtfully Designed For Both Comfort And Sophistication, The Bright Open-Concept Layout Is Complemented By 9' CEILINGS, A Sleek Contemporary Kitchen With Quartz Countertops And Premium Built-In Appliances, Spacious Bedrooms, Spa-Inspired Bathrooms, And Elegant Finishes Throughout. The Coveted Corner Layout Enhances Privacy While Maximizing Natural Light And Capturing Spectacular Views From Multiple Rooms.Built By TRIDEL, Auberge On The Park Is Celebrated For Its Exceptional Craftsmanship, Timeless Architecture, And World-Class Amenities, Including A Grand Lobby, 24-Hour Concierge, Pool, Fitness Centre, Yoga Studio, Elegant Party Lounge, Guest Suites, Outdoor Terraces, And Beautifully Landscaped Grounds Overlooking Toronto's Renowned Park System.Perfectly Positioned At Leslie & Eglinton, Residents Enjoy Effortless Access To The EGLINTON CROSSTOWN LRT, DVP, Sunnybrook Park, Shops At Don Mills, The Aga Khan Museum, Exceptional Dining, And Everyday Conveniences-Offering The Perfect Balance Of Urban Connectivity And Natural Surroundings.RARELY AVAILABLE. IMPOSSIBLE TO REPLICATE. SOME VIEWS ARE ADMIRED. THIS ONE IS YOURS TO OWN. (id:15069)
Property Details
| MLS® Number | C13529794 |
| Property Type | Single Family |
| Community Name | Banbury-Don Mills |
| Community Features | Pets Allowed With Restrictions |
| Features | Balcony, Carpet Free |
| Parking Space Total | 1 |
Building
| Bathroom Total | 2 |
| Bedrooms Above Ground | 2 |
| Bedrooms Total | 2 |
| Age | 0 To 5 Years |
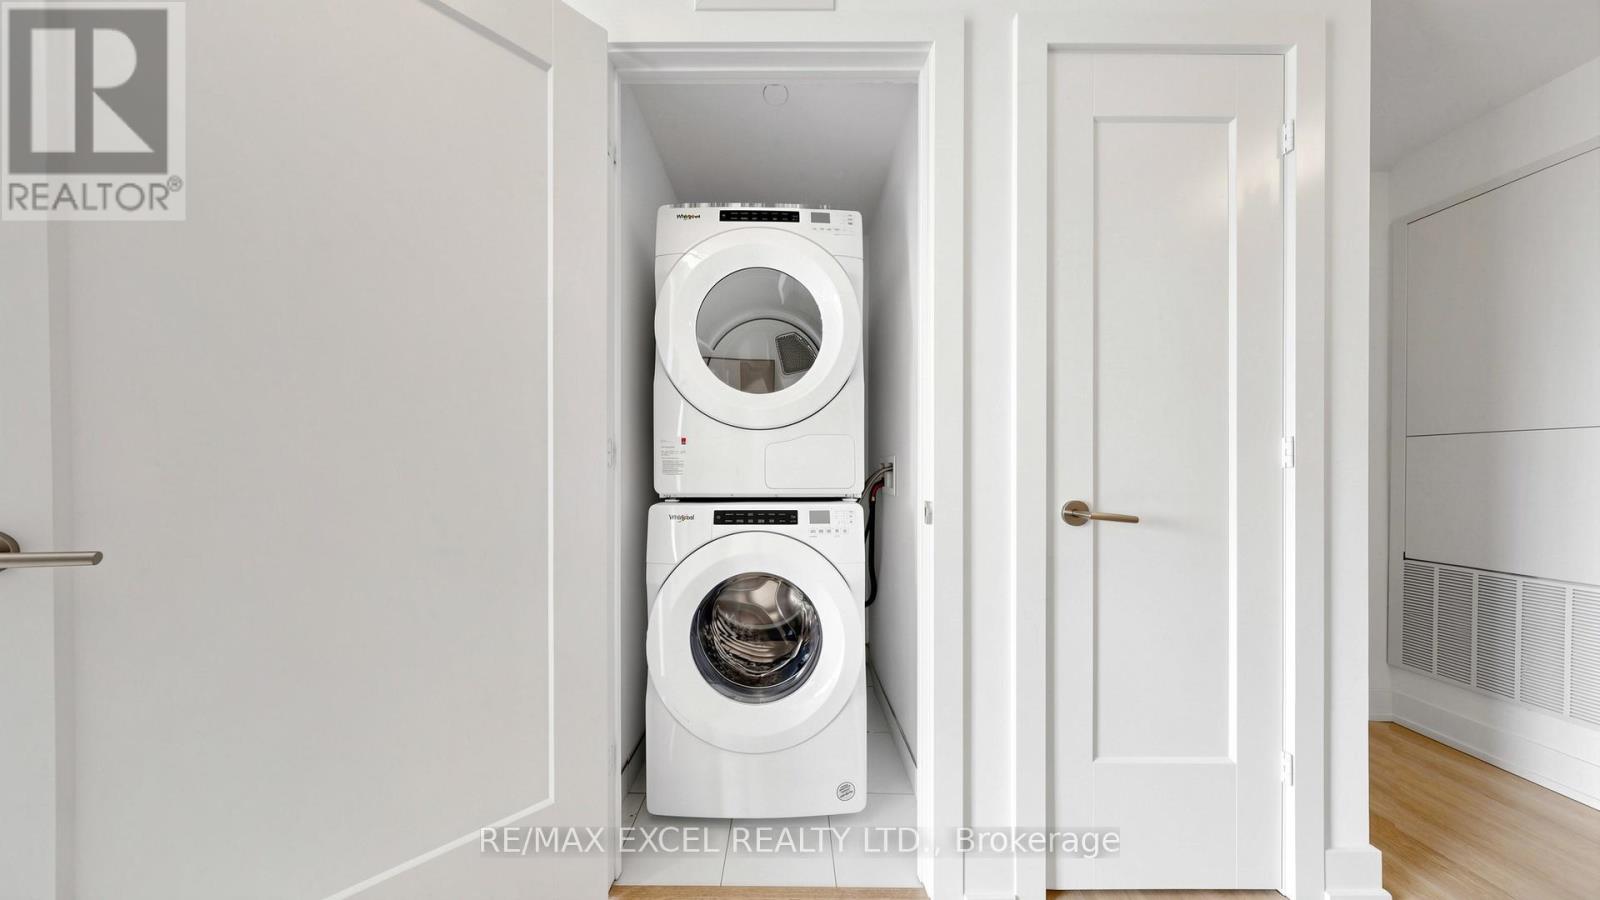
| Appliances | Dishwasher, Dryer, Microwave, Stove, Washer, Window Coverings, Refrigerator |
| Basement Type | None |
| Cooling Type | Central Air Conditioning |
| Exterior Finish | Concrete |
| Flooring Type | Laminate |
| Heating Fuel | Other |
| Heating Type | Heat Pump |
| Size Interior | 900 - 999 Sqft |
| Type | Apartment |
Parking
| Underground | |
| Garage |
Land
| Acreage | No |
Rooms
| Level | Type | Length | Width | Dimensions |
|---|---|---|---|---|
| Flat | Living Room | 6.25 m | 3.81 m | 6.25 m x 3.81 m |
| Flat | Dining Room | 6.25 m | 3.81 m | 6.25 m x 3.81 m |
| Flat | Kitchen | 6.25 m | 3.81 m | 6.25 m x 3.81 m |
| Flat | Primary Bedroom | 3.81 m | 3.05 m | 3.81 m x 3.05 m |
| Flat | Bedroom 2 | 3.35 m | 3.12 m | 3.35 m x 3.12 m |
Contact Us
Contact us for more information

This REALTOR.ca listing content is owned and licensed by REALTOR® members of The Canadian Real Estate Association
The trademarks REALTOR®, REALTORS®, and the REALTOR® logo are controlled by The Canadian Real Estate Association (CREA) and identify real estate professionals who are members of CREA. The trademarks MLS®, Multiple Listing Service® and the associated logos are owned by The Canadian Real Estate Association (CREA) and identify the quality of services provided by real estate professionals who are members of CREA. The trademark DDF® is owned by The Canadian Real Estate Association (CREA) and identifies CREA's Data Distribution Facility (DDF®)
July 06 2026 11:00:32
Toronto Regional Real Estate Board
RE/MAX Excel Realty Ltd.