
301 Milestone Crescent Aurora, Ontario L4G 3M2
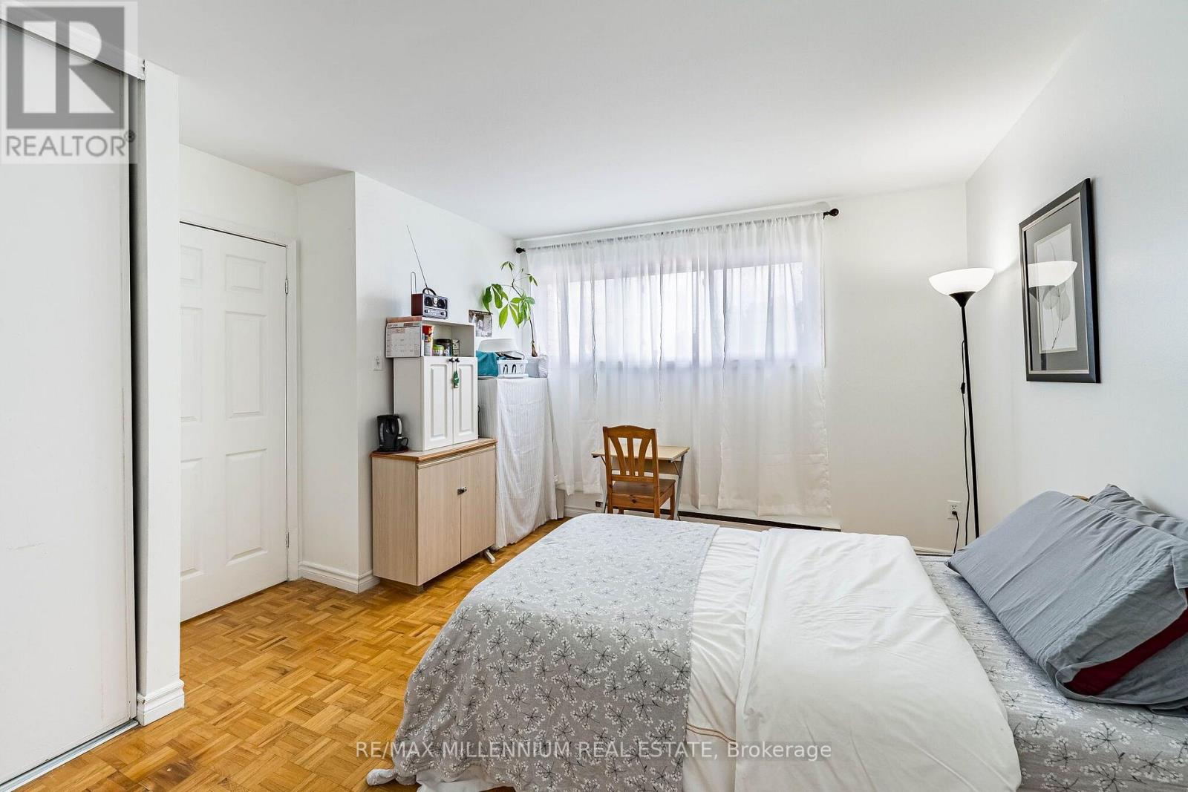
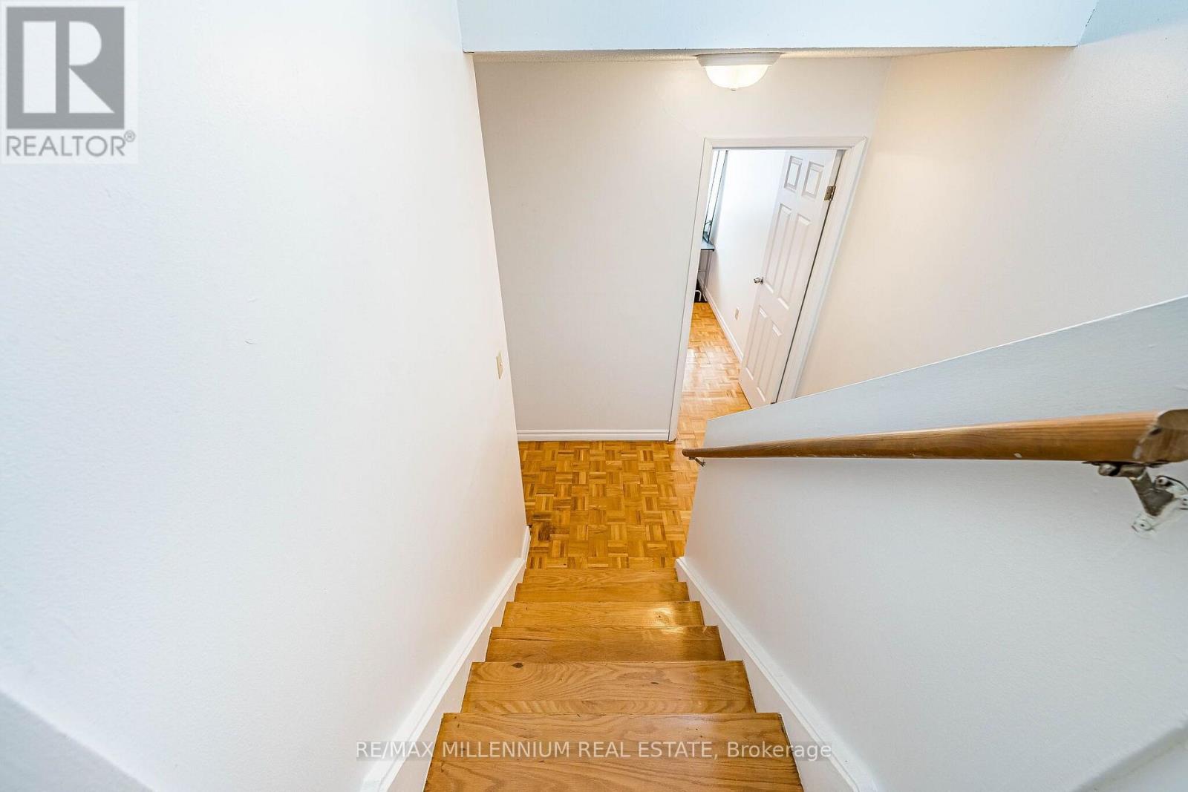
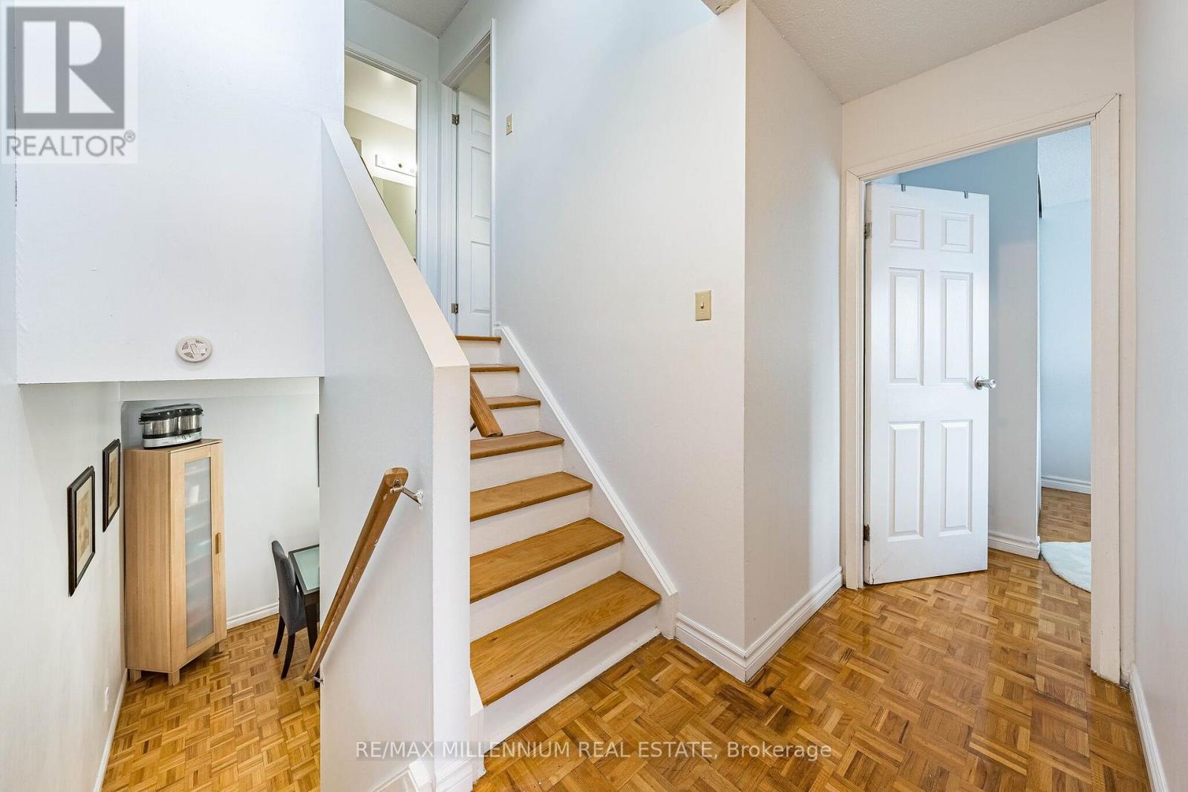
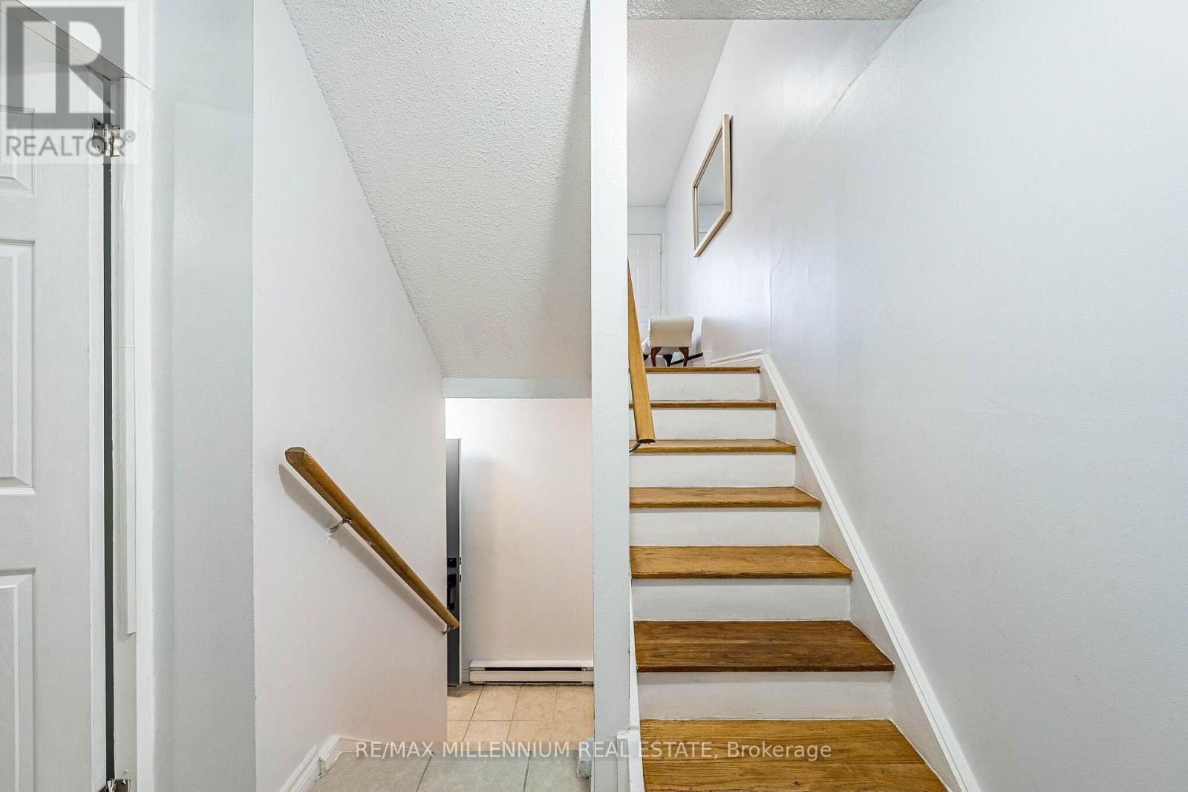

4 Bedroom
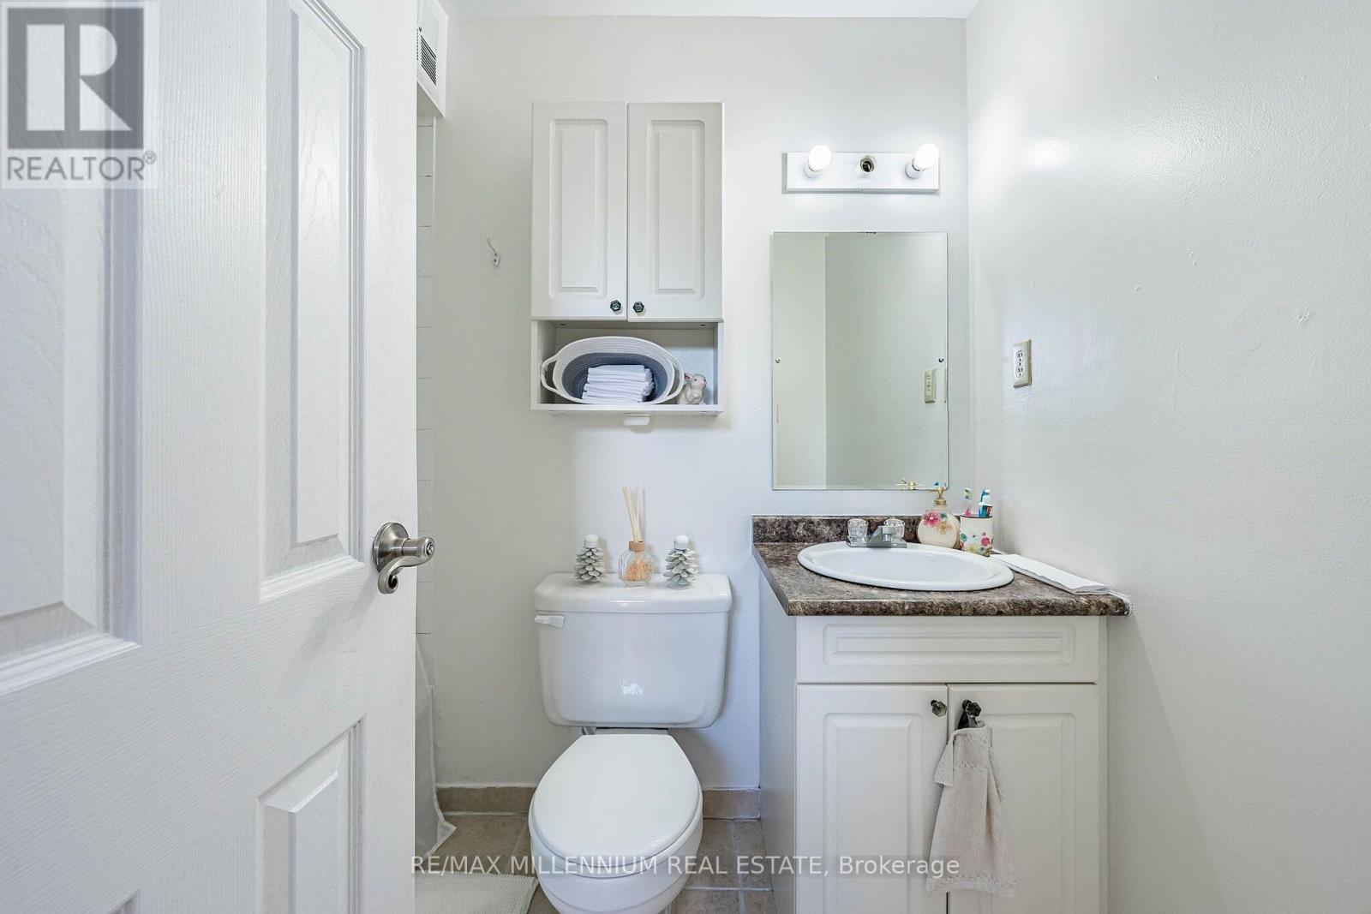
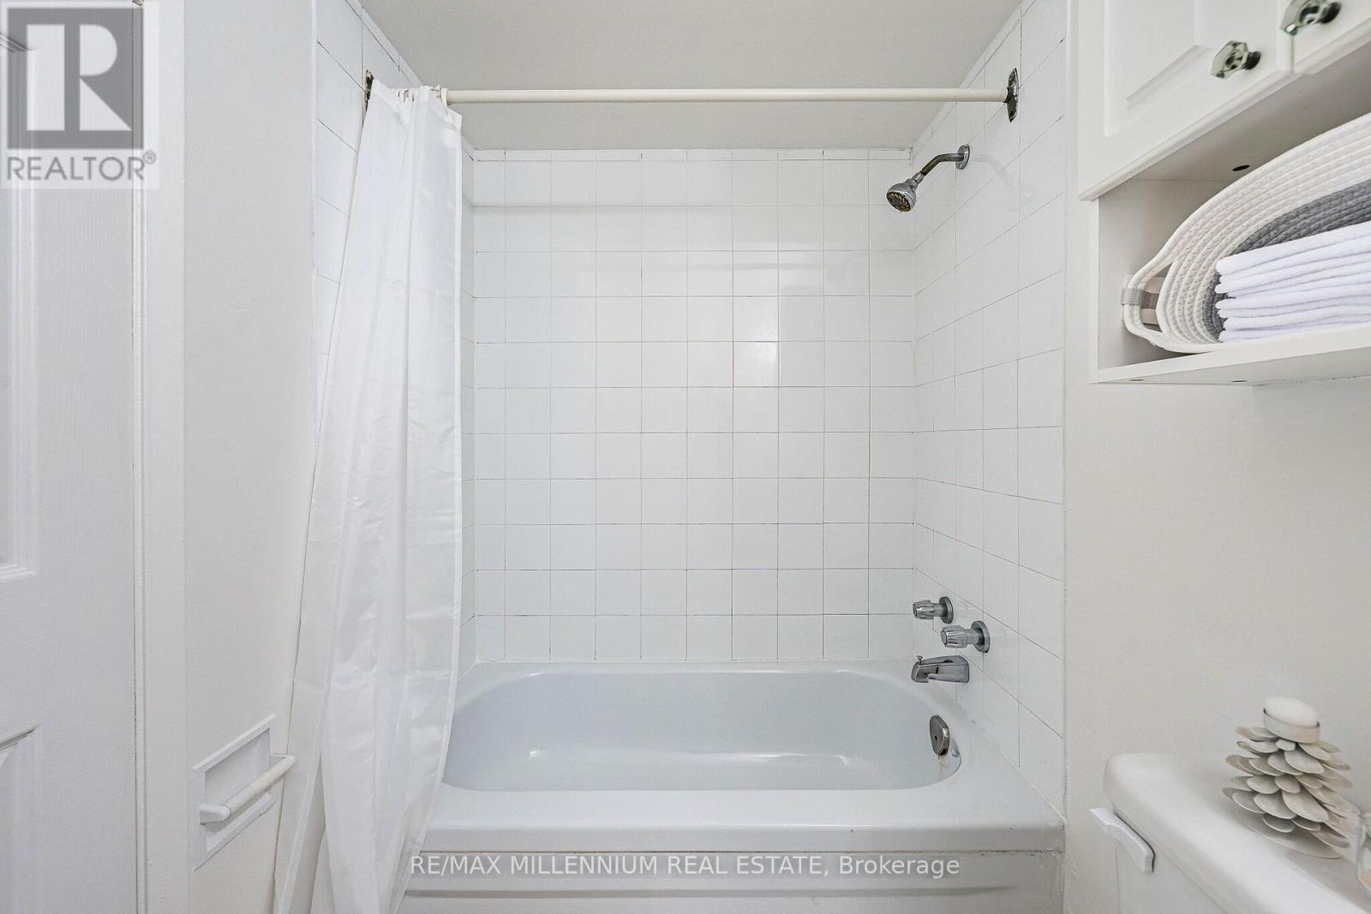
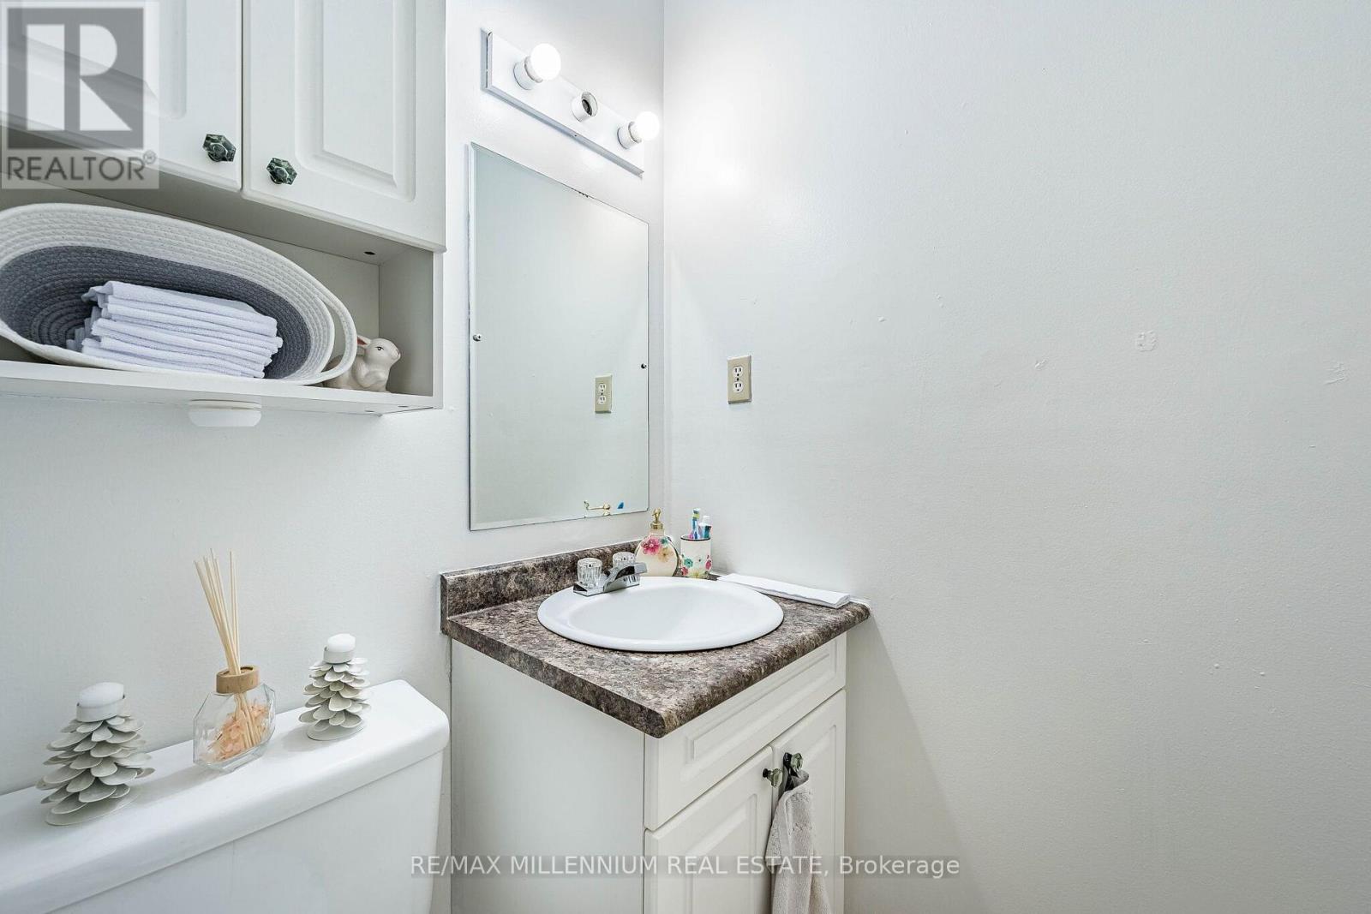
2 Bathroom
1,200 - 1,399 sqft
Multi-Level
Outdoor Pool
None
Baseboard Heaters
$575,777Maintenance, Insurance, Water, Parking
$768.72 Monthly
Maintenance, Insurance, Water, Parking
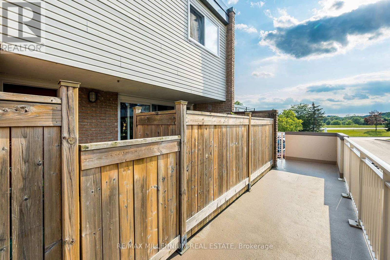
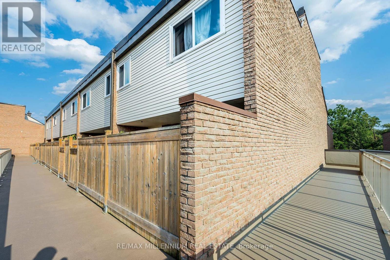
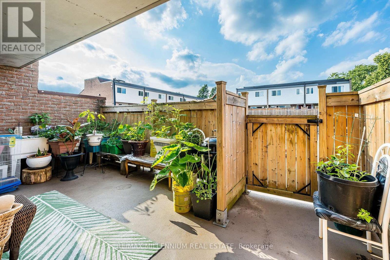
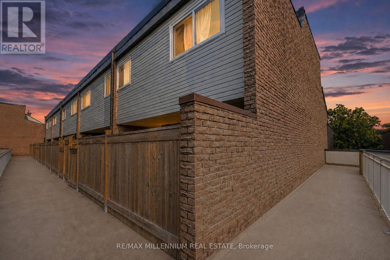
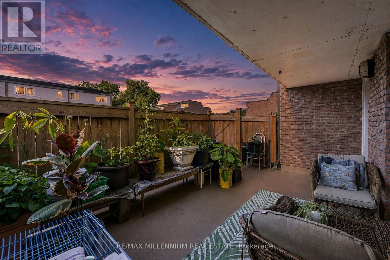
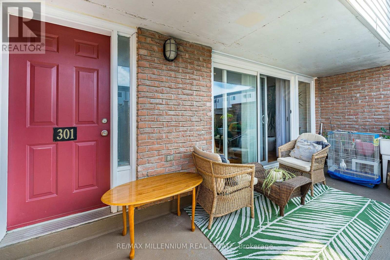
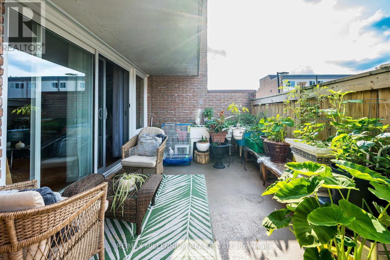
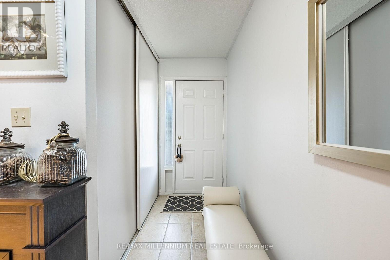
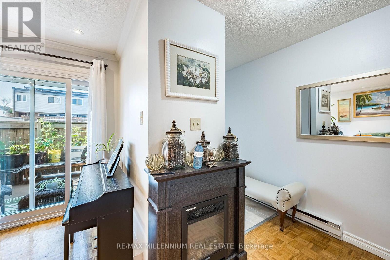
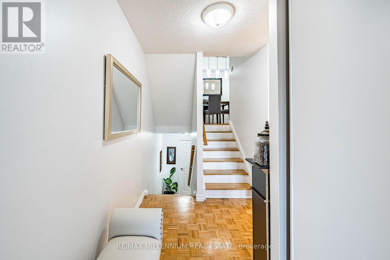
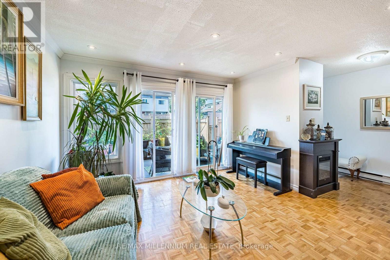
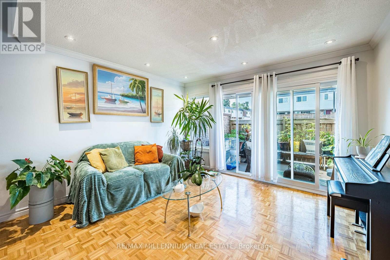
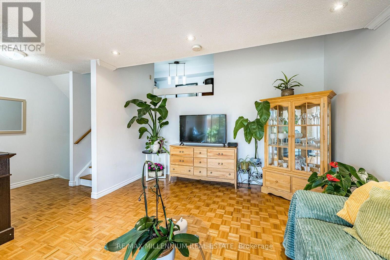
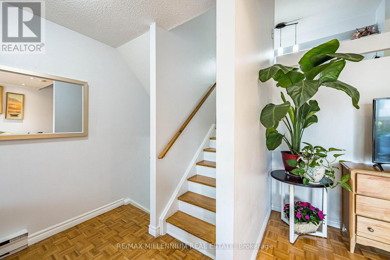
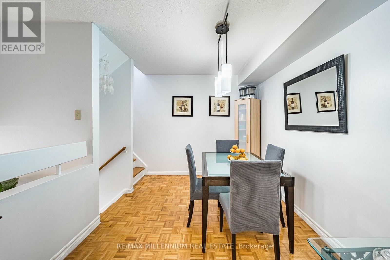
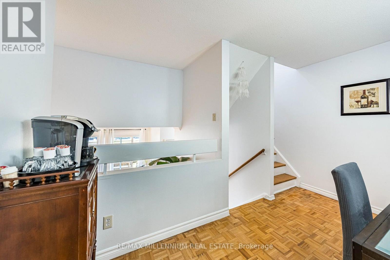
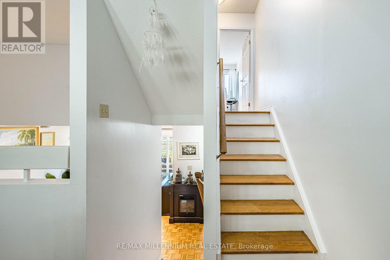
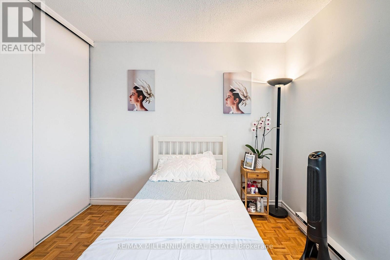
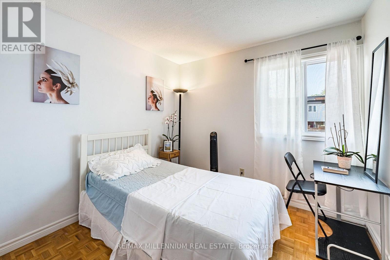
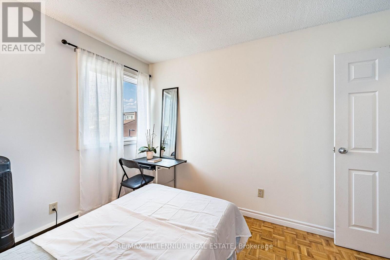
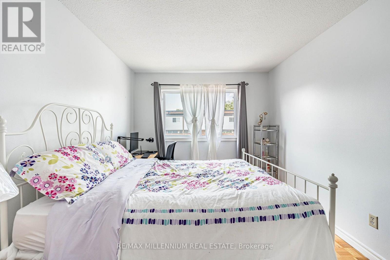
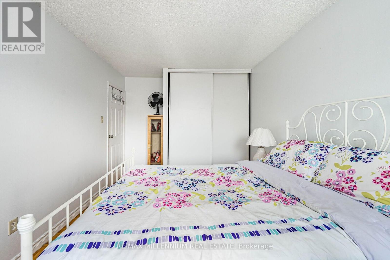
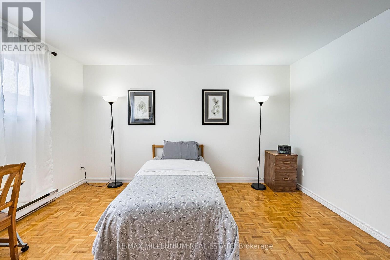
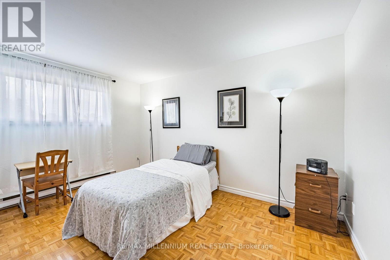
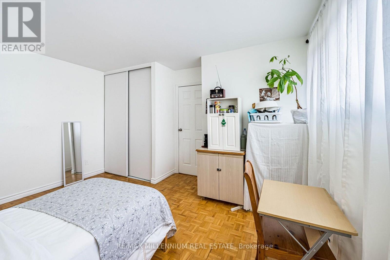
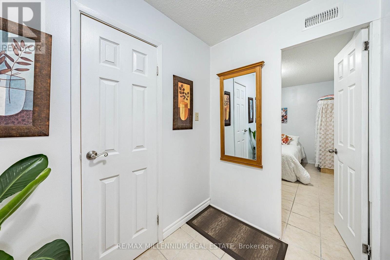
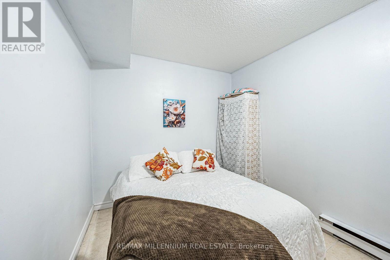
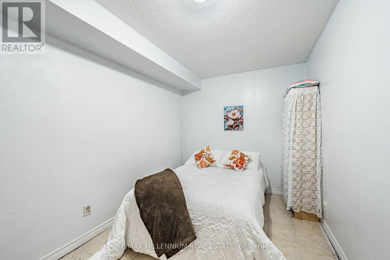
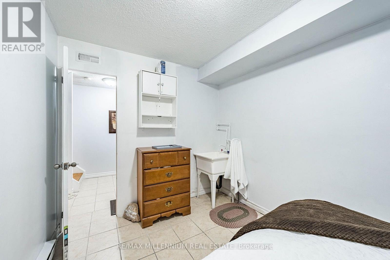
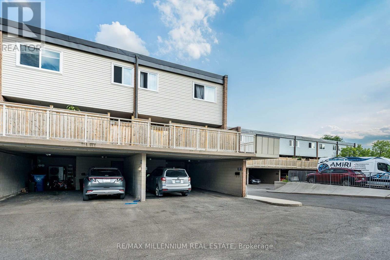
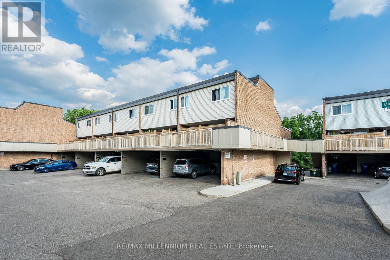
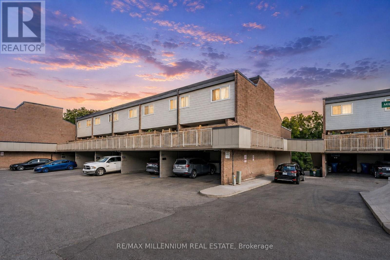
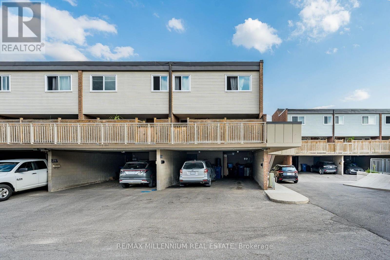
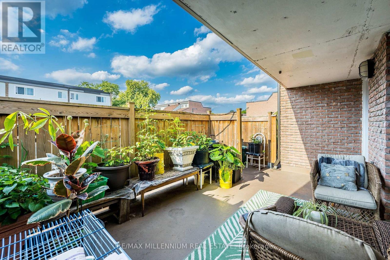
$768.72 MonthlyBeautiful Corner-Unit Multi-Level Townhouse!Don't miss the opportunity to see this bright and spacious corner-unit townhouse, offering an abundance of natural light throughout. This wonderful home features 3 bedrooms plus a large den with a door, which can easily be used as a 4th bedroom, home office, or additional living space.The inviting living room offers a walk-out to a beautiful private terrace, perfect for summer entertaining, relaxing, and enjoying outdoor time with family and friends.Conveniently located close to public transportation, schools, shopping, and all amenities, with the GO Station just approximately 5 minutes away.A fantastic opportunity for families, first-time buyers, or investors. This one must be seen to be appreciated-don't miss it! (id:15069)
Open House
This property has open houses!
August
23
Sunday
Starts at:
2:00 pm
Ends at:4:00 pm
Property Details
| MLS® Number | N13652998 |
| Property Type | Single Family |
| Community Name | Aurora Village |
| Community Features | Pets Allowed With Restrictions |
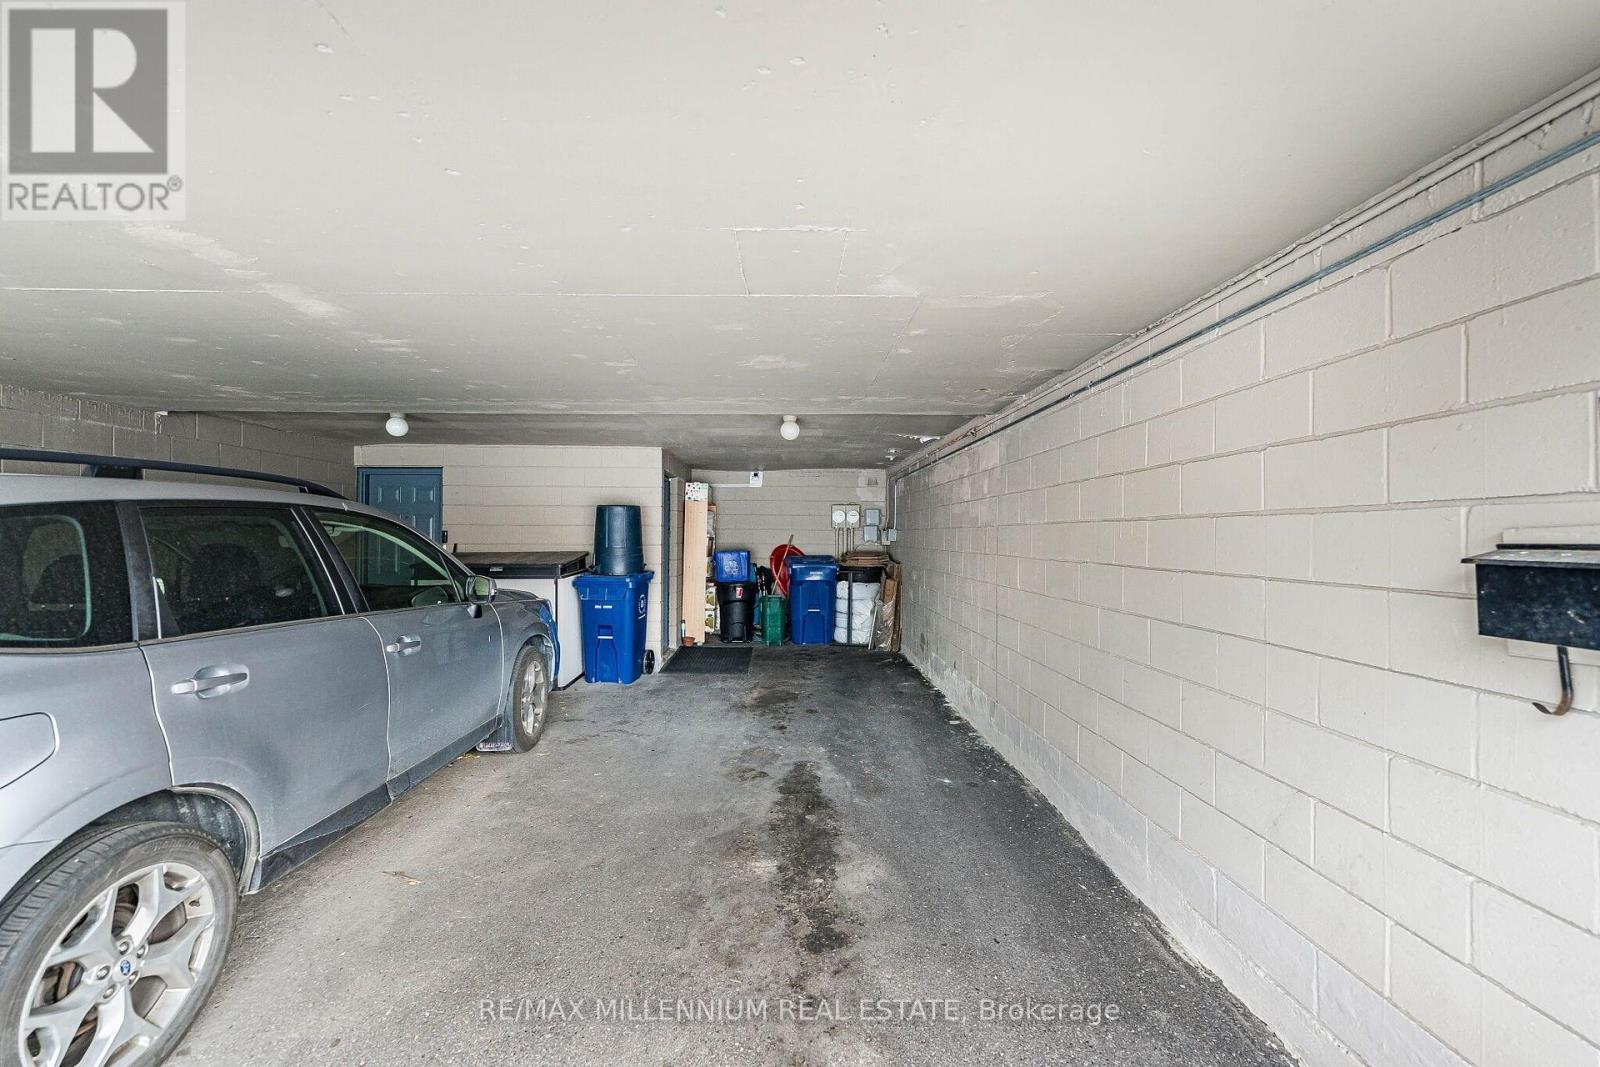
| Parking Space Total | 2 |
| Pool Type | Outdoor Pool |
Building
| Bathroom Total | 2 |
| Bedrooms Above Ground | 3 |
| Bedrooms Below Ground | 1 |
| Bedrooms Total | 4 |
| Age | 31 To 50 Years |
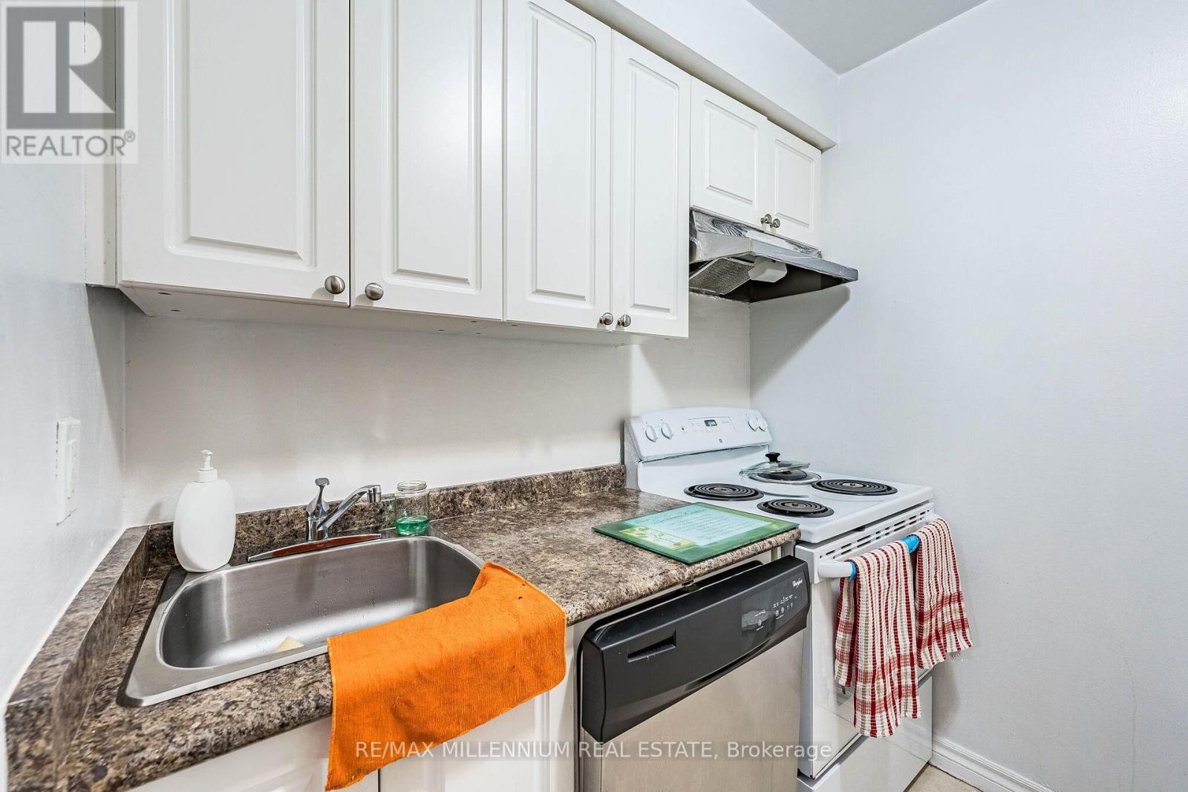
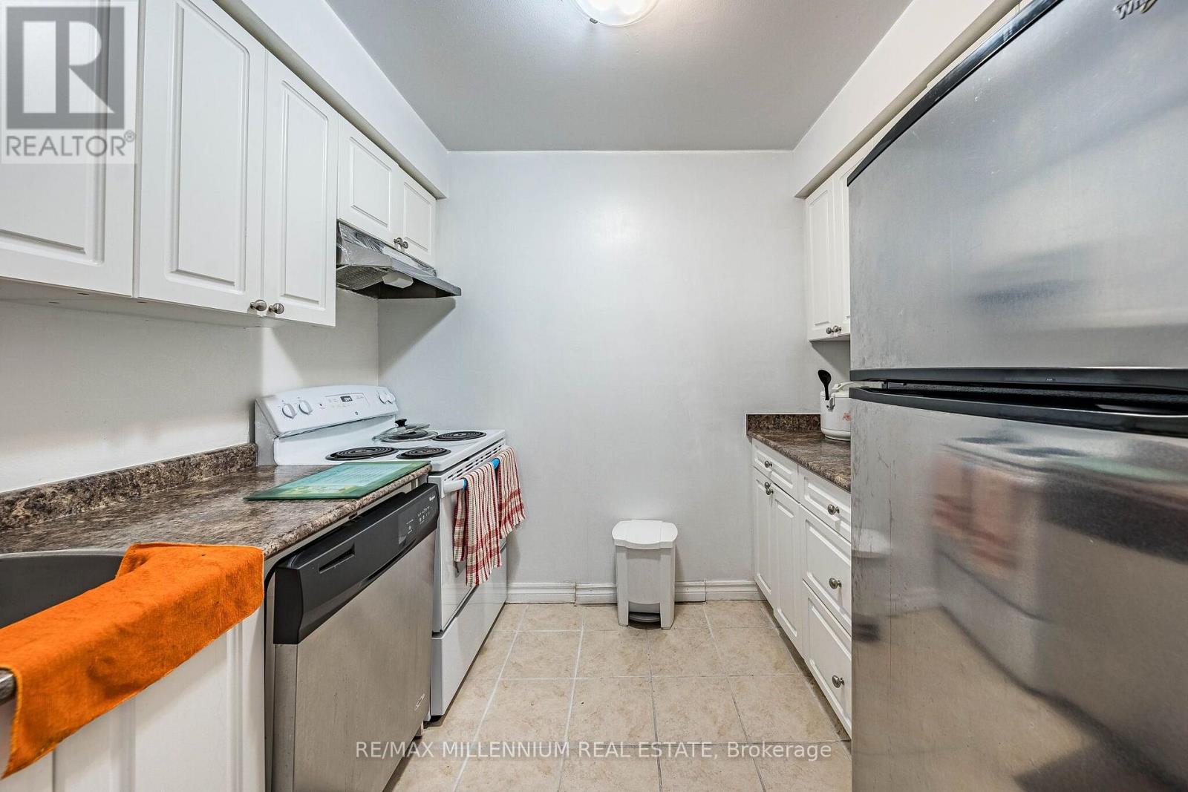
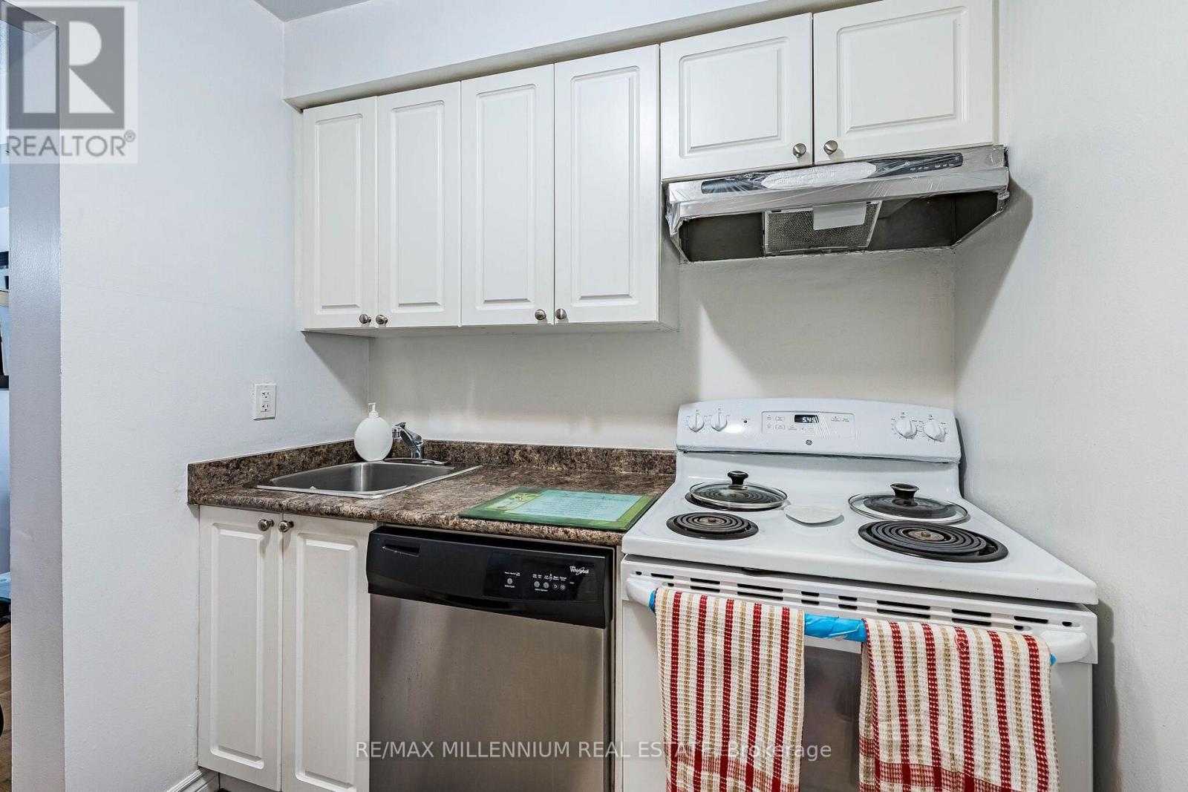
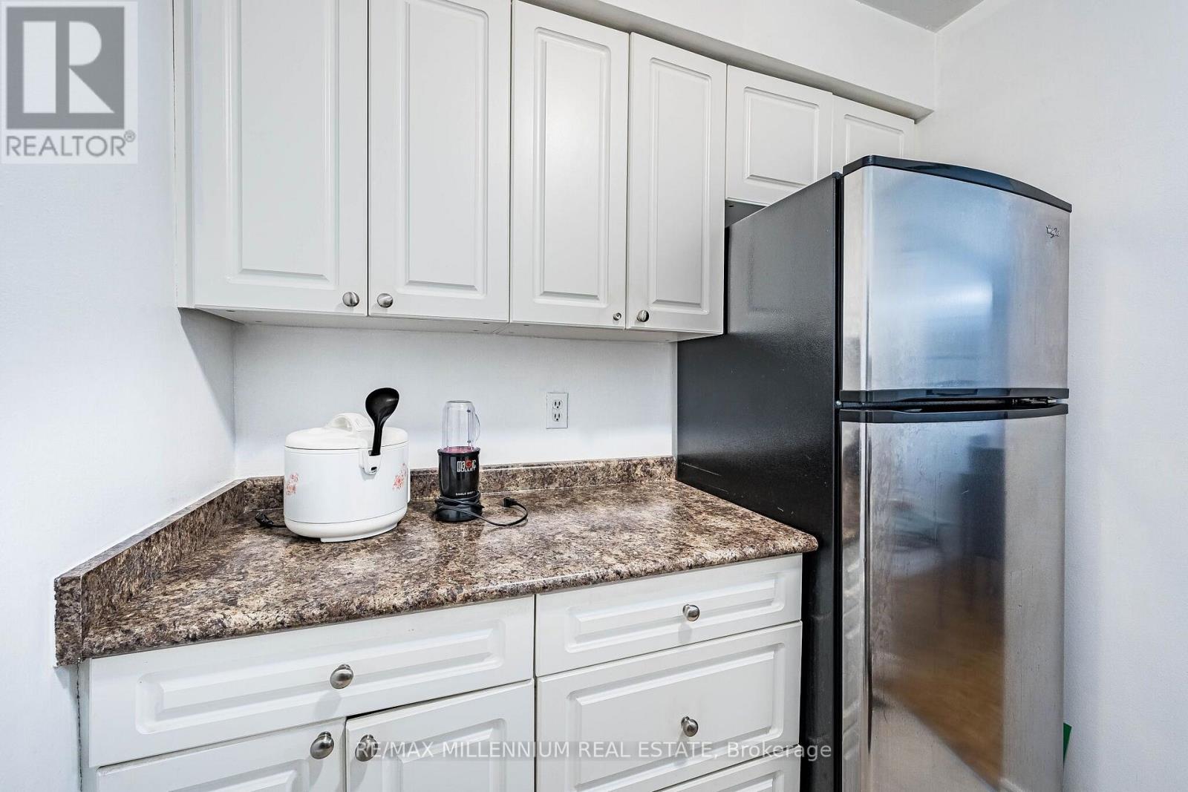
| Appliances | Dryer, Stove, Washer, Refrigerator |
| Architectural Style | Multi-level |
| Basement Type | Partial |
| Cooling Type | None |
| Exterior Finish | Brick |
| Flooring Type | Parquet |
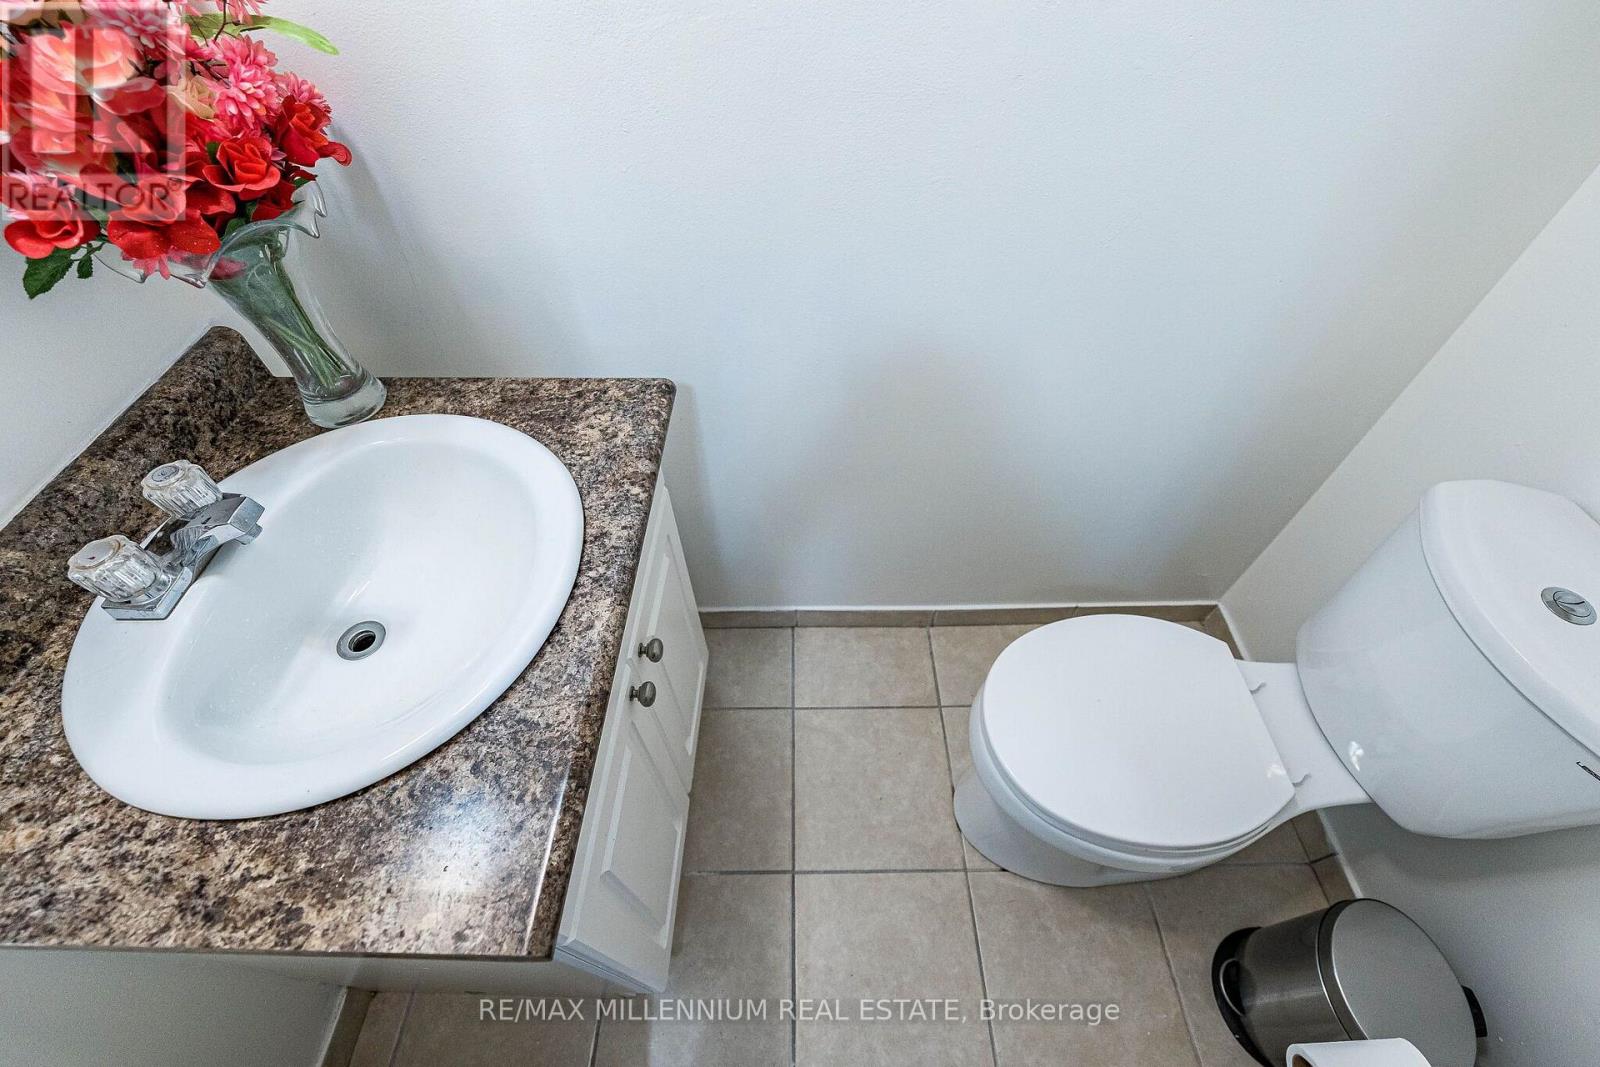
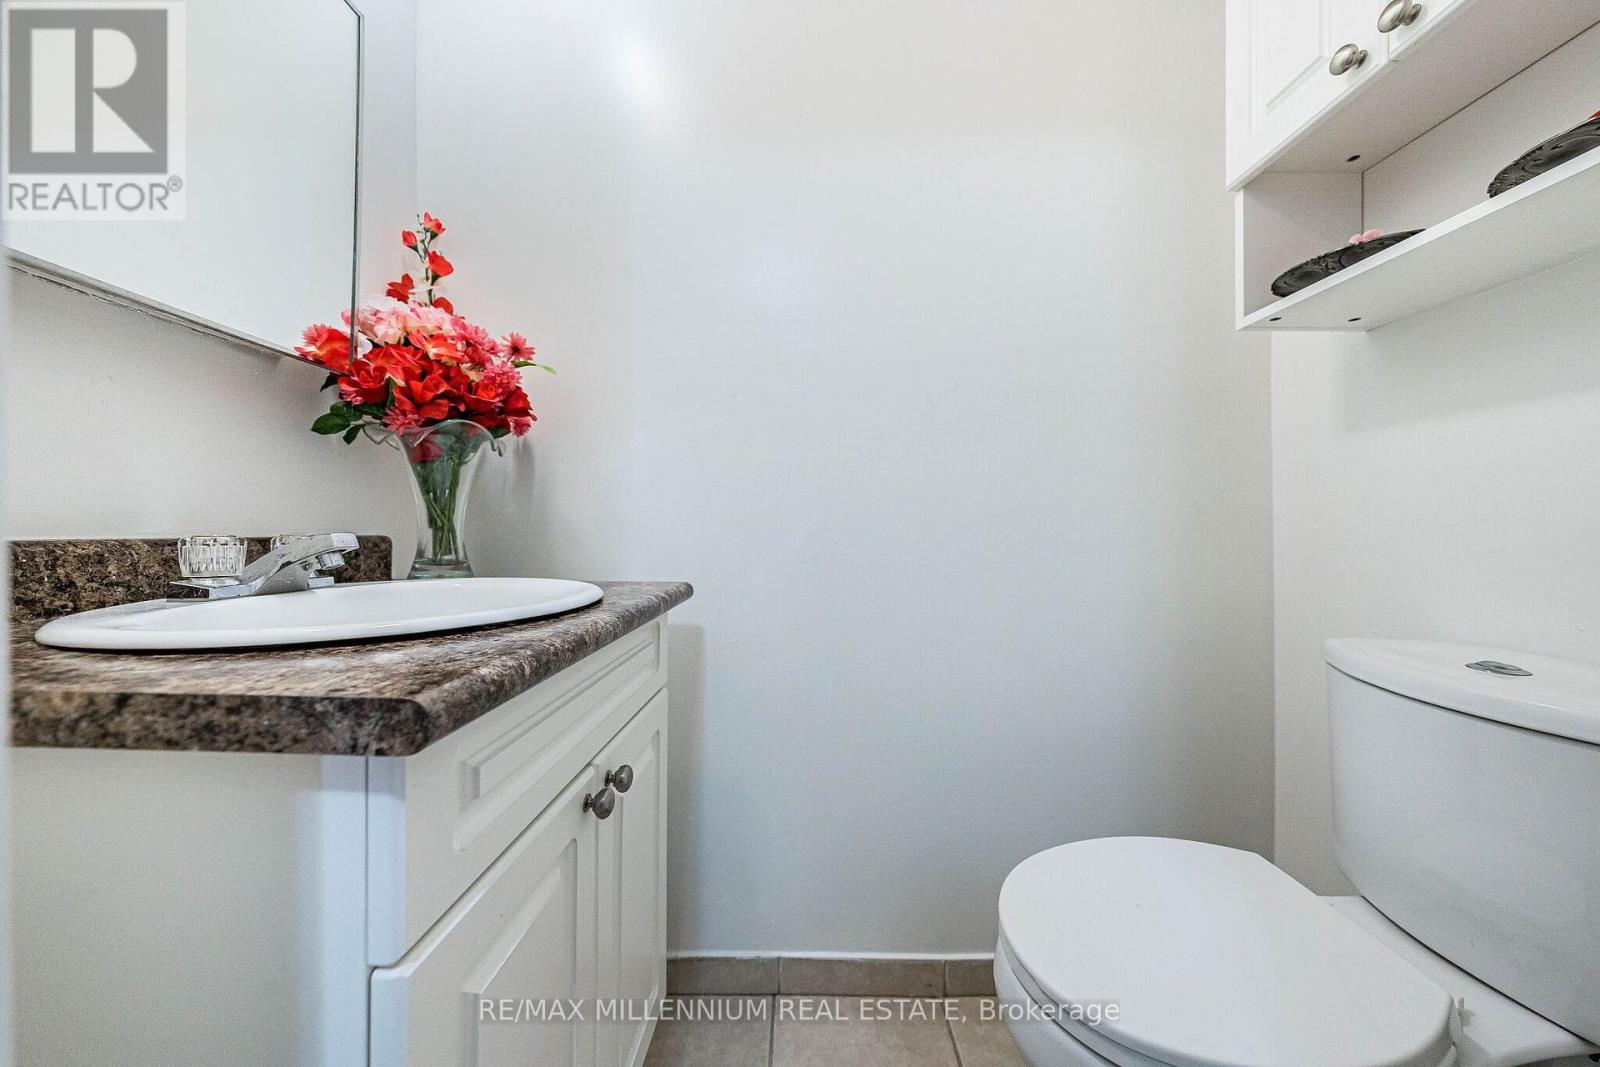
| Half Bath Total | 1 |
| Heating Fuel | Electric |
| Heating Type | Baseboard Heaters |
| Size Interior | 1,200 - 1,399 Sqft |
| Type | Row / Townhouse |
Parking
| Carport | |
| Garage |
Land
| Acreage | No |
Rooms
| Level | Type | Length | Width | Dimensions |
|---|---|---|---|---|
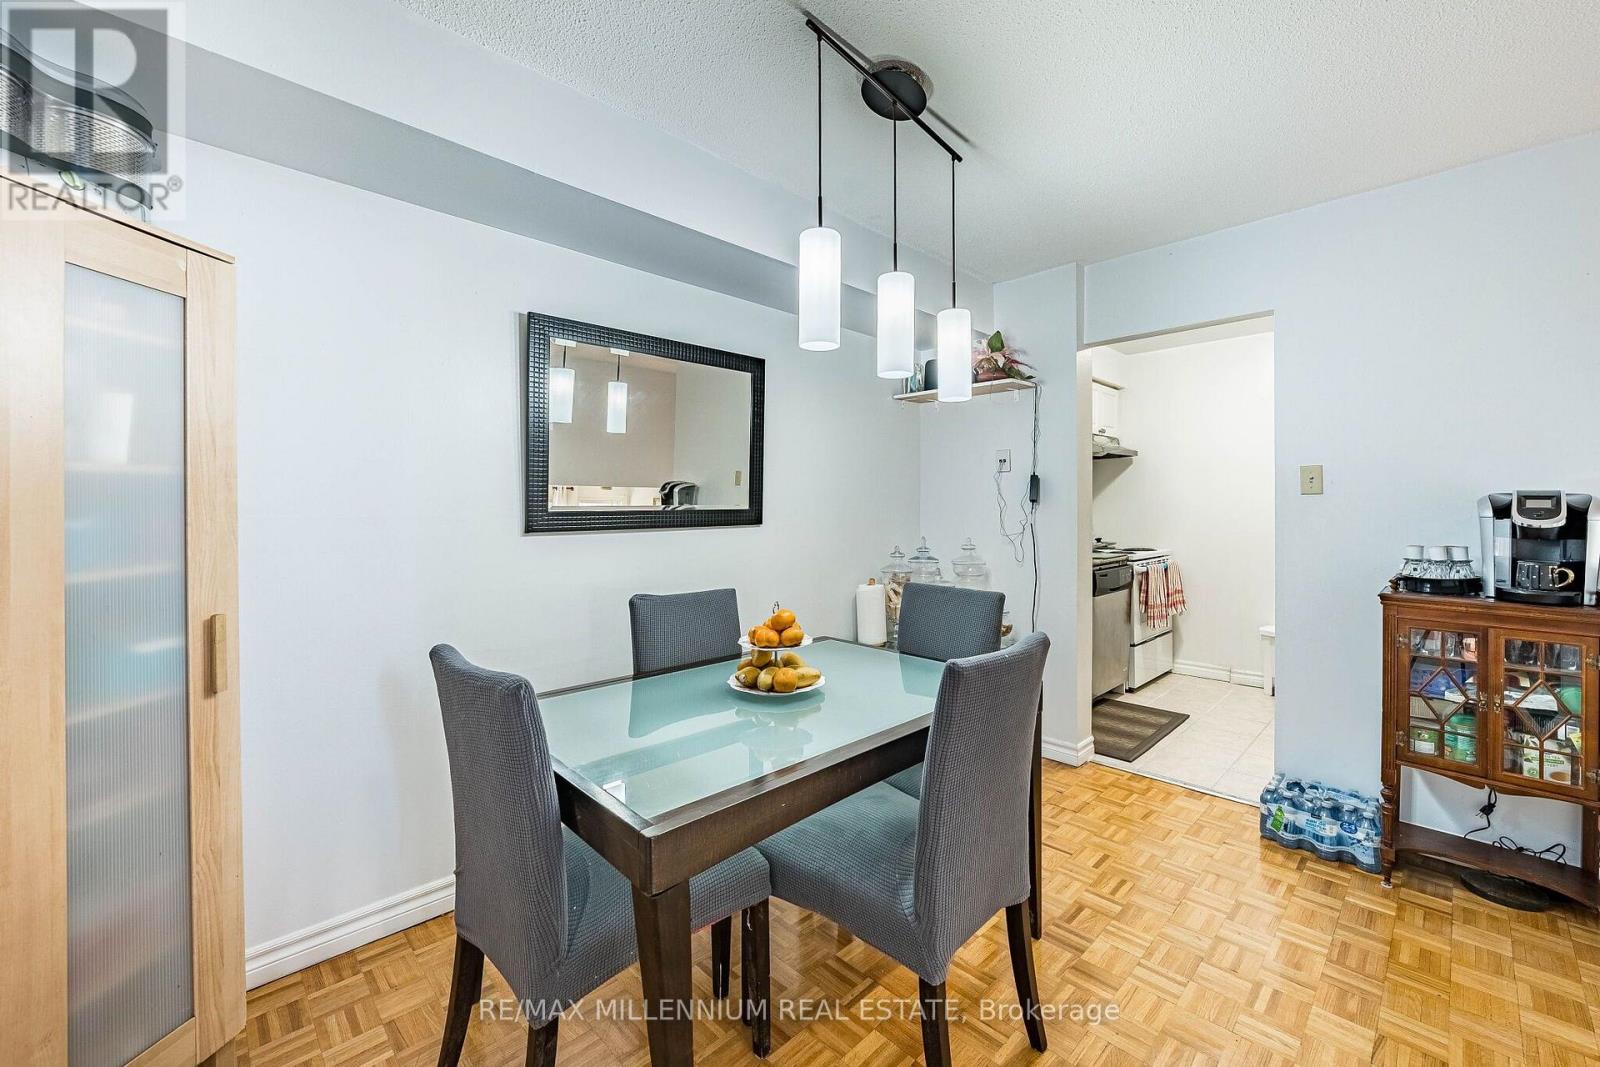
| Second Level | Kitchen | 2.41 m | 2.1 m | 2.41 m x 2.1 m |
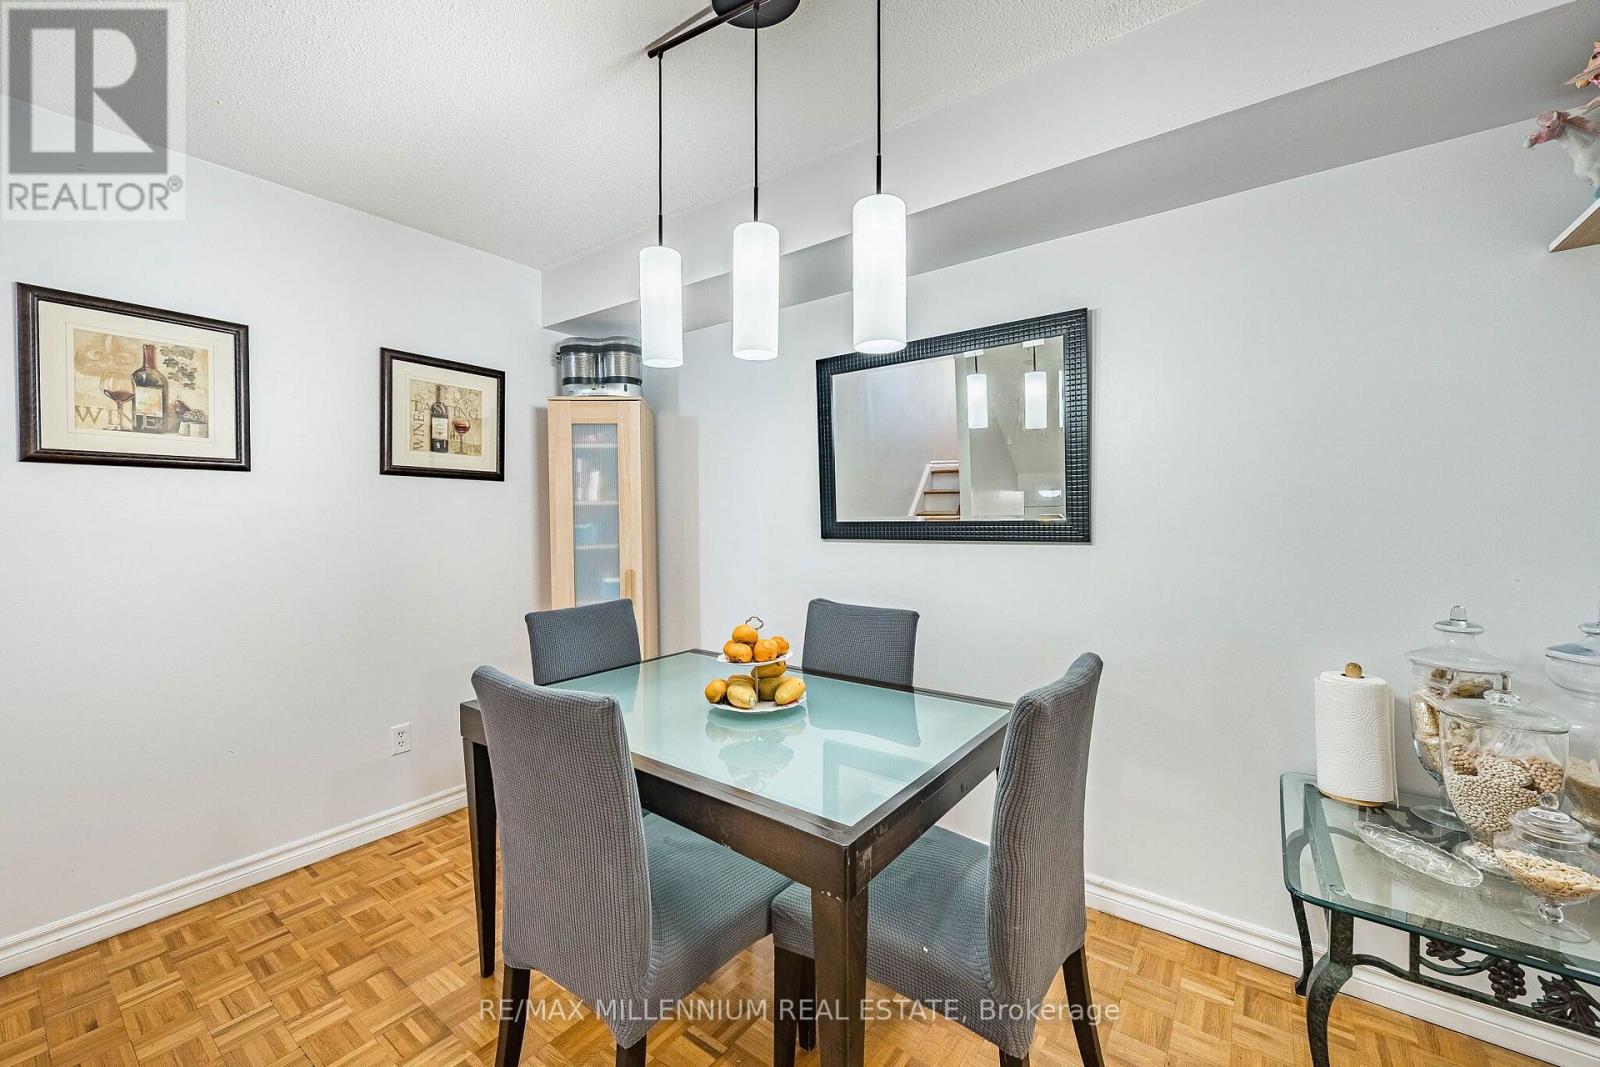
| Second Level | Dining Room | 3.75 m | 2.59 m | 3.75 m x 2.59 m |
| Third Level | Bedroom | 3.47 m | 2.86 m | 3.47 m x 2.86 m |
| Third Level | Bedroom | 4.51 m | 2.86 m | 4.51 m x 2.86 m |
| Basement | Laundry Room | 5.79 m | 2.49 m | 5.79 m x 2.49 m |
| Flat | Den | 4.6 m | 2.65 m | 4.6 m x 2.65 m |
| Main Level | Living Room | 5.57 m | 3.81 m | 5.57 m x 3.81 m |
| Upper Level | Primary Bedroom | 4.2 m | 3.38 m | 4.2 m x 3.38 m |
Contact Us
Contact us for more information

This REALTOR.ca listing content is owned and licensed by REALTOR® members of The Canadian Real Estate Association
The trademarks REALTOR®, REALTORS®, and the REALTOR® logo are controlled by The Canadian Real Estate Association (CREA) and identify real estate professionals who are members of CREA. The trademarks MLS®, Multiple Listing Service® and the associated logos are owned by The Canadian Real Estate Association (CREA) and identify the quality of services provided by real estate professionals who are members of CREA. The trademark DDF® is owned by The Canadian Real Estate Association (CREA) and identifies CREA's Data Distribution Facility (DDF®)
August 23 2026 08:02:25
Toronto Regional Real Estate Board
RE/MAX Millennium Real Estate