
301 Mary Rose Avenue Saugeen Shores, Ontario N0H 2C3

4 Bedroom
3 Bathroom
1,500 - 2,000 sqft
Central Air Conditioning
Forced Air
$929,900
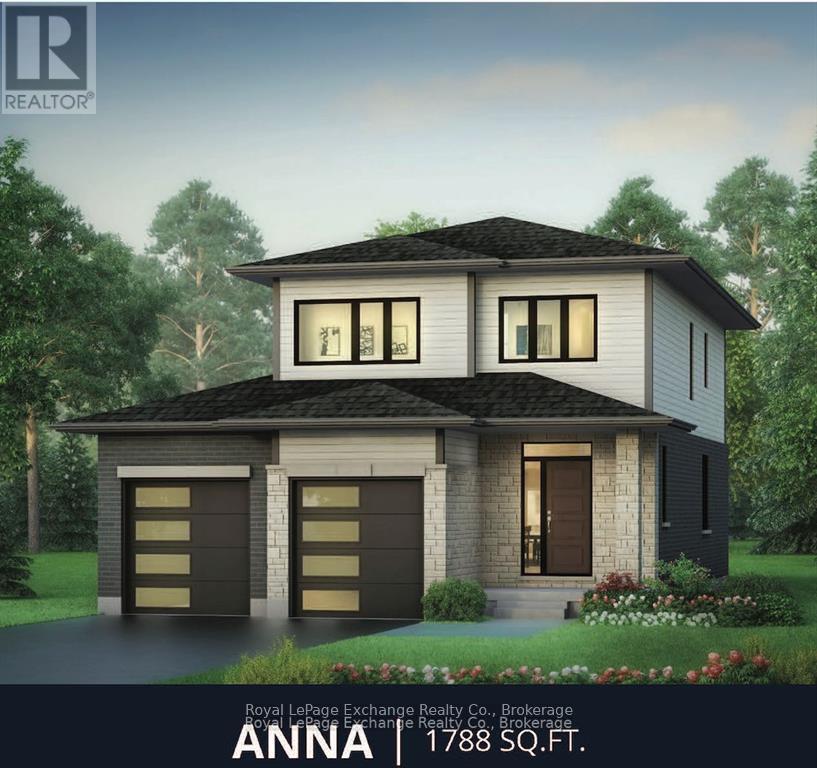
Welcome to the Martin by Walker Homes, a spacious two-storey family home to be built at 333 Mary Rose Avenue. Featuring 9' main-floor ceilings, an open-concept kitchen, dining and Great Room, quartz countertops and generous living space, the Martin combines practical family design with modern finishes. Upstairs offers four bedrooms, including a spacious primary suite with walk-in closet and ensuite. Standard Walker Homes features include hardwood and tile in principal areas, carpeted bedrooms, quartz countertops, air conditioning, concrete driveway and the Martin's curb-less tiled ensuite shower and free standing tub. As part of the Walker Homes experience, purchasers also have the opportunity to work with Lynne James by Design through the selection process to personalize colours, finishes and available upgrades, creating a home that feels unique and distinctly their own. HST is included for qualifying purchasers who assign the applicable rebate to the Seller on closing. (id:15069)
Property Details
| MLS® Number | X13856824 |
| Property Type | Single Family |
| Community Name | Saugeen Shores |
| Features | Sump Pump |
| Parking Space Total | 6 |
Building
| Bathroom Total | 3 |
| Bedrooms Above Ground | 4 |
| Bedrooms Total | 4 |
| Appliances | Water Heater - Tankless, Garage Door Opener Remote(s) |
| Basement Development | Unfinished |
| Basement Type | N/a (unfinished) |
| Construction Style Attachment | Detached |
| Cooling Type | Central Air Conditioning |
| Exterior Finish | Brick, Aluminum Siding |
| Foundation Type | Poured Concrete |
| Half Bath Total | 1 |
| Heating Fuel | Natural Gas |
| Heating Type | Forced Air |
| Stories Total | 2 |
| Size Interior | 1,500 - 2,000 Sqft |
| Type | House |
| Utility Water | Municipal Water |
Parking
| Garage |
Land
| Acreage | No |
| Sewer | Sanitary Sewer |
| Size Depth | 131 Ft |
| Size Frontage | 45 Ft |
| Size Irregular | 45 X 131 Ft |
| Size Total Text | 45 X 131 Ft |
https://www.realtor.ca/real-estate/30358944/301-mary-rose-avenue-saugeen-shores-saugeen-shores
Contact Us
Contact us for more information

This REALTOR.ca listing content is owned and licensed by REALTOR® members of The Canadian Real Estate Association
The trademarks REALTOR®, REALTORS®, and the REALTOR® logo are controlled by The Canadian Real Estate Association (CREA) and identify real estate professionals who are members of CREA. The trademarks MLS®, Multiple Listing Service® and the associated logos are owned by The Canadian Real Estate Association (CREA) and identify the quality of services provided by real estate professionals who are members of CREA. The trademark DDF® is owned by The Canadian Real Estate Association (CREA) and identifies CREA's Data Distribution Facility (DDF®)
October 03 2026 08:00:30
The Lakelands Association of REALTORS®
Royal LePage Exchange Realty Co.