
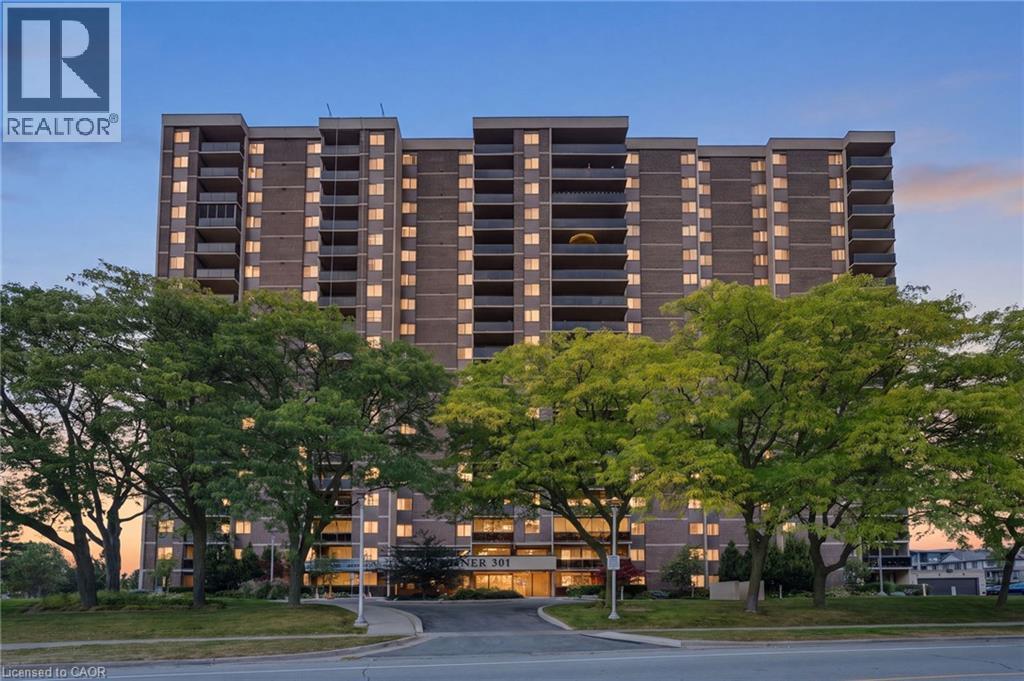
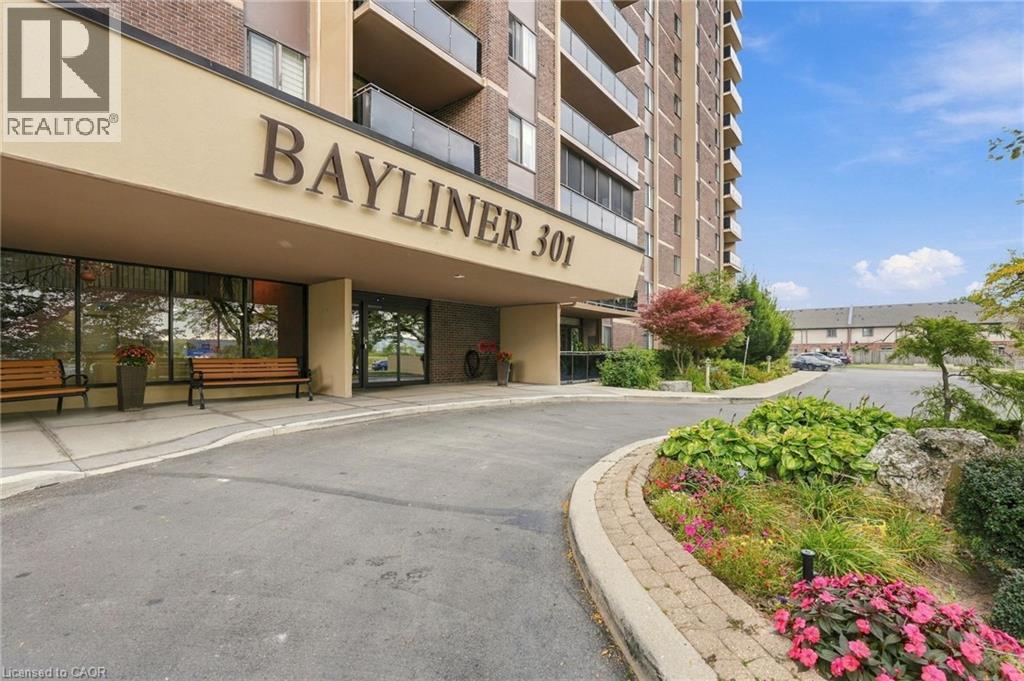
301 Frances Avenue Unit# 705 Hamilton, Ontario L8E 3Y6

2 Bedroom
2 Bathroom
1,161 sqft
Other
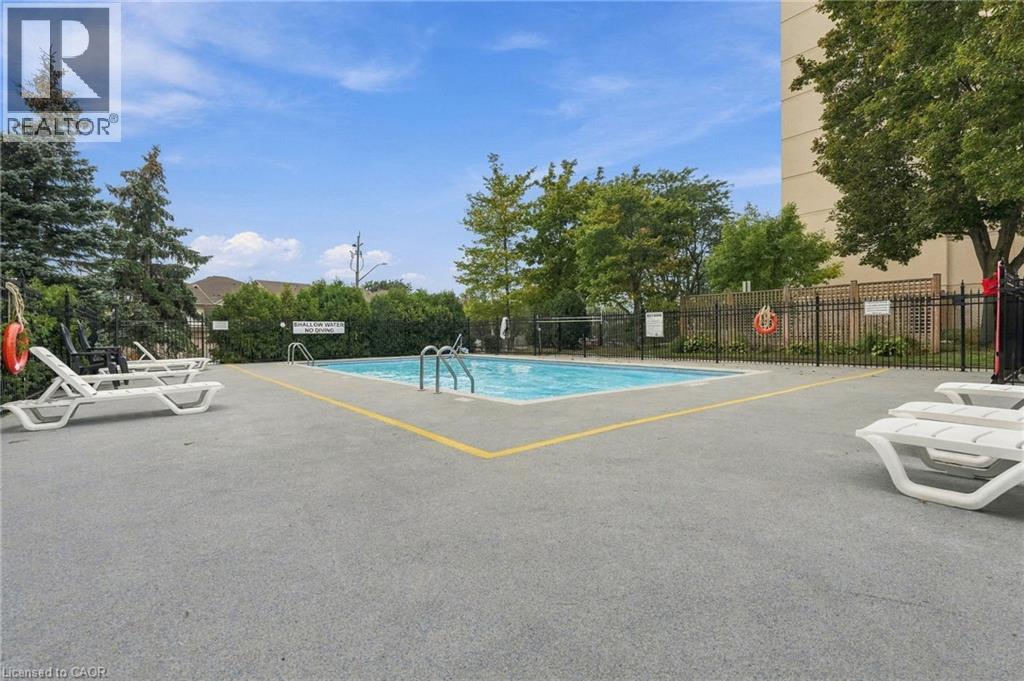
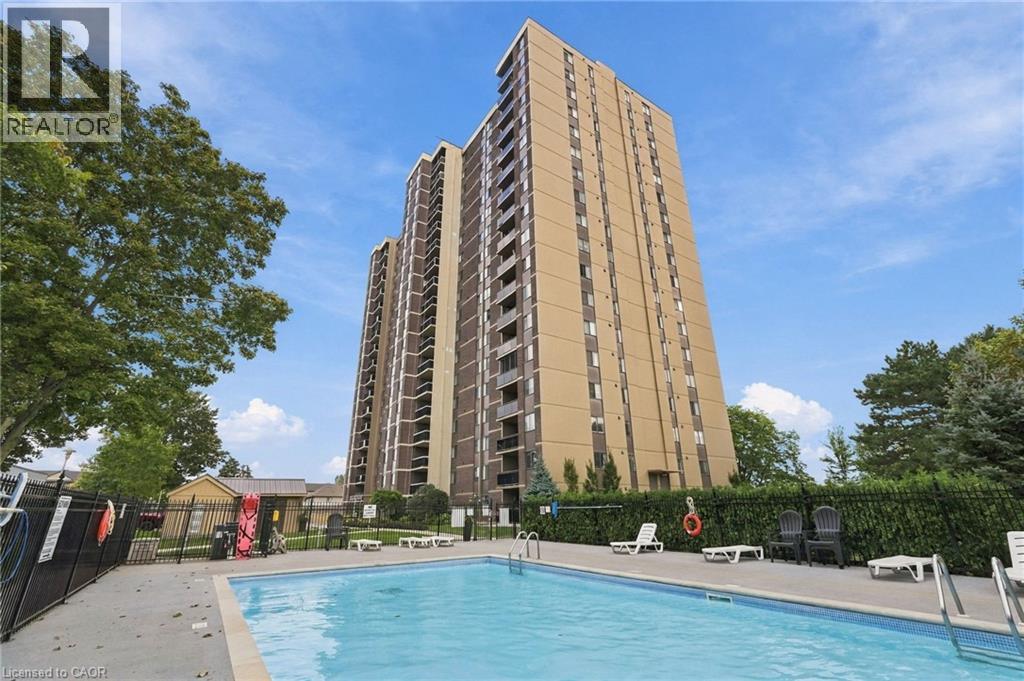
Outdoor Pool
Central Air Conditioning
Forced Air
$524,999Maintenance, Insurance, Cable TV, Heat, Electricity, Water, Parking
$1,172 Monthly
Maintenance, Insurance, Cable TV, Heat, Electricity, Water, Parking
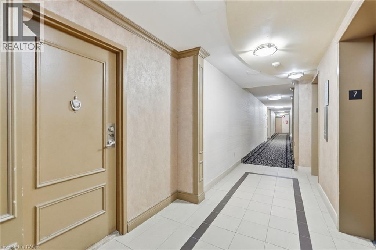
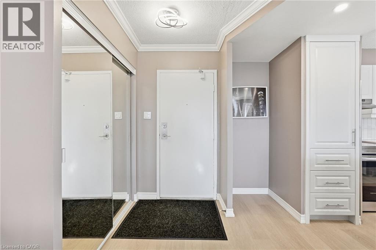
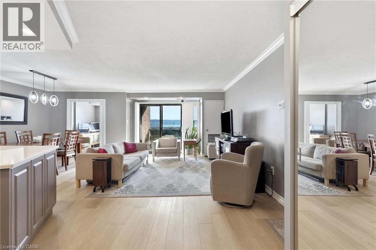
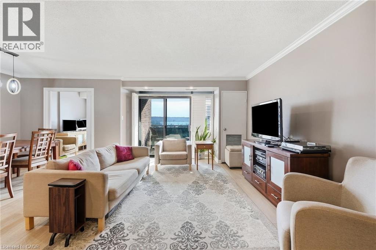
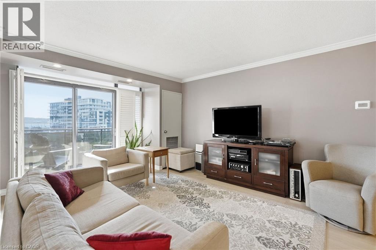
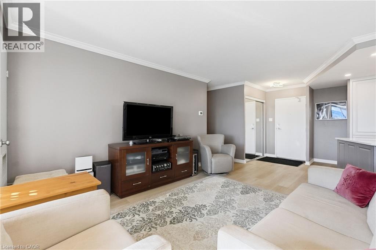
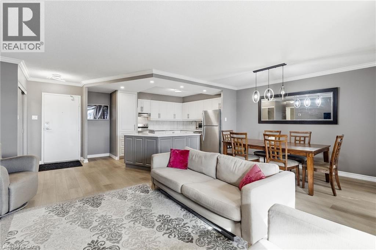
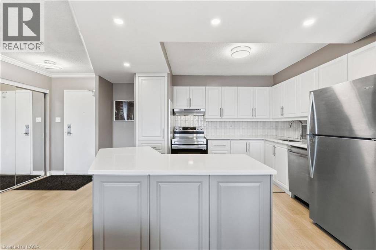
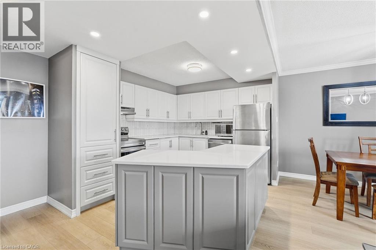
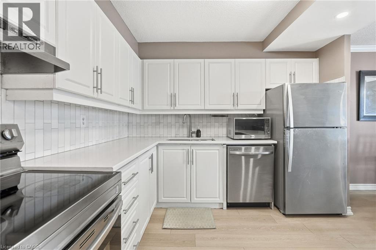
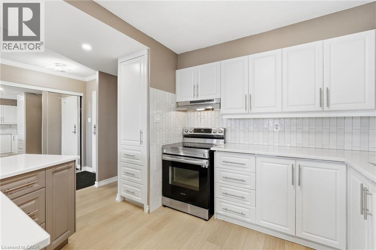
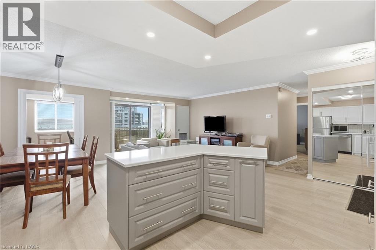
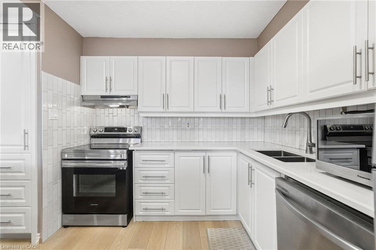
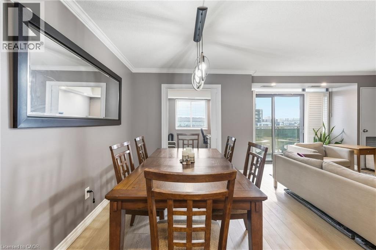
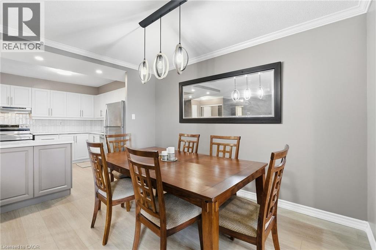
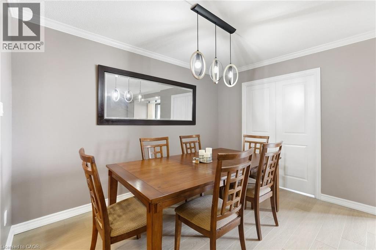
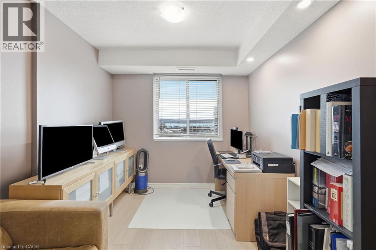
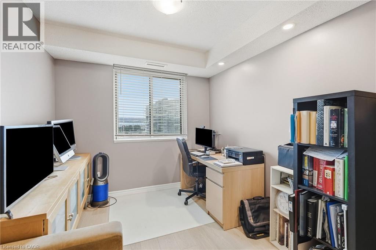
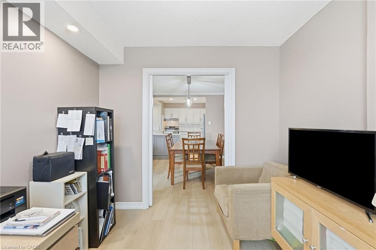
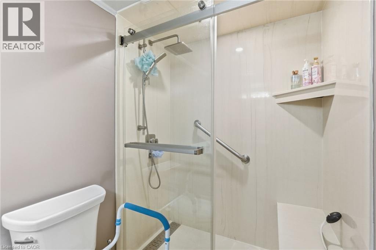
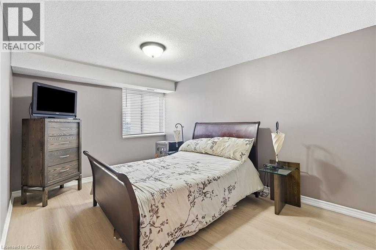
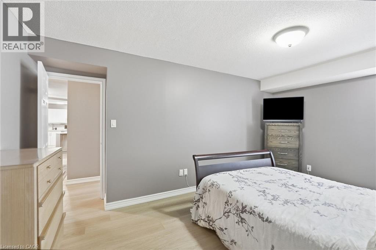
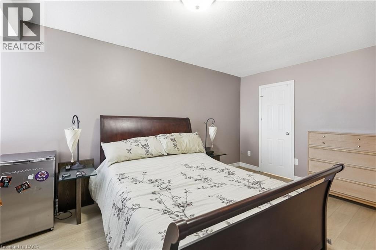
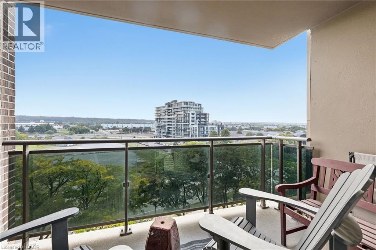
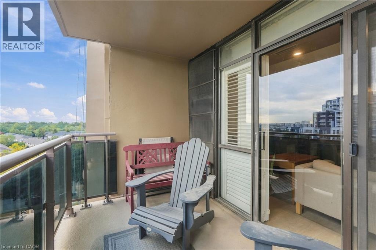
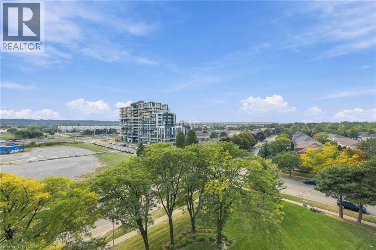
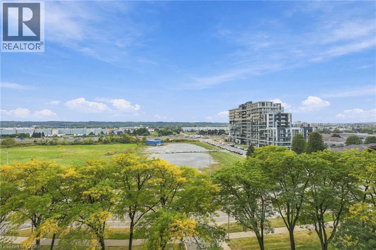
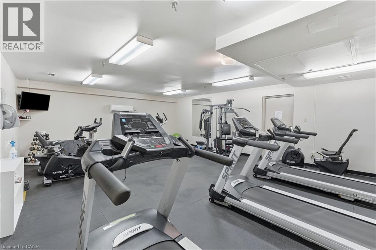
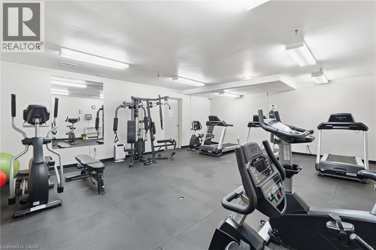
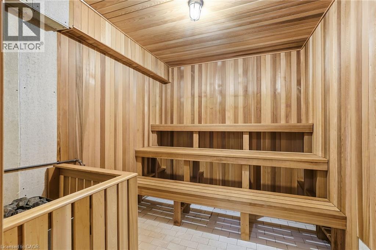
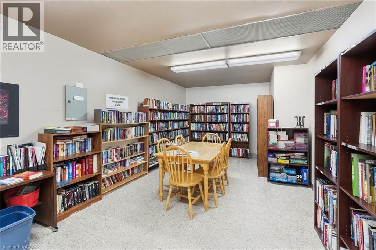
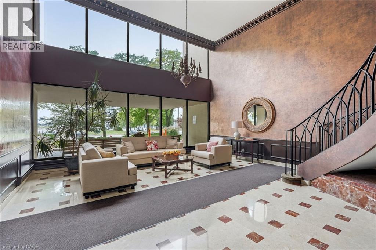
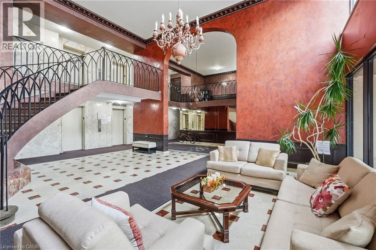
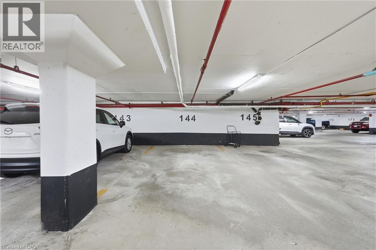
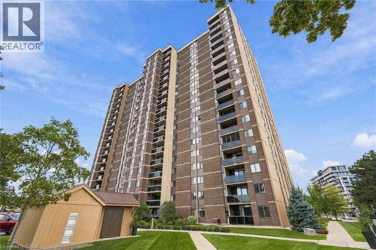
$1,172 MonthlyExperience exceptional waterfront living in one of Hamilton’s most desirable neighbourhoods, just steps from the beach, waterfront trails and beautiful parks. This exceptionally clean and beautifully renovated 2-bedroom plus den residence offers approximately 1,161 sq. ft. of spacious, sophisticated living with a floor plan designed for both comfort and entertaining. The open-concept interior features a stunning kitchen with an oversized island, abundant cabinetry and dedicated pantry, while the generous primary bedroom offers a walk-in closet and private ensuite. The versatile den space provides the perfect space for a home office, guest room or additional bedroom. Enjoy picturesque Niagara Escarpment views from your private balcony, with the beach and waterfront right outside your door. Spend your mornings by the water, explore the surrounding trails and parks, or simply enjoy the peaceful setting of this exceptional community. The lifestyle continues with an impressive selection of amenities, including a heated outdoor pool, fitness centre, sauna, library, games room and woodworking facility. With heat, hydro, water, underground parking, cable TV and high-speed internet all included in the maintenance fee, this home offers exceptional value and convenience. Surrounded by nature and waterfront while remaining close to shopping, the QEW, schools and recreation, this meticulously maintained residence offers an exceptional combination of luxury, space and waterfront living in a truly sought-after Hamilton location. (id:15069)
Property Details
| MLS® Number | 40867811 |
| Property Type | Single Family |
| Amenities Near By | Beach |
| Features | Southern Exposure, Balcony, Automatic Garage Door Opener |
| Parking Space Total | 1 |
| Pool Type | Outdoor Pool |
| Storage Type | Locker |
Building
| Bathroom Total | 2 |
| Bedrooms Above Ground | 2 |
| Bedrooms Total | 2 |
| Amenities | Exercise Centre |
| Appliances | Dishwasher, Dryer, Refrigerator, Sauna, Stove, Washer |
| Architectural Style | Other |
| Basement Type | None |
| Constructed Date | 1977 |
| Construction Style Attachment | Attached |
| Cooling Type | Central Air Conditioning |
| Exterior Finish | Brick |
| Half Bath Total | 1 |
| Heating Fuel | Natural Gas |
| Heating Type | Forced Air |
| Stories Total | 19 |
| Size Interior | 1,161 Sqft |
| Type | Apartment |
| Utility Water | Municipal Water |
Parking
| Underground | |
| None |
Land
| Acreage | No |
| Land Amenities | Beach |
| Sewer | Municipal Sewage System |
| Size Total Text | Unknown |
| Zoning Description | Rm5 |
Rooms
| Level | Type | Length | Width | Dimensions |
|---|---|---|---|---|
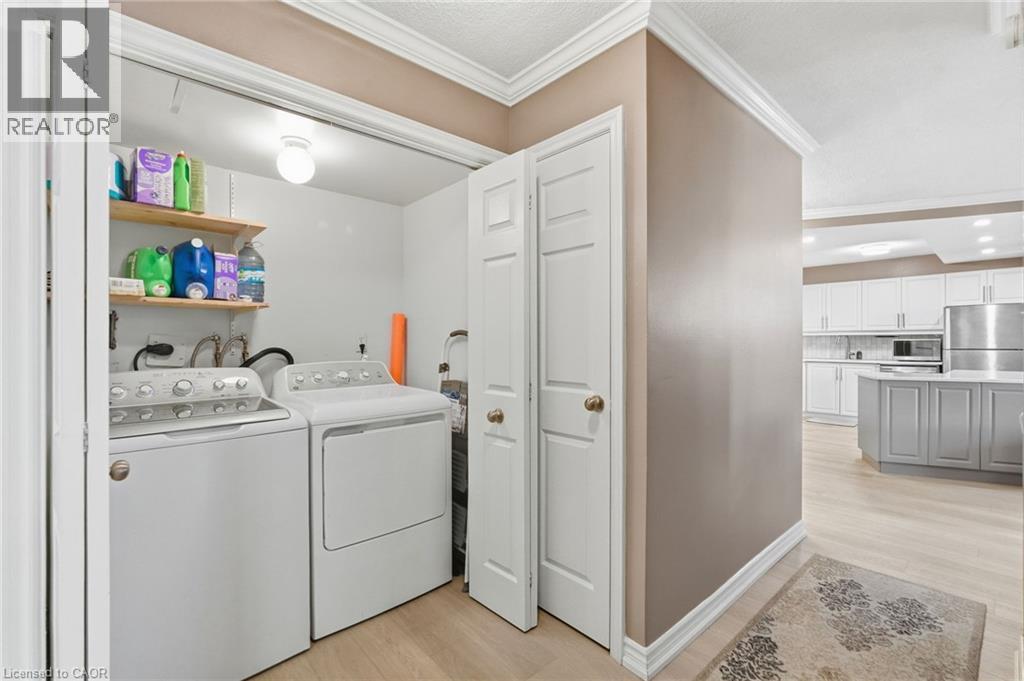
| Main Level | Laundry Room | 5'4'' x 3'4'' | ||
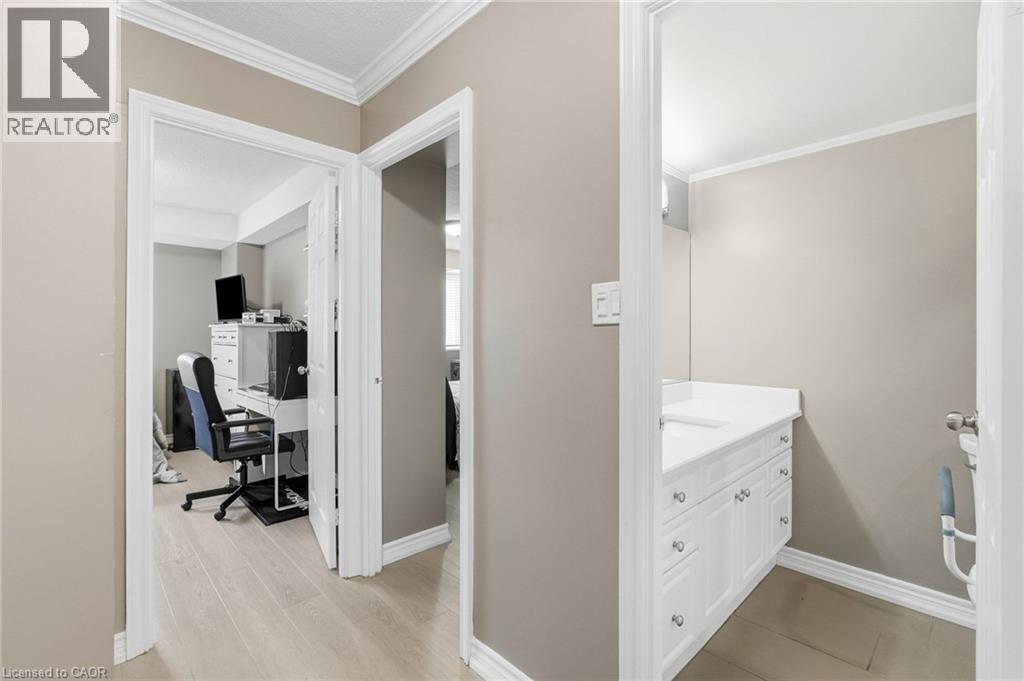
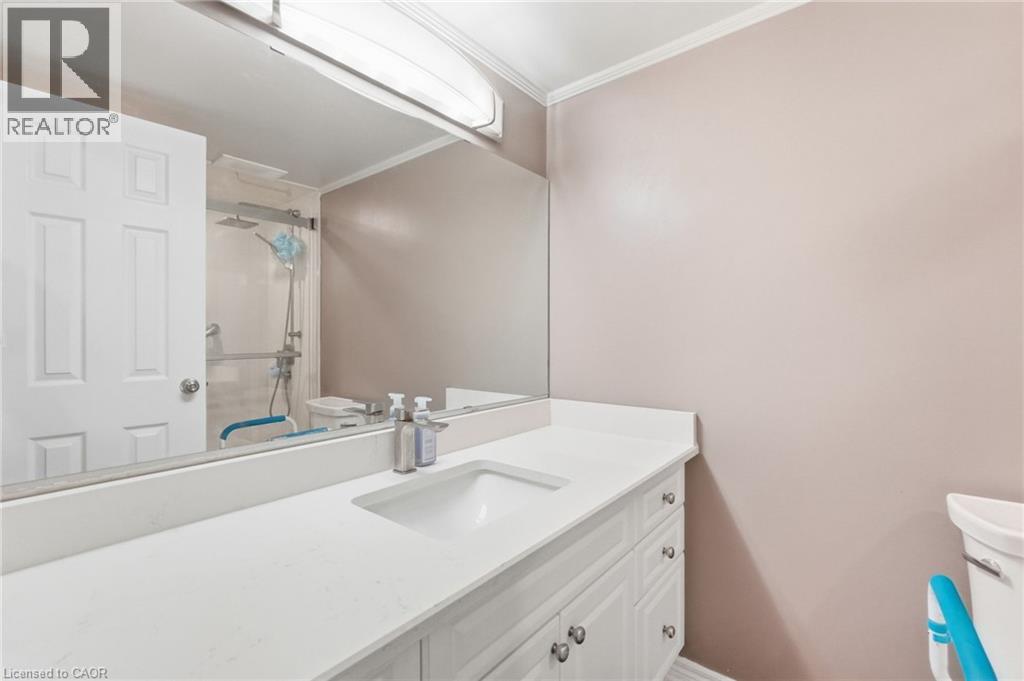
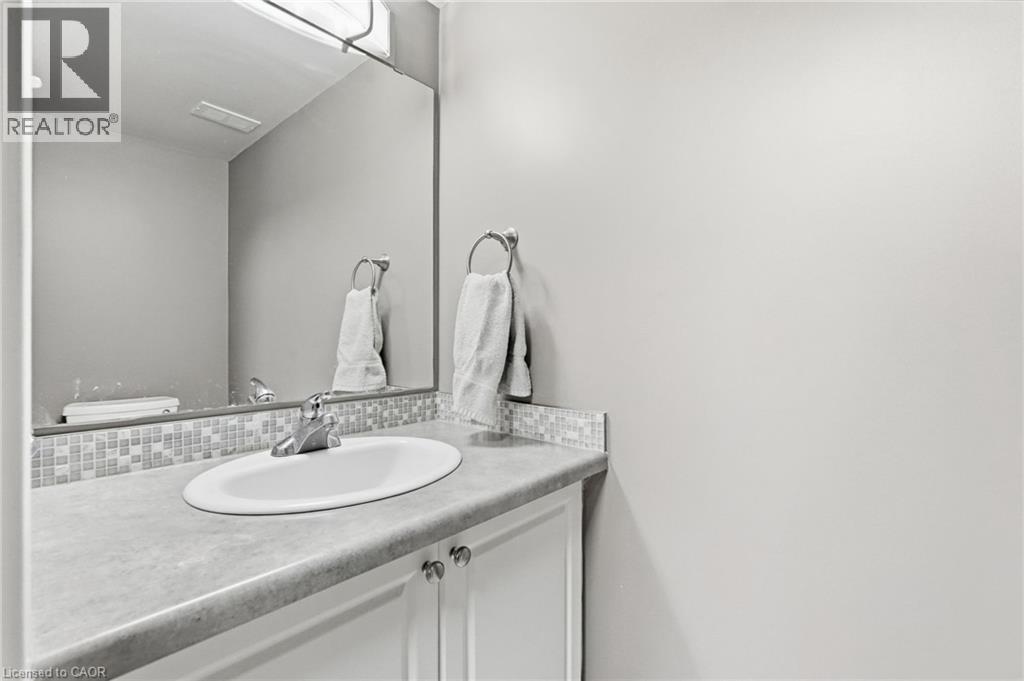
| Main Level | 2pc Bathroom | 7'0'' x 2'6'' | ||
| Main Level | Primary Bedroom | 12'4'' x 15'11'' | ||
| Main Level | 3pc Bathroom | 5'0'' x 8'3'' | ||
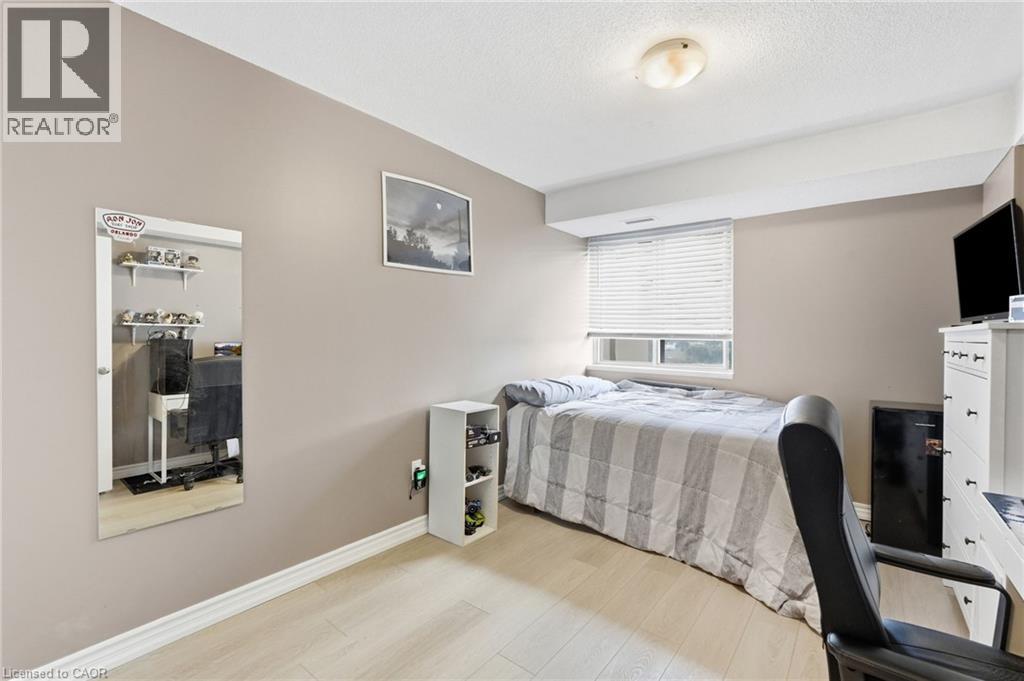
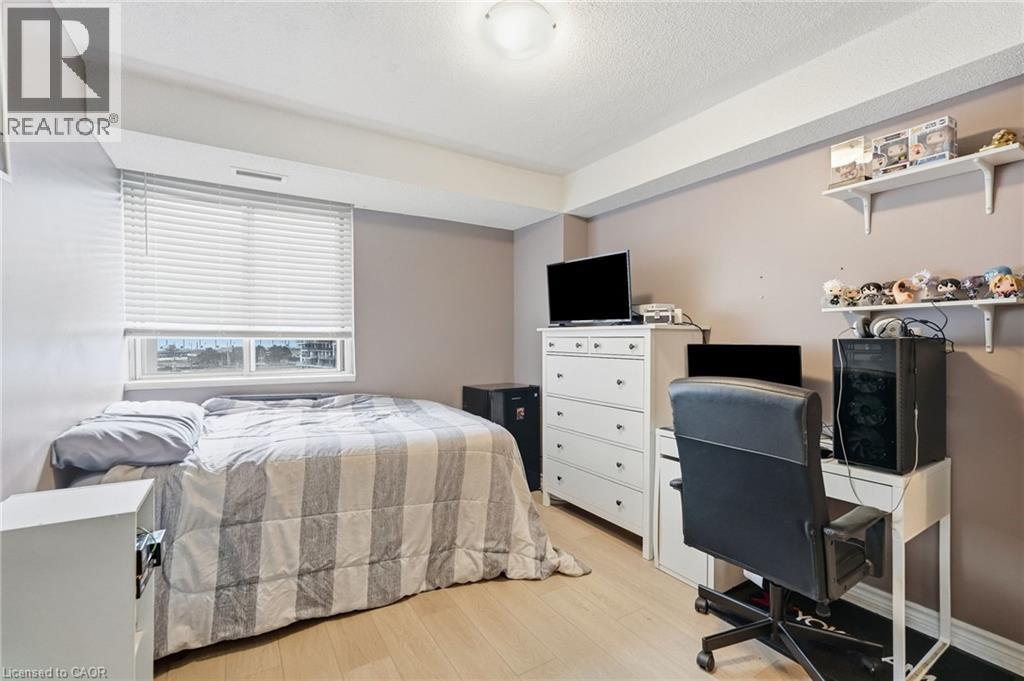
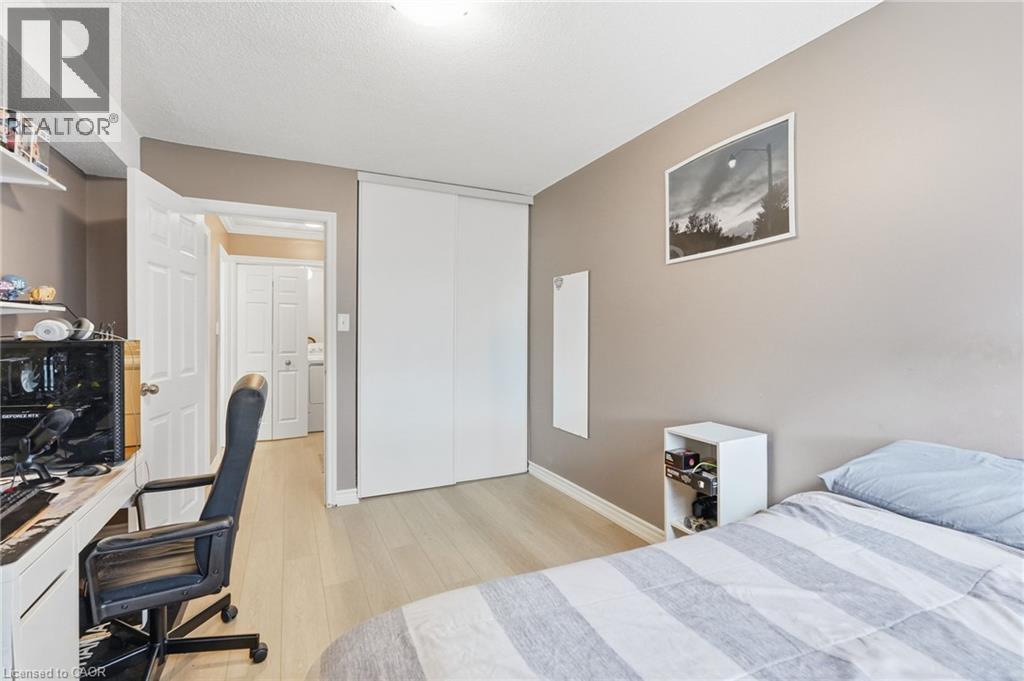
| Main Level | Bedroom | 10'1'' x 12'8'' | ||
| Main Level | Office | 8'11'' x 9'7'' | ||
| Main Level | Dining Room | 7'2'' x 10'3'' | ||
| Main Level | Living Room | 13'10'' x 13'0'' | ||
| Main Level | Kitchen | 21'0'' x 11'6'' |
https://www.realtor.ca/real-estate/30361776/301-frances-avenue-unit-705-hamilton
Contact Us
Contact us for more information

This REALTOR.ca listing content is owned and licensed by REALTOR® members of The Canadian Real Estate Association
The trademarks REALTOR®, REALTORS®, and the REALTOR® logo are controlled by The Canadian Real Estate Association (CREA) and identify real estate professionals who are members of CREA. The trademarks MLS®, Multiple Listing Service® and the associated logos are owned by The Canadian Real Estate Association (CREA) and identify the quality of services provided by real estate professionals who are members of CREA. The trademark DDF® is owned by The Canadian Real Estate Association (CREA) and identifies CREA's Data Distribution Facility (DDF®)
October 03 2026 09:29:31
REALTORS® Association of Hamilton-Burlington
Michael St. Jean Realty Inc.