
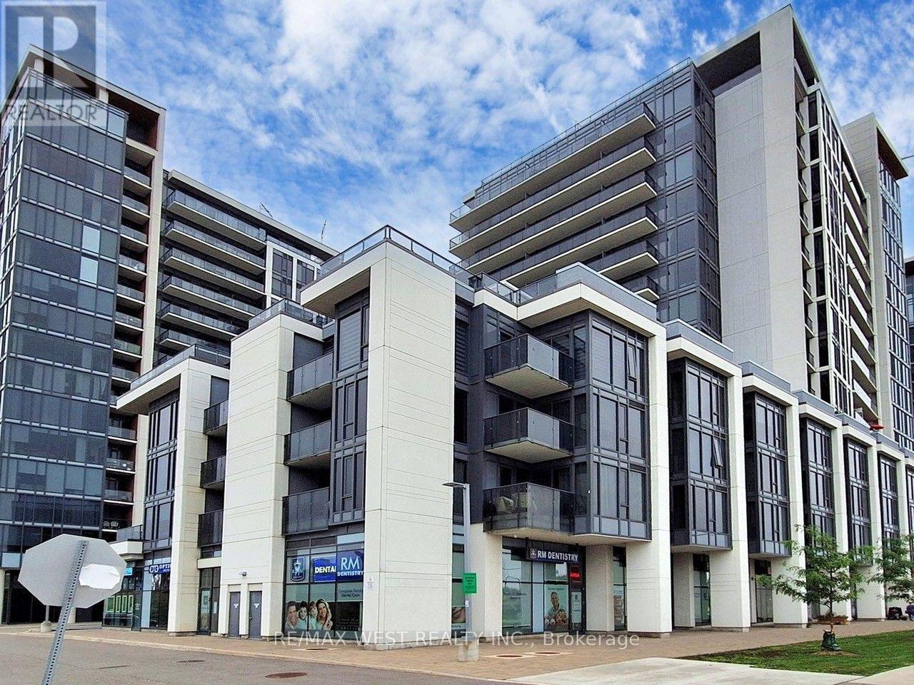
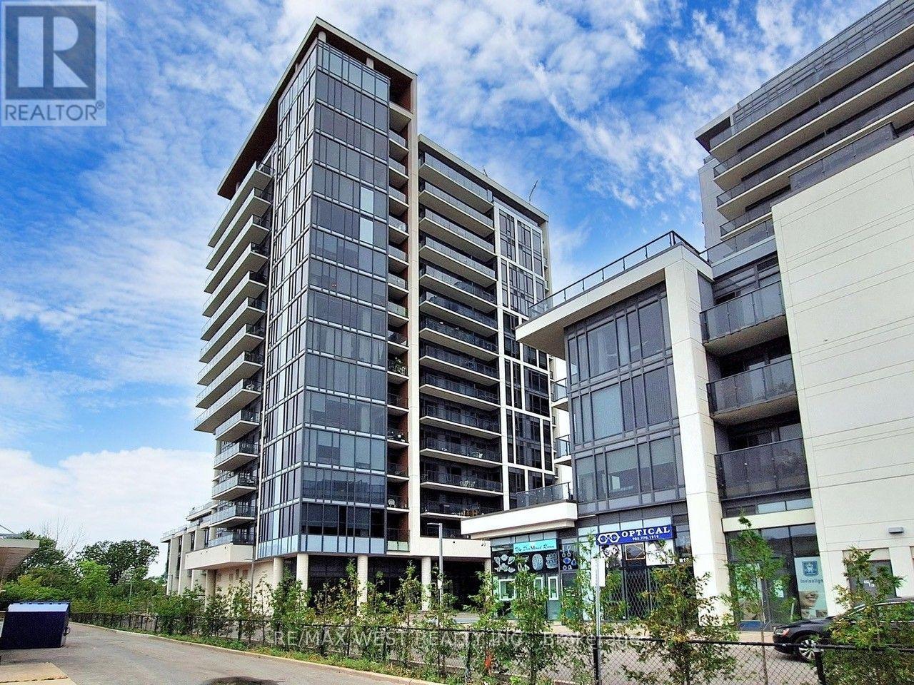
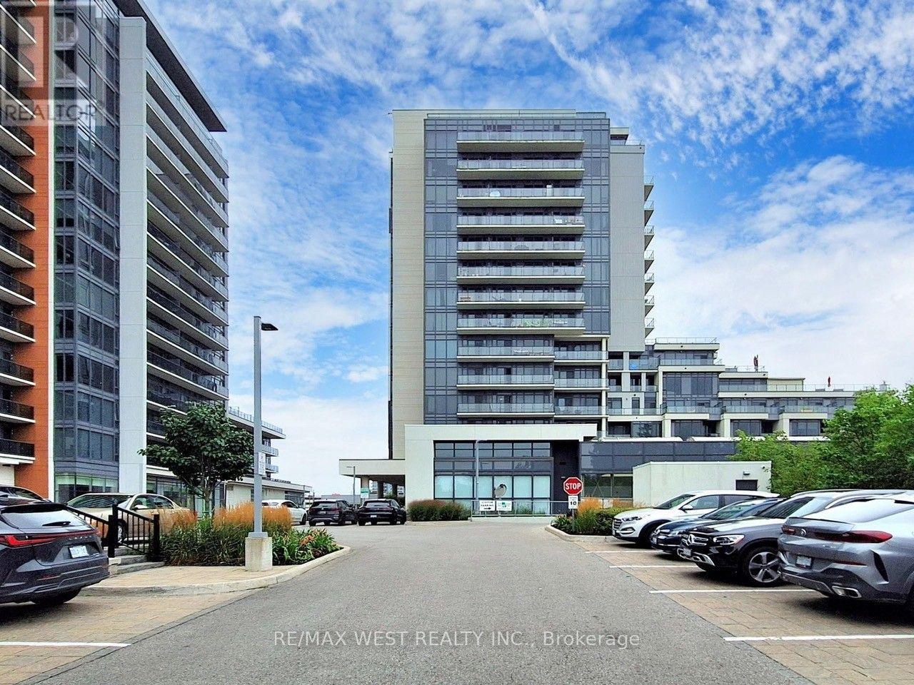
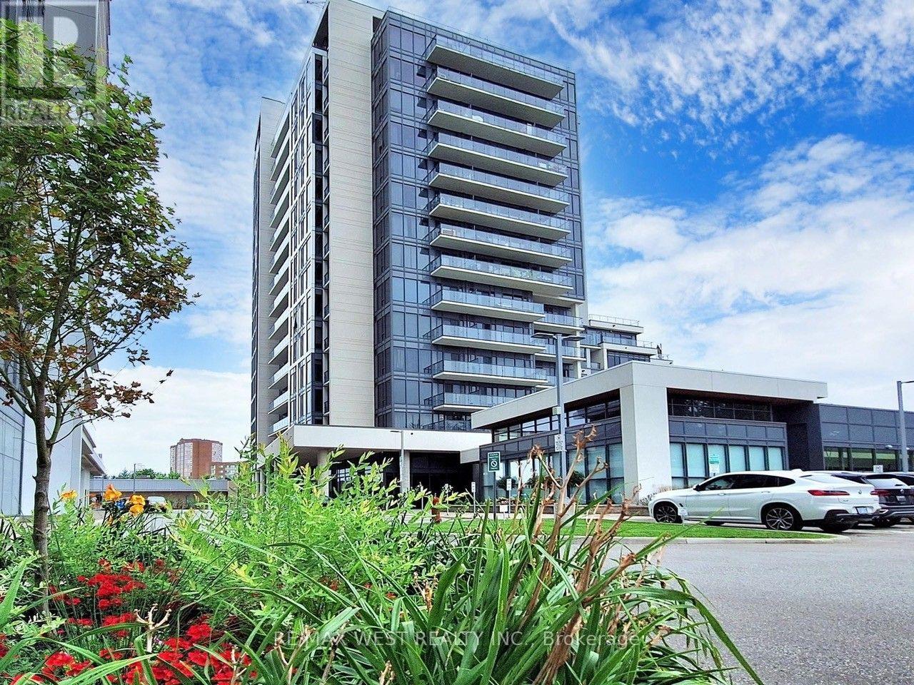
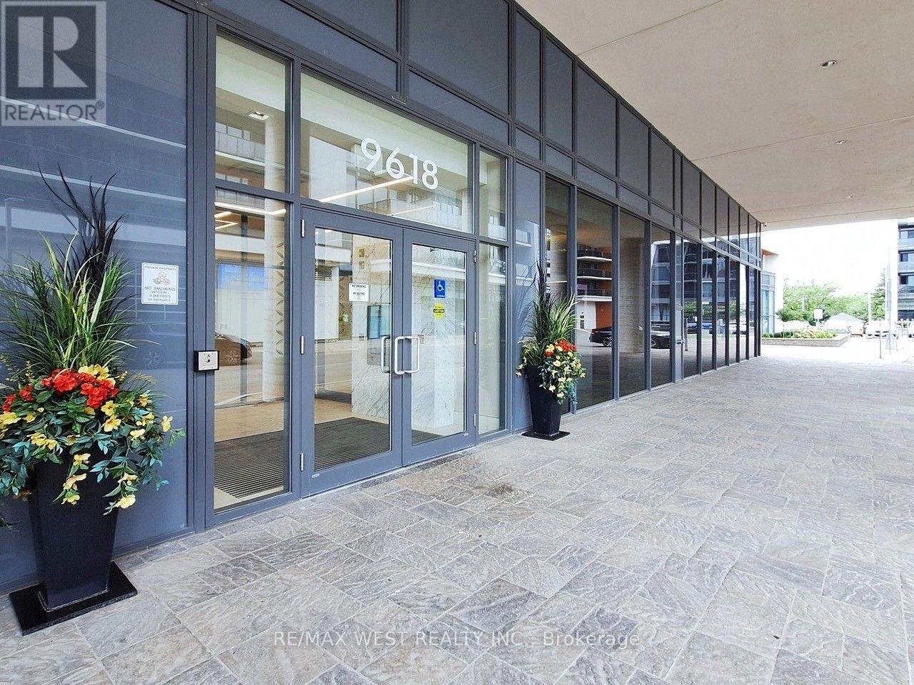
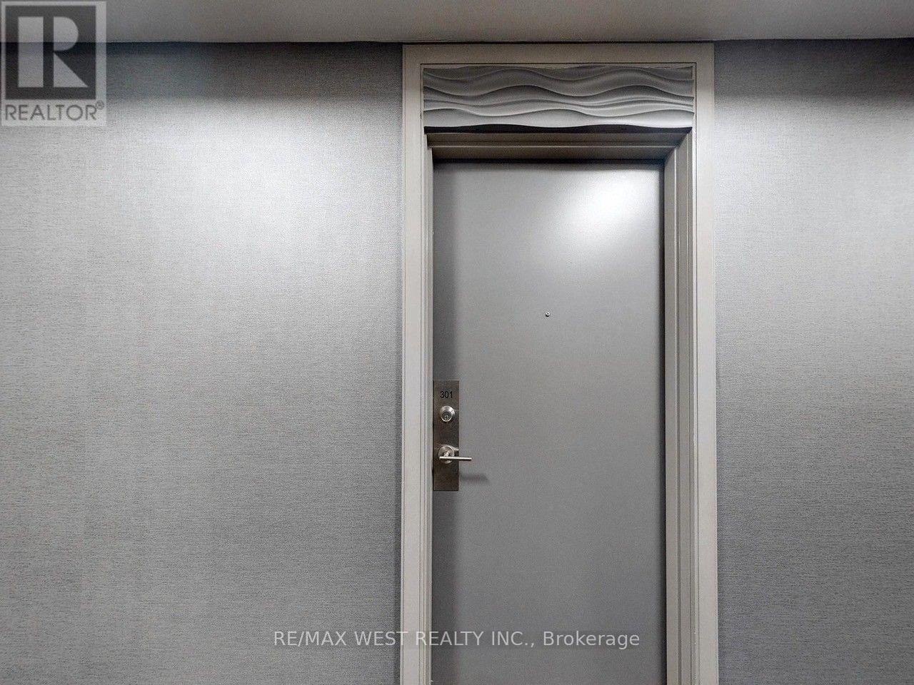
301 - 9618 Yonge Street Richmond Hill, Ontario L4C 0X5
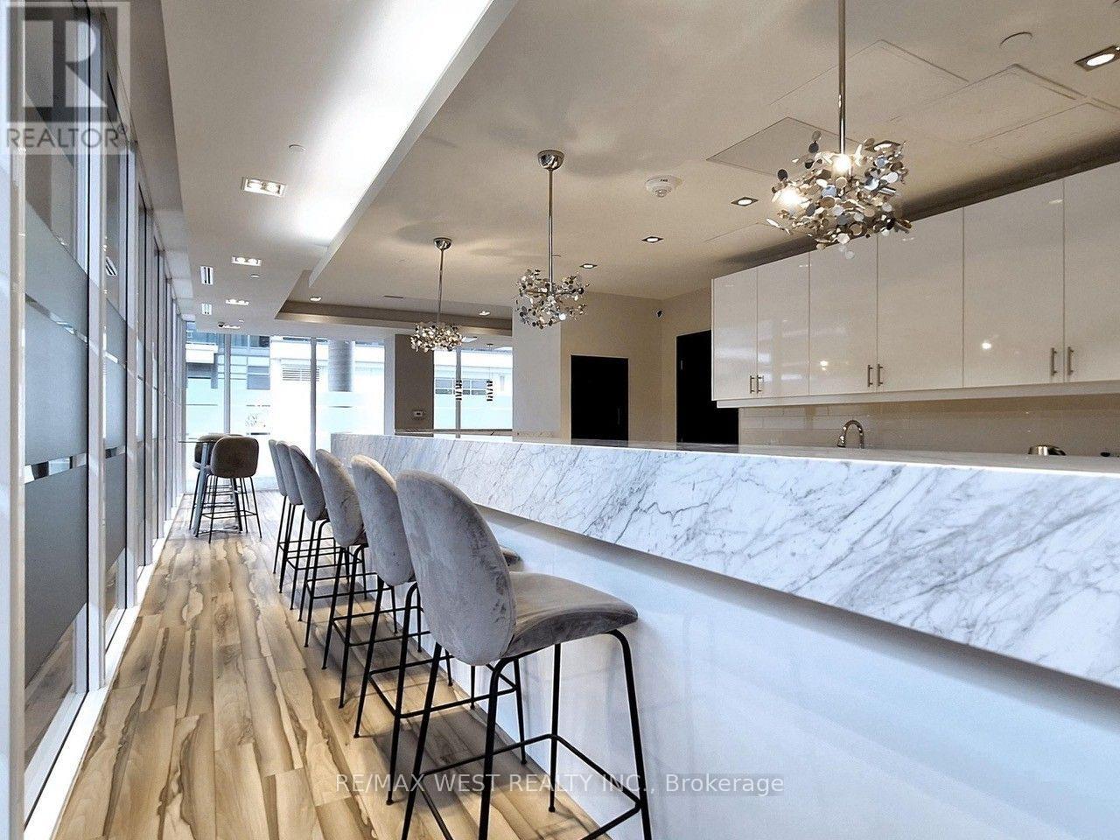
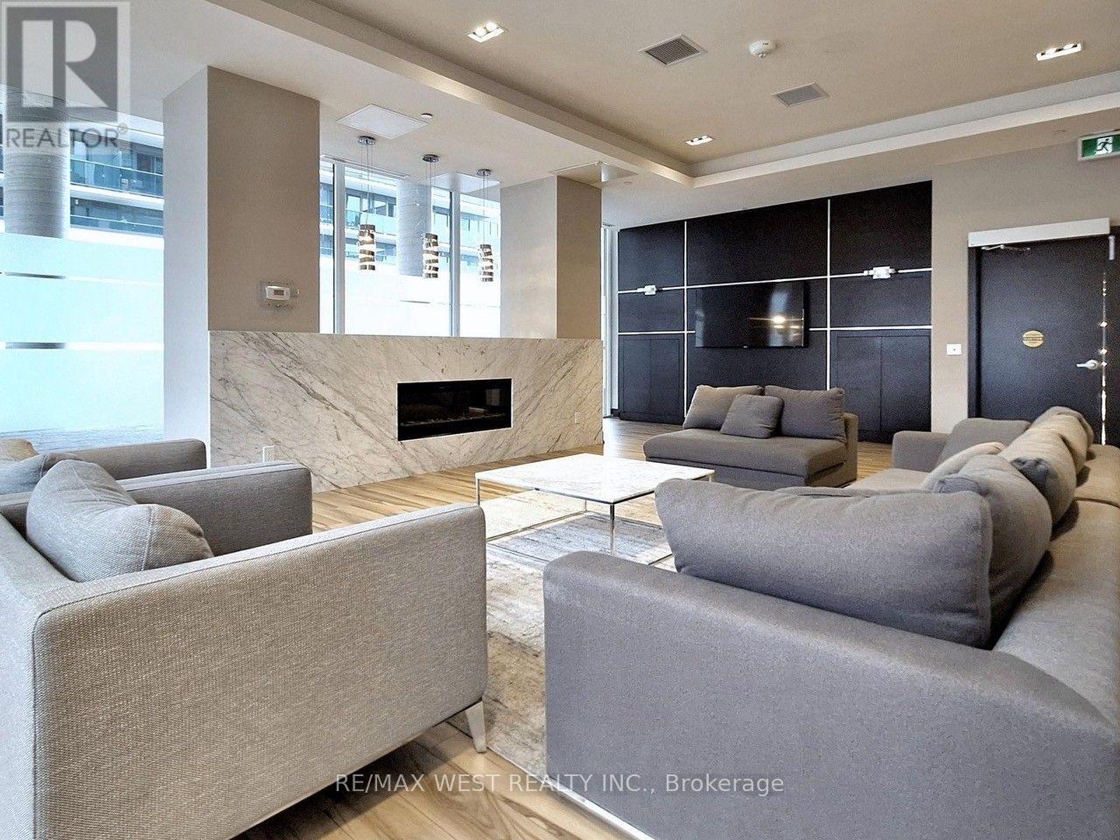
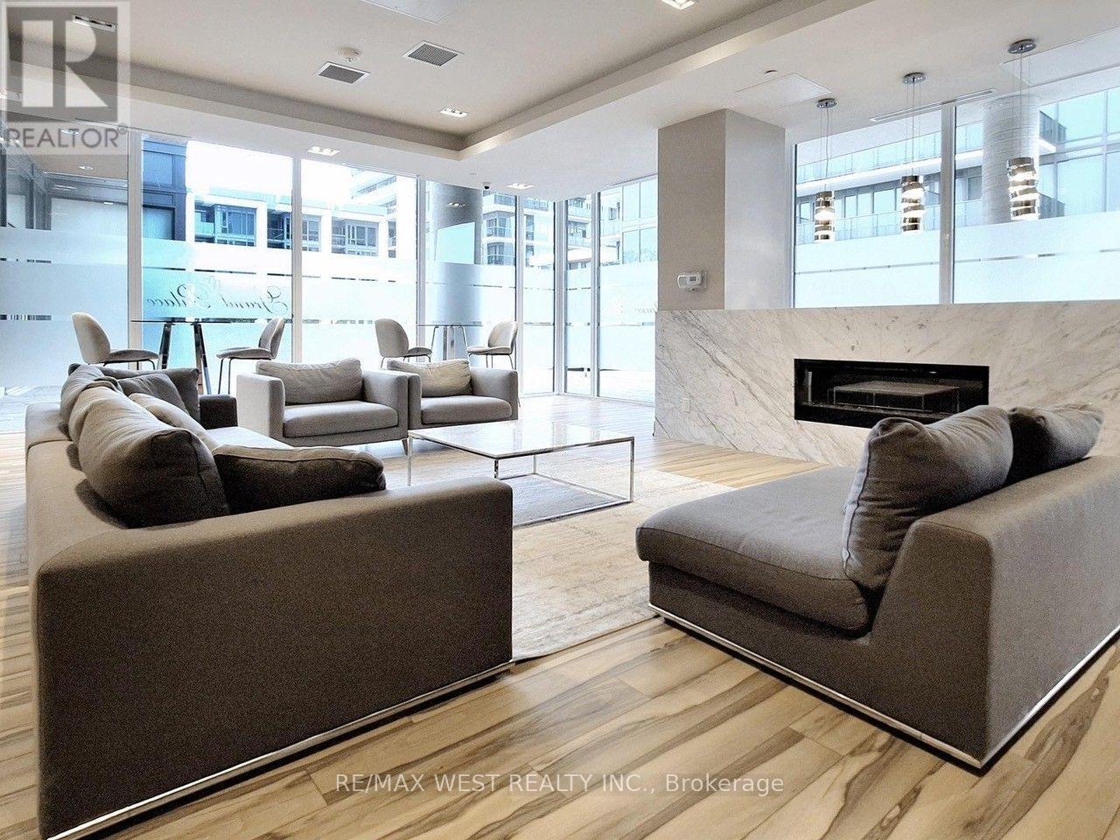
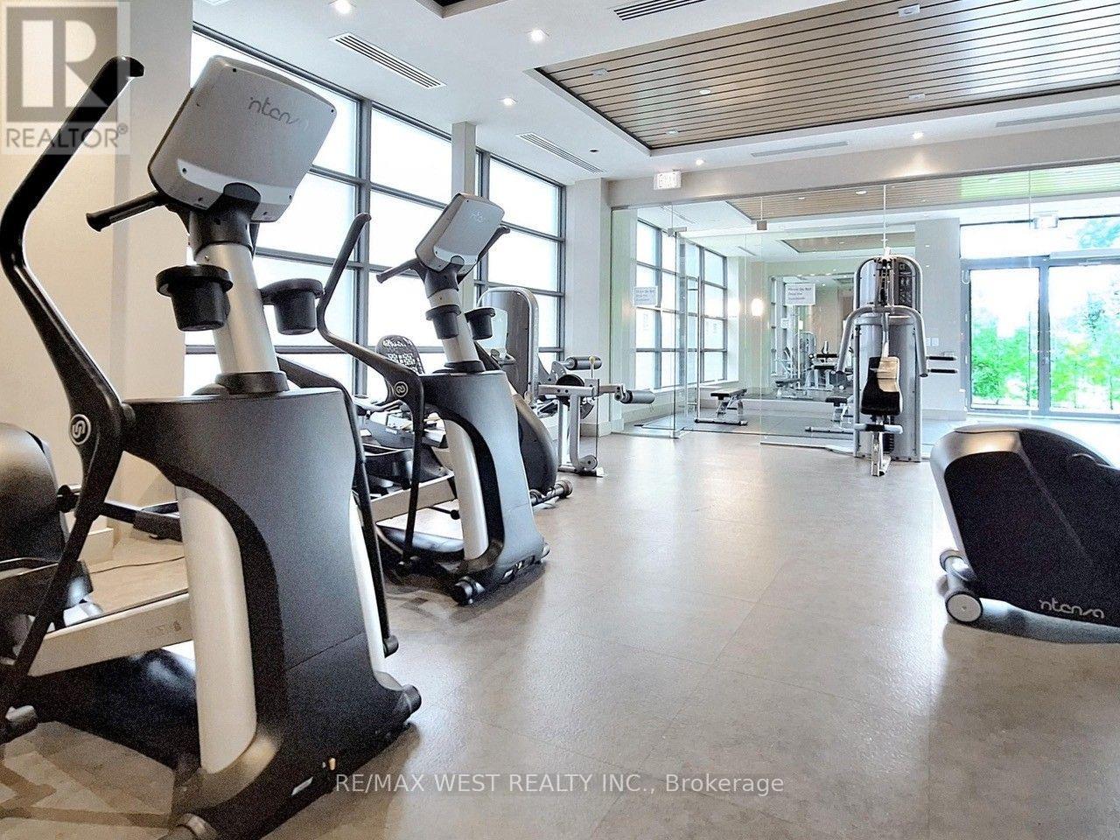

2 Bedroom
2 Bathroom
700 - 799 sqft
Central Air Conditioning
Forced Air
$499,900Maintenance, Heat, Common Area Maintenance, Insurance, Parking
$604.38 Monthly
Maintenance, Heat, Common Area Maintenance, Insurance, Parking
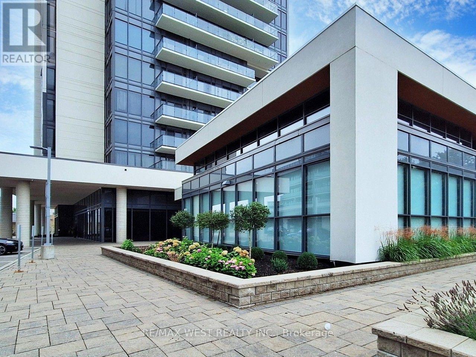
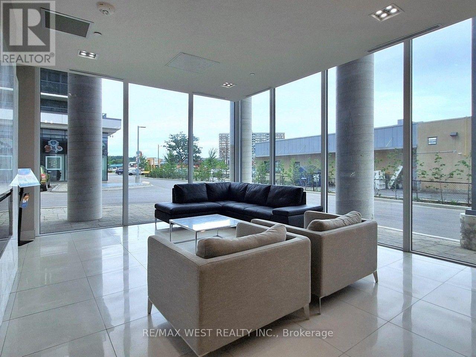
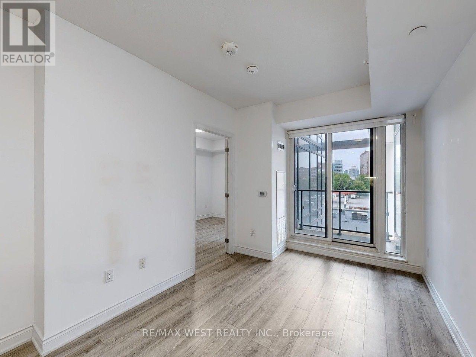
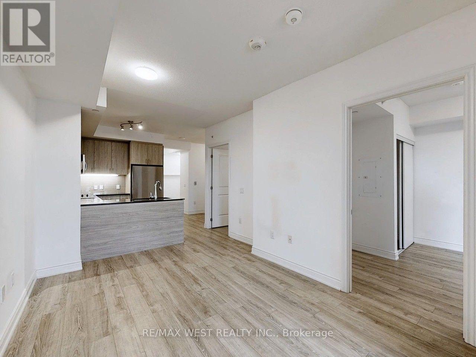
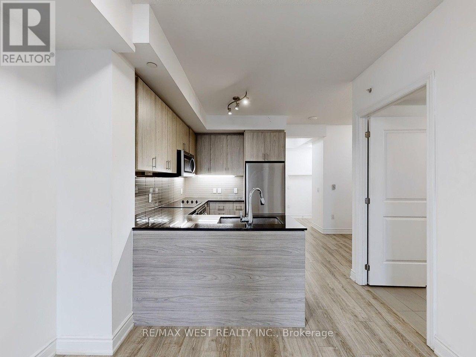
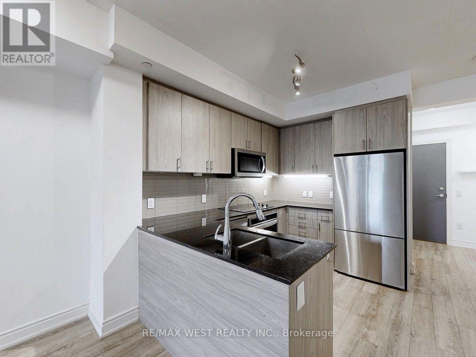
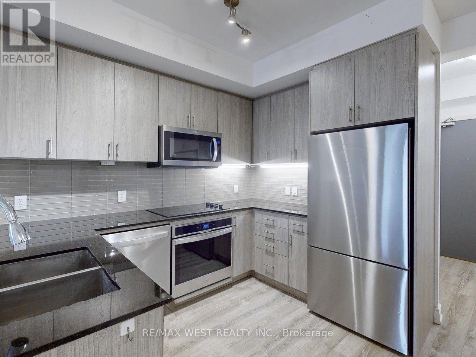
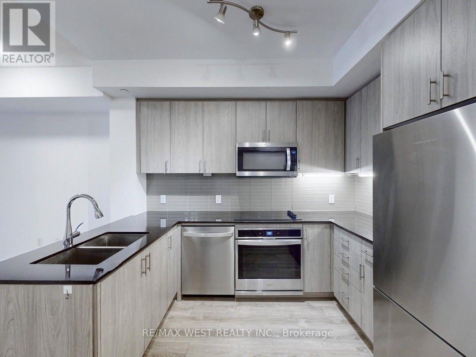
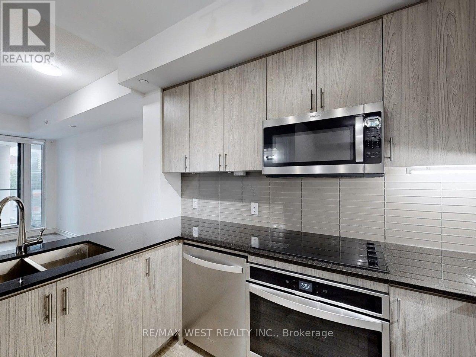
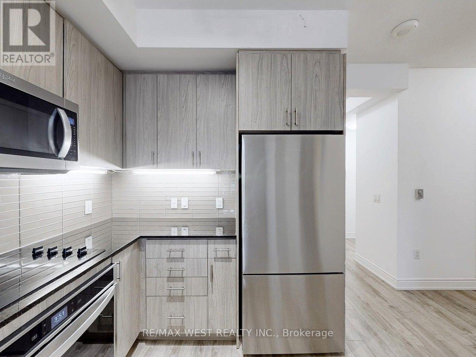
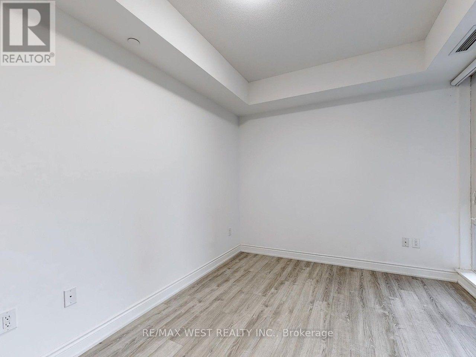
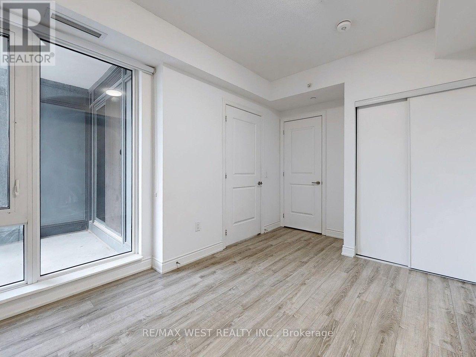
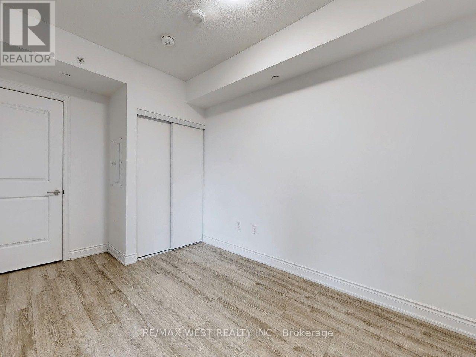
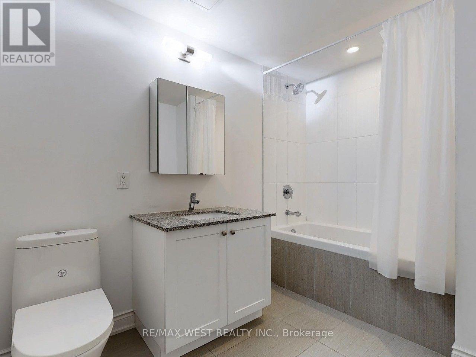
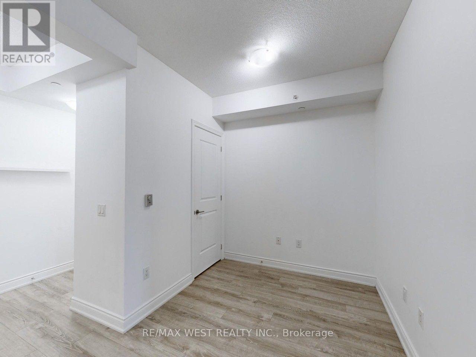
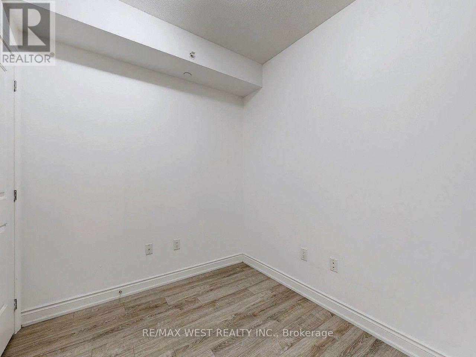
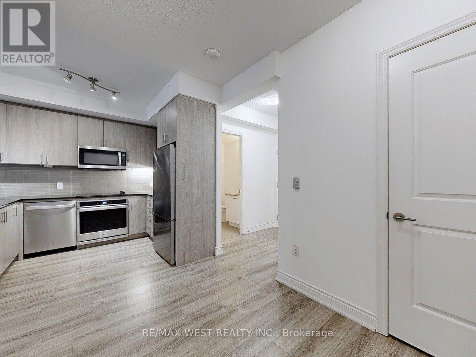
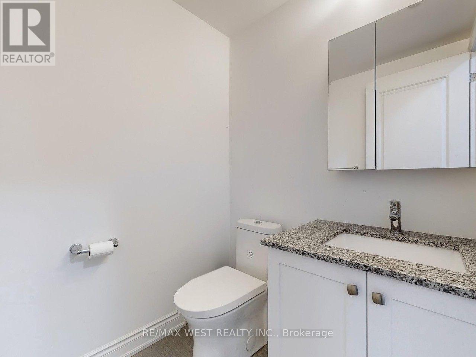
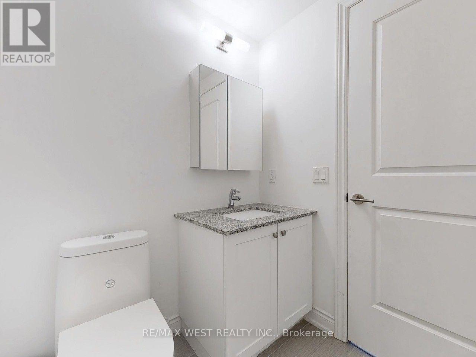
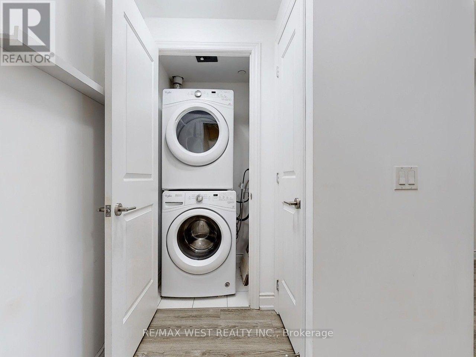
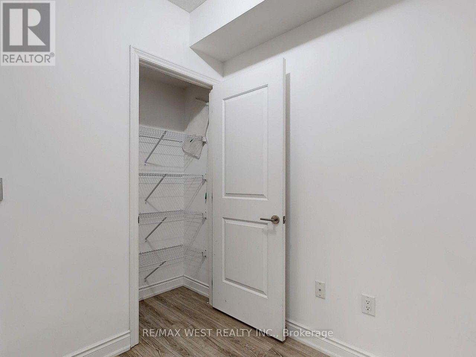
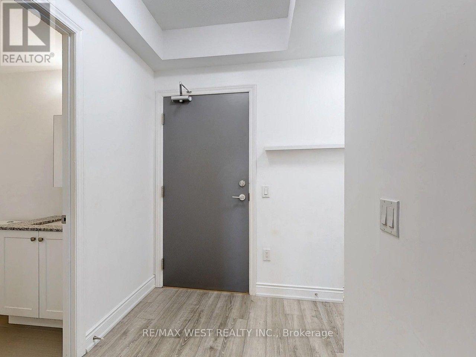
$604.38 MonthlyAct Now! Spacious 1 bedroom Plus Den With 2 bathrooms Unit In Demand Location Close To All Amenities, Open Concept Living/Dining With Walk-Out To Balcony , laminate Floorings , And Powder Room, Modern Kitchen With SS Appliances , Large master With Ample Closet Spaces And 4 Piece bathroom, Den Can Accommodate A Home office, 1 Parking And Locker Included , Transit At The Door, Shopping Minutes Away, Must See Unit, Wont last. (id:15069)
Property Details
| MLS® Number | N13143152 |
| Property Type | Single Family |
| Community Name | North Richvale |
| Amenities Near By | Place Of Worship, Public Transit, Schools |
| Community Features | Pets Allowed With Restrictions |
| Features | Balcony |
| Parking Space Total | 1 |
Building
| Bathroom Total | 2 |
| Bedrooms Above Ground | 1 |
| Bedrooms Below Ground | 1 |
| Bedrooms Total | 2 |
| Amenities | Storage - Locker |
| Appliances | Blinds, Dishwasher, Dryer, Microwave, Hood Fan, Stove, Washer, Refrigerator |
| Basement Type | None |
| Cooling Type | Central Air Conditioning |
| Exterior Finish | Concrete |
| Half Bath Total | 1 |
| Heating Fuel | Natural Gas |
| Heating Type | Forced Air |
| Size Interior | 700 - 799 Sqft |
| Type | Apartment |
Parking
| Underground | |
| Garage |
Land
| Acreage | No |
| Land Amenities | Place Of Worship, Public Transit, Schools |
Rooms
| Level | Type | Length | Width | Dimensions |
|---|---|---|---|---|
| Flat | Living Room | 2.74 m | 2.74 m | 2.74 m x 2.74 m |
| Flat | Dining Room | 3.2 m | 2.09 m | 3.2 m x 2.09 m |
| Flat | Kitchen | 3.2 m | 2.09 m | 3.2 m x 2.09 m |
| Flat | Primary Bedroom | 3.05 m | 2.74 m | 3.05 m x 2.74 m |
| Flat | Den | 2.39 m | 2.39 m | 2.39 m x 2.39 m |
Contact Us
Contact us for more information

This REALTOR.ca listing content is owned and licensed by REALTOR® members of The Canadian Real Estate Association
The trademarks REALTOR®, REALTORS®, and the REALTOR® logo are controlled by The Canadian Real Estate Association (CREA) and identify real estate professionals who are members of CREA. The trademarks MLS®, Multiple Listing Service® and the associated logos are owned by The Canadian Real Estate Association (CREA) and identify the quality of services provided by real estate professionals who are members of CREA. The trademark DDF® is owned by The Canadian Real Estate Association (CREA) and identifies CREA's Data Distribution Facility (DDF®)
September 08 2026 03:34:14
Toronto Regional Real Estate Board
RE/MAX West Realty Inc.