
301 - 4005 Kilmer Drive Burlington, Ontario L7M 4M2

2 Bedroom
2 Bathroom
1,000 - 1,199 sqft
Central Air Conditioning
Forced Air
Landscaped
$419,900Maintenance, Water, Cable TV, Parking, Common Area Maintenance, Insurance
$980.62 Monthly
Maintenance, Water, Cable TV, Parking, Common Area Maintenance, Insurance
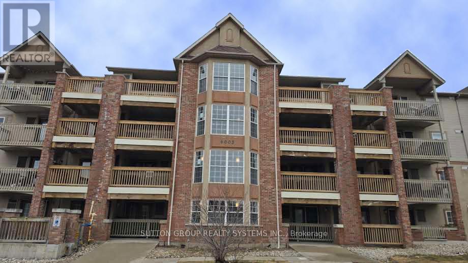
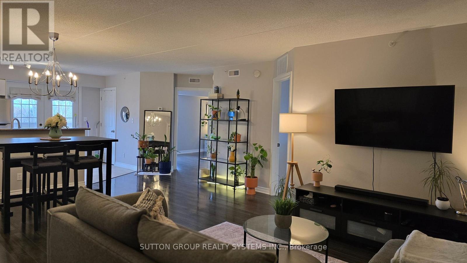
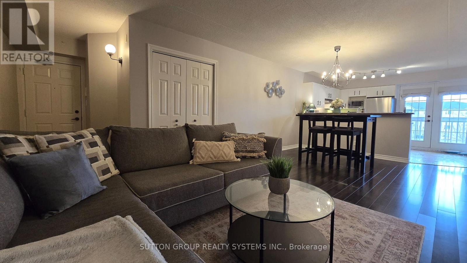
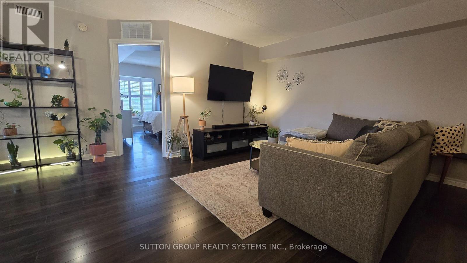
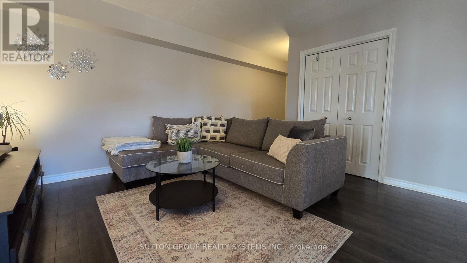
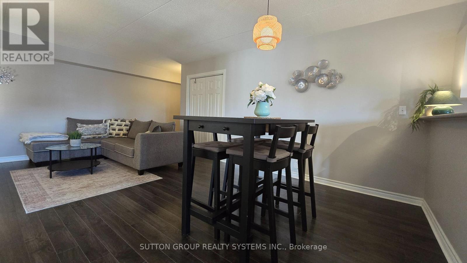
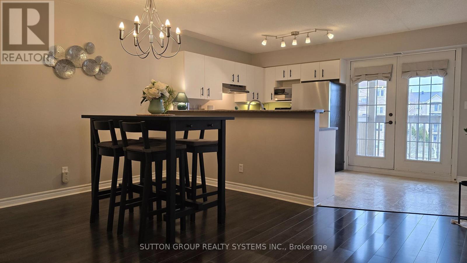
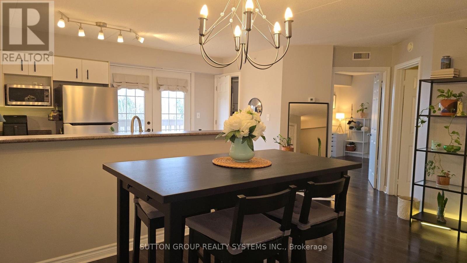
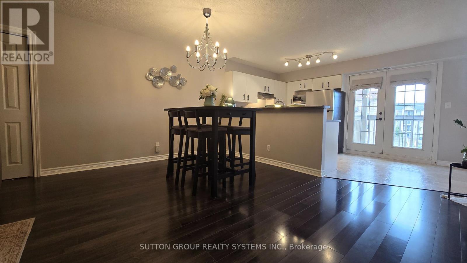
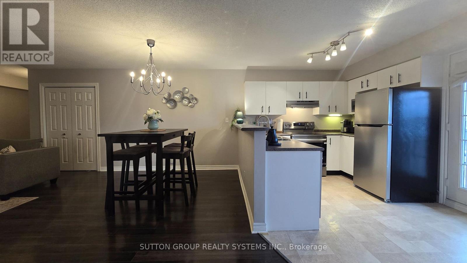
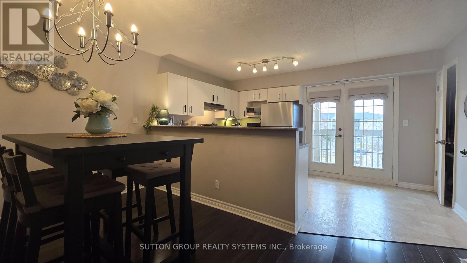
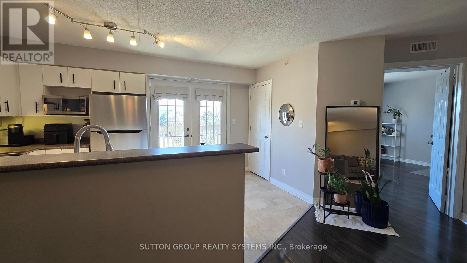
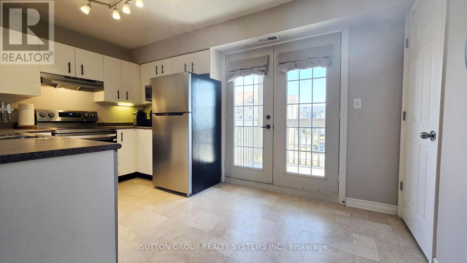
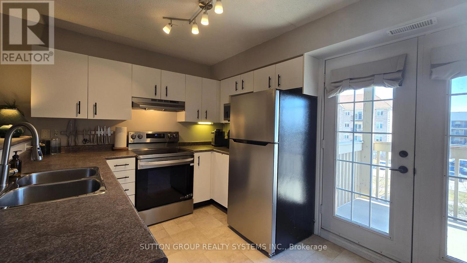
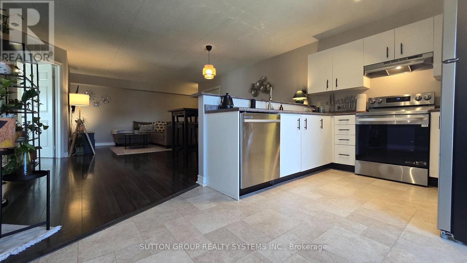
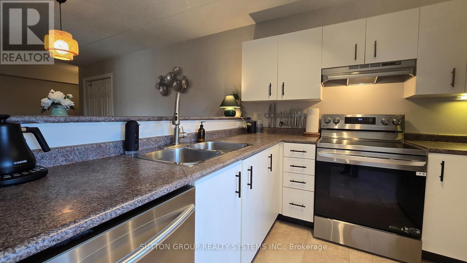
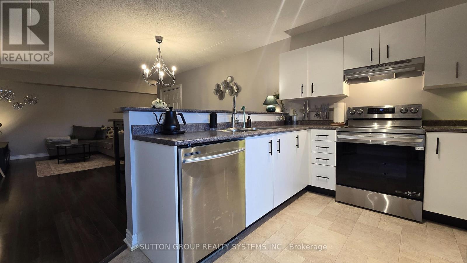
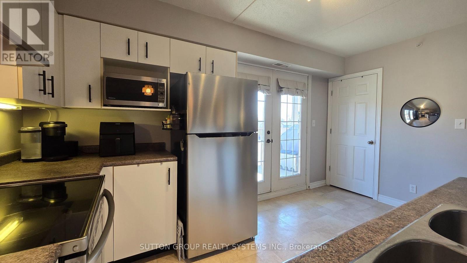
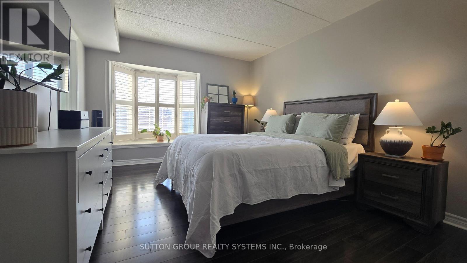
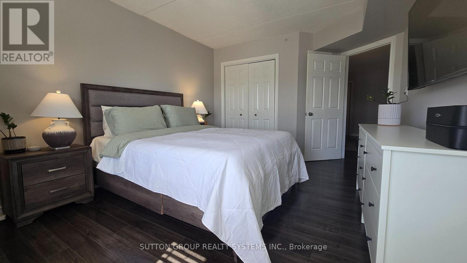
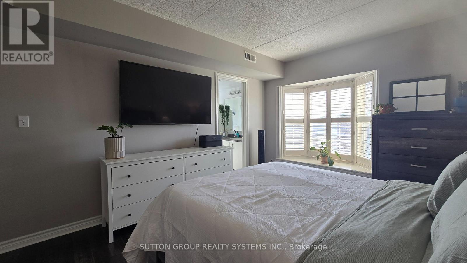
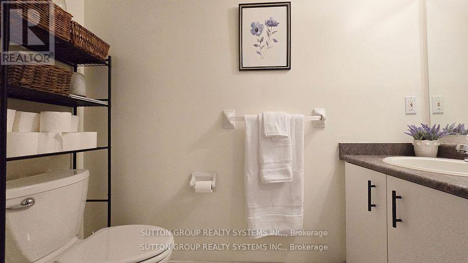
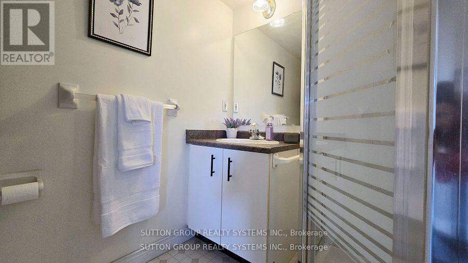
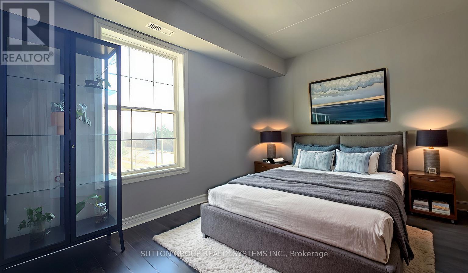
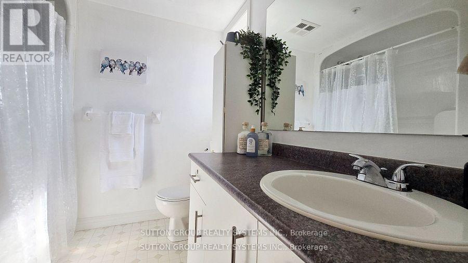
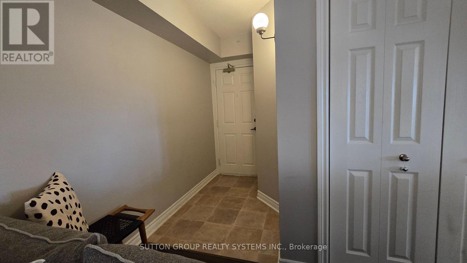
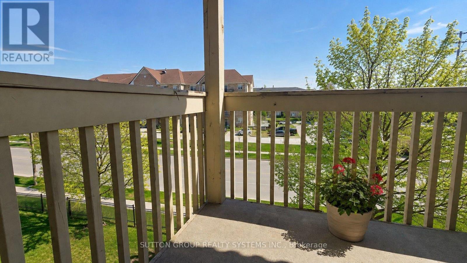
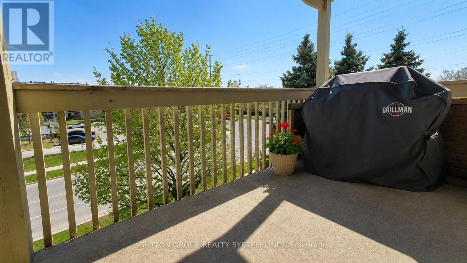
$980.62 MonthlyLocation! Enjoy this Beautiful 2 Bedroom 2 Bath Home in the Heart of Burlington! Move in Ready - Gorgeous Laminate Flooring - Carpet Free - End Unit offers an Efficient, Bright Floor Plan. Open the Double French Doors to expansive Sunny Balcony with unobstructed views. Primary Bedroom is Uber Sized with space for a King and has its own ensuite bath with shower, 2nd Bedroom with laminate and 4th piece bath nearby. ** Locker and Parking Included *** Love the Neighourhood! Choice Top Notch Schools, Shopping, Parks and Recreation nearby - Transit steps away and easy access to Qew. (id:15069)
Property Details
| MLS® Number | W13739534 |
| Property Type | Single Family |
| Community Name | Tansley |
| Amenities Near By | Park, Public Transit, Schools, Golf Nearby |
| Community Features | Pets Allowed With Restrictions, Community Centre |
| Equipment Type | Water Heater |
| Features | Balcony, Carpet Free, In Suite Laundry |
| Parking Space Total | 1 |
| Rental Equipment Type | Water Heater |
Building
| Bathroom Total | 2 |
| Bedrooms Above Ground | 2 |
| Bedrooms Total | 2 |
| Age | 16 To 30 Years |
| Amenities | Visitor Parking, Storage - Locker |
| Appliances | Intercom, Dishwasher, Dryer, Stove, Washer, Window Coverings, Refrigerator |
| Basement Type | None |
| Cooling Type | Central Air Conditioning |
| Exterior Finish | Brick |
| Flooring Type | Laminate |
| Heating Fuel | Natural Gas |
| Heating Type | Forced Air |
| Size Interior | 1,000 - 1,199 Sqft |
| Type | Apartment |
Parking
| Underground | |
| Garage |
Land
| Acreage | No |
| Land Amenities | Park, Public Transit, Schools, Golf Nearby |
| Landscape Features | Landscaped |
Rooms
| Level | Type | Length | Width | Dimensions |
|---|---|---|---|---|
| Main Level | Living Room | 6.25 m | 4.42 m | 6.25 m x 4.42 m |
| Main Level | Dining Room | 6.25 m | 4.42 m | 6.25 m x 4.42 m |
| Main Level | Kitchen | 2.68 m | 2.28 m | 2.68 m x 2.28 m |
| Main Level | Eating Area | 2.28 m | 2.24 m | 2.28 m x 2.24 m |
| Main Level | Primary Bedroom | 4.19 m | 3.48 m | 4.19 m x 3.48 m |
| Main Level | Bedroom 2 | 3.78 m | 3.19 m | 3.78 m x 3.19 m |
| Main Level | Bathroom | 2.31 m | 1.47 m | 2.31 m x 1.47 m |
| Main Level | Bedroom 2 | 2.34 m | 1.8 m | 2.34 m x 1.8 m |
https://www.realtor.ca/real-estate/30228767/301-4005-kilmer-drive-burlington-tansley-tansley
Contact Us
Contact us for more information

This REALTOR.ca listing content is owned and licensed by REALTOR® members of The Canadian Real Estate Association
The trademarks REALTOR®, REALTORS®, and the REALTOR® logo are controlled by The Canadian Real Estate Association (CREA) and identify real estate professionals who are members of CREA. The trademarks MLS®, Multiple Listing Service® and the associated logos are owned by The Canadian Real Estate Association (CREA) and identify the quality of services provided by real estate professionals who are members of CREA. The trademark DDF® is owned by The Canadian Real Estate Association (CREA) and identifies CREA's Data Distribution Facility (DDF®)
September 03 2026 05:29:34
Toronto Regional Real Estate Board
Sutton Group Realty Systems Inc.