
301 - 1580 Mississauga Valley Boulevard Mississauga, Ontario L5A 3T8
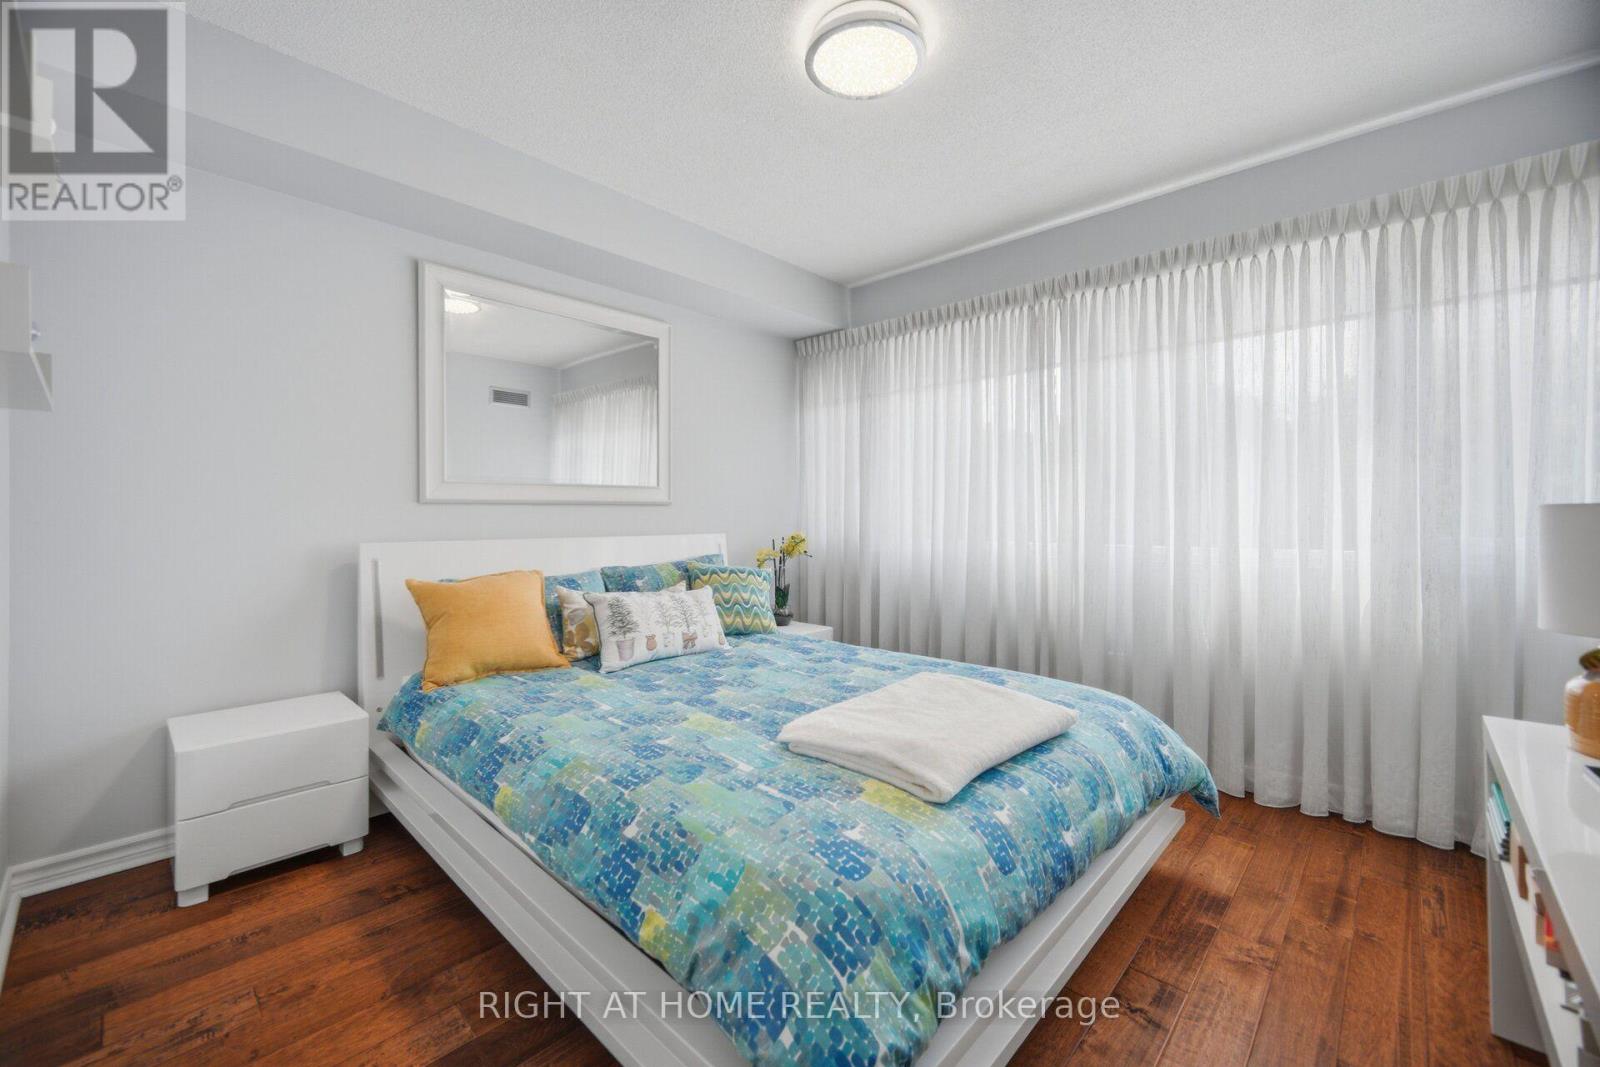
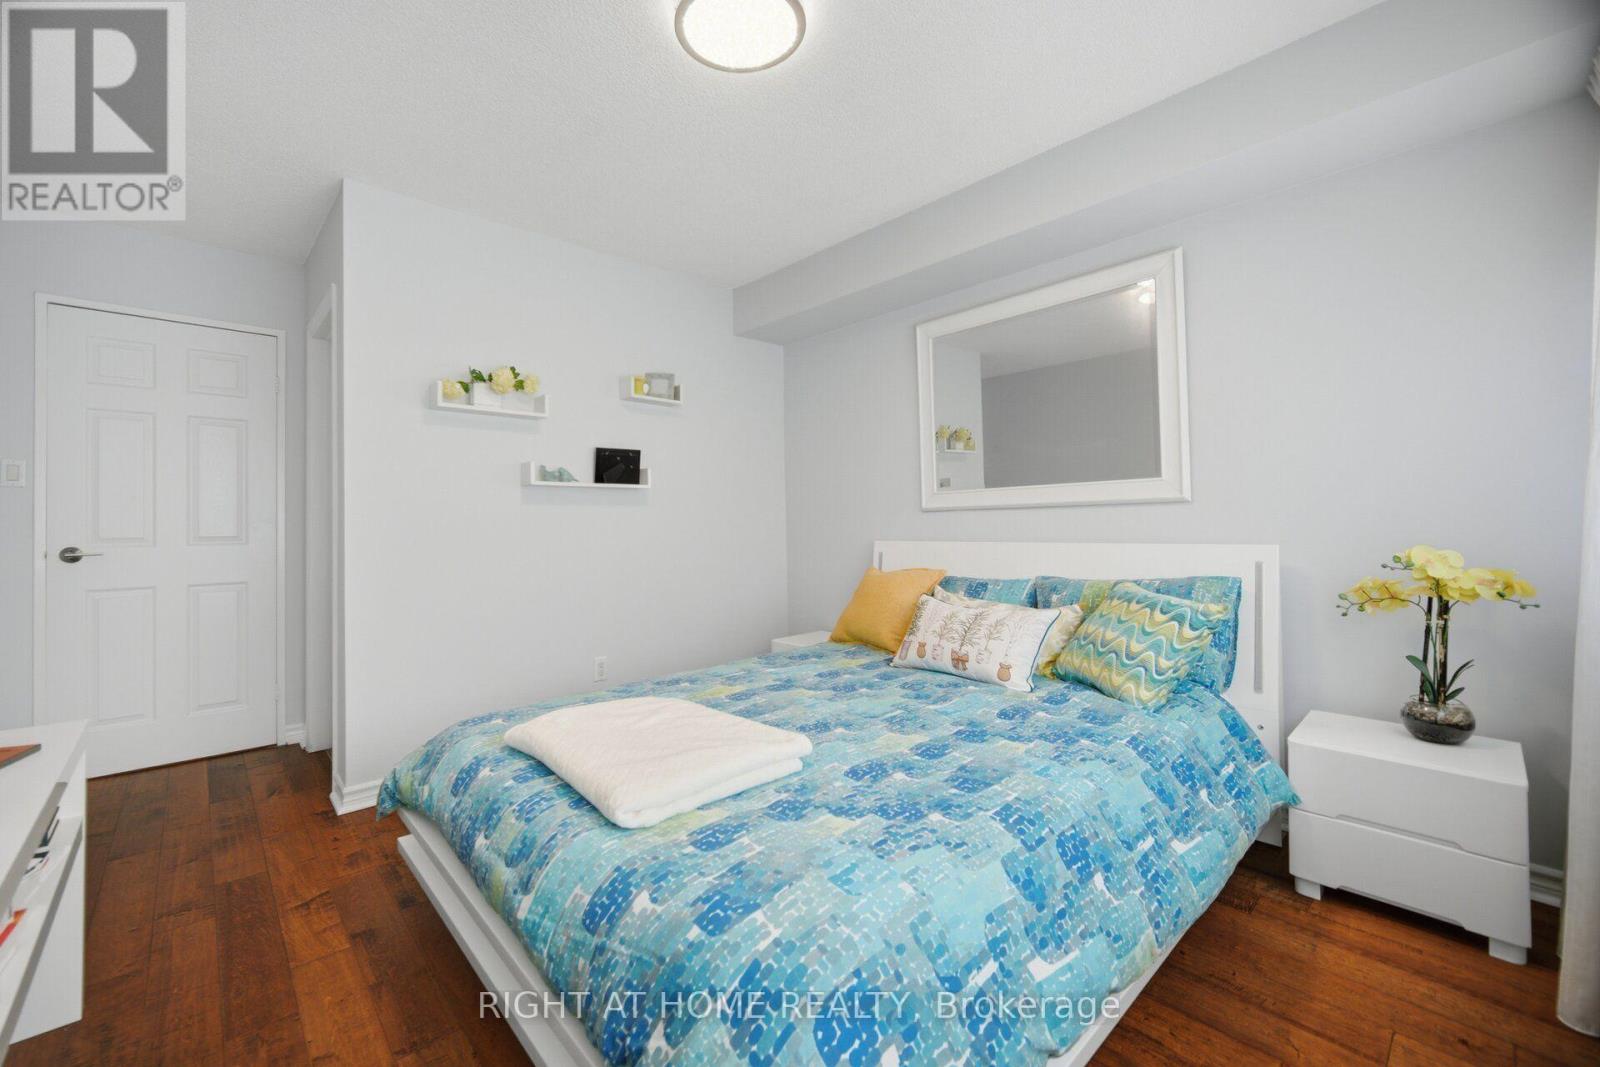

3 Bedroom
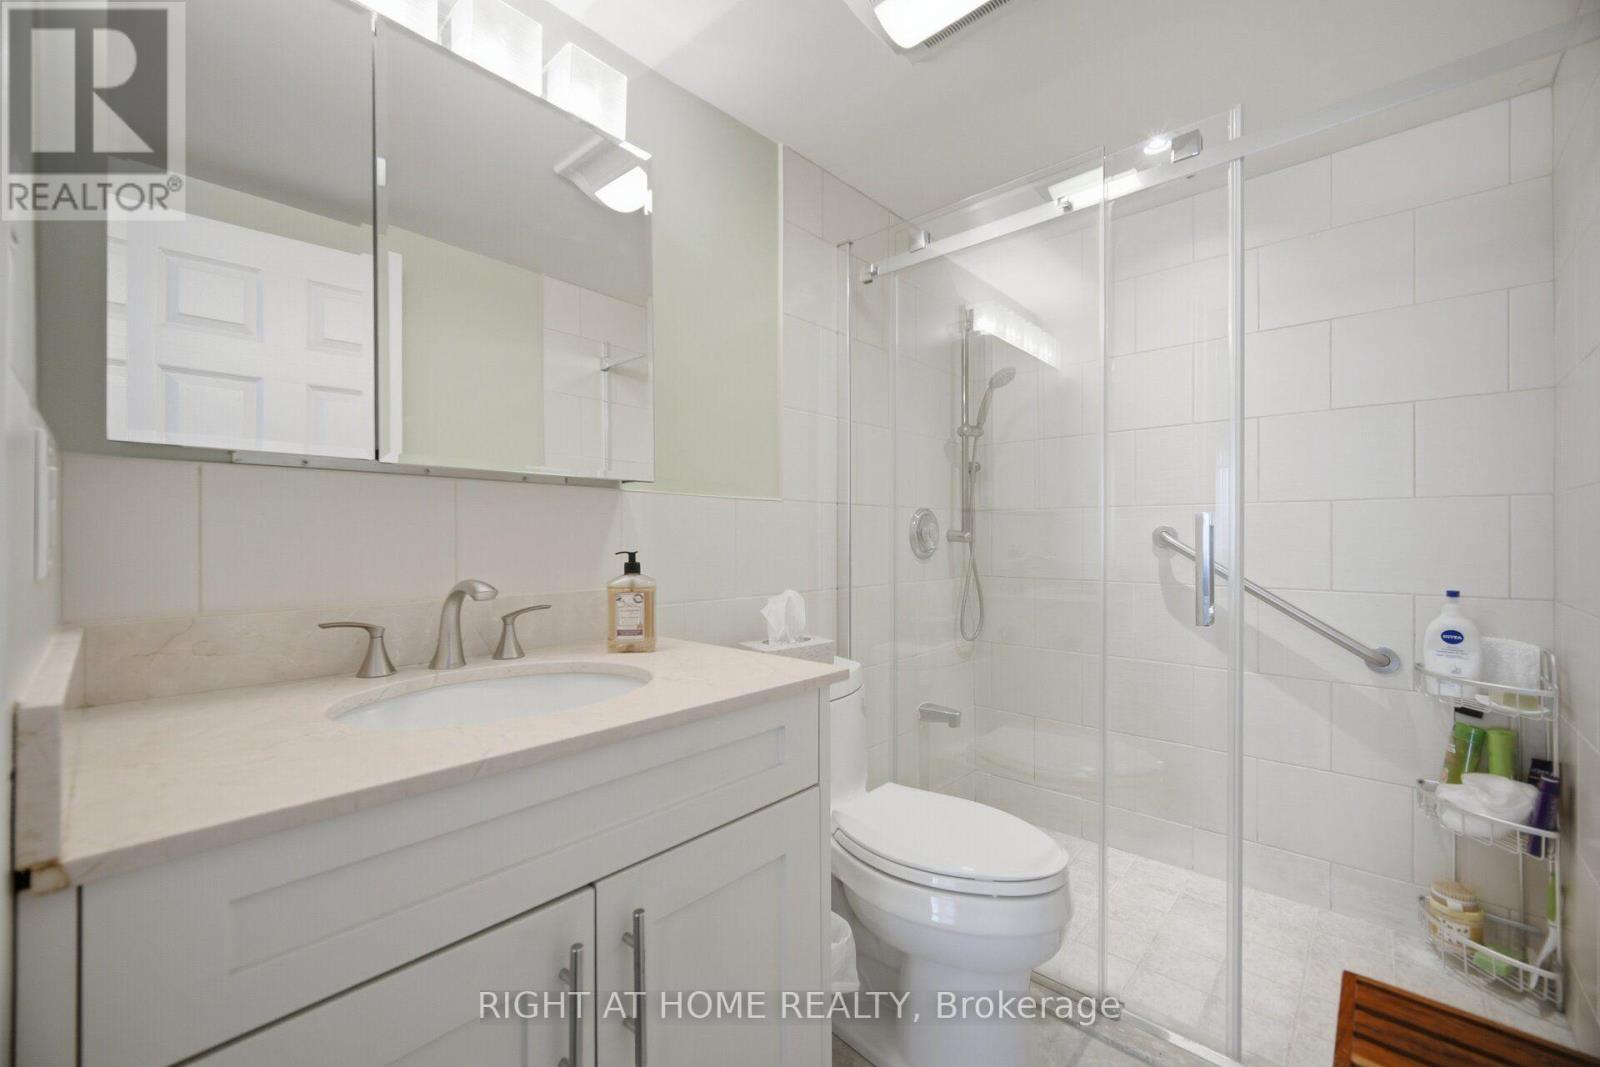
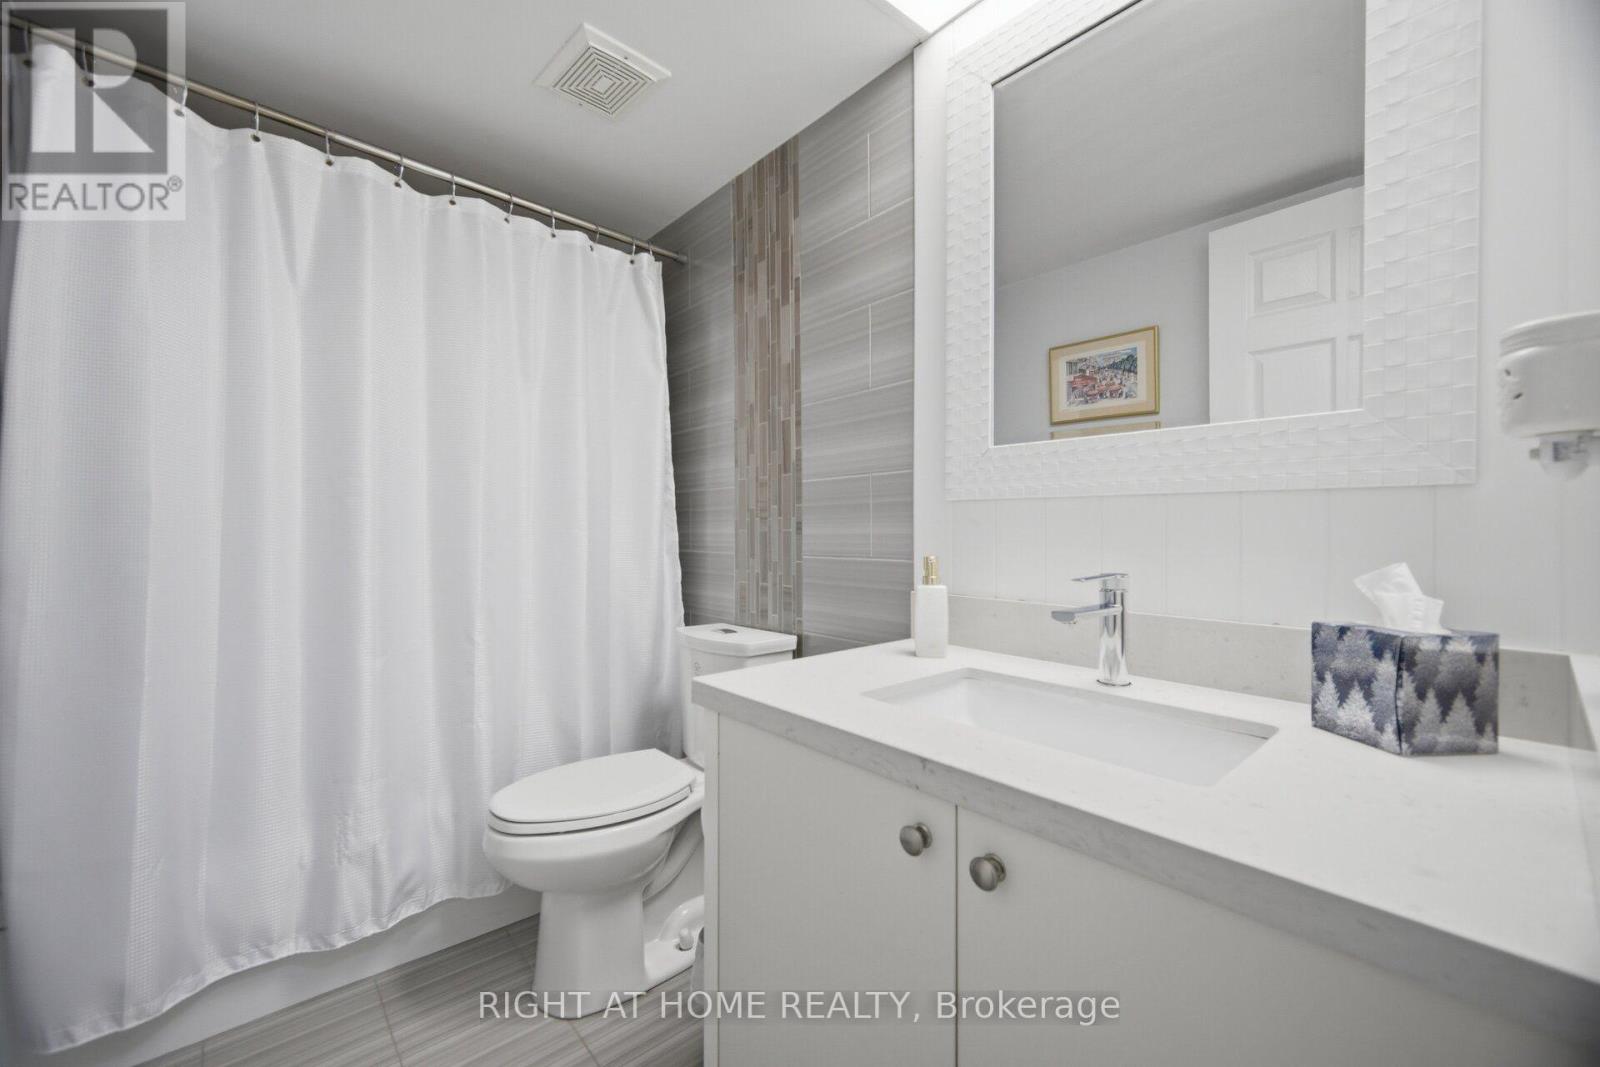
2 Bathroom
1,200 - 1,399 sqft
Fireplace
Central Air Conditioning
Coil Fan
$489,000Maintenance, Heat, Water, Cable TV, Common Area Maintenance, Parking, Insurance
$1,204 Monthly
Maintenance, Heat, Water, Cable TV, Common Area Maintenance, Parking, Insurance
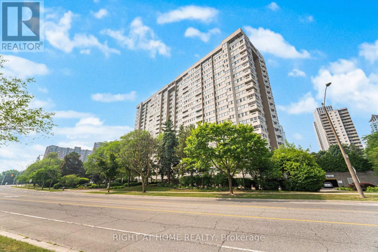
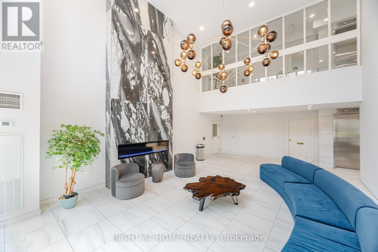
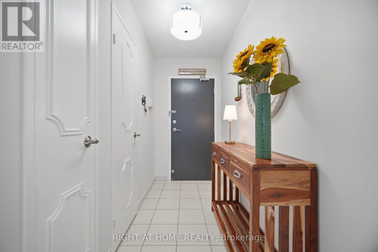
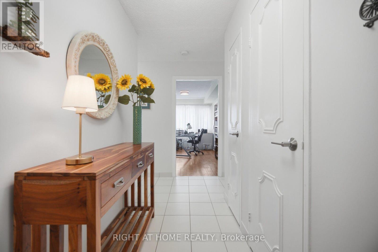
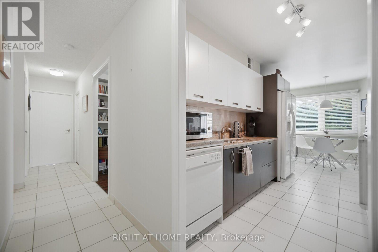
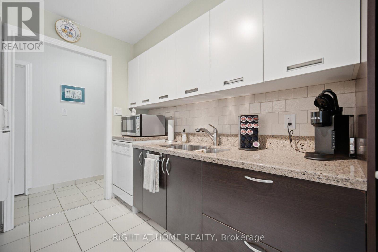
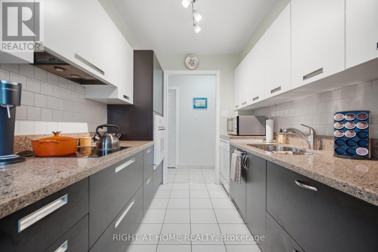
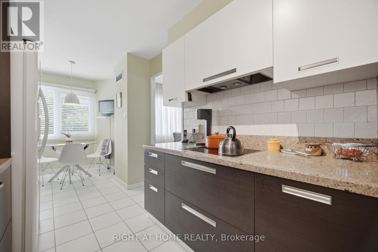
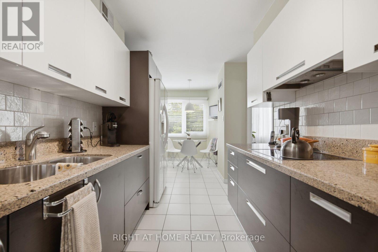
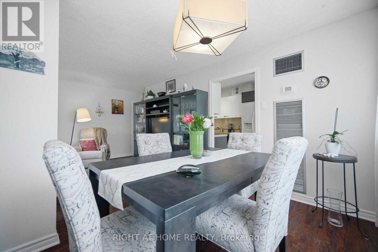
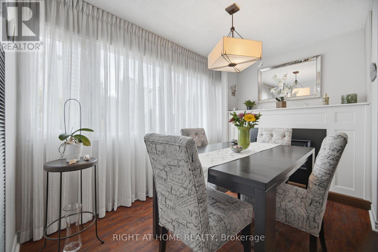
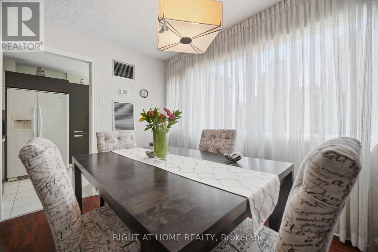
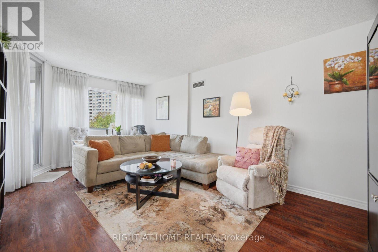
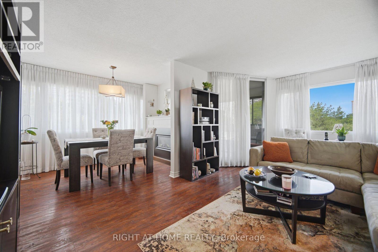
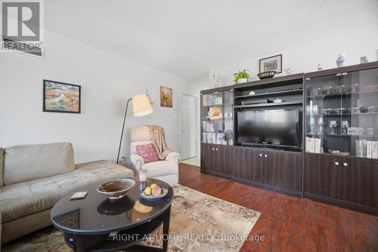
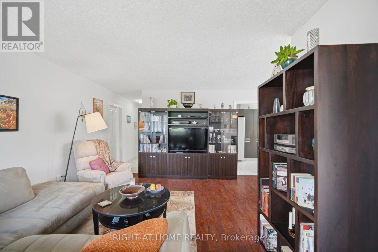
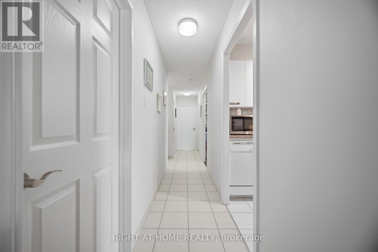
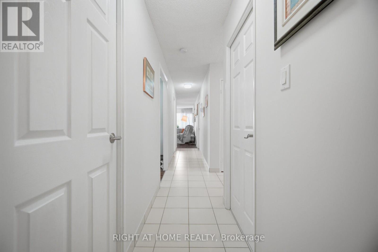
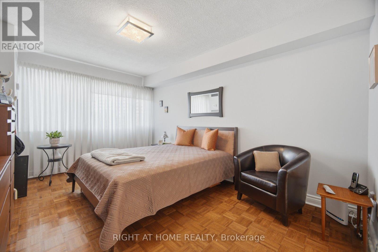
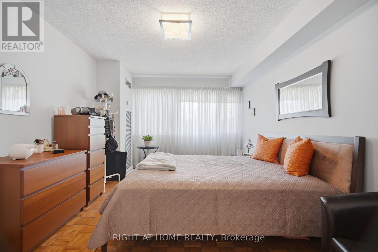
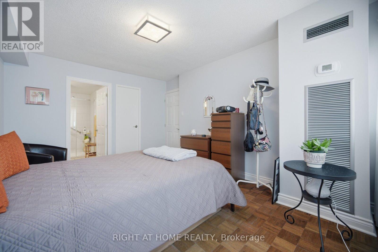
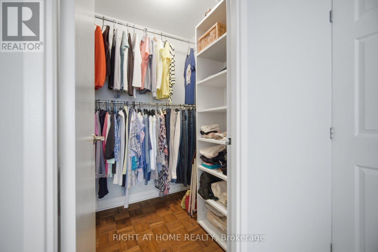
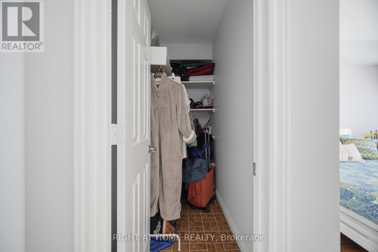
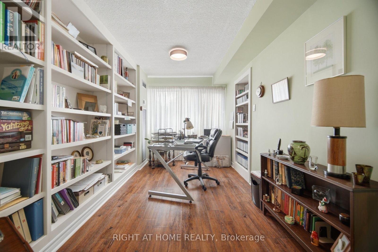
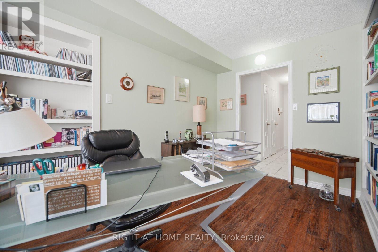
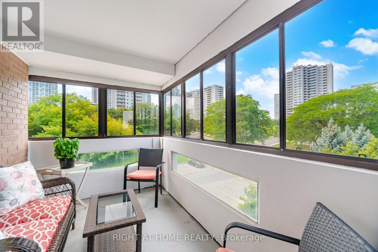
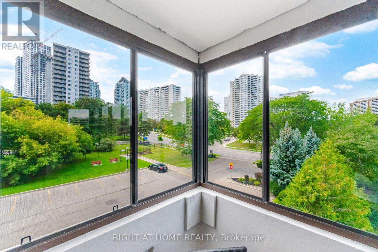
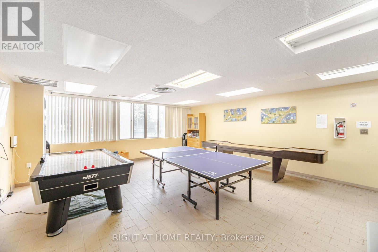
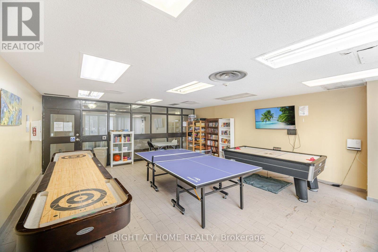
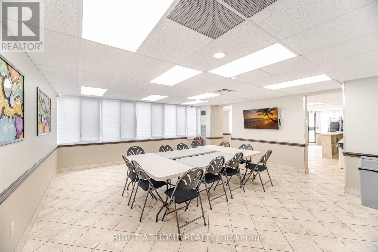
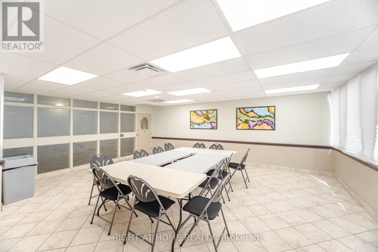
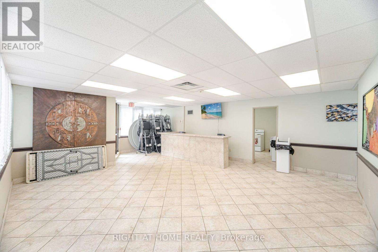
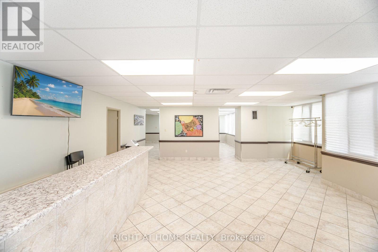
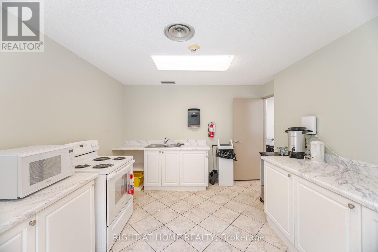
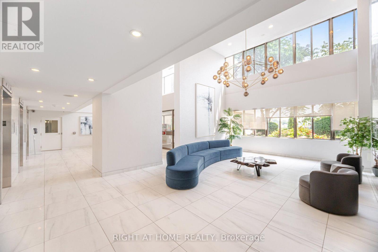
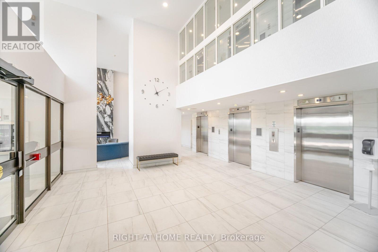
$1,204 MonthlySpacious corner-unit apartment featuring 2 bedrooms plus a large office that can comfortably serve as a third bedroom. Located in the heart of Mississauga, this 1,348 sq. ft. apartment offers exceptional value with all utilities, Bell Fibe TV, and 1G Fibe Internet included in the maintenance fee. The unit showcases a custom Scavolini kitchen with built in oven and induction cooktop. Expansive north/west facing windows fill the space with abundant natural light throughout the day. The building is meticulously maintained and has undergone extensive upgrades, including the lobby, elevators, windows, and carpets. Conveniently situated close to Square One, shopping, restaurants, and numerous amenities - all within walking distance. Just steps away from the future LRT, making this an ideal location for commuters. (id:15069)
Property Details
| MLS® Number | W13720504 |
| Property Type | Single Family |
| Community Name | Mississauga Valleys |
| Community Features | Pets Allowed With Restrictions |
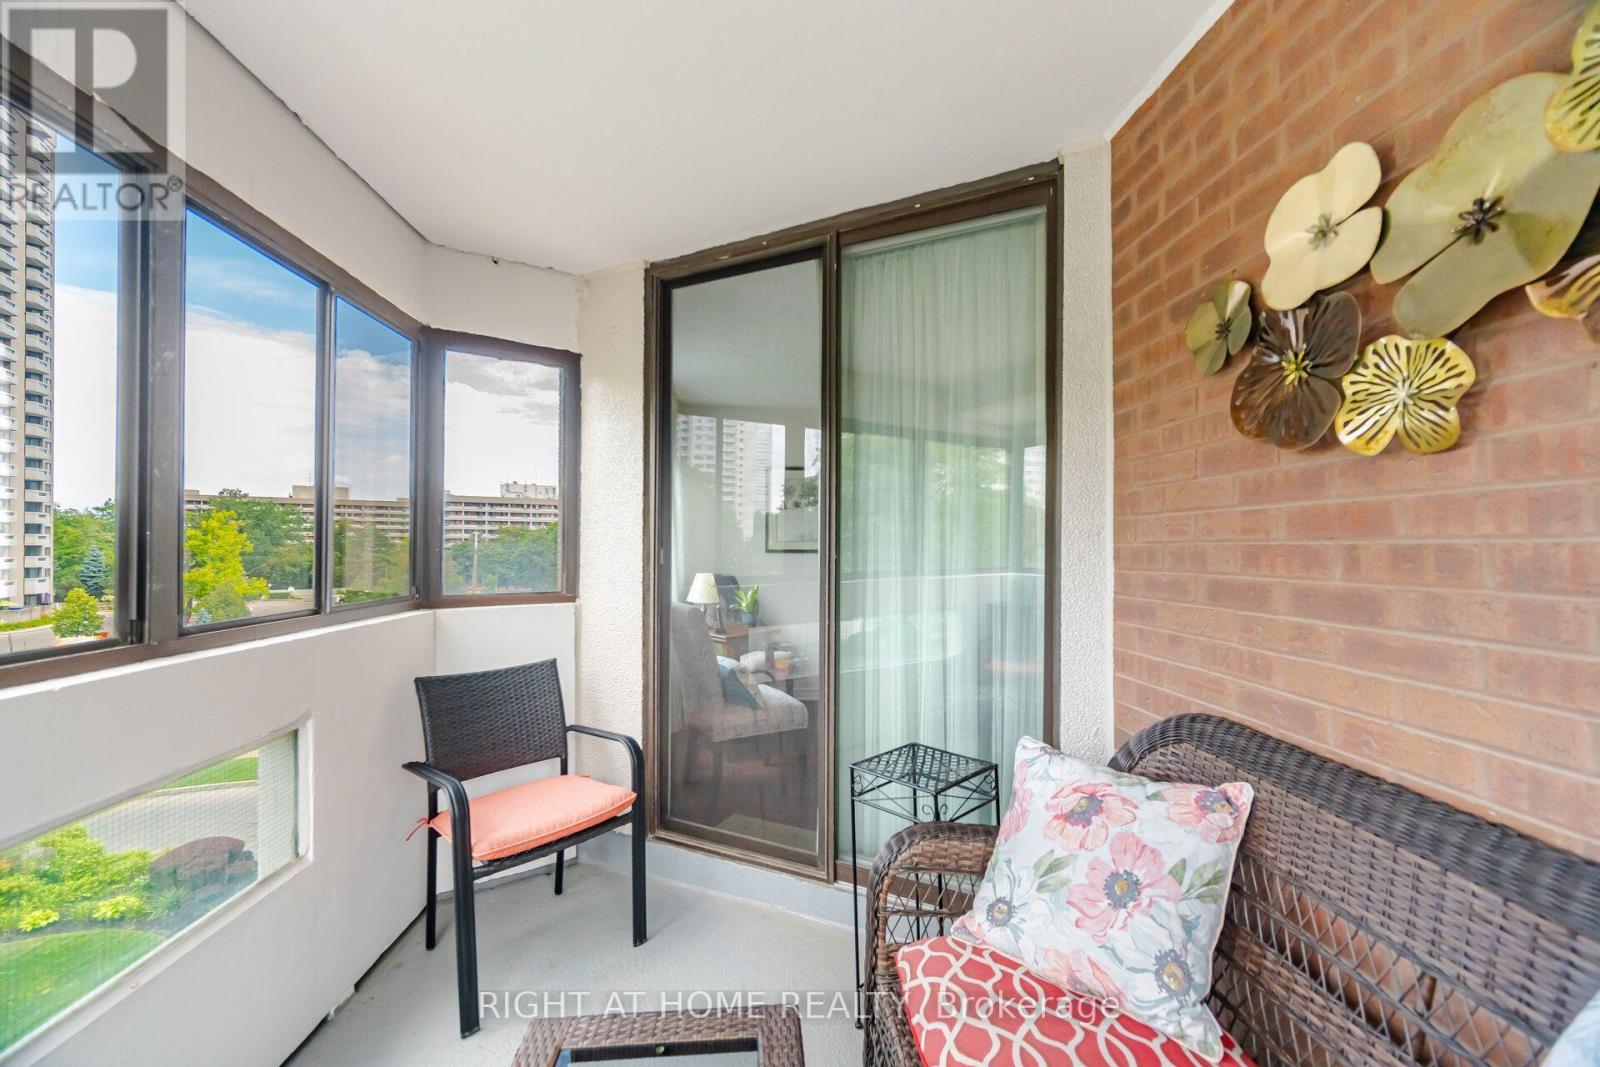
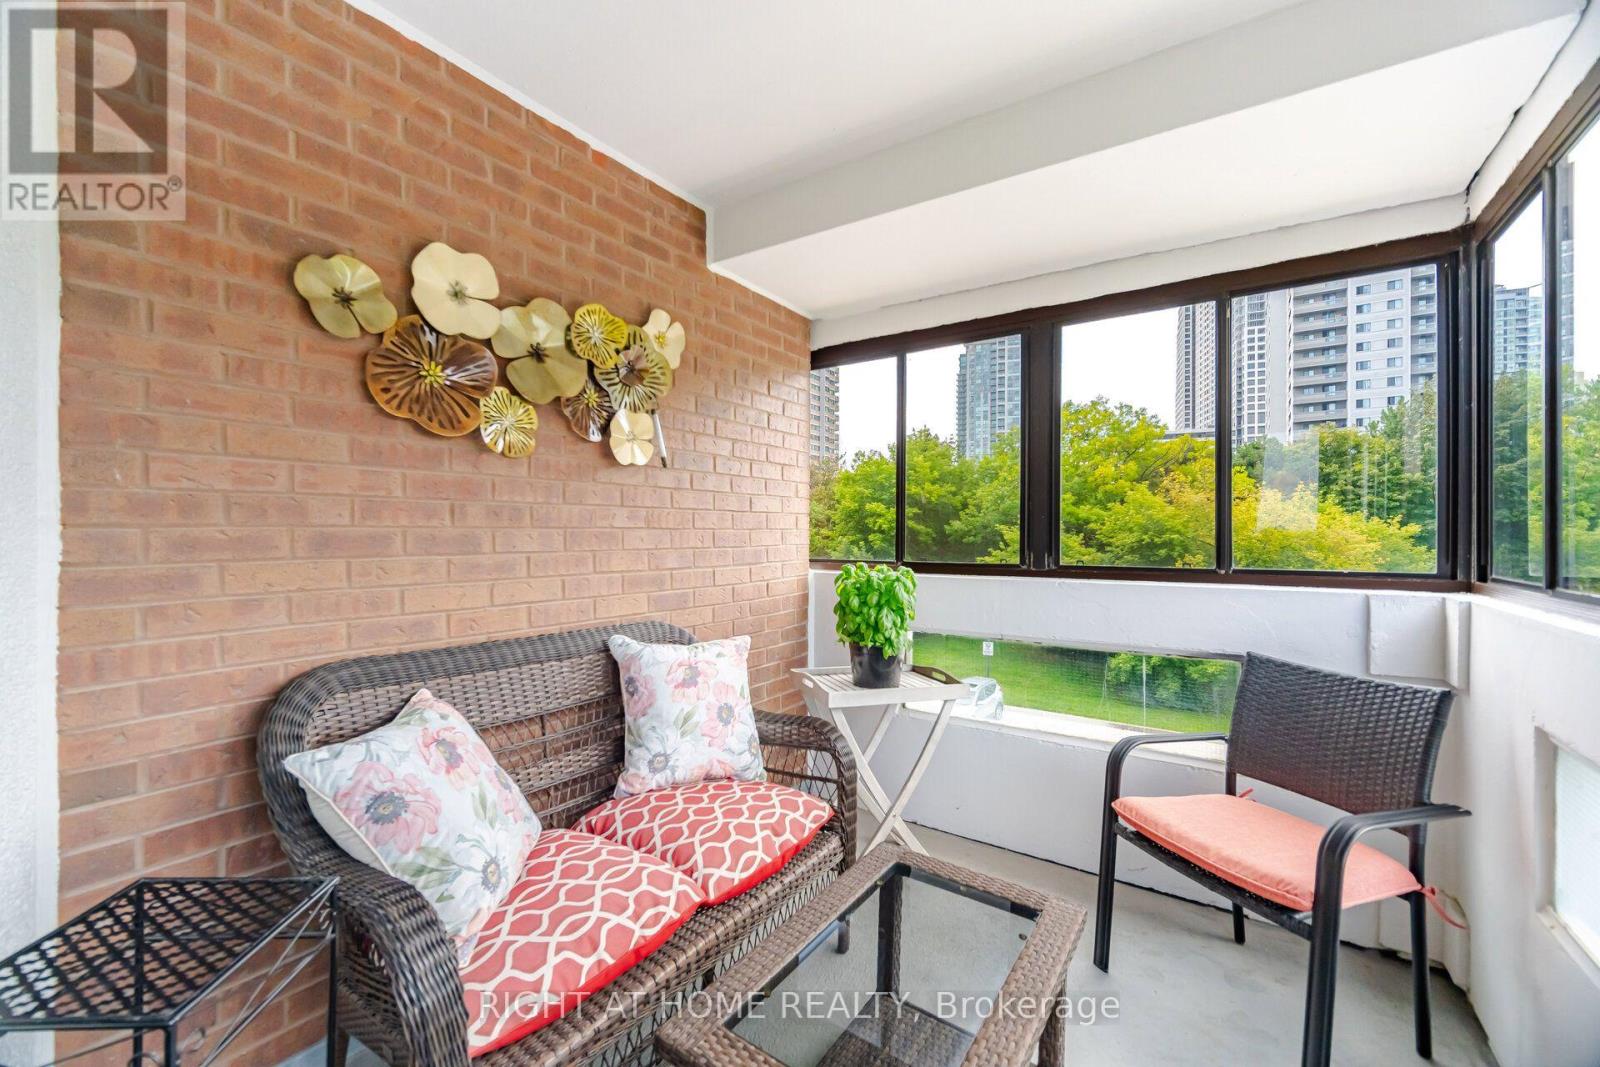
| Features | Balcony, Carpet Free |
| Parking Space Total | 1 |
Building
| Bathroom Total | 2 |
| Bedrooms Above Ground | 2 |
| Bedrooms Below Ground | 1 |
| Bedrooms Total | 3 |
| Age | 31 To 50 Years |
| Amenities | Fireplace(s), Storage - Locker |
| Appliances | Intercom, Oven - Built-in, Range, Cooktop, Dishwasher, Dryer, Stove, Washer, Window Coverings, Refrigerator |
| Basement Type | None |
| Cooling Type | Central Air Conditioning |
| Exterior Finish | Concrete |
| Fireplace Present | Yes |
| Flooring Type | Laminate, Tile |
| Heating Fuel | Natural Gas |
| Heating Type | Coil Fan |
| Size Interior | 1,200 - 1,399 Sqft |
| Type | Apartment |
Parking
| Underground | |
| Garage |
Land
| Acreage | No |
Rooms
| Level | Type | Length | Width | Dimensions |
|---|---|---|---|---|
| Flat | Living Room | 5.59 m | 3.81 m | 5.59 m x 3.81 m |
| Flat | Dining Room | 3.56 m | 2.36 m | 3.56 m x 2.36 m |
| Flat | Kitchen | 2.34 m | 4.32 m | 2.34 m x 4.32 m |
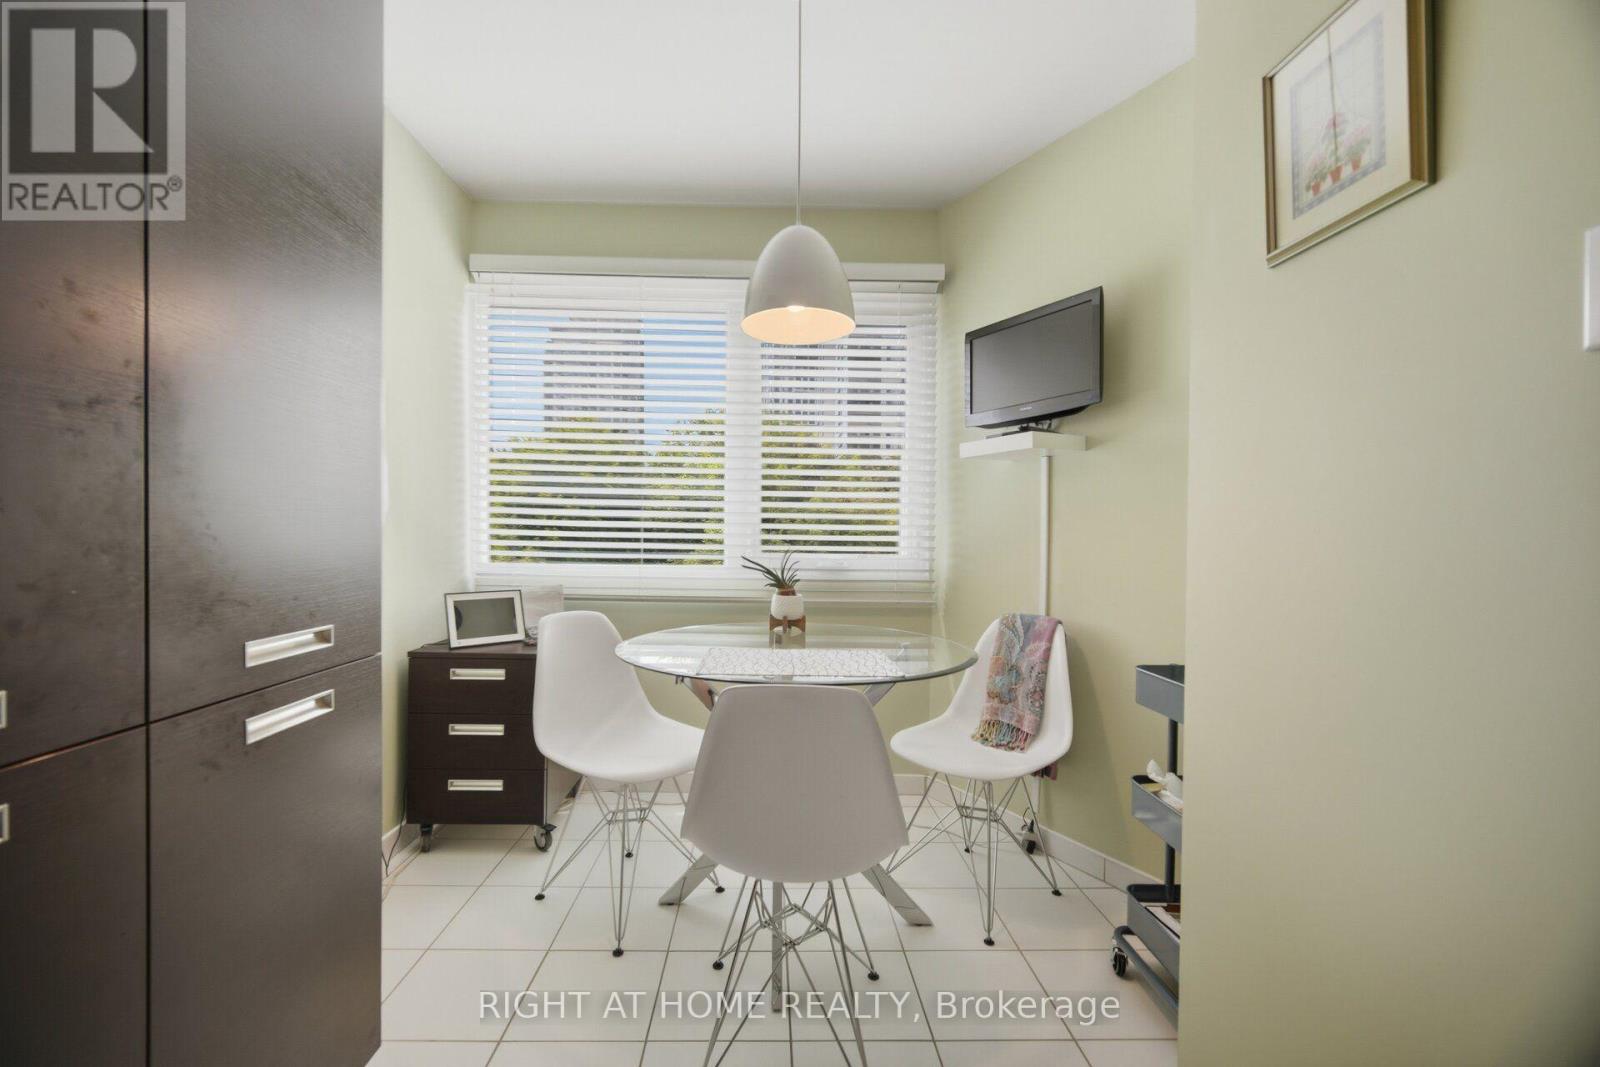
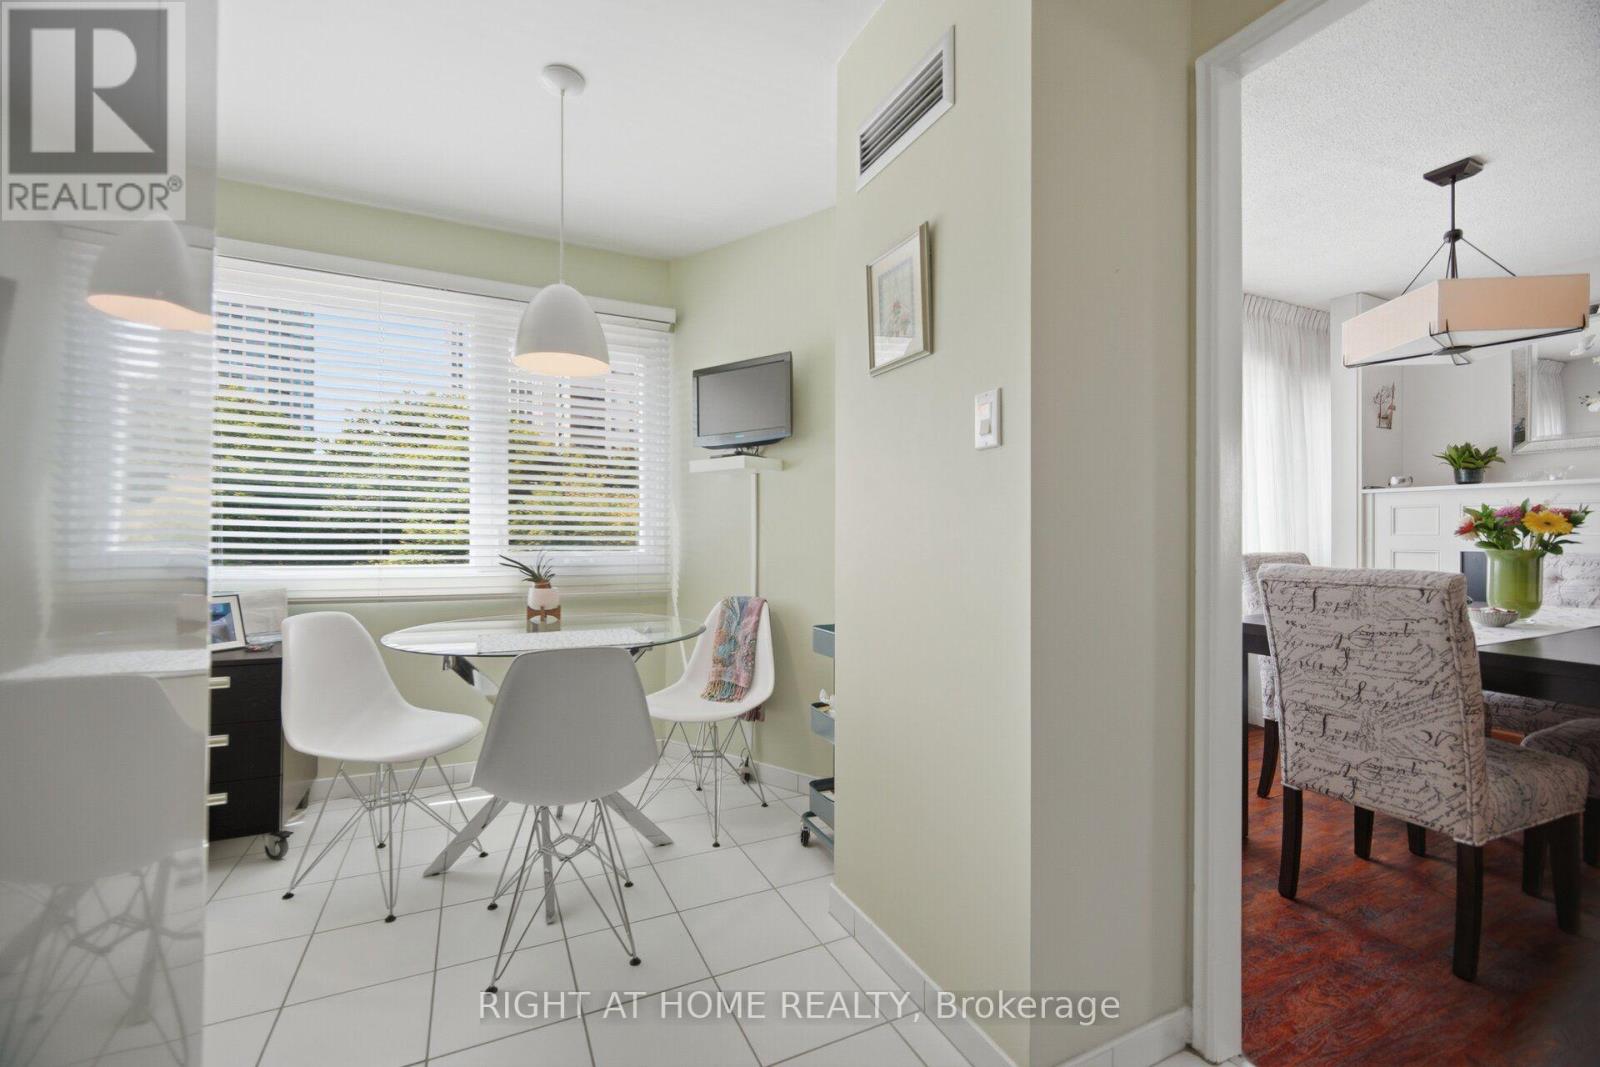
| Flat | Eating Area | 2.34 m | 1.65 m | 2.34 m x 1.65 m |
| Flat | Primary Bedroom | 4.45 m | 3.18 m | 4.45 m x 3.18 m |
| Flat | Bedroom 2 | 3.38 m | 4.29 m | 3.38 m x 4.29 m |
| Flat | Office | 2.57 m | 4.29 m | 2.57 m x 4.29 m |
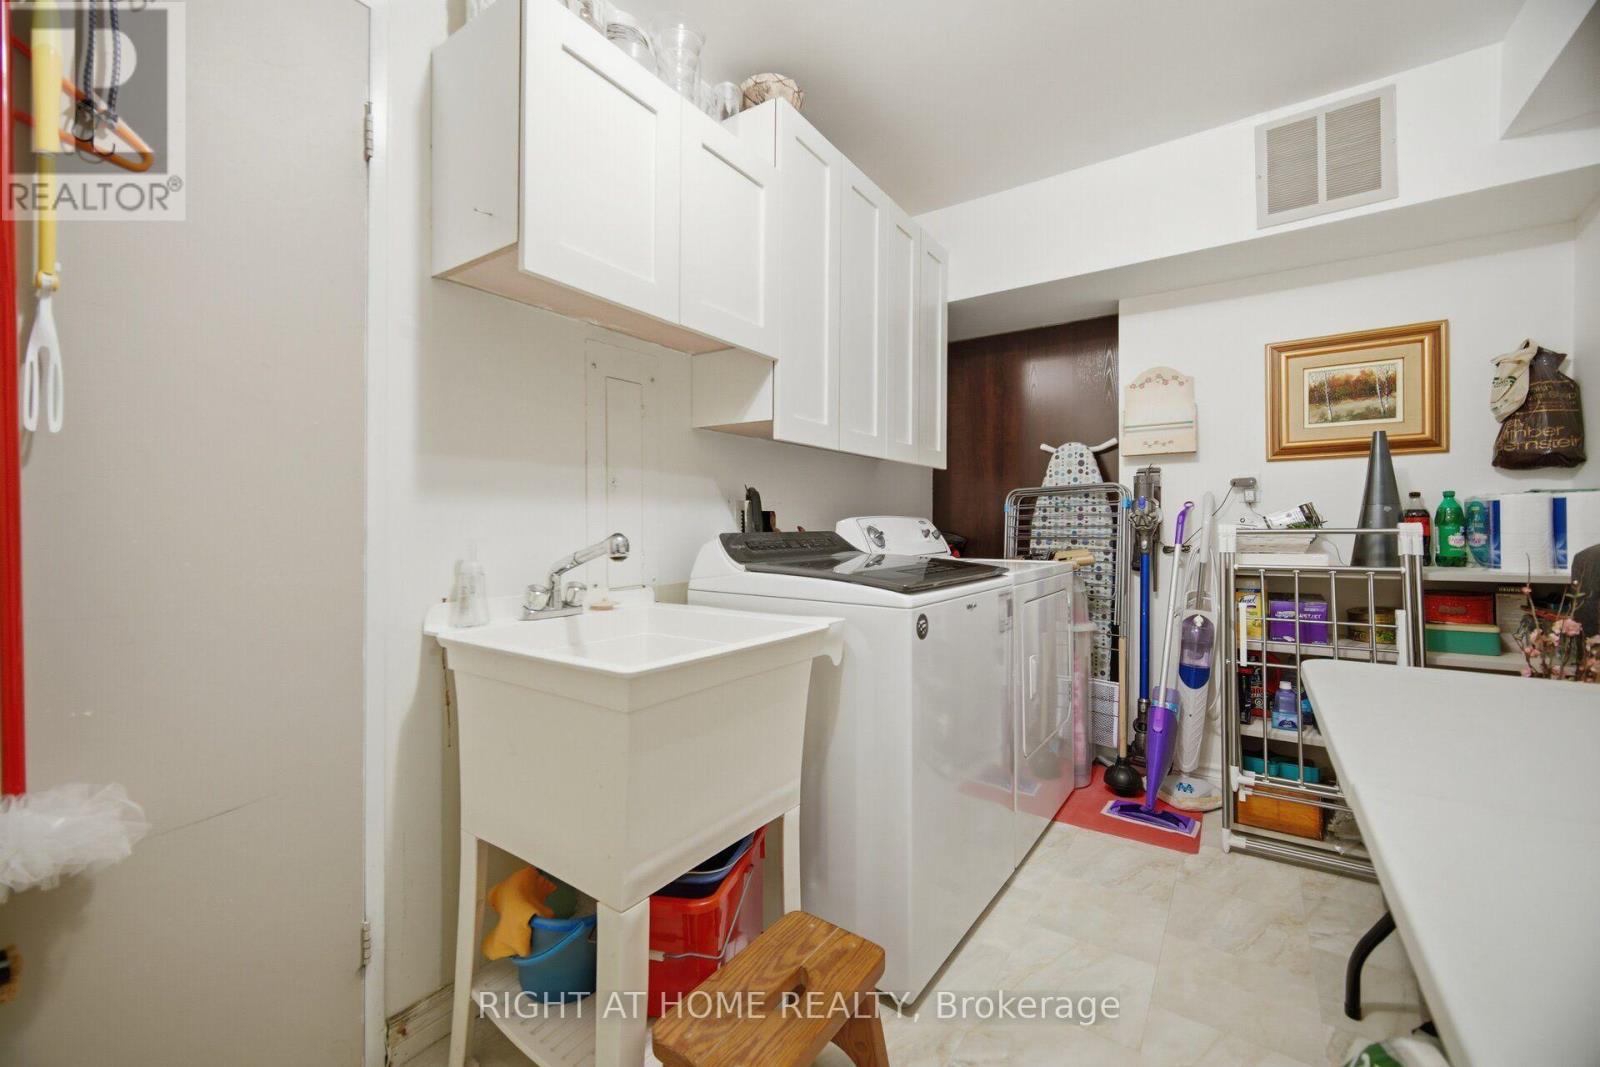
| Flat | Laundry Room | 2.16 m | 3.89 m | 2.16 m x 3.89 m |
Contact Us
Contact us for more information

This REALTOR.ca listing content is owned and licensed by REALTOR® members of The Canadian Real Estate Association
The trademarks REALTOR®, REALTORS®, and the REALTOR® logo are controlled by The Canadian Real Estate Association (CREA) and identify real estate professionals who are members of CREA. The trademarks MLS®, Multiple Listing Service® and the associated logos are owned by The Canadian Real Estate Association (CREA) and identify the quality of services provided by real estate professionals who are members of CREA. The trademark DDF® is owned by The Canadian Real Estate Association (CREA) and identifies CREA's Data Distribution Facility (DDF®)
August 28 2026 01:01:23
Toronto Regional Real Estate Board
Right At Home Realty, Brokerage