
301 - 103 North Street N Perth, Ontario K7H 3P3

2 Bedroom
2 Bathroom
1,000 - 1,199 sqft
Central Air Conditioning
Coil Fan, Forced Air
Waterfront On River
Landscaped
$419,000Maintenance, Water, Insurance, Parking, Common Area Maintenance
$496.10 Monthly
Maintenance, Water, Insurance, Parking, Common Area Maintenance
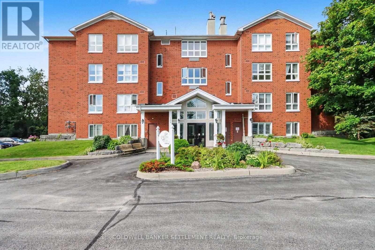
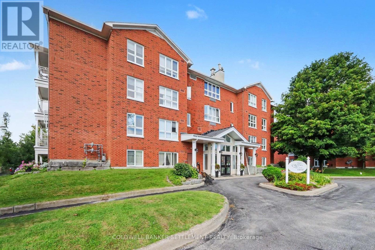
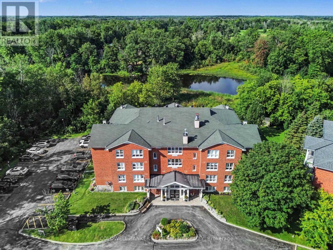
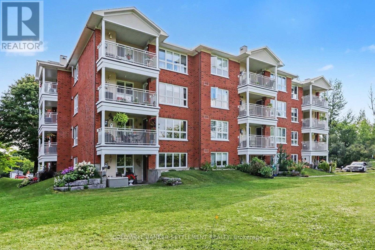
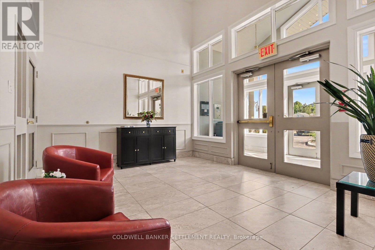
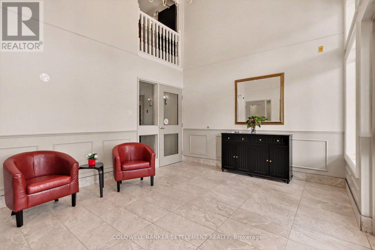
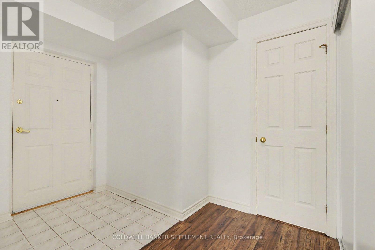
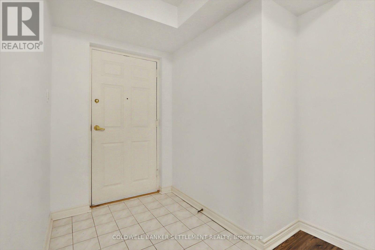
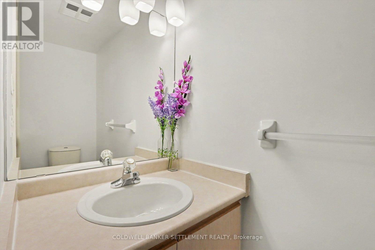
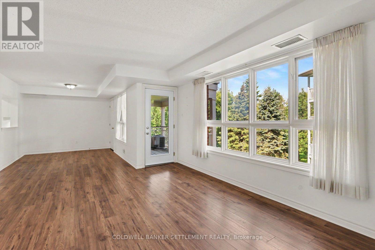
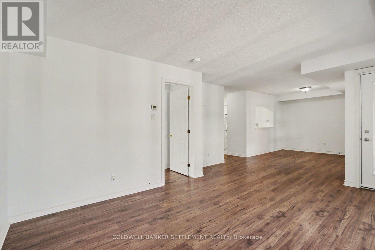
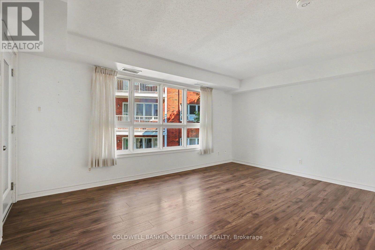
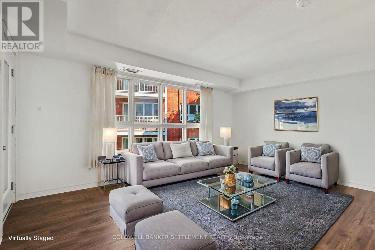
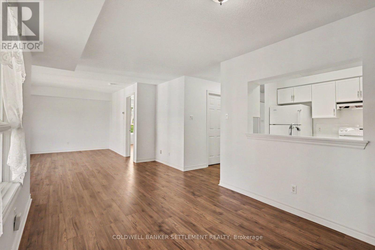
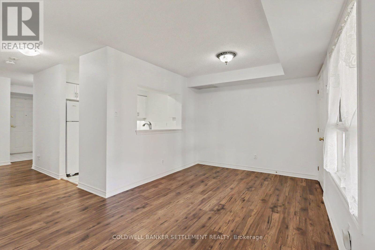
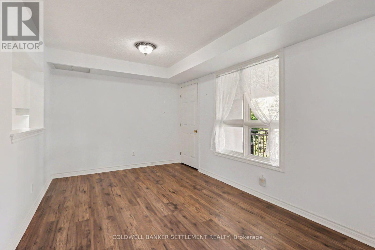
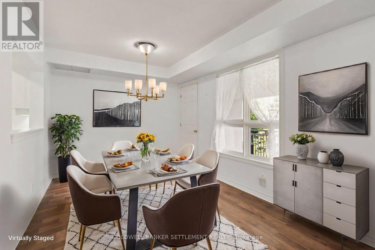
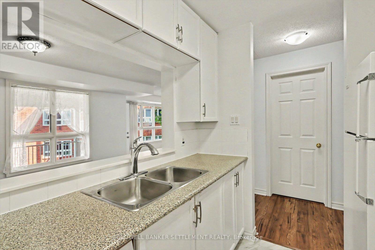
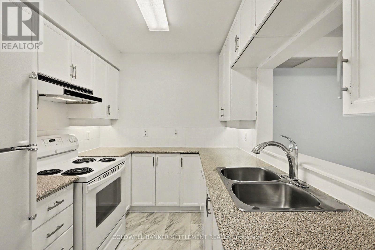
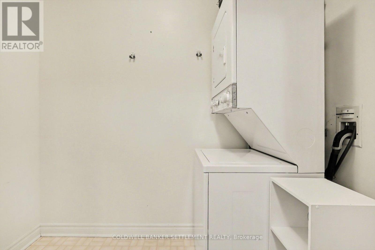
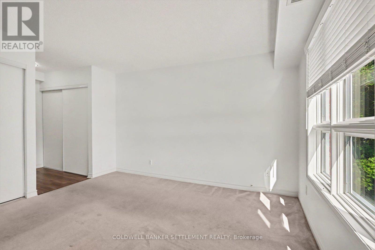
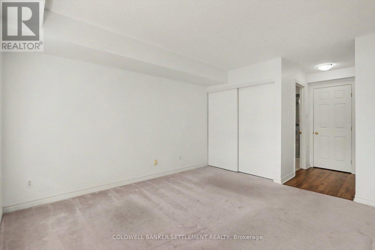
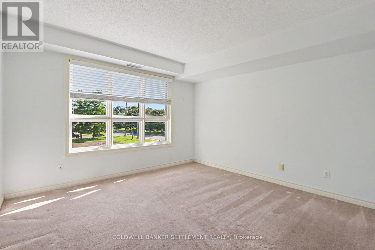
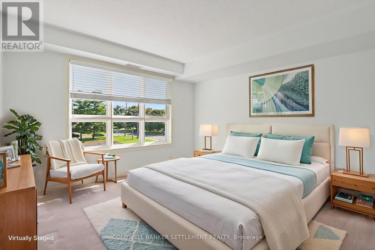
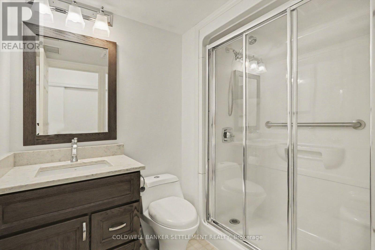
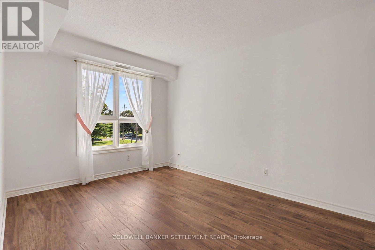
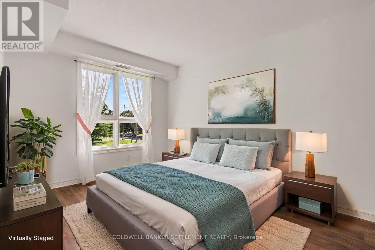
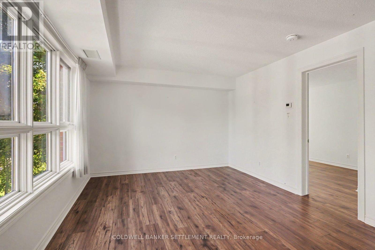
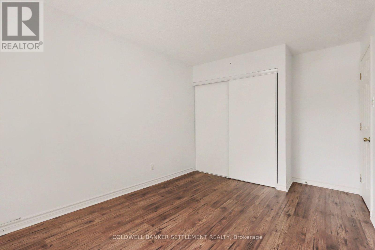
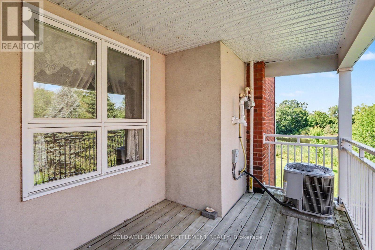
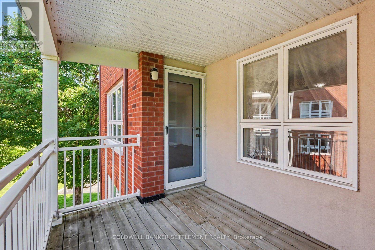
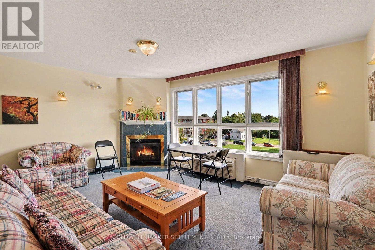
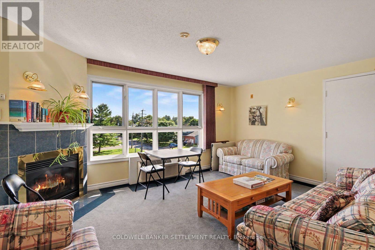
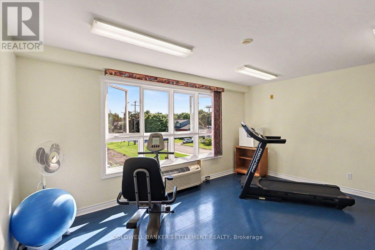
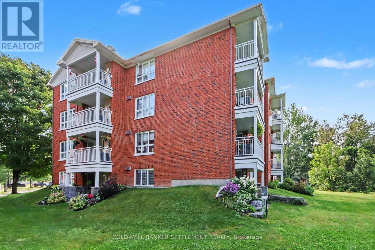
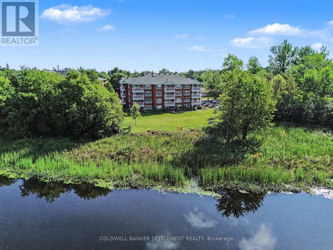
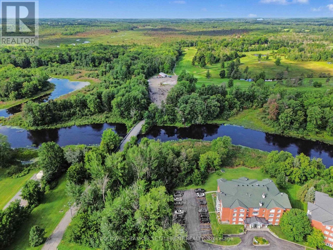
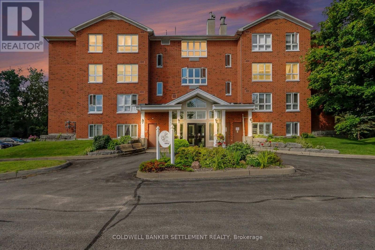
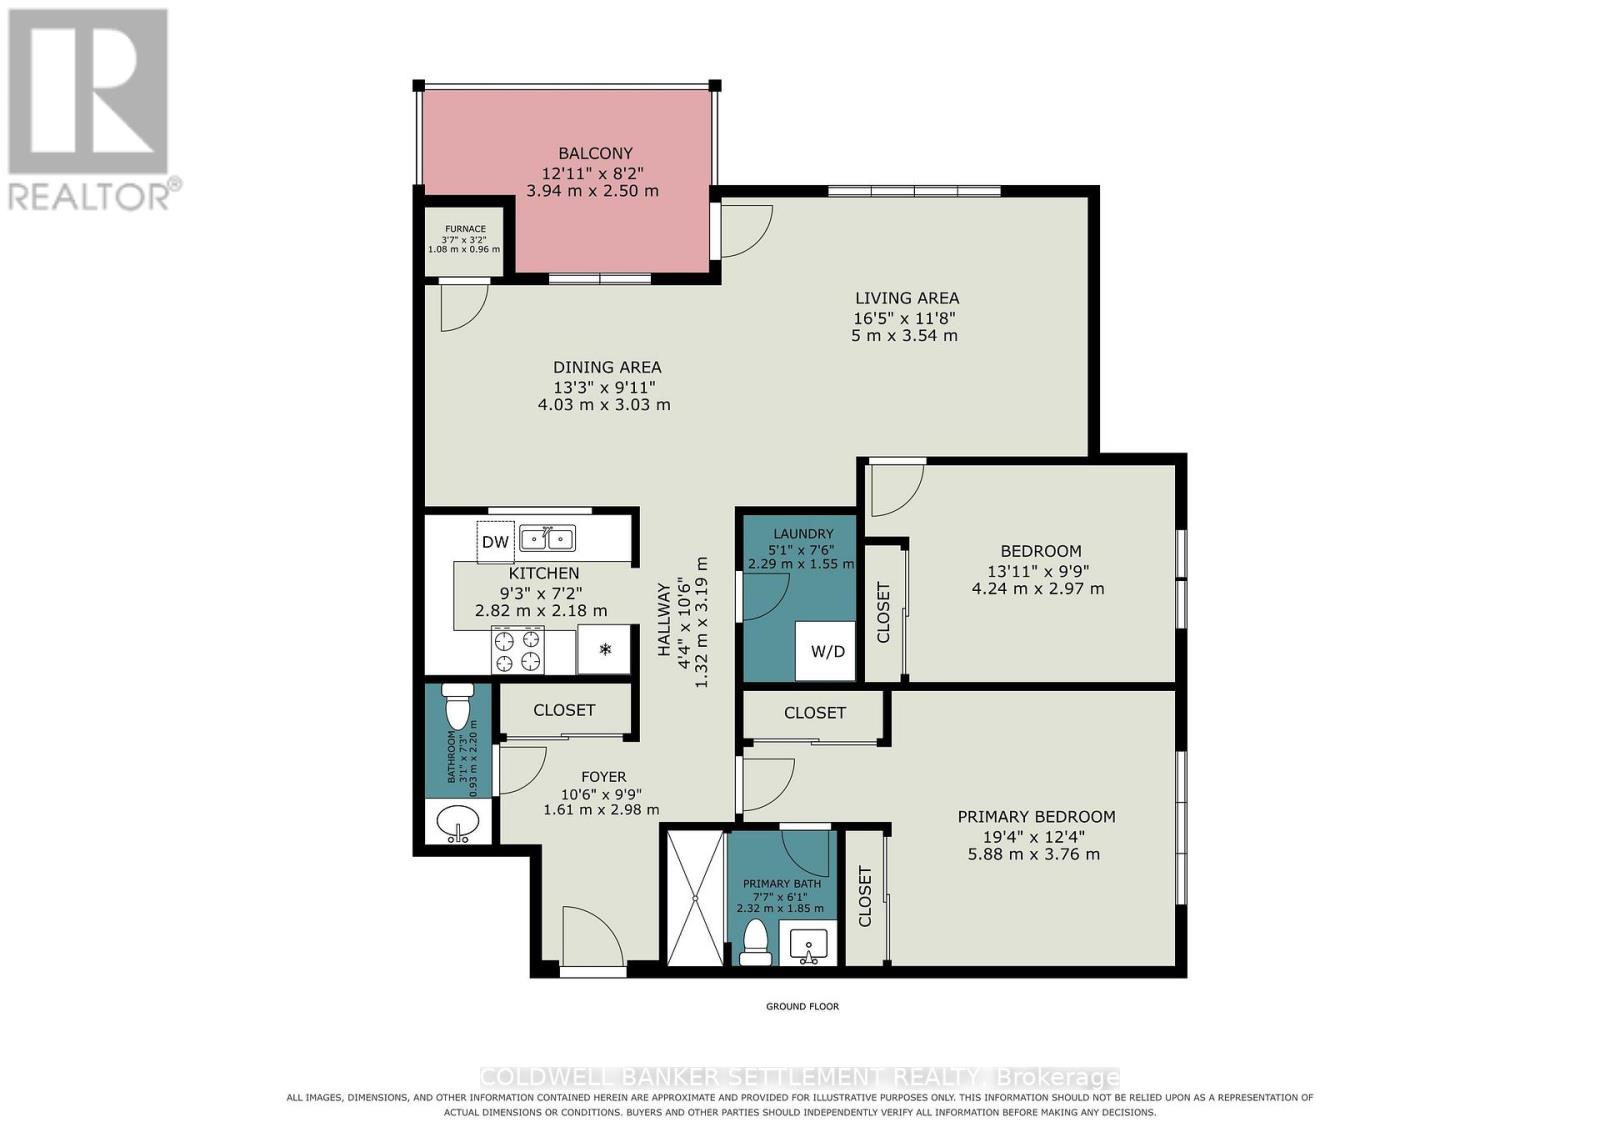
$496.10 MonthlyThe "Morris" model named after William Morris, one of Perth's founding general merchants, offers gorgeous views of the Tay River. This quiet building, Carolina Court, is located a few blocks from downtown heritage Perth. Features of this condo include 2 good sized bedrooms, each with excellent closet space and there is a full updated ensuite bath with tiled & glass shower and a 2 piece powder room located just off your main foyer. This corner unit is bright with large windows, neutral decor, ceramic tile at front foyer, tile floor in the baths, & laminate in living/dining and one bedroom. The storage room accommodates the hot water tank and stackable washer & dryer. Efficient natural gas forced air furnace & central air . There is a large opening with pass over counter from kitchen to spacious dining area. Sit back and relax on your own private balcony & enjoy your morning coffee or an evening beverage! A lovely covered gazebo & barbeque area at the river's edge, is available for use by the residents. Furnished lounge with corner gas fireplace & kitchenette, where weekly activities take place if you choose to participate and the hobby room are available for residents & their visitors. 5 appliances included. Taxes $3192.82, Condo fees $496.10/month, water included in condo fees. Some interior photos have been virtually staged. Immediate possession. 103 North Street, Unit 301, Carolina Court. (id:15069)
Property Details
| MLS® Number | X13677330 |
| Property Type | Single Family |
| Community Name | 907 - Perth |
| Community Features | Pets Allowed With Restrictions |
| Easement | Other, None |
| Features | Level Lot, Balcony, Carpet Free, In Suite Laundry |
| Parking Space Total | 1 |
| Structure | Deck, Porch |
| View Type | River View, View Of Water, Direct Water View |
| Water Front Name | Tay River |
| Water Front Type | Waterfront On River |
Building
| Bathroom Total | 2 |
| Bedrooms Above Ground | 2 |
| Bedrooms Total | 2 |
| Appliances | Water Heater, Dishwasher, Dryer, Stove, Washer, Window Coverings, Refrigerator |
| Basement Type | None |
| Cooling Type | Central Air Conditioning |
| Exterior Finish | Brick |
| Half Bath Total | 1 |
| Heating Fuel | Natural Gas |
| Heating Type | Coil Fan, Forced Air |
| Size Interior | 1,000 - 1,199 Sqft |
| Type | Apartment |
Parking
| No Garage |
Land
| Access Type | Public Road |
| Acreage | No |
| Landscape Features | Landscaped |
Rooms
| Level | Type | Length | Width | Dimensions |
|---|---|---|---|---|
| Main Level | Foyer | 1.6 m | 2.98 m | 1.6 m x 2.98 m |
| Main Level | Living Room | 3.54 m | 5 m | 3.54 m x 5 m |
| Main Level | Dining Room | 3.03 m | 4.03 m | 3.03 m x 4.03 m |
| Main Level | Kitchen | 2.18 m | 2.82 m | 2.18 m x 2.82 m |
| Main Level | Primary Bedroom | 3.76 m | 5.88 m | 3.76 m x 5.88 m |
| Main Level | Bedroom 2 | 2.97 m | 4.24 m | 2.97 m x 4.24 m |
| Main Level | Bathroom | 1.85 m | 2.32 m | 1.85 m x 2.32 m |
| Main Level | Bathroom | 0.93 m | 2.2 m | 0.93 m x 2.2 m |
| Main Level | Laundry Room | 1.55 m | 2.29 m | 1.55 m x 2.29 m |
https://www.realtor.ca/real-estate/30158075/301-103-north-street-n-perth-907-perth
Contact Us
Contact us for more information

This REALTOR.ca listing content is owned and licensed by REALTOR® members of The Canadian Real Estate Association
The trademarks REALTOR®, REALTORS®, and the REALTOR® logo are controlled by The Canadian Real Estate Association (CREA) and identify real estate professionals who are members of CREA. The trademarks MLS®, Multiple Listing Service® and the associated logos are owned by The Canadian Real Estate Association (CREA) and identify the quality of services provided by real estate professionals who are members of CREA. The trademark DDF® is owned by The Canadian Real Estate Association (CREA) and identifies CREA's Data Distribution Facility (DDF®)
August 14 2026 07:25:30
Rideau - St. Lawrence Real Estate Board
Coldwell Banker Settlement Realty