
301 - 1 Sherwood Street Kawartha Lakes, Ontario K0M 1A0

2 Bedroom
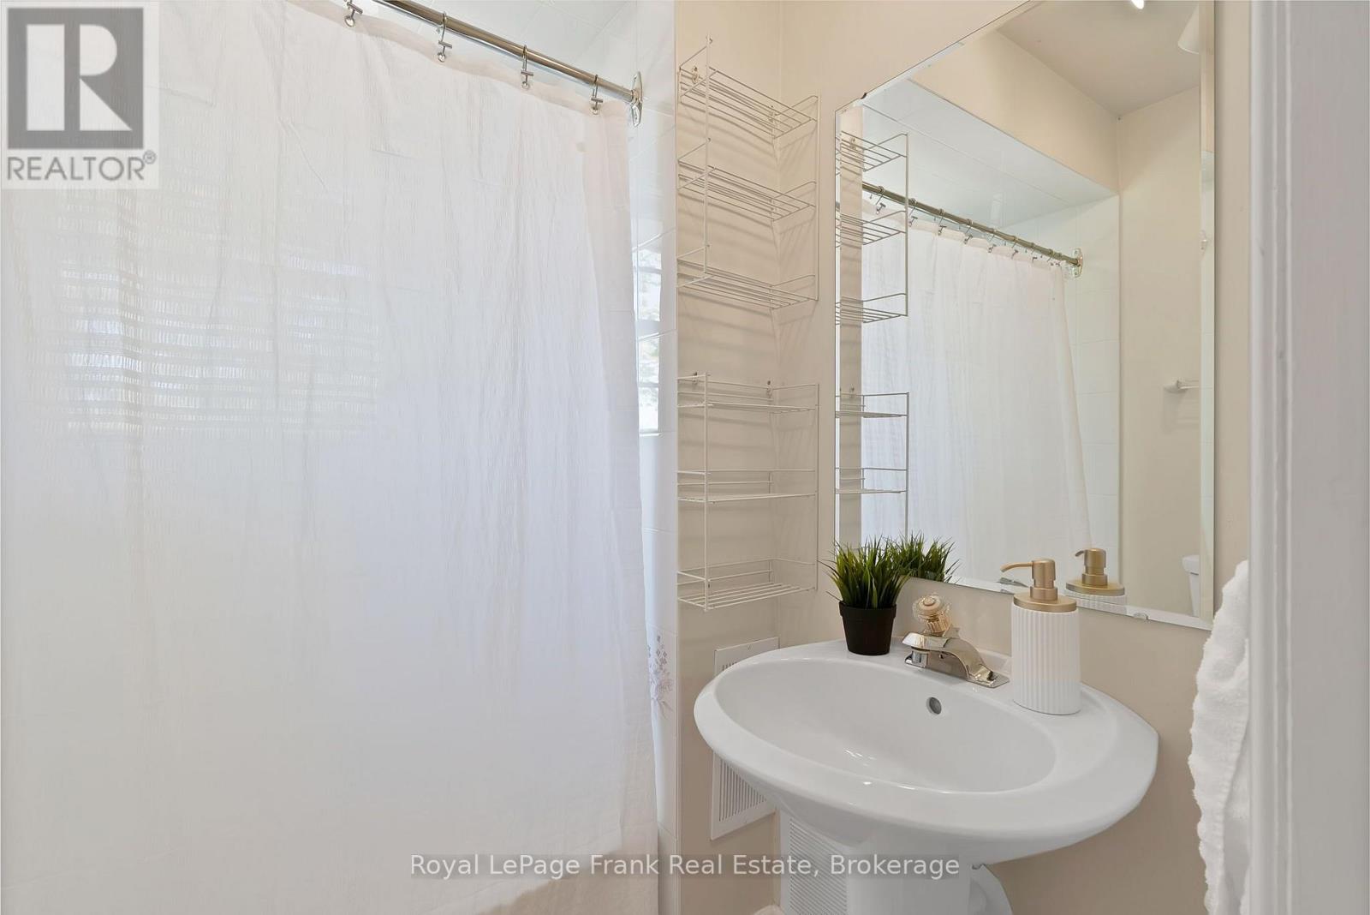
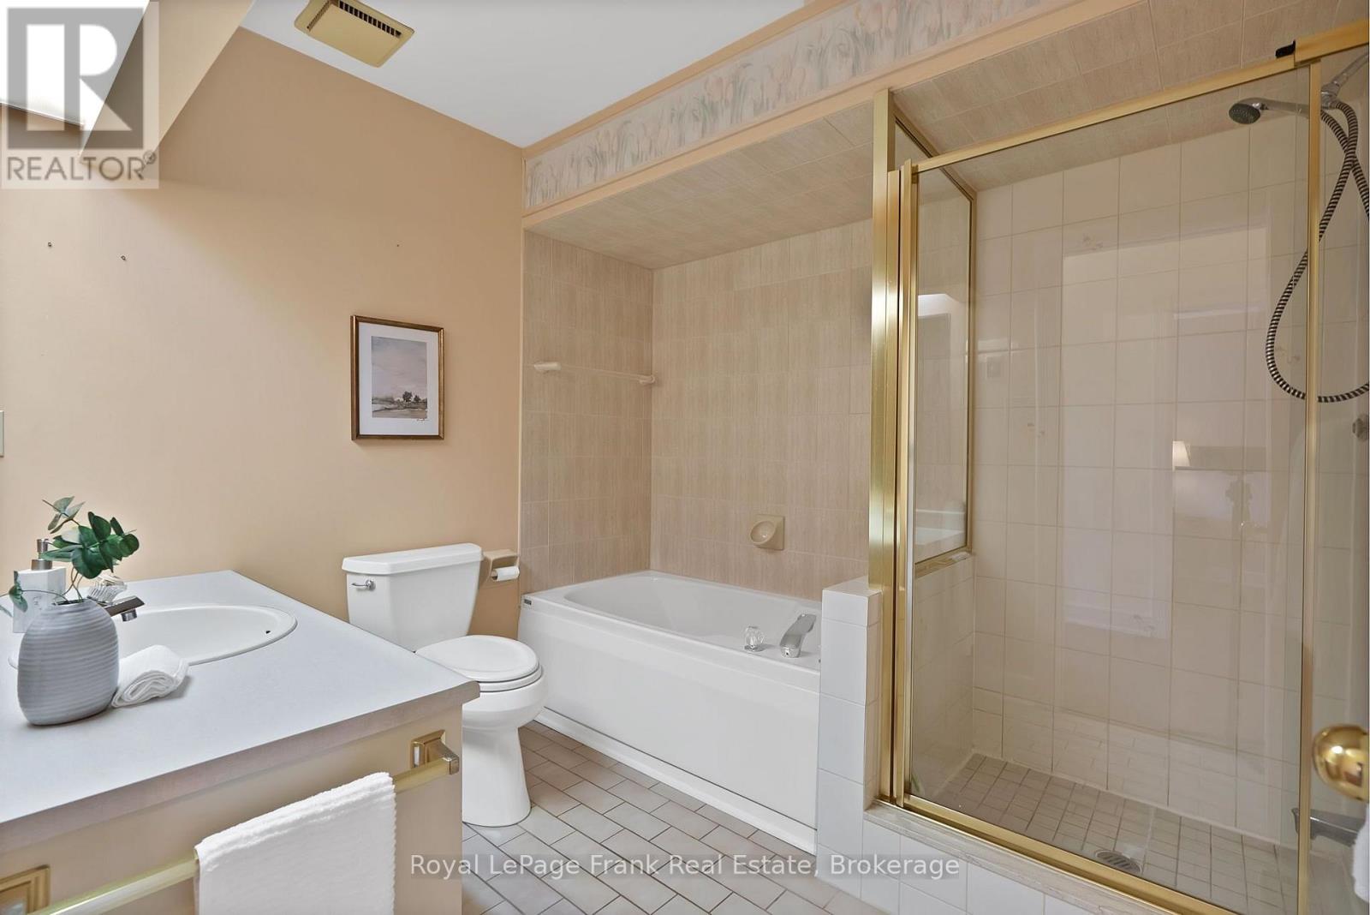
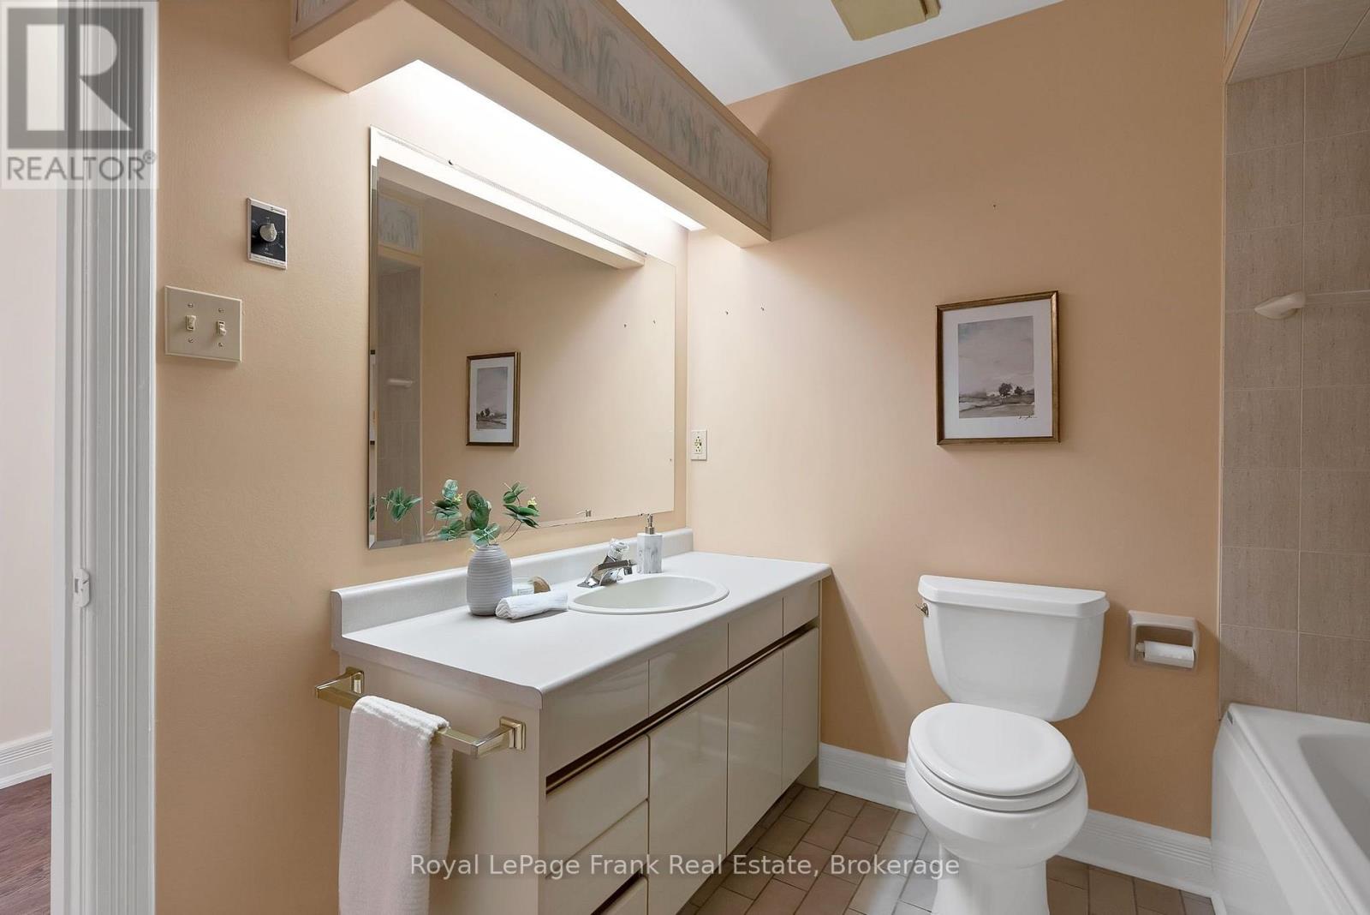
3 Bathroom
1,000 - 1,199 sqft
Fireplace
Heat Pump
Waterfront
$579,900Maintenance, Common Area Maintenance, Insurance, Parking
$500 Monthly
Maintenance, Common Area Maintenance, Insurance, Parking
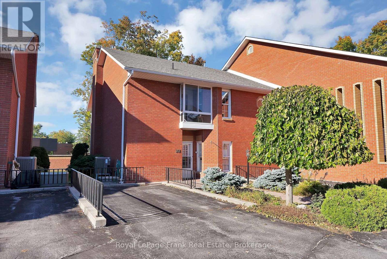
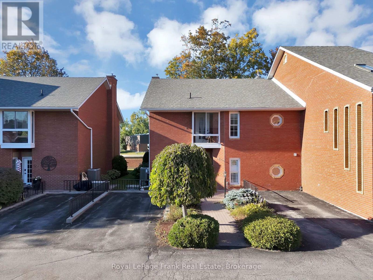
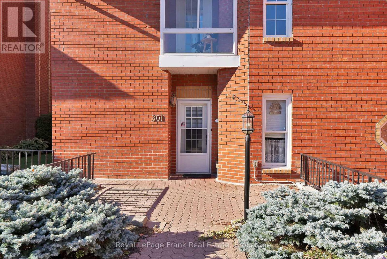
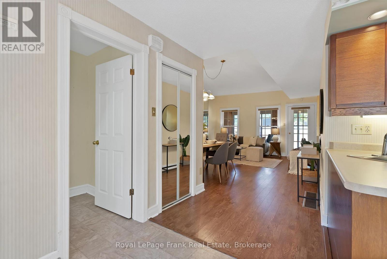
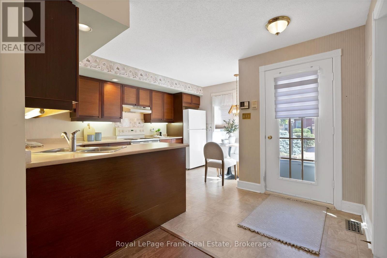
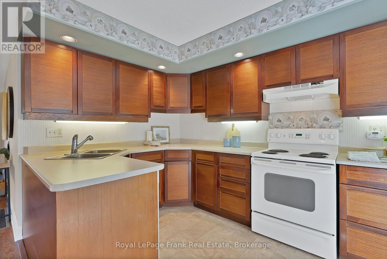
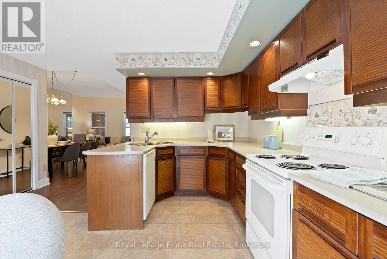
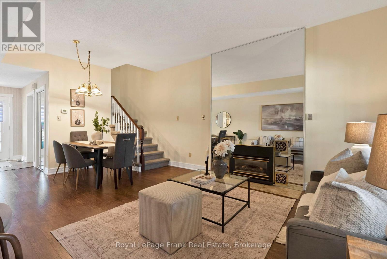
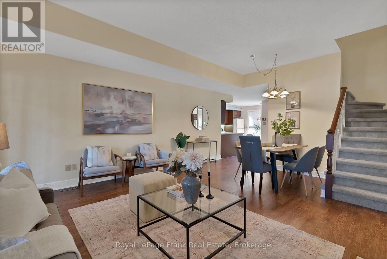
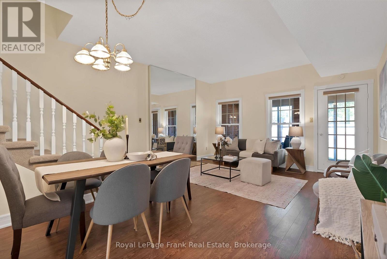
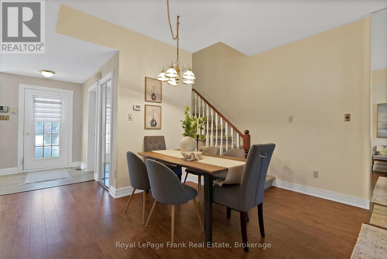
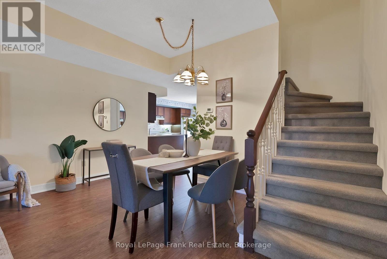
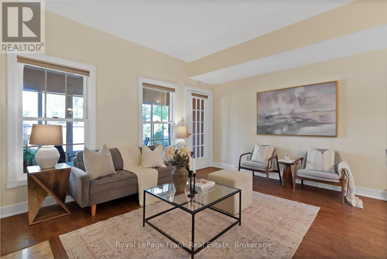
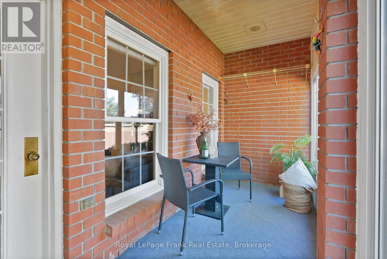
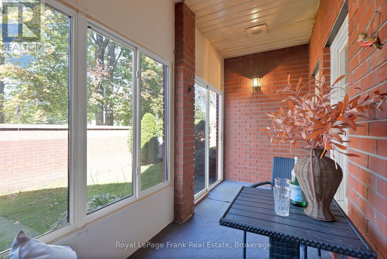
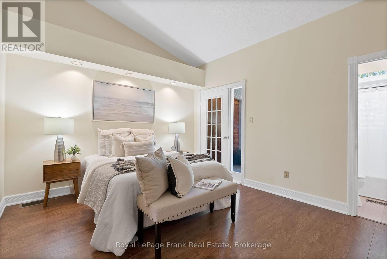
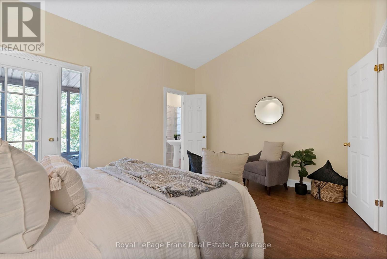
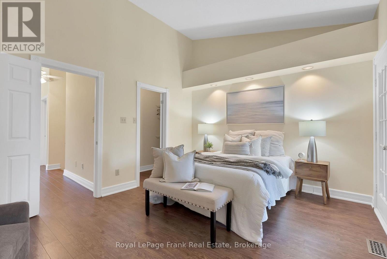
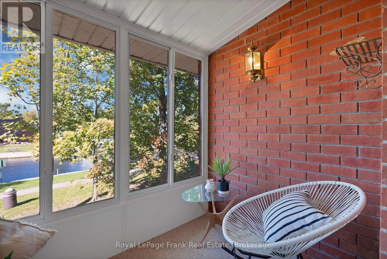
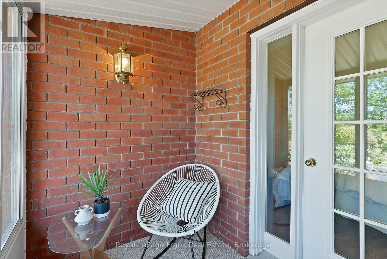
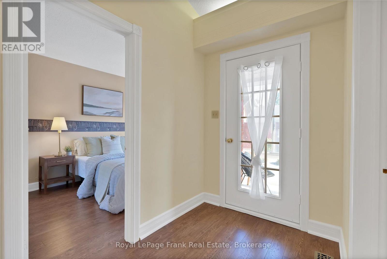
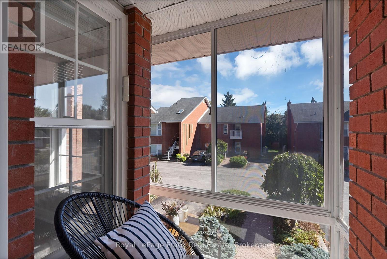
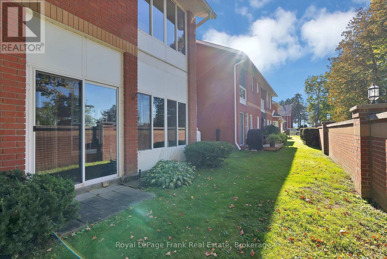
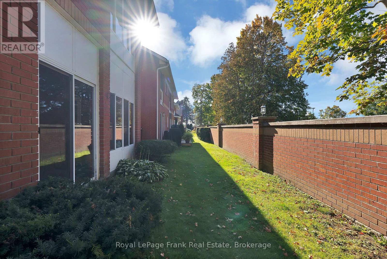
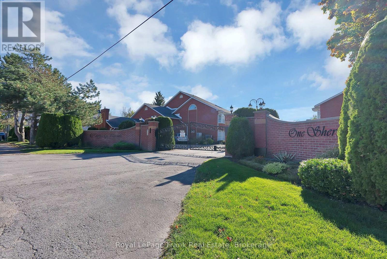
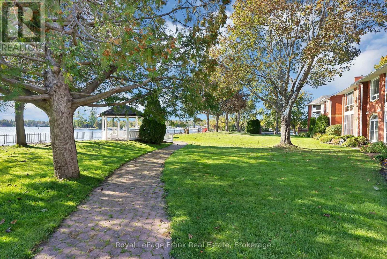
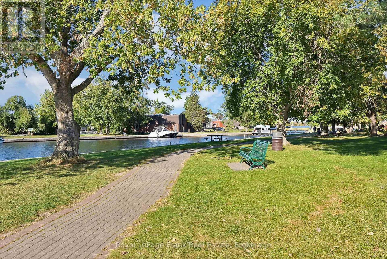
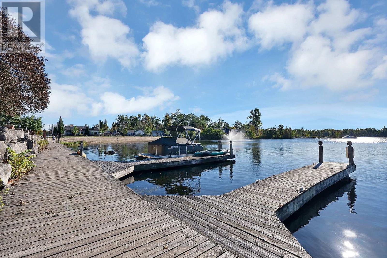
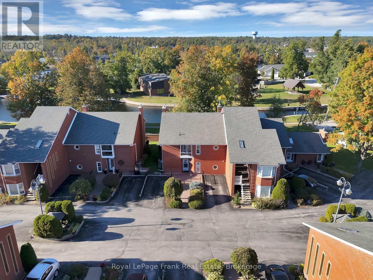
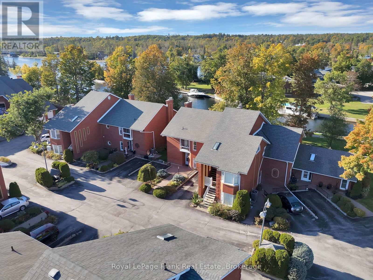
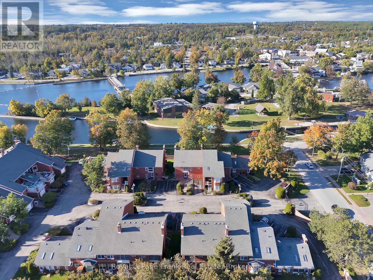
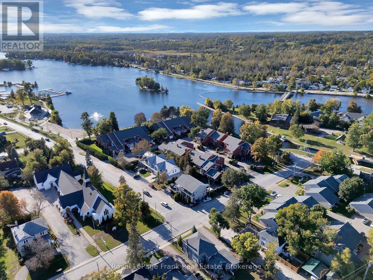
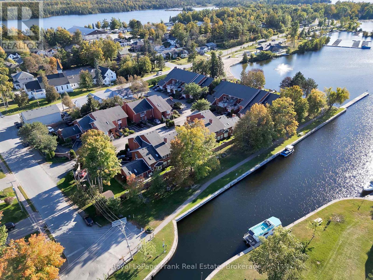
$500 MonthlyRarely offered in the sought-after Regency Pointe complex in the heart of downtown Bobcaygeon! This charming two-storey, two-bedroom, three-bathroom condo townhouse is situated within a gated waterfront community and includes two owned parking spaces-a rare find. Enjoy beautiful views overlooking the lake and lock 32, 2 fantastic three-season rooms and a charming Juliet balcony. Residents also enjoy access to private boat docking, kayak storage and a waterfront boardwalk leading to the beach. Just steps from shops, restaurants and everyday amenities, this home is an excellent option for those looking to downsize or settle into the perfect retirement home while enjoying a convenient, low-maintenance waterfront lifestyle. (id:15069)
Property Details
| MLS® Number | X13829478 |
| Property Type | Single Family |
| Community Name | Bobcaygeon |
| Amenities Near By | Beach, Marina, Park |
| Community Features | Pets Allowed With Restrictions |
| Easement | Unknown |
| Equipment Type | Propane Tank |
| Features | Balcony |
| Parking Space Total | 2 |
| Rental Equipment Type | Propane Tank |
| Structure | Porch, Dock |
| View Type | Lake View, View Of Water, Unobstructed Water View |
| Water Front Name | Sturgeon Lake |
| Water Front Type | Waterfront |
Building
| Bathroom Total | 3 |
| Bedrooms Above Ground | 2 |
| Bedrooms Total | 2 |
| Amenities | Fireplace(s) |
| Appliances | Water Heater, Dishwasher, Dryer, Stove, Washer, Window Coverings, Refrigerator |
| Basement Type | None |
| Exterior Finish | Brick |
| Fireplace Present | Yes |
| Fireplace Total | 1 |
| Flooring Type | Vinyl, Laminate, Carpeted |
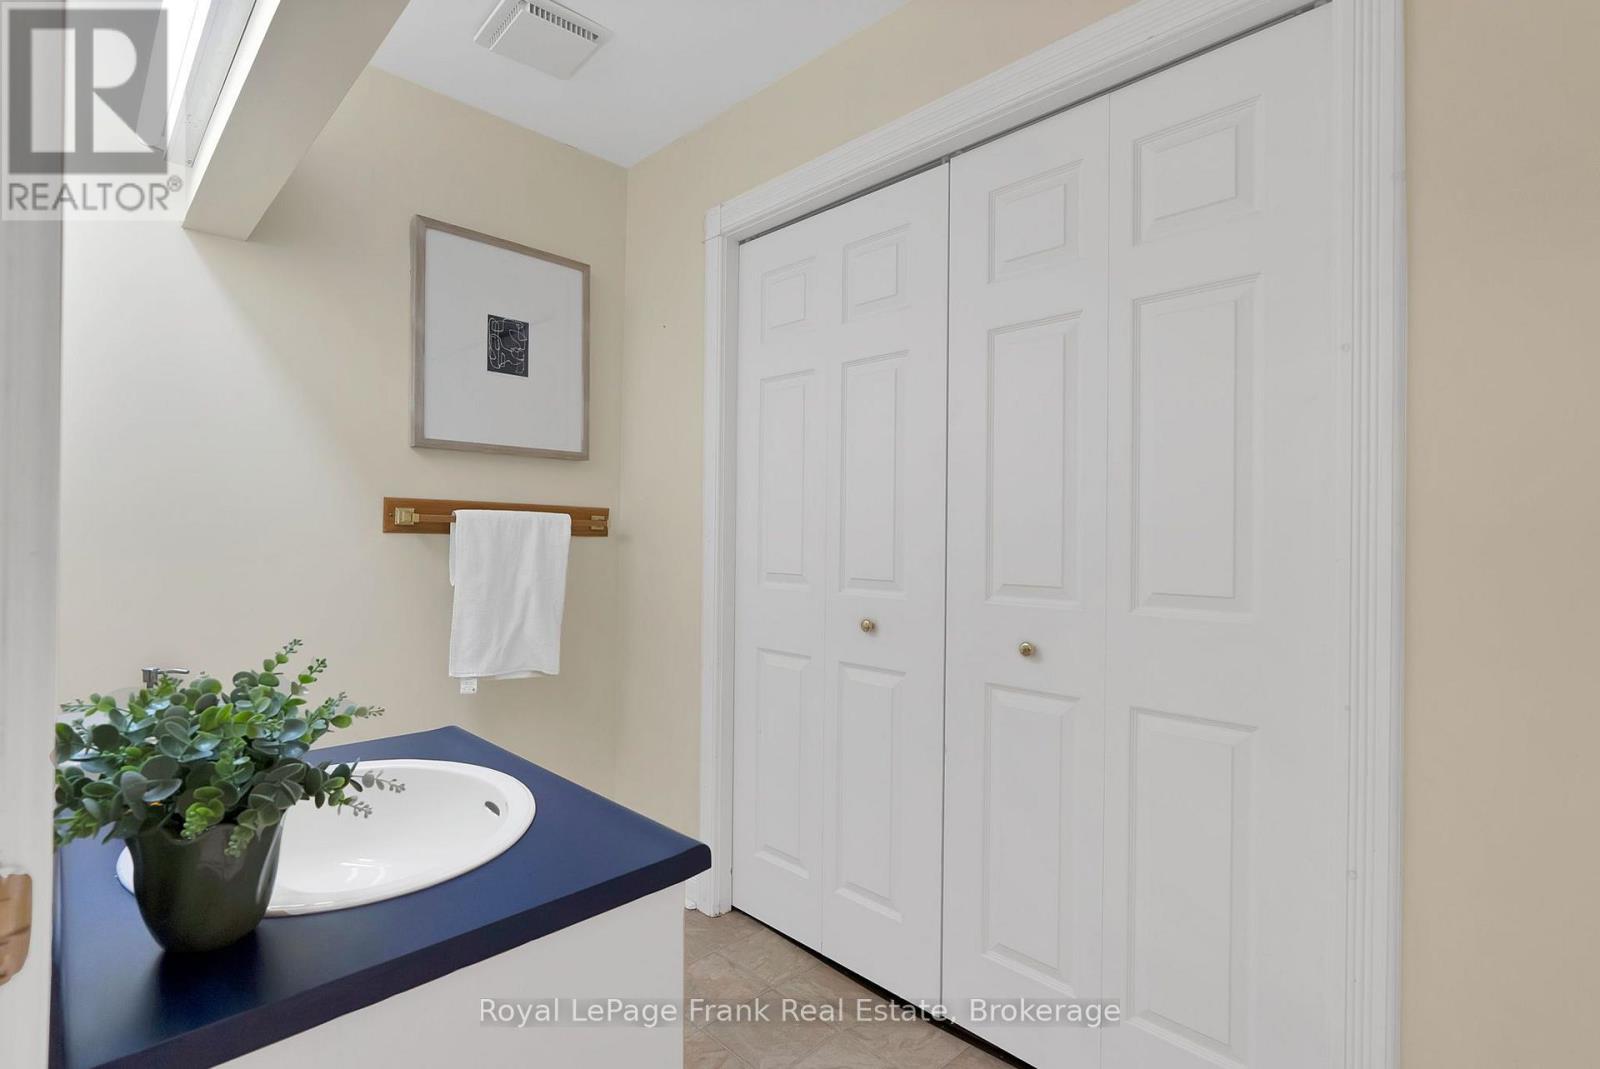
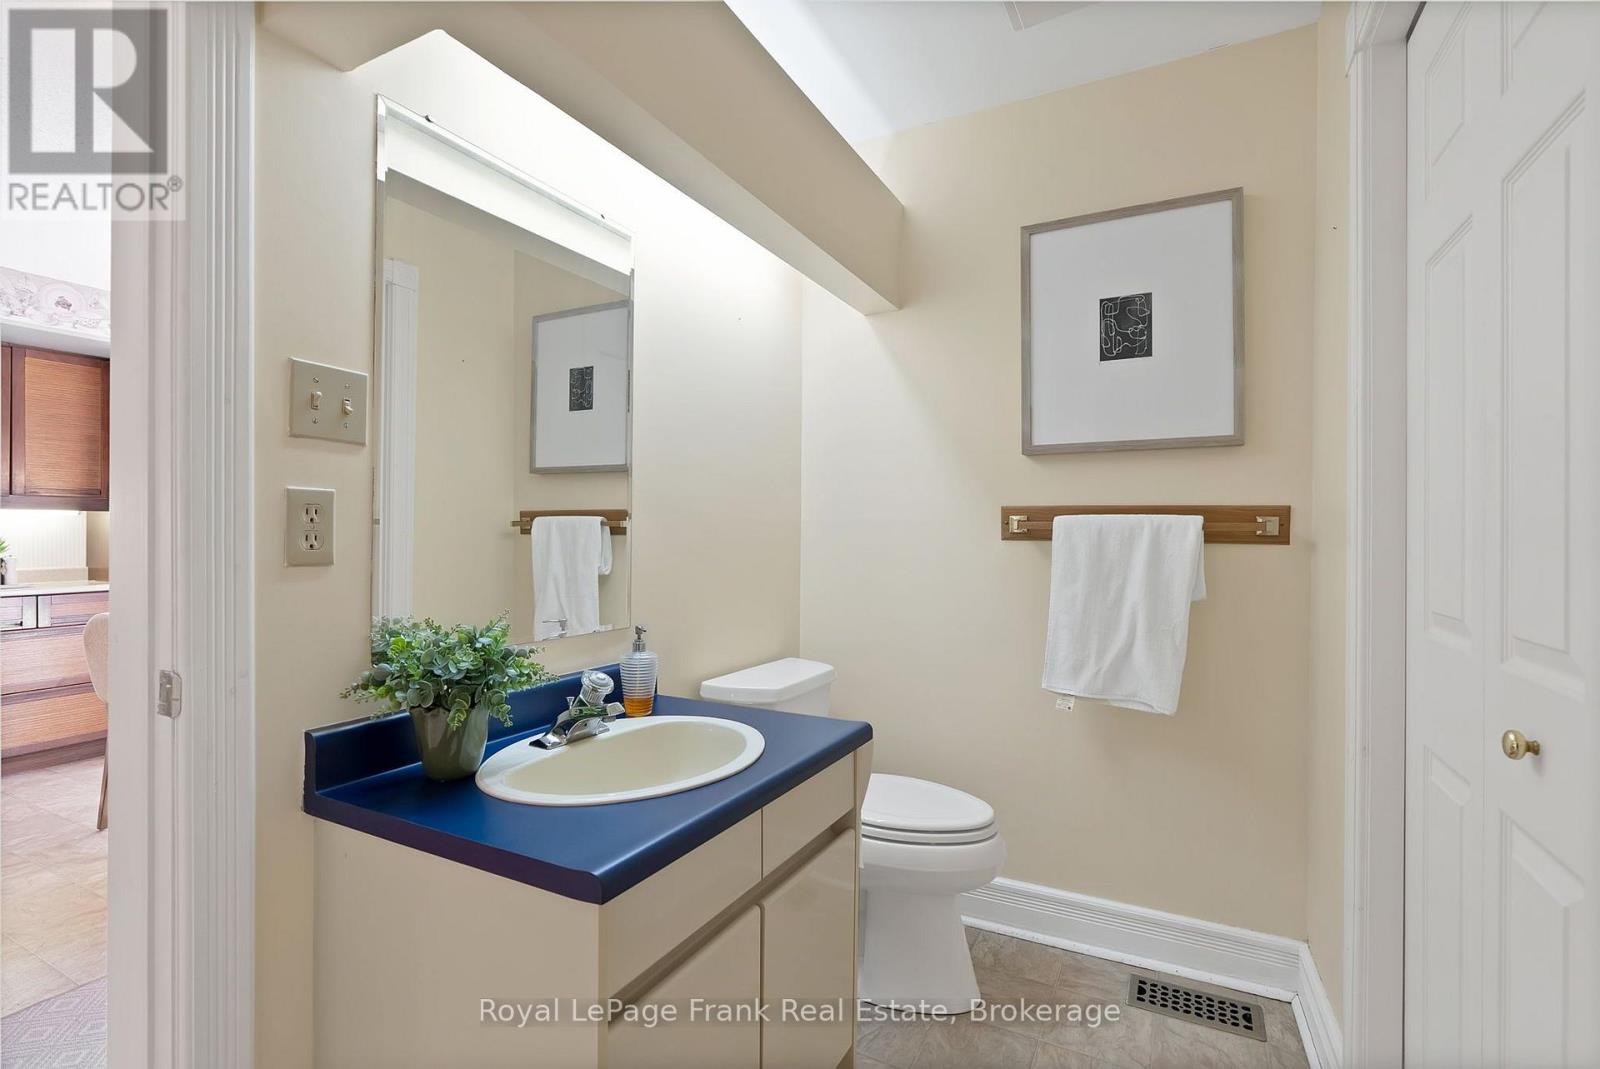
| Half Bath Total | 1 |
| Heating Fuel | Electric |
| Heating Type | Heat Pump |
| Stories Total | 2 |
| Size Interior | 1,000 - 1,199 Sqft |
| Type | Row / Townhouse |
Parking
| No Garage |
Land
| Access Type | Private Road, Public Road, Private Docking |
| Acreage | No |
| Fence Type | Fenced Yard |
| Land Amenities | Beach, Marina, Park |
Rooms
| Level | Type | Length | Width | Dimensions |
|---|---|---|---|---|
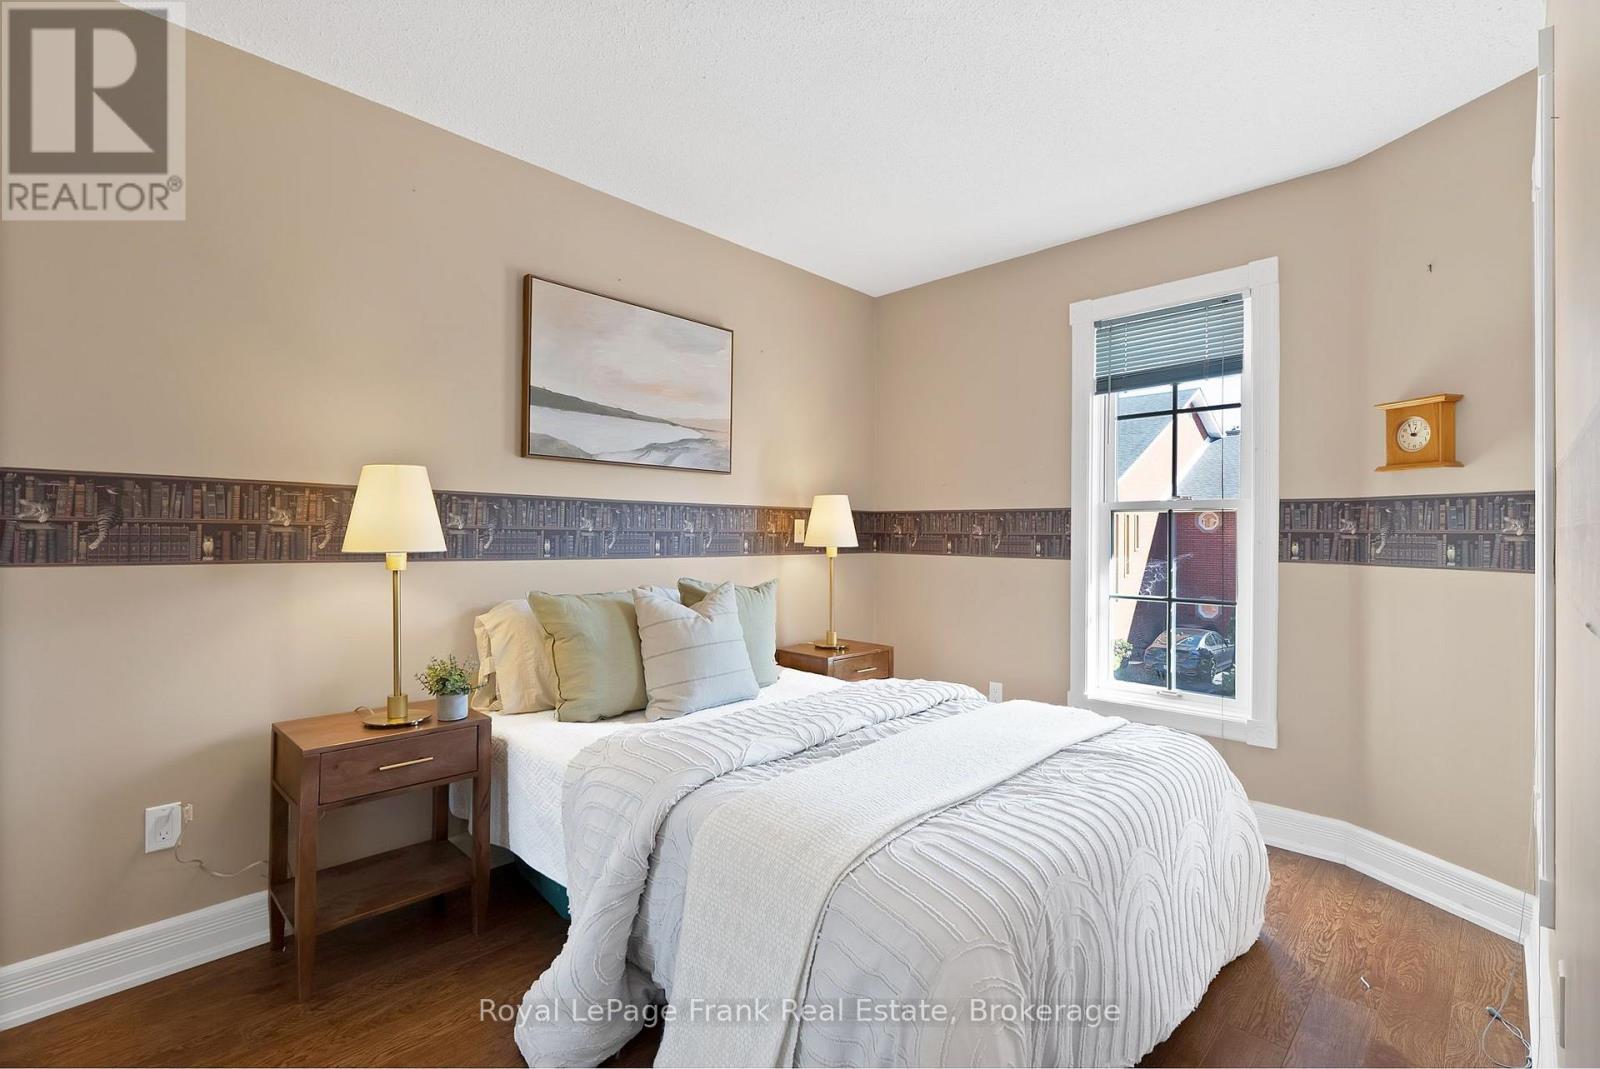
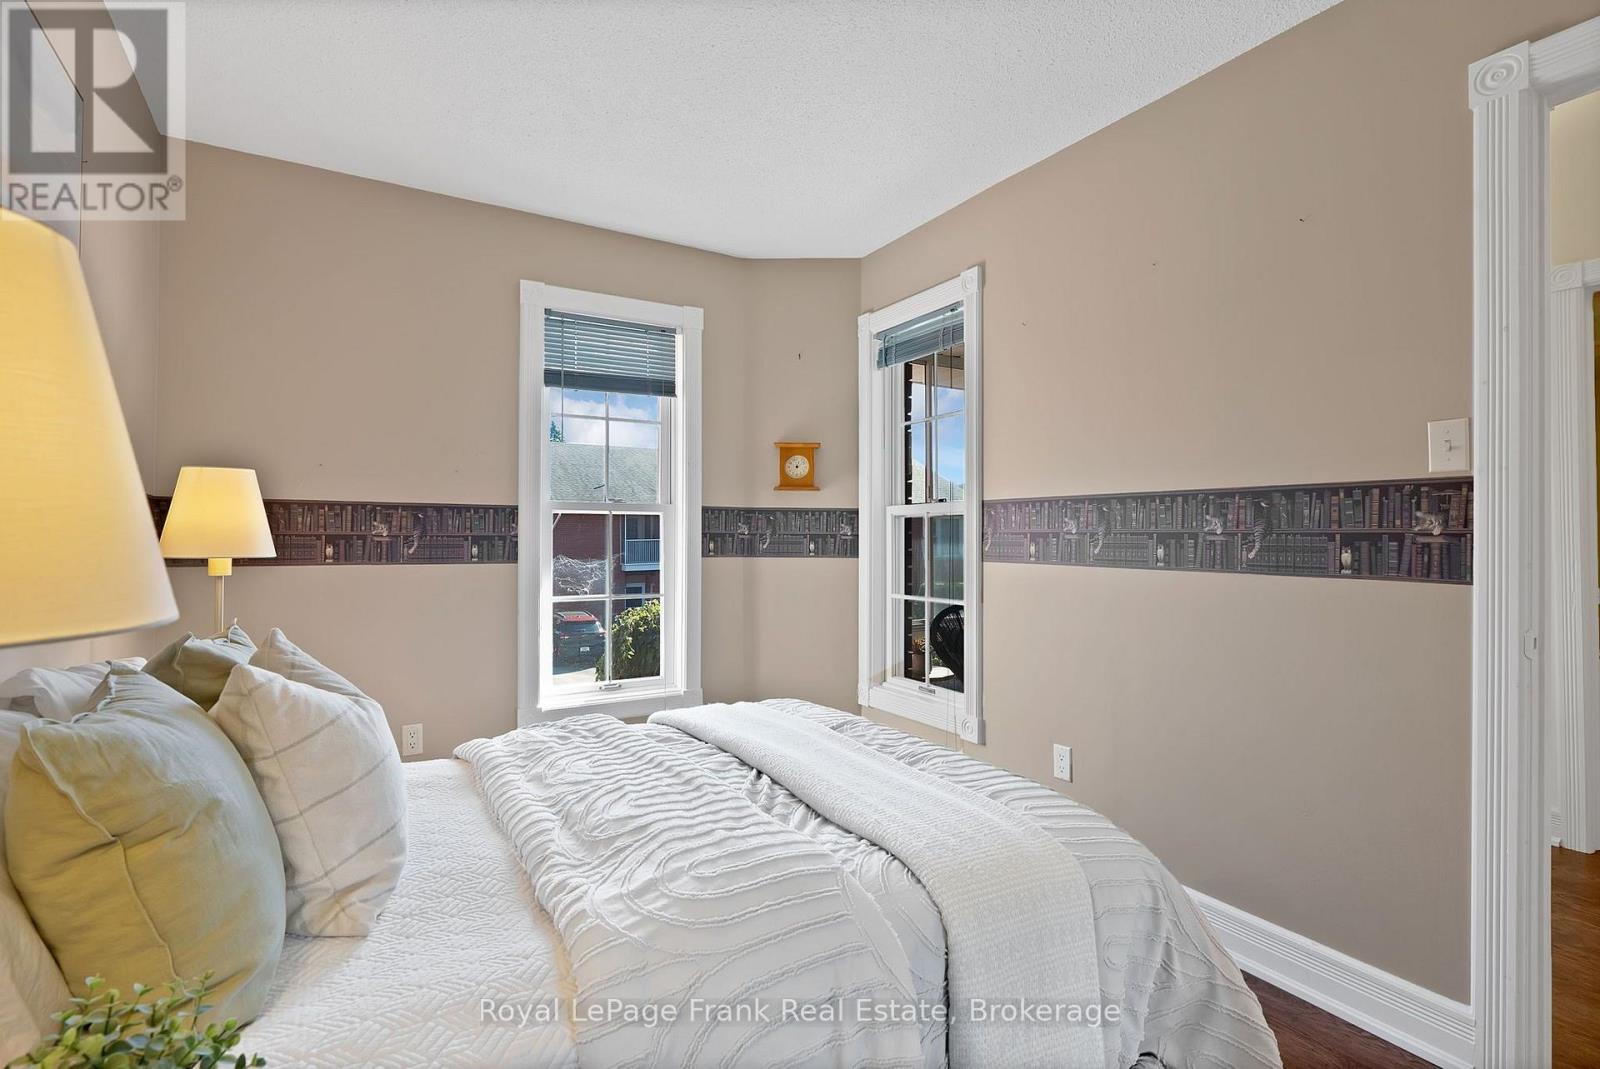
| Second Level | Primary Bedroom | 3.61 m | 4.37 m | 3.61 m x 4.37 m |
| Second Level | Bedroom 2 | 3.66 m | 2.64 m | 3.66 m x 2.64 m |
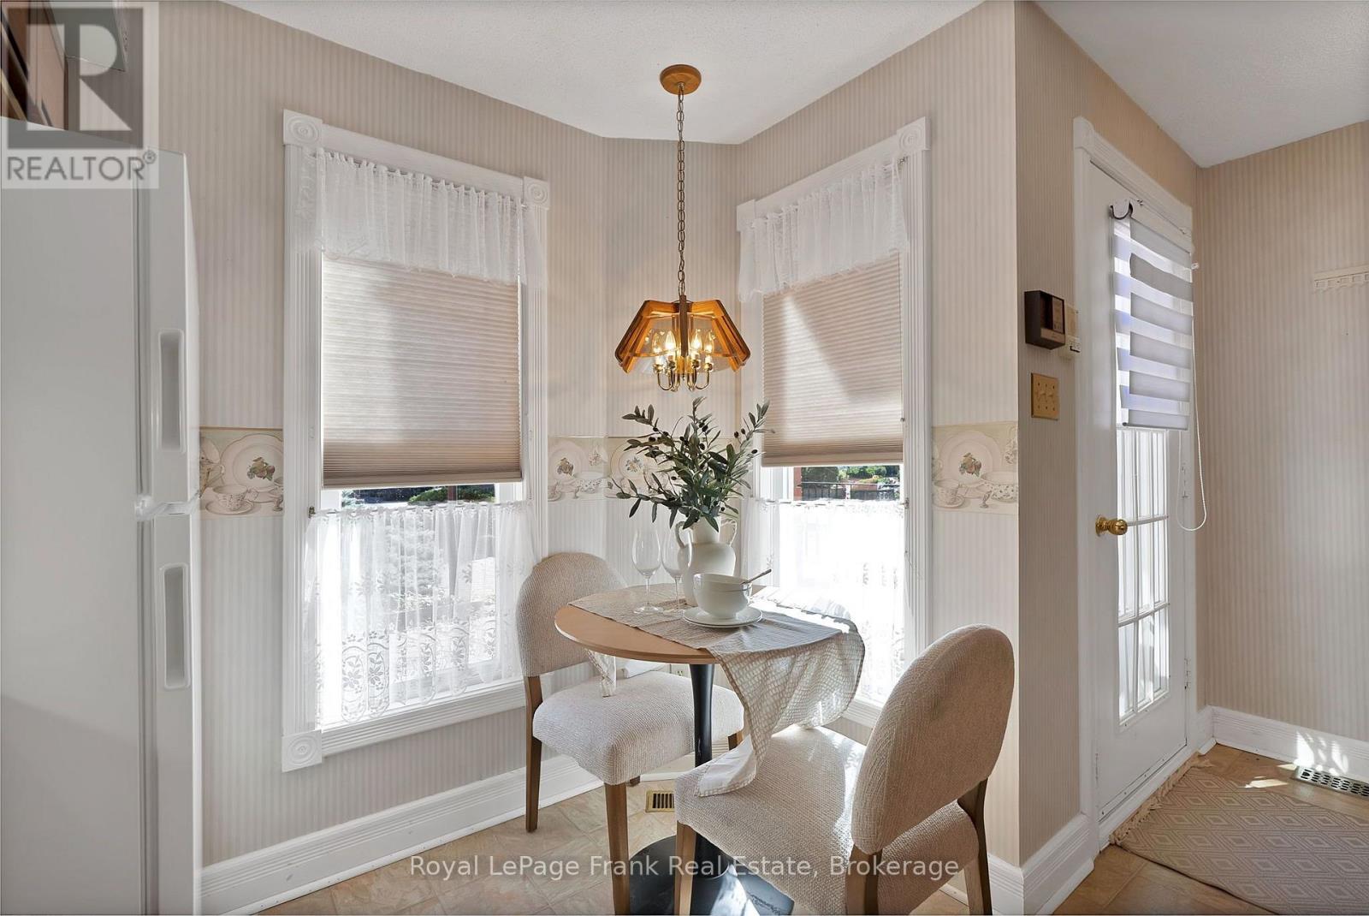
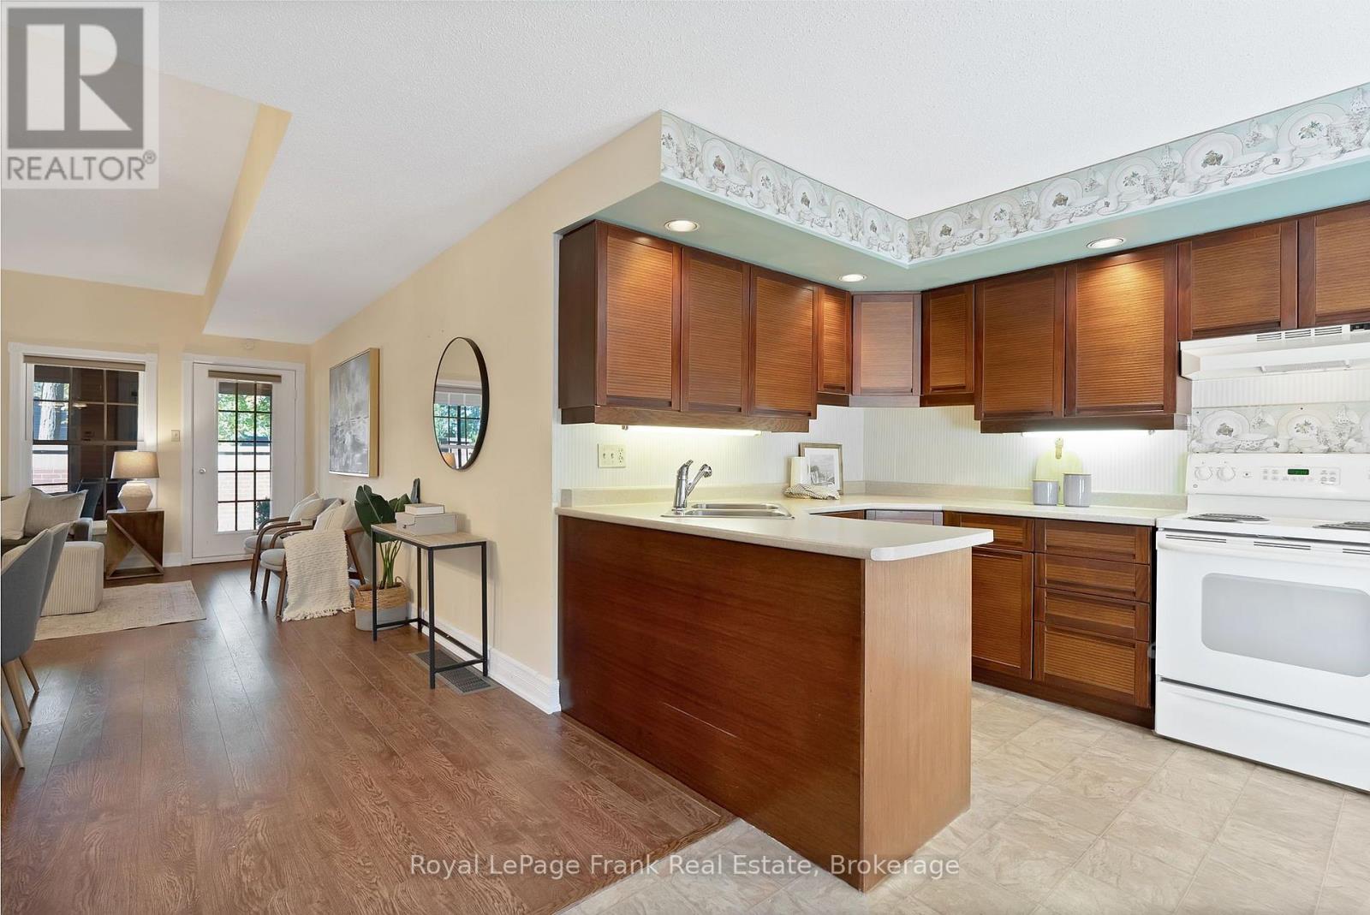
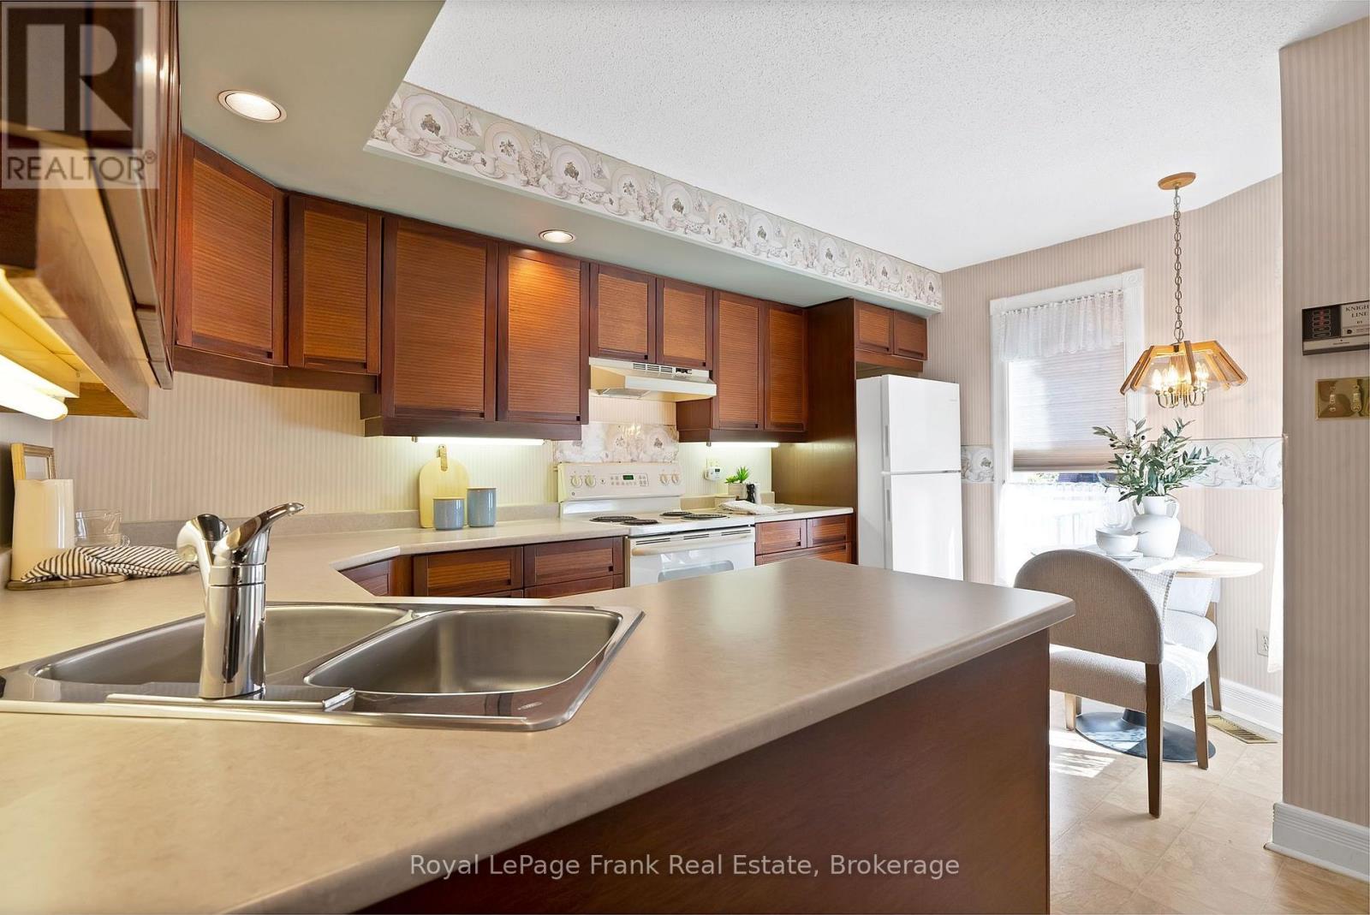
| Main Level | Kitchen | 4.1 m | 2.37 m | 4.1 m x 2.37 m |
| Main Level | Living Room | 5.81 m | 4.2 m | 5.81 m x 4.2 m |
| Main Level | Sunroom | 1.64 m | 4.2 m | 1.64 m x 4.2 m |
| Other | Sunroom | Measurements not available |
Contact Us
Contact us for more information

This REALTOR.ca listing content is owned and licensed by REALTOR® members of The Canadian Real Estate Association
The trademarks REALTOR®, REALTORS®, and the REALTOR® logo are controlled by The Canadian Real Estate Association (CREA) and identify real estate professionals who are members of CREA. The trademarks MLS®, Multiple Listing Service® and the associated logos are owned by The Canadian Real Estate Association (CREA) and identify the quality of services provided by real estate professionals who are members of CREA. The trademark DDF® is owned by The Canadian Real Estate Association (CREA) and identifies CREA's Data Distribution Facility (DDF®)
September 25 2026 06:19:58
Central Lakes Association of REALTORS®
Royal LePage Frank Real Estate