
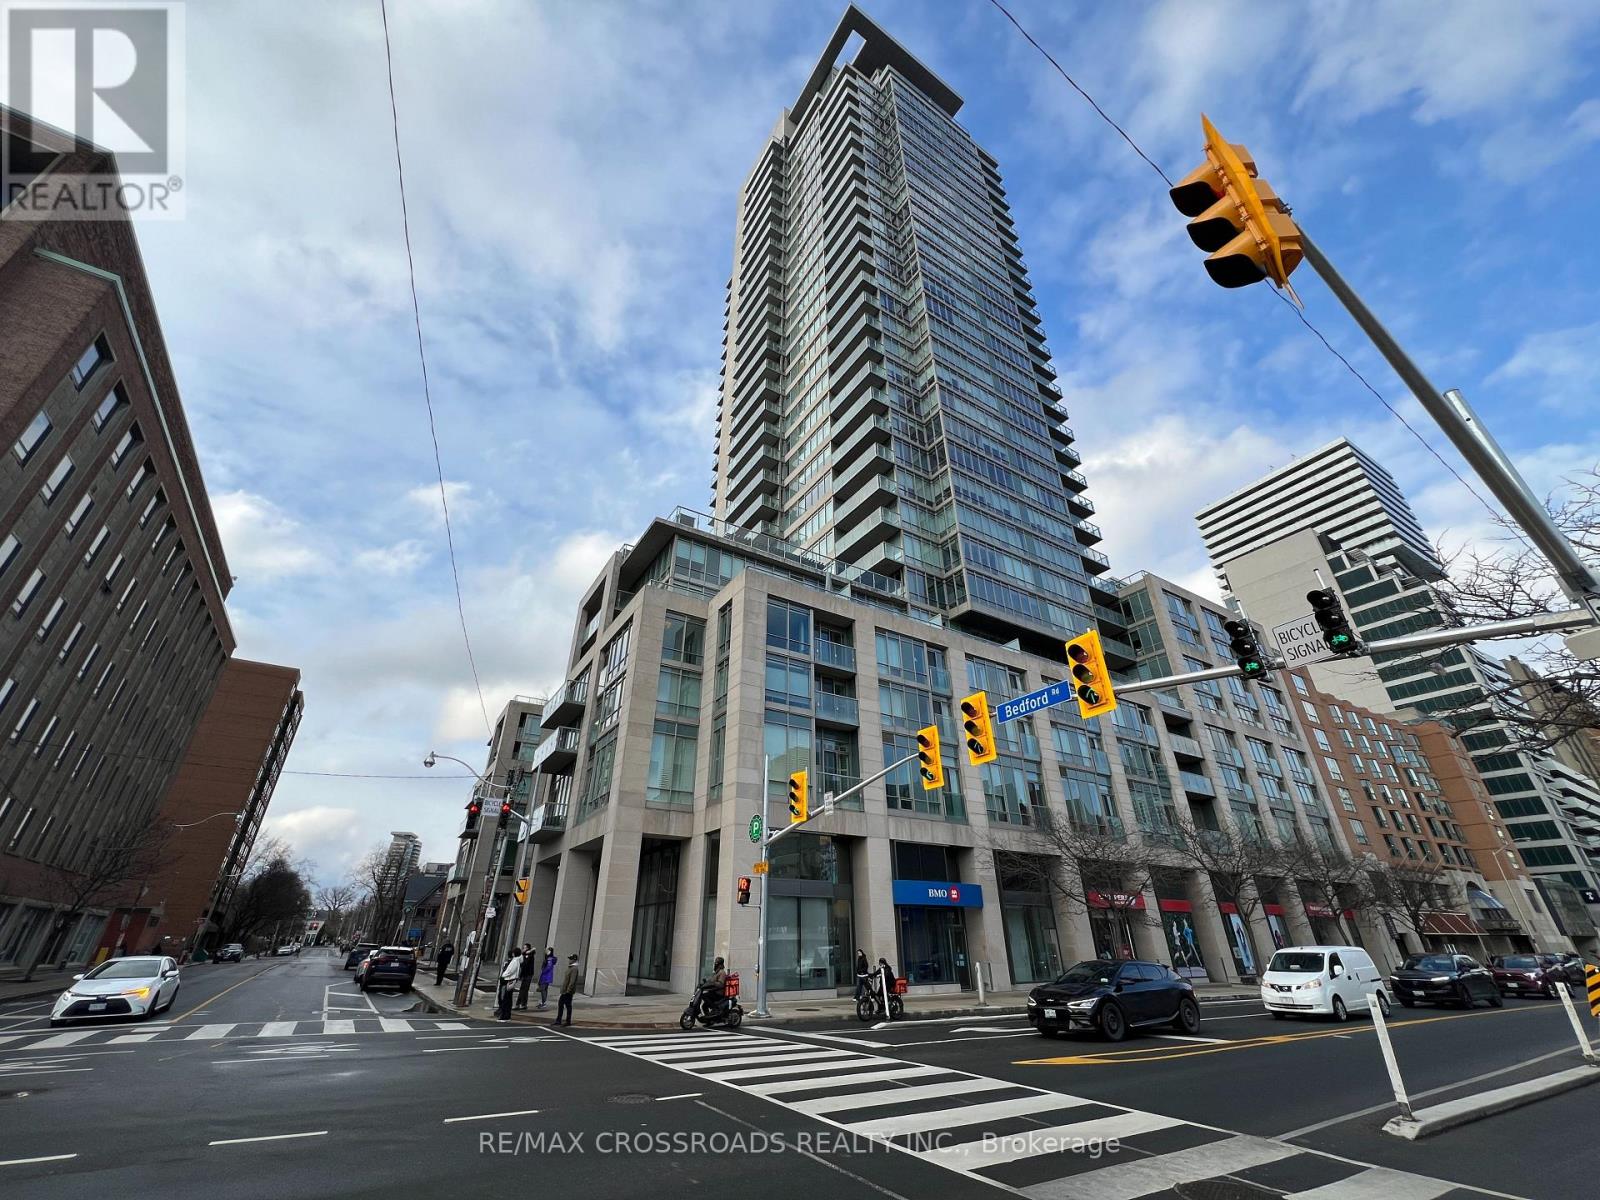
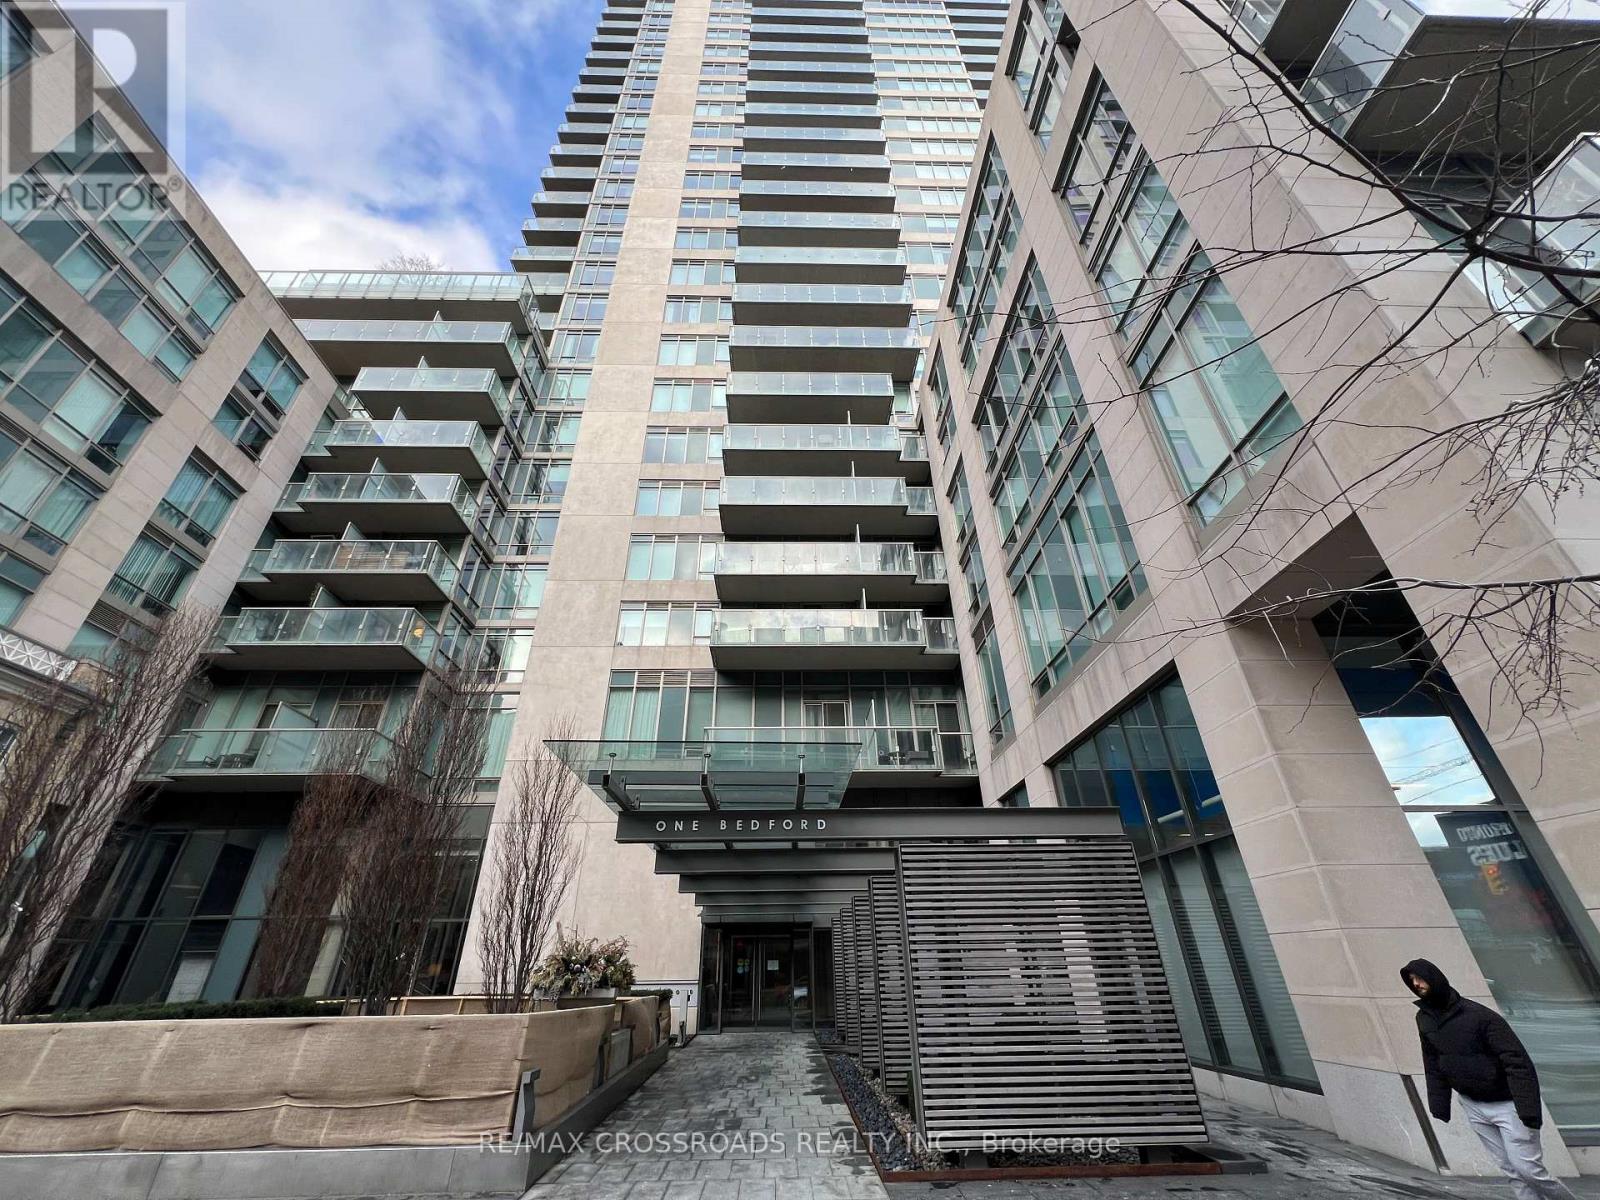
3003 - 1 Bedford Road Toronto, Ontario M5R 2B5

2 Bedroom
3 Bathroom
1,600 - 1,799 sqft
Central Air Conditioning
Forced Air
$3,199,999Maintenance, Insurance, Parking, Common Area Maintenance
$1,800 Monthly
Maintenance, Insurance, Parking, Common Area Maintenance
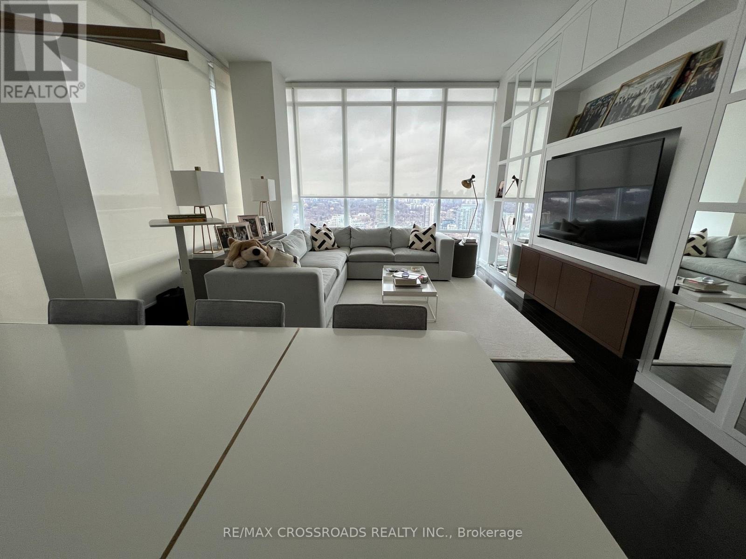
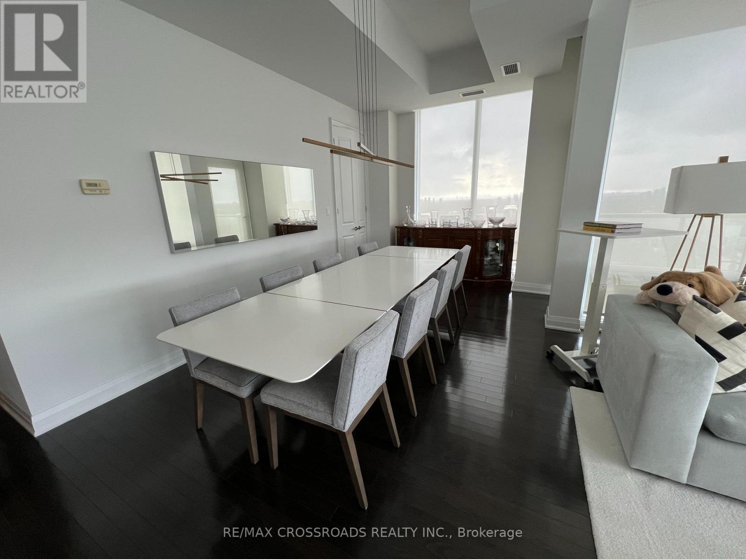
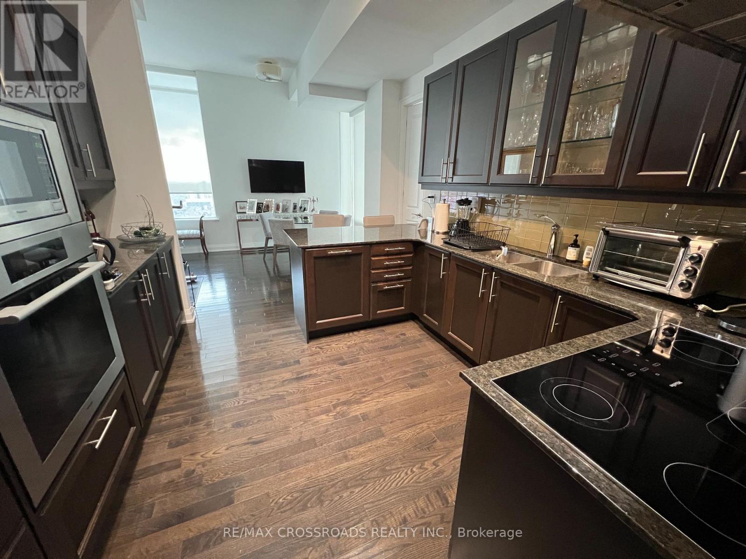
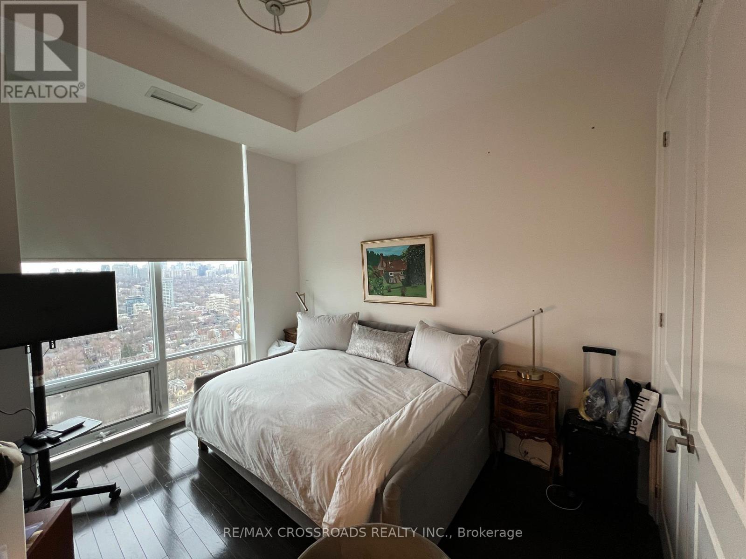
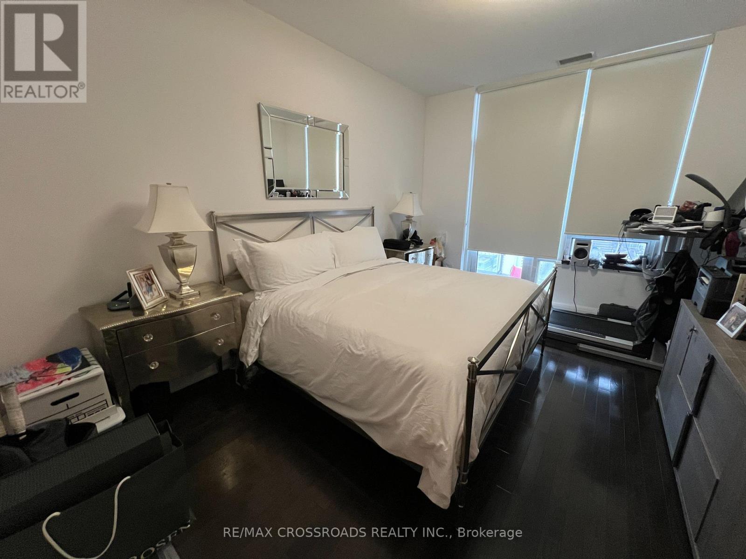
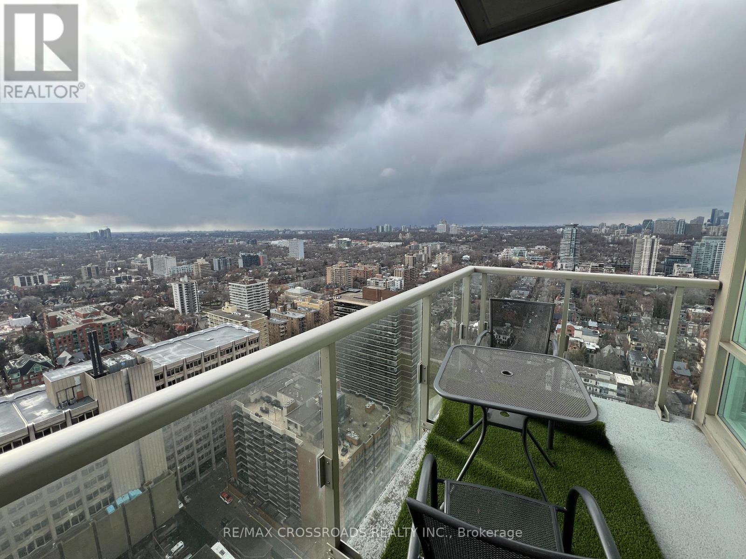
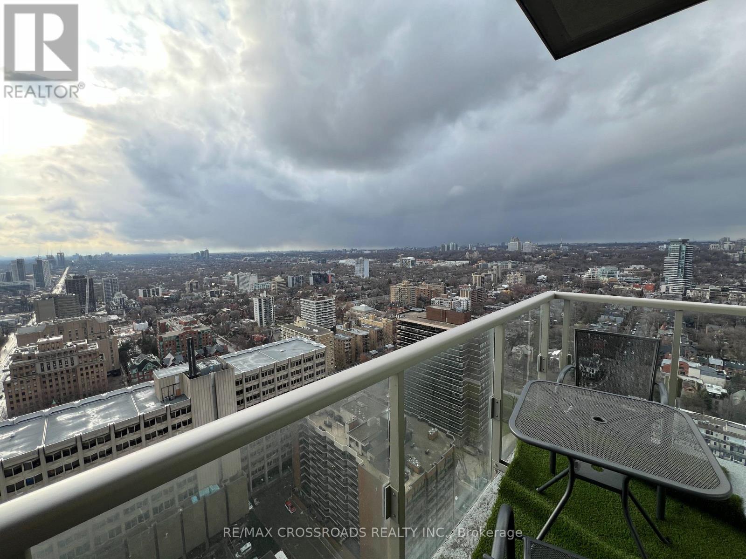
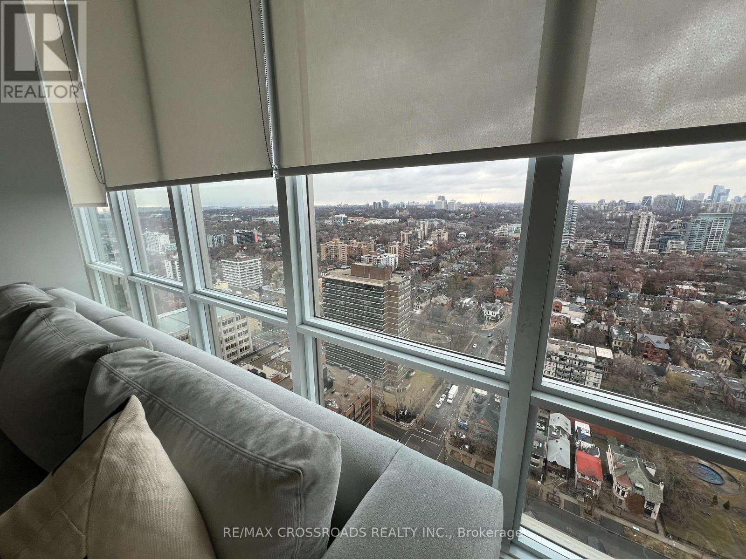
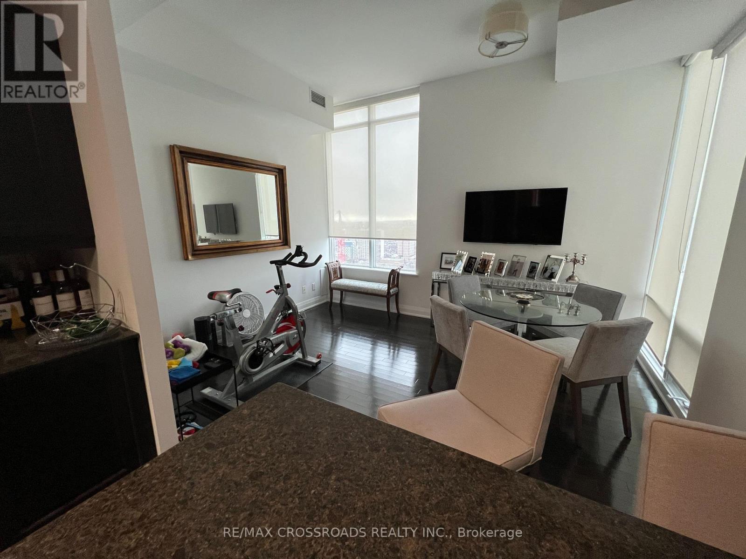
$1,800 MonthlyRarely offered unit in one of the most exclusive residences in Toronto. This bright and spacious corner unit sits on a high floor with North West views of the city. This immaculate unit has hardwood flooring throughout, a luxury kitchen with built in appliances, soaring high and smooth ceilings throughout. The primary bedroom has his/hers closets, a large ensuite, and a walkout to 1 of 2 balconies. Enjoy being right in the middle of the Annex/Yorkville, two of the most exclusive communities along with TTC subway, the Mink Mile, U of T, parks, community centres, schools, and much more. The building has a grand lobby with 24 hour security concierge, amenities such as fitness centre, party room, visitor parking. (id:15069)
Property Details
| MLS® Number | C13604954 |
| Property Type | Single Family |
| Community Name | Annex |
| Community Features | Pets Allowed With Restrictions |
| Features | Balcony |
| Parking Space Total | 1 |
Building
| Bathroom Total | 3 |
| Bedrooms Above Ground | 2 |
| Bedrooms Total | 2 |
| Amenities | Storage - Locker |
| Basement Type | None |
| Cooling Type | Central Air Conditioning |
| Flooring Type | Hardwood, Ceramic |
| Half Bath Total | 1 |
| Heating Fuel | Natural Gas |
| Heating Type | Forced Air |
| Size Interior | 1,600 - 1,799 Sqft |
| Type | Apartment |
Parking
| Underground | |
| Garage |
Land
| Acreage | No |
Rooms
| Level | Type | Length | Width | Dimensions |
|---|---|---|---|---|
| Flat | Living Room | 4.62 m | 3.56 m | 4.62 m x 3.56 m |
| Flat | Dining Room | 3.02 m | 6.2 m | 3.02 m x 6.2 m |
| Flat | Family Room | 4.27 m | 3.78 m | 4.27 m x 3.78 m |
| Flat | Kitchen | 3.02 m | 11.1 m | 3.02 m x 11.1 m |
| Flat | Primary Bedroom | 3.48 m | 4.67 m | 3.48 m x 4.67 m |
| Flat | Bedroom 2 | 3.66 m | 3.2 m | 3.66 m x 3.2 m |
| Flat | Laundry Room | Measurements not available |
https://www.realtor.ca/real-estate/30078639/3003-1-bedford-road-toronto-annex-annex
Contact Us
Contact us for more information

This REALTOR.ca listing content is owned and licensed by REALTOR® members of The Canadian Real Estate Association
The trademarks REALTOR®, REALTORS®, and the REALTOR® logo are controlled by The Canadian Real Estate Association (CREA) and identify real estate professionals who are members of CREA. The trademarks MLS®, Multiple Listing Service® and the associated logos are owned by The Canadian Real Estate Association (CREA) and identify the quality of services provided by real estate professionals who are members of CREA. The trademark DDF® is owned by The Canadian Real Estate Association (CREA) and identifies CREA's Data Distribution Facility (DDF®)
July 25 2026 12:54:47
Toronto Regional Real Estate Board
RE/MAX Crossroads Realty Inc.