
3000 Bruce 1 Road Brockton, Ontario N0G 2T0

3 Bedroom
1 Bathroom
700 - 1,100 sqft
Bungalow
Central Air Conditioning
Forced Air, Heat Pump
Landscaped
$399,900
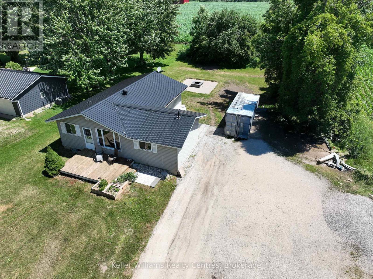
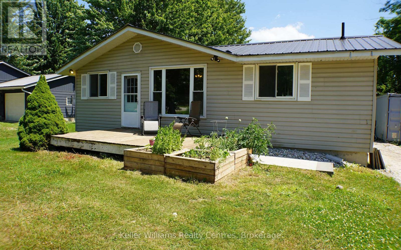
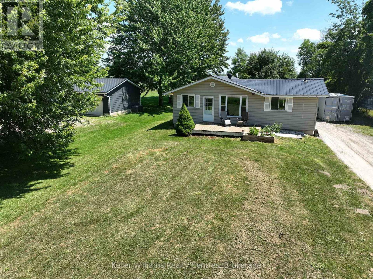
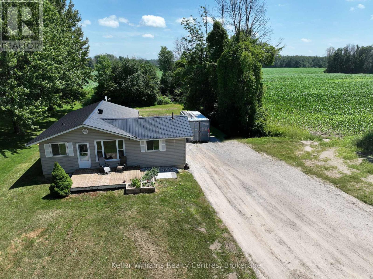
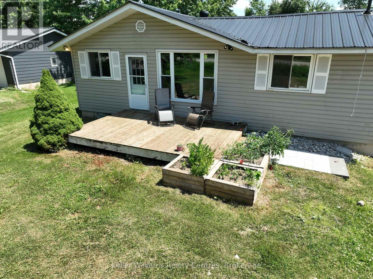
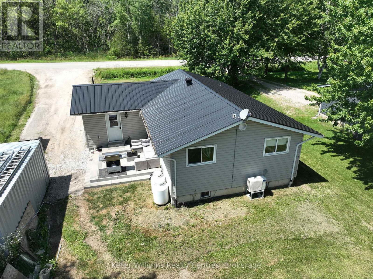
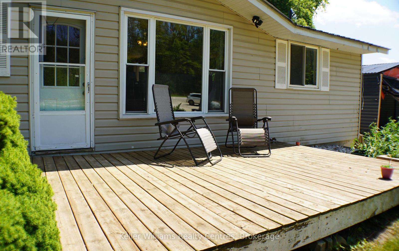
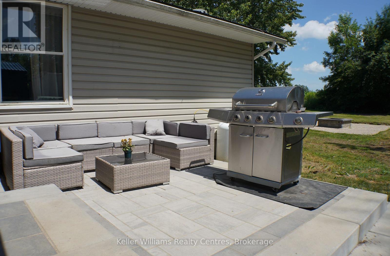
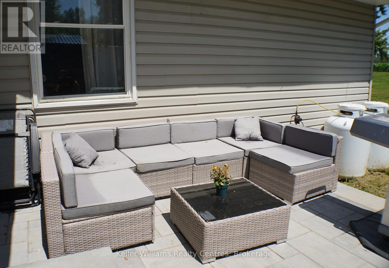
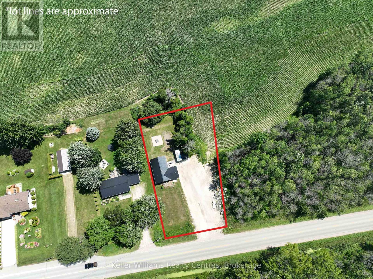
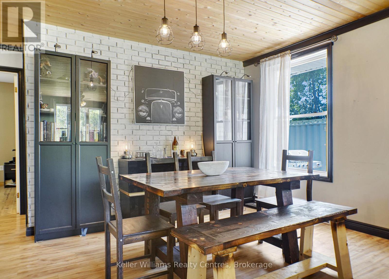
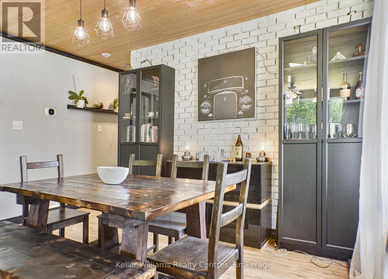
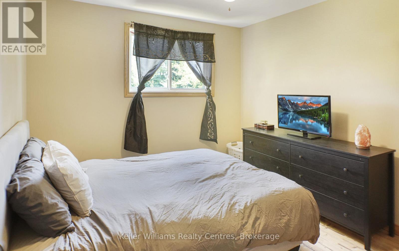
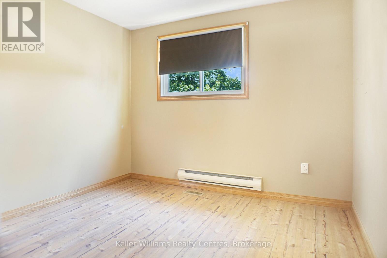
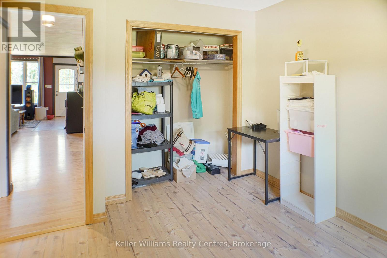
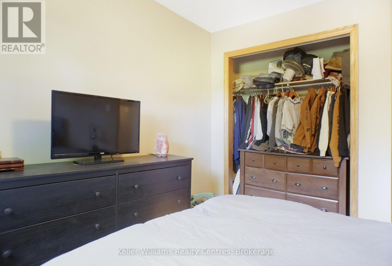
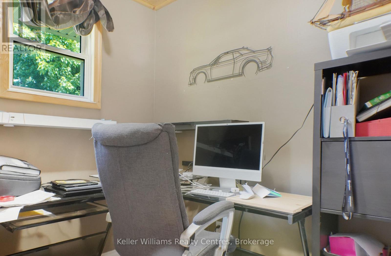
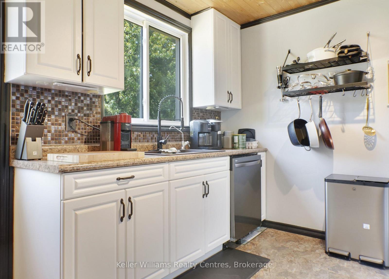
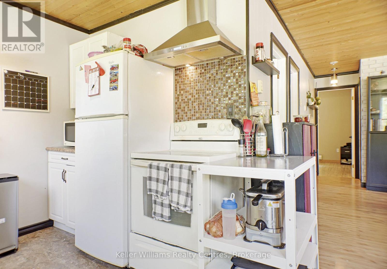
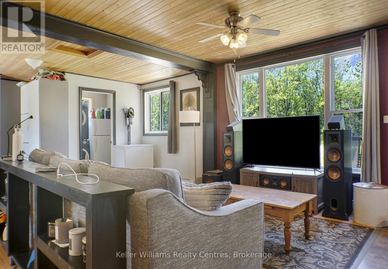
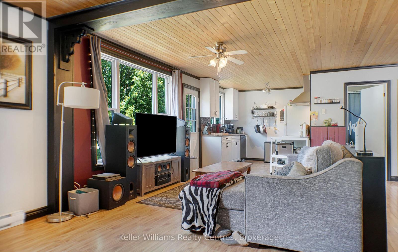
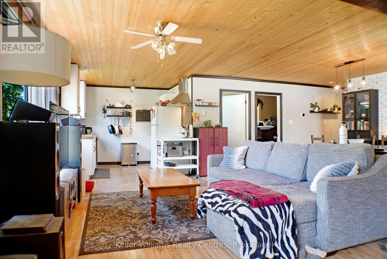
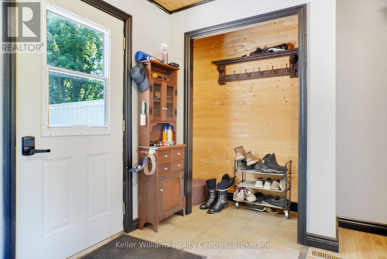
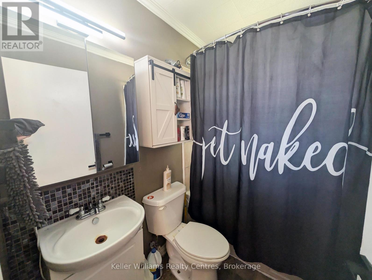
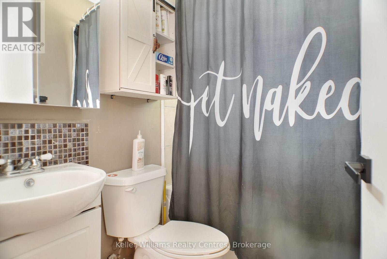
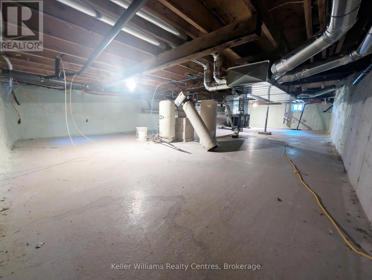
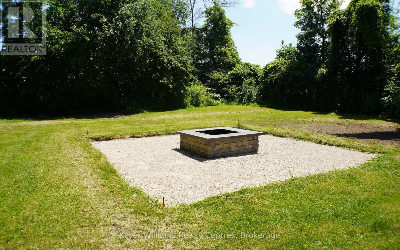
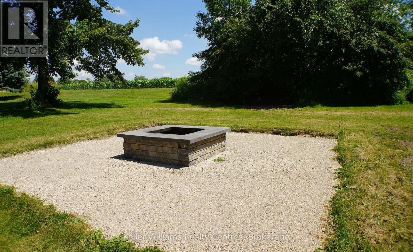
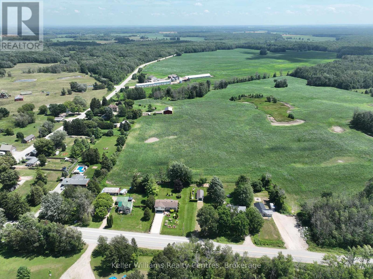
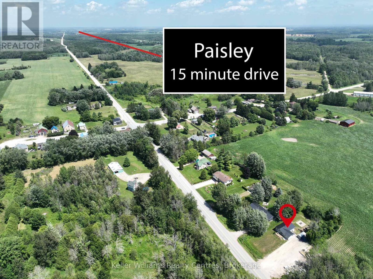
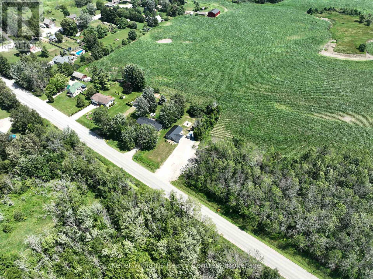
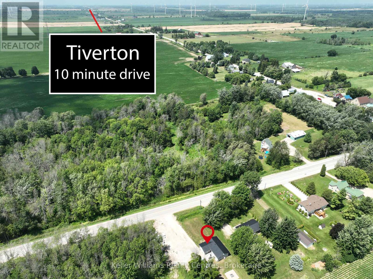
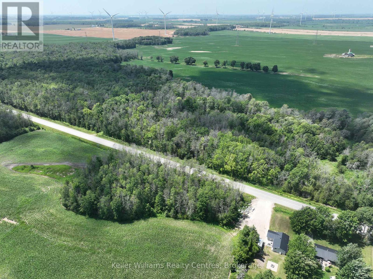
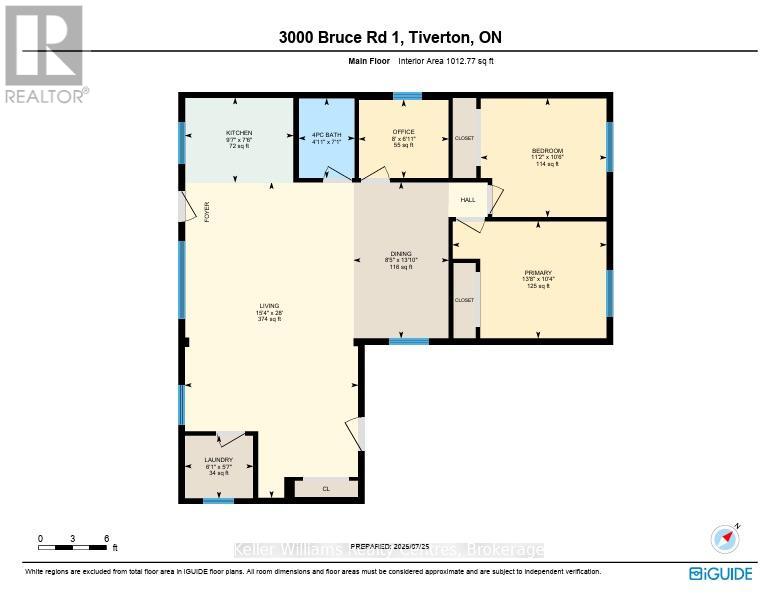
Small town. Big life. Welcome to Glammis. This updated bungalow sits on a 0.4 acre lot with open farmland views, the kind of place where you actually exhale when you pull into the driveway. First time buyer or downsizing from the city, even a rental investor, this one makes sense. Inside: bright living room, updated kitchen with modern appliances, dining area, three bedrooms, and a well appointed bathroom. The entryway adds extra storage. Brand new heat pump and hot water tank installed in 2025, you're moving into efficiency, not a to do list. Outside: front porch, back patio, fire pit area, BBQ ready backyard. BONUS: a large insulated crawl space with two sump pumps for storage. It's set up for real people with real lives. Location wise, you're 17 minutes to Bruce Power, 21 minutes to Kincardine, and 28 minutes to Port Elgin and the shores of Lake Huron. Rural tranquility, real world access that's the Glammis sweet spot. Affordable, updated, and move in ready rural properties near Bruce Power and Lake Huron don't come up like this often. Book your private tour and come see what small town Ontario living actually feels like. (id:15069)
Property Details
| MLS® Number | X13144980 |
| Property Type | Single Family |
| Community Name | Brockton |
| Amenities Near By | Beach, Golf Nearby, Place Of Worship, Schools |
| Community Features | School Bus |
| Equipment Type | Water Heater, Heat Pump, Propane Tank |
| Features | Flat Site, Carpet Free, Sump Pump |
| Parking Space Total | 10 |
| Rental Equipment Type | Water Heater, Heat Pump, Propane Tank |
| Structure | Patio(s), Shed |
Building
| Bathroom Total | 1 |
| Bedrooms Above Ground | 3 |
| Bedrooms Total | 3 |
| Age | 51 To 99 Years |
| Appliances | Water Heater, Water Softener, Water Treatment, Dishwasher, Dryer, Freezer, Stove, Washer, Refrigerator |
| Architectural Style | Bungalow |
| Basement Development | Unfinished |
| Basement Type | Crawl Space (unfinished) |
| Construction Style Attachment | Detached |
| Cooling Type | Central Air Conditioning |
| Exterior Finish | Vinyl Siding |
| Foundation Type | Poured Concrete |
| Heating Fuel | Other, Propane |
| Heating Type | Forced Air, Heat Pump |
| Stories Total | 1 |
| Size Interior | 700 - 1,100 Sqft |
| Type | House |
| Utility Water | Drilled Well |
Parking
| No Garage |
Land
| Access Type | Public Road, Year-round Access |
| Acreage | No |
| Land Amenities | Beach, Golf Nearby, Place Of Worship, Schools |
| Landscape Features | Landscaped |
| Sewer | Septic System |
| Size Depth | 204 Ft ,3 In |
| Size Frontage | 85 Ft ,9 In |
| Size Irregular | 85.8 X 204.3 Ft |
| Size Total Text | 85.8 X 204.3 Ft|under 1/2 Acre |
| Surface Water | Lake/pond |
| Zoning Description | R1 |
Rooms
| Level | Type | Length | Width | Dimensions |
|---|---|---|---|---|
| Main Level | Bathroom | 2.16 m | 1.52 m | 2.16 m x 1.52 m |
| Main Level | Bedroom 2 | 3.2 m | 3.41 m | 3.2 m x 3.41 m |
| Main Level | Dining Room | 4.21 m | 2.56 m | 4.21 m x 2.56 m |
| Main Level | Kitchen | 2.29 m | 2.93 m | 2.29 m x 2.93 m |
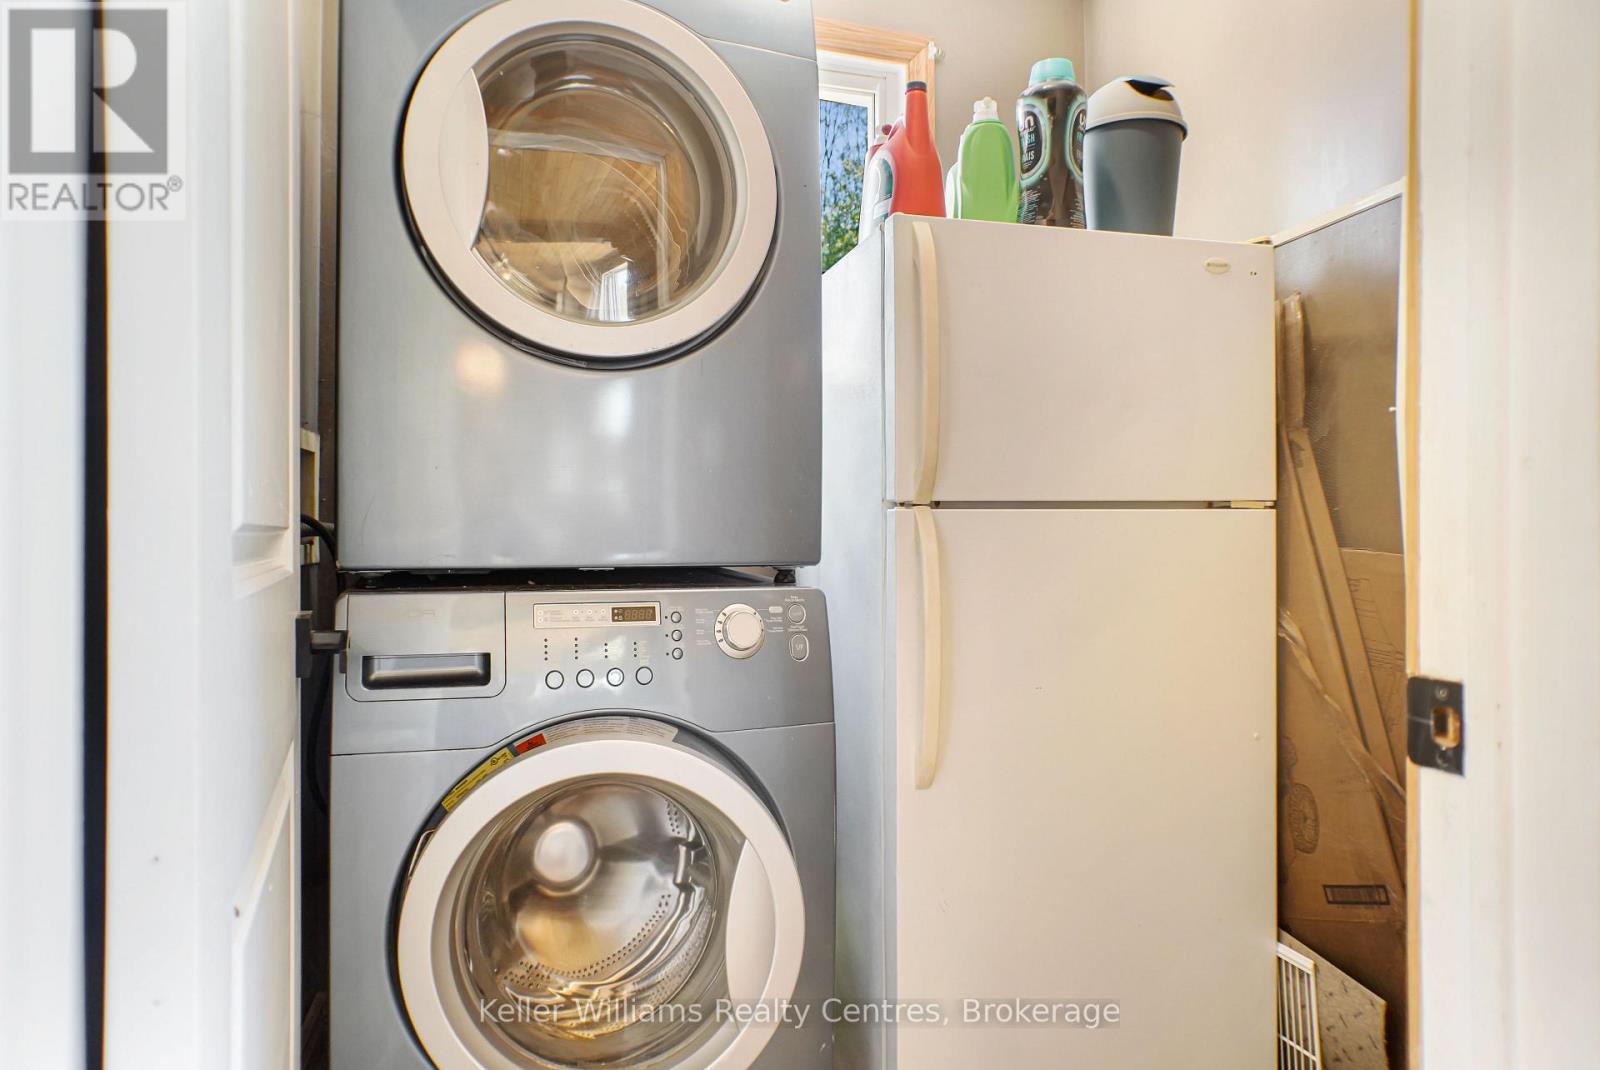
| Main Level | Laundry Room | 1.71 m | 1.86 m | 1.71 m x 1.86 m |
| Main Level | Living Room | 8.53 m | 4.69 m | 8.53 m x 4.69 m |
| Main Level | Bedroom 3 | 2.1 m | 2.44 m | 2.1 m x 2.44 m |
| Main Level | Primary Bedroom | 3.17 m | 4.18 m | 3.17 m x 4.18 m |
Utilities
| Cable | Available |
| Electricity | Installed |
| Wireless | Available |
| Electricity Connected | Connected |
| Telephone | Nearby |
https://www.realtor.ca/real-estate/29771626/3000-bruce-1-road-brockton-brockton
Contact Us
Contact us for more information

This REALTOR.ca listing content is owned and licensed by REALTOR® members of The Canadian Real Estate Association
The trademarks REALTOR®, REALTORS®, and the REALTOR® logo are controlled by The Canadian Real Estate Association (CREA) and identify real estate professionals who are members of CREA. The trademarks MLS®, Multiple Listing Service® and the associated logos are owned by The Canadian Real Estate Association (CREA) and identify the quality of services provided by real estate professionals who are members of CREA. The trademark DDF® is owned by The Canadian Real Estate Association (CREA) and identifies CREA's Data Distribution Facility (DDF®)
May 30 2026 06:01:53
The Lakelands Association of REALTORS®
Keller Williams Realty Centres