
300 Westmount Road E Kitchener, Ontario N2M 4Z1

5 Bedroom
2 Bathroom
1,100 - 1,500 sqft
Bungalow
Central Air Conditioning
Forced Air
$799,000
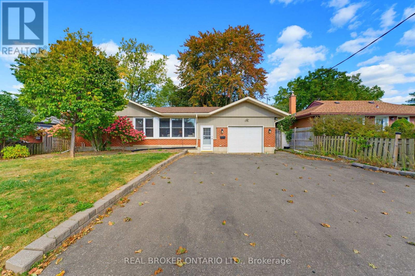
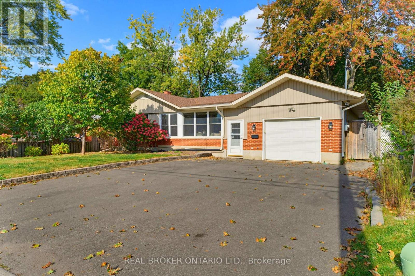
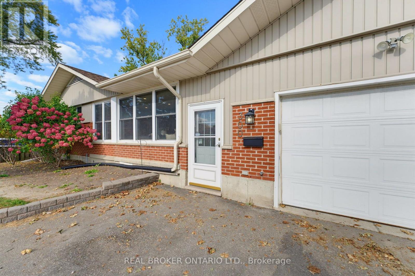
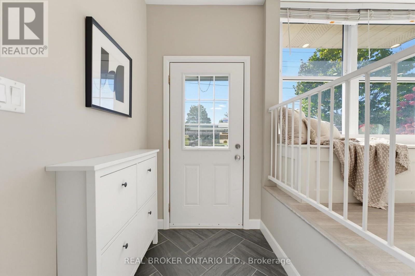
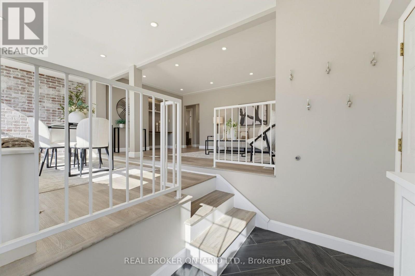
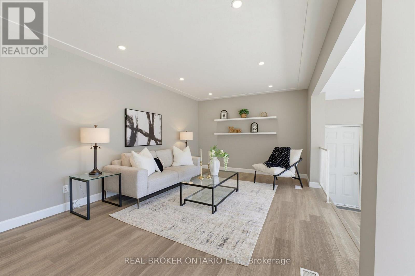
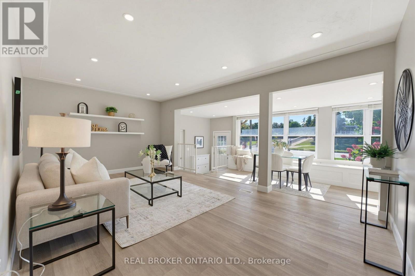
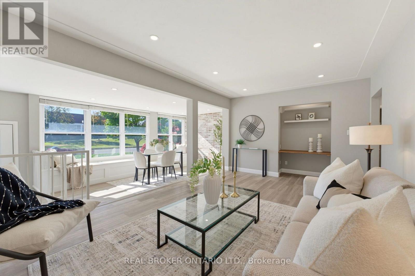
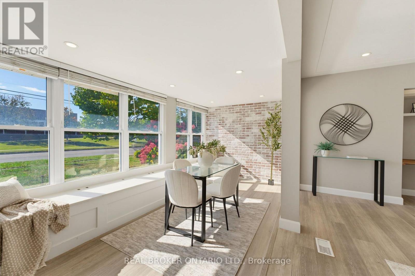
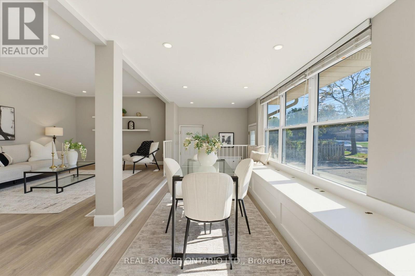
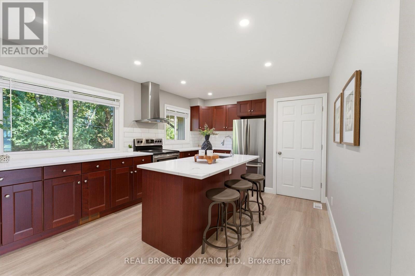
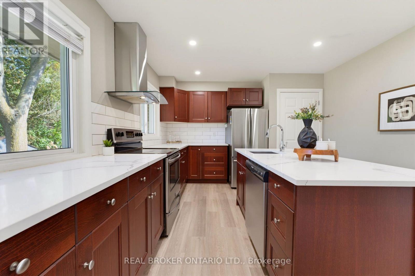
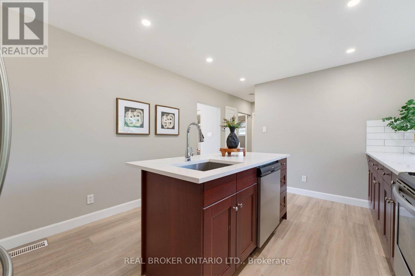
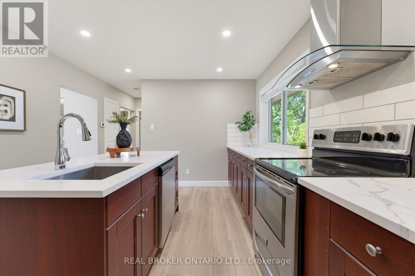
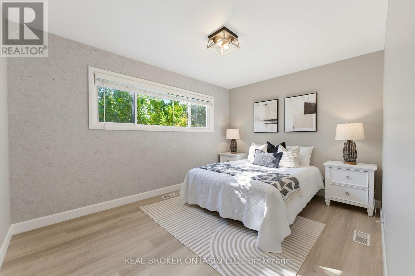
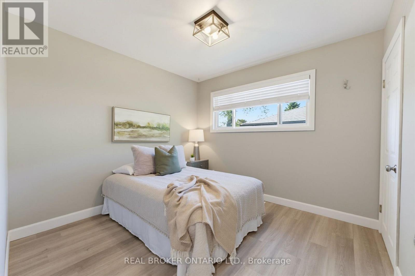
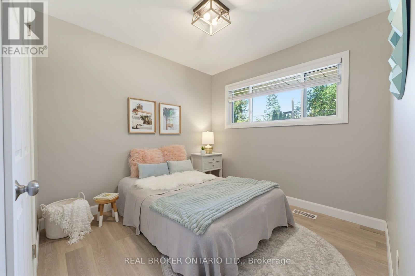
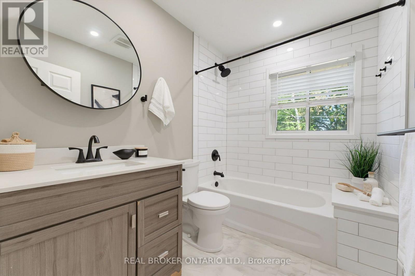
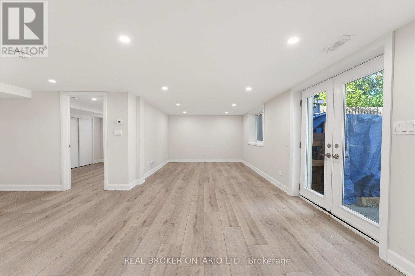
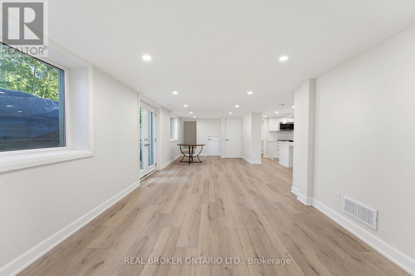
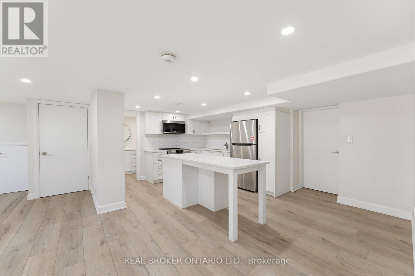
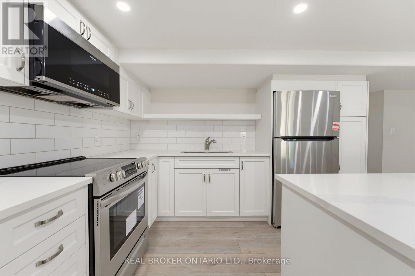
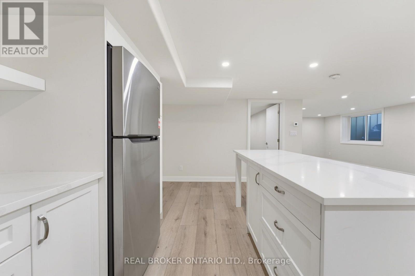
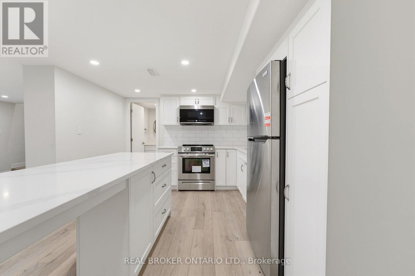
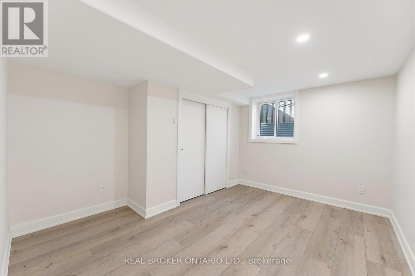
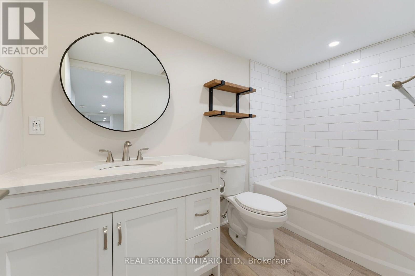
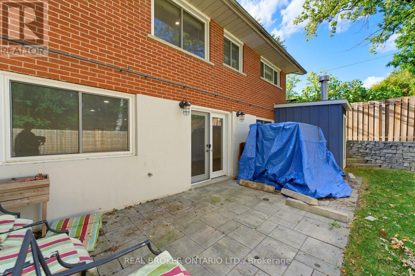
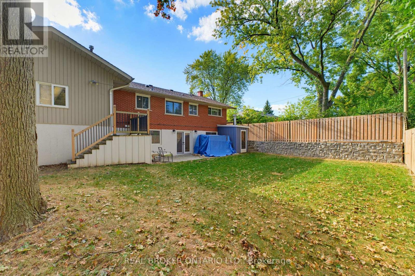
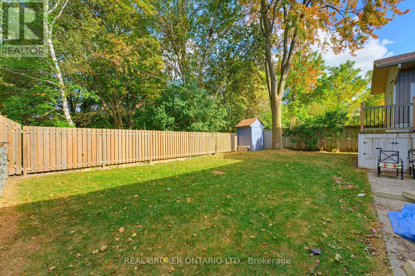
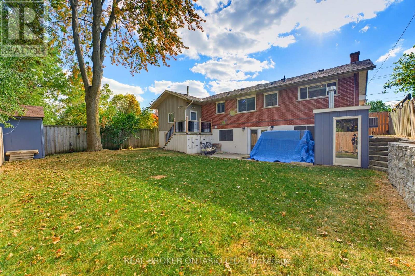
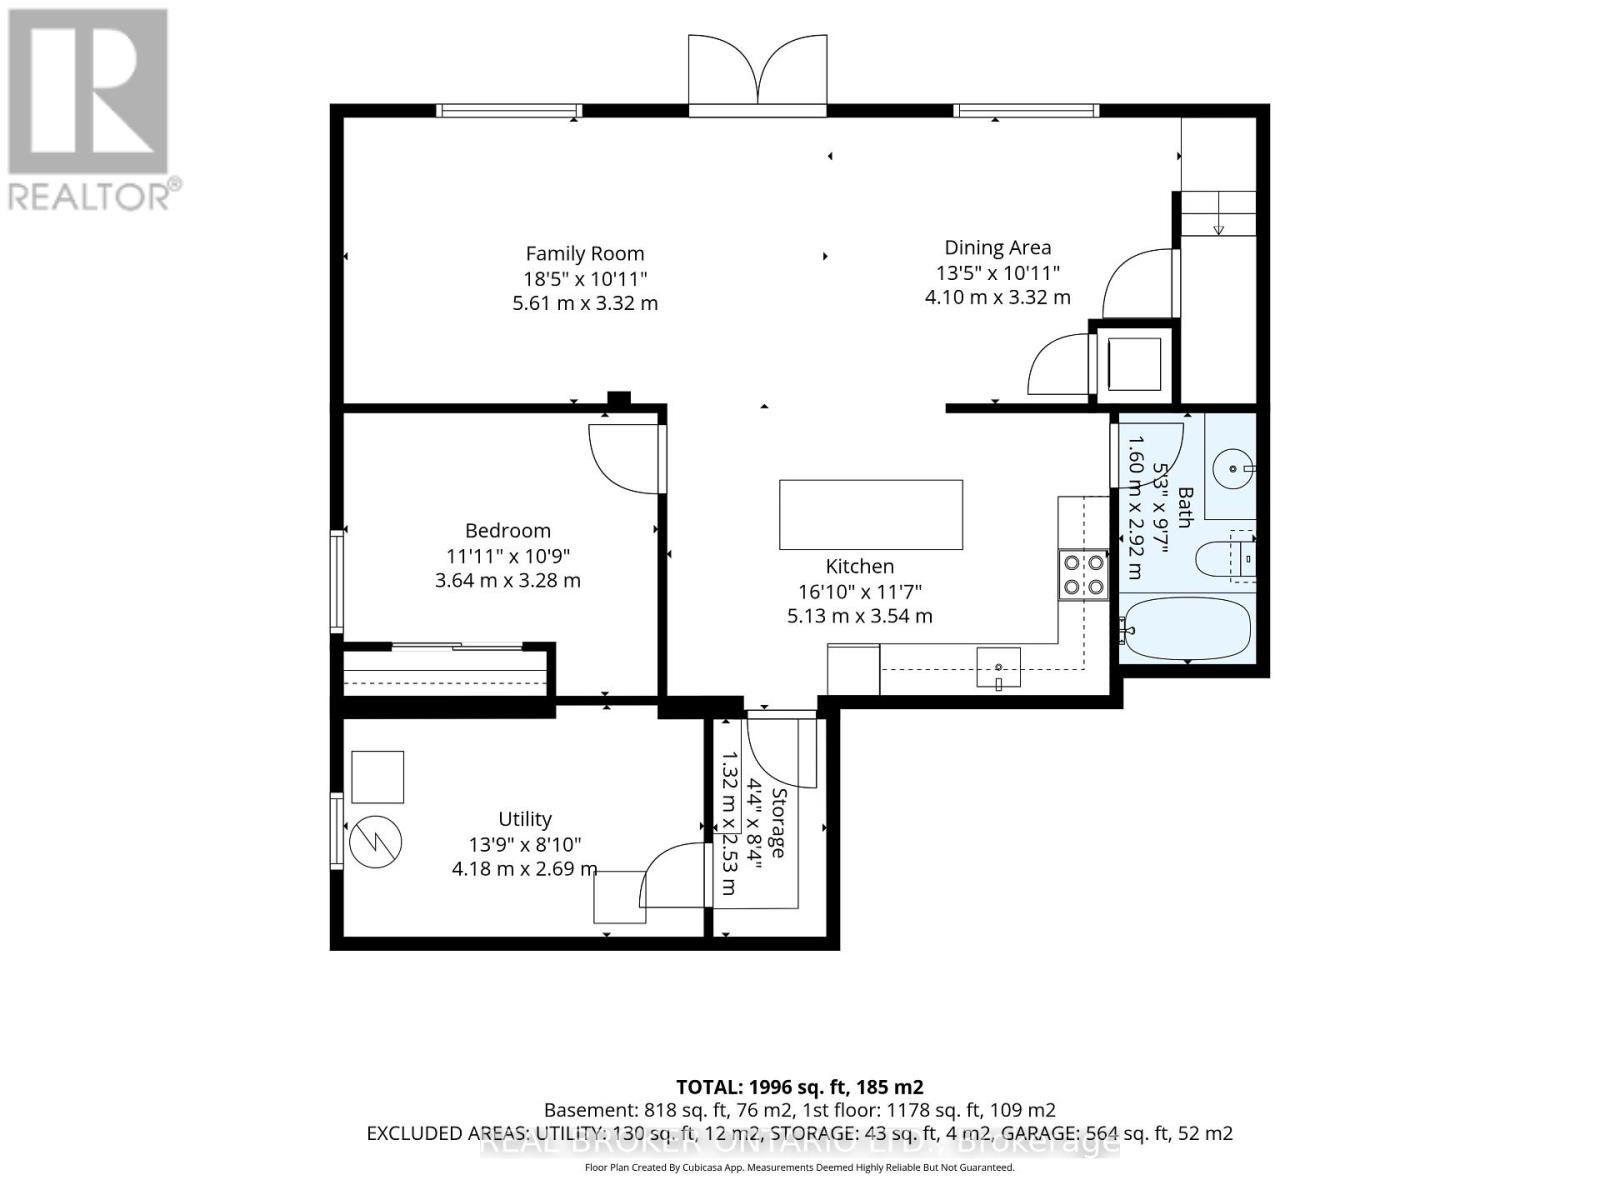
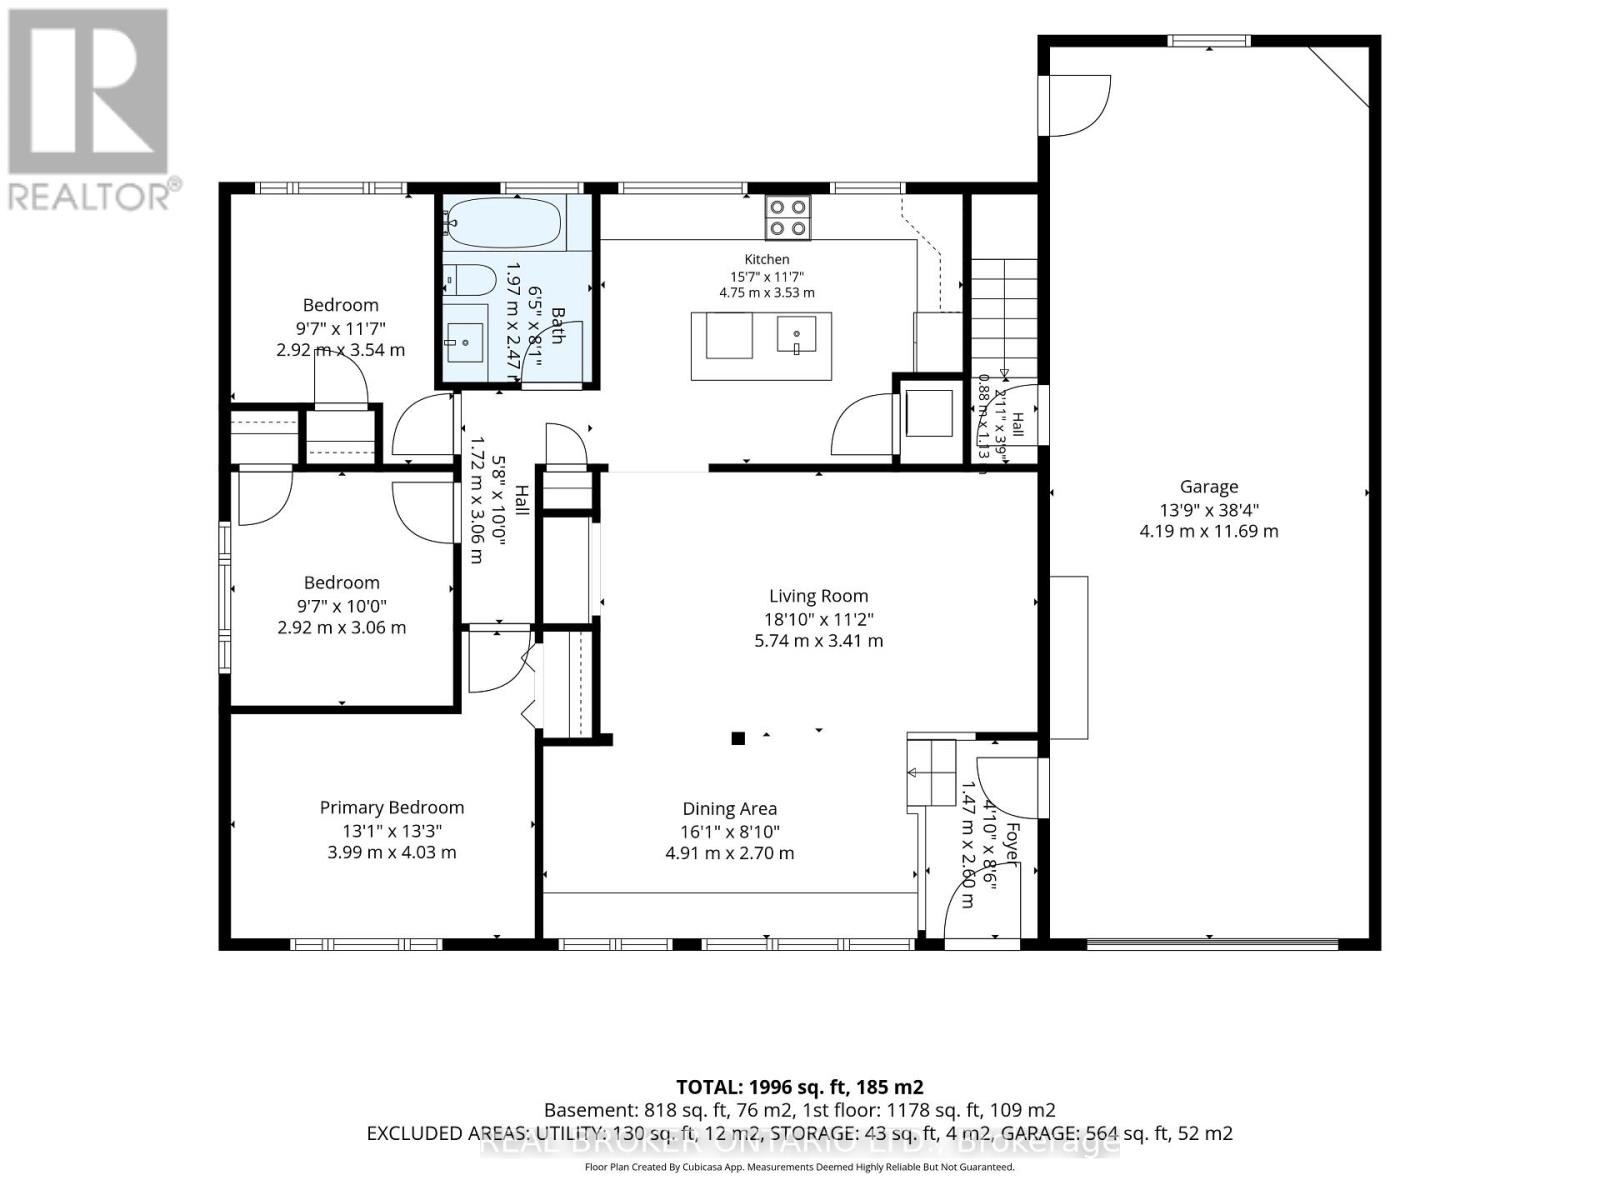
Fully vacant duplex in Kitchener's Forest Hill neighbourhood, directly across from Forest Hill Public School. The main floor offers three bedrooms, while the separate walkout lower level features a self-contained one-bedroom, one-bathroom unit with its own entrance. Each unit has its own thermostat and all utilities are separately metered, making this an ideal opportunity for investors or for buyers looking to live in one unit and offset their mortgage with the other. Set on a 62 x 110 ft lot with a heated garage and parking for up to 8 vehicles. Close to schools, parks, shopping and quick highway access. Vacant and ready for your plans. (id:15069)
Property Details
| MLS® Number | X13844770 |
| Property Type | Single Family |
| Neigbourhood | Forest Hills |
| Amenities Near By | Golf Nearby, Hospital, Place Of Worship, Park |
| Community Features | Community Centre |
| Parking Space Total | 8 |
| Structure | Porch |
Building
| Bathroom Total | 2 |
| Bedrooms Above Ground | 4 |
| Bedrooms Below Ground | 1 |
| Bedrooms Total | 5 |
| Amenities | Separate Heating Controls, Separate Electricity Meters |
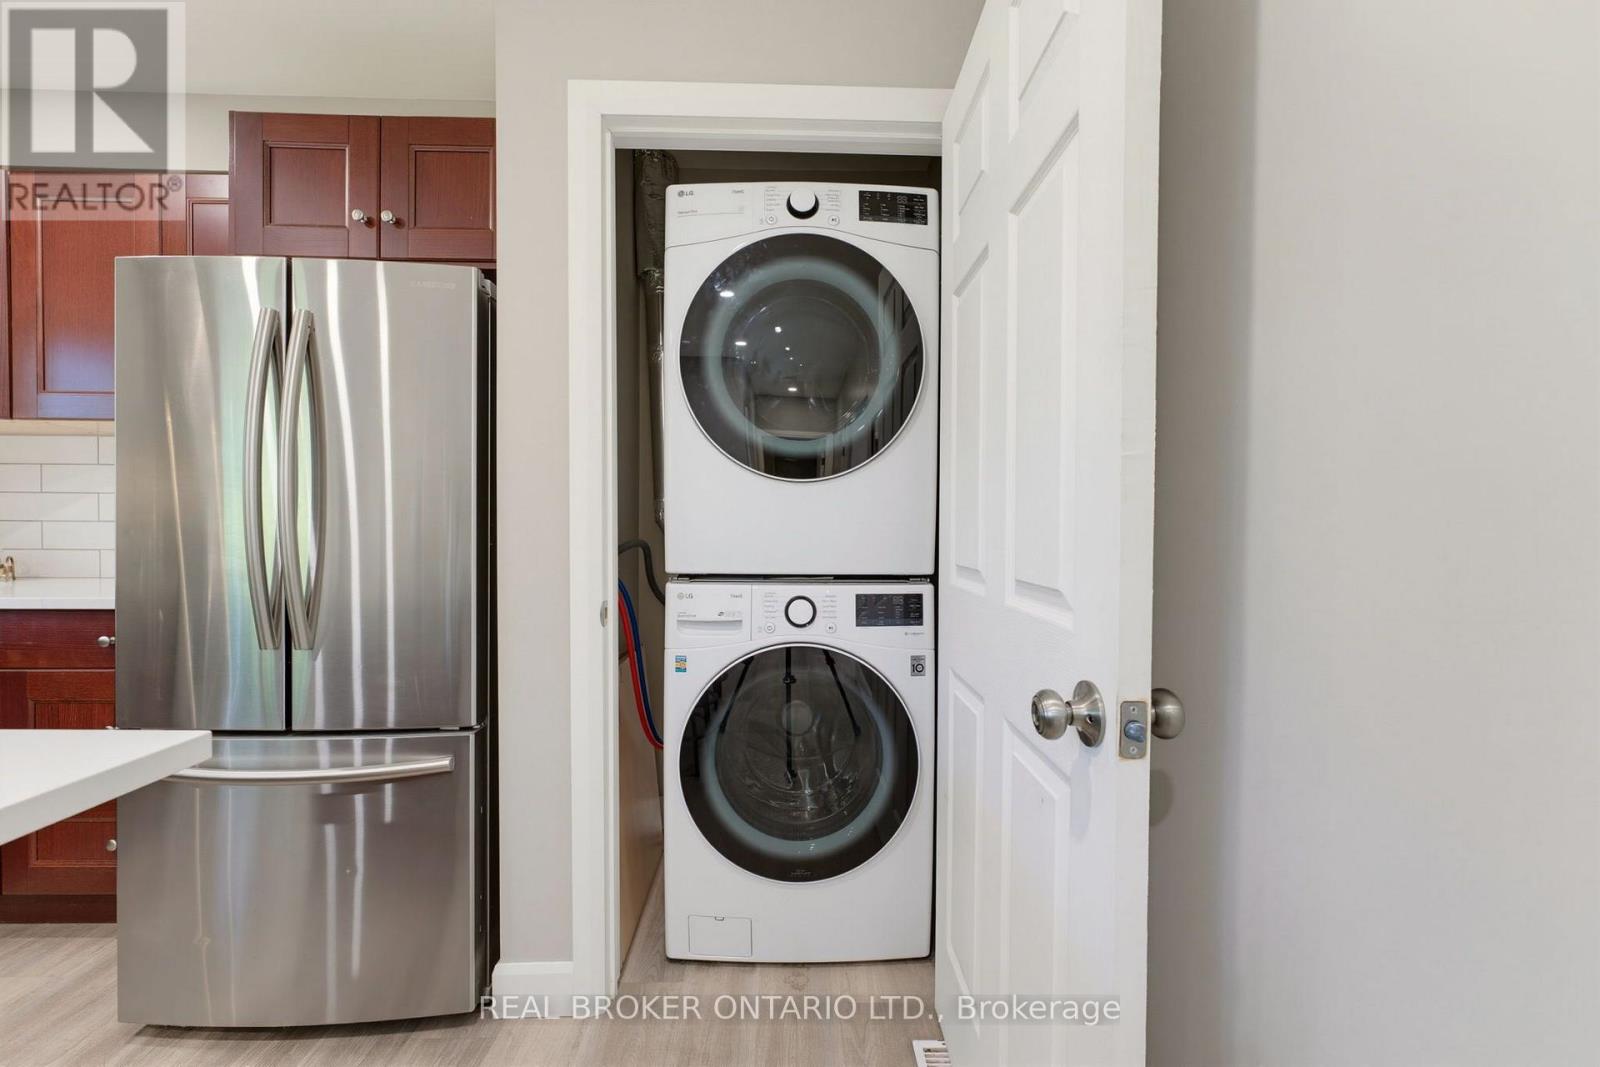
| Appliances | Water Meter, Dishwasher, Dryer, Stove, Washer, Refrigerator |
| Architectural Style | Bungalow |
| Basement Development | Finished |
| Basement Features | Apartment In Basement, Walk Out, Separate Entrance |
| Basement Type | N/a, N/a (finished), N/a |
| Construction Style Attachment | Detached |
| Cooling Type | Central Air Conditioning |
| Exterior Finish | Aluminum Siding, Brick |
| Fire Protection | Alarm System |
| Foundation Type | Poured Concrete |
| Heating Fuel | Natural Gas |
| Heating Type | Forced Air |
| Stories Total | 1 |
| Size Interior | 1,100 - 1,500 Sqft |
| Type | House |
| Utility Water | Municipal Water |
Parking
| Attached Garage | |
| Garage |
Land
| Acreage | No |
| Fence Type | Fenced Yard |
| Land Amenities | Golf Nearby, Hospital, Place Of Worship, Park |
| Sewer | Sanitary Sewer |
| Size Depth | 110 Ft |
| Size Frontage | 62 Ft |
| Size Irregular | 62 X 110 Ft |
| Size Total Text | 62 X 110 Ft|under 1/2 Acre |
| Zoning Description | R2a |
Rooms
| Level | Type | Length | Width | Dimensions |
|---|---|---|---|---|
| Basement | Bedroom 4 | 3.64 m | 3.28 m | 3.64 m x 3.28 m |
| Basement | Bathroom | 1.6 m | 2.92 m | 1.6 m x 2.92 m |
| Main Level | Primary Bedroom | 3.99 m | 4.0335 m | 3.99 m x 4.0335 m |
| Main Level | Bedroom 2 | 2.92 m | 3.54 m | 2.92 m x 3.54 m |
| Main Level | Bedroom 3 | 2.92 m | 3.06 m | 2.92 m x 3.06 m |
| Main Level | Bathroom | 1.97 m | 2.47 m | 1.97 m x 2.47 m |
Utilities
| Cable | Installed |
| Electricity | Installed |
| Sewer | Installed |
https://www.realtor.ca/real-estate/30345982/300-westmount-road-e-kitchener
Contact Us
Contact us for more information

This REALTOR.ca listing content is owned and licensed by REALTOR® members of The Canadian Real Estate Association
The trademarks REALTOR®, REALTORS®, and the REALTOR® logo are controlled by The Canadian Real Estate Association (CREA) and identify real estate professionals who are members of CREA. The trademarks MLS®, Multiple Listing Service® and the associated logos are owned by The Canadian Real Estate Association (CREA) and identify the quality of services provided by real estate professionals who are members of CREA. The trademark DDF® is owned by The Canadian Real Estate Association (CREA) and identifies CREA's Data Distribution Facility (DDF®)
September 30 2026 07:08:58
Toronto Regional Real Estate Board
Real Broker Ontario Ltd.