
300 A Broadway Orangeville, Ontario L9W 1L3

4 Bedroom
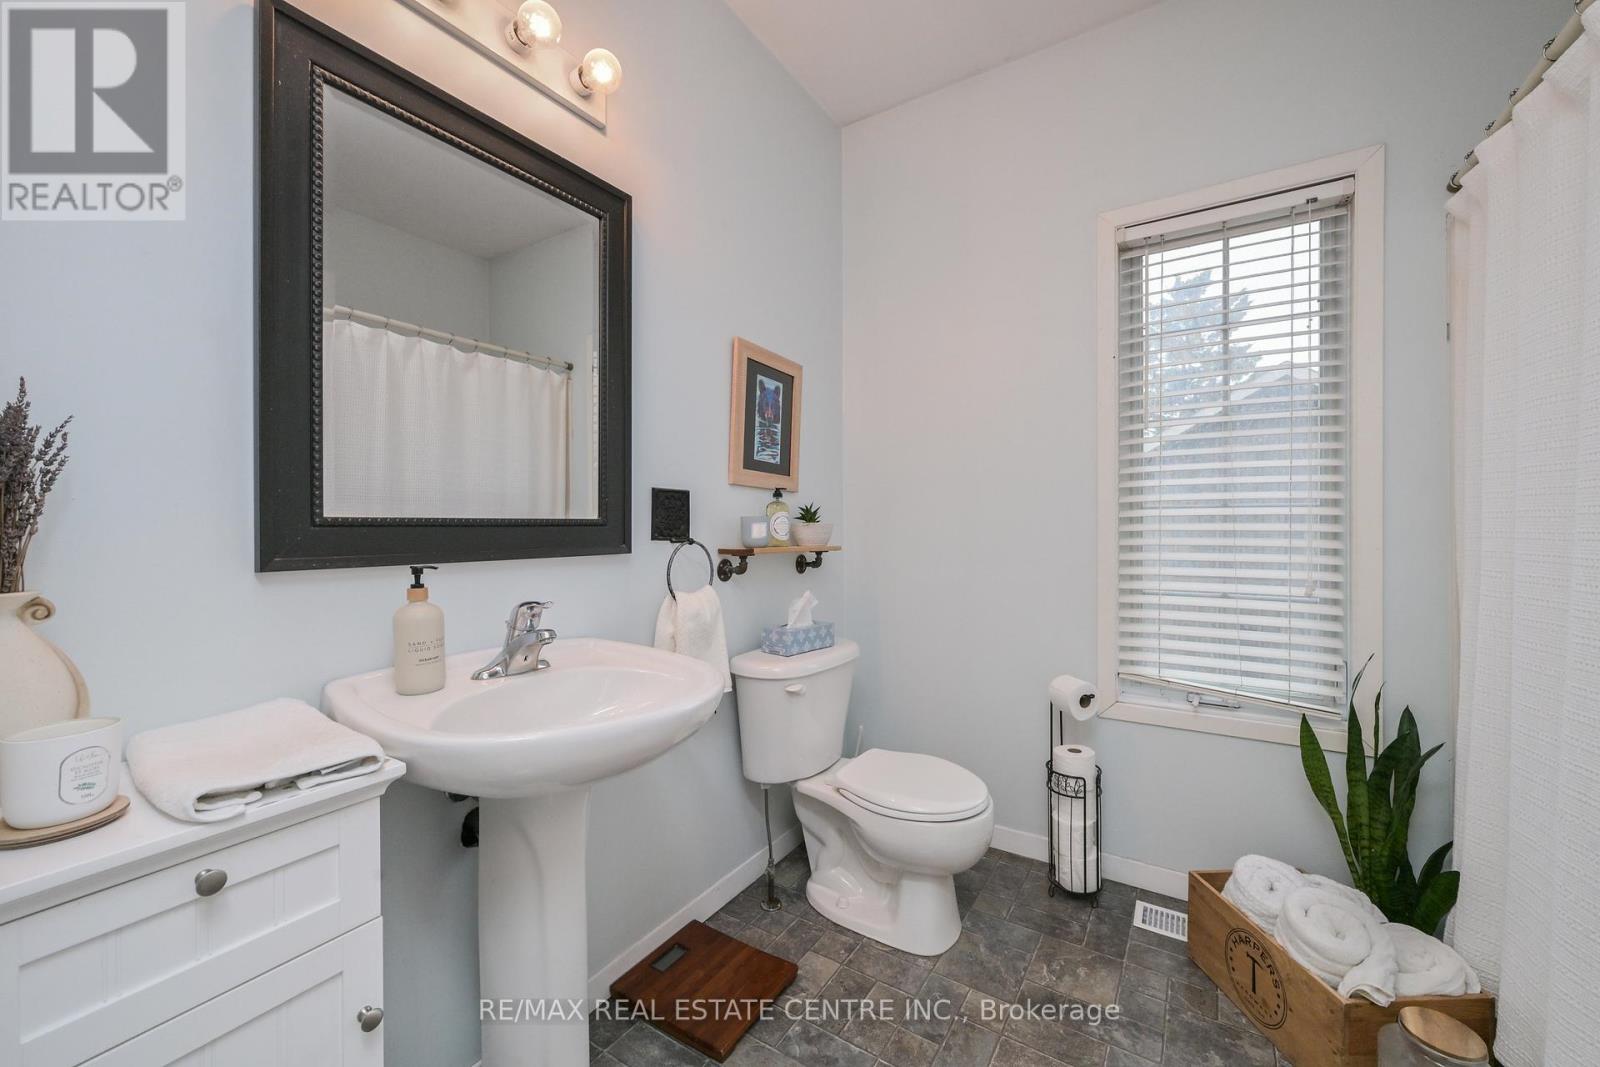
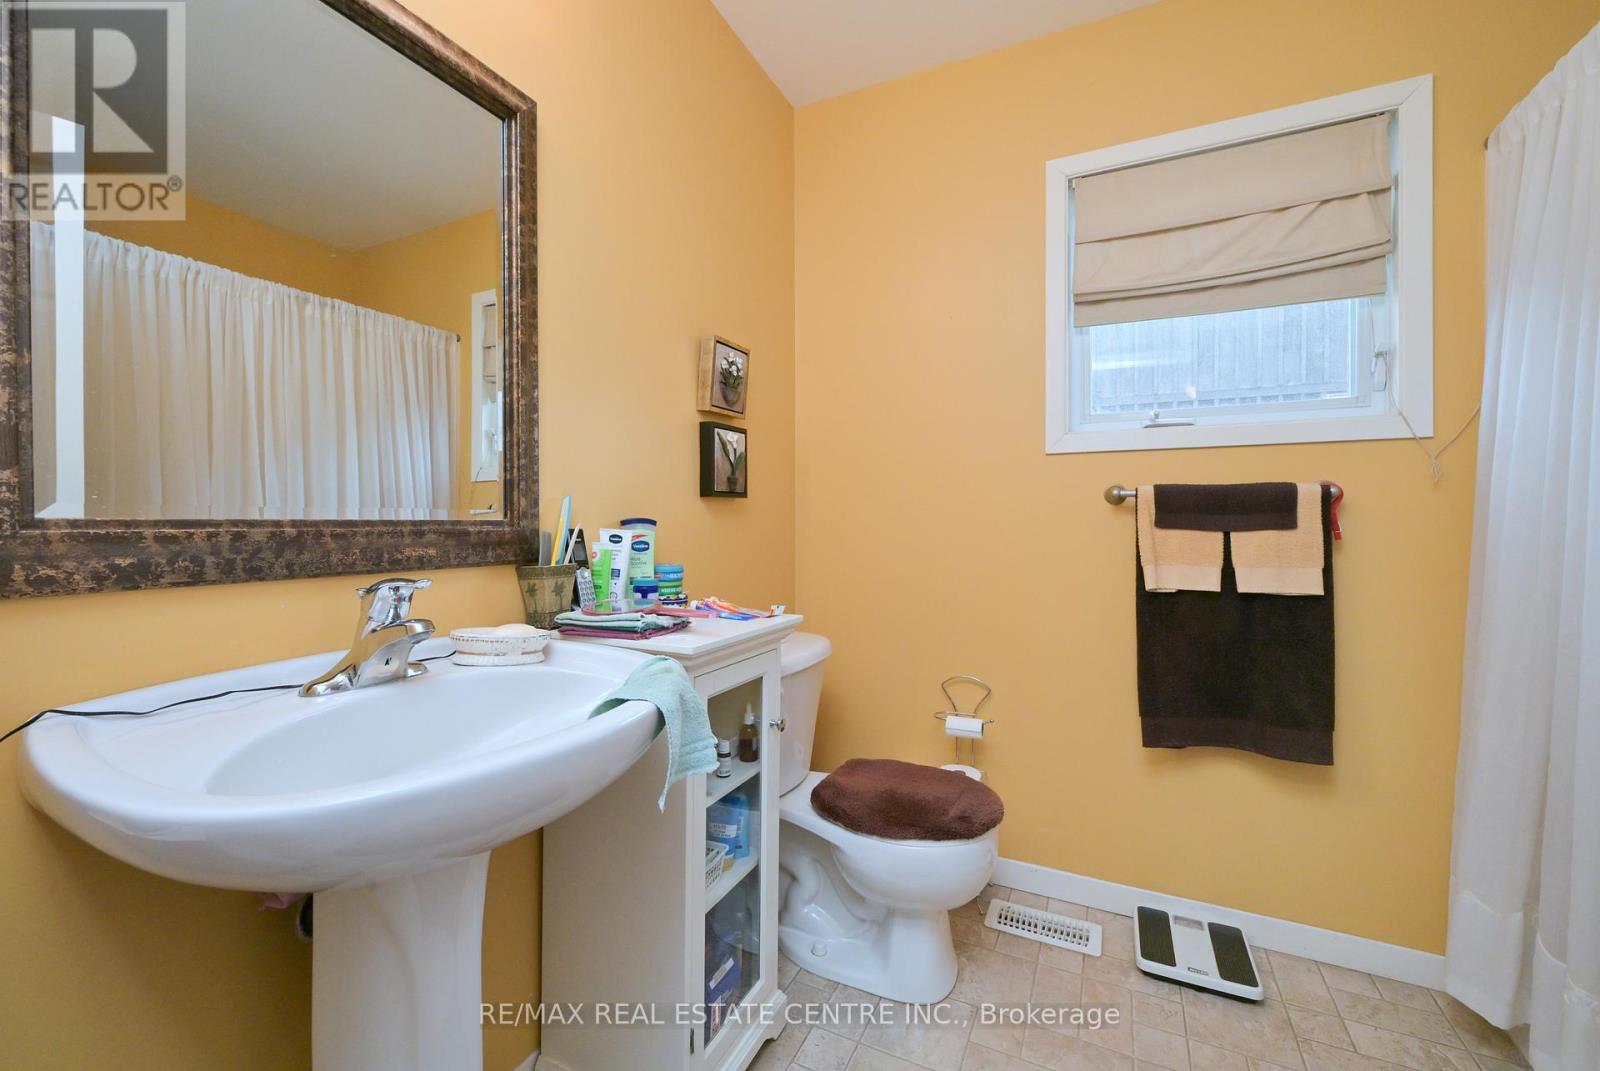
2 Bathroom
2,000 - 2,500 sqft
None
Forced Air
$1,349,000
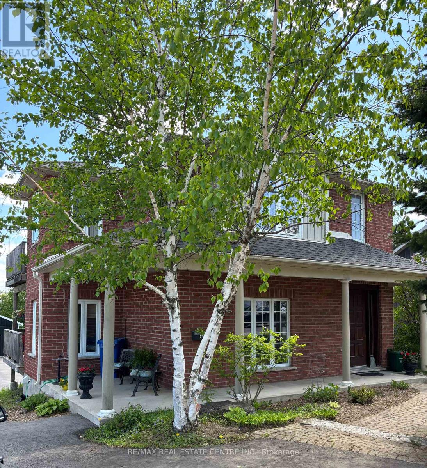
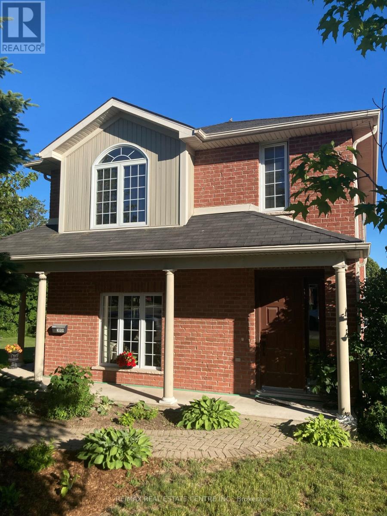
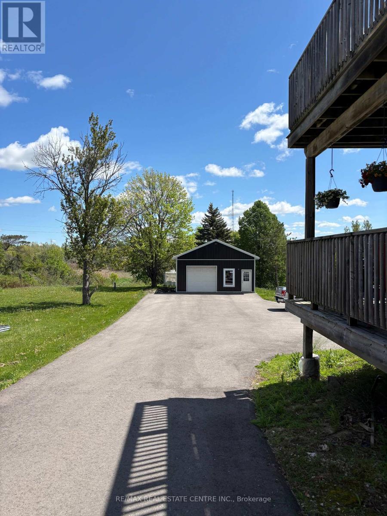
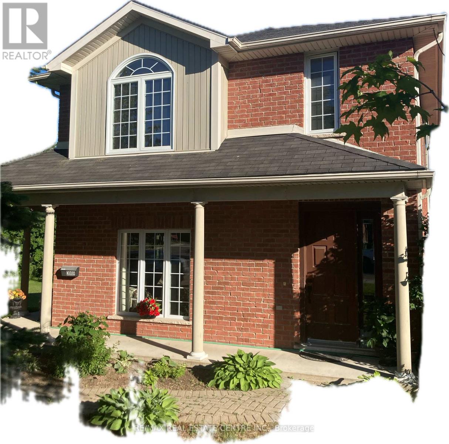
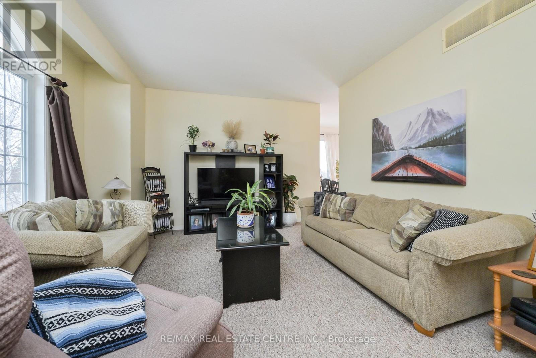
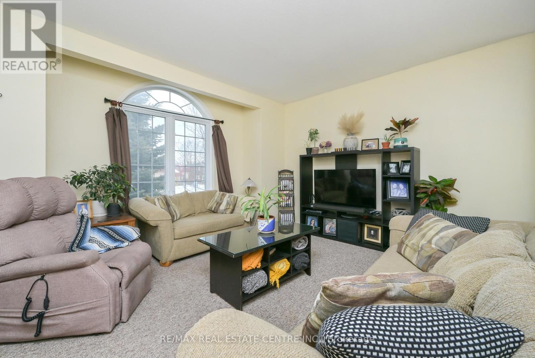
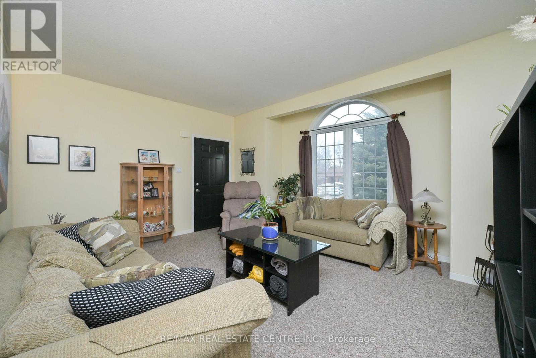
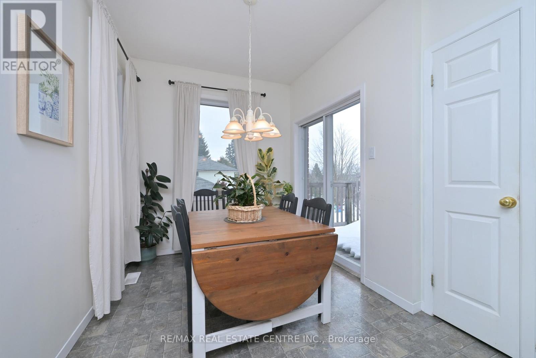
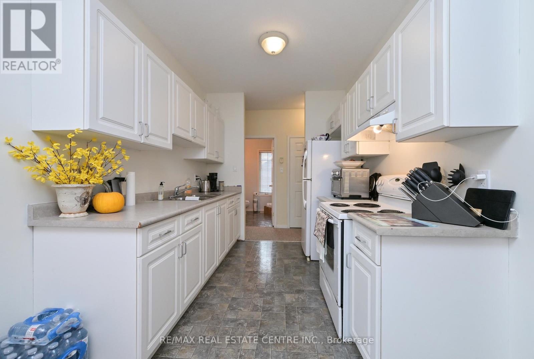
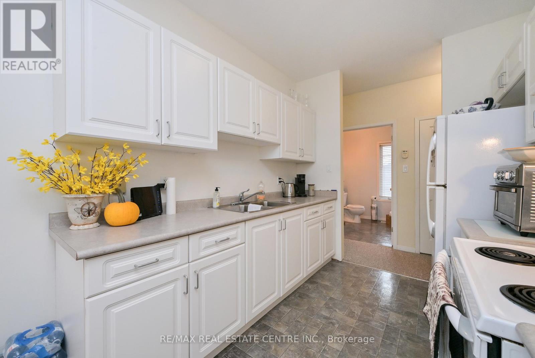
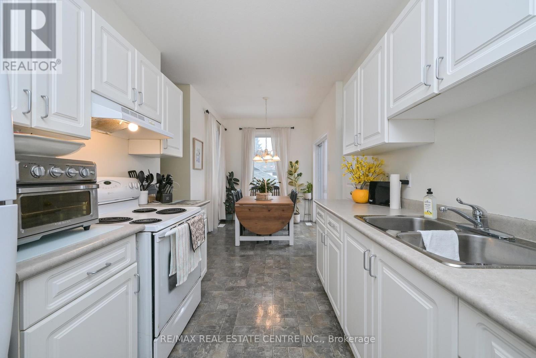
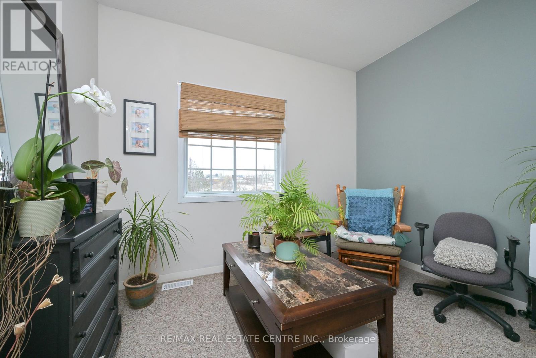
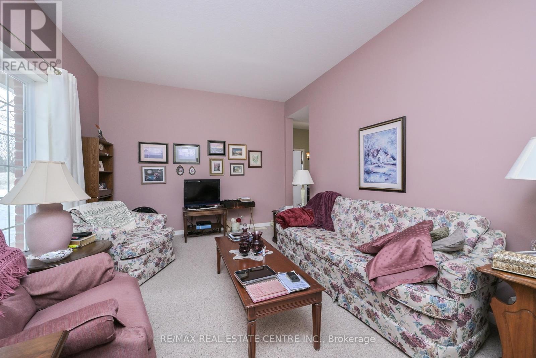
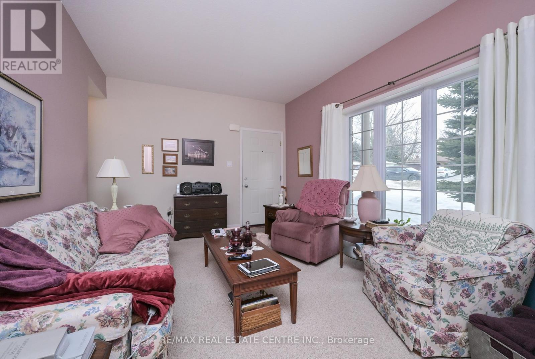
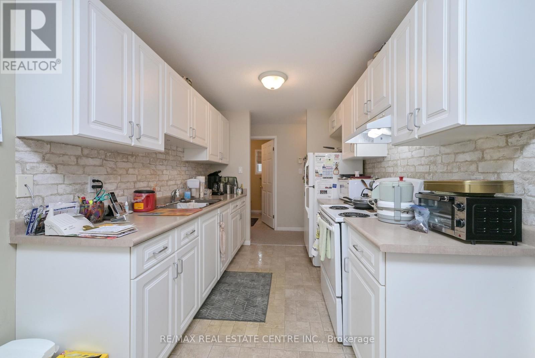
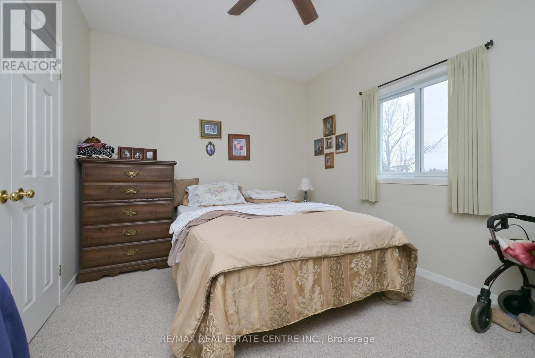
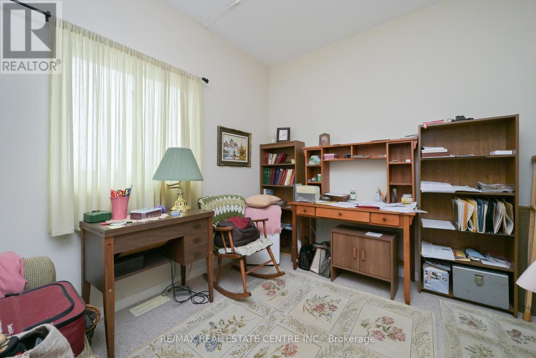
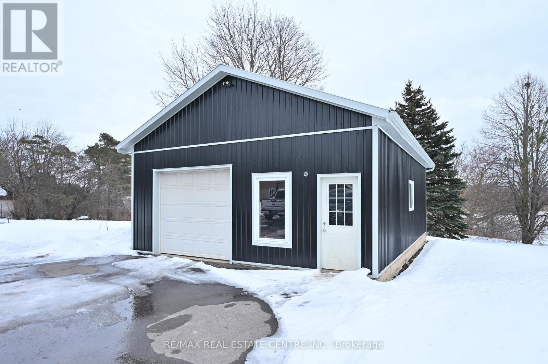
Excellent opportunities with this well maintained and updated duplex in a great location on Broadway. Close to all amenities that Orangeville has to offer (theatre, dining, trails, parks, shopping and fine dining) Units show well. Floor plans attached. Detached oversize garage. Paved rear lot allows for ample parking. Ideal situation for home occupation with a rental unit or simply as a solid investment opportunity. Walk in basement has tons of potential. New roof in fall of 2025. Portion of rear yard is rented to neighbouring commercial business for client parking. 2 furnaces (tenants pay their own heat). Garage (24' x 34') is heated. Shared laundry in basement. Interior stairs from basement to main entry and apartments. Endless possibilities. Building will be vacant on closing so you can set your own rents. (id:15069)
Property Details
| MLS® Number | W13473022 |
| Property Type | Multi-family |
| Community Name | Orangeville |
| Equipment Type | Water Heater, Water Softener |
| Features | Paved Yard |
| Parking Space Total | 12 |
| Rental Equipment Type | Water Heater, Water Softener |
| Structure | Deck |
Building
| Bathroom Total | 2 |
| Bedrooms Above Ground | 4 |
| Bedrooms Total | 4 |
| Appliances | Water Meter, Stove, Refrigerator |
| Basement Features | Walk-up |
| Basement Type | N/a |
| Cooling Type | None |
| Exterior Finish | Brick, Vinyl Siding |
| Flooring Type | Vinyl, Carpeted |
| Foundation Type | Block |
| Heating Fuel | Natural Gas |
| Heating Type | Forced Air |
| Stories Total | 2 |
| Size Interior | 2,000 - 2,500 Sqft |
| Type | Duplex |
| Utility Water | Municipal Water |
Parking
| Detached Garage | |
| Garage |
Land
| Acreage | No |
| Sewer | Sanitary Sewer |
| Size Depth | 327 Ft ,1 In |
| Size Frontage | 65 Ft ,7 In |
| Size Irregular | 65.6 X 327.1 Ft |
| Size Total Text | 65.6 X 327.1 Ft |
| Zoning Description | Residential R2 |
Rooms
| Level | Type | Length | Width | Dimensions |
|---|---|---|---|---|
| Second Level | Kitchen | 3.05 m | 2.44 m | 3.05 m x 2.44 m |
| Second Level | Eating Area | 2.44 m | 2.29 m | 2.44 m x 2.29 m |
| Second Level | Living Room | 4.88 m | 3.66 m | 4.88 m x 3.66 m |
| Second Level | Bedroom | 3.11 m | 2.74 m | 3.11 m x 2.74 m |
| Second Level | Bedroom 2 | 3.05 m | 2.44 m | 3.05 m x 2.44 m |
| Main Level | Kitchen | 3.05 m | 2.44 m | 3.05 m x 2.44 m |
| Main Level | Eating Area | 2.44 m | 2.29 m | 2.44 m x 2.29 m |
| Main Level | Living Room | 4.88 m | 3.66 m | 4.88 m x 3.66 m |
| Main Level | Bedroom | 3.11 m | 2.74 m | 3.11 m x 2.74 m |
| Main Level | Bedroom 2 | 3.35 m | 2.13 m | 3.35 m x 2.13 m |
https://www.realtor.ca/real-estate/29935349/300-a-broadway-orangeville-orangeville
Contact Us
Contact us for more information

This REALTOR.ca listing content is owned and licensed by REALTOR® members of The Canadian Real Estate Association
The trademarks REALTOR®, REALTORS®, and the REALTOR® logo are controlled by The Canadian Real Estate Association (CREA) and identify real estate professionals who are members of CREA. The trademarks MLS®, Multiple Listing Service® and the associated logos are owned by The Canadian Real Estate Association (CREA) and identify the quality of services provided by real estate professionals who are members of CREA. The trademark DDF® is owned by The Canadian Real Estate Association (CREA) and identifies CREA's Data Distribution Facility (DDF®)
June 22 2026 10:32:52
Toronto Regional Real Estate Board
RE/MAX Real Estate Centre Inc.