
30 Sunnycrest Drive Ottawa, Ontario K2E 5Y2

4 Bedroom
2 Bathroom
1,500 - 2,000 sqft
Central Air Conditioning
Forced Air
$644,000
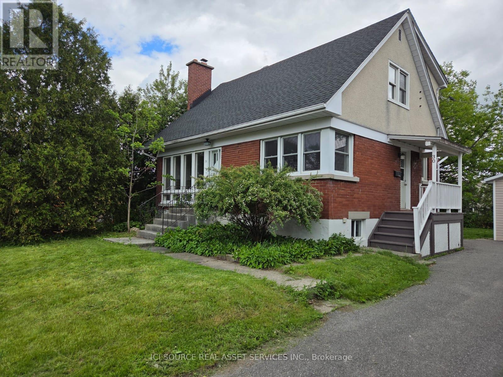
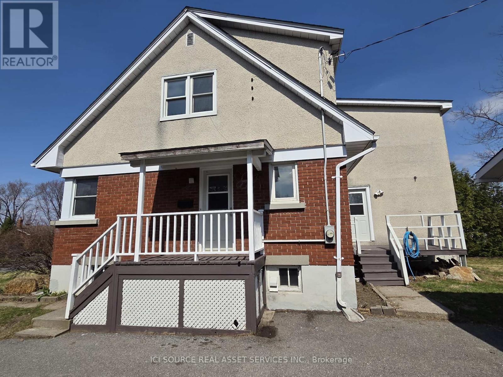
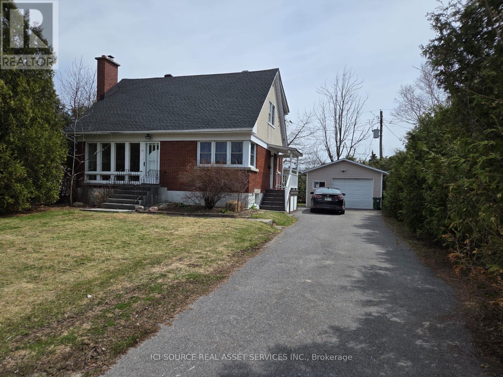
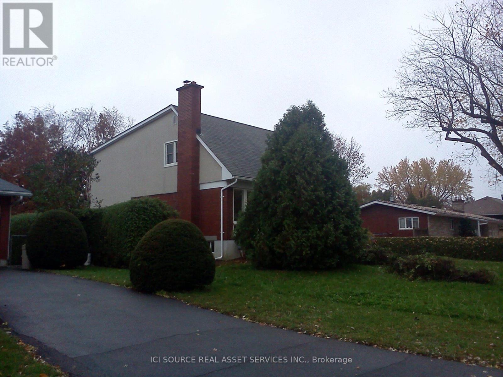
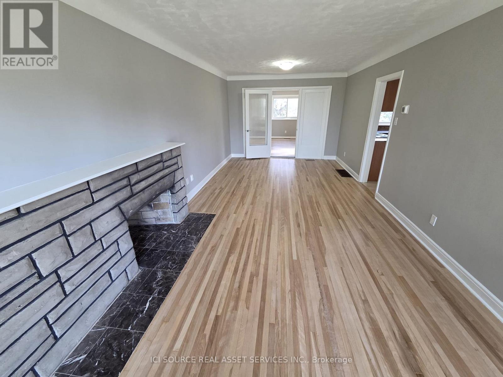
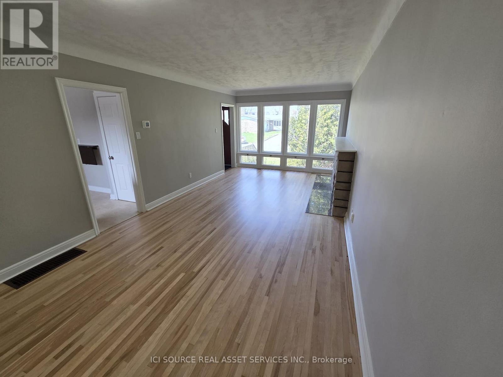
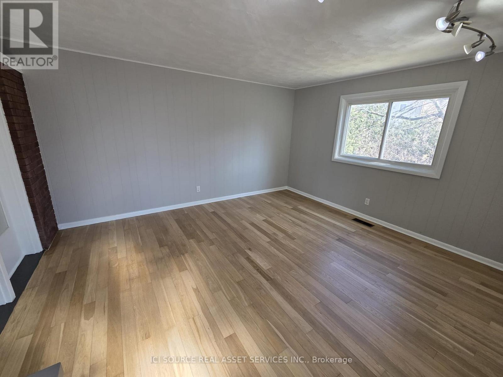
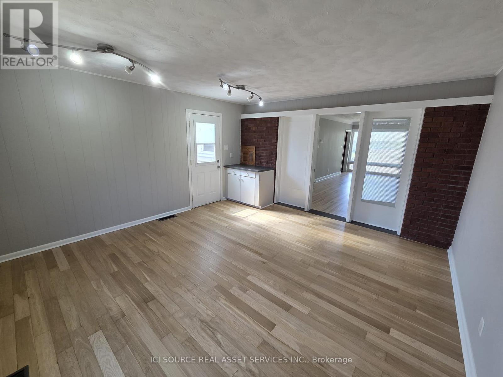
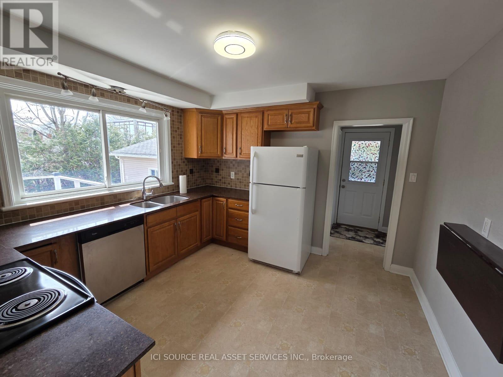
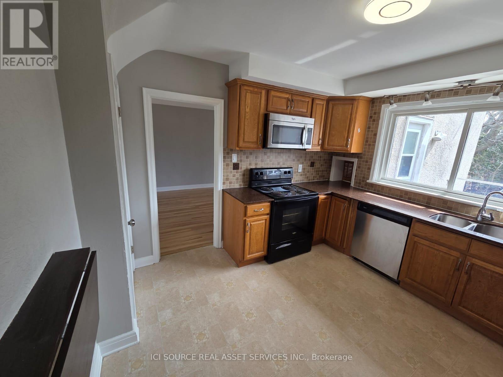
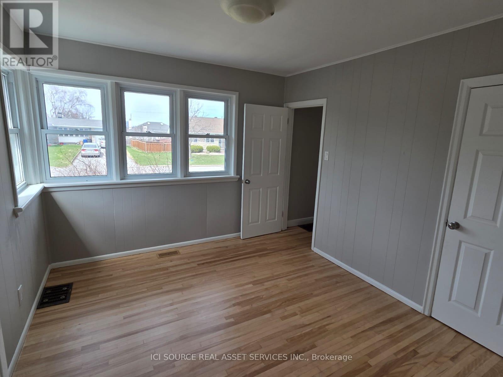
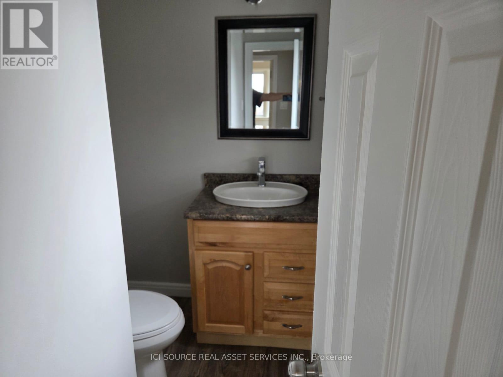
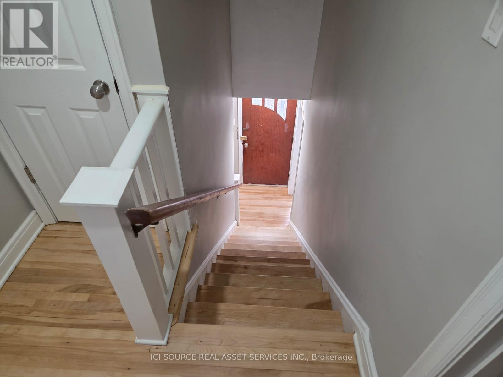
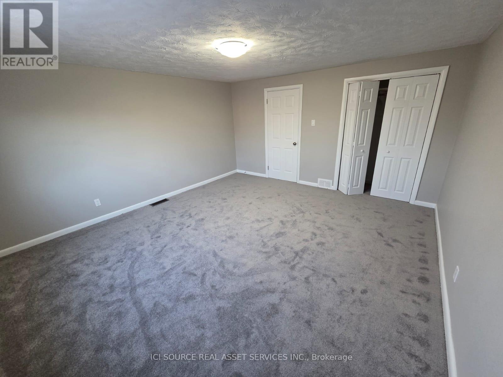
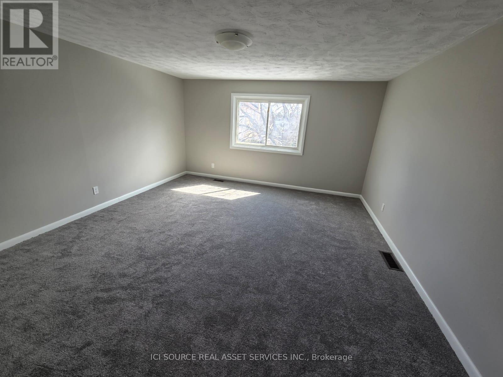
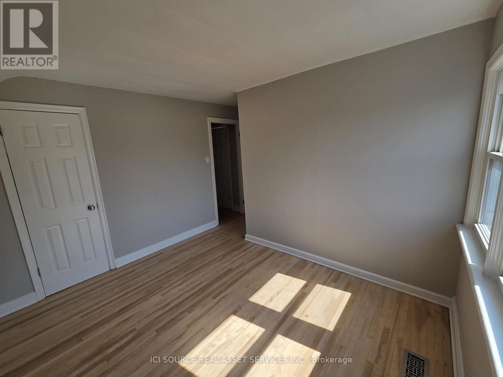
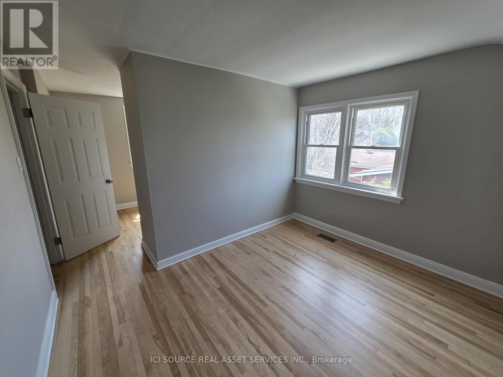
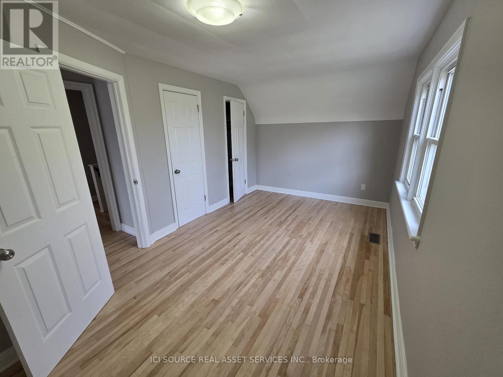
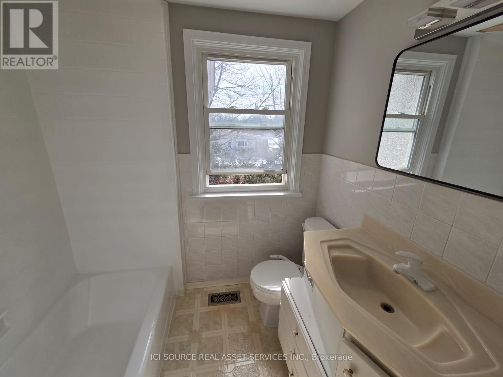
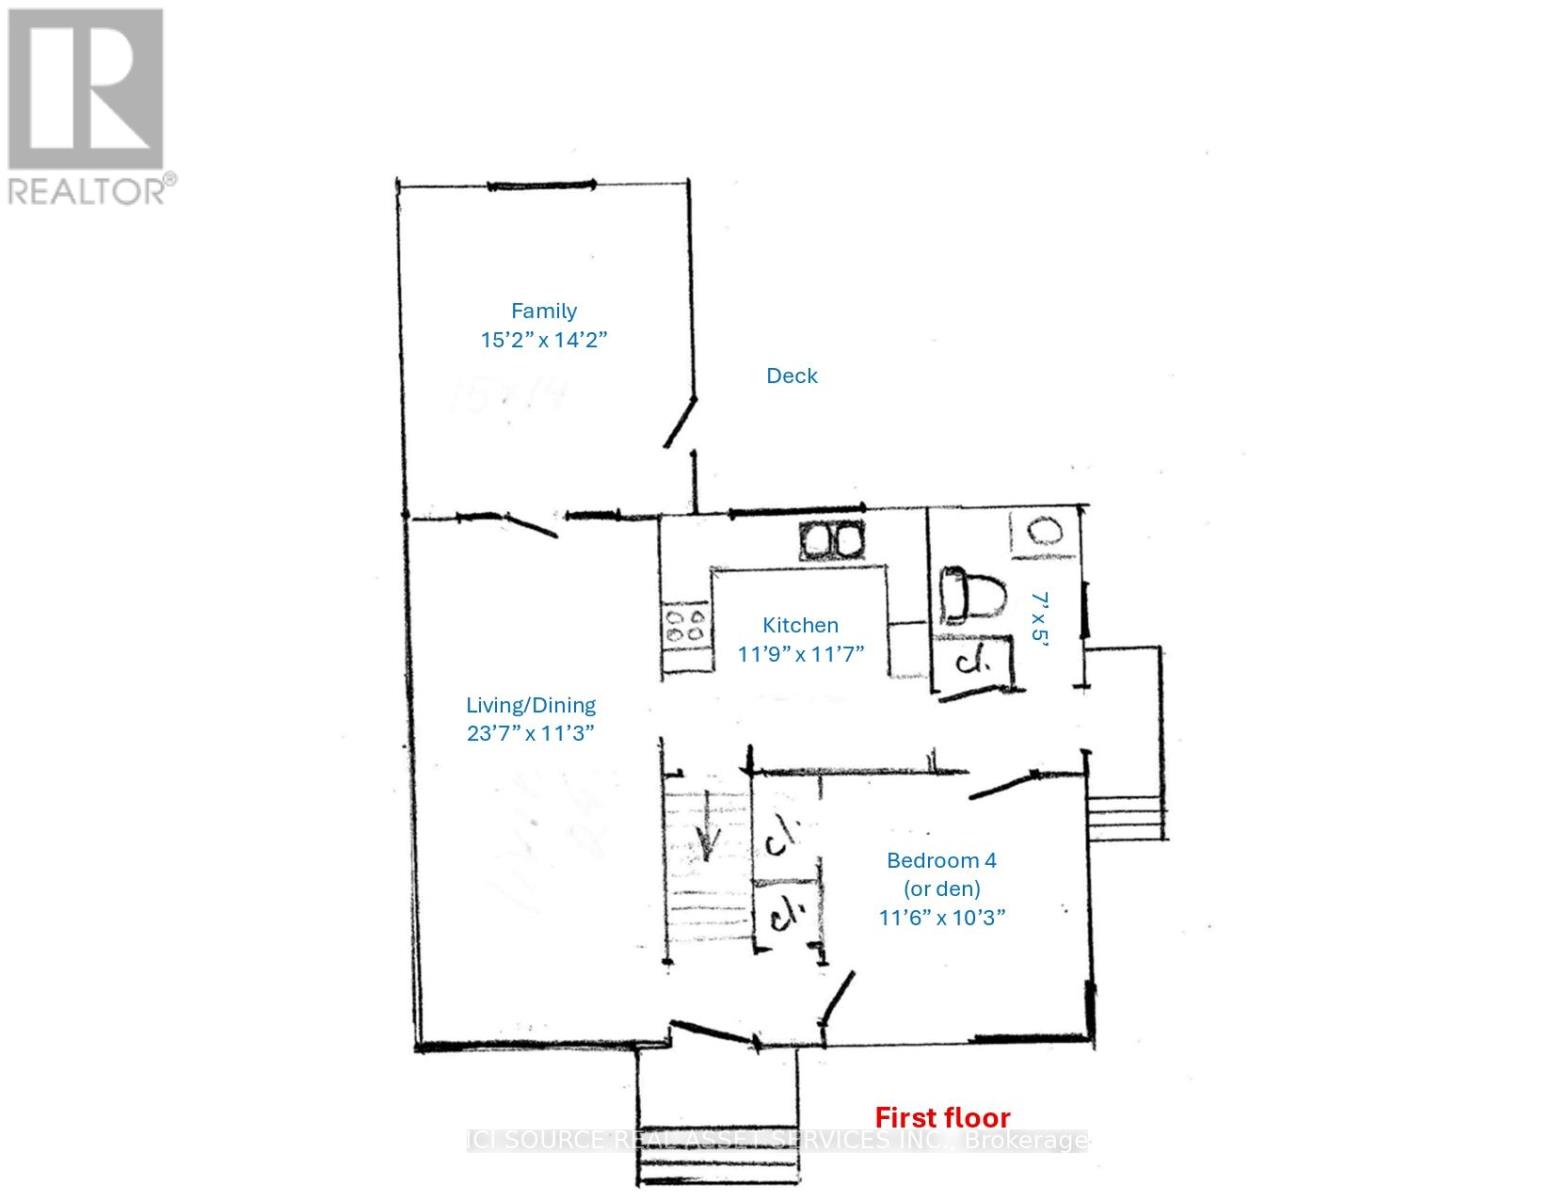
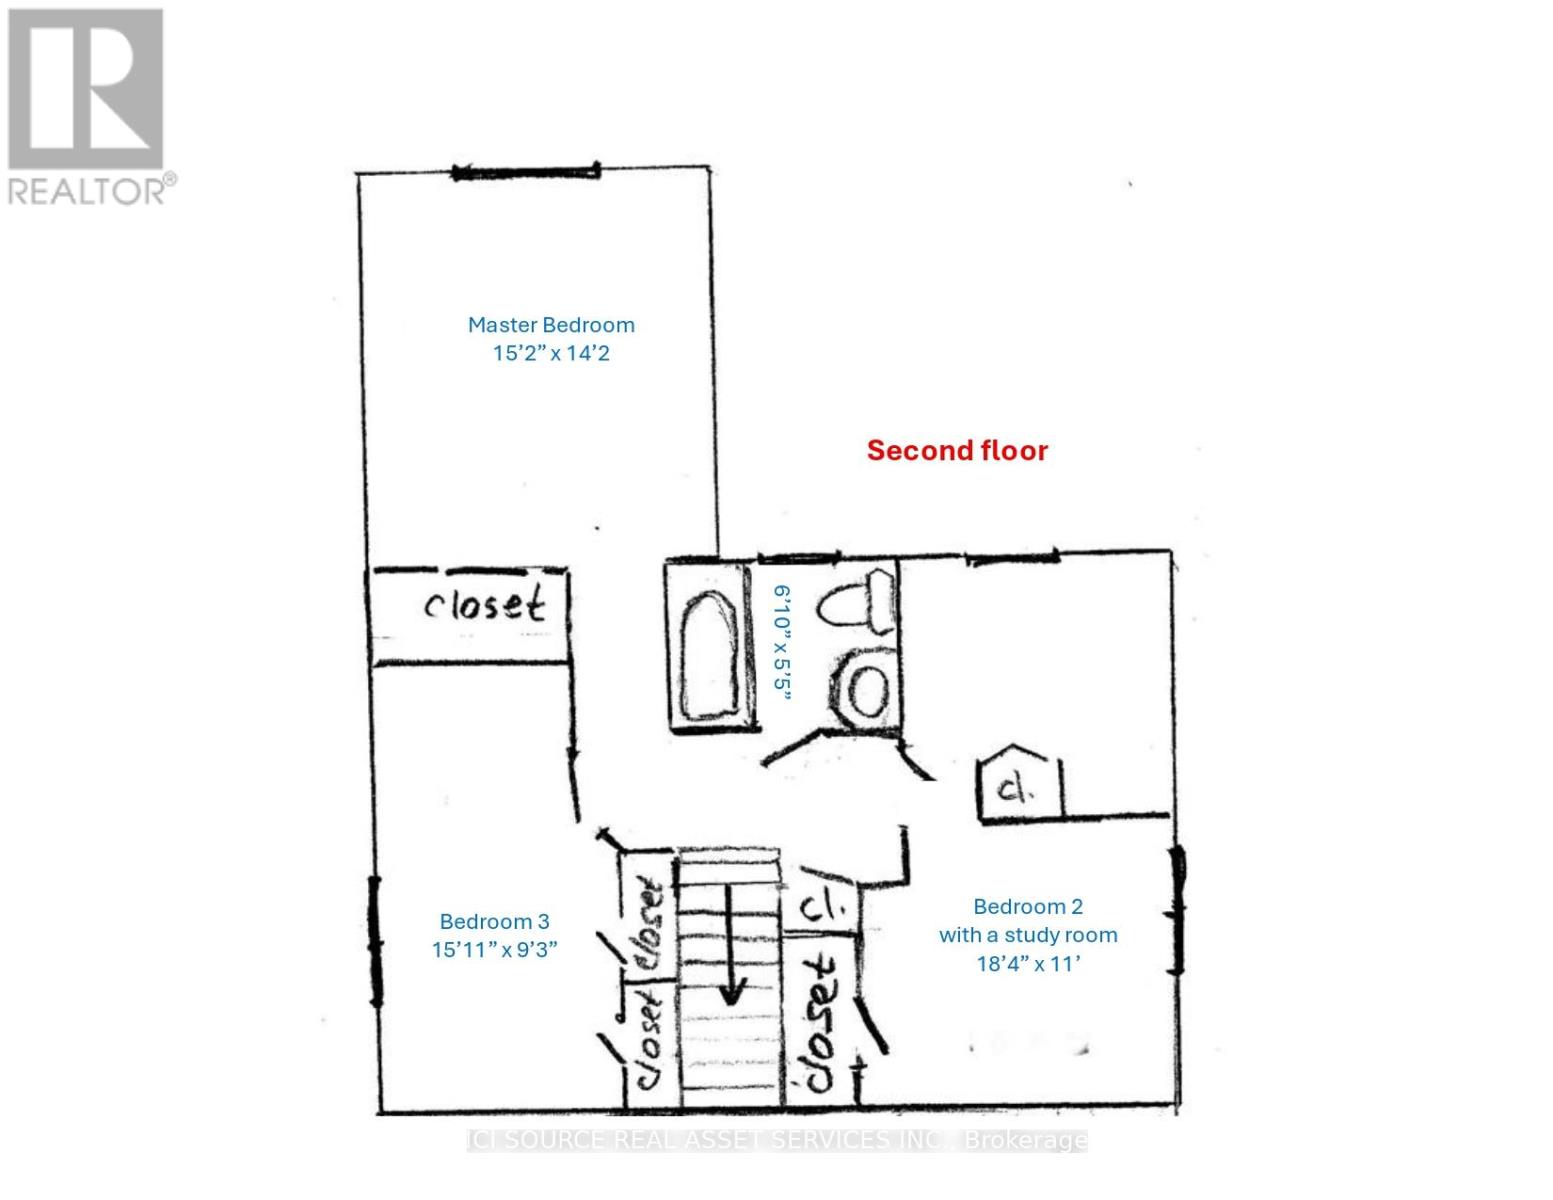
This house checks all the boxes. Spacious. Move-in ready. Great location. Large lot. Affordable. The first things you notice when you enter are beautifully refinished hardwood floors and freshly painted walls, ceilings, and trims. To the left is a massive 24' long living and dining room. At the other end of it is a separate family room (thanks to the fully excavated 2-story addition) with its own separate entry to the backyard. Just before the family room, turn right into a kitchen with oak cabinets and quartz countertops (installed in 2013). Past kitchen, there is a small hall with side house entry, a large powder room to the left, and the fourth bedroom (or den) to the right. You go through the den, and you make a full circle back to the main entrance. Take a hardwood staircase upstairs and you can find 3 very spacious bedrooms (they are VERY spacious!) and a full bathroom. A bright dry unfinished basement allows you to assess how well-built this house is and offers numerous future use possibilities. Extra-wide garage built in 2008 can accommodate all your patio furniture and tools in addition to the car. Long driveway offers parking for at least 4 more cars. New roof and AC installed in 2023 will save you $$$ in future maintenance. And did I mention how great the location is? This house truly checks all the boxes!!! *For Additional Property Details Click The Brochure Icon Below* (id:15069)
Property Details
| MLS® Number | X13424042 |
| Property Type | Single Family |
| Neigbourhood | Fisher Heights |
| Community Name | 7201 - City View/Skyline/Fisher Heights/Parkwood Hills |
| Equipment Type | Water Heater |
| Parking Space Total | 5 |
| Rental Equipment Type | Water Heater |
Building
| Bathroom Total | 2 |
| Bedrooms Above Ground | 4 |
| Bedrooms Total | 4 |
| Appliances | Dishwasher, Dryer, Microwave, Stove, Washer, Refrigerator |
| Basement Development | Unfinished |
| Basement Type | N/a (unfinished) |
| Construction Style Attachment | Detached |
| Cooling Type | Central Air Conditioning |
| Exterior Finish | Brick |
| Foundation Type | Block |
| Half Bath Total | 1 |
| Heating Fuel | Natural Gas |
| Heating Type | Forced Air |
| Stories Total | 2 |
| Size Interior | 1,500 - 2,000 Sqft |
| Type | House |
| Utility Water | Municipal Water |
Parking
| Detached Garage | |
| Garage |
Land
| Acreage | No |
| Sewer | Sanitary Sewer |
| Size Depth | 107 Ft |
| Size Frontage | 72 Ft ,6 In |
| Size Irregular | 72.5 X 10⁷ Ft |
| Size Total Text | 72.5 X 10⁷ Ft |
Rooms
| Level | Type | Length | Width | Dimensions |
|---|---|---|---|---|
| Second Level | Bedroom | 4.63 m | 4.32 m | 4.63 m x 4.32 m |
| Second Level | Bedroom 2 | 5.59 m | 3.36 m | 5.59 m x 3.36 m |
| Second Level | Bedroom 3 | 4.86 m | 2.82 m | 4.86 m x 2.82 m |
| Second Level | Bathroom | 2.09 m | 1.62 m | 2.09 m x 1.62 m |
| Main Level | Great Room | 7.19 m | 3.43 m | 7.19 m x 3.43 m |
| Main Level | Family Room | 4.63 m | 4.32 m | 4.63 m x 4.32 m |
| Main Level | Bedroom 4 | 3.51 m | 3.13 m | 3.51 m x 3.13 m |
| Main Level | Kitchen | 3.59 m | 3.53 m | 3.59 m x 3.53 m |
| Main Level | Bathroom | 2.14 m | 1.53 m | 2.14 m x 1.53 m |
Utilities
| Cable | Available |
| Electricity | Available |
| Sewer | Available |
Contact Us
Contact us for more information

This REALTOR.ca listing content is owned and licensed by REALTOR® members of The Canadian Real Estate Association
The trademarks REALTOR®, REALTORS®, and the REALTOR® logo are controlled by The Canadian Real Estate Association (CREA) and identify real estate professionals who are members of CREA. The trademarks MLS®, Multiple Listing Service® and the associated logos are owned by The Canadian Real Estate Association (CREA) and identify the quality of services provided by real estate professionals who are members of CREA. The trademark DDF® is owned by The Canadian Real Estate Association (CREA) and identifies CREA's Data Distribution Facility (DDF®)
July 06 2026 02:09:42
Toronto Regional Real Estate Board
Ici Source Real Asset Services Inc.