
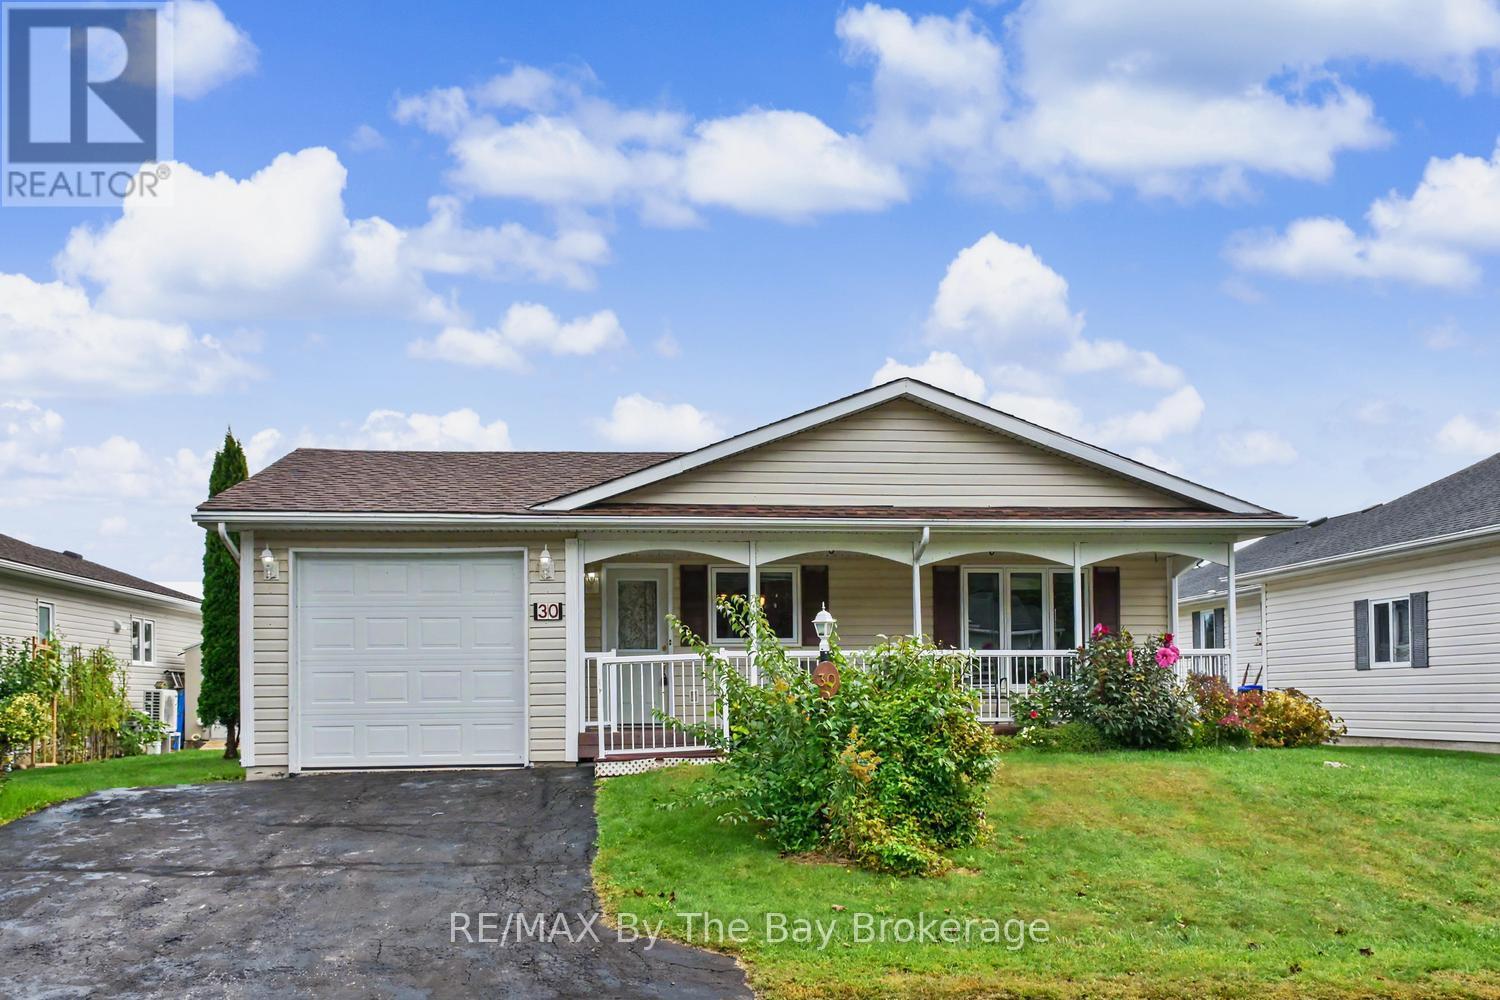
30 St James Place Wasaga Beach, Ontario L9Z 3A8

1 Bedroom
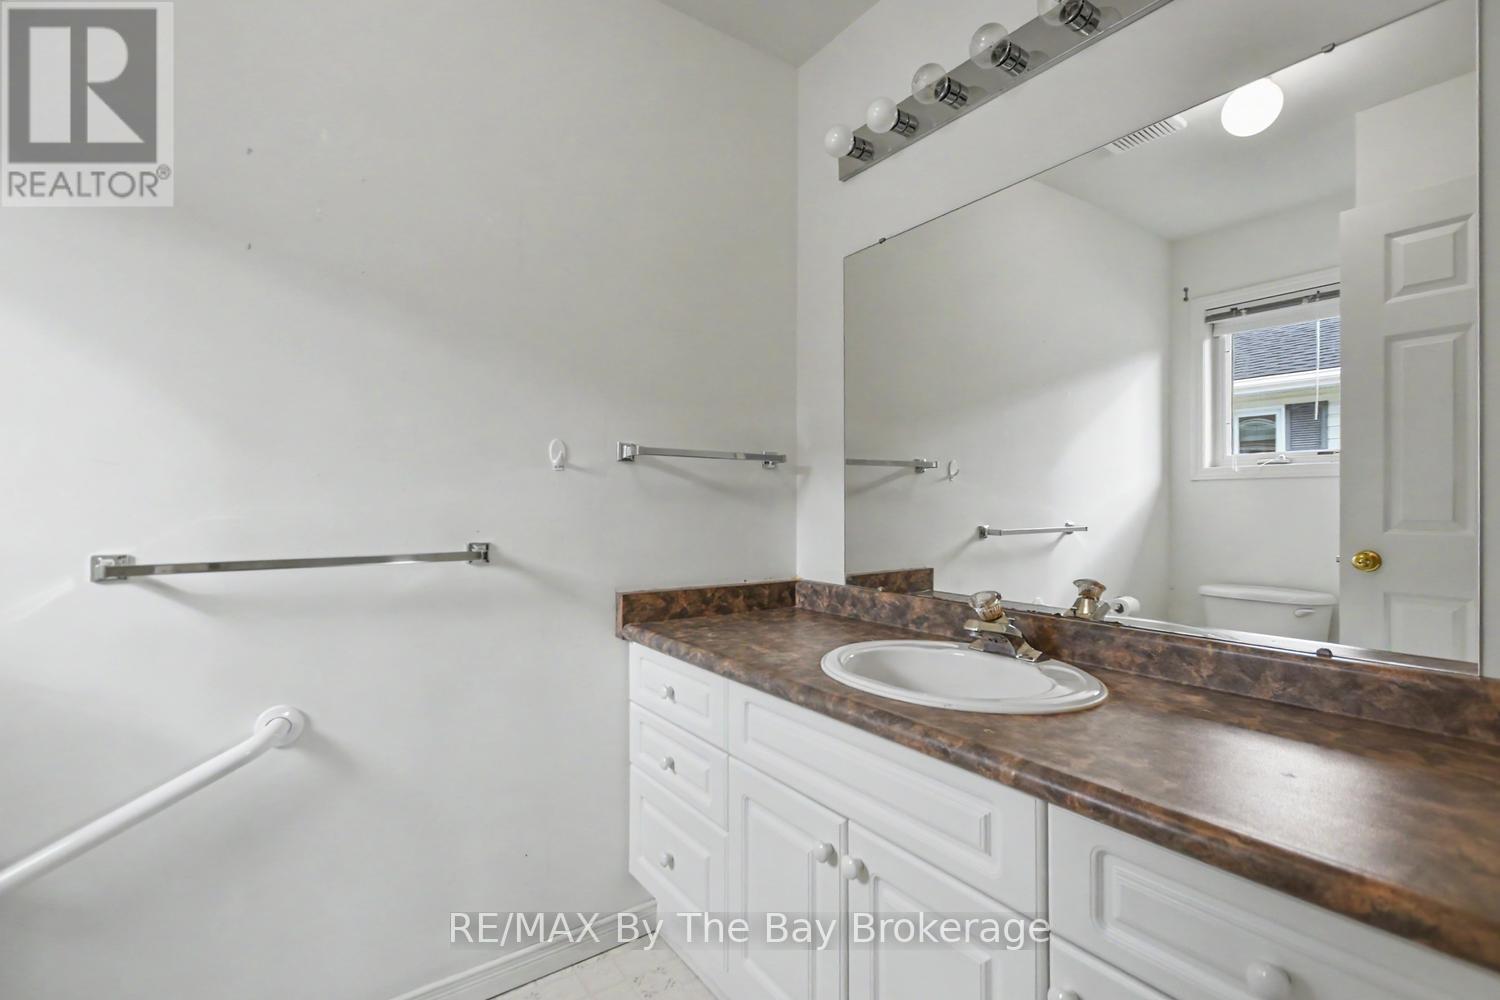
2 Bathroom
1,100 - 1,500 sqft
Raised Bungalow
Central Air Conditioning, Air Exchanger
Forced Air
Landscaped
$469,900
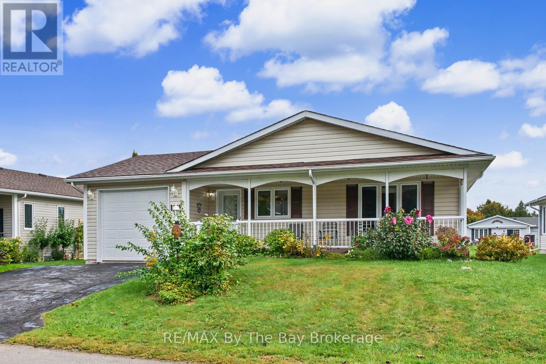
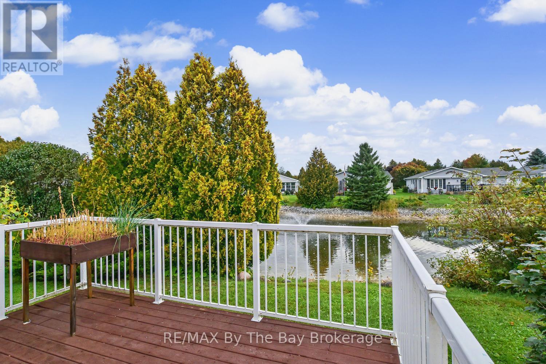
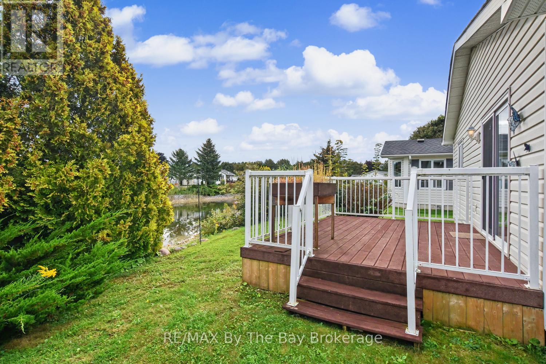
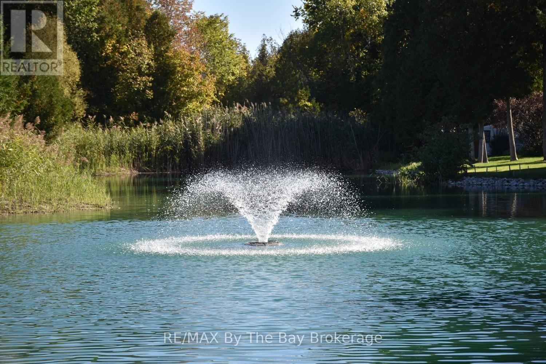
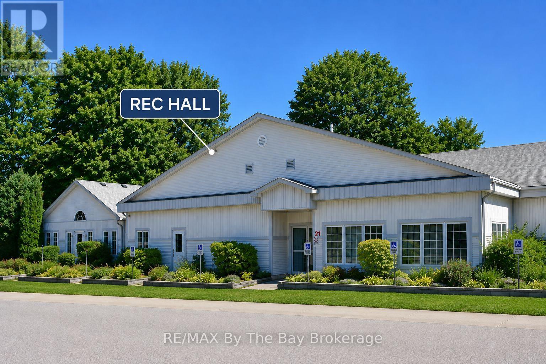
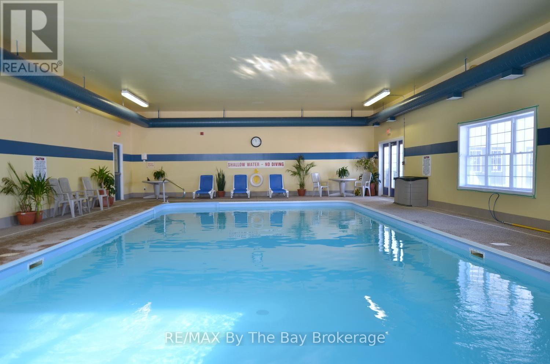
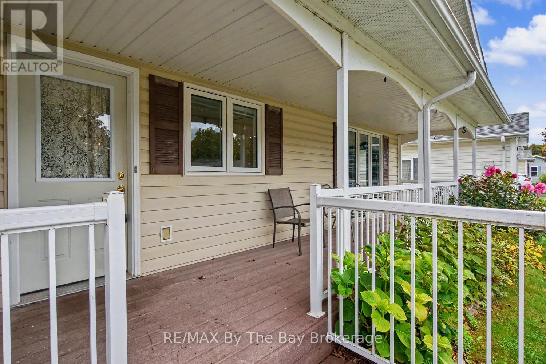
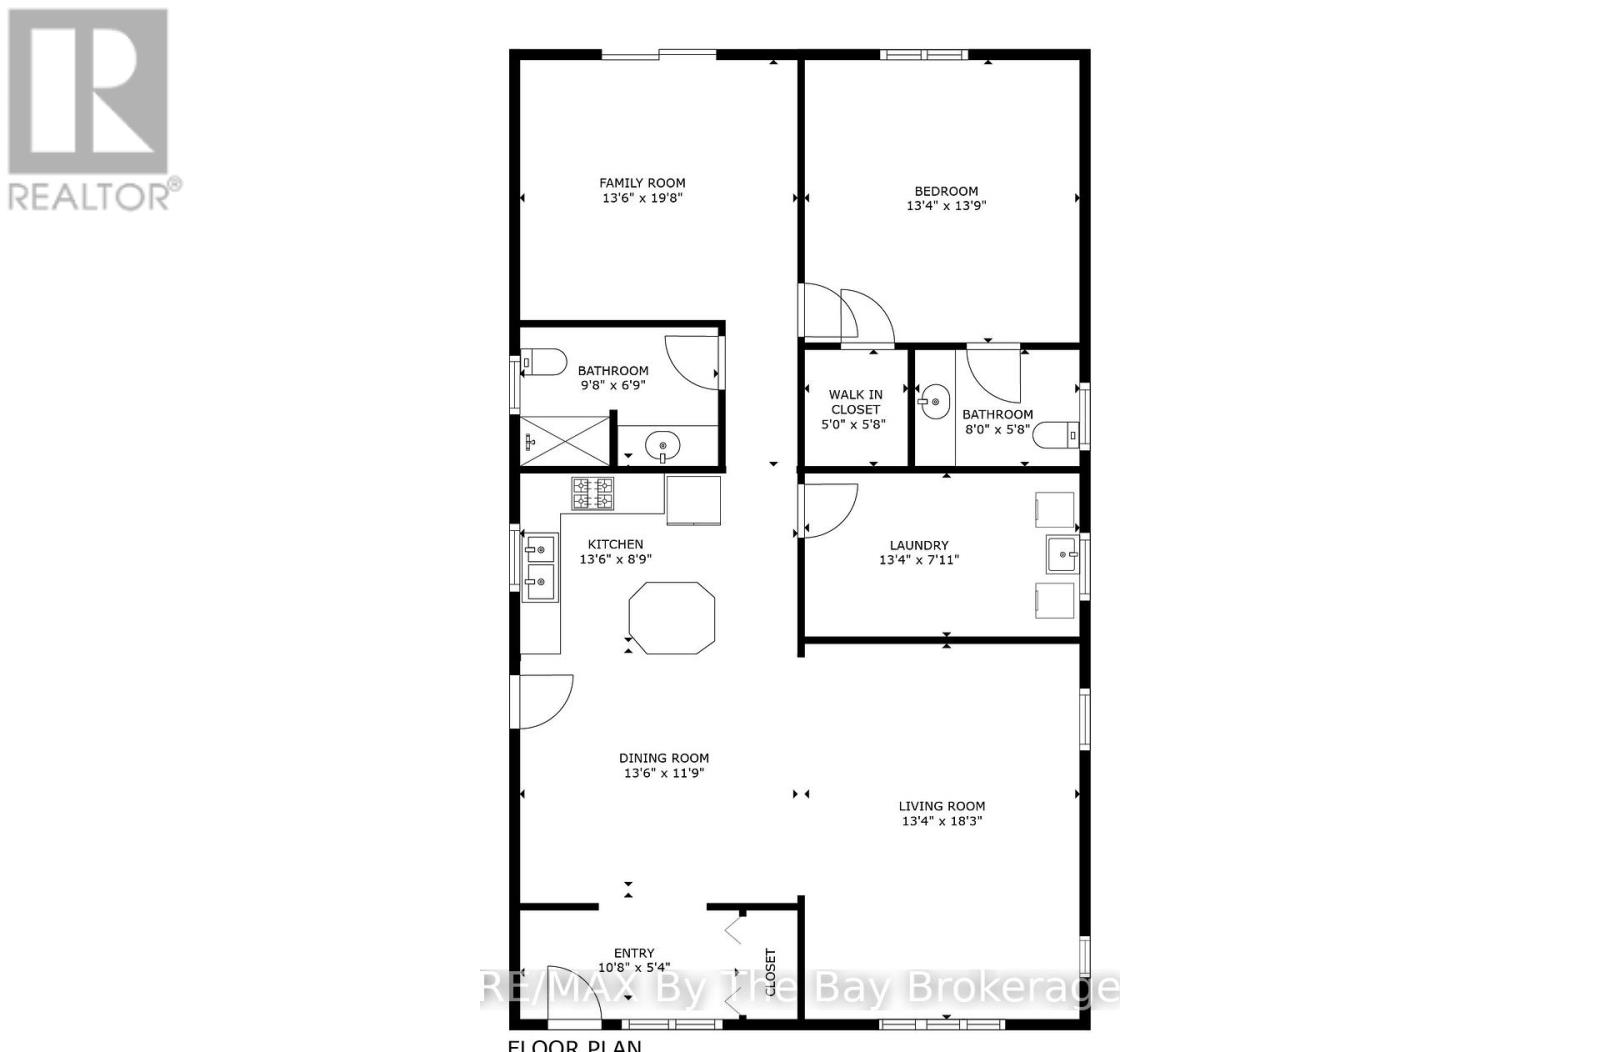
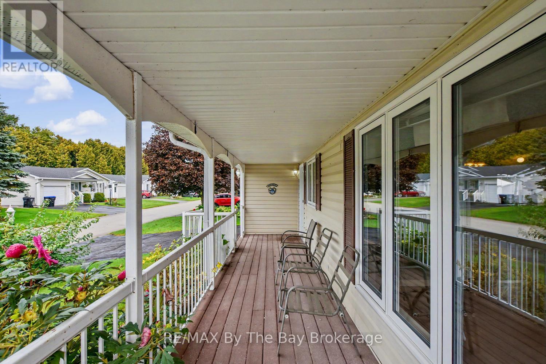
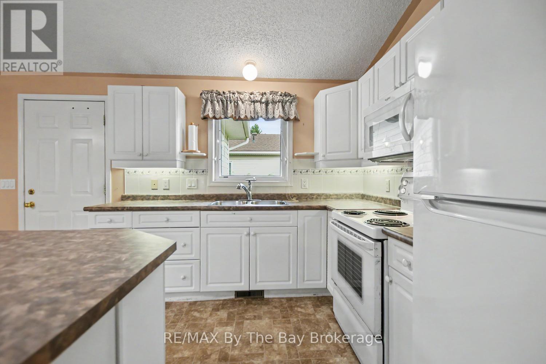
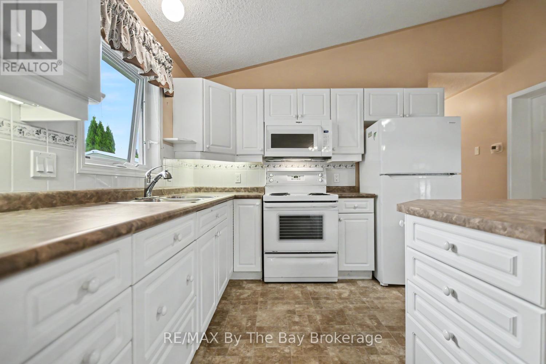
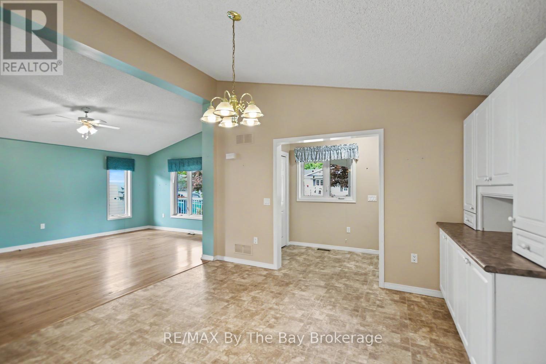
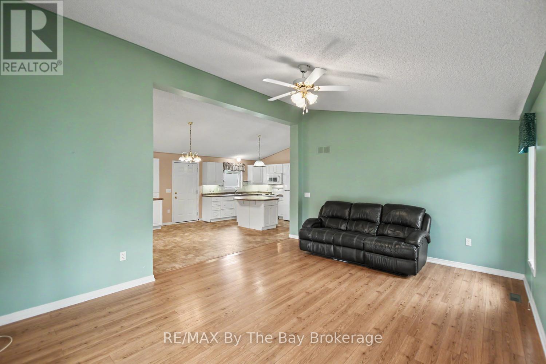
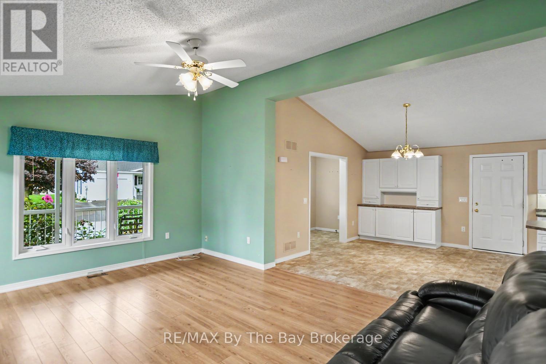
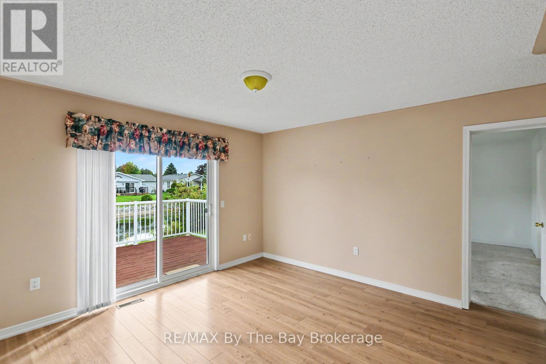
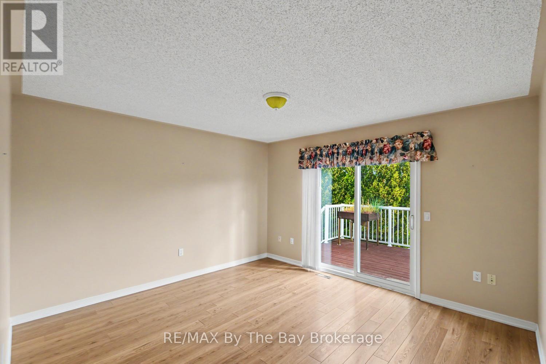
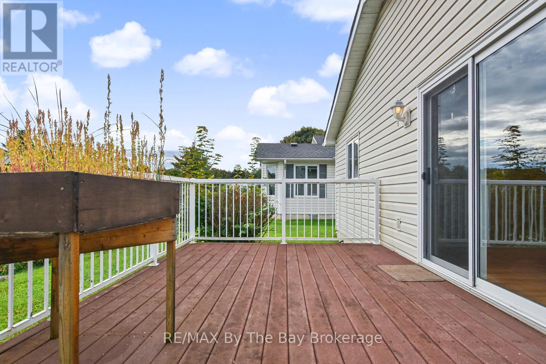
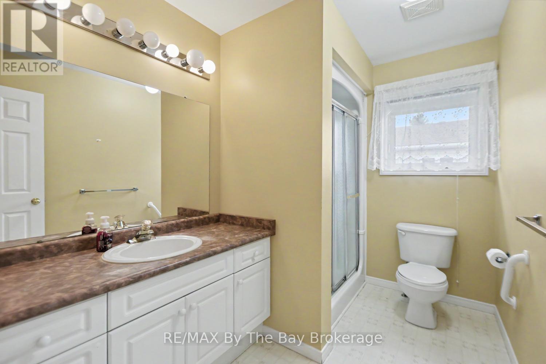
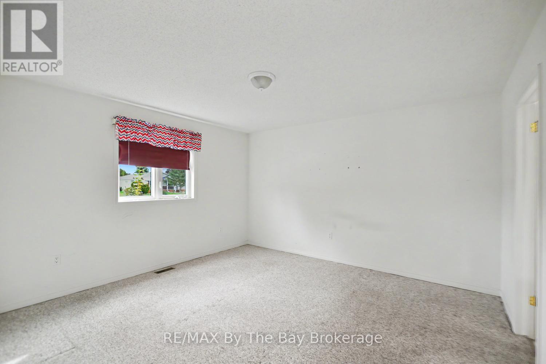
Welcome to 30 St. James Place, offering a peaceful pond-side setting in Park Place, Wasaga Beach's popular 55+ adult lifestyle community. Enjoy relaxing views over the pond from the back deck-a wonderful spot for morning coffee, reading a book or simply enjoying the natural surroundings. Inside, the spacious eat-in kitchen features a centre island with plenty of room for everyday meals and entertaining. The bright living room has a vaulted ceiling and large windows that fill the space with natural light. The primary bedroom includes a convenient 2-piece ensuite. The second bedroom is currently being used as a den and features a walkout to the back deck overlooking the pond, making it a particularly inviting place to relax and enjoy the view. Simply add a door to easily convert the space back to a second bedroom. A covered front porch provides another comfortable outdoor sitting area, while the single garage with inside entry adds everyday convenience. Park Place offers an active and welcoming 55+ adult lifestyle with plenty of opportunities to stay active, socialize or simply enjoy a more relaxed pace. Residents have access to a recreation centre with an indoor pool, fitness centre, billiards, library, woodworking shop and multipurpose spaces, along with a variety of social and recreational activities. With its beautiful pond setting, comfortable layout and access to the many amenities of Park Place, 30 St. James Place is a wonderful opportunity to enjoy an easygoing lifestyle in Wasaga Beach. Furnace 2012 (id:15069)
Property Details
| MLS® Number | S13812694 |
| Property Type | Single Family |
| Community Name | Wasaga Beach |
| Parking Space Total | 3 |
| Structure | Porch, Shed |
Building
| Bathroom Total | 2 |
| Bedrooms Above Ground | 1 |
| Bedrooms Total | 1 |
| Appliances | Garage Door Opener Remote(s), Dishwasher, Dryer, Garage Door Opener, Microwave, Stove, Washer, Refrigerator |
| Architectural Style | Raised Bungalow |
| Basement Type | Crawl Space |
| Construction Style Attachment | Detached |
| Cooling Type | Central Air Conditioning, Air Exchanger |
| Exterior Finish | Vinyl Siding |
| Foundation Type | Concrete |
| Half Bath Total | 1 |
| Heating Fuel | Natural Gas |
| Heating Type | Forced Air |
| Stories Total | 1 |
| Size Interior | 1,100 - 1,500 Sqft |
| Type | House |
| Utility Water | Municipal Water |
Parking
| Attached Garage | |
| Garage | |
| Inside Entry |
Land
| Acreage | No |
| Landscape Features | Landscaped |
| Sewer | Sanitary Sewer |
Rooms
| Level | Type | Length | Width | Dimensions |
|---|---|---|---|---|
| Main Level | Living Room | 4.25 m | 5.5 m | 4.25 m x 5.5 m |
| Main Level | Kitchen | 3.95 m | 6.35 m | 3.95 m x 6.35 m |
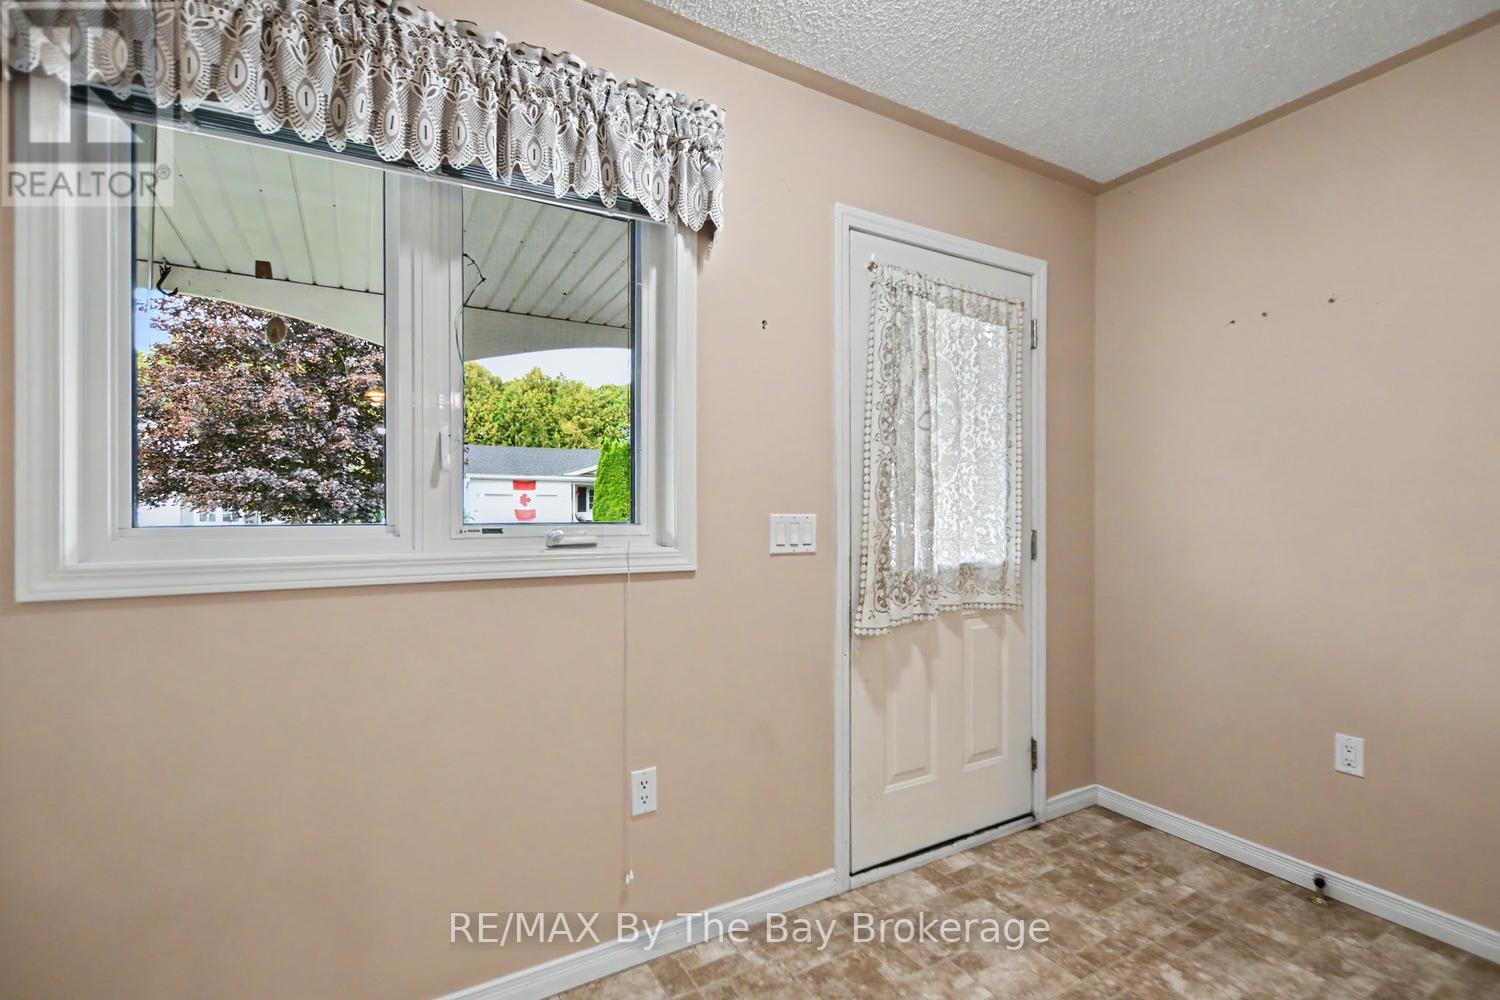
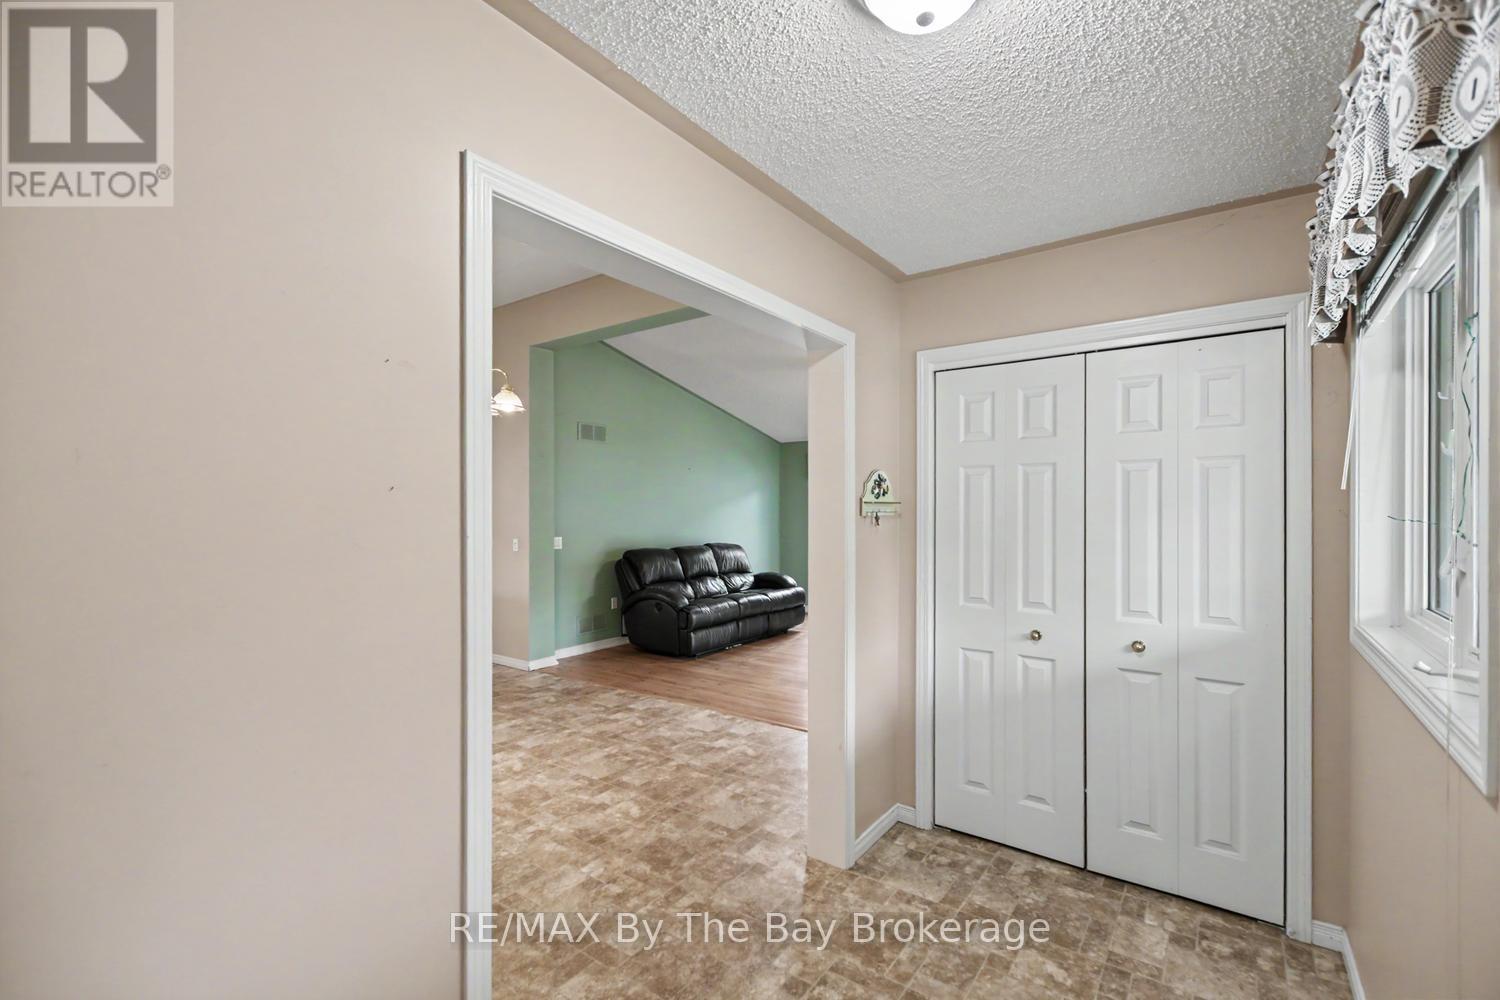
| Main Level | Foyer | 1.54 m | 3.29 m | 1.54 m x 3.29 m |
| Main Level | Primary Bedroom | 3.99 m | 4.13 m | 3.99 m x 4.13 m |
| Main Level | Bedroom | 3.78 m | 3.98 m | 3.78 m x 3.98 m |
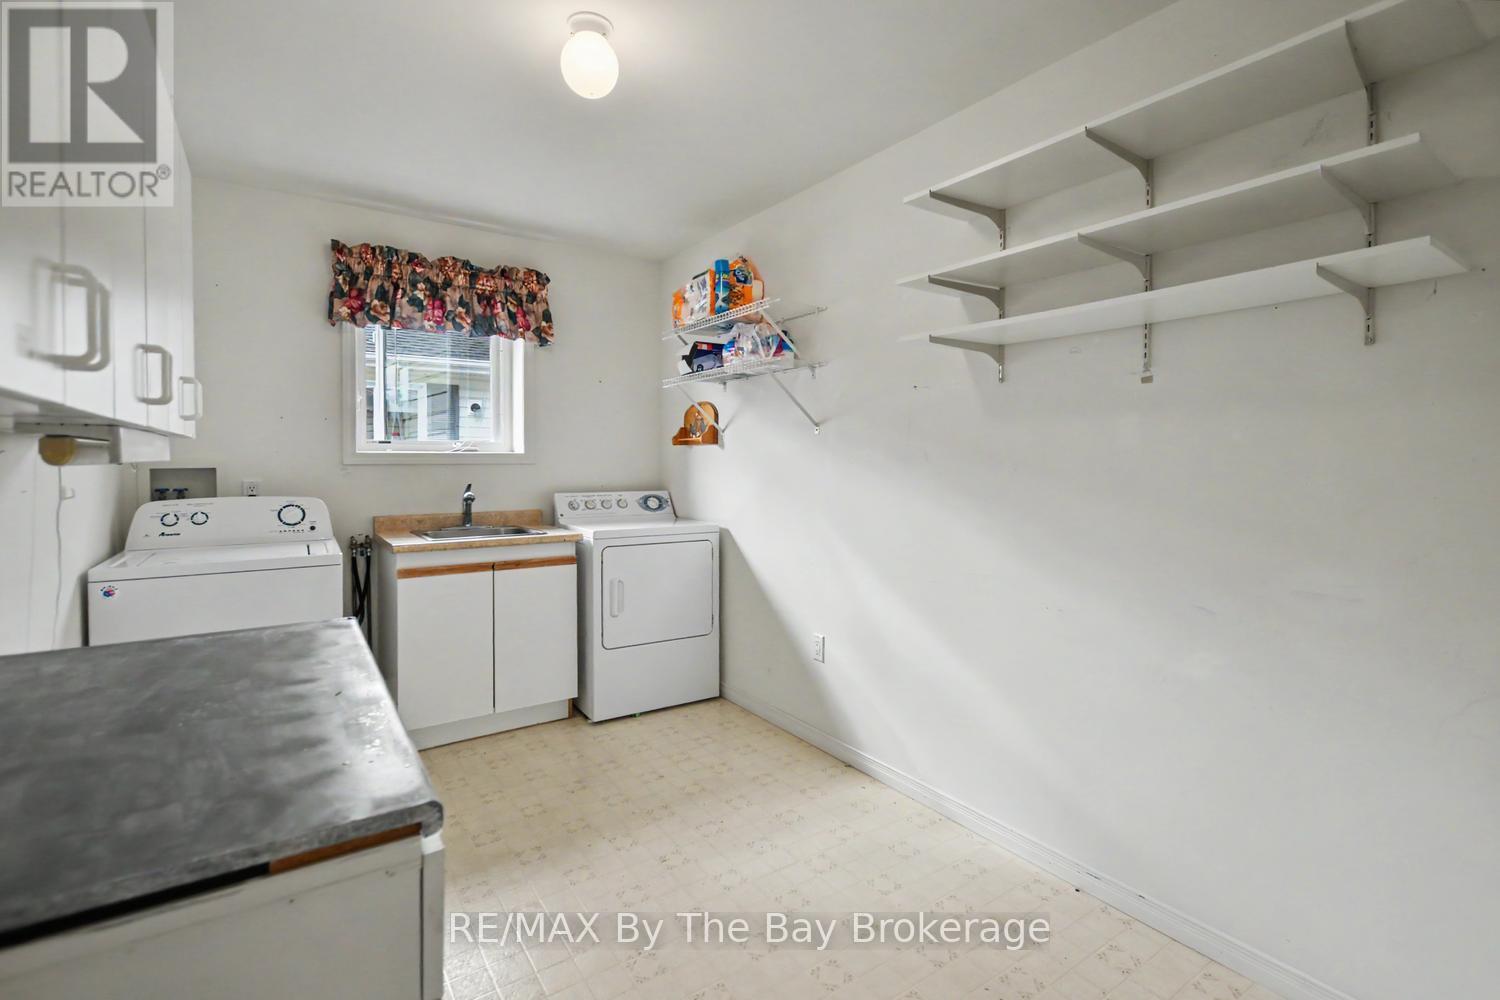
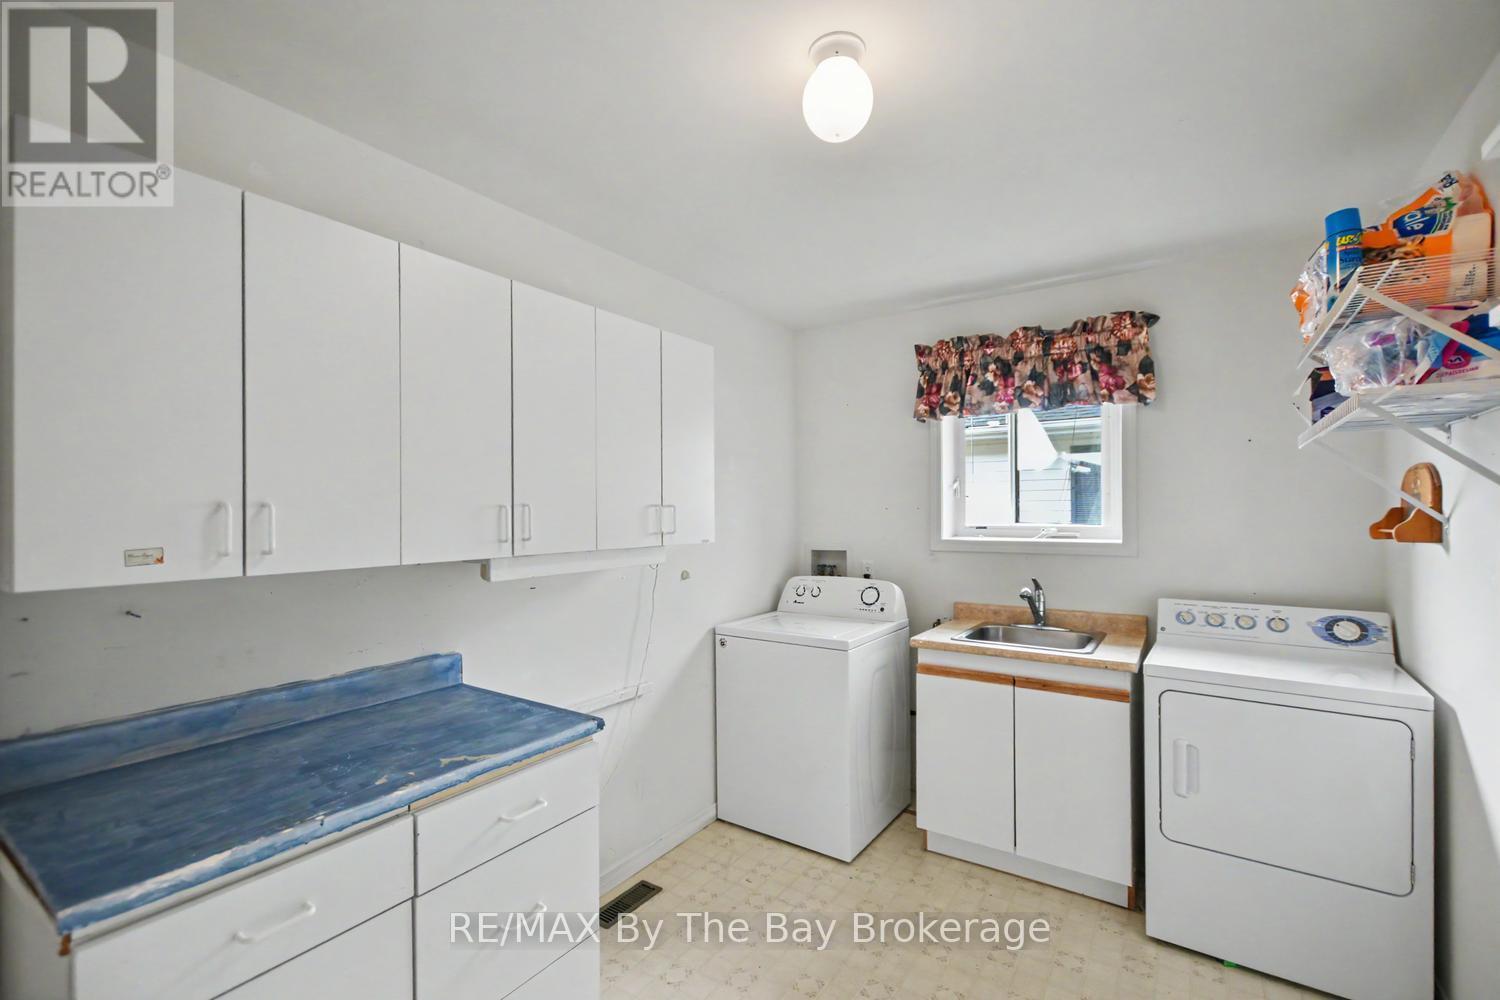
| Main Level | Laundry Room | 3.9 m | 2.44 m | 3.9 m x 2.44 m |
https://www.realtor.ca/real-estate/30310346/30-st-james-place-wasaga-beach-wasaga-beach
Contact Us
Contact us for more information

This REALTOR.ca listing content is owned and licensed by REALTOR® members of The Canadian Real Estate Association
The trademarks REALTOR®, REALTORS®, and the REALTOR® logo are controlled by The Canadian Real Estate Association (CREA) and identify real estate professionals who are members of CREA. The trademarks MLS®, Multiple Listing Service® and the associated logos are owned by The Canadian Real Estate Association (CREA) and identify the quality of services provided by real estate professionals who are members of CREA. The trademark DDF® is owned by The Canadian Real Estate Association (CREA) and identifies CREA's Data Distribution Facility (DDF®)
September 22 2026 01:28:33
The Lakelands Association of REALTORS®
RE/MAX By The Bay Brokerage