
30 Sandhu Crescent Belleville, Ontario K8P 0G6

3 Bedroom
3 Bathroom
700 - 1,100 sqft
Bungalow
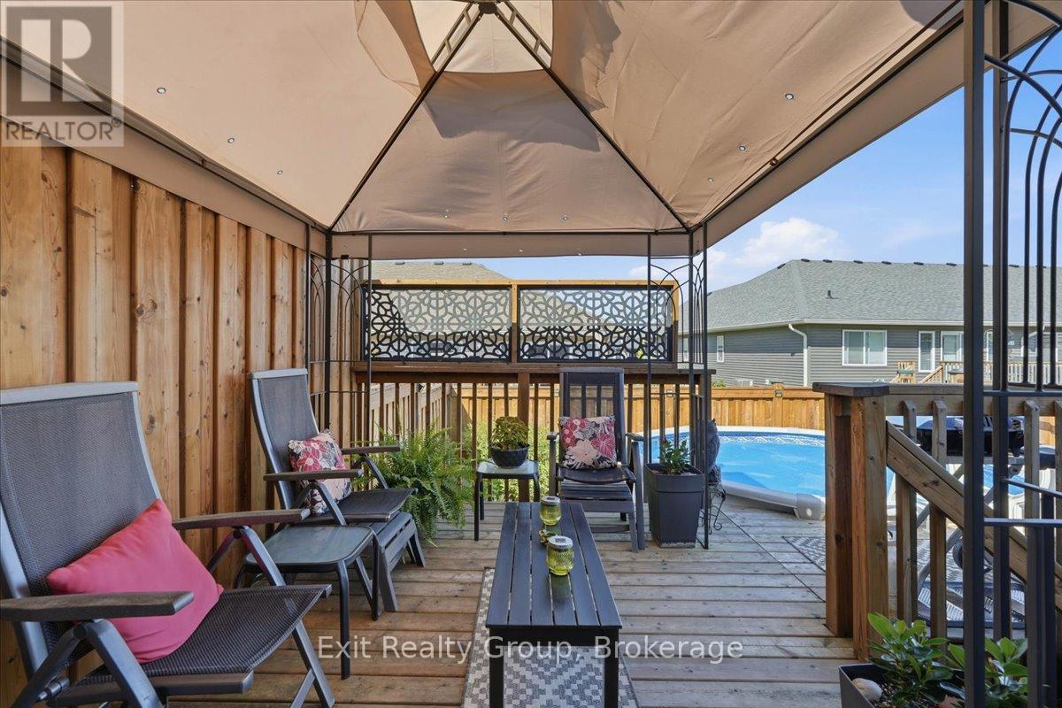
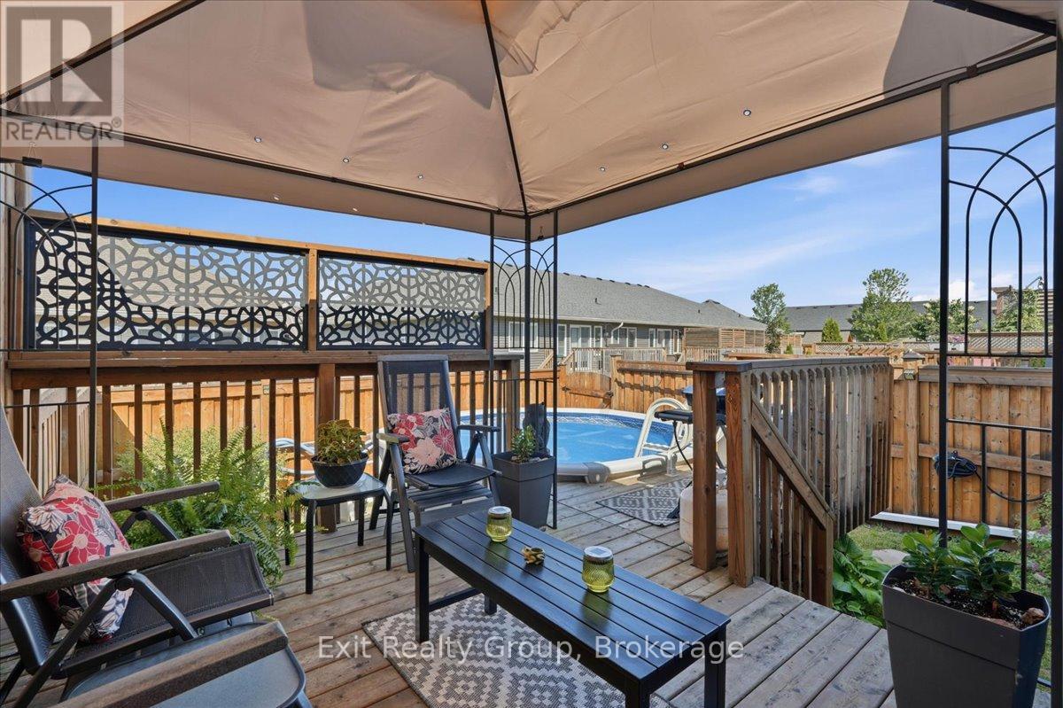
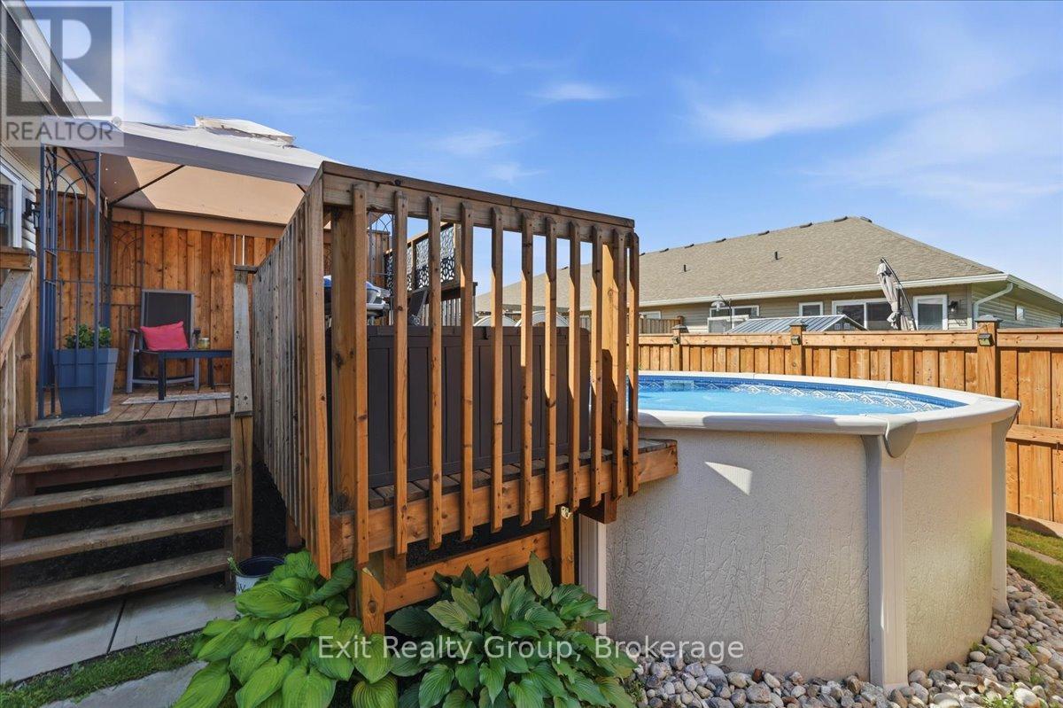
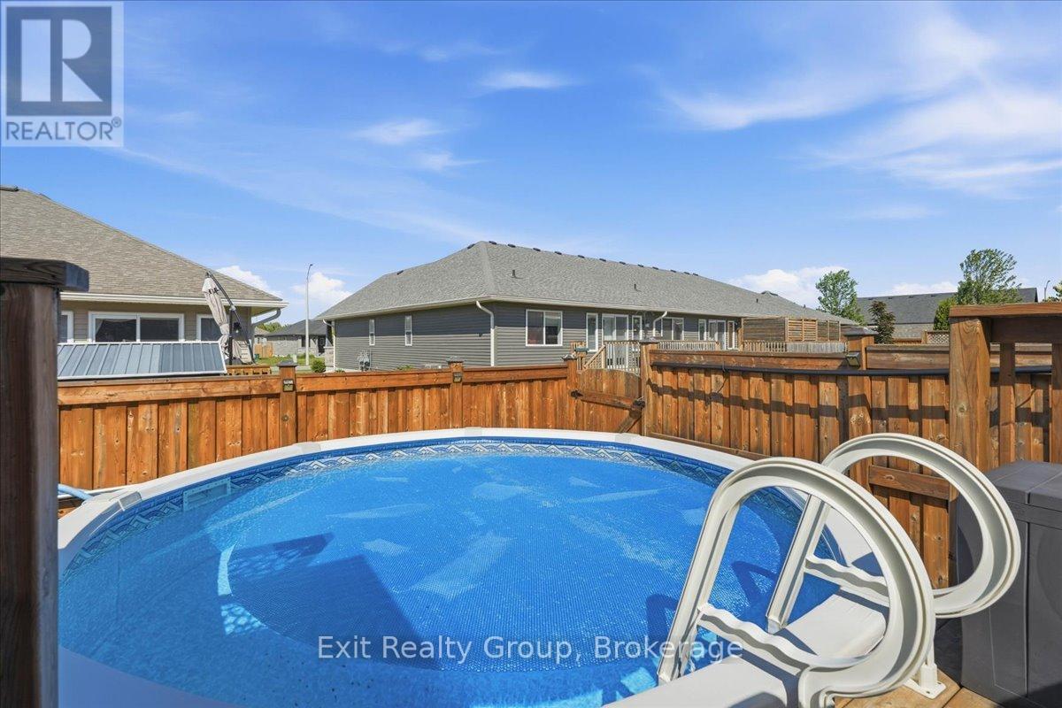
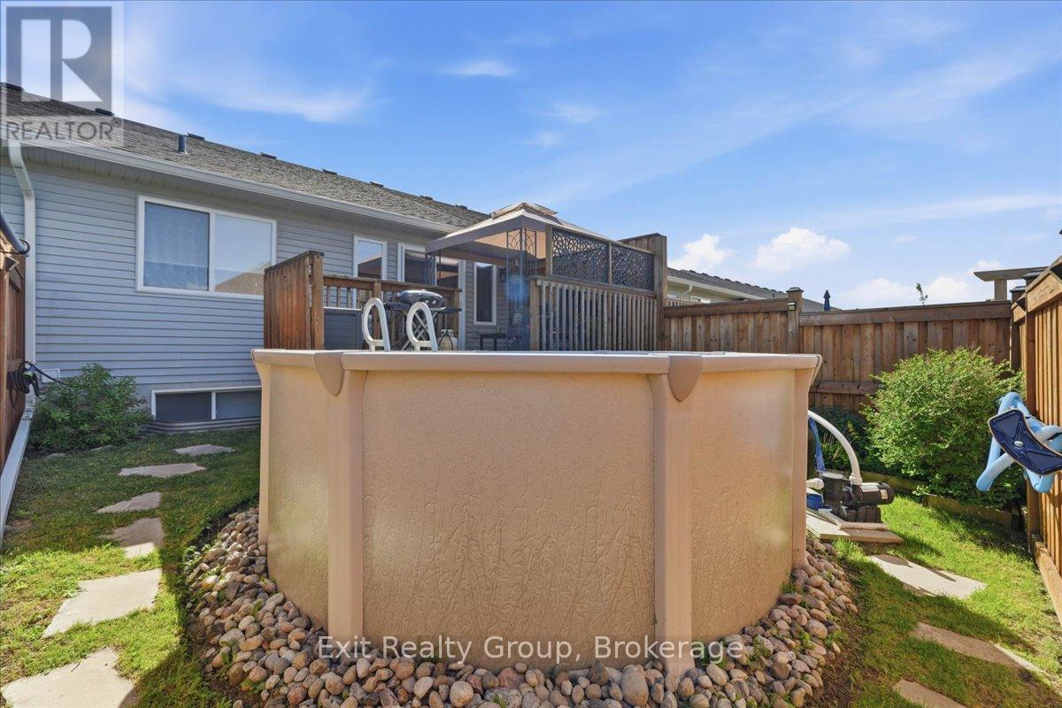
Above Ground Pool
Central Air Conditioning
Forced Air
Landscaped
$554,900
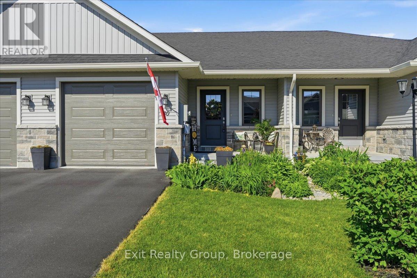
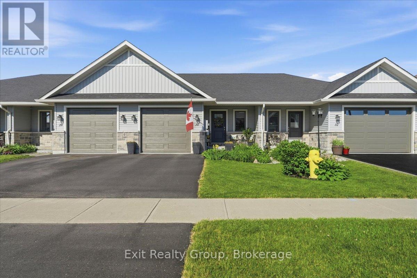
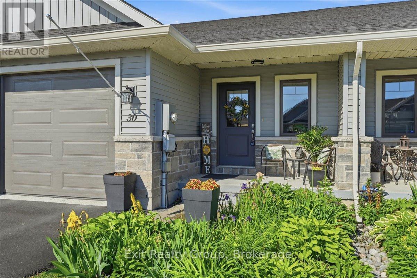
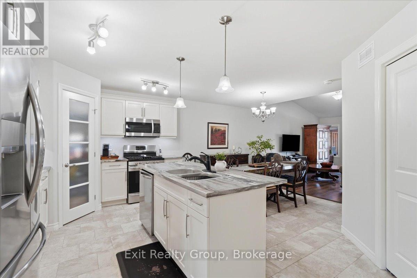
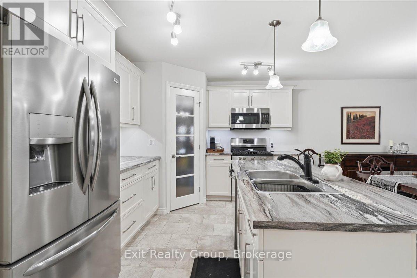
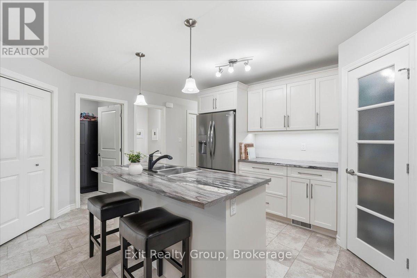
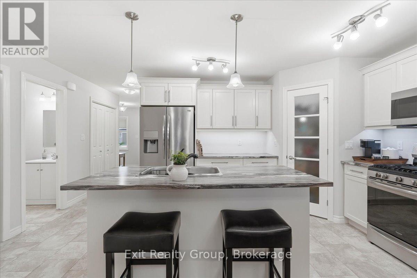
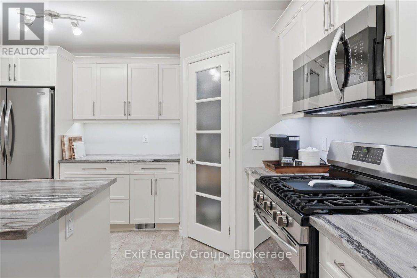
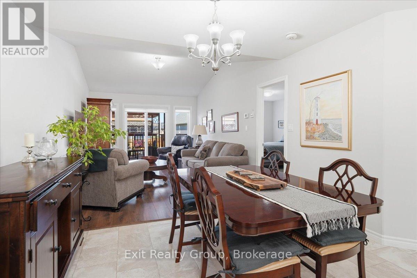
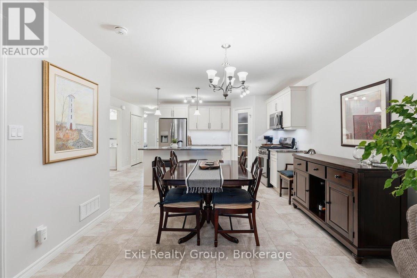
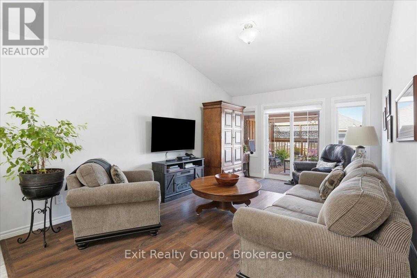
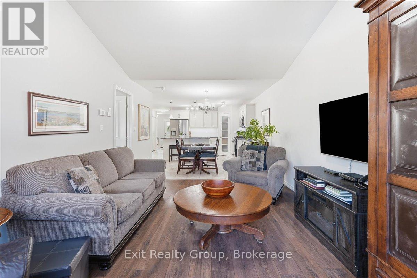
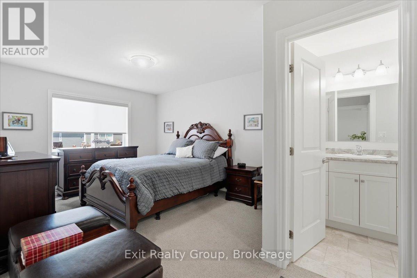
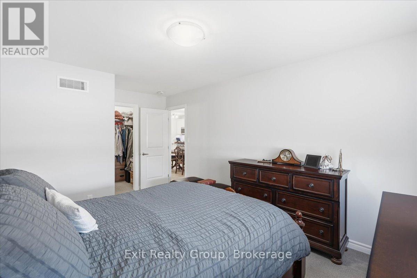
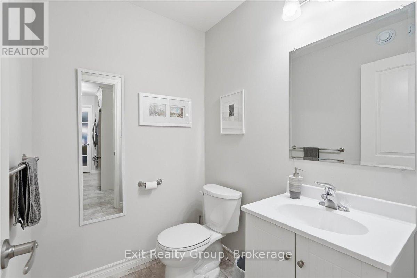
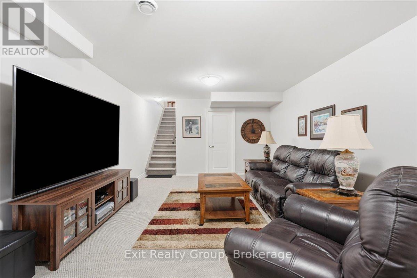
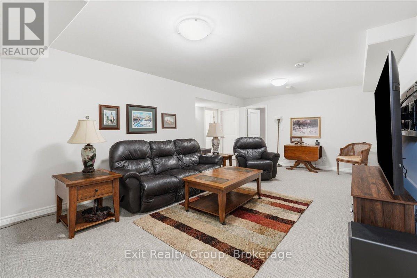
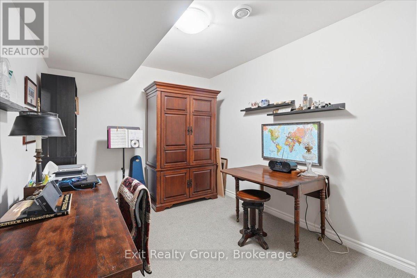
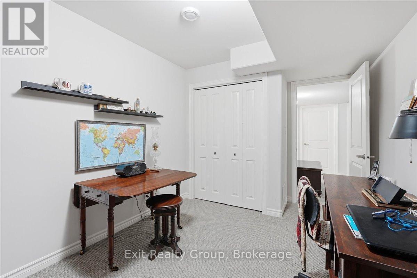
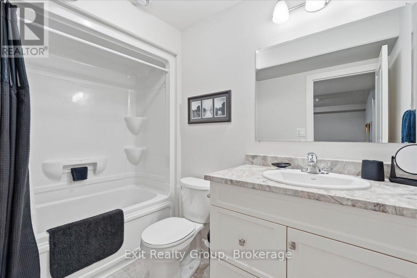
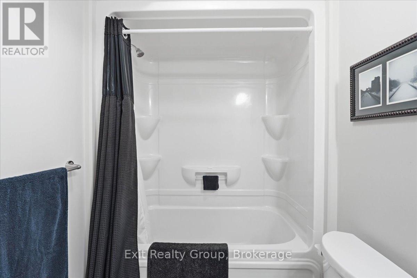
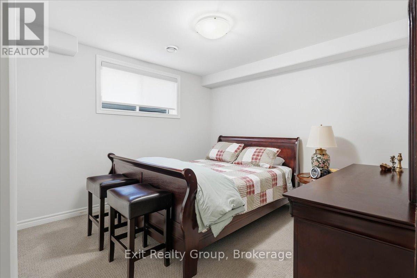
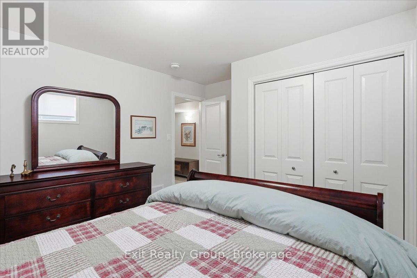
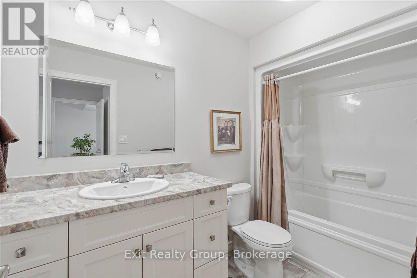
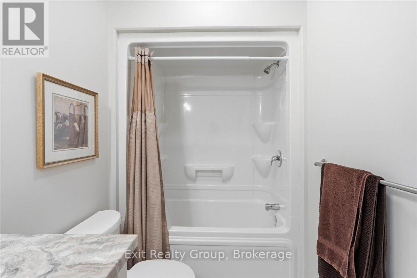
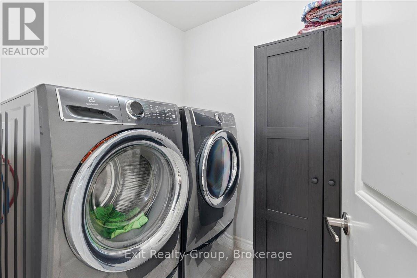
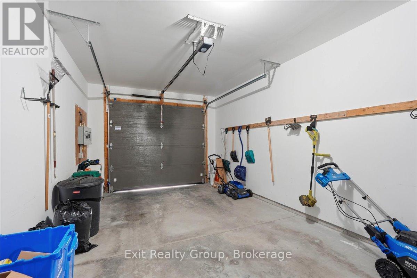
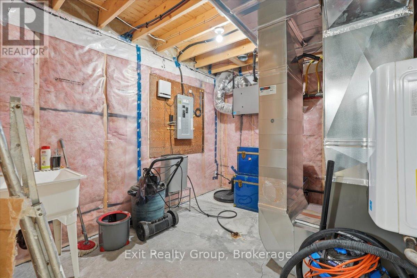
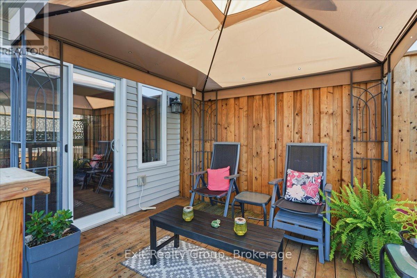
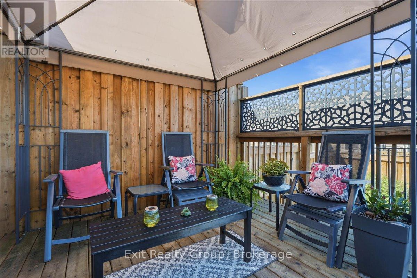
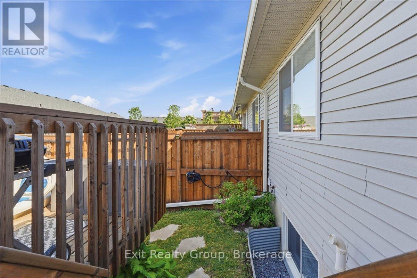
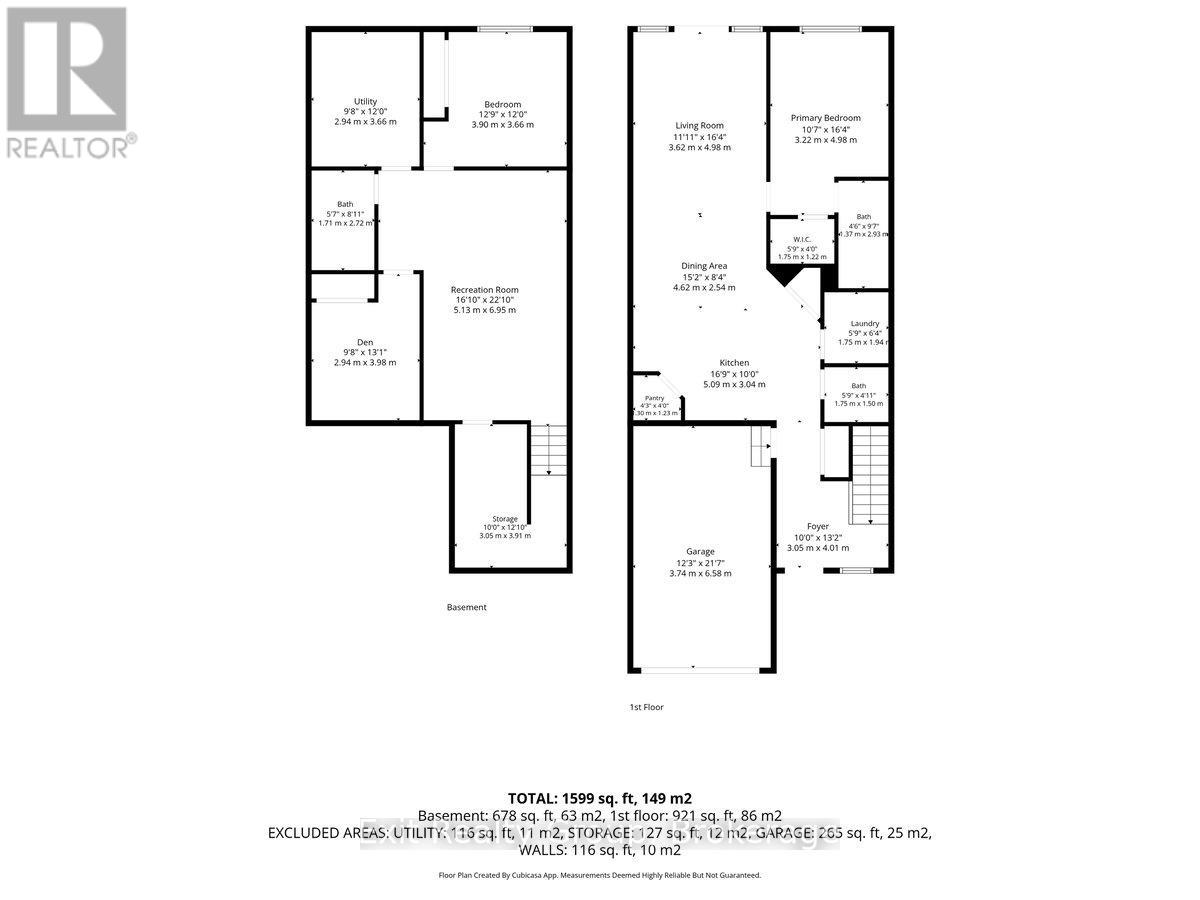
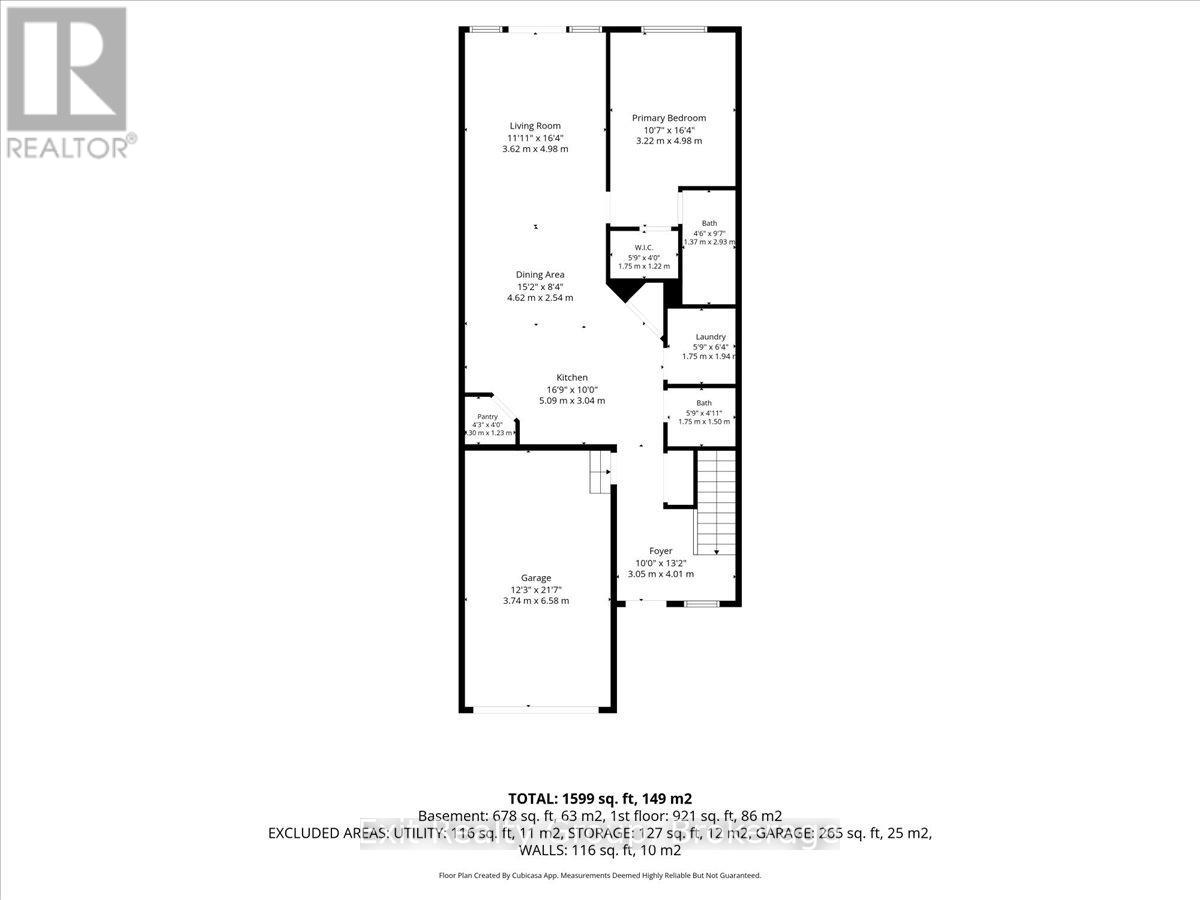
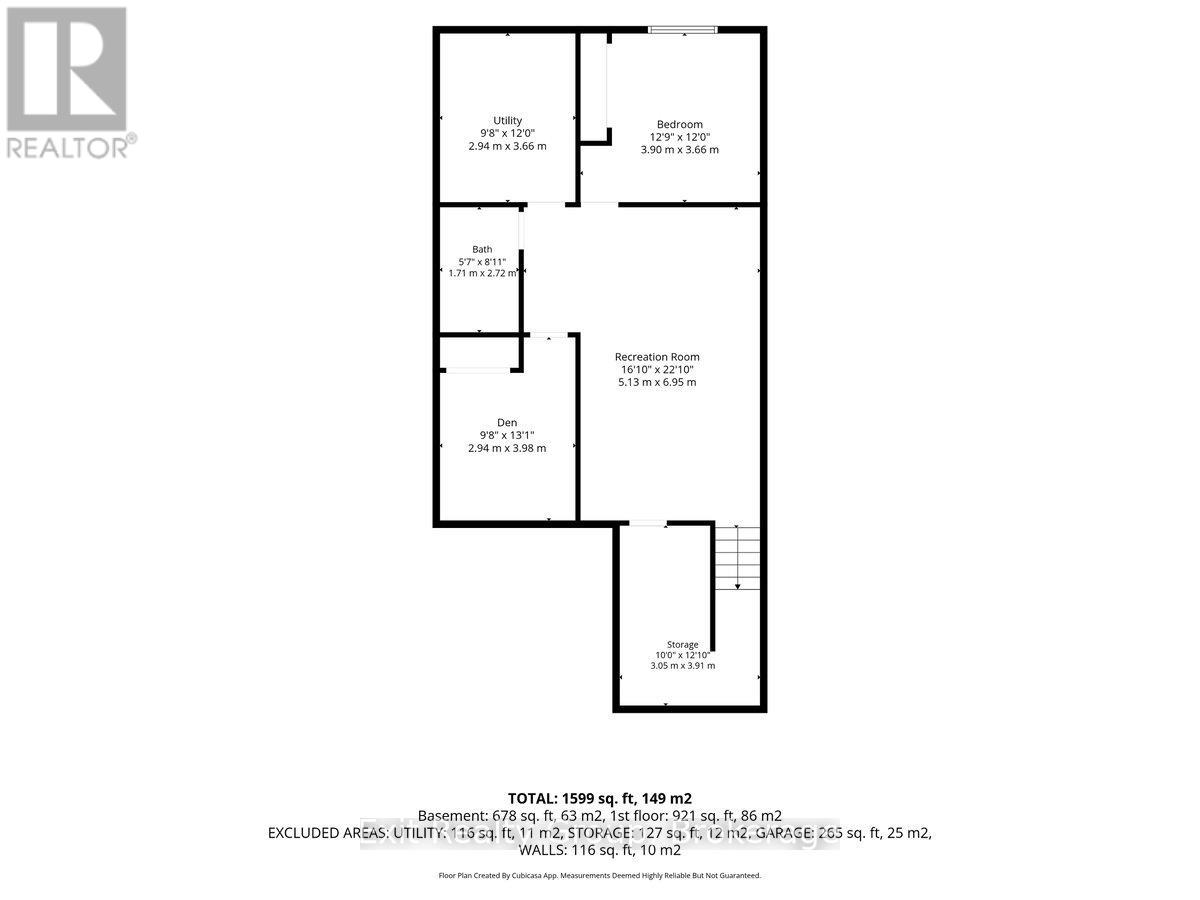
Welcome to 30 Sandhu Crescent, a stunning 2-bedroom, 2.5-bathroom "Aldersgate" townhome by Duvanco Homes offering 1,660 sq. ft. of finished living space. Why you'll love it: There is a front covered porch for enjoying your morning coffee. Main Floor Living: Features a bright great room with a dramatic vaulted ceiling, a functional kitchen with a breakfast island and pantry. A primary suite retreat with a walk-in closet and private ensuite. Main floor also features a laundry room for convenience. Custom window coverings throughout, two panels for lots of power and a finished garage with power door opener. Finished Lower Level: Offers a massive family rec room, a spacious bedroom, den/office, a full 3-piece bath, and tons of storage space with a separate large storage room. Backyard Oasis: Step out onto the deck to your own private paradise, beautifully landscaped, fully fenced and complete with a refreshing low maintenance pool-perfect for summer entertaining! Curb Appeal: Stone accents complemented by gorgeous, manicured perennial gardens at the front entrance. Minutes to parks, great schools, hospital, dining shopping, and CFB Trenton. This turn-key gem won't last long! (id:15069)
Property Details
| MLS® Number | X13455534 |
| Property Type | Single Family |
| Community Name | Belleville Ward |
| Amenities Near By | Golf Nearby, Hospital, Schools, Public Transit, Park |
| Community Features | School Bus |
| Equipment Type | Water Heater |
| Features | Irregular Lot Size, Lighting |
| Parking Space Total | 2 |
| Pool Type | Above Ground Pool |
| Rental Equipment Type | Water Heater |
| Structure | Porch |
Building
| Bathroom Total | 3 |
| Bedrooms Above Ground | 1 |
| Bedrooms Below Ground | 2 |
| Bedrooms Total | 3 |
| Appliances | Dishwasher, Dryer, Microwave, Stove, Washer, Window Coverings, Refrigerator |
| Architectural Style | Bungalow |
| Basement Development | Finished |
| Basement Type | Full (finished) |
| Construction Style Attachment | Attached |
| Cooling Type | Central Air Conditioning |
| Exterior Finish | Stone, Vinyl Siding |
| Foundation Type | Poured Concrete |
| Half Bath Total | 1 |
| Heating Fuel | Natural Gas |
| Heating Type | Forced Air |
| Stories Total | 1 |
| Size Interior | 700 - 1,100 Sqft |
| Type | Row / Townhouse |
| Utility Water | Municipal Water |
Parking
| Attached Garage | |
| Garage |
Land
| Acreage | No |
| Fence Type | Fully Fenced |
| Land Amenities | Golf Nearby, Hospital, Schools, Public Transit, Park |
| Landscape Features | Landscaped |
| Sewer | Sanitary Sewer |
| Size Depth | 105 Ft ,3 In |
| Size Frontage | 24 Ft ,1 In |
| Size Irregular | 24.1 X 105.3 Ft ; 106.15 Ft X 24.14ft X 105.30ft X 24.08ft |
| Size Total Text | 24.1 X 105.3 Ft ; 106.15 Ft X 24.14ft X 105.30ft X 24.08ft|under 1/2 Acre |
Rooms
| Level | Type | Length | Width | Dimensions |
|---|---|---|---|---|
| Basement | Den | 3.98 m | 2.94 m | 3.98 m x 2.94 m |
| Basement | Bedroom 2 | 3.9 m | 3.66 m | 3.9 m x 3.66 m |
| Basement | Bathroom | 2.72 m | 1.71 m | 2.72 m x 1.71 m |
| Basement | Utility Room | 3.66 m | 2.94 m | 3.66 m x 2.94 m |
| Basement | Other | 3.91 m | 3.05 m | 3.91 m x 3.05 m |
| Basement | Recreational, Games Room | 6.95 m | 5.13 m | 6.95 m x 5.13 m |
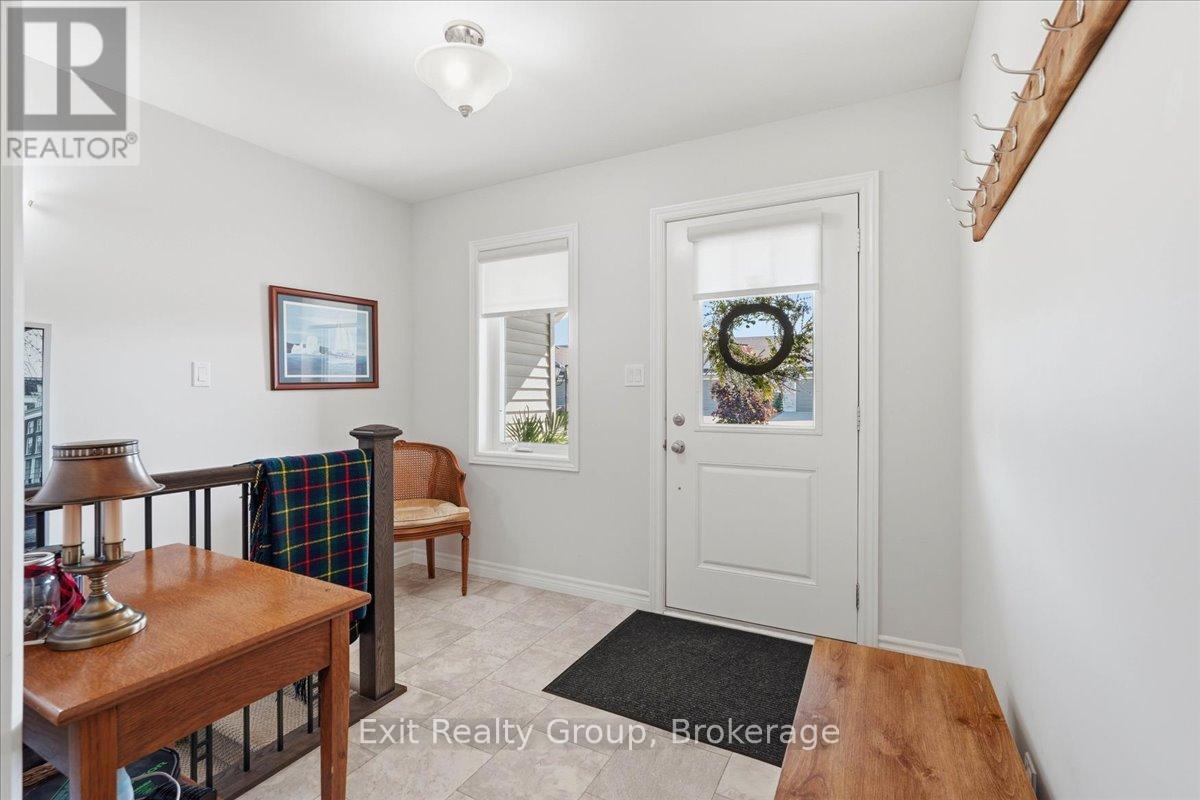
| Ground Level | Foyer | 4.01 m | 3.05 m | 4.01 m x 3.05 m |
| Ground Level | Kitchen | 5.09 m | 3.04 m | 5.09 m x 3.04 m |
| Ground Level | Pantry | 1.3 m | 1.23 m | 1.3 m x 1.23 m |
| Ground Level | Dining Room | 4.62 m | 2.54 m | 4.62 m x 2.54 m |
| Ground Level | Living Room | 4.98 m | 3.62 m | 4.98 m x 3.62 m |
| Ground Level | Primary Bedroom | 4.98 m | 3.22 m | 4.98 m x 3.22 m |
| Ground Level | Bathroom | 2.93 m | 1.37 m | 2.93 m x 1.37 m |
| Ground Level | Laundry Room | 1.94 m | 1.75 m | 1.94 m x 1.75 m |
| Ground Level | Bathroom | 1.75 m | 1.5 m | 1.75 m x 1.5 m |
Contact Us
Contact us for more information

This REALTOR.ca listing content is owned and licensed by REALTOR® members of The Canadian Real Estate Association
The trademarks REALTOR®, REALTORS®, and the REALTOR® logo are controlled by The Canadian Real Estate Association (CREA) and identify real estate professionals who are members of CREA. The trademarks MLS®, Multiple Listing Service® and the associated logos are owned by The Canadian Real Estate Association (CREA) and identify the quality of services provided by real estate professionals who are members of CREA. The trademark DDF® is owned by The Canadian Real Estate Association (CREA) and identifies CREA's Data Distribution Facility (DDF®)
July 17 2026 05:49:38
Central Lakes Association of REALTORS®
Exit Realty Group